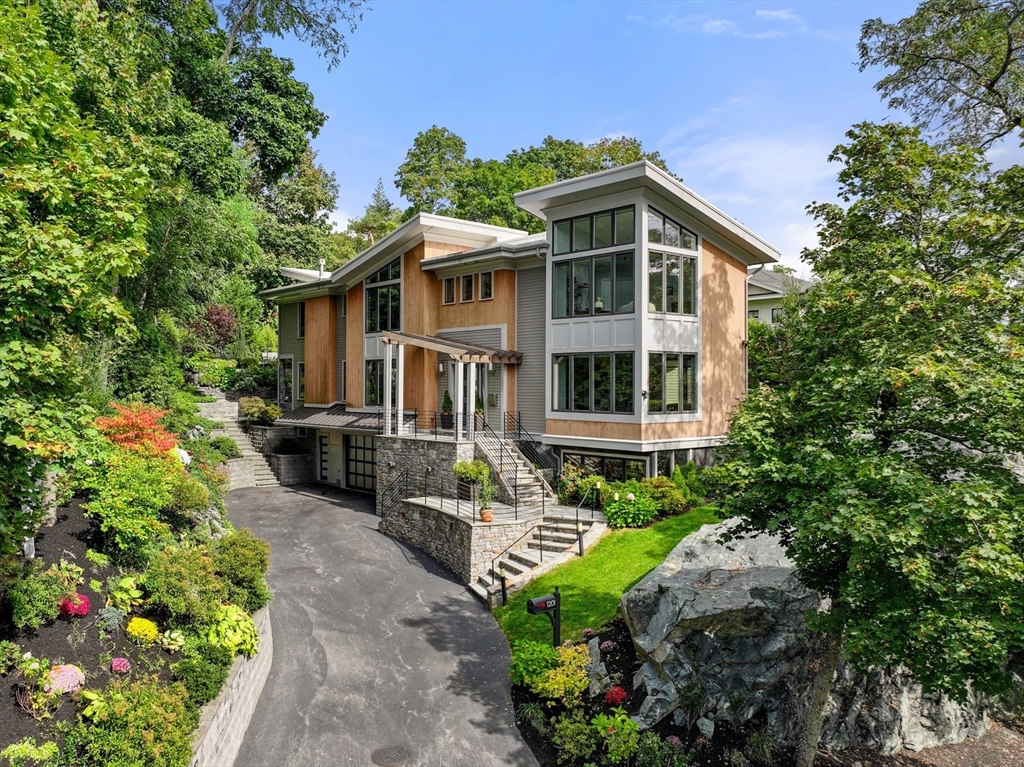
Modern two-story home with large windows, landscaped gardens, and a curved driveway.
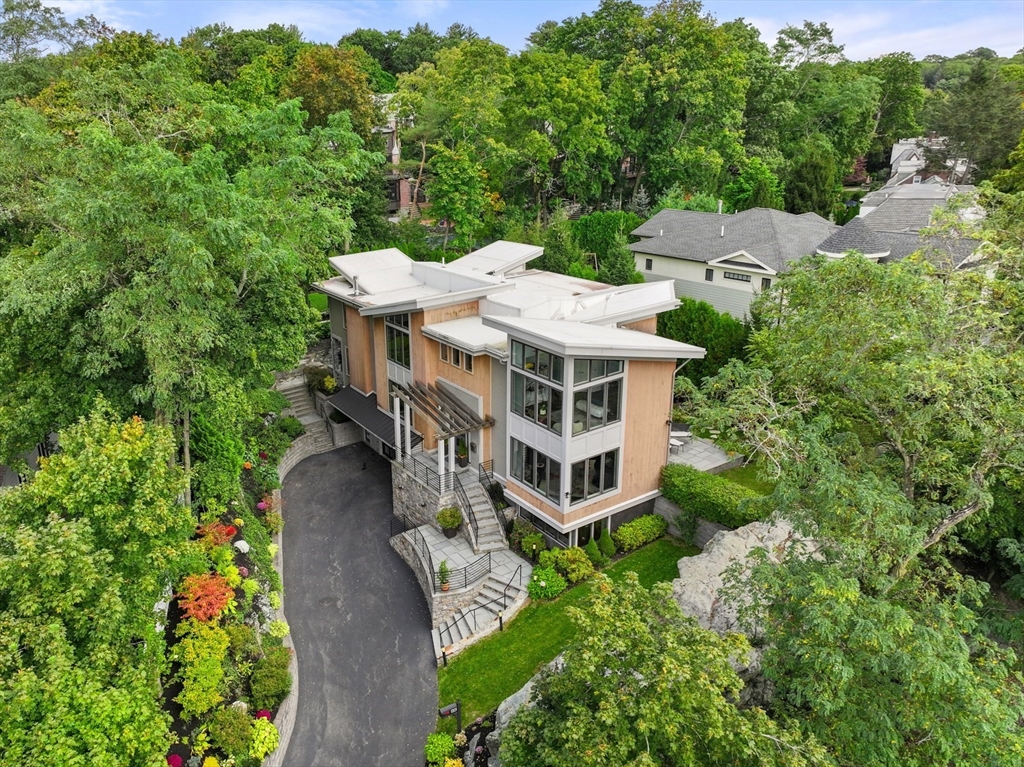
Aerial view of a contemporary home surrounded by trees, with a curved driveway and landscaped gardens.
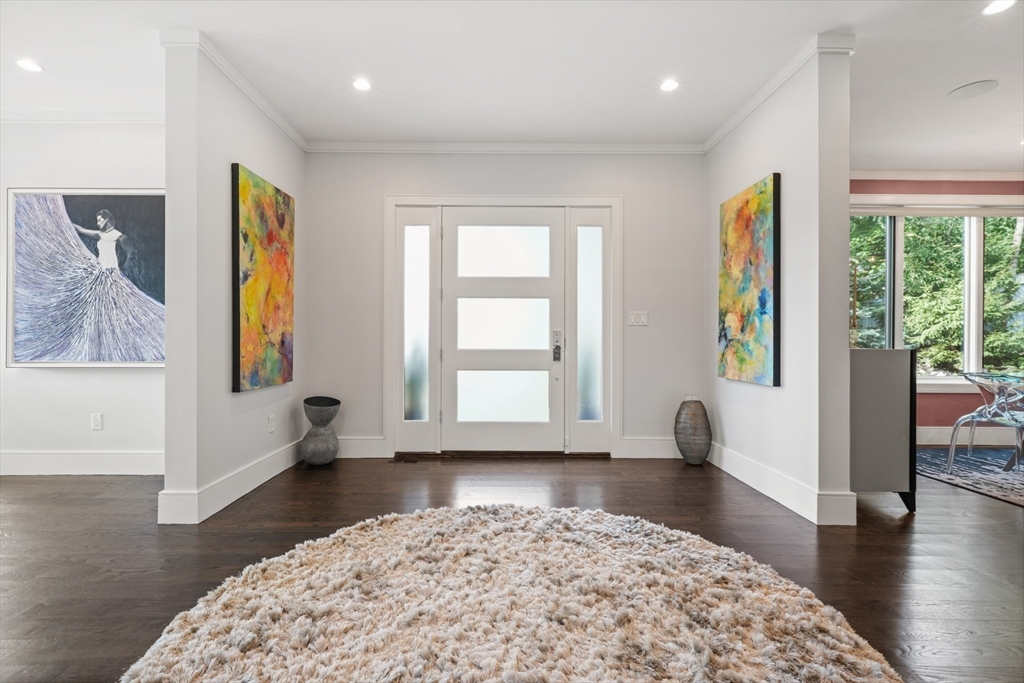
Entry foyer with a frosted-glass front door, colorful artwork, dark floors, and a large cream rug.
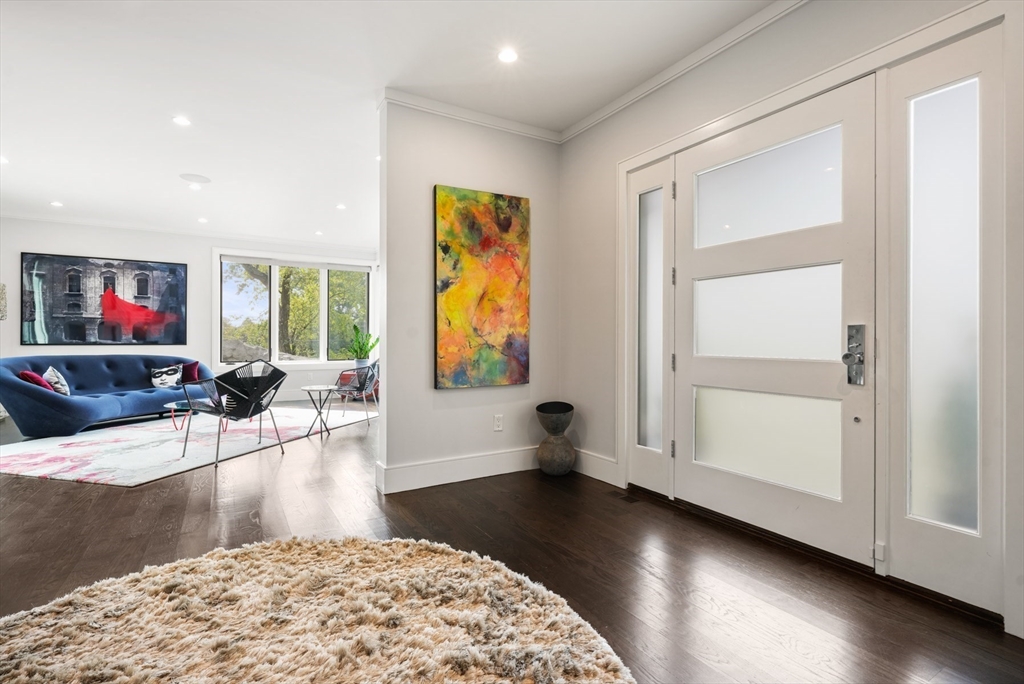
Home entryway with a white front door and sidelights beside a living room with a navy sofa.
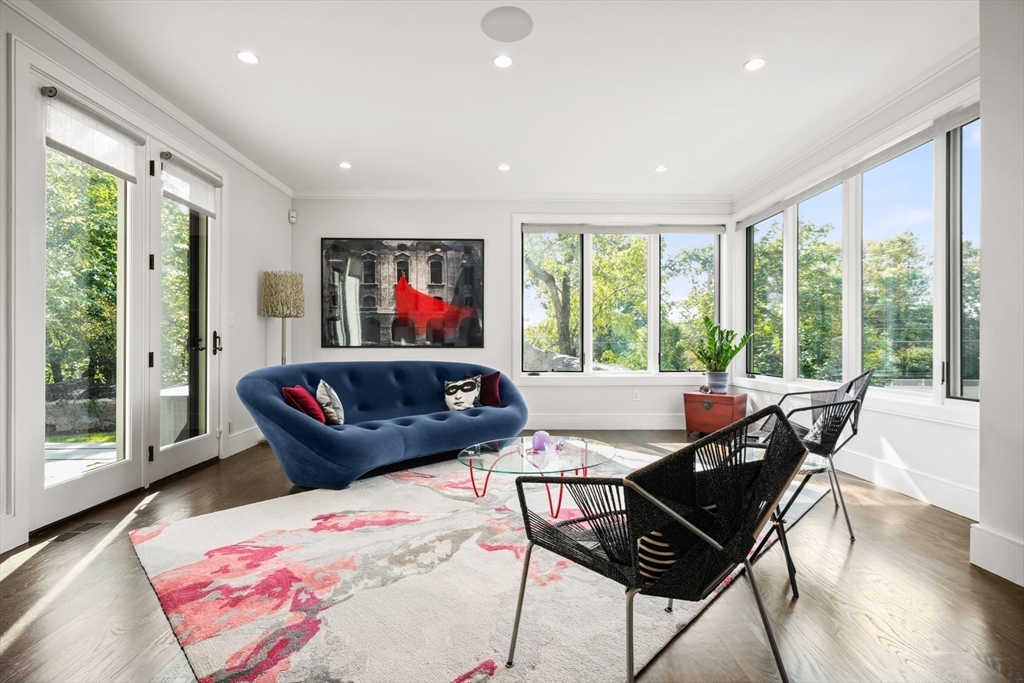
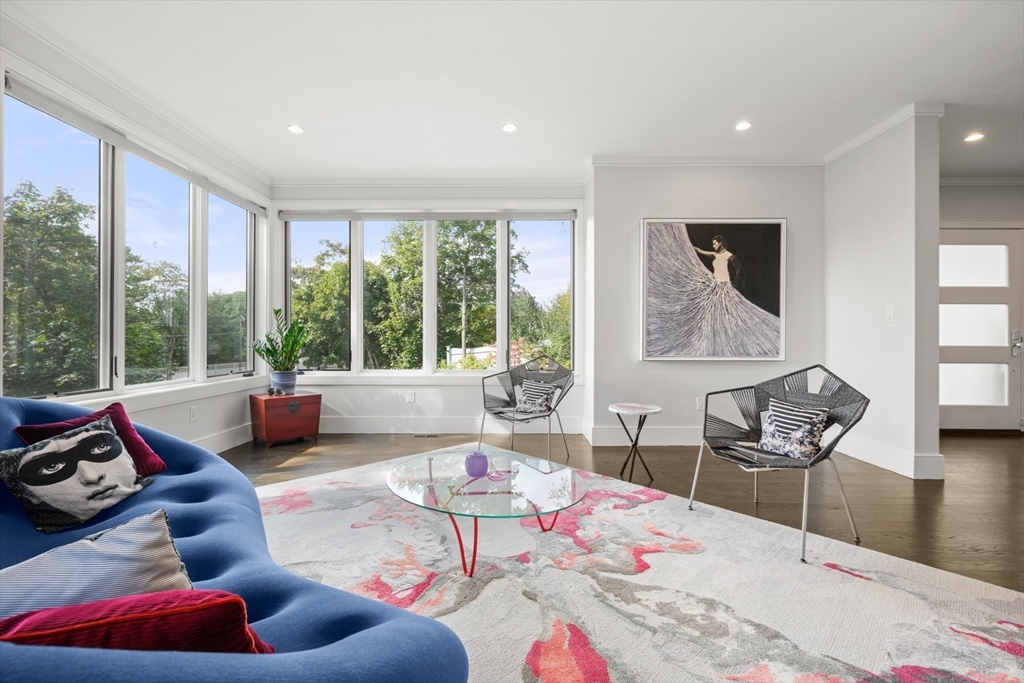
Bright staged living room with expansive windows, a navy sofa, and a colorful area rug.
Bright living room with corner windows, a blue sofa, glass coffee table, and sculptural lounge chairs.
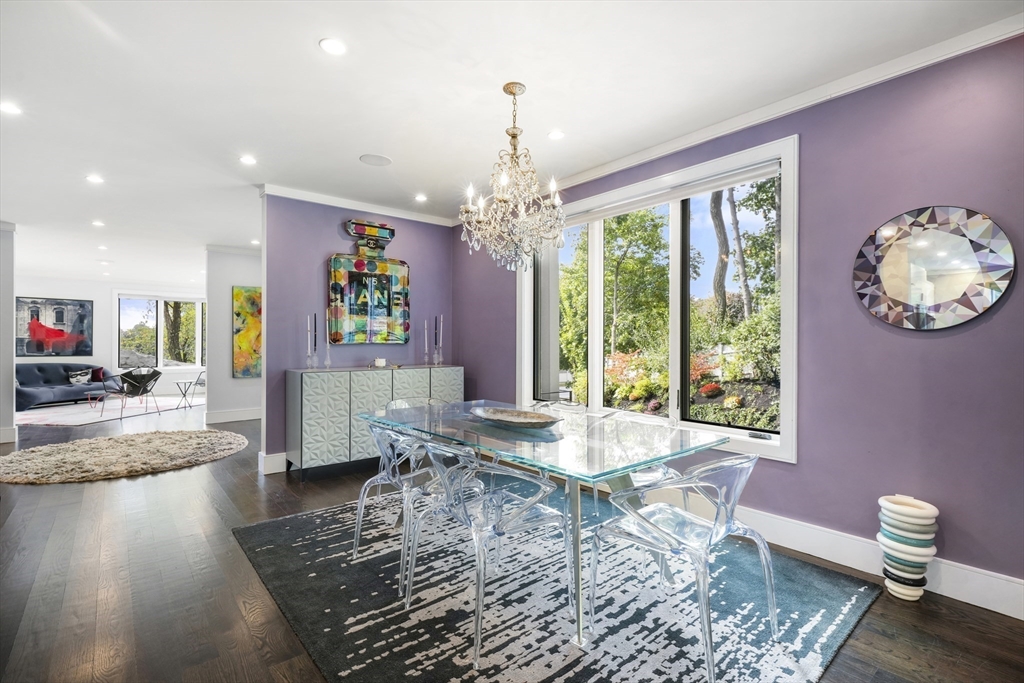
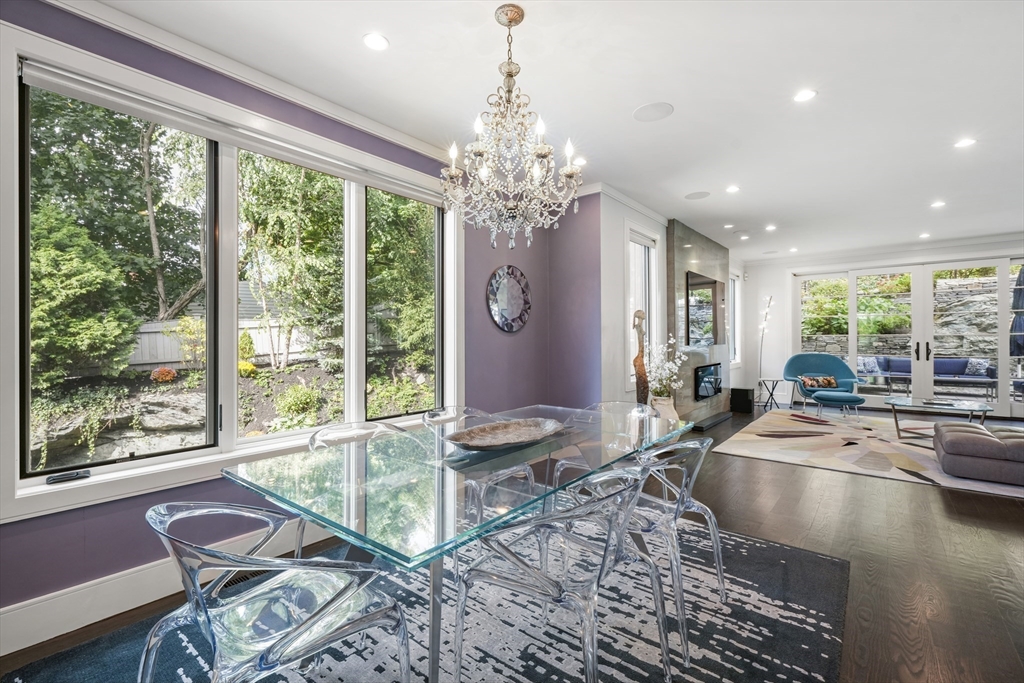
Dining room with a glass table, clear chairs, crystal chandelier, and large garden-facing windows.
Dining area with a glass table, crystal chandelier, purple walls, and large garden-facing windows.
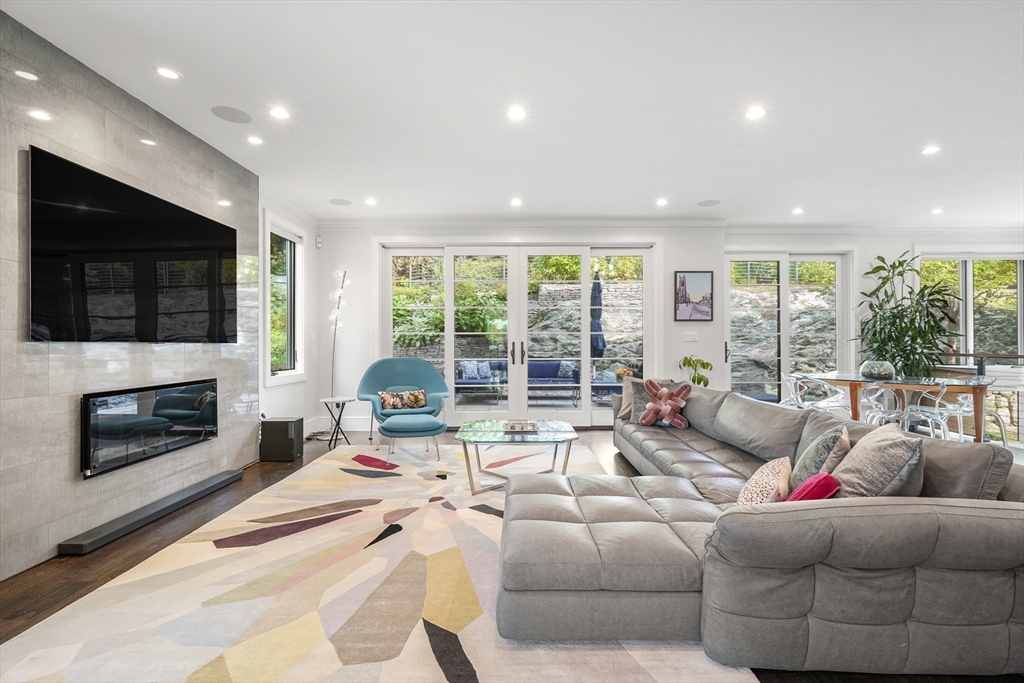
Bright living room with a gray sectional, tiled fireplace wall, and glass doors overlooking a garden patio.
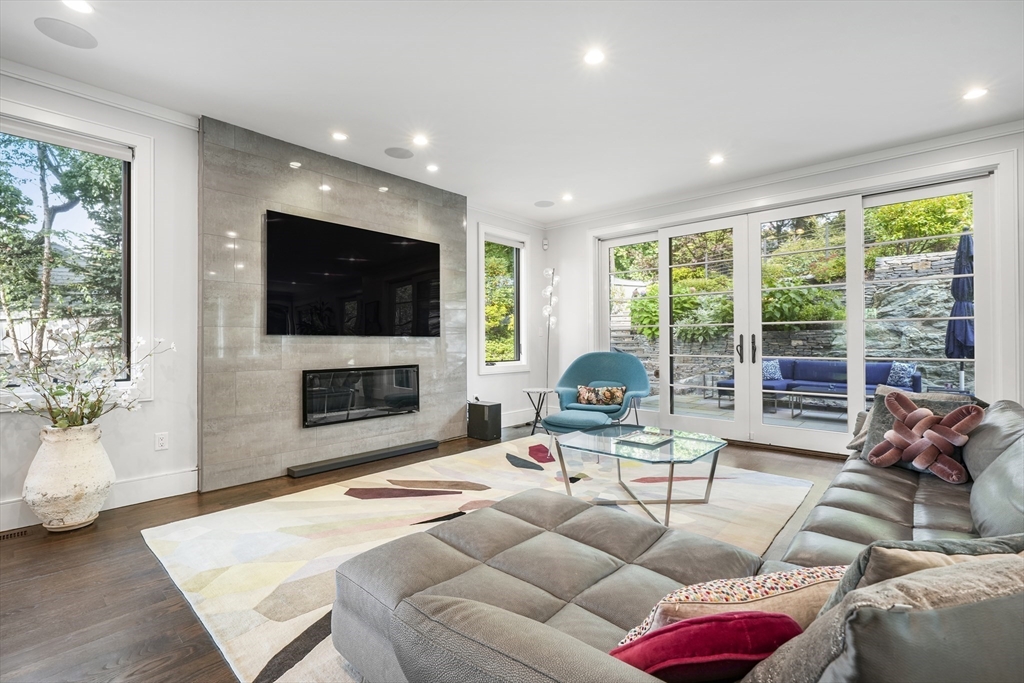
Living room with a tiled fireplace wall, gray sectional, and glass doors opening to a landscaped patio.
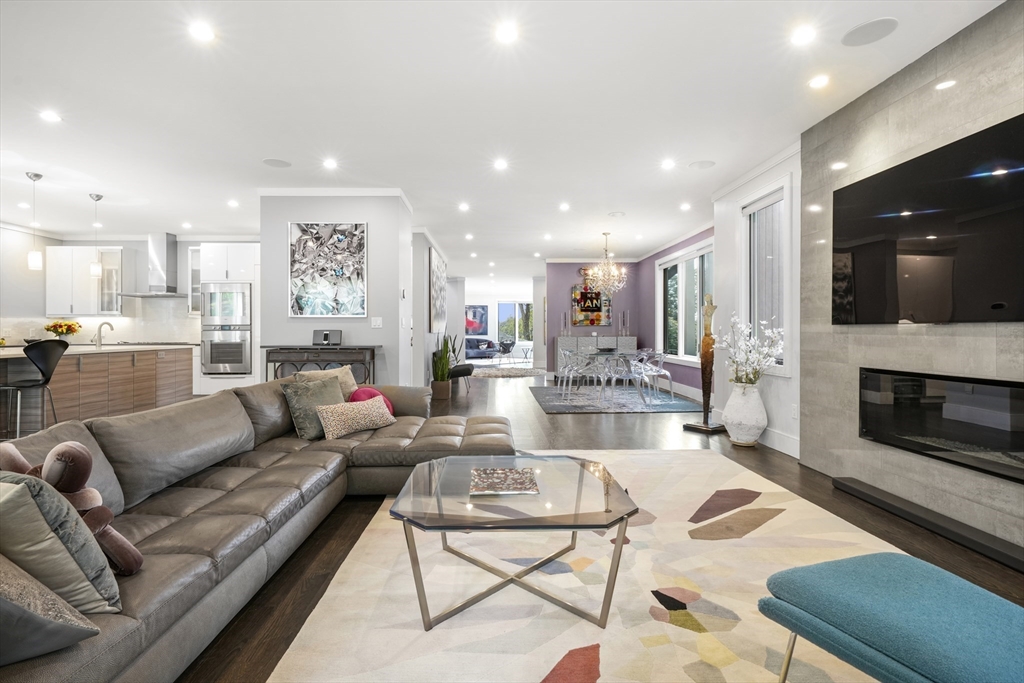
Open-plan living room with a gray sectional, geometric rug, and wall-mounted TV above a fireplace.
Living room with a stone fireplace wall, wide windows, and colorful modern furnishings.
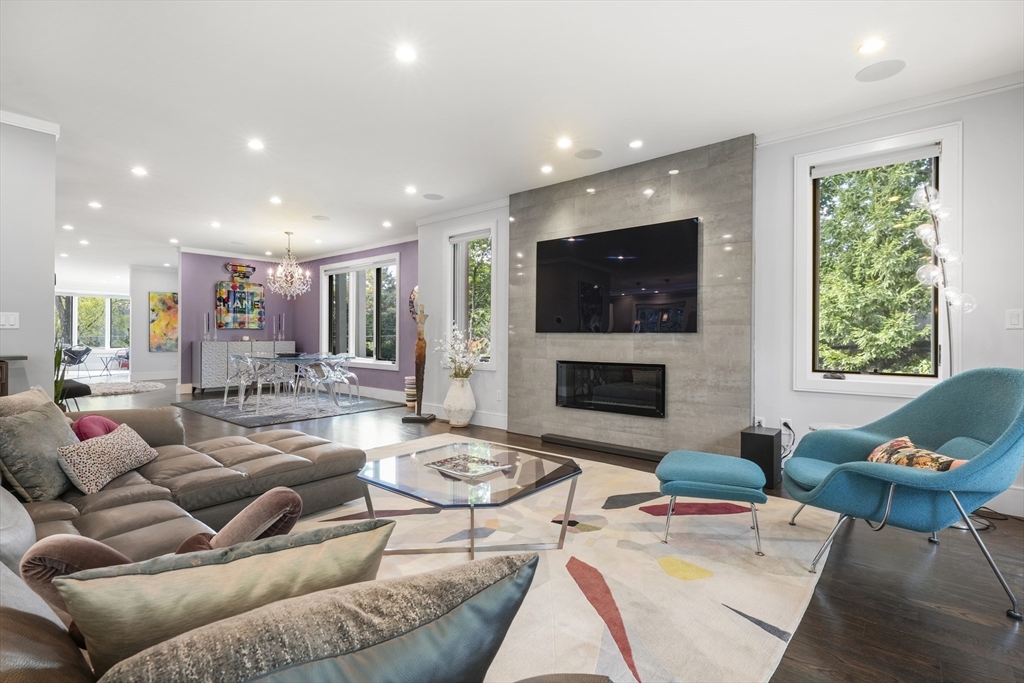
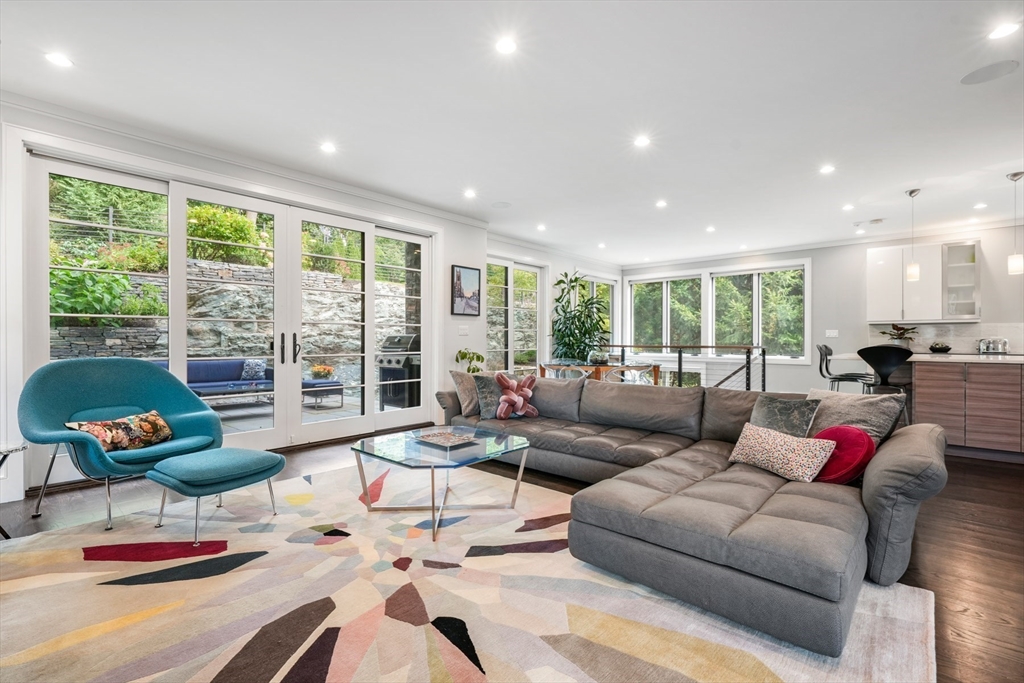
Open-plan living room with a gray sectional, teal chair, colorful rug, and large garden-facing windows.
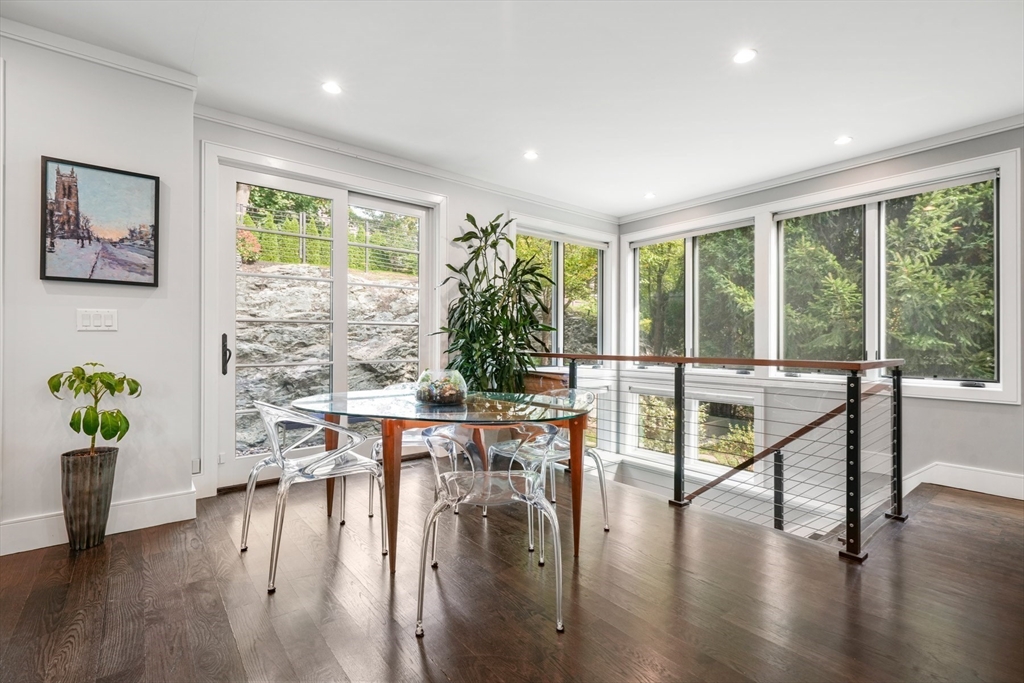
Dining area with a glass-top table, clear chairs, and large windows overlooking greenery.
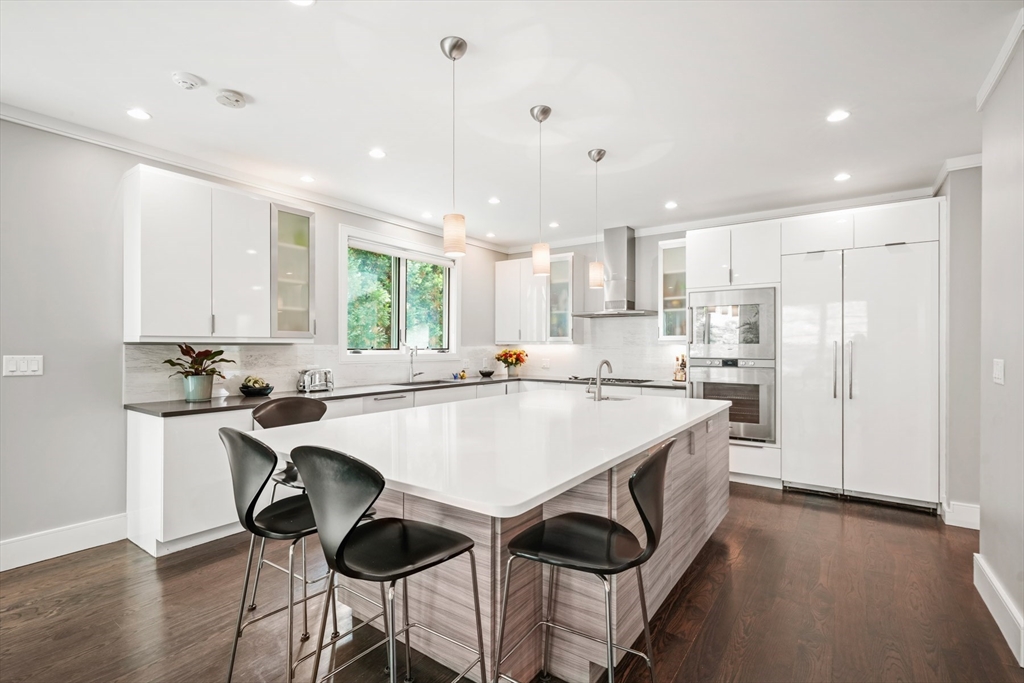
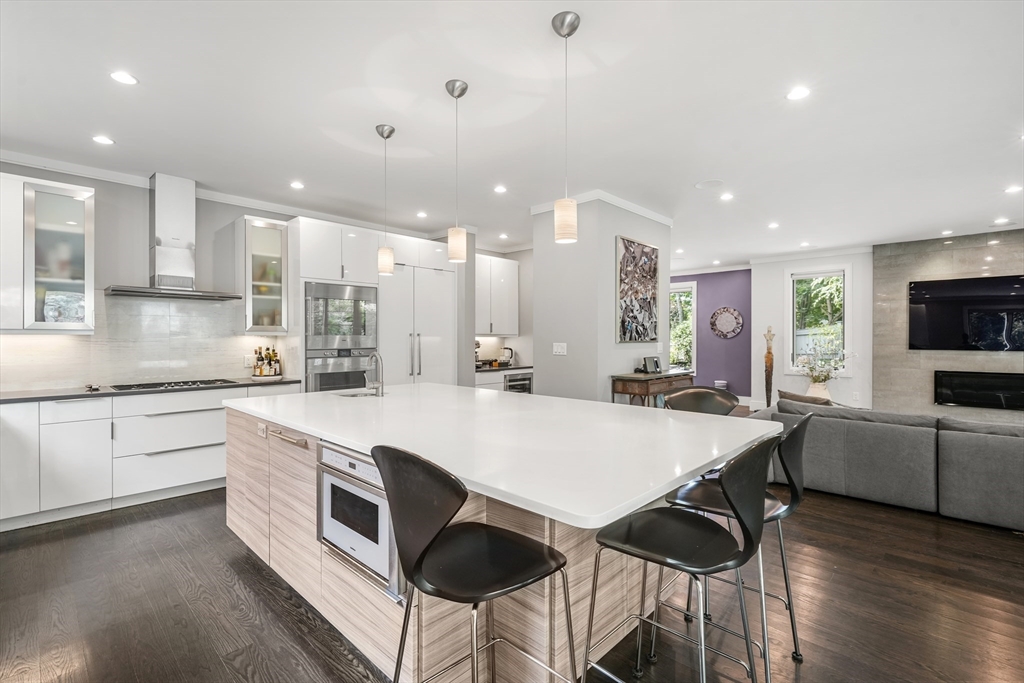
Modern white kitchen with a large island, black bar stools, and a window overlooking greenery.
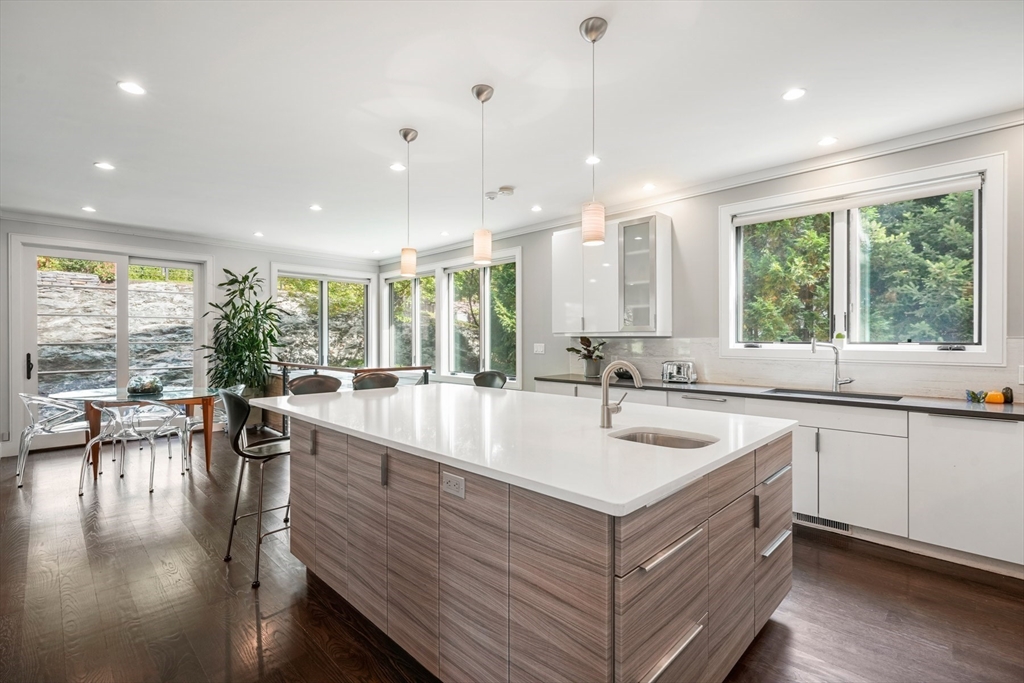
Modern kitchen with a large island, white countertops, and windows overlooking greenery.
Modern kitchen with white cabinets, a large island, and bar stools opening to a living room.
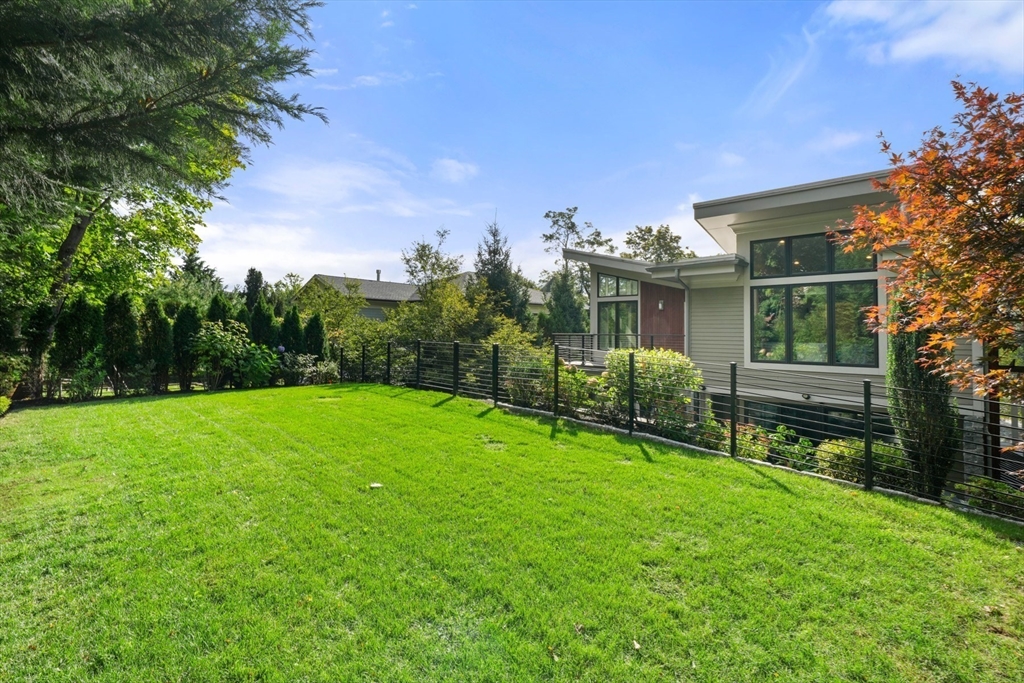
Modern house beside a broad green lawn and dark metal fence.
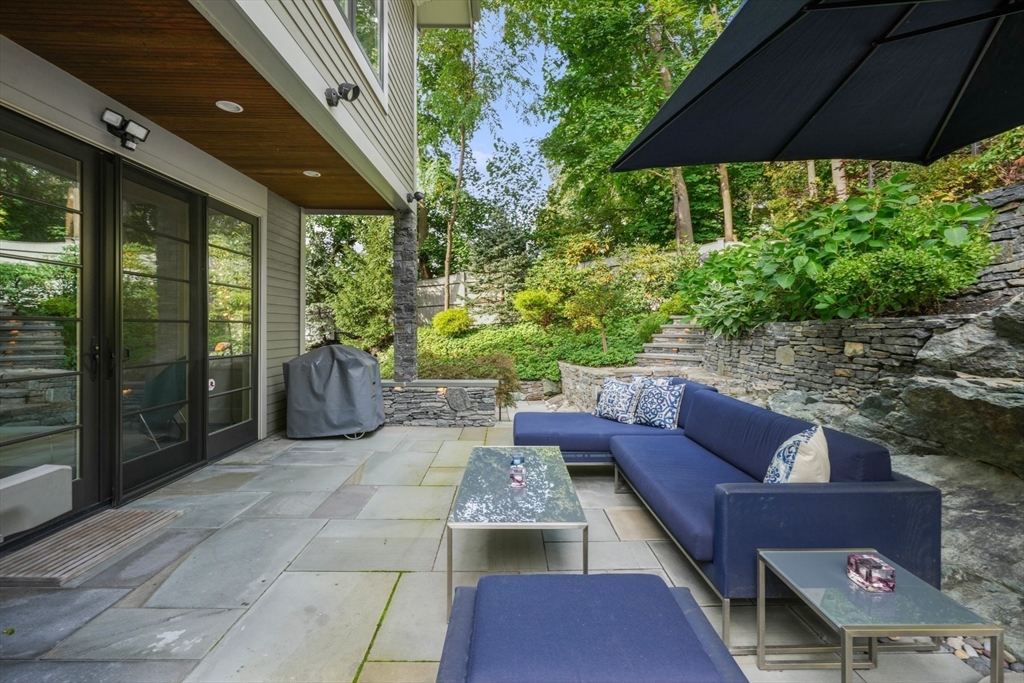
Stone patio with blue sectional seating, glass-topped tables and garden steps among mature trees.
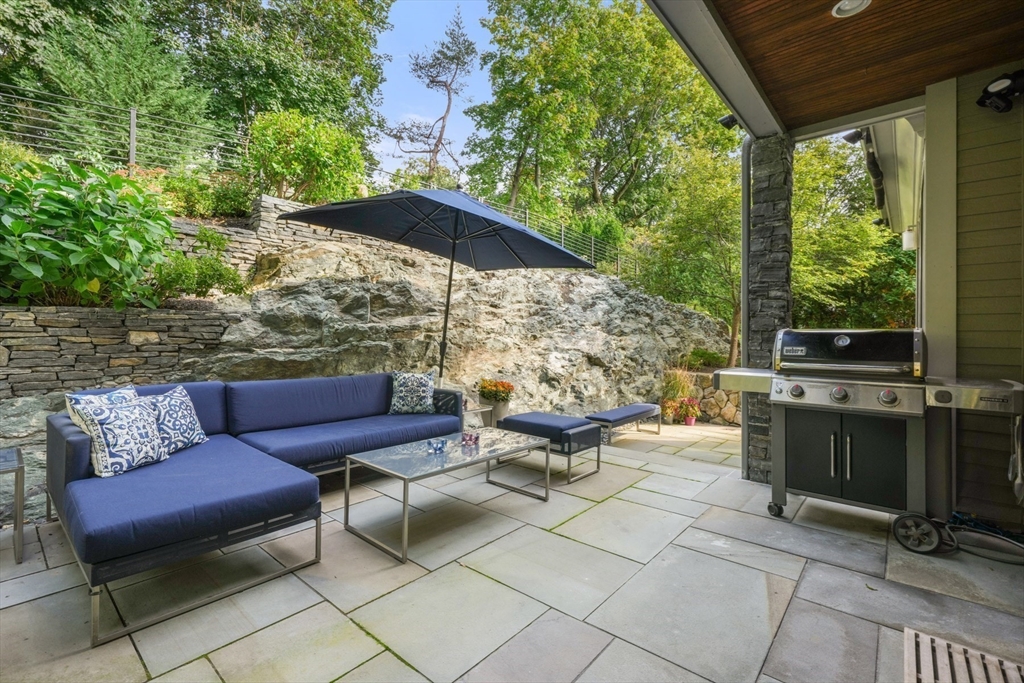
Outdoor patio with a blue sectional, umbrella, stone outcrop, and built-in grill.
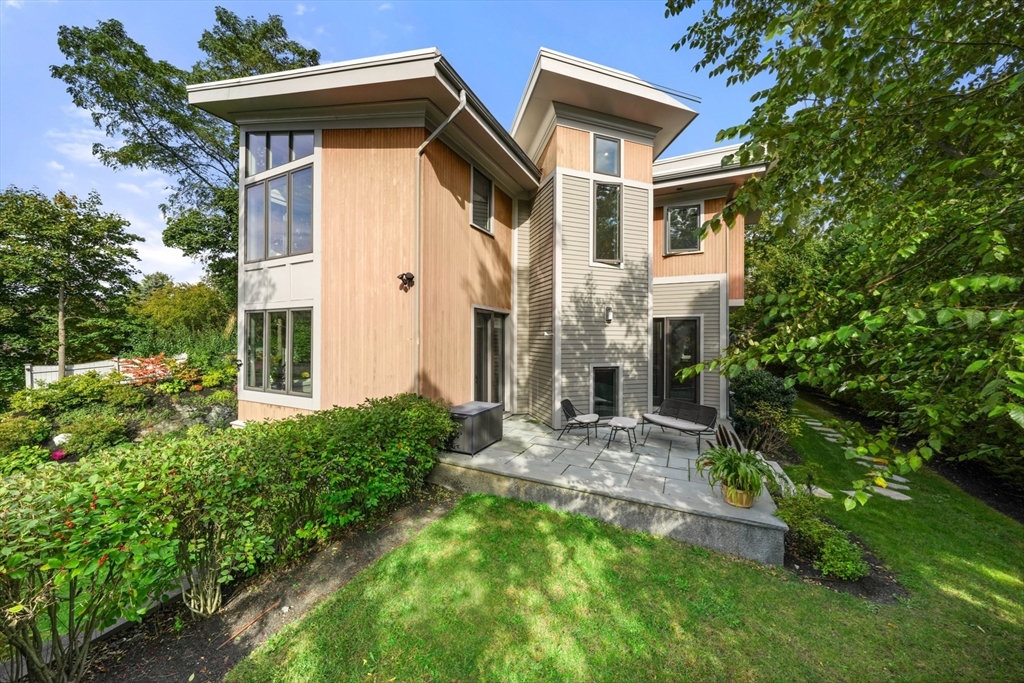
Modern wood-sided home with a stone patio, outdoor seating, and landscaped garden.
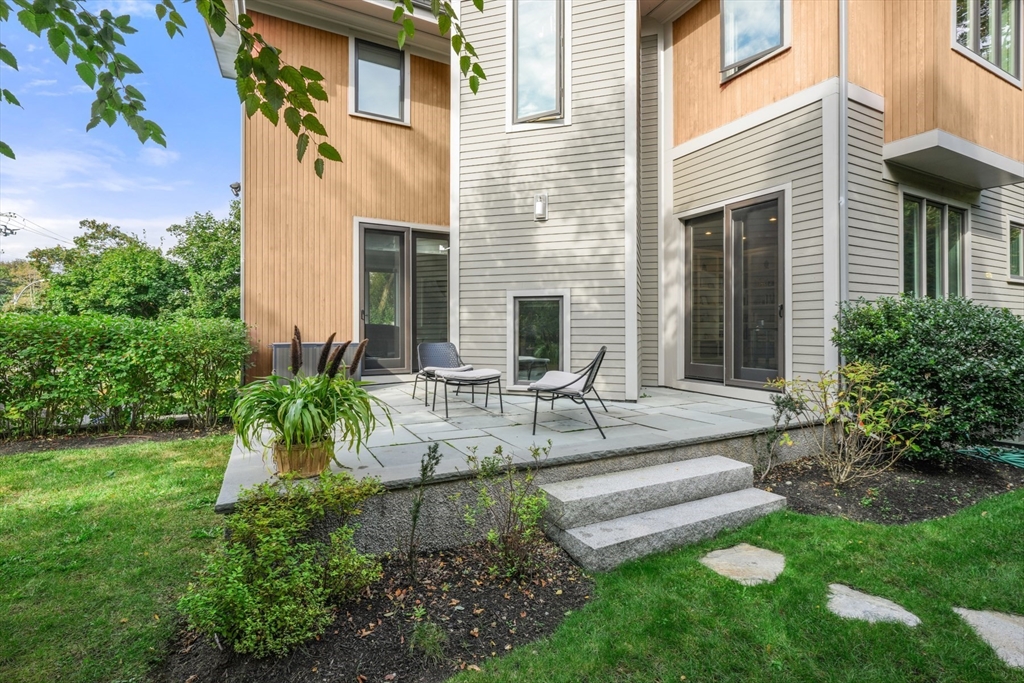
Modern home's rear patio with outdoor chairs, steps, and landscaped lawn.
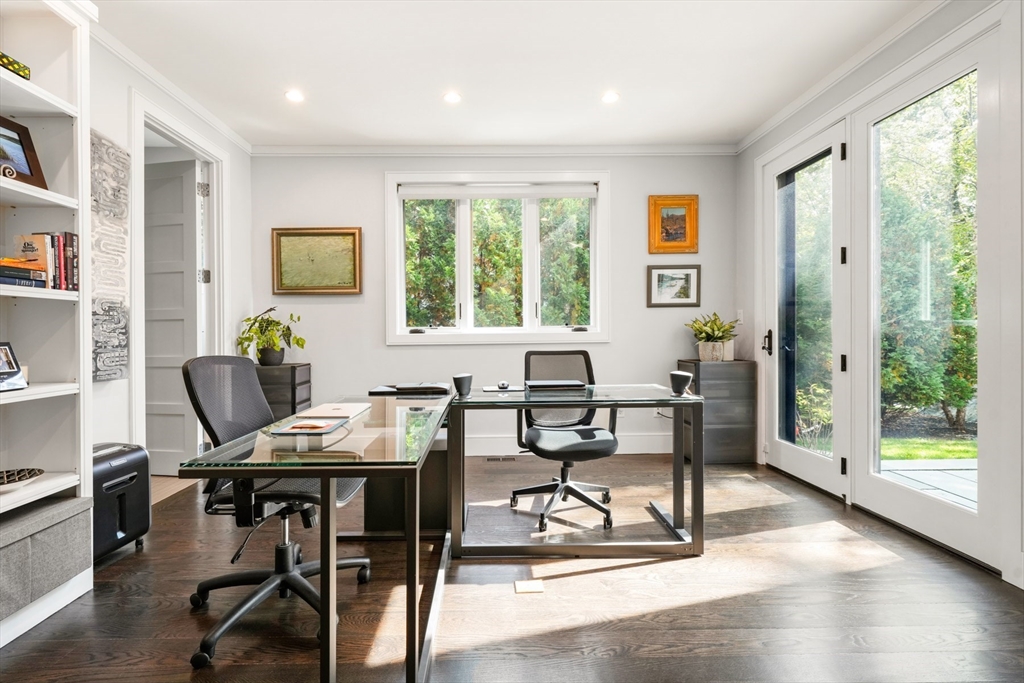
Bright home office with two desks and large windows overlooking trees.
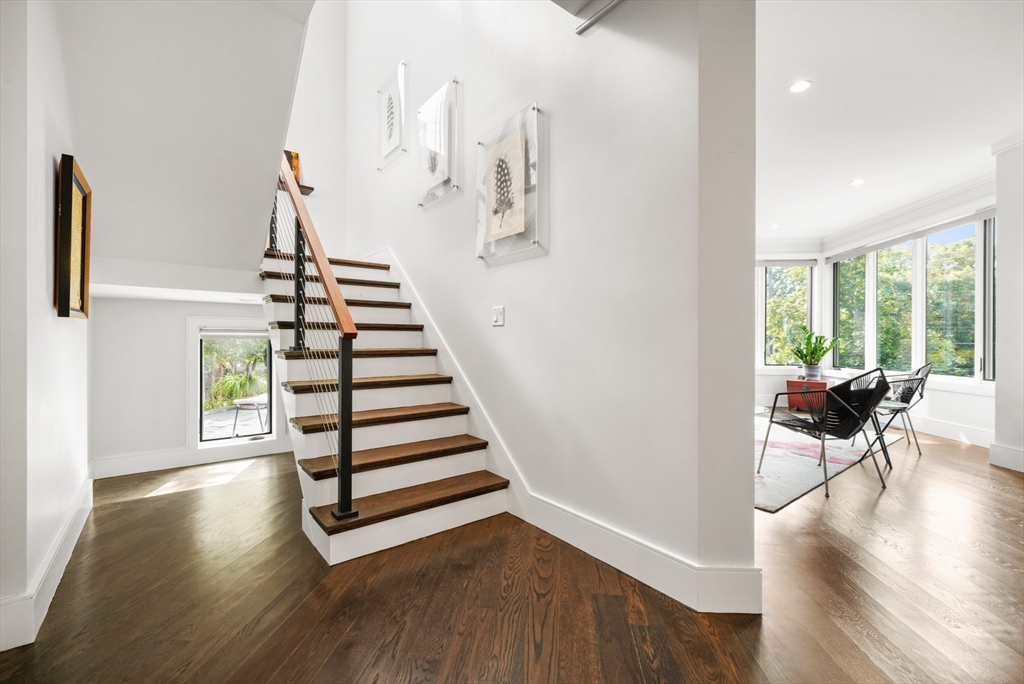
Foyer with a dark wood staircase and an adjoining sitting area framed by large windows.
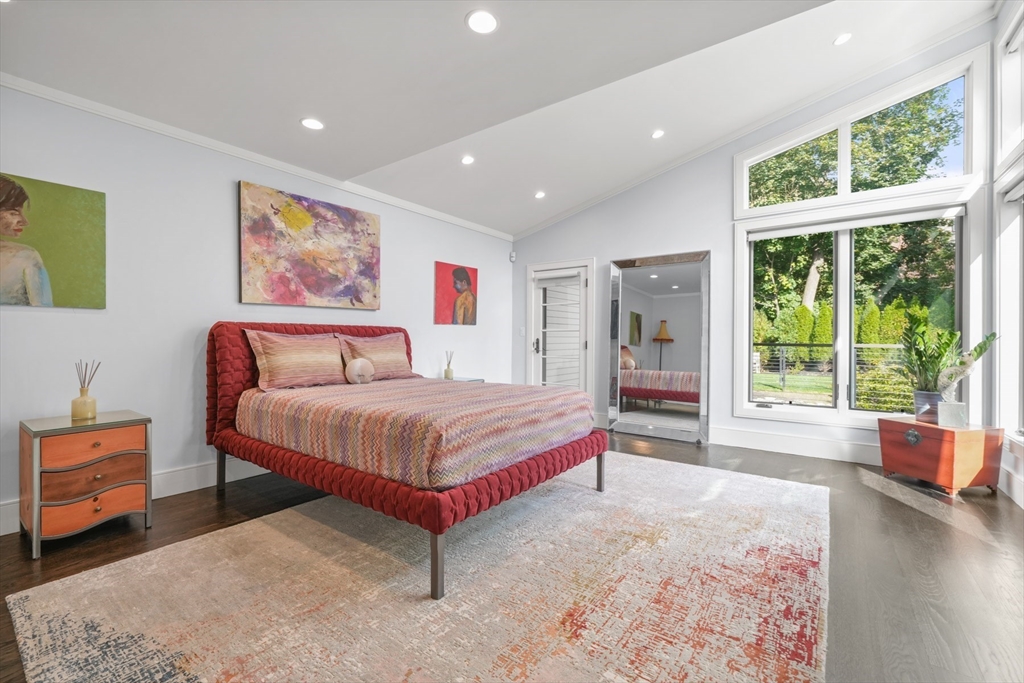
Furnished bedroom with a red bed and large windows overlooking greenery.
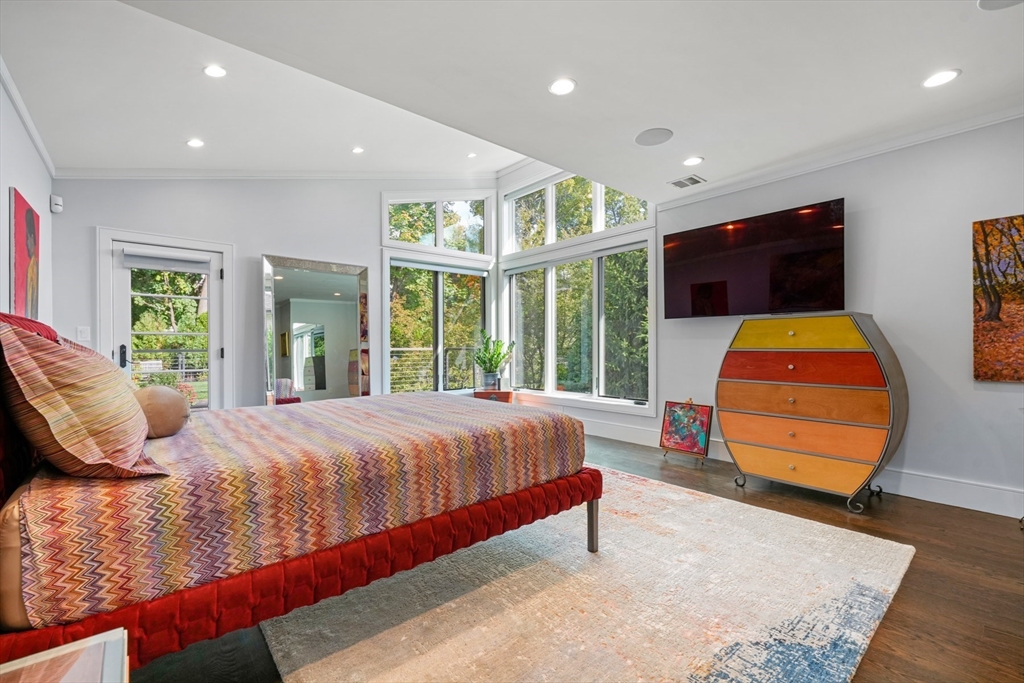
Bright bedroom with a red bed, colorful dresser, and large corner windows overlooking trees.
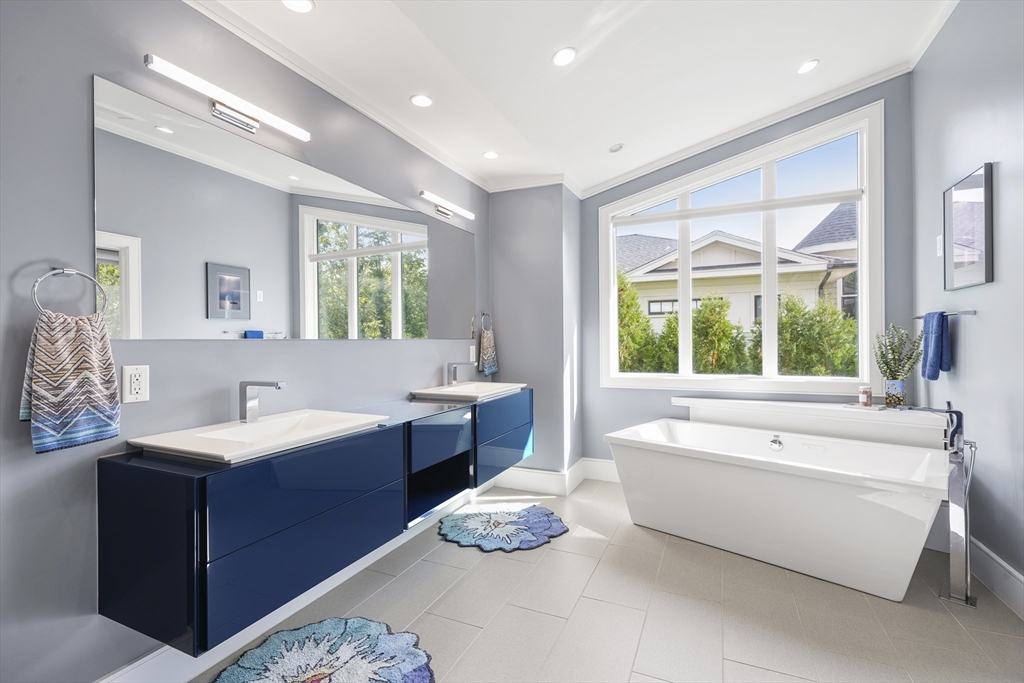
Bright bathroom with a freestanding tub, large window, and navy-blue double vanity.
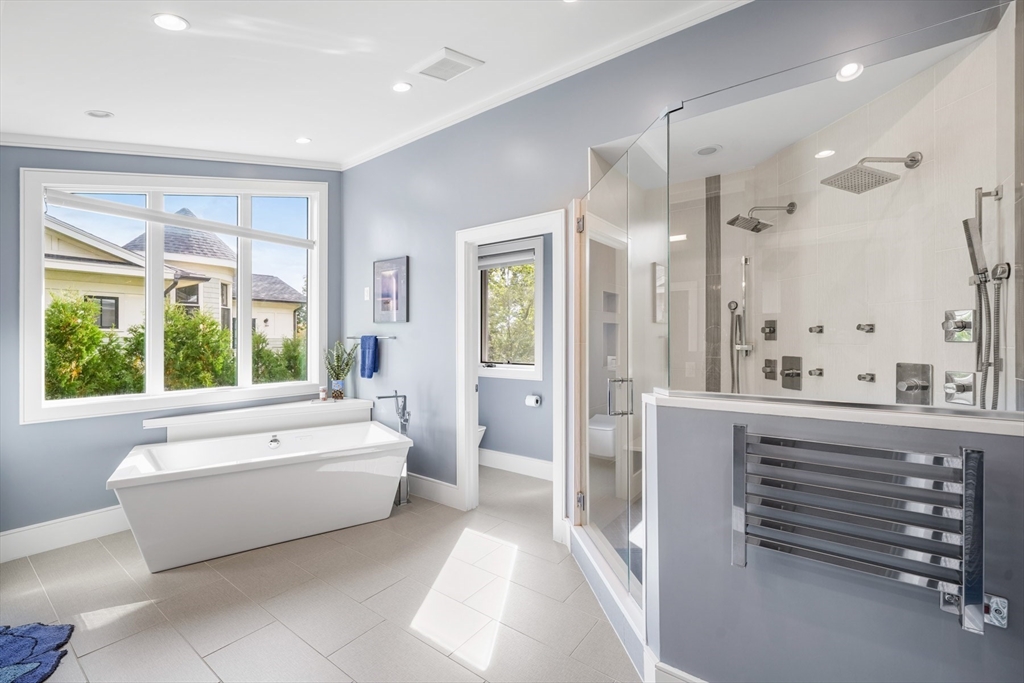
Bathroom with a freestanding soaking tub, large window, and glass-enclosed shower.
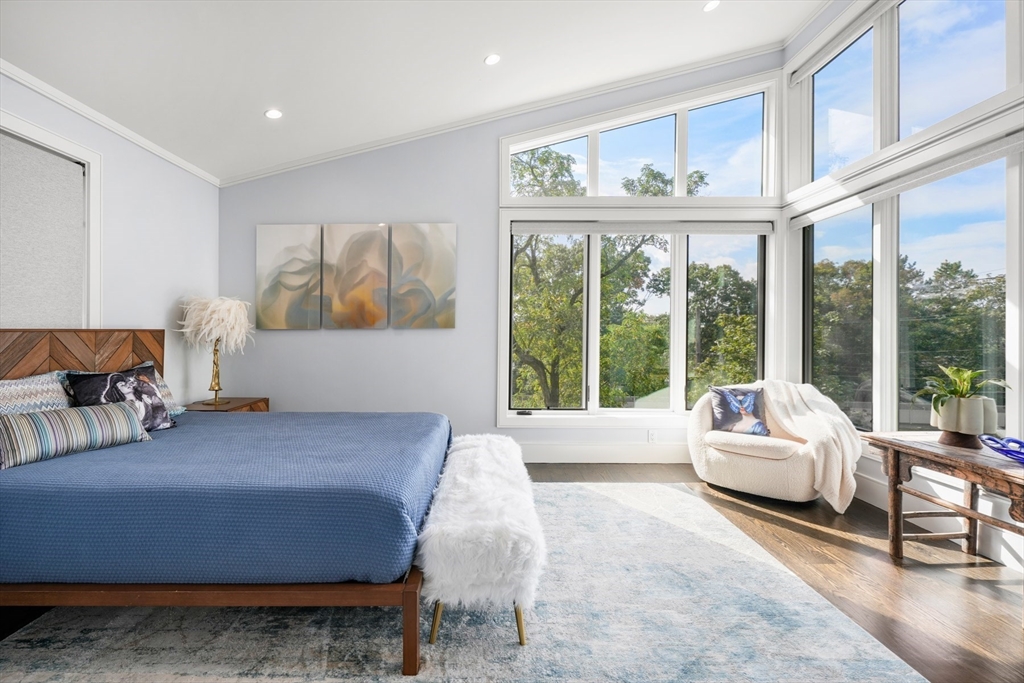
Bright bedroom with a blue bed and tall corner windows overlooking trees.
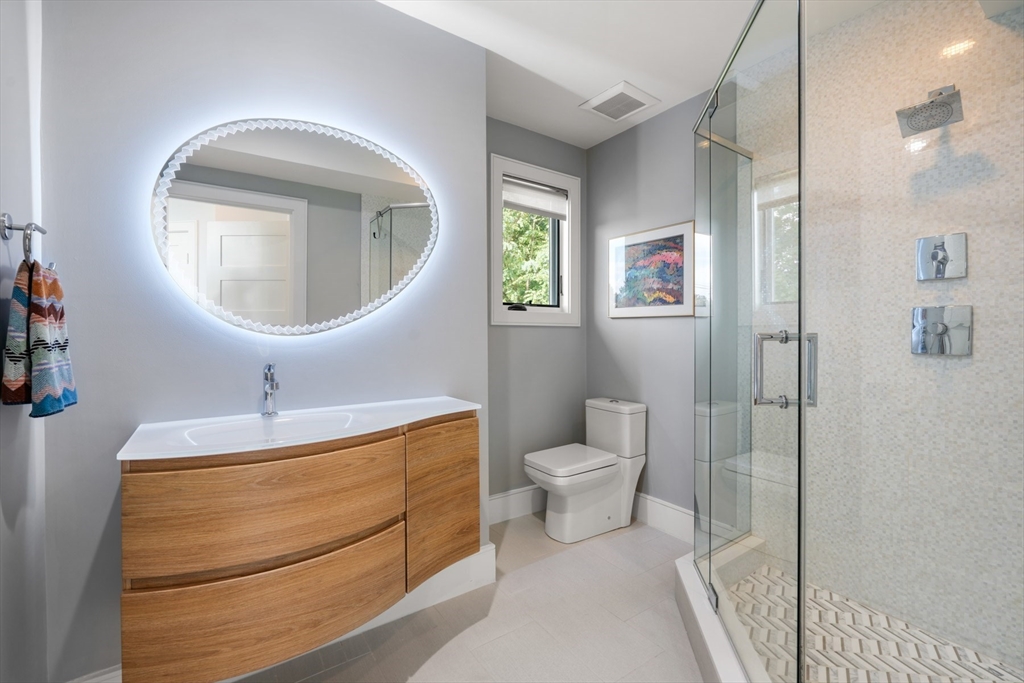
Modern bathroom with a curved wood vanity, illuminated oval mirror, and glass-enclosed shower.
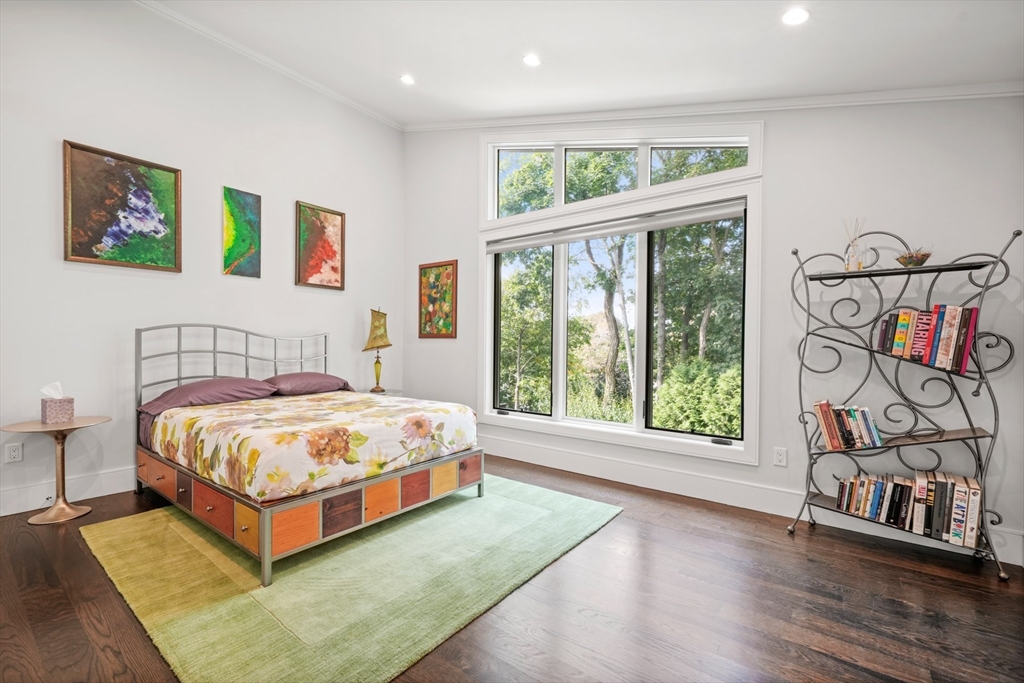
Furnished bedroom with floral bedding, colorful artwork, and a large window overlooking leafy trees.
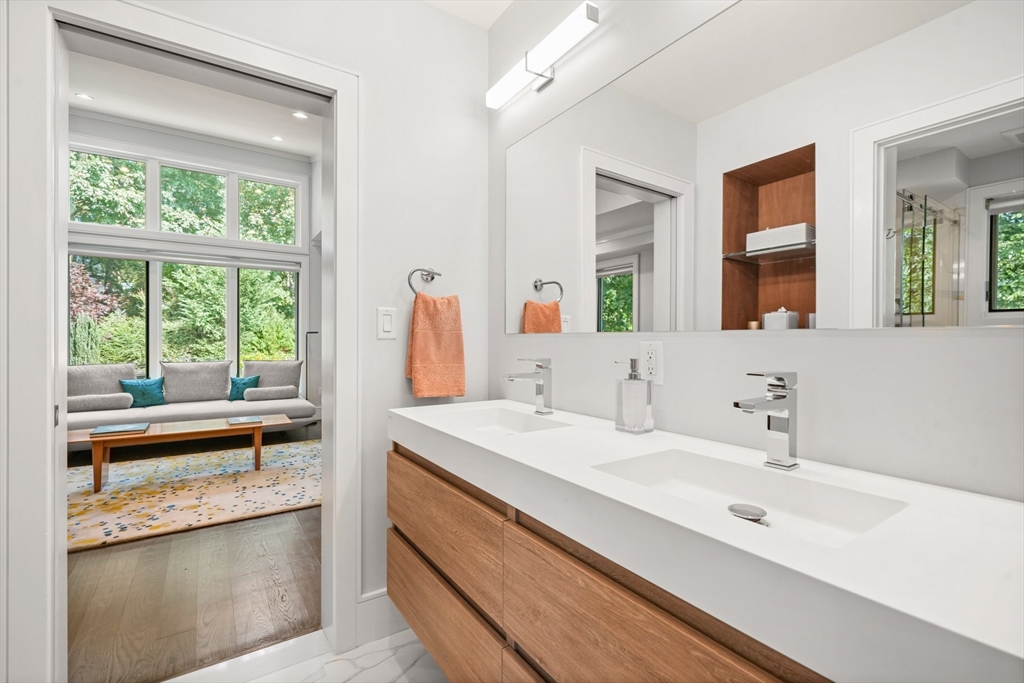
Bathroom with a long double-sink vanity and wood cabinetry, opening to a bright sitting area.
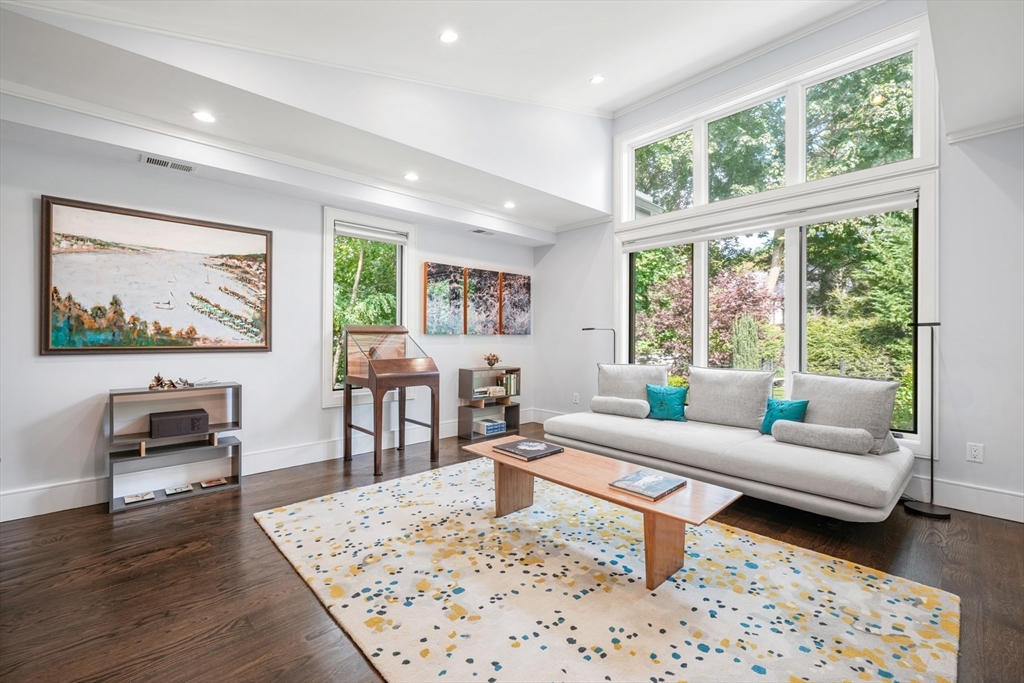
Living room with a white sectional, turquoise pillows, and large windows overlooking trees.
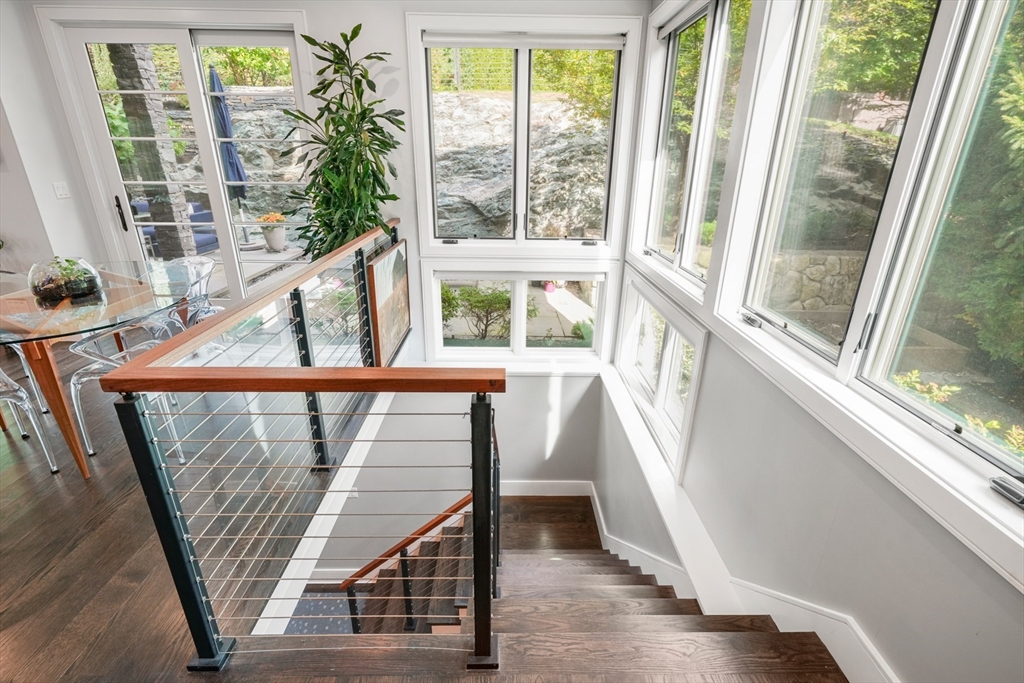
Bright stairwell with dark wood steps, cable railing, and large windows overlooking trees.
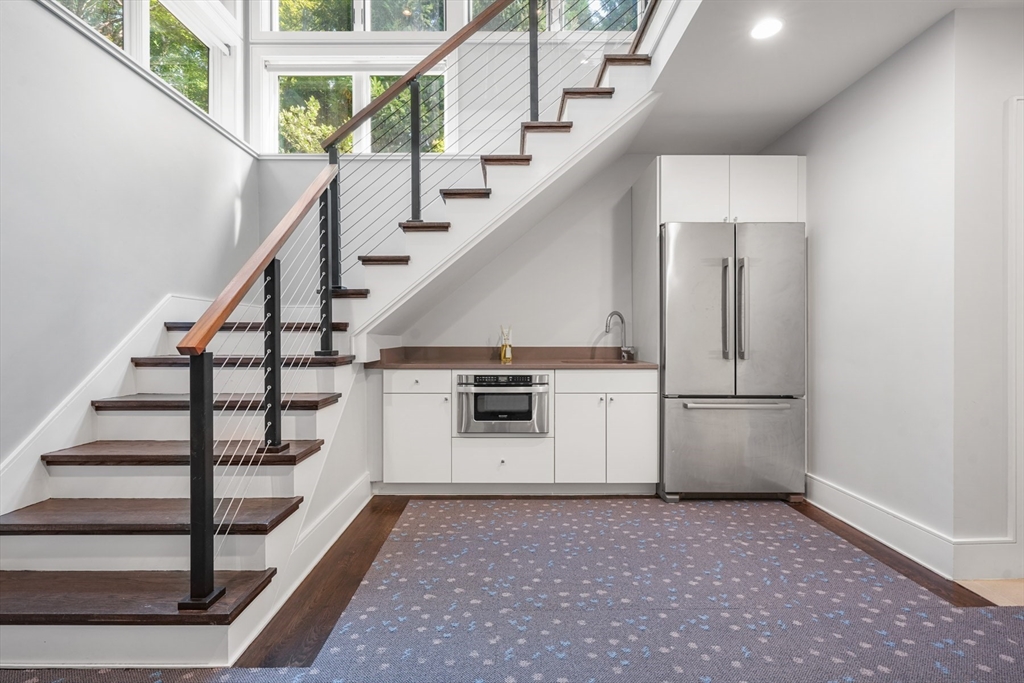
Compact kitchen beneath an open staircase with stainless steel appliances and large windows.
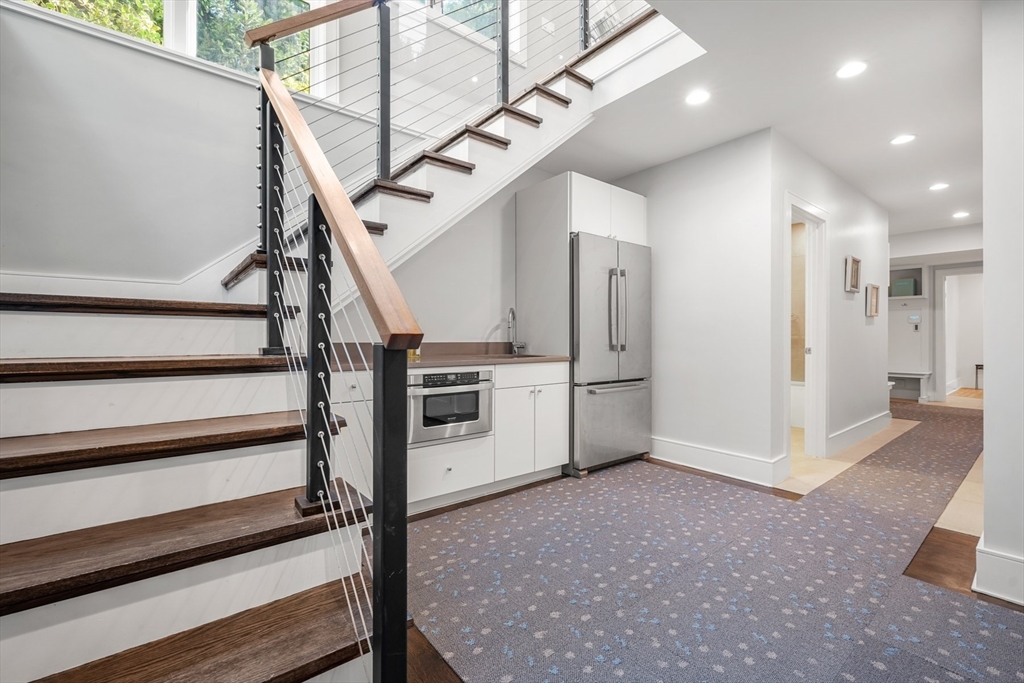
Compact kitchen beneath an open-riser staircase, with stainless steel appliances and cable railing.
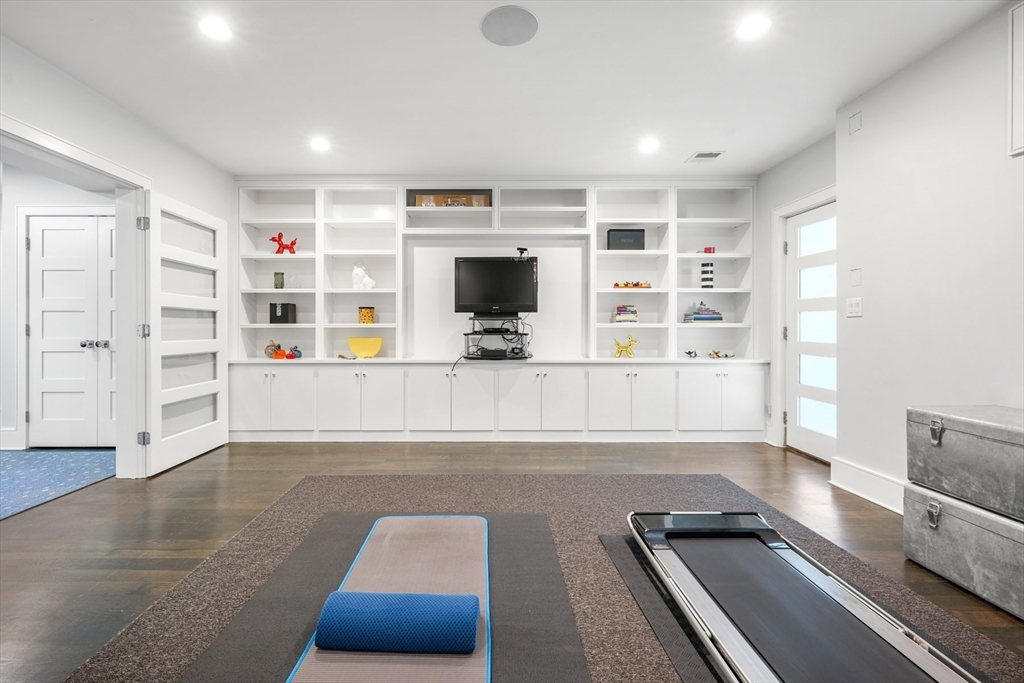
Home gym with white built-in shelving, a treadmill, and an exercise mat.
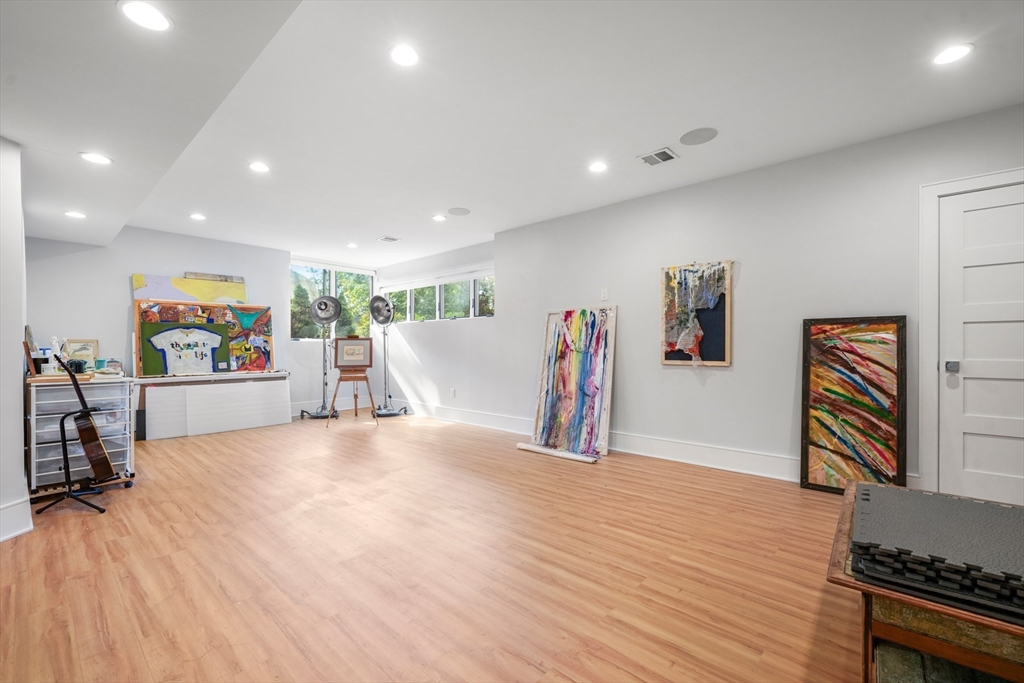
Bright art studio with wood floors, large windows, easels, and colorful paintings.
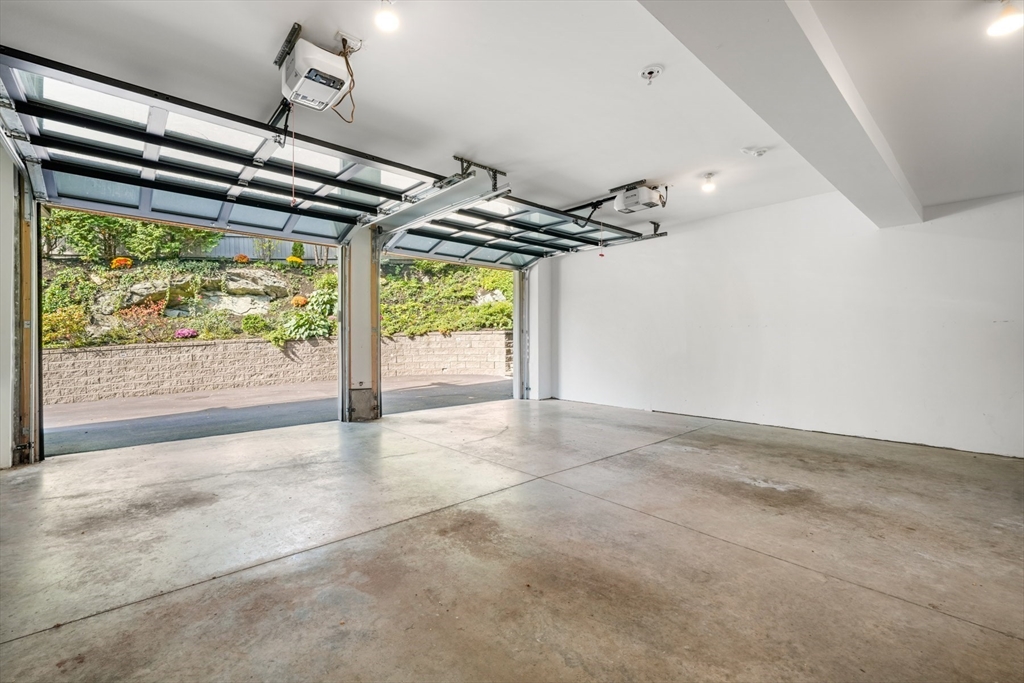
Two-car garage with open overhead doors and a concrete floor.
SEE ALL PHOTOS
Modern two-story home with large windows, landscaped gardens, and a curved driveway.
Aerial view of a contemporary home surrounded by trees, with a curved driveway and landscaped gardens.
Entry foyer with a frosted-glass front door, colorful artwork, dark floors, and a large cream rug.
Home entryway with a white front door and sidelights beside a living room with a navy sofa.
Bright staged living room with expansive windows, a navy sofa, and a colorful area rug.
Bright living room with corner windows, a blue sofa, glass coffee table, and sculptural lounge chairs.
Dining room with a glass table, clear chairs, crystal chandelier, and large garden-facing windows.
Dining area with a glass table, crystal chandelier, purple walls, and large garden-facing windows.
Bright living room with a gray sectional, tiled fireplace wall, and glass doors overlooking a garden patio.
Living room with a tiled fireplace wall, gray sectional, and glass doors opening to a landscaped patio.
Open-plan living room with a gray sectional, geometric rug, and wall-mounted TV above a fireplace.
Living room with a stone fireplace wall, wide windows, and colorful modern furnishings.
Open-plan living room with a gray sectional, teal chair, colorful rug, and large garden-facing windows.
Dining area with a glass-top table, clear chairs, and large windows overlooking greenery.
Modern white kitchen with a large island, black bar stools, and a window overlooking greenery.
Modern kitchen with a large island, white countertops, and windows overlooking greenery.
Modern kitchen with white cabinets, a large island, and bar stools opening to a living room.
Modern house beside a broad green lawn and dark metal fence.
Stone patio with blue sectional seating, glass-topped tables and garden steps among mature trees.
Outdoor patio with a blue sectional, umbrella, stone outcrop, and built-in grill.
Modern wood-sided home with a stone patio, outdoor seating, and landscaped garden.
Modern home's rear patio with outdoor chairs, steps, and landscaped lawn.
Bright home office with two desks and large windows overlooking trees.
Foyer with a dark wood staircase and an adjoining sitting area framed by large windows.
Furnished bedroom with a red bed and large windows overlooking greenery.
Bright bedroom with a red bed, colorful dresser, and large corner windows overlooking trees.
Bright bathroom with a freestanding tub, large window, and navy-blue double vanity.
Bathroom with a freestanding soaking tub, large window, and glass-enclosed shower.
Bright bedroom with a blue bed and tall corner windows overlooking trees.
Modern bathroom with a curved wood vanity, illuminated oval mirror, and glass-enclosed shower.
Furnished bedroom with floral bedding, colorful artwork, and a large window overlooking leafy trees.
Bathroom with a long double-sink vanity and wood cabinetry, opening to a bright sitting area.
Living room with a white sectional, turquoise pillows, and large windows overlooking trees.
Bright stairwell with dark wood steps, cable railing, and large windows overlooking trees.
Compact kitchen beneath an open staircase with stainless steel appliances and large windows.
Compact kitchen beneath an open-riser staircase, with stainless steel appliances and cable railing.
Home gym with white built-in shelving, a treadmill, and an exercise mat.
Bright art studio with wood floors, large windows, easels, and colorful paintings.
Two-car garage with open overhead doors and a concrete floor.
Sold

1201 Commonwealth Ave

1201 Commonwealth Ave, Newton, MA 02465

$3,230,000
Welcome to this stunning 5+ bedroom, 5.5 bathroom home nestled in desirable West Newton, which blends classic elegance with modern amenities and many upgrades to enhance your luxury experience. Upon entering you are greeted by spacious living and dining areas surrounded by beautiful windows and doors filling the area with natural light and views of the mature landscaping and natural stone walls. The modern gourmet kitchen includes Gaggenau appliances and an island that is stunning in size and function. This floor also has an ensuite bedroom currently used as an office. The large upstairs primary master suite is filled with light and color seeping in from the outdoor windows and deck making it your private oasis. The lower level includes an additional small kitchen, gym (which can be a bedroom), full bath, large entertainment room, and 2-car garage. This home is graced by the beauty of multiple outdoor patio spaces, perfect for family gatherings, cook outs, and solitude when needed.

5
beds

6
baths

5,089 Sq.Ft. LIVING AREA

0.29 Acres lot
Allison Mazer

Allison Mazer

Features & Amenities

Interior

  • total bedrooms5
  • Total bathrooms6
  • full bathrooms5
  • half bathroom1
  • APPLIANCES Dishwasher, Disposal, Microwave, Range, Refrigerator, Freezer, Washer, Dryer

Area & Lot

  • Status Sold
  • Date Sold May 30, 2025
  • Living Area5,089 Sq.Ft.
  • Total Area5,089 Sq.Ft.
  • Lot Area0.29 Acres
  • MLS® ID73338489
  • TypeResidential
  • YEAR BUILT2014
  • Architecture StylesContemporary
  • View DescriptionCity View(s)

Exterior

  • Garage Space2.0
  • water SourcePublic
  • parkingAttached, Paved Drive, Paved
  • HEAT TYPEForced Air, Natural Gas
  • AIR CONDITIONINGCentral Air
  • sewerPublic Sewer
  • SubstructureConcrete Perimeter
  • security FeaturesSecurity System
  • other exterior FeaturesDeck, Patio, Balcony, Fenced Yard

Financial

  • Sales Price$3,230,000
  • Real Estate Tax $35,686/yr
  • Zoning SR2

Planning on buying or selling your next property?

Allison Mazer has a high reputation as a realtor in the city of Boston. As a consummate professional with extensive experience of the market, gained over close to two decades in the industry, she is particularly renowned for the unparalleled energy she puts into every sale or purchase of a property.

Follow Us on Instagram
