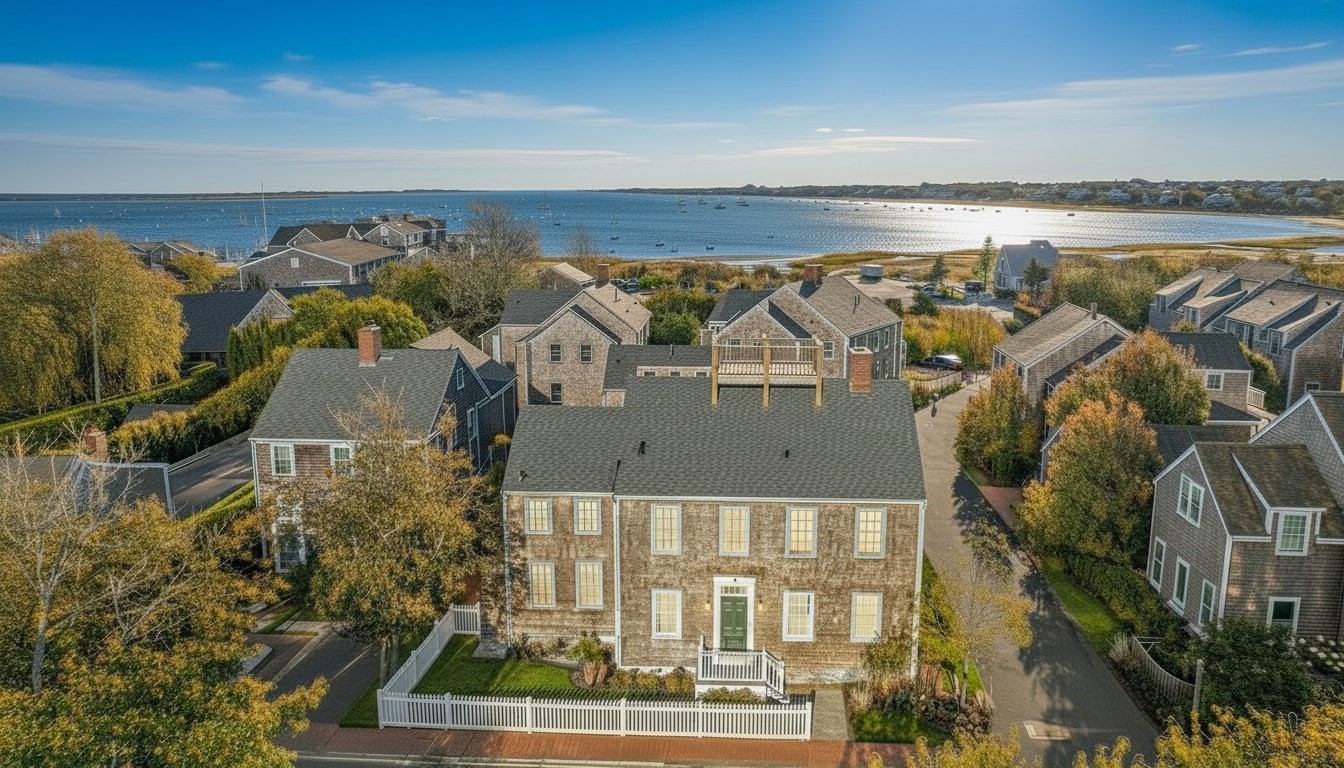
Shingle-style Nantucket home with a fenced lawn overlooking a bay and boats.
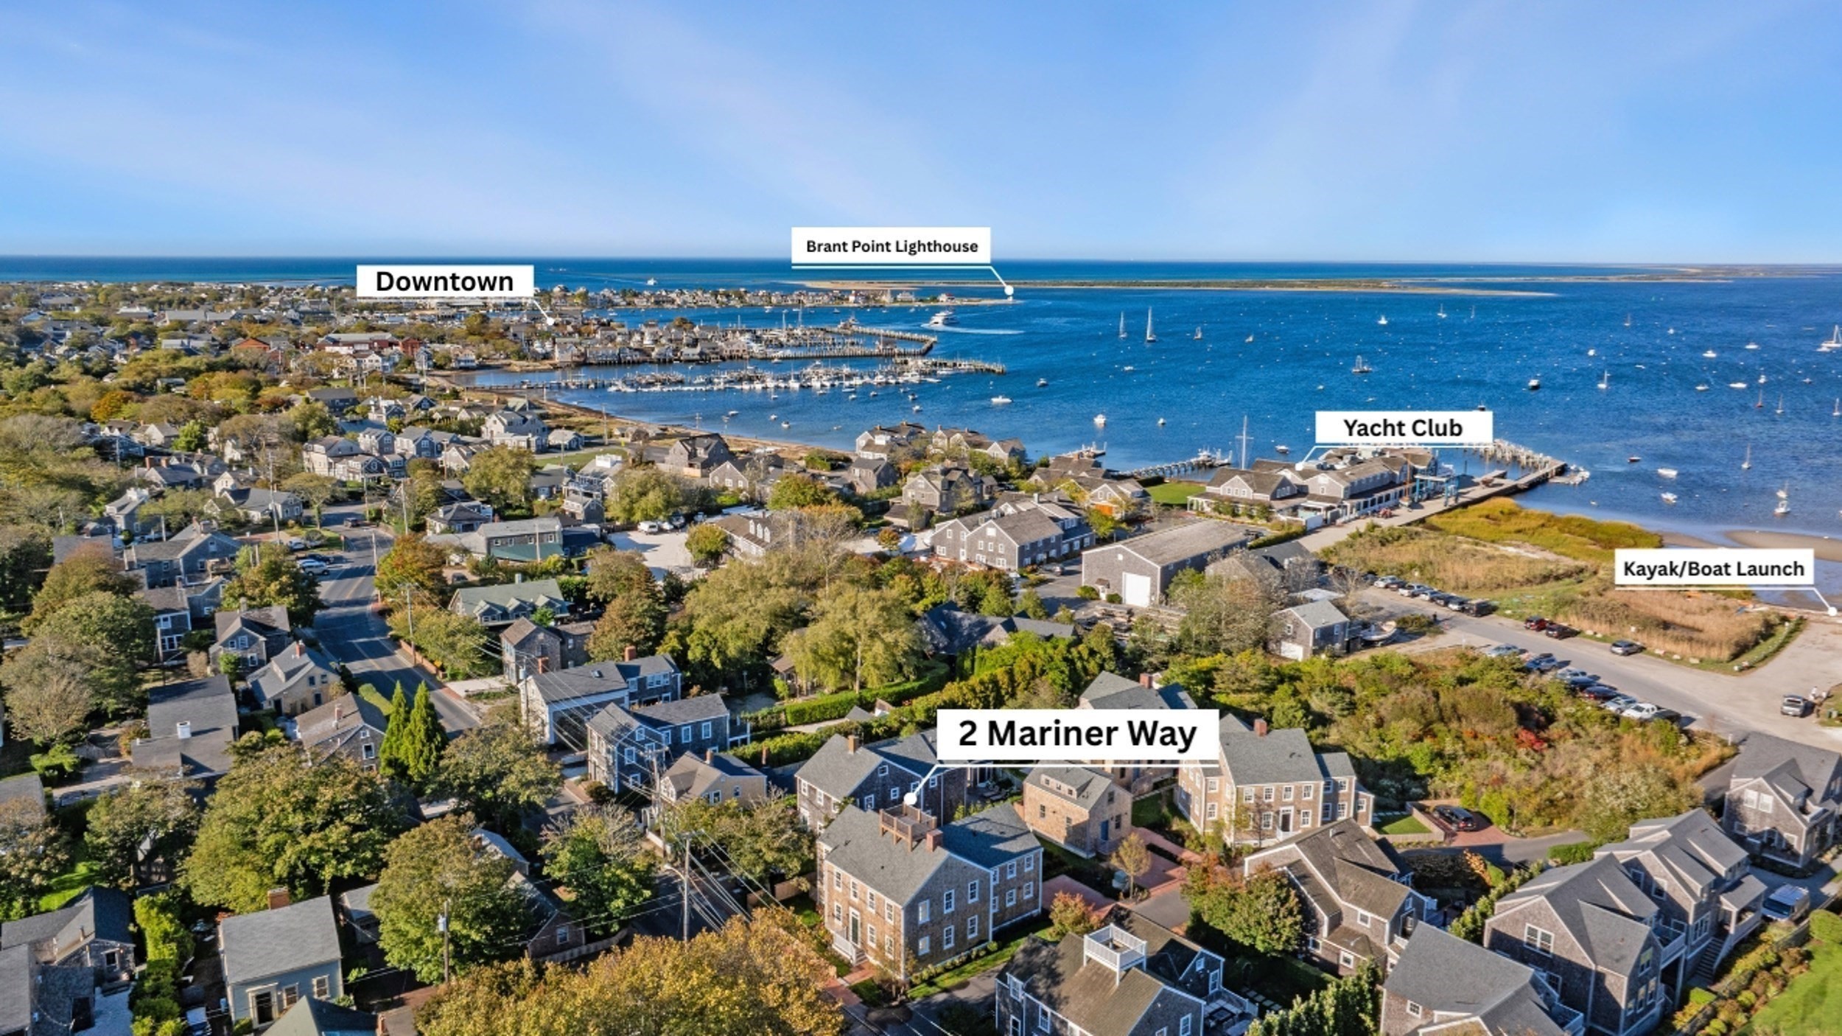
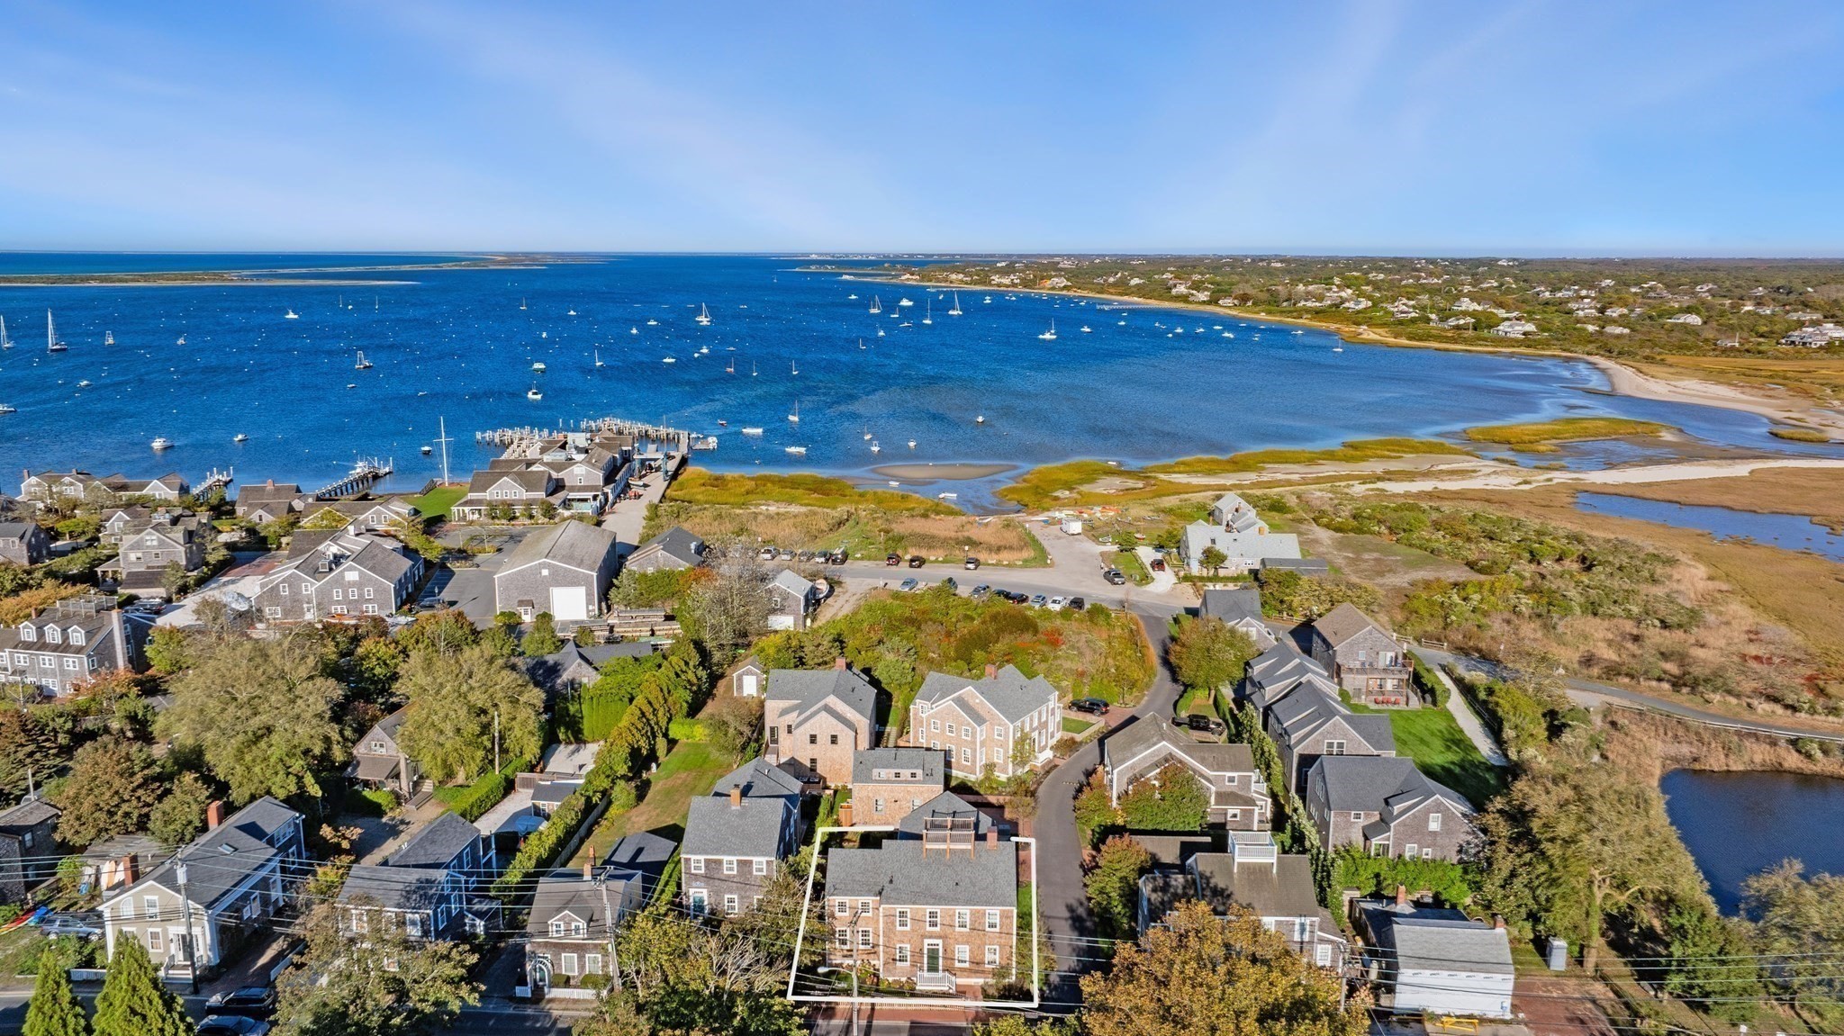
Aerial view of 2 Mariner Way near Nantucket Harbor, downtown, yacht club and lighthouse.
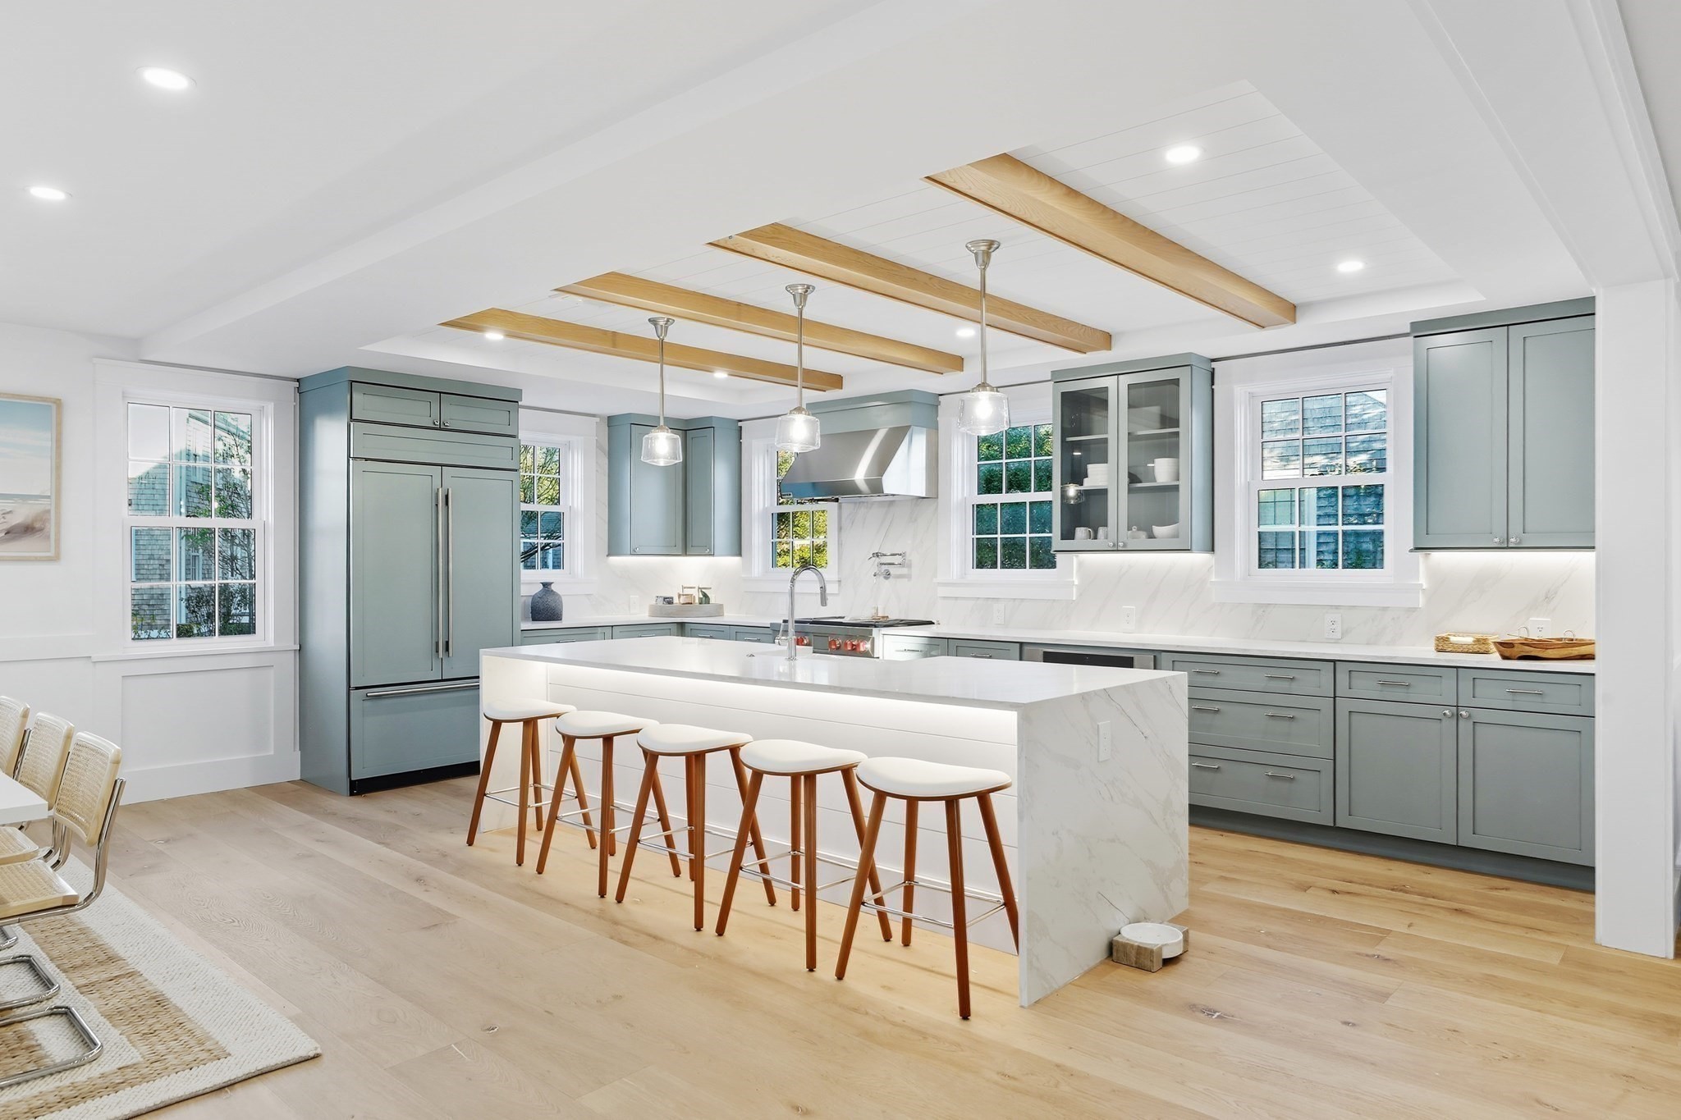
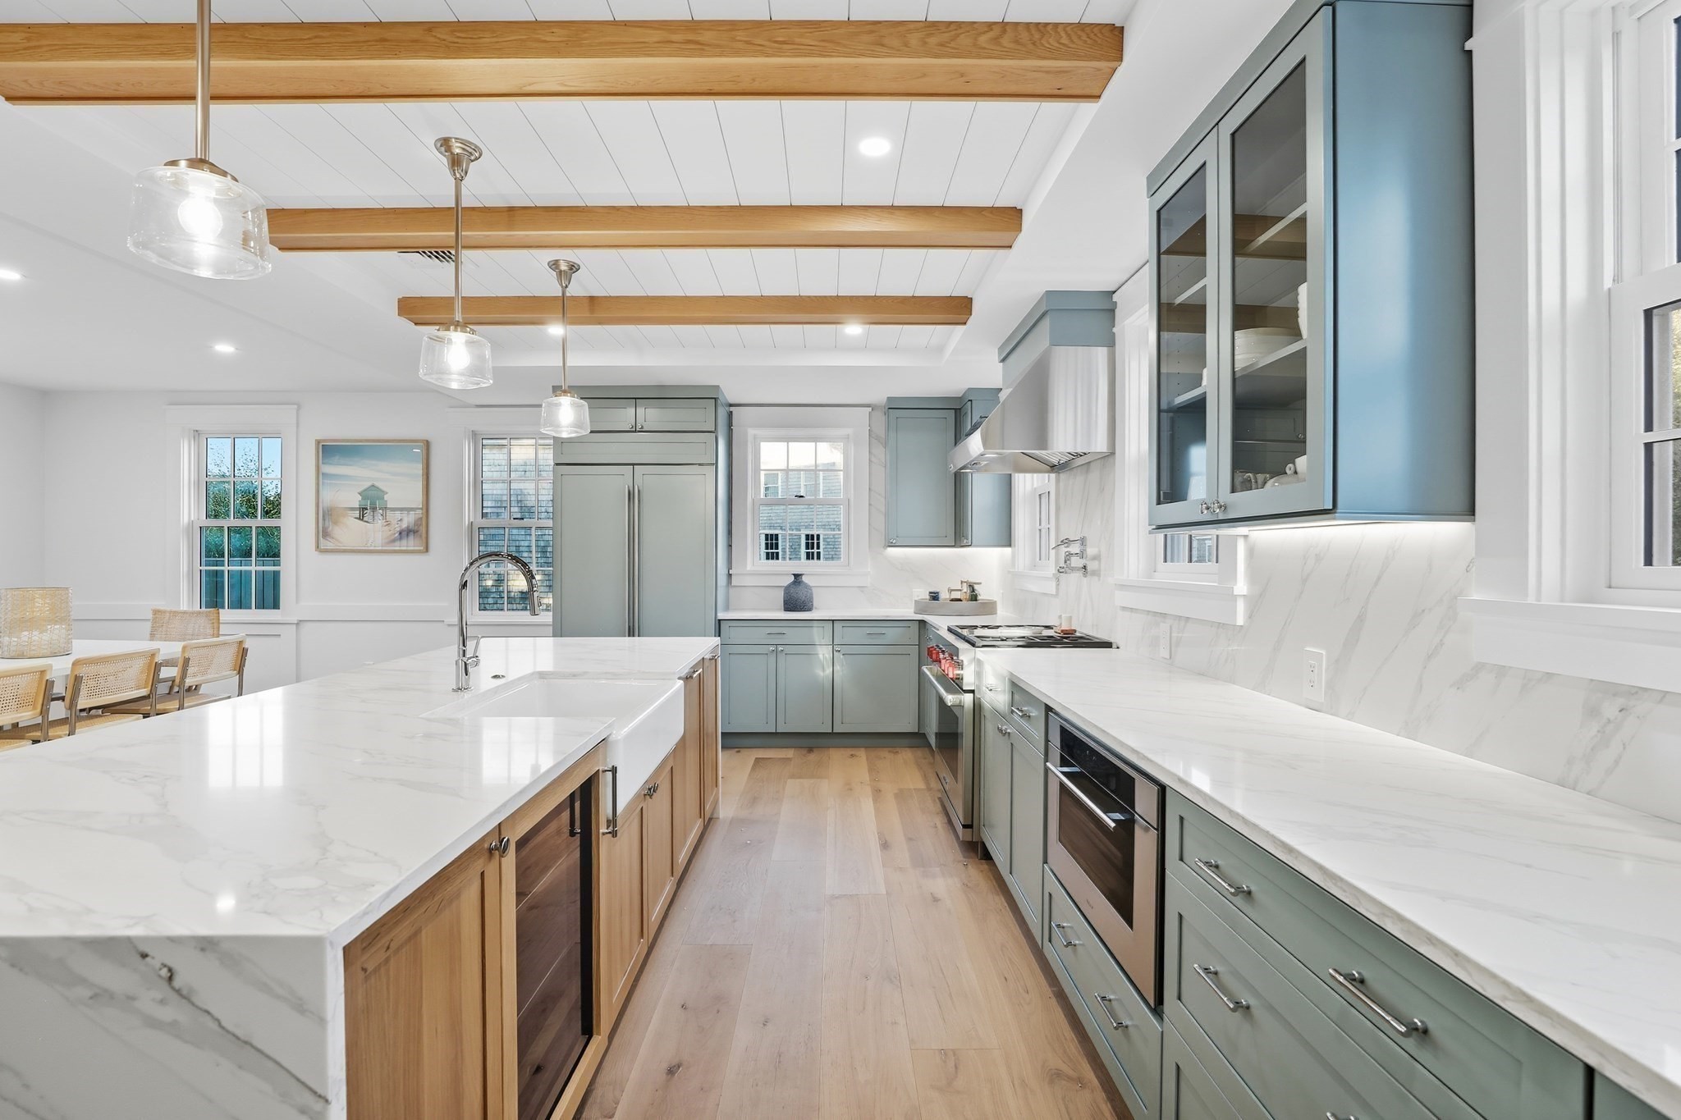
Bright kitchen with blue-gray cabinets, a large marble island, five stools, and exposed ceiling beams.
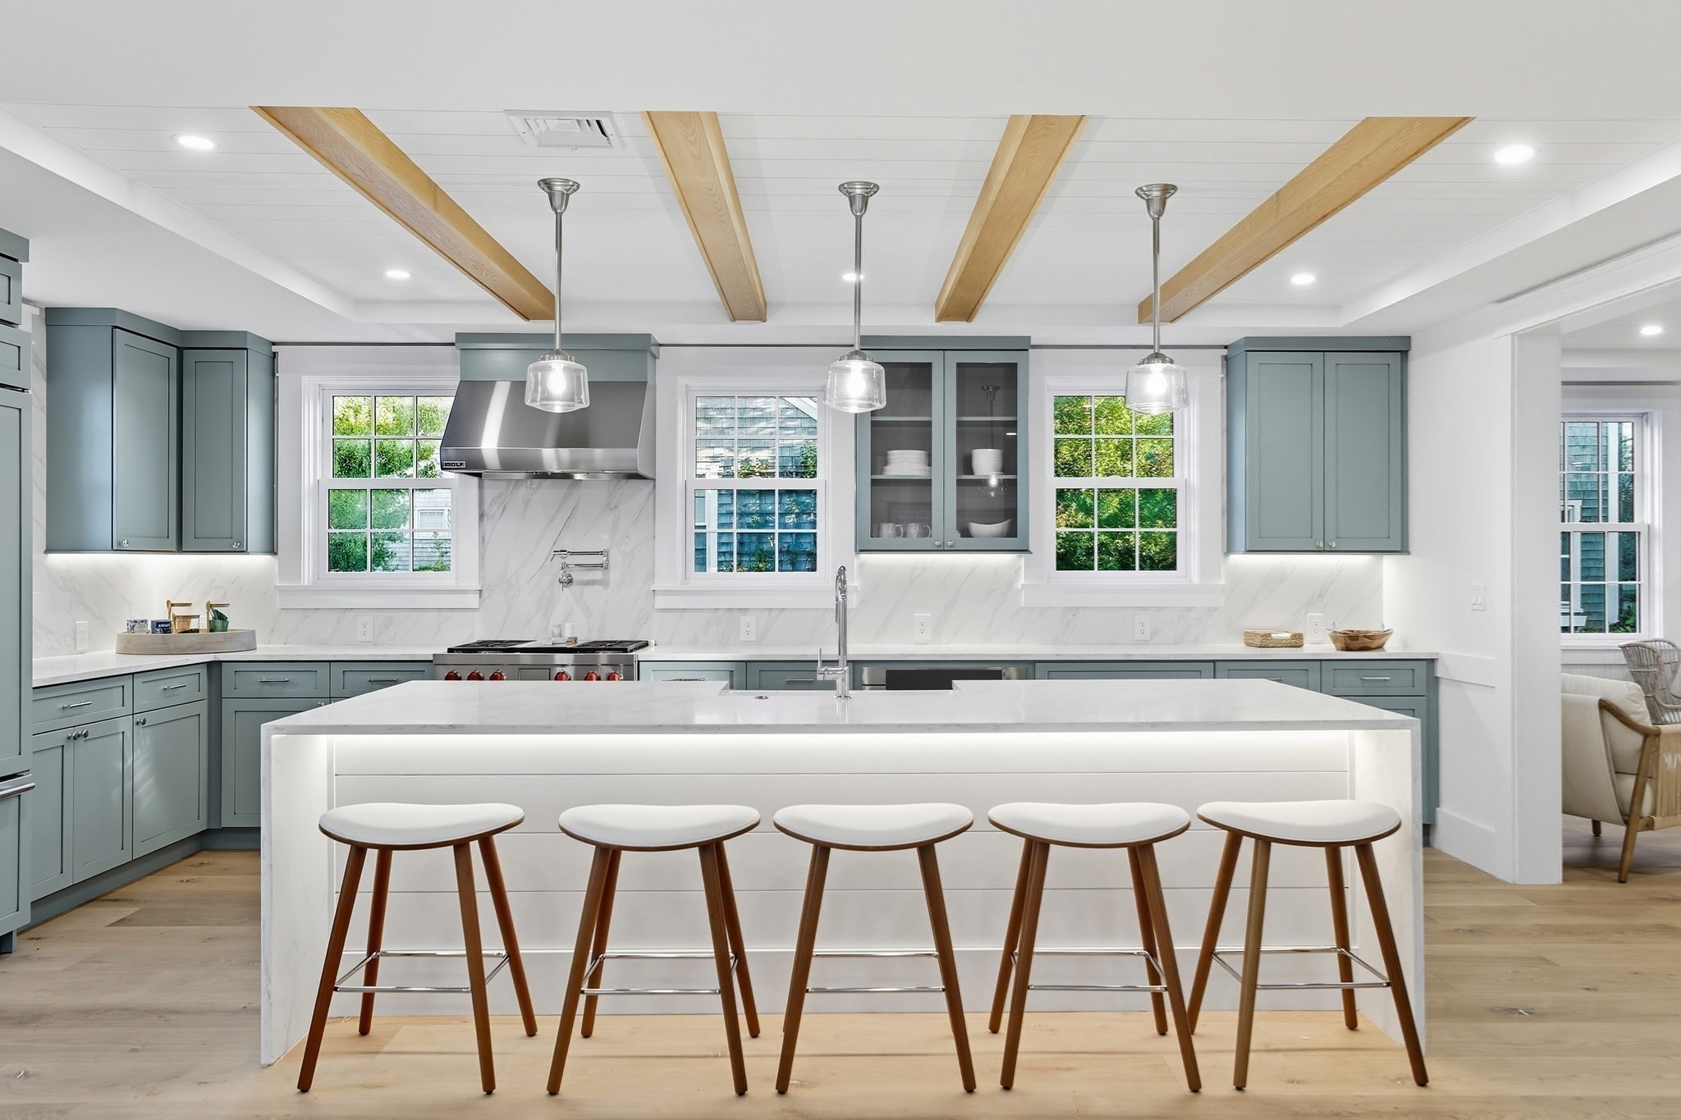
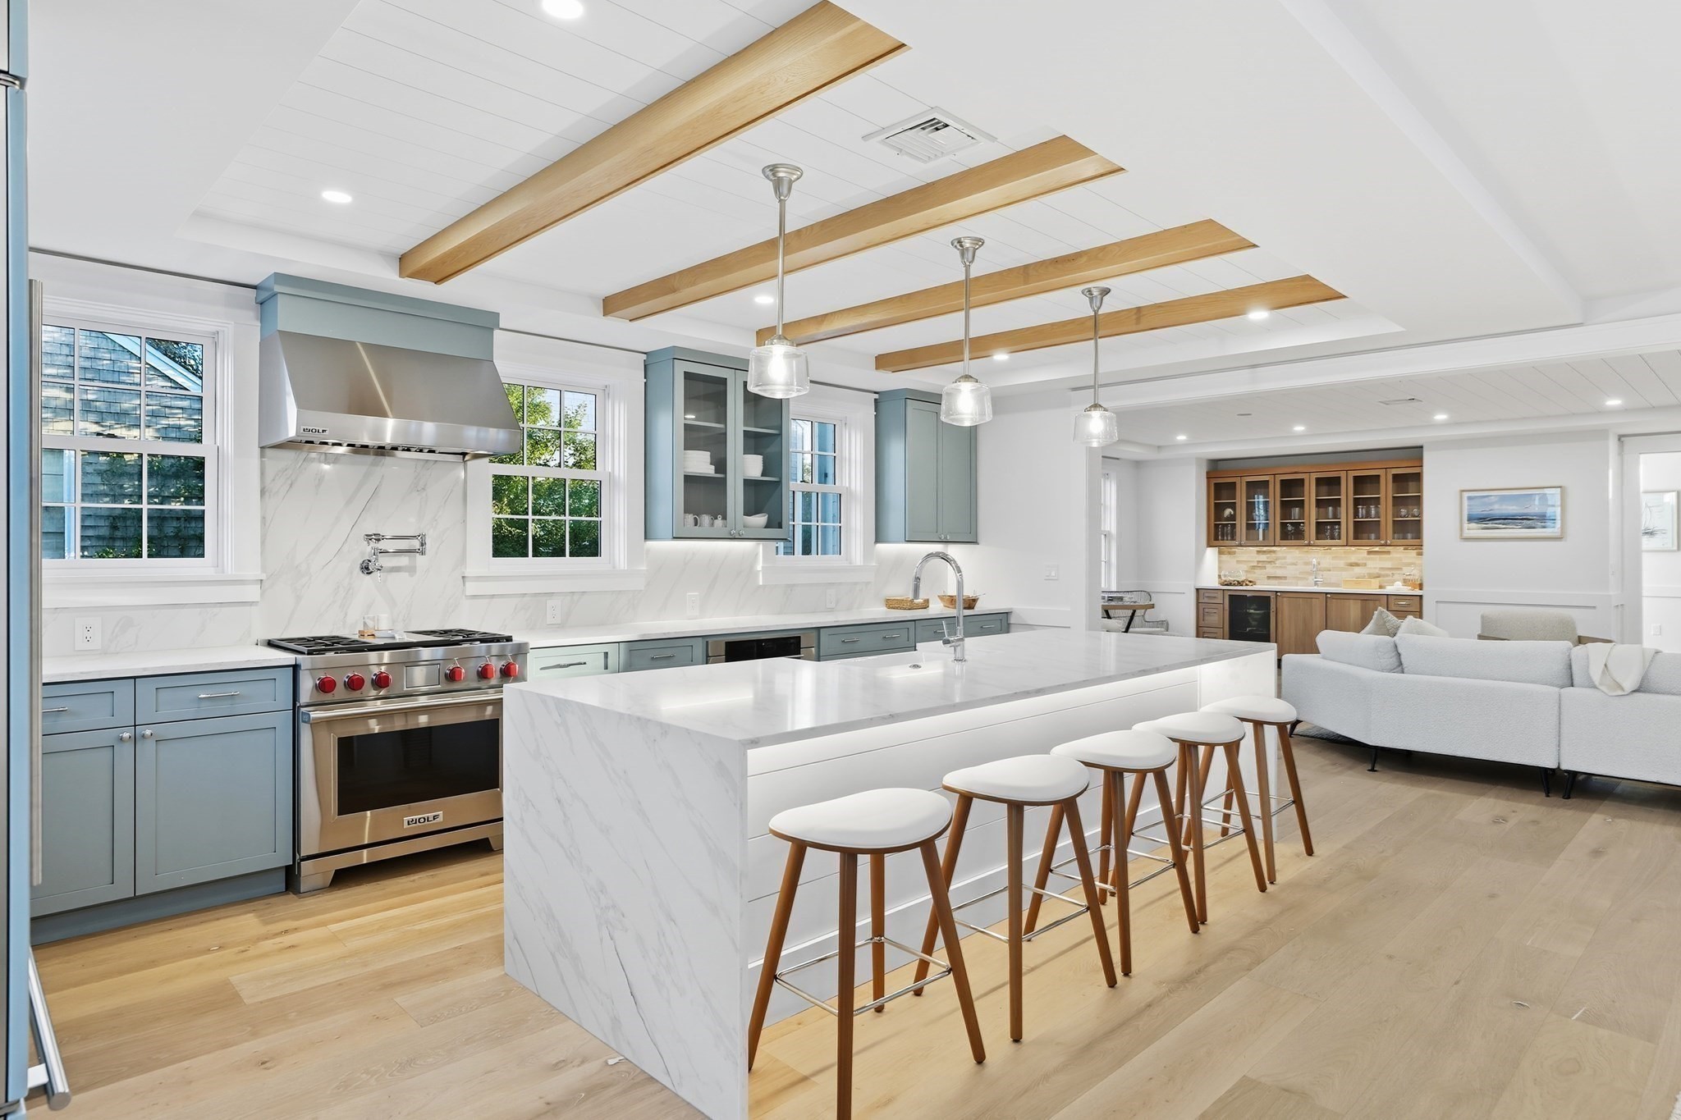
Modern kitchen with blue-gray cabinets, a large white island, and five stools beneath exposed wood beams.
Kitchen with blue-gray cabinets, marble counters, a large island, and exposed wood ceiling beams.
Open kitchen with blue-gray cabinets, a marble island, wood ceiling beams, and adjoining living area.
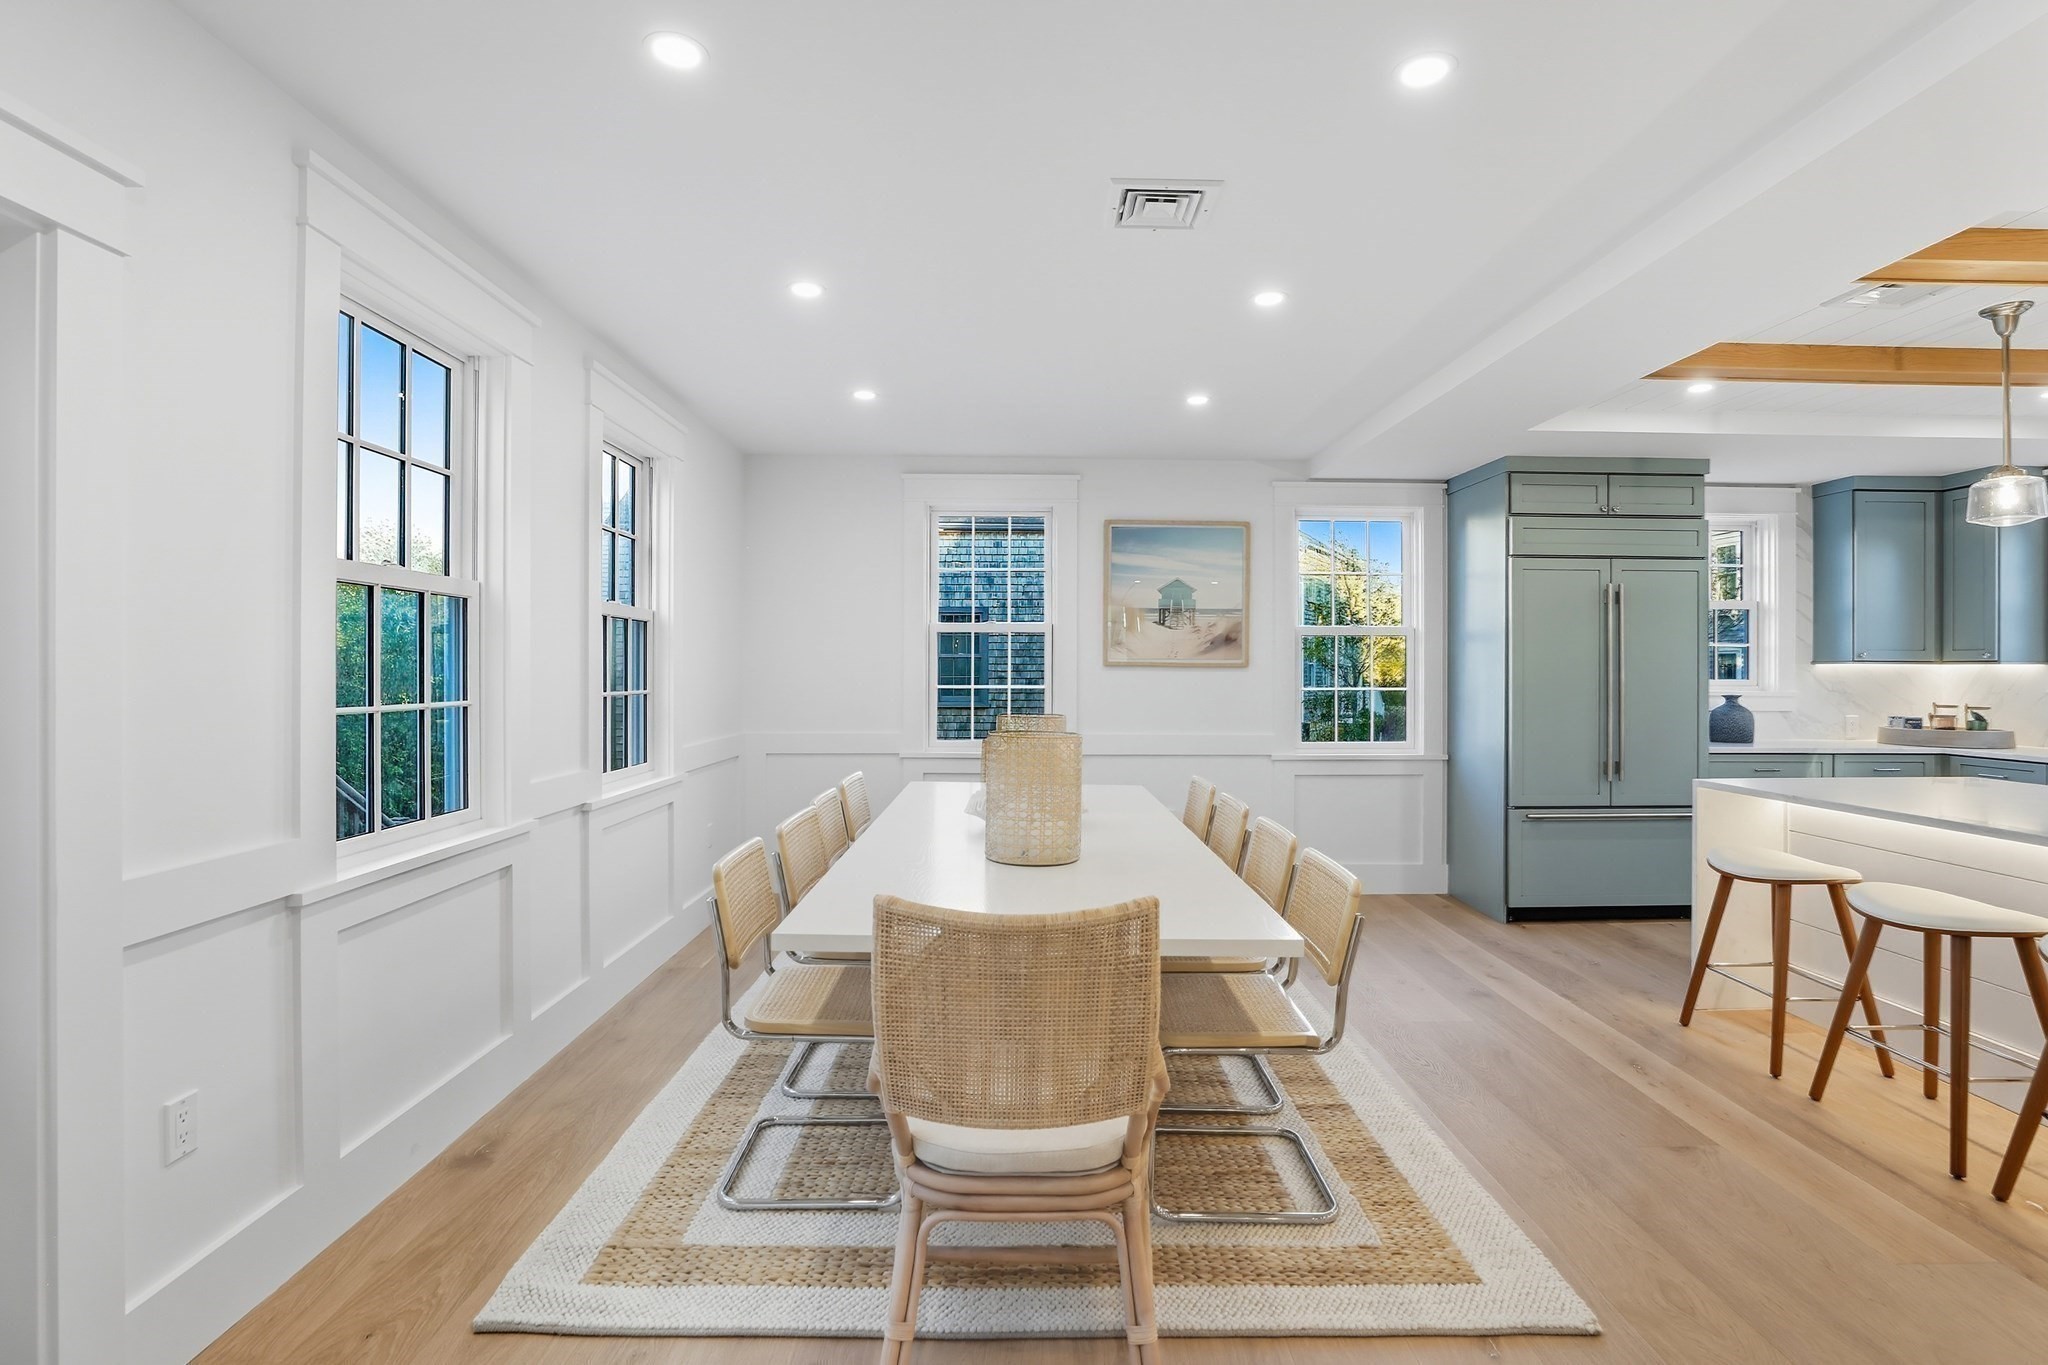
Dining room with a long white table, woven chairs, tall windows, and blue-green kitchen cabinets.
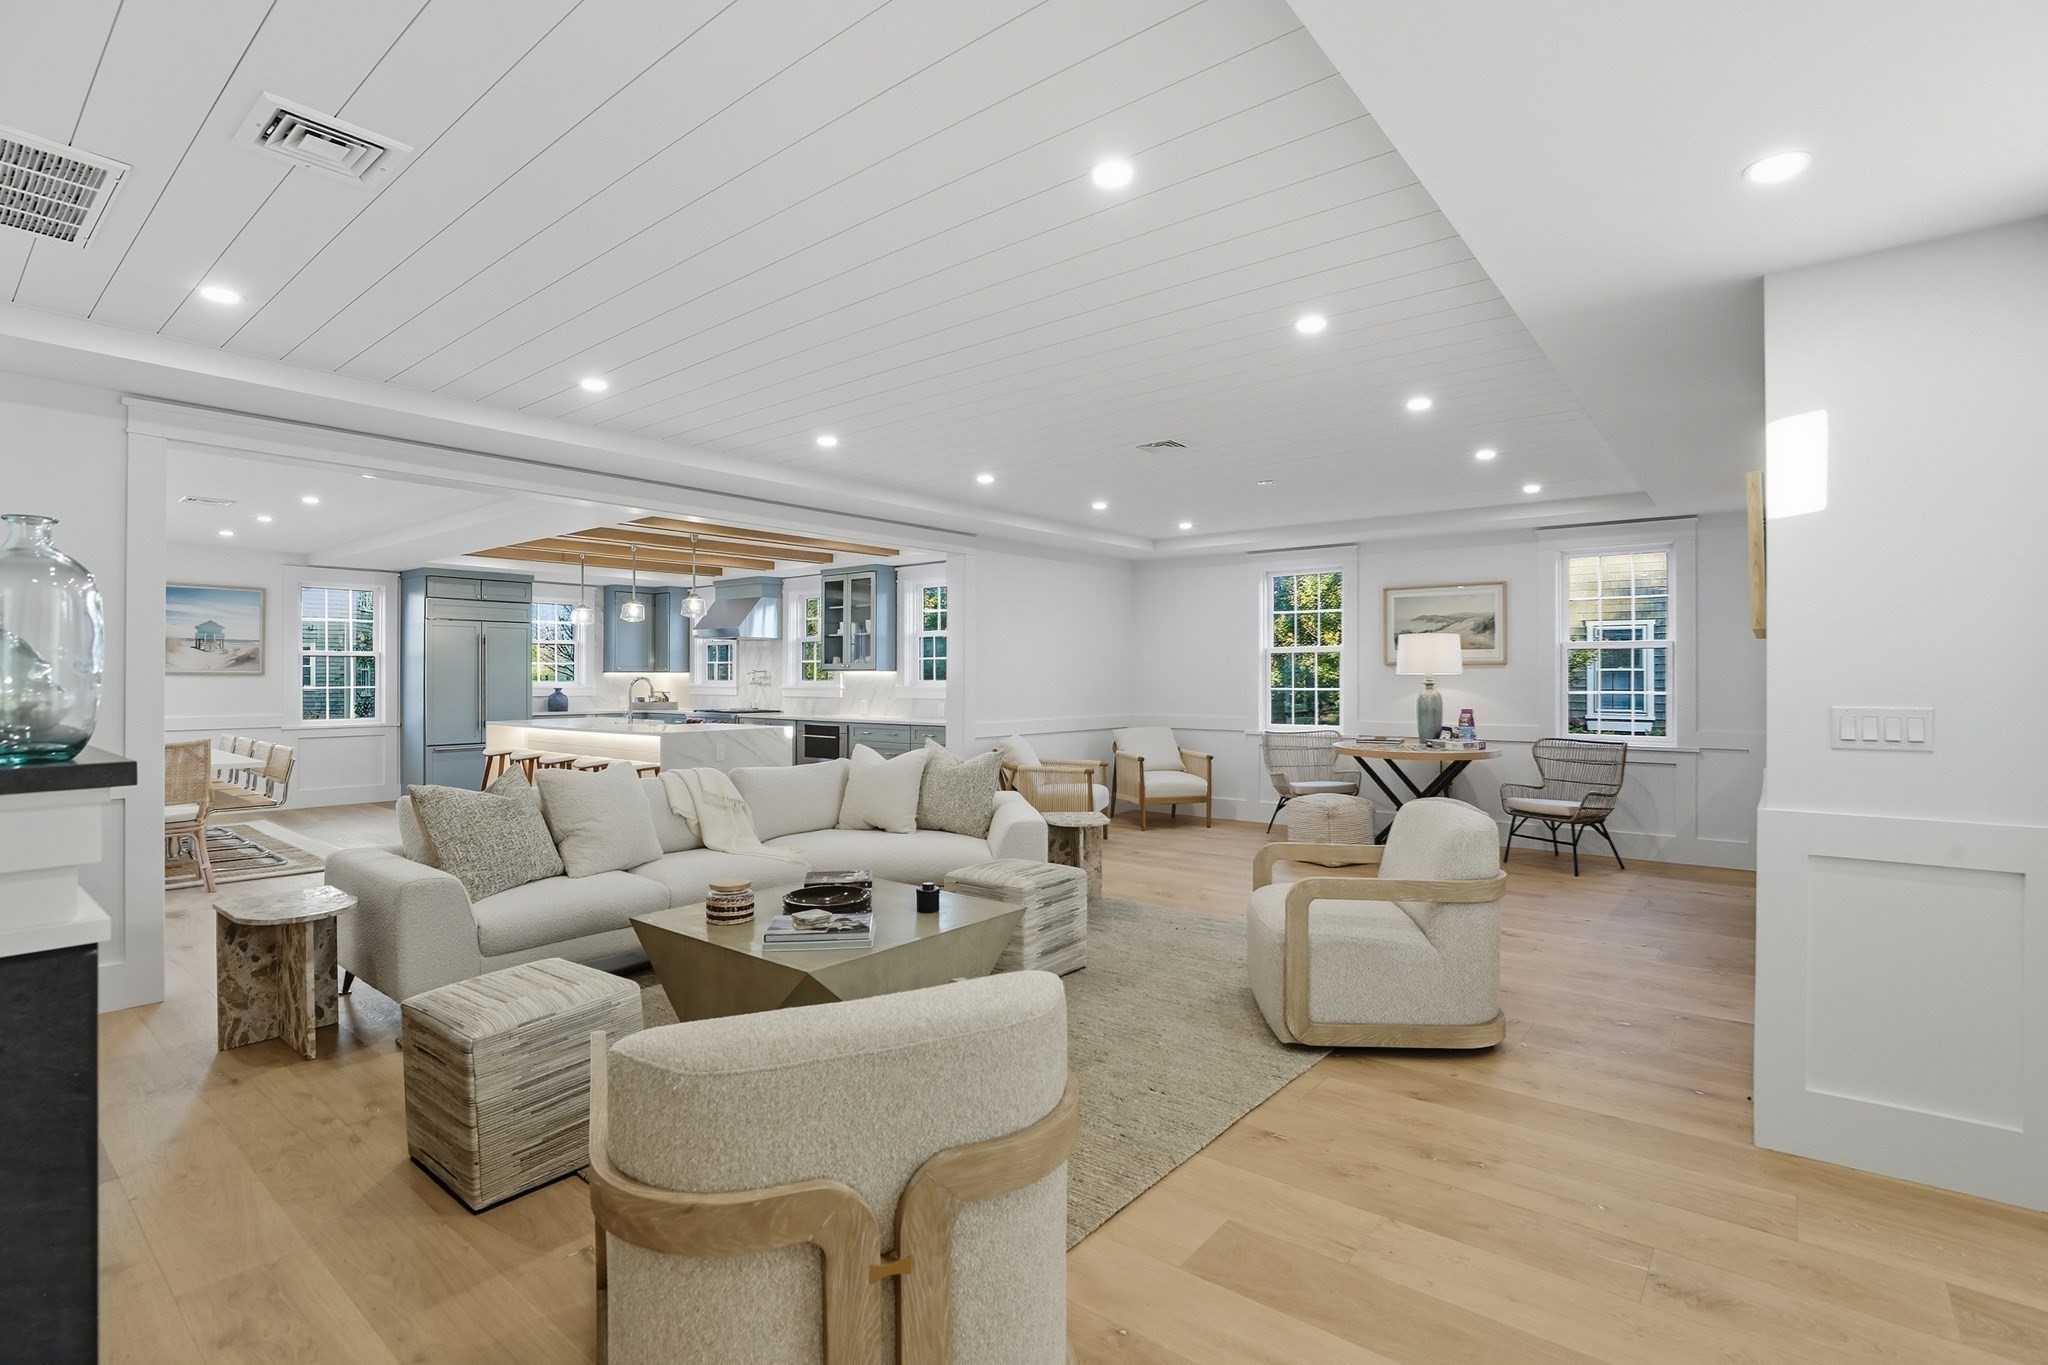
Open-plan living room and kitchen with cream seating, light wood floors, and blue-gray cabinetry.
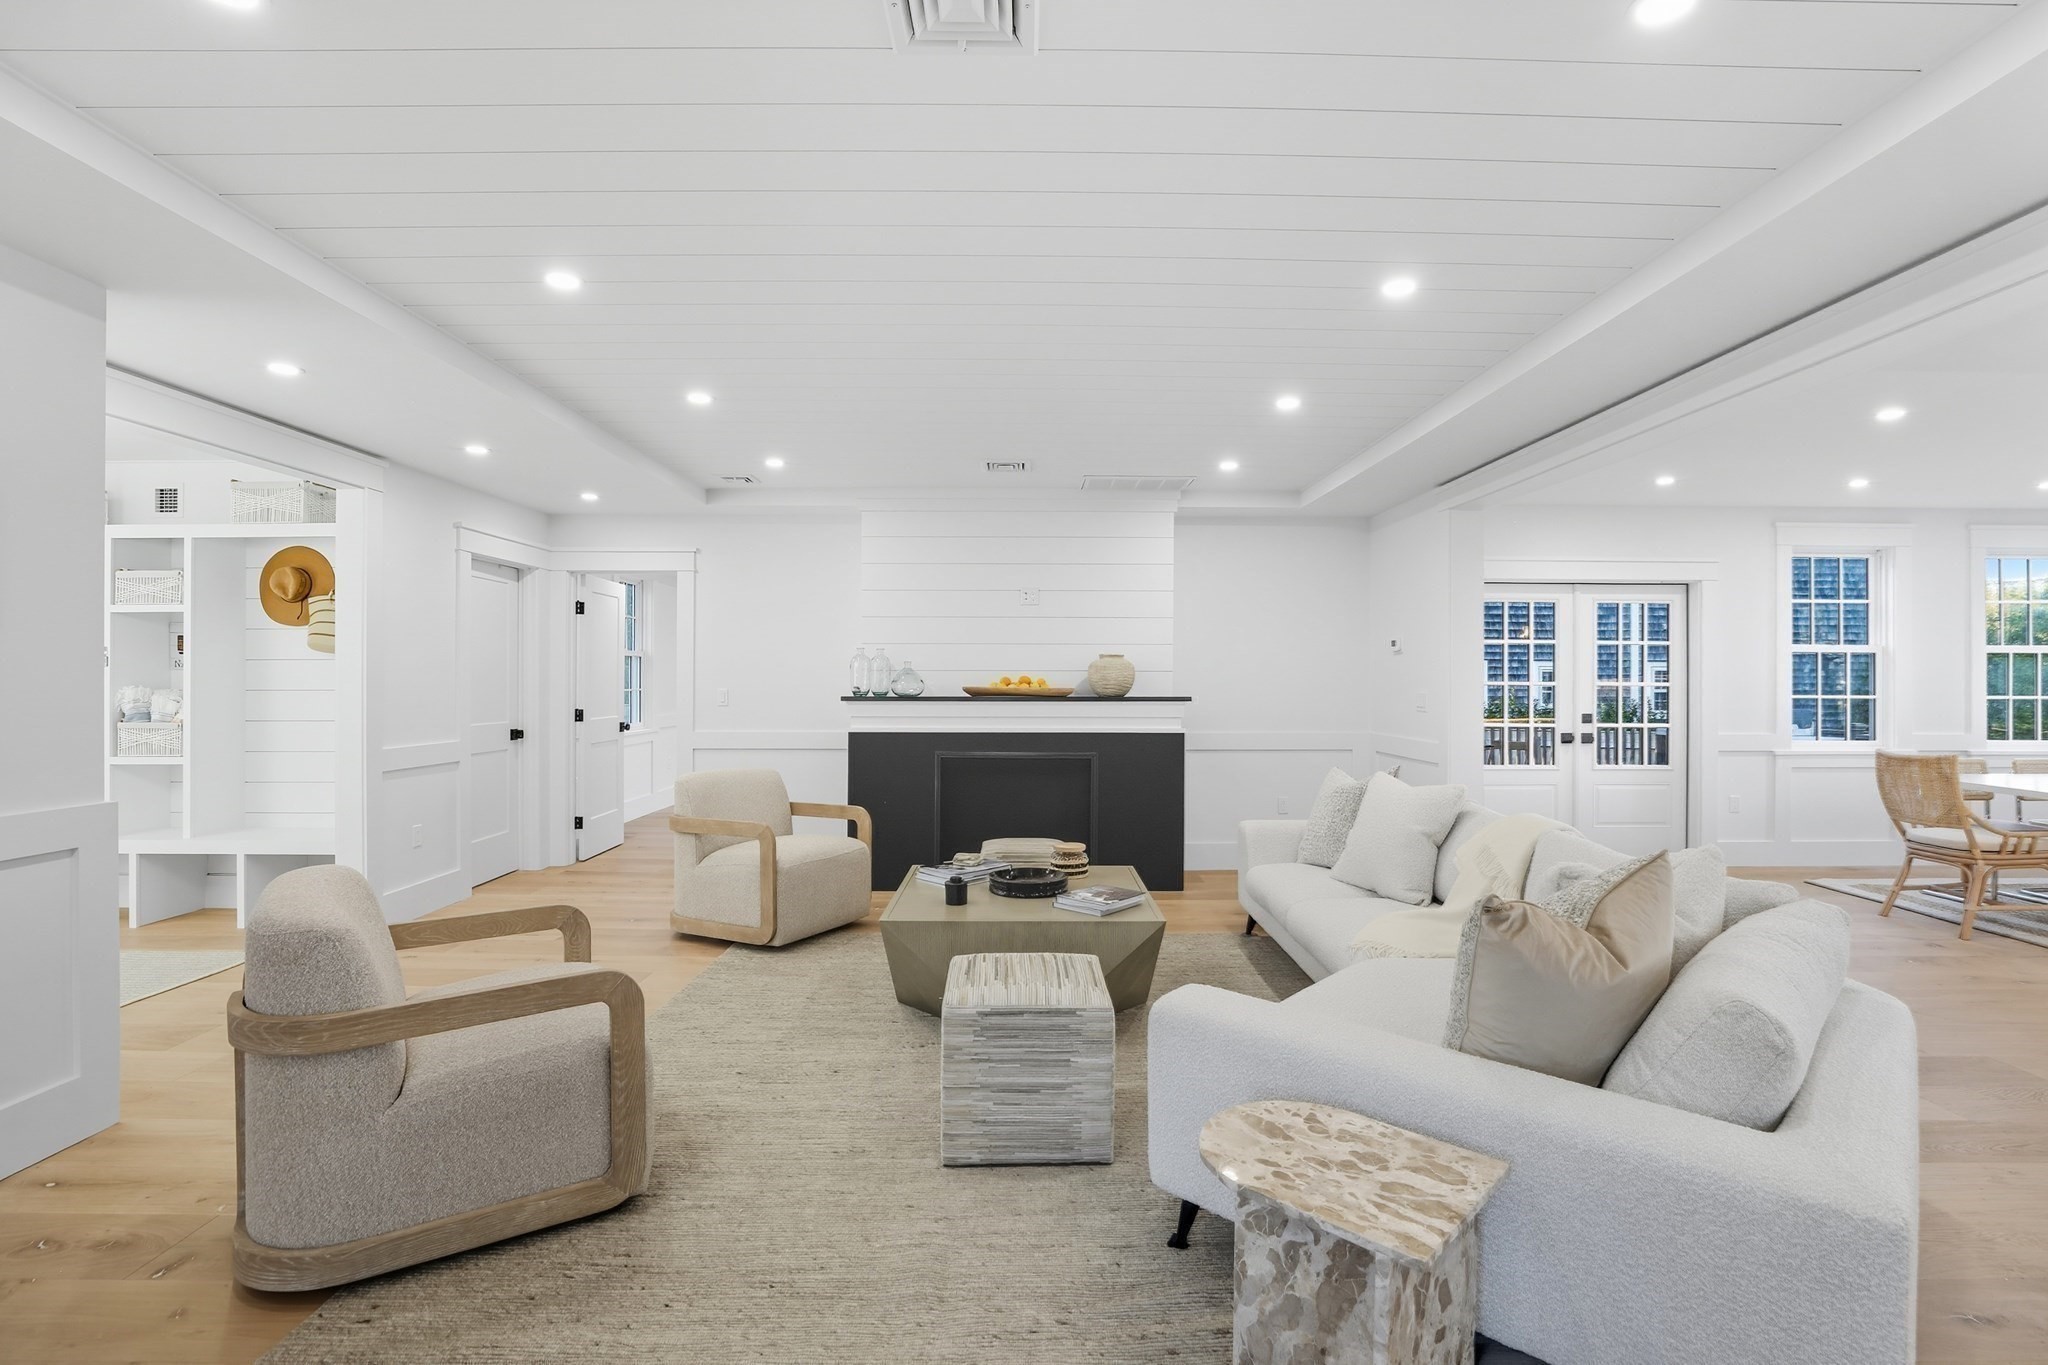
Furnished living room with a dark fireplace, white shiplap walls, pale seating, and French doors.
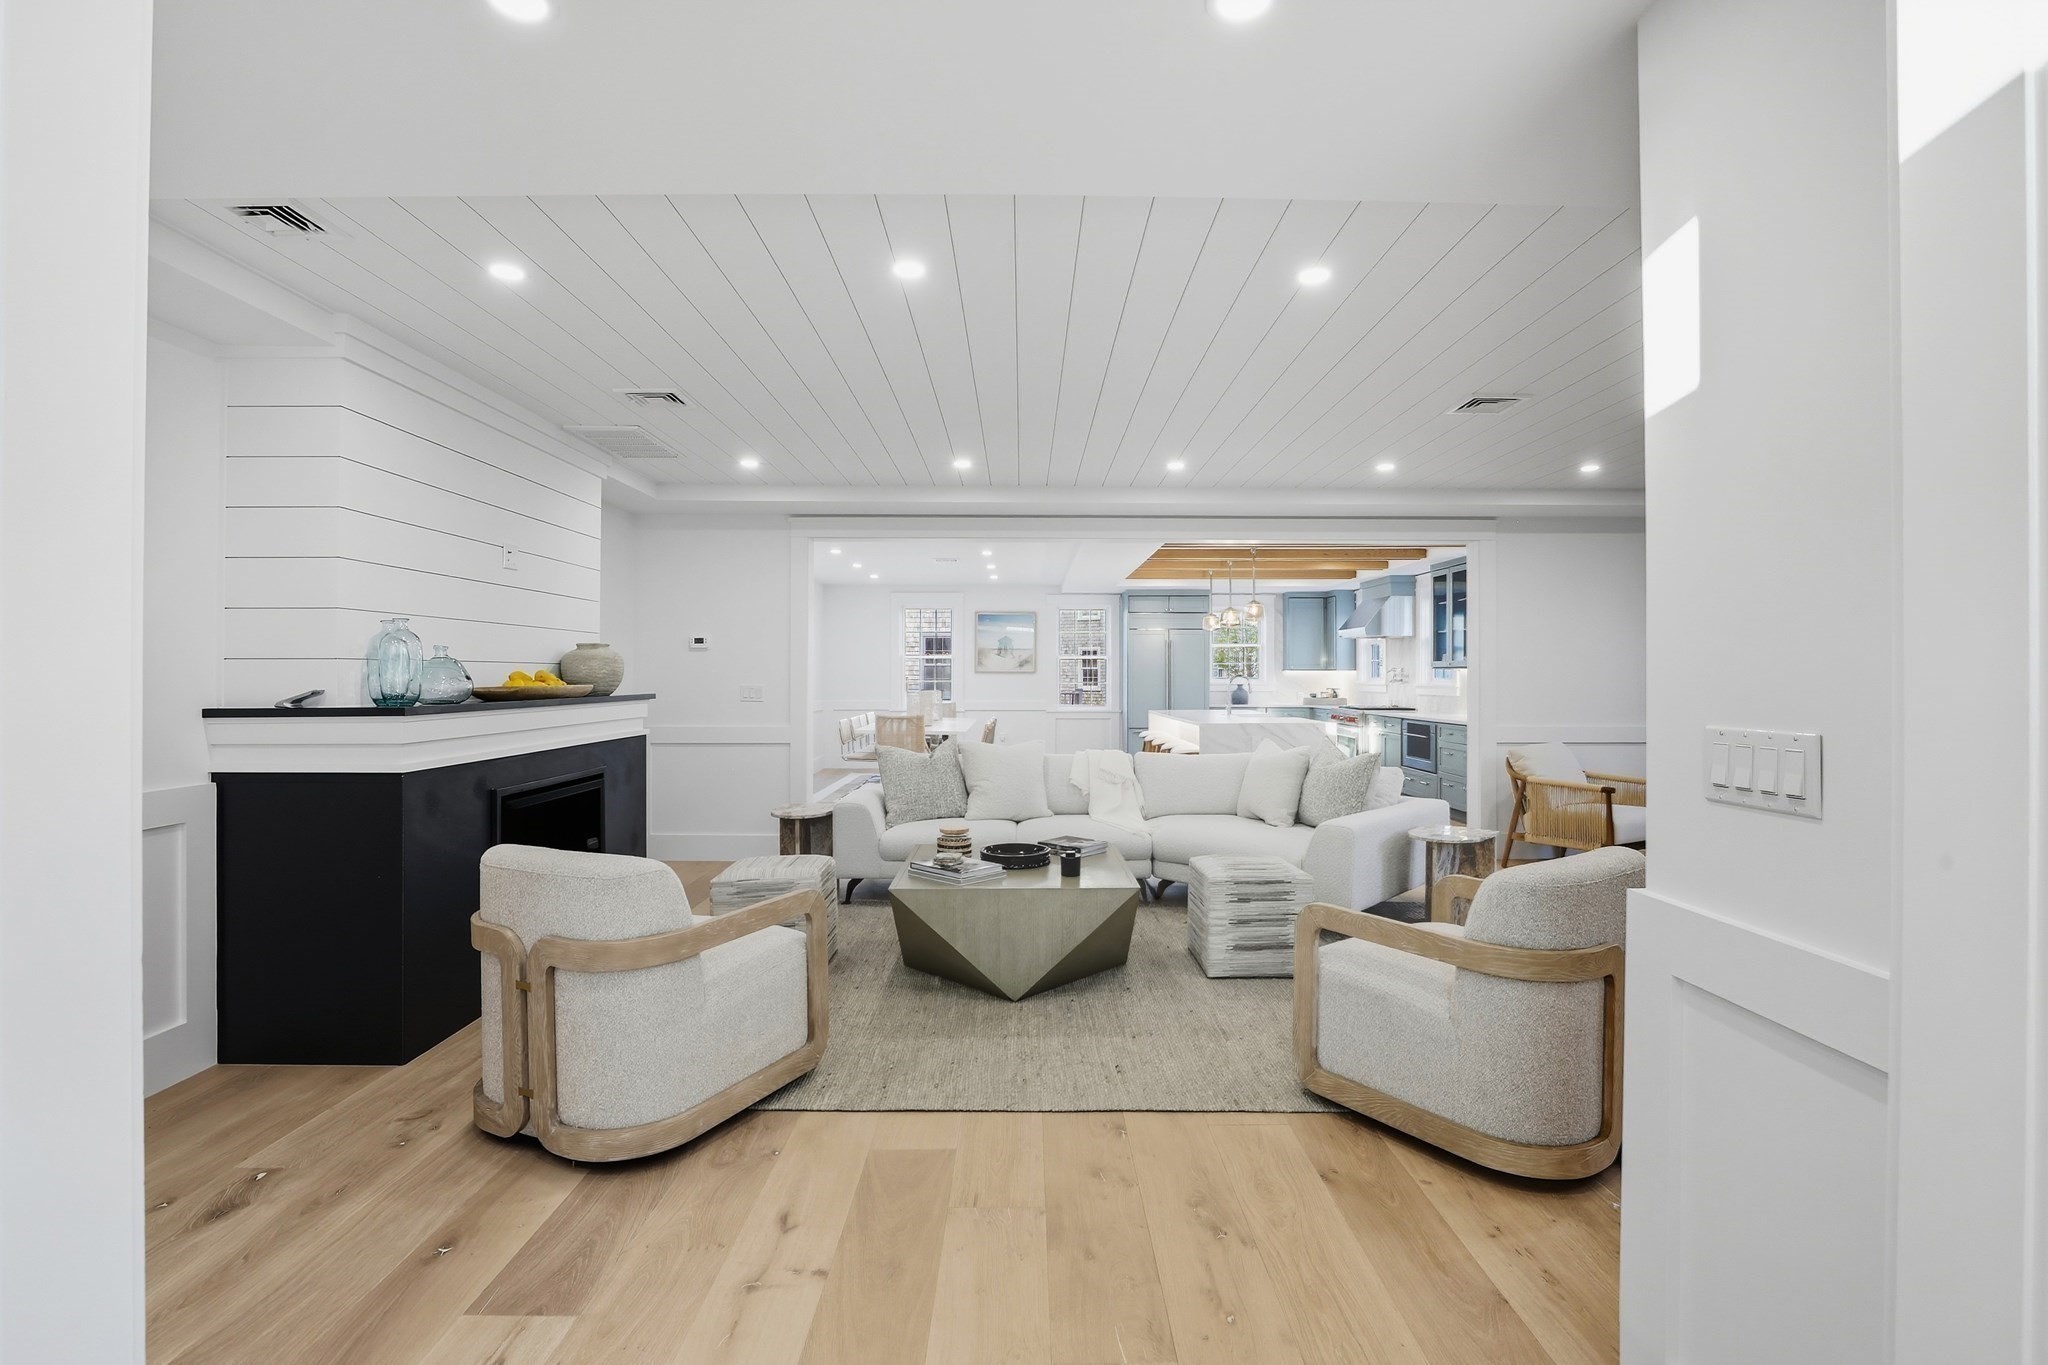
Furnished living room with a black fireplace, pale wood flooring, and an open view into a blue-gray kitchen.
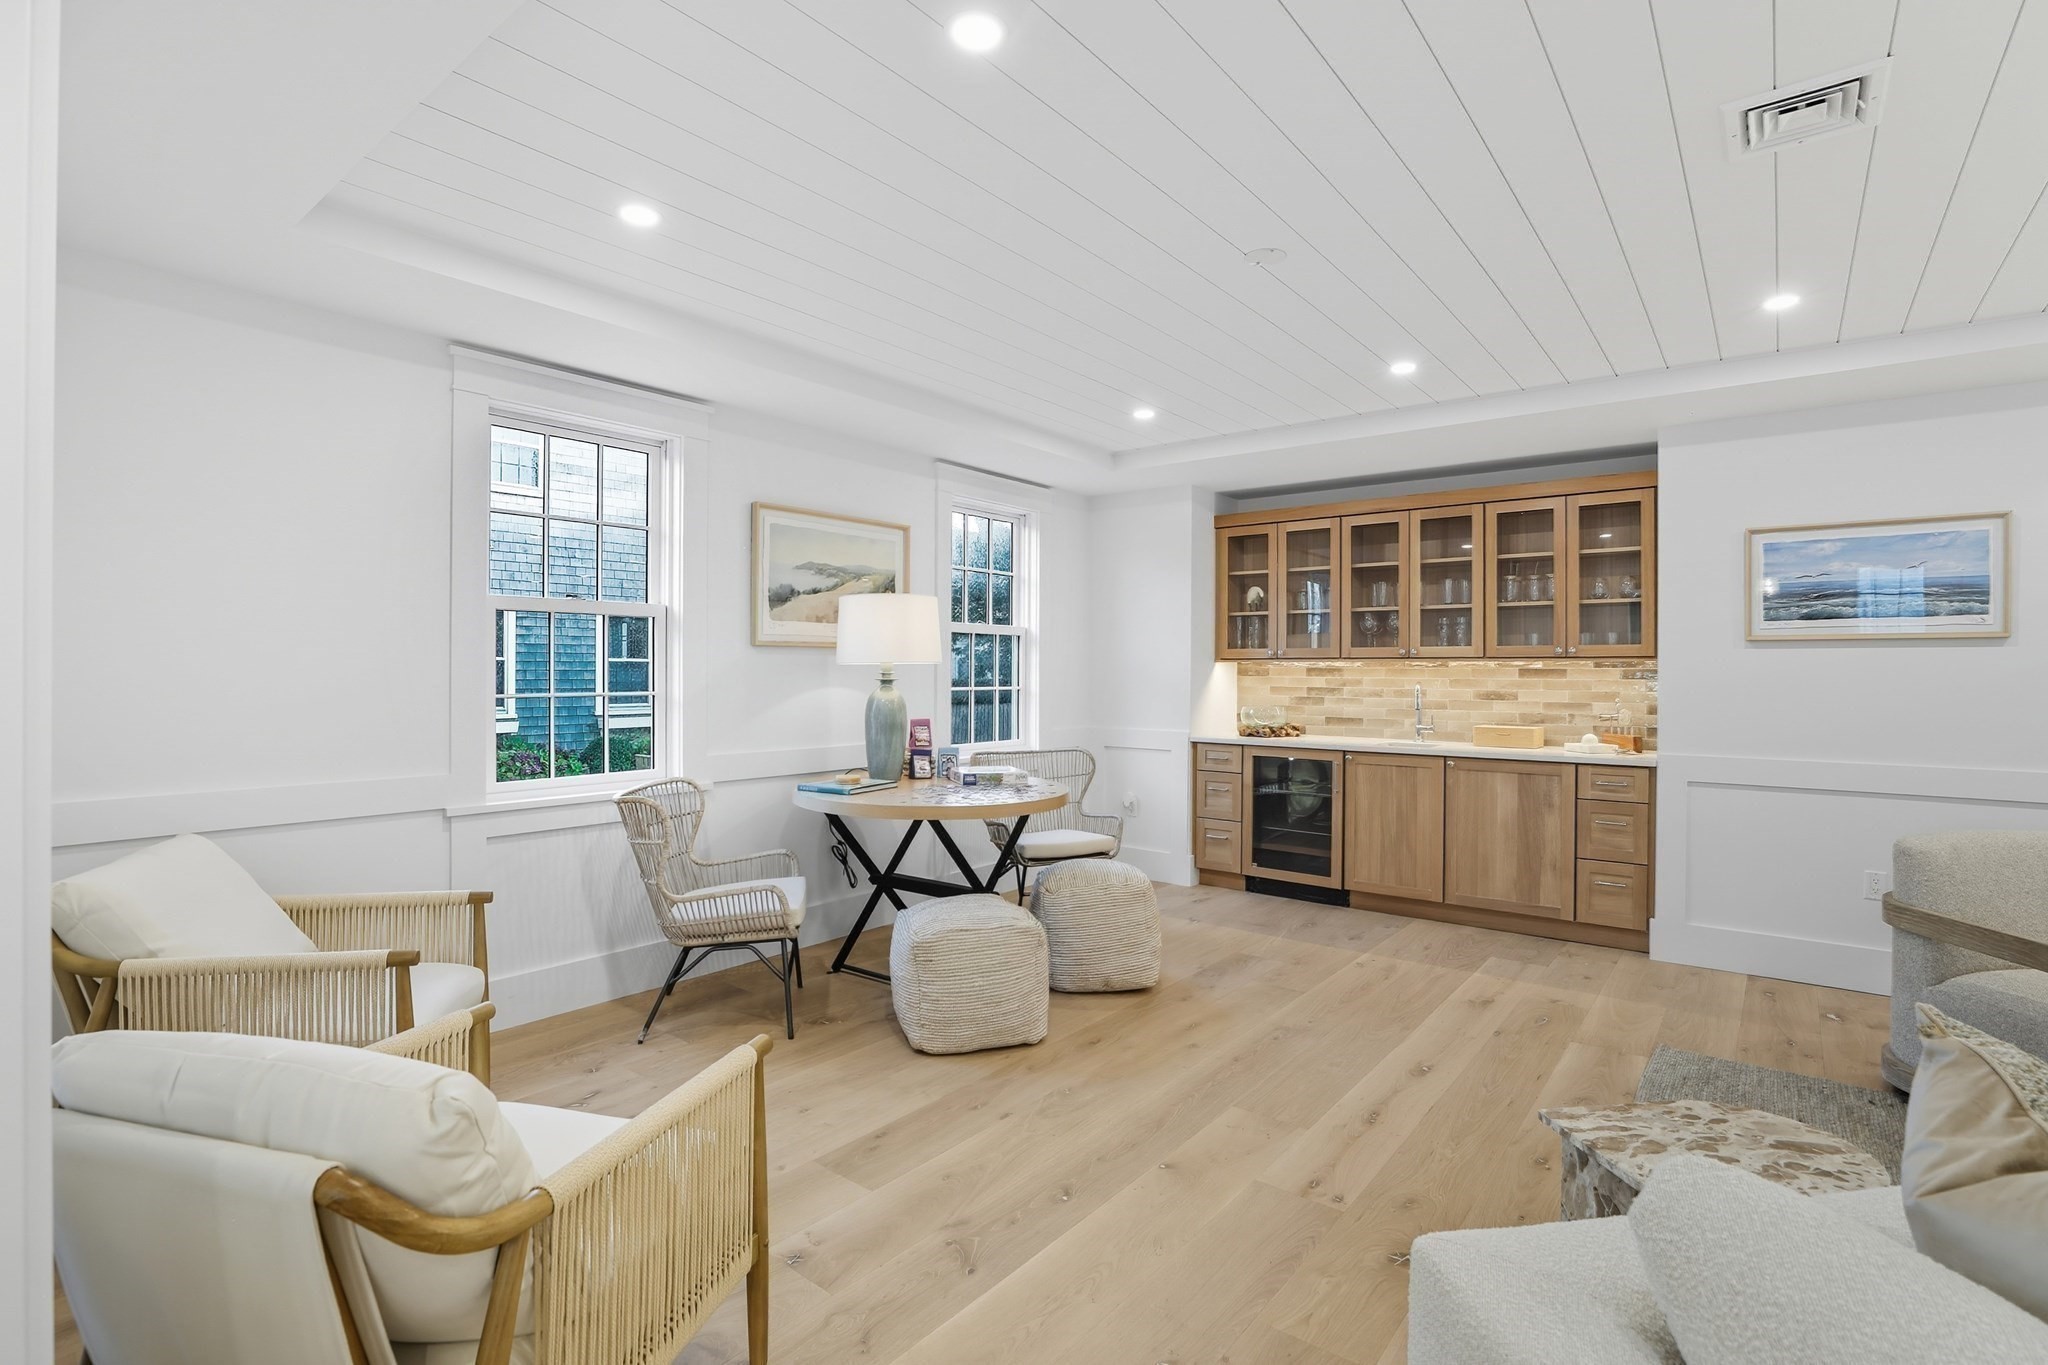
Bright living room with light oak floors, woven seating, and a built-in wood bar.
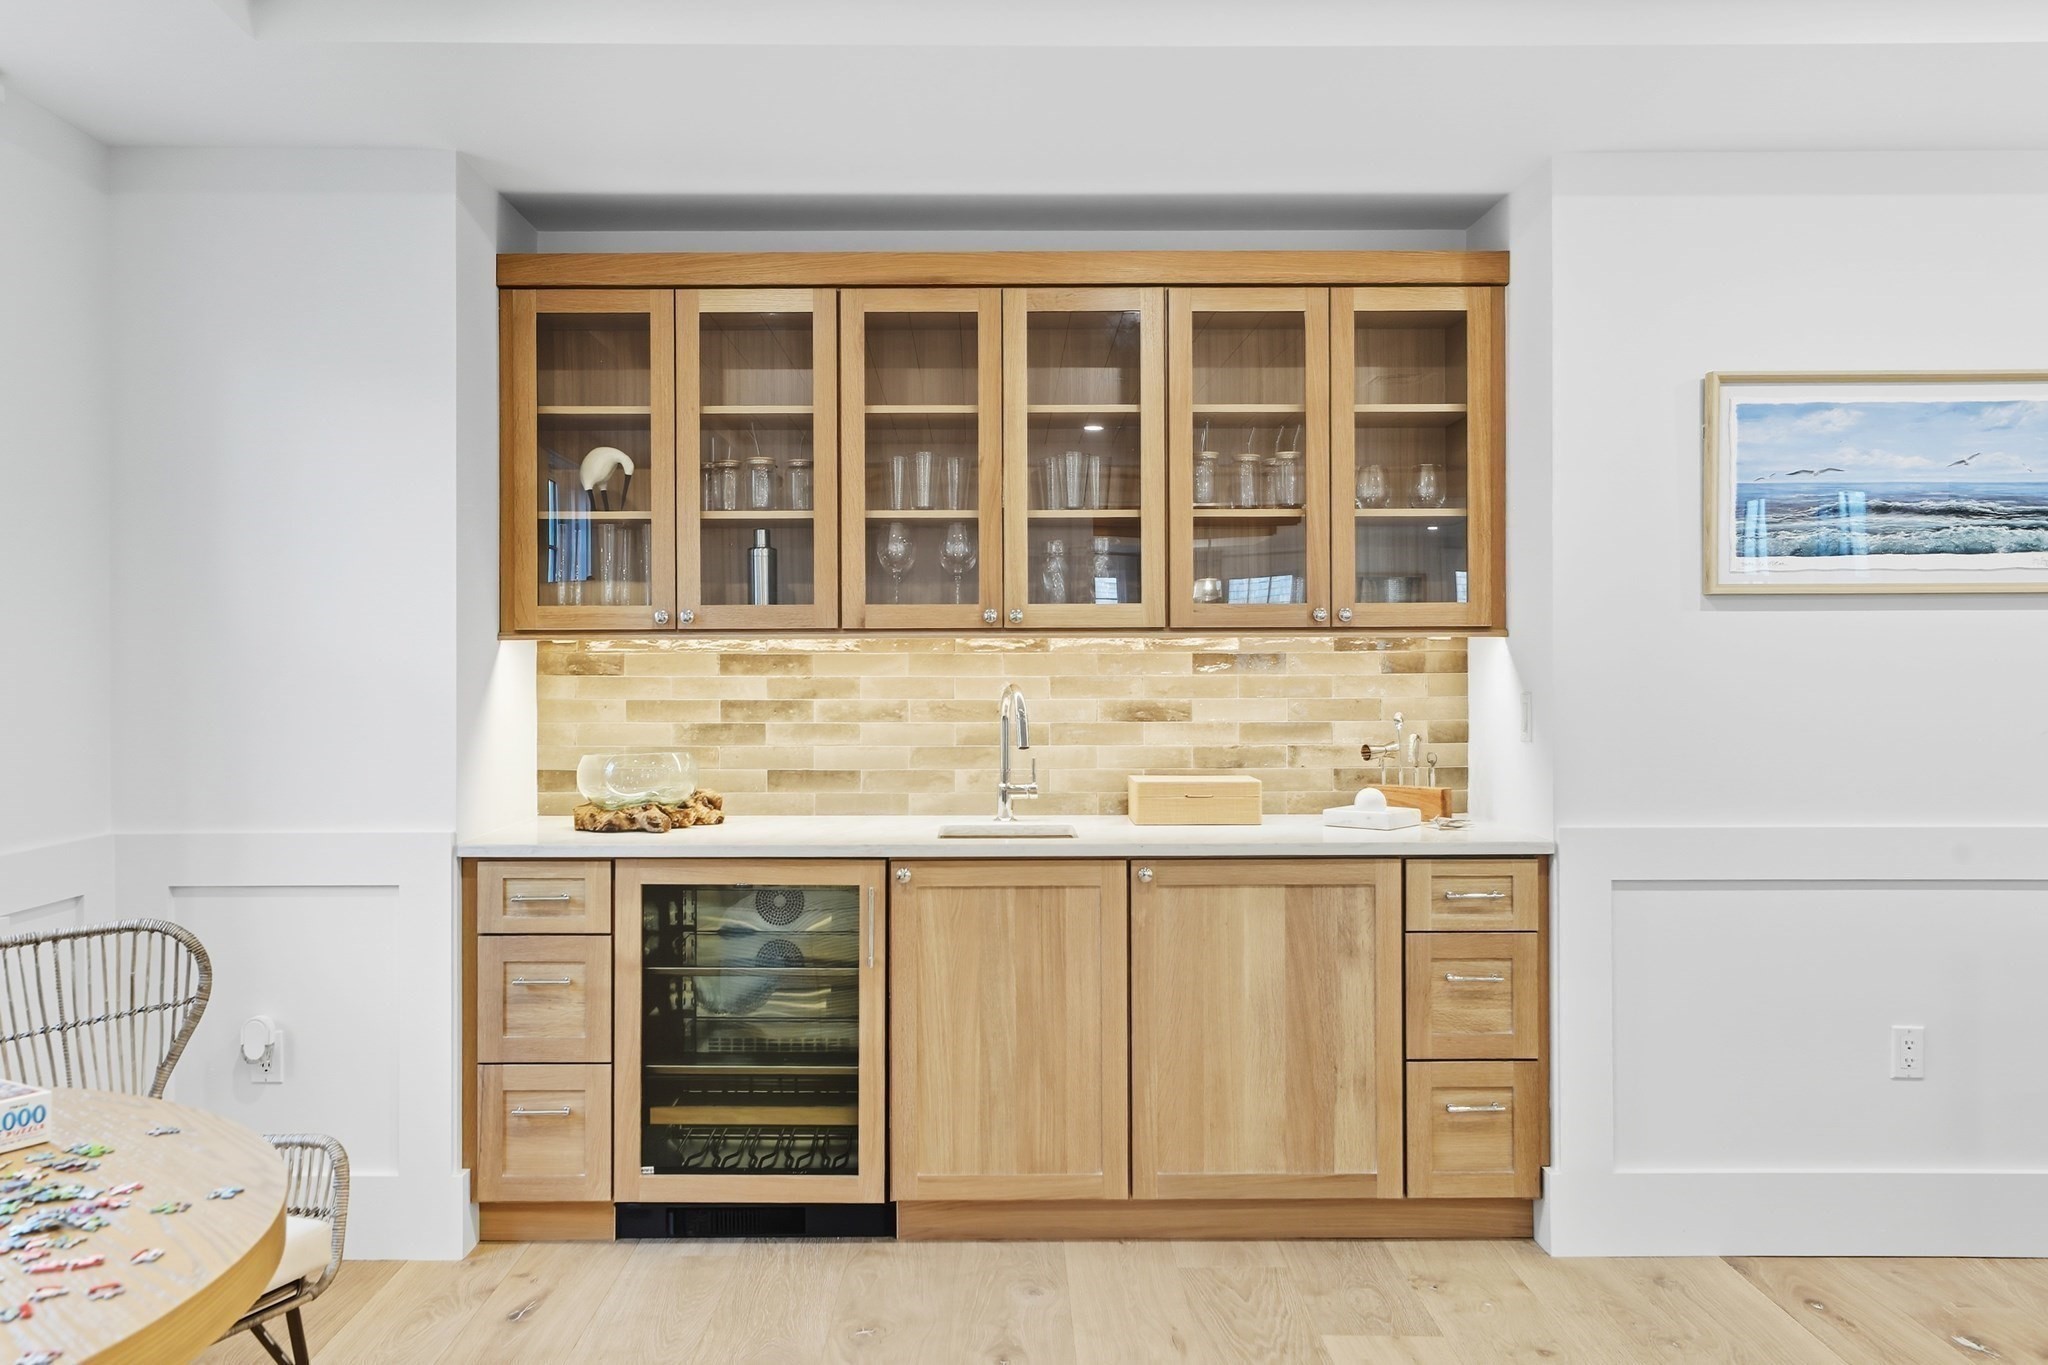
Light wood bar cabinetry with glass-front cupboards, a tiled backsplash, sink, and beverage refrigerator.
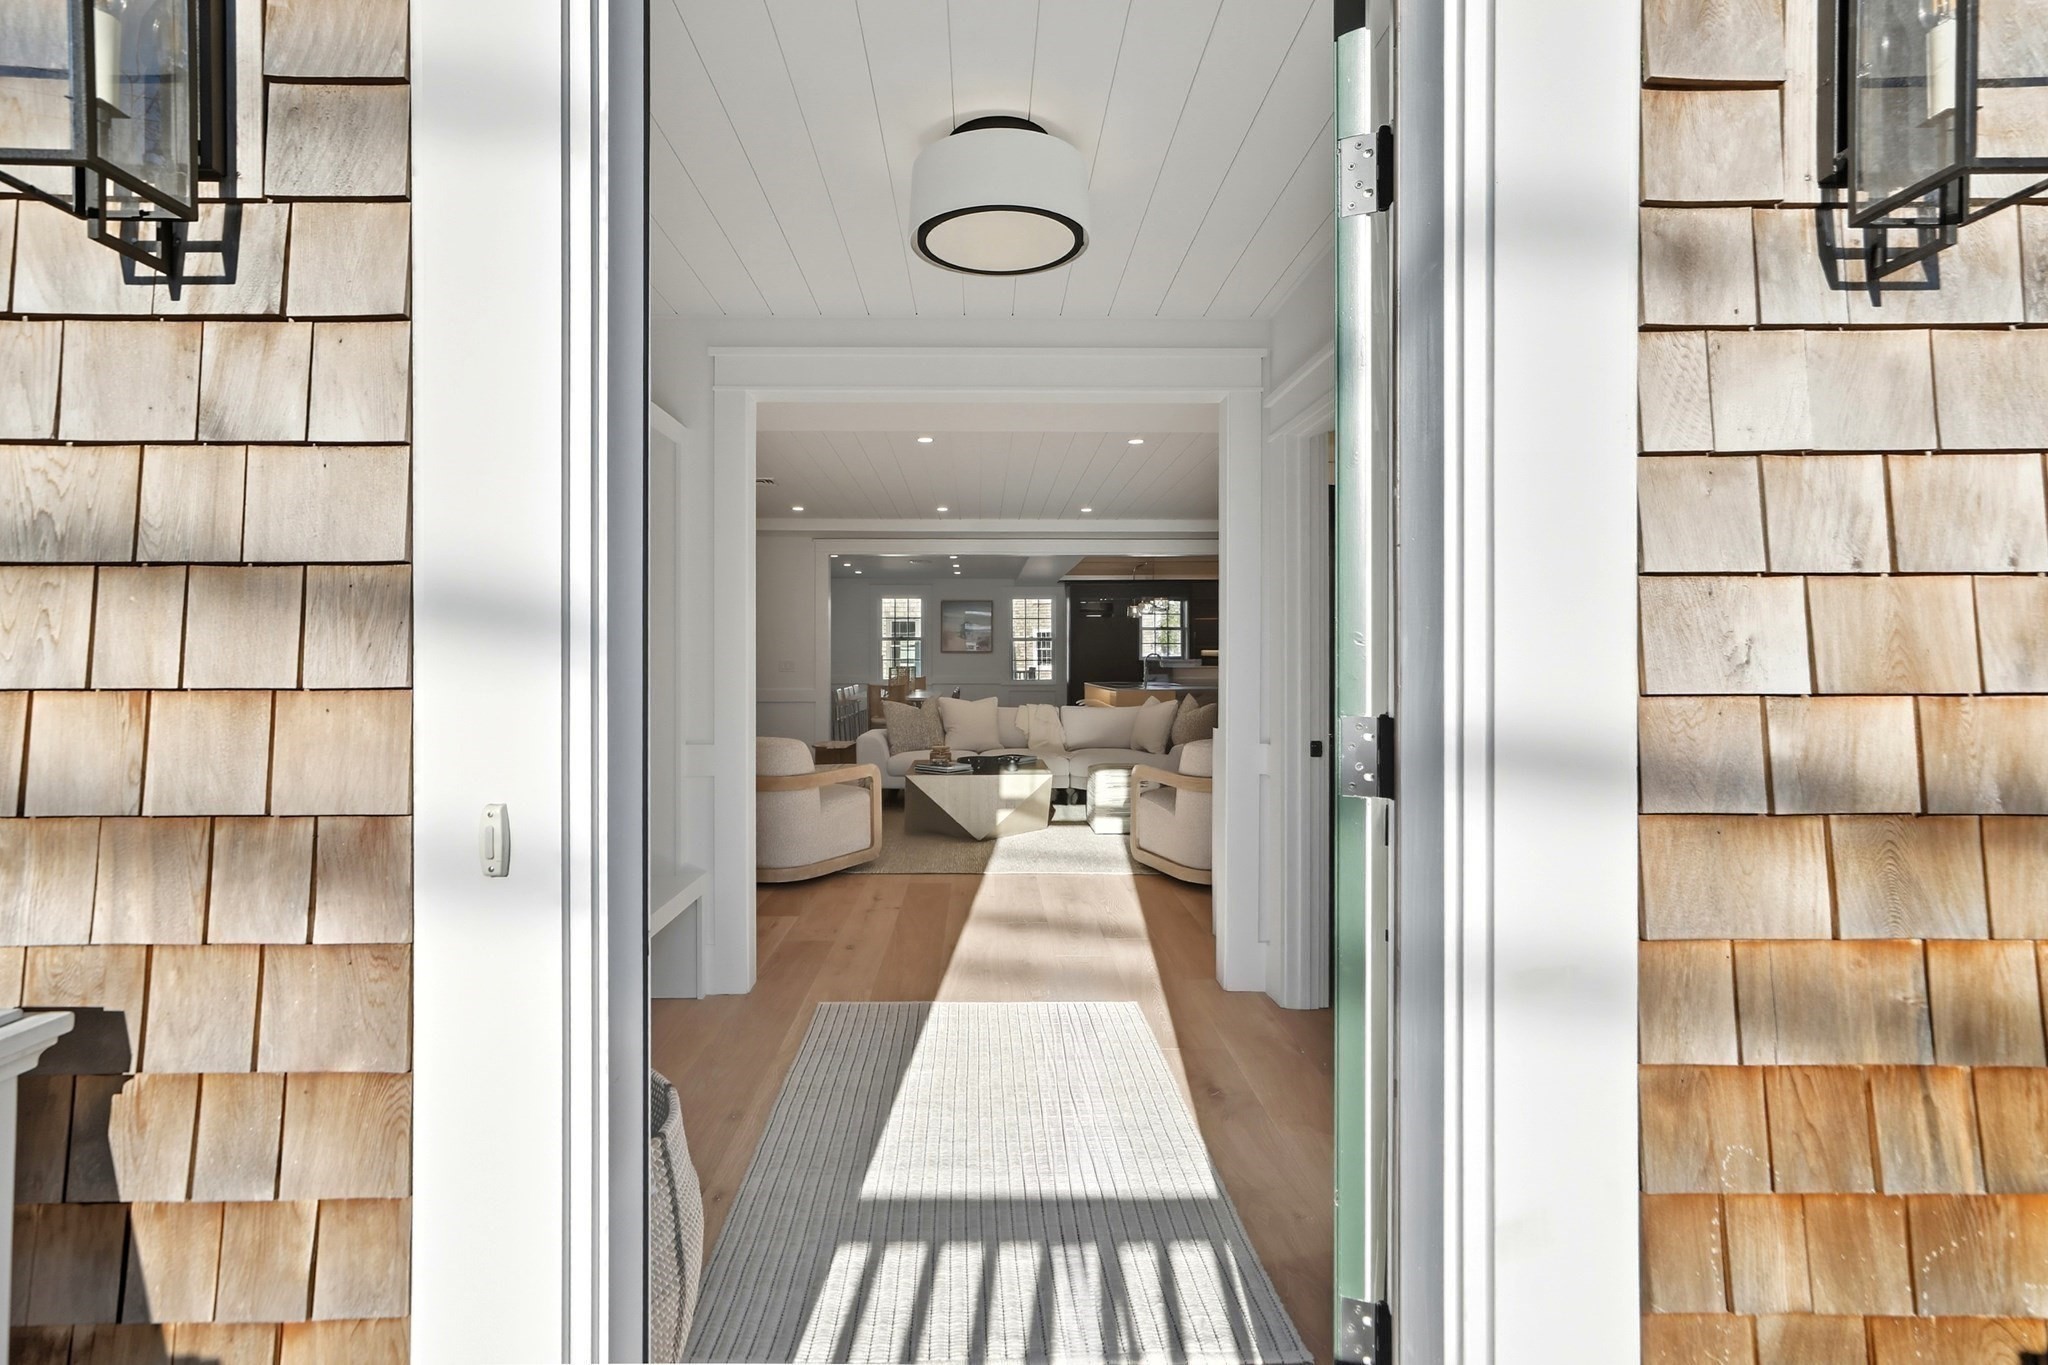
Open entrance framed by cedar shingles, looking into a bright living room with pale furnishings and wood floors.
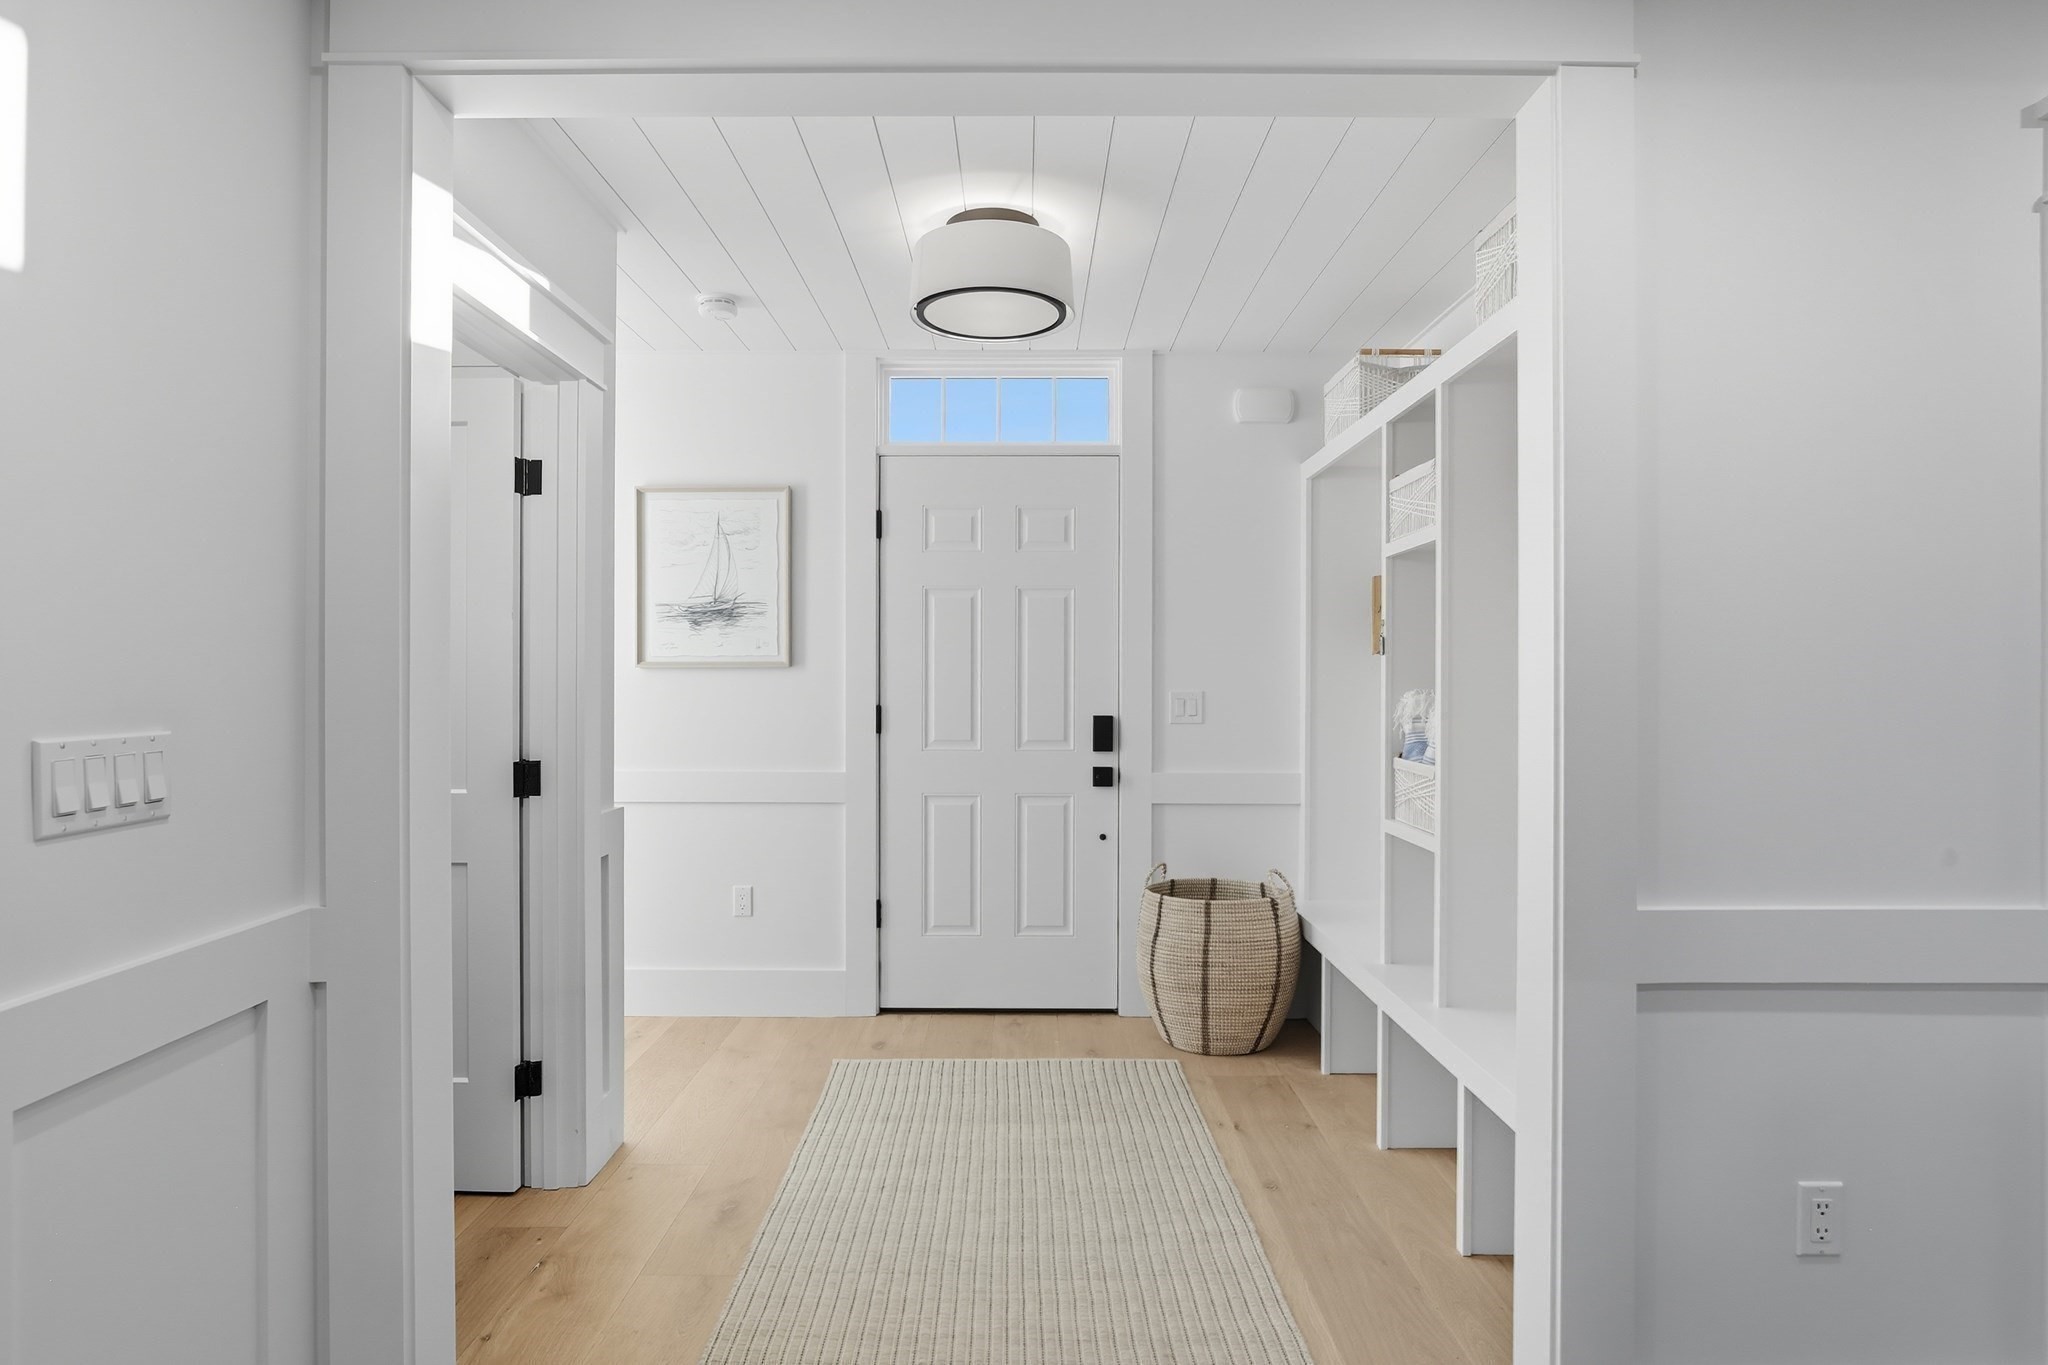
Bright entryway with a paneled door, high transom window, built-in shelving, and a woven basket.
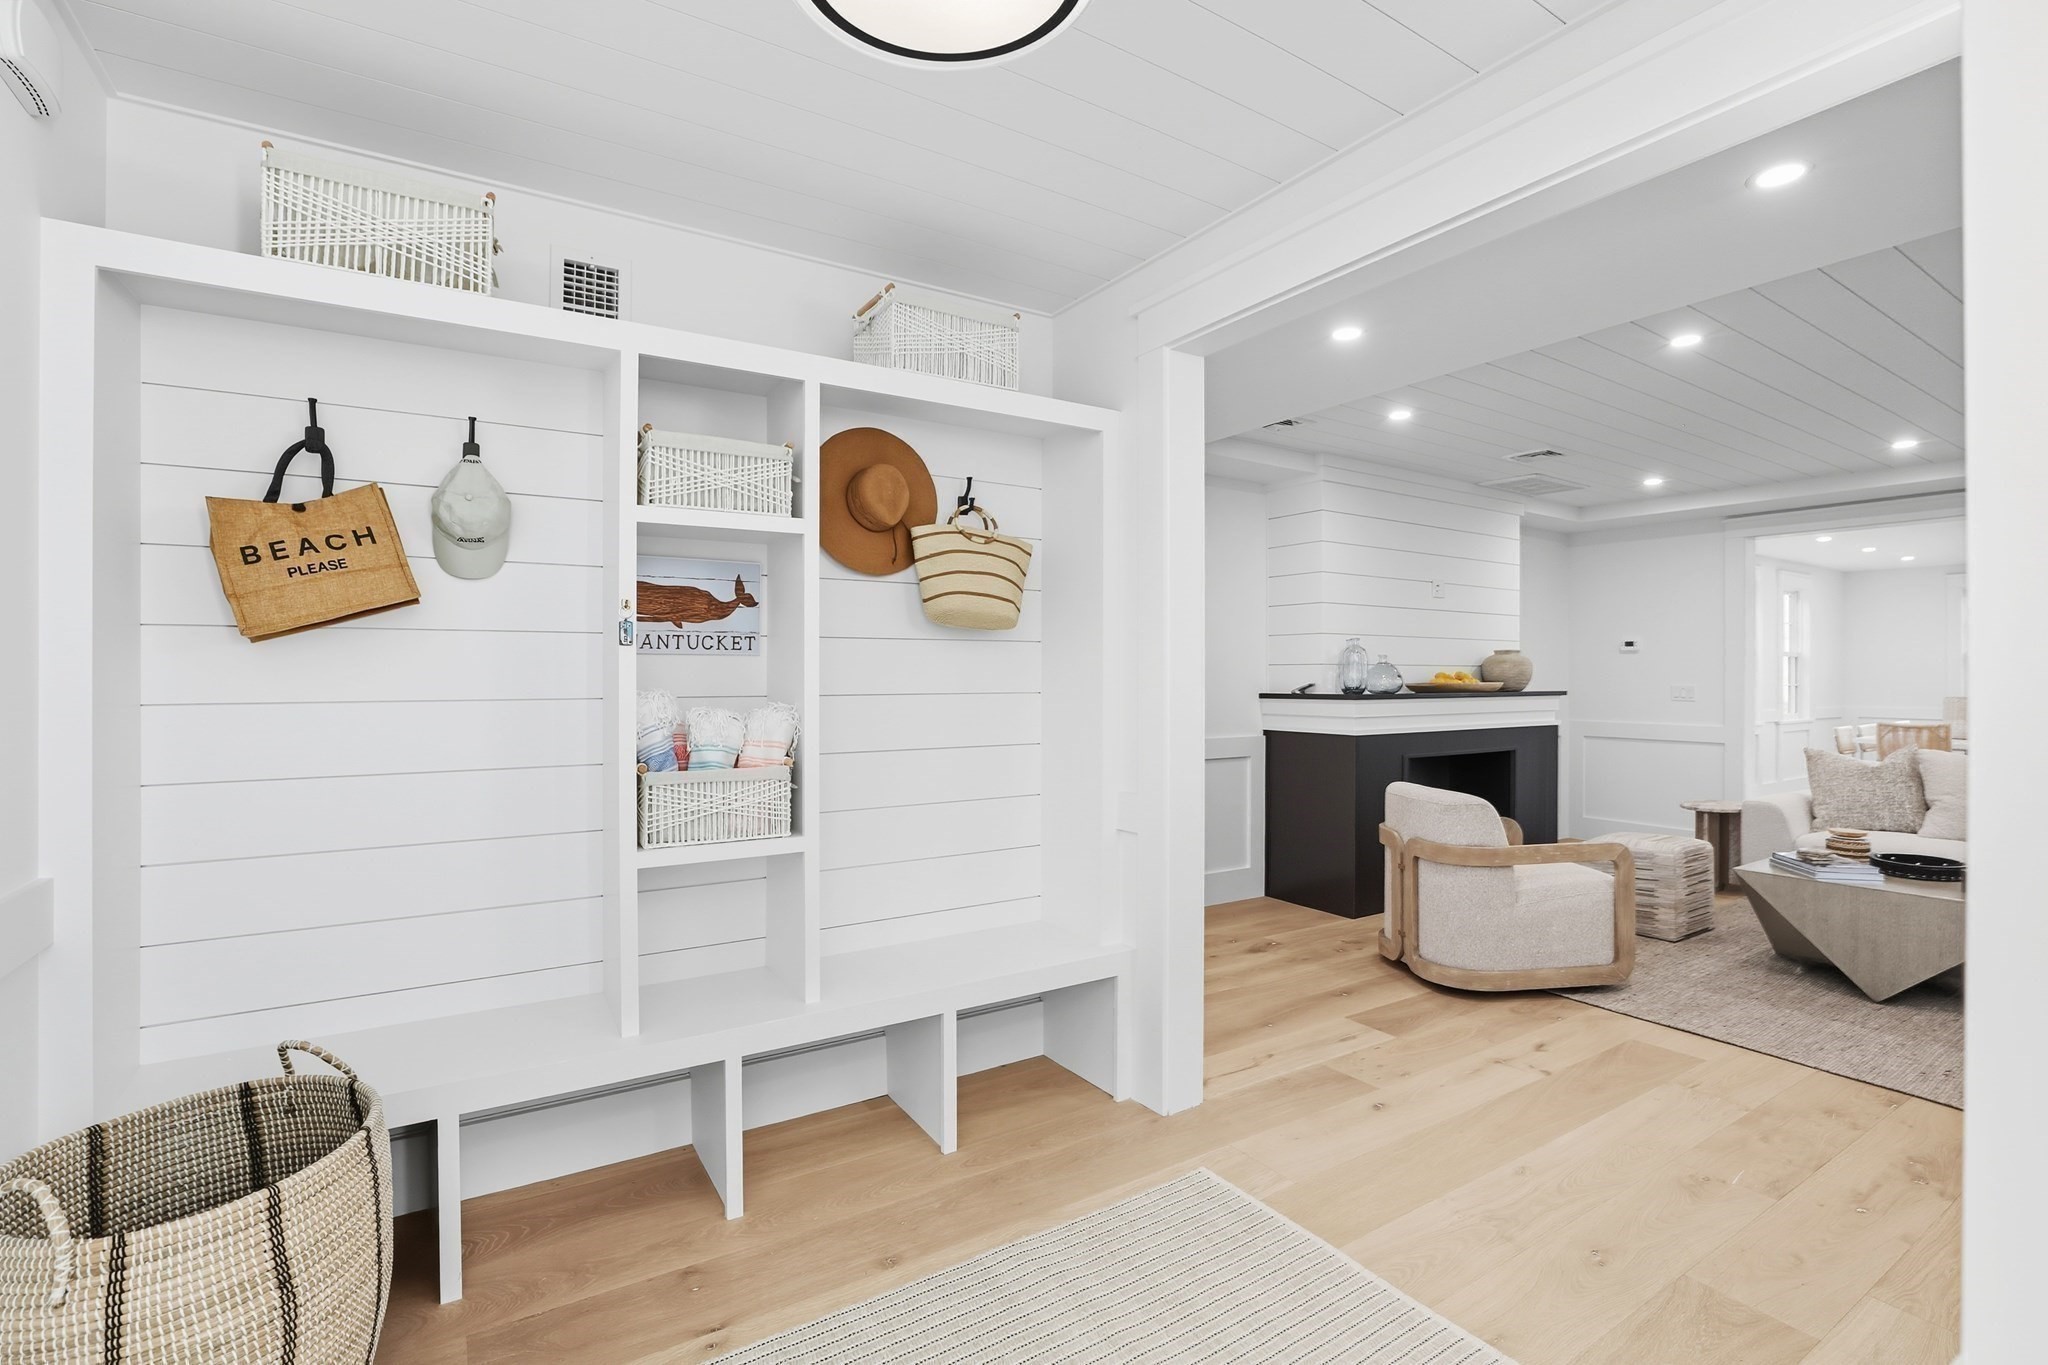
Bright white built-in entryway with beach accessories opens onto a furnished living room.
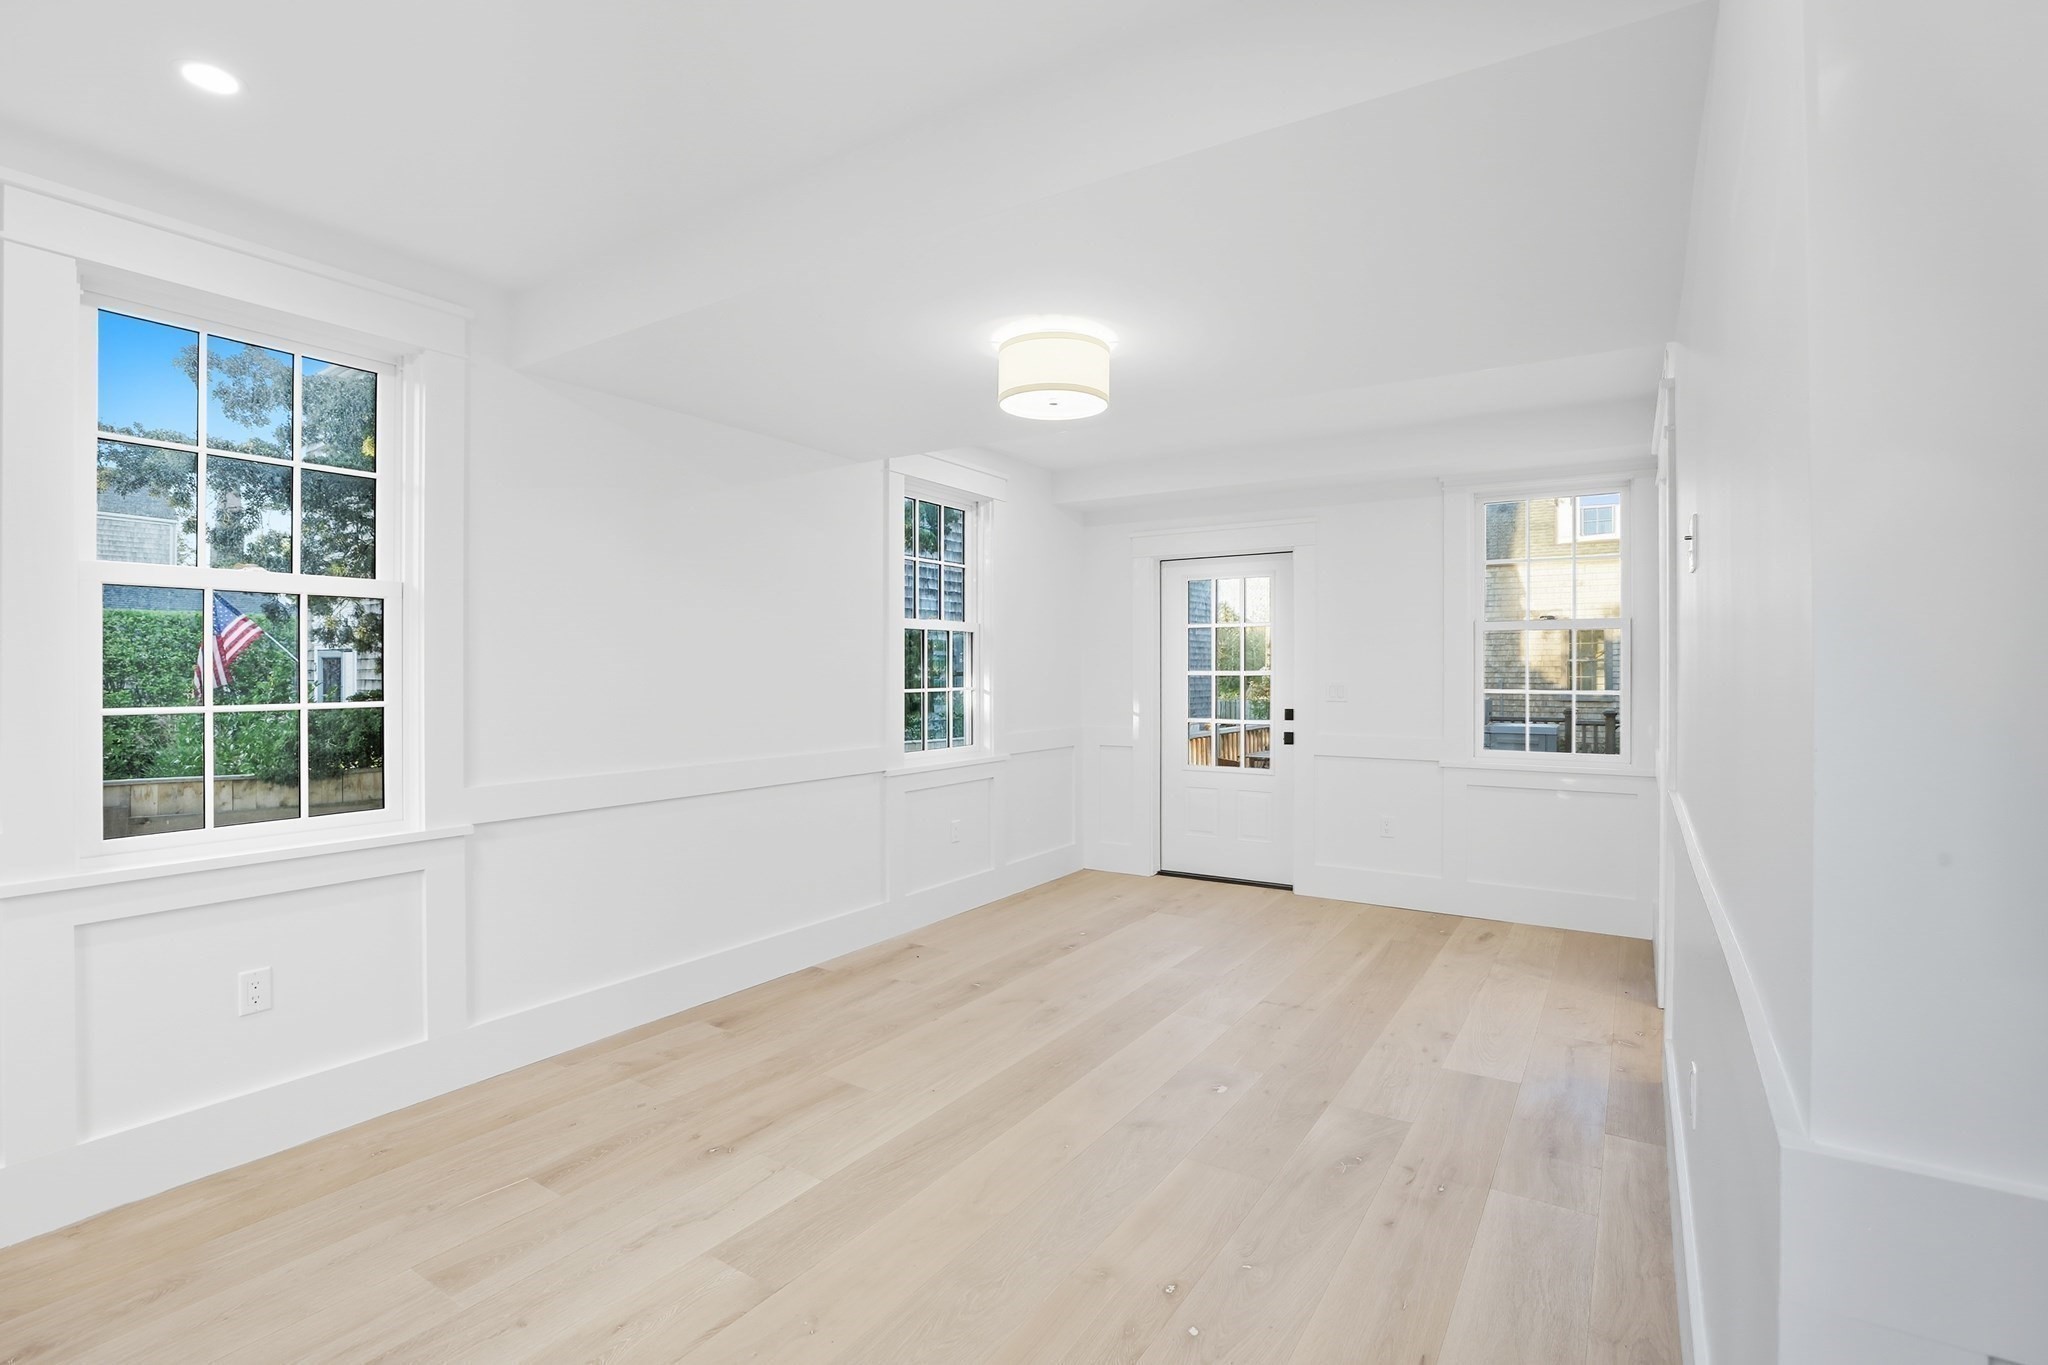
Vacant bright room with pale hardwood floors, white paneling, divided-light windows, and a glass-paneled door.
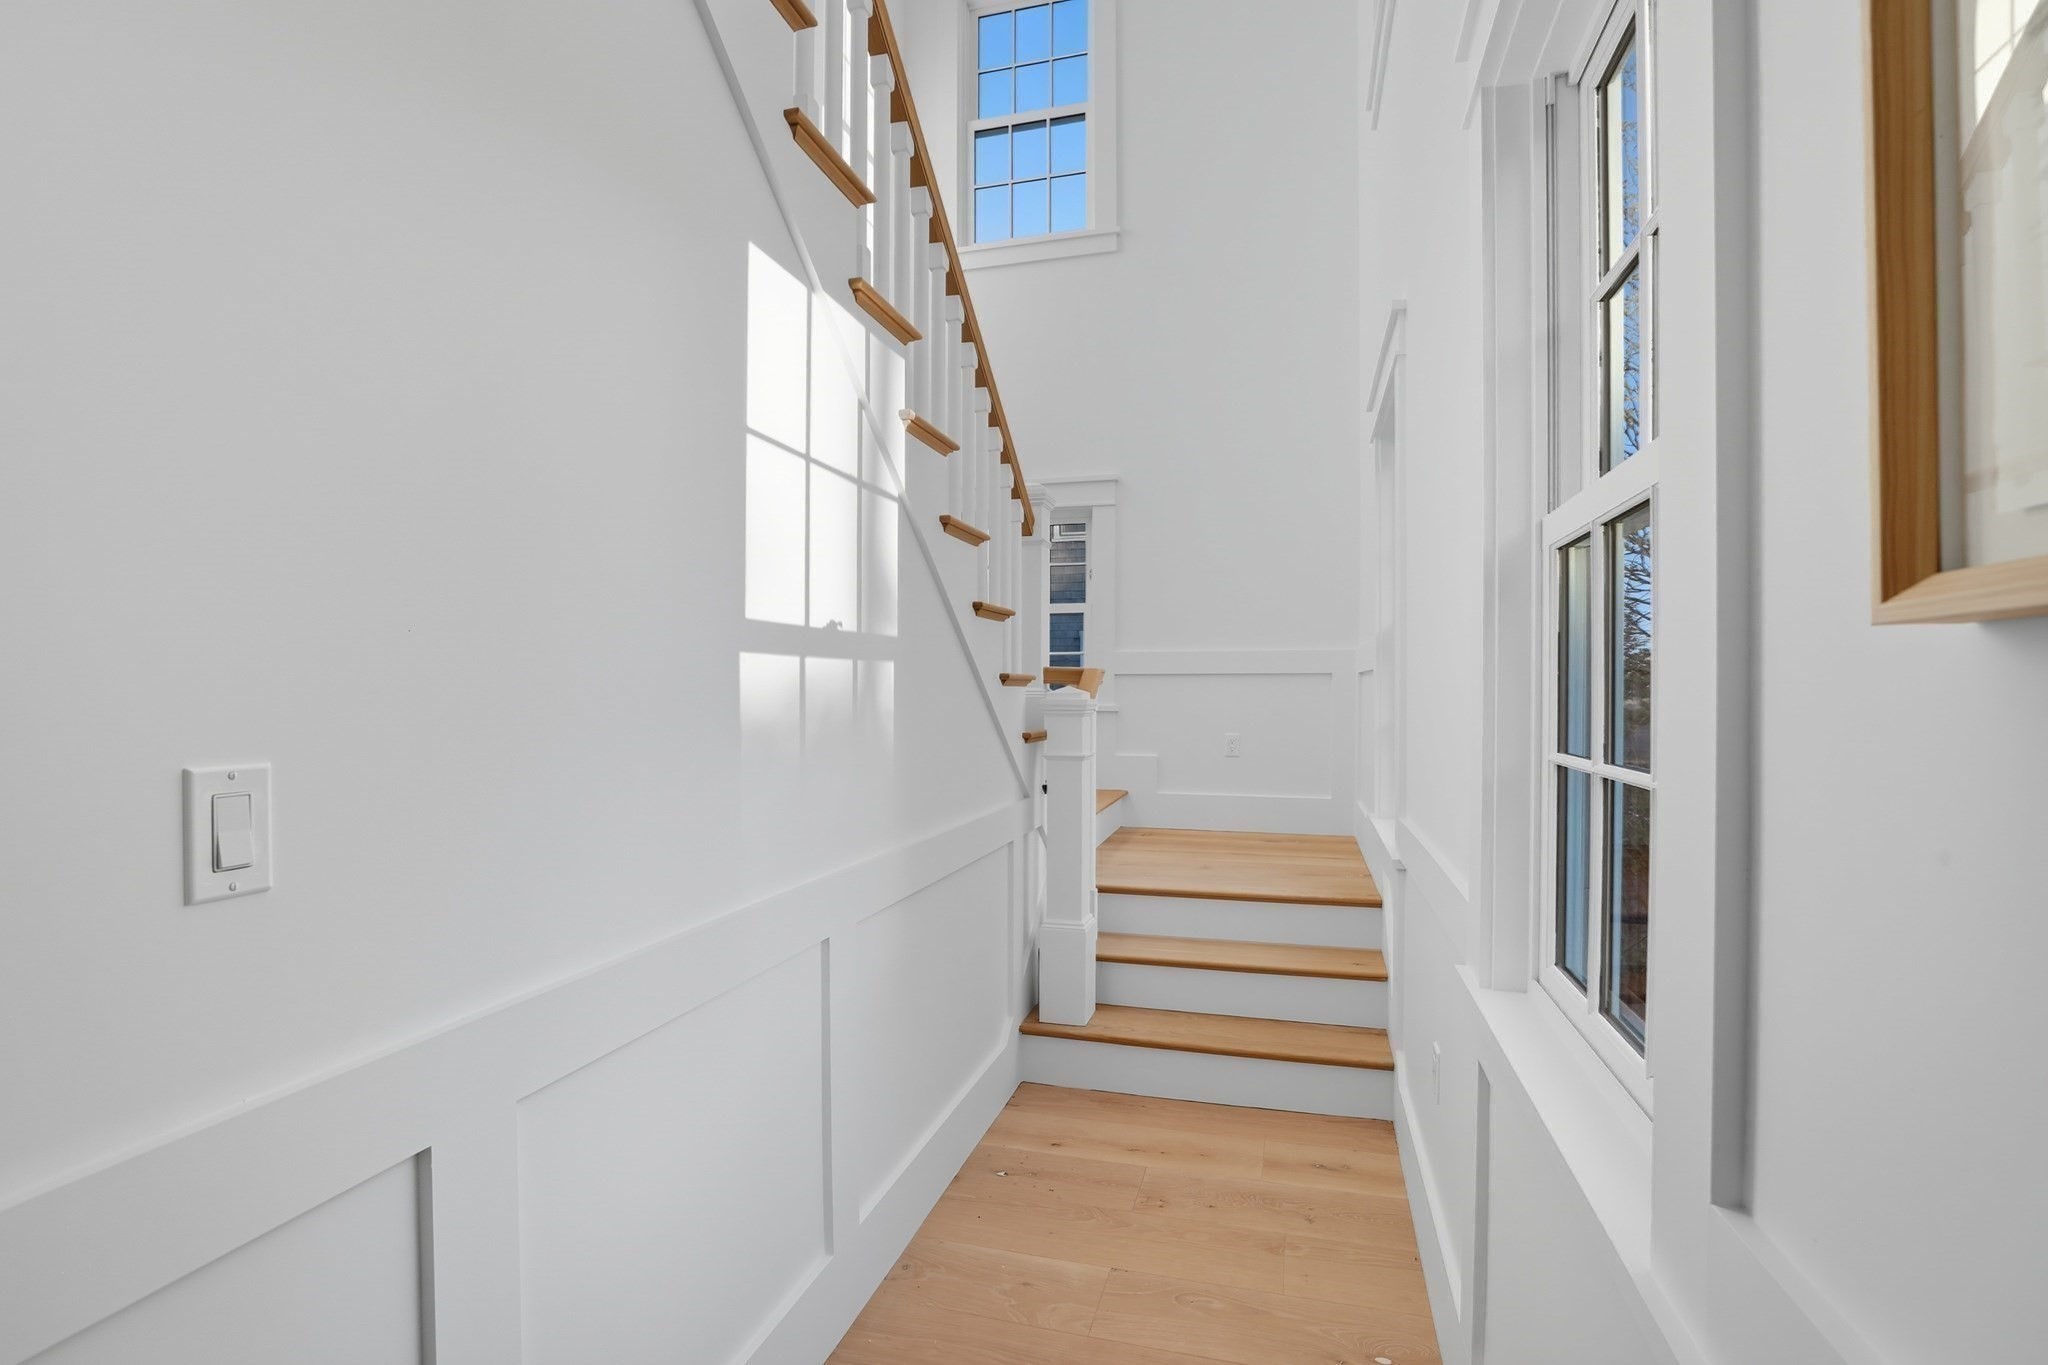
Bright white stairwell with wood steps, light wood flooring, and tall windows.
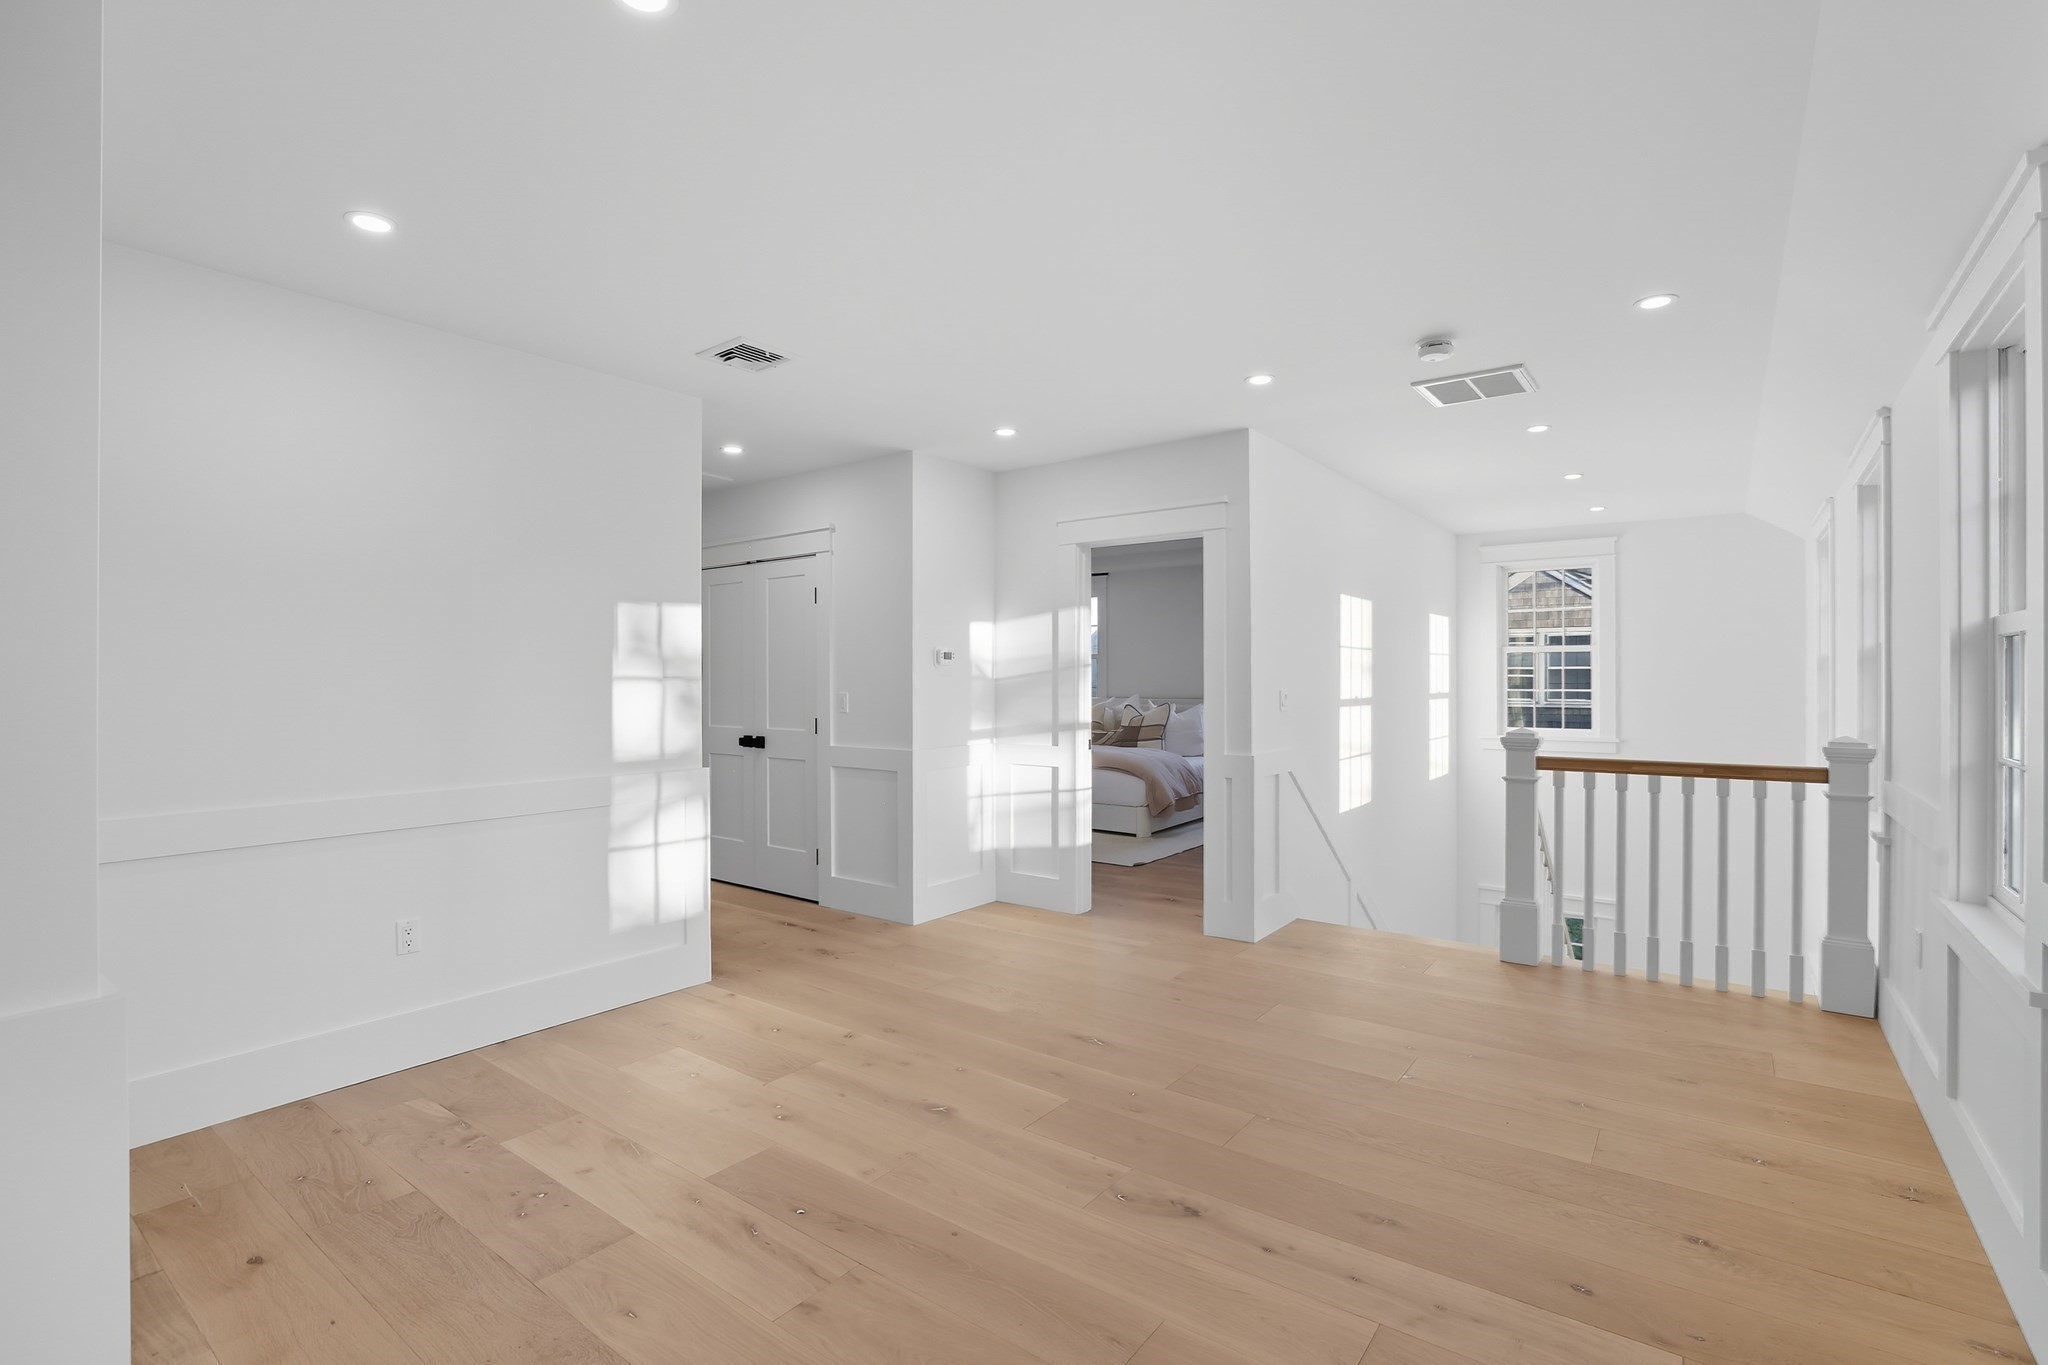
Empty upstairs landing with light oak floors, white trim, stair railing, and a bedroom beyond.
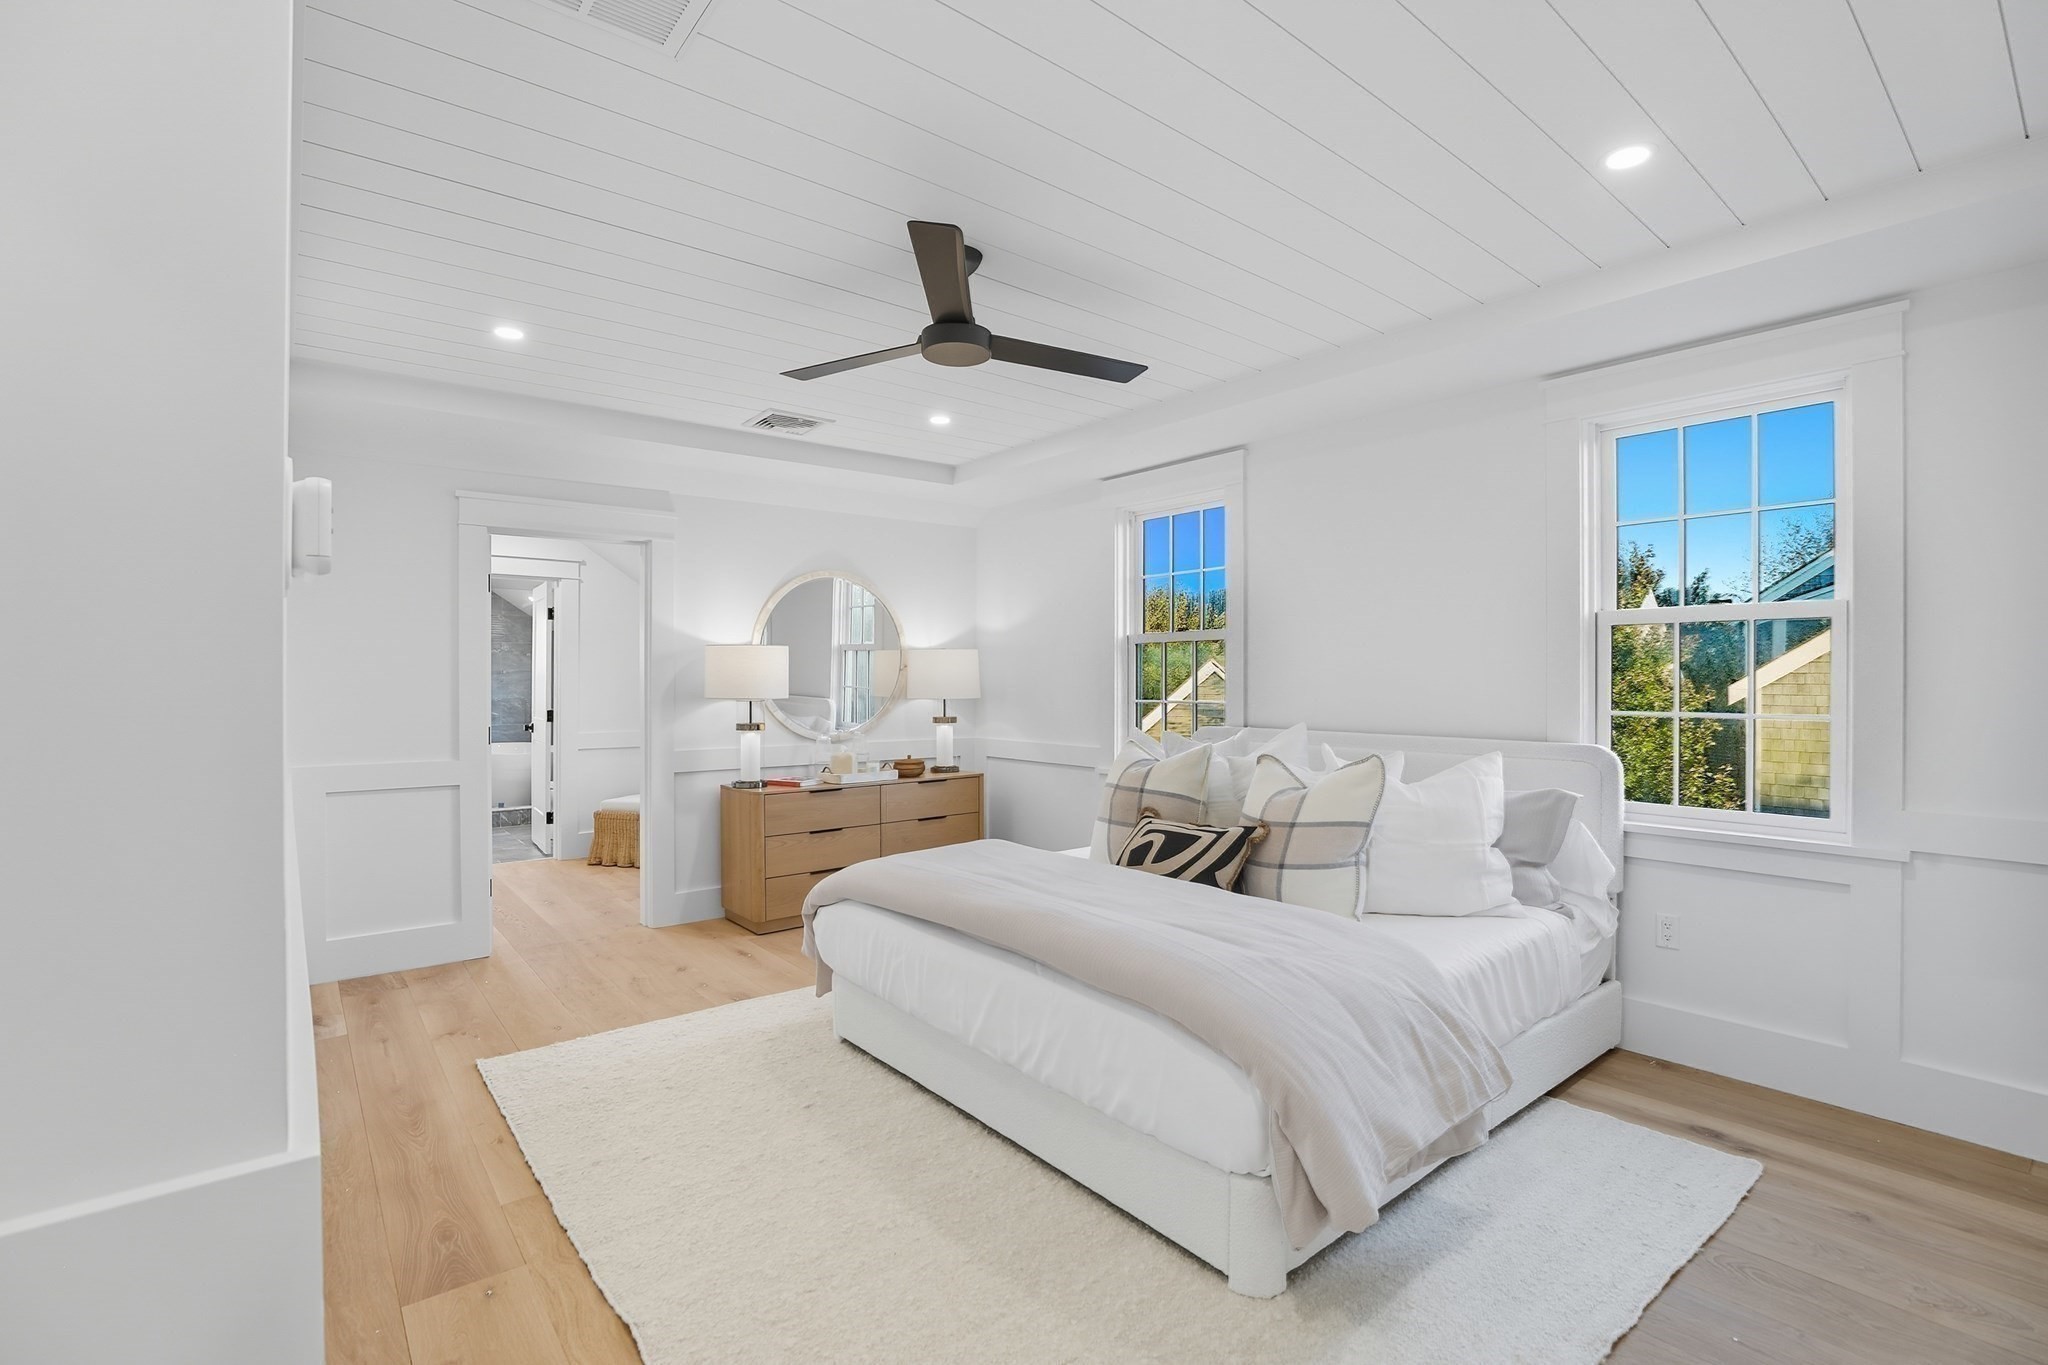
Bright bedroom with a white bed, pale wood floors, and large windows.
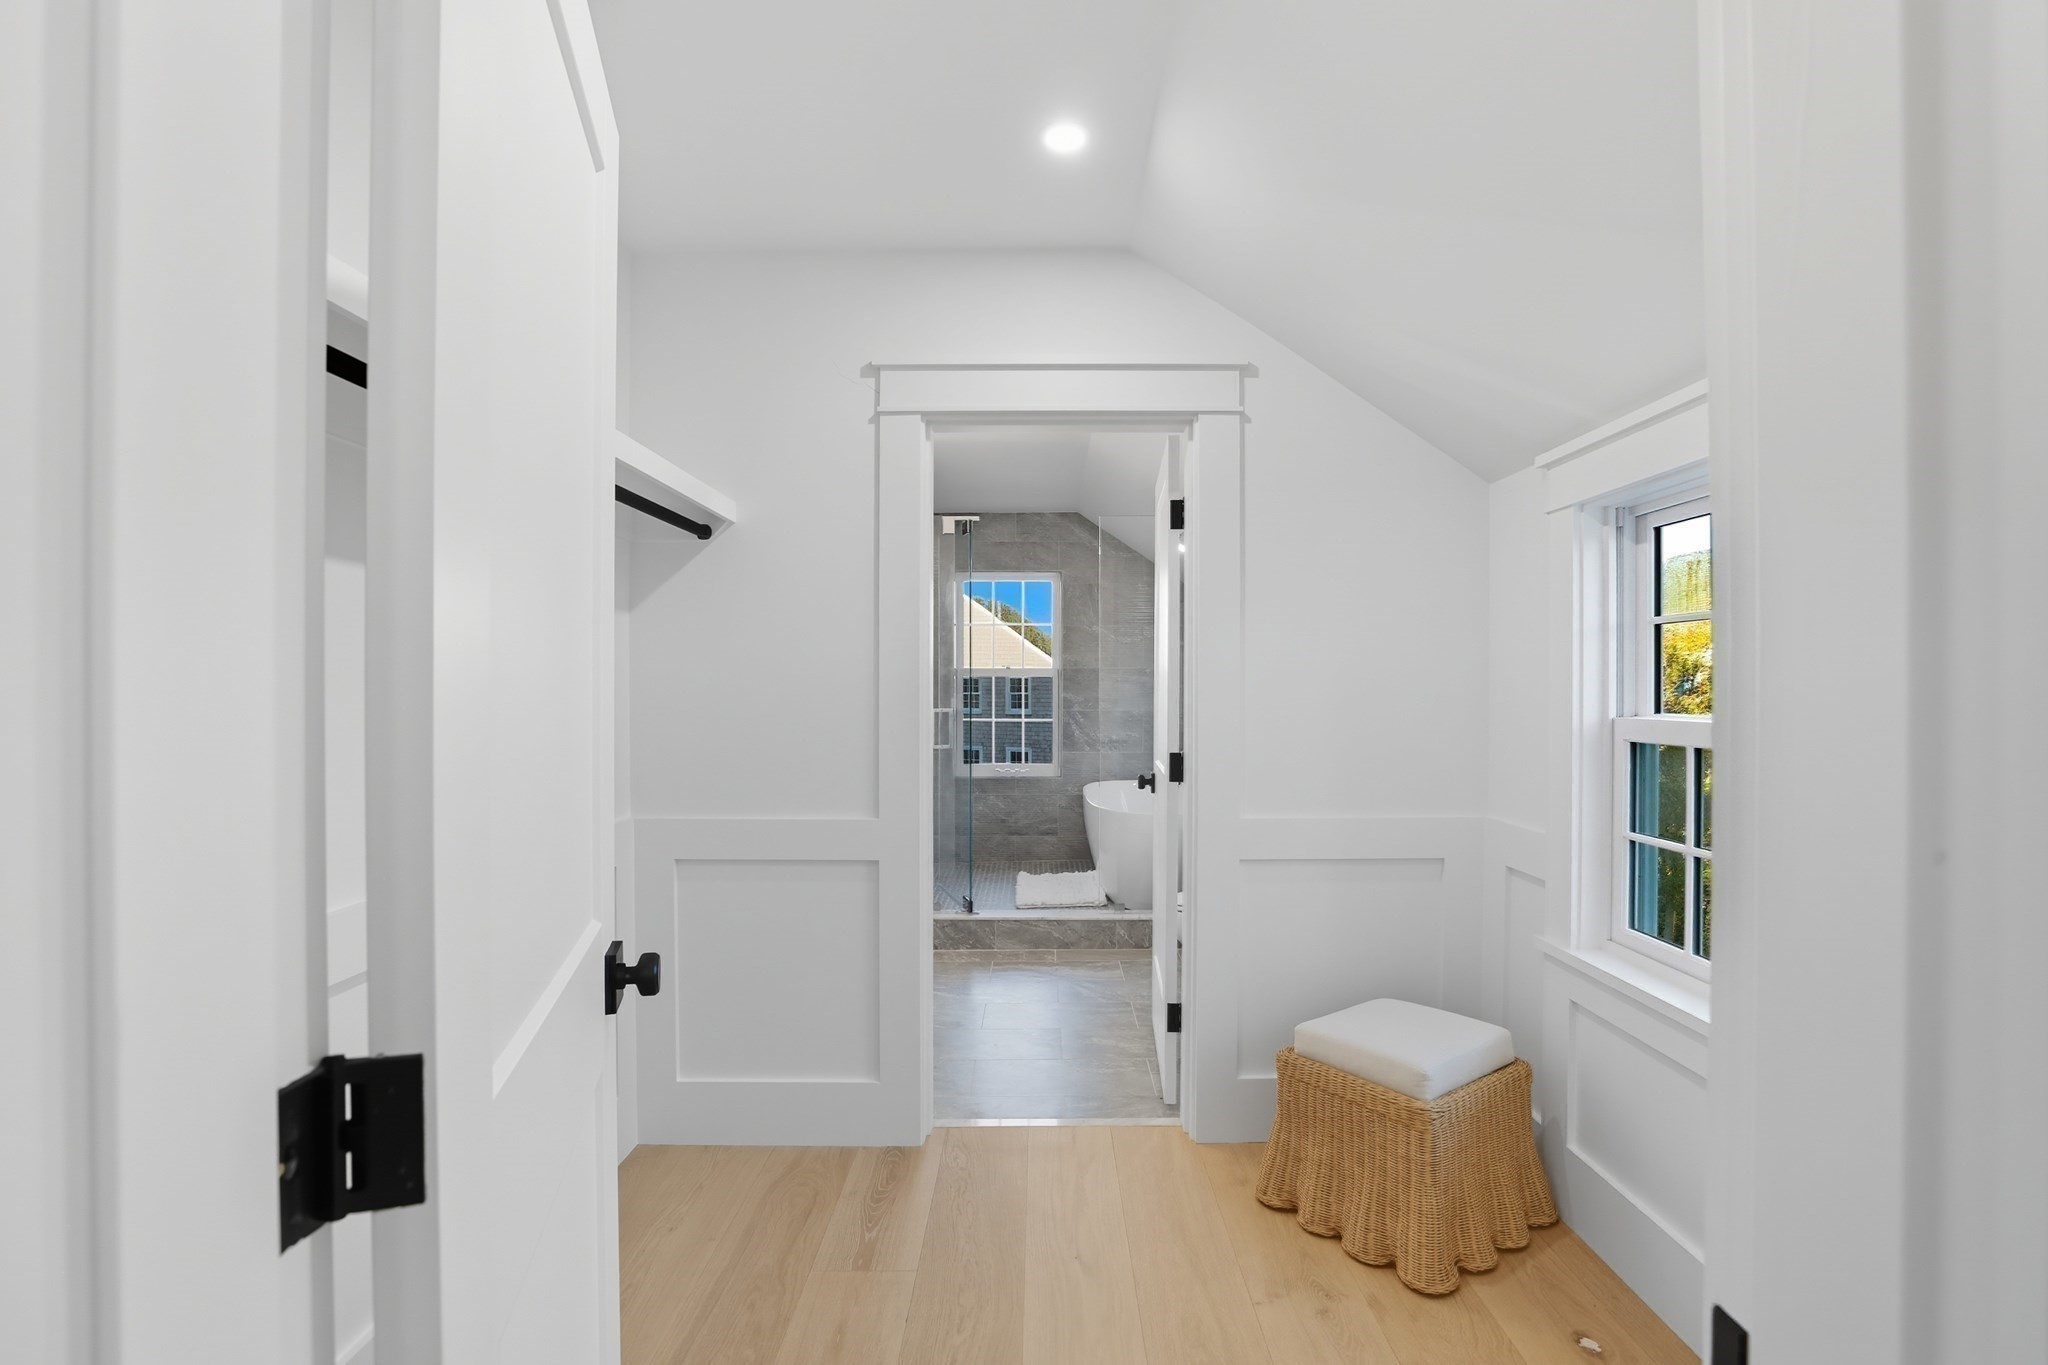
White dressing room with pale wood floors and wicker stool, opening onto a gray-tiled bathroom.
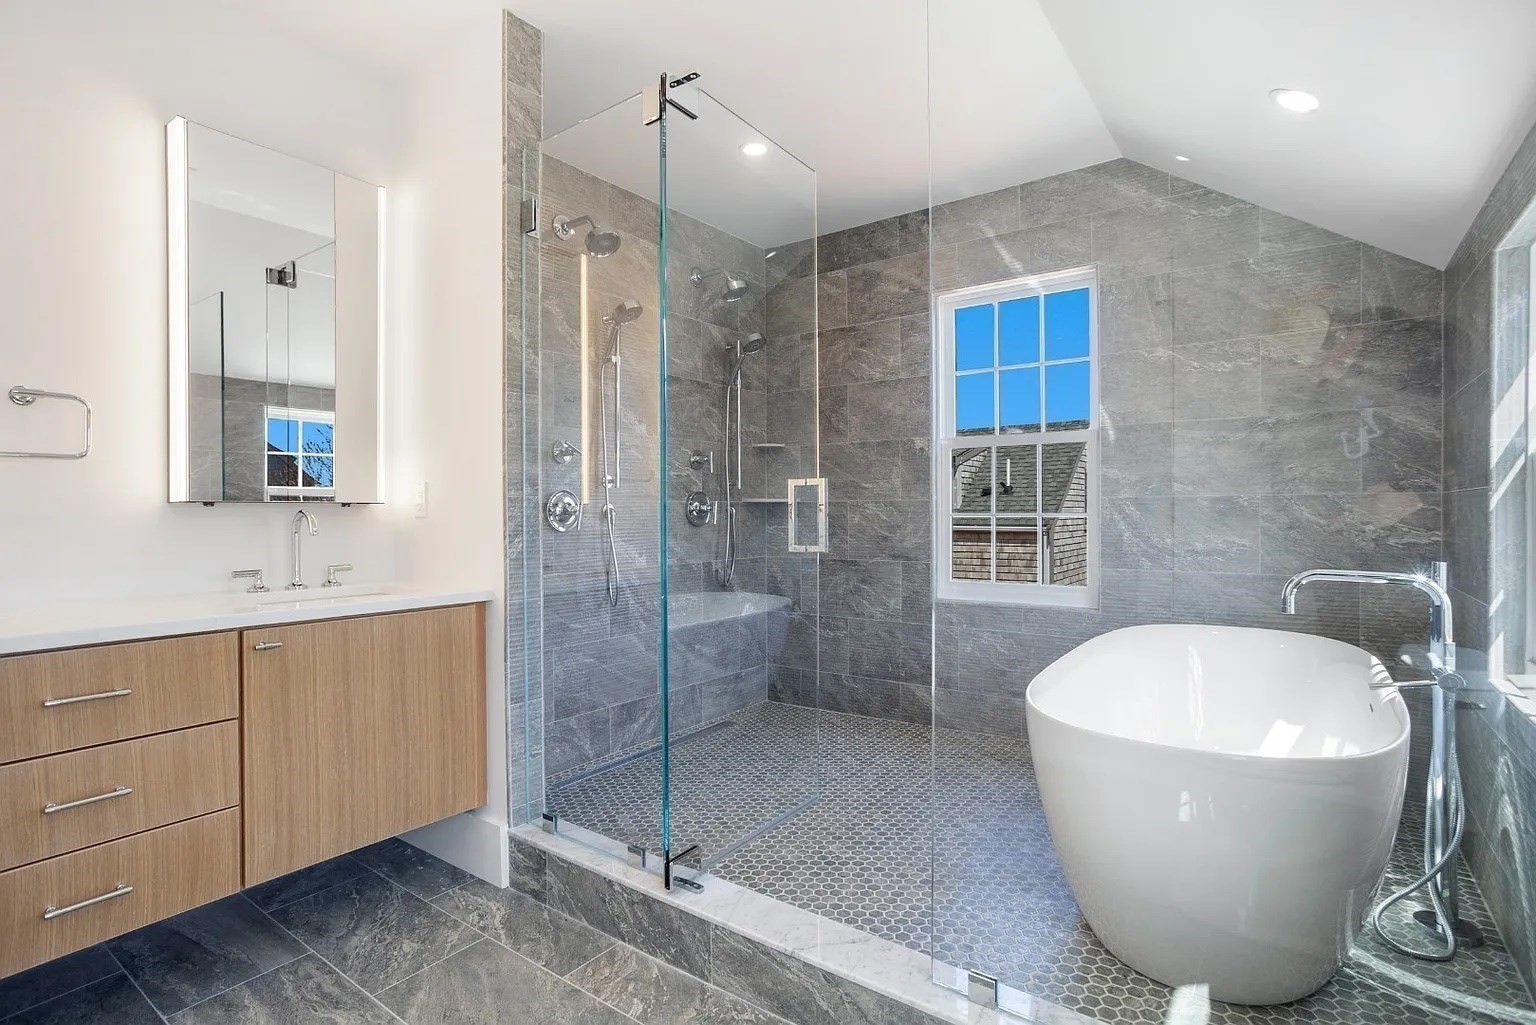
Modern bathroom with a glass walk-in shower and freestanding white soaking tub.
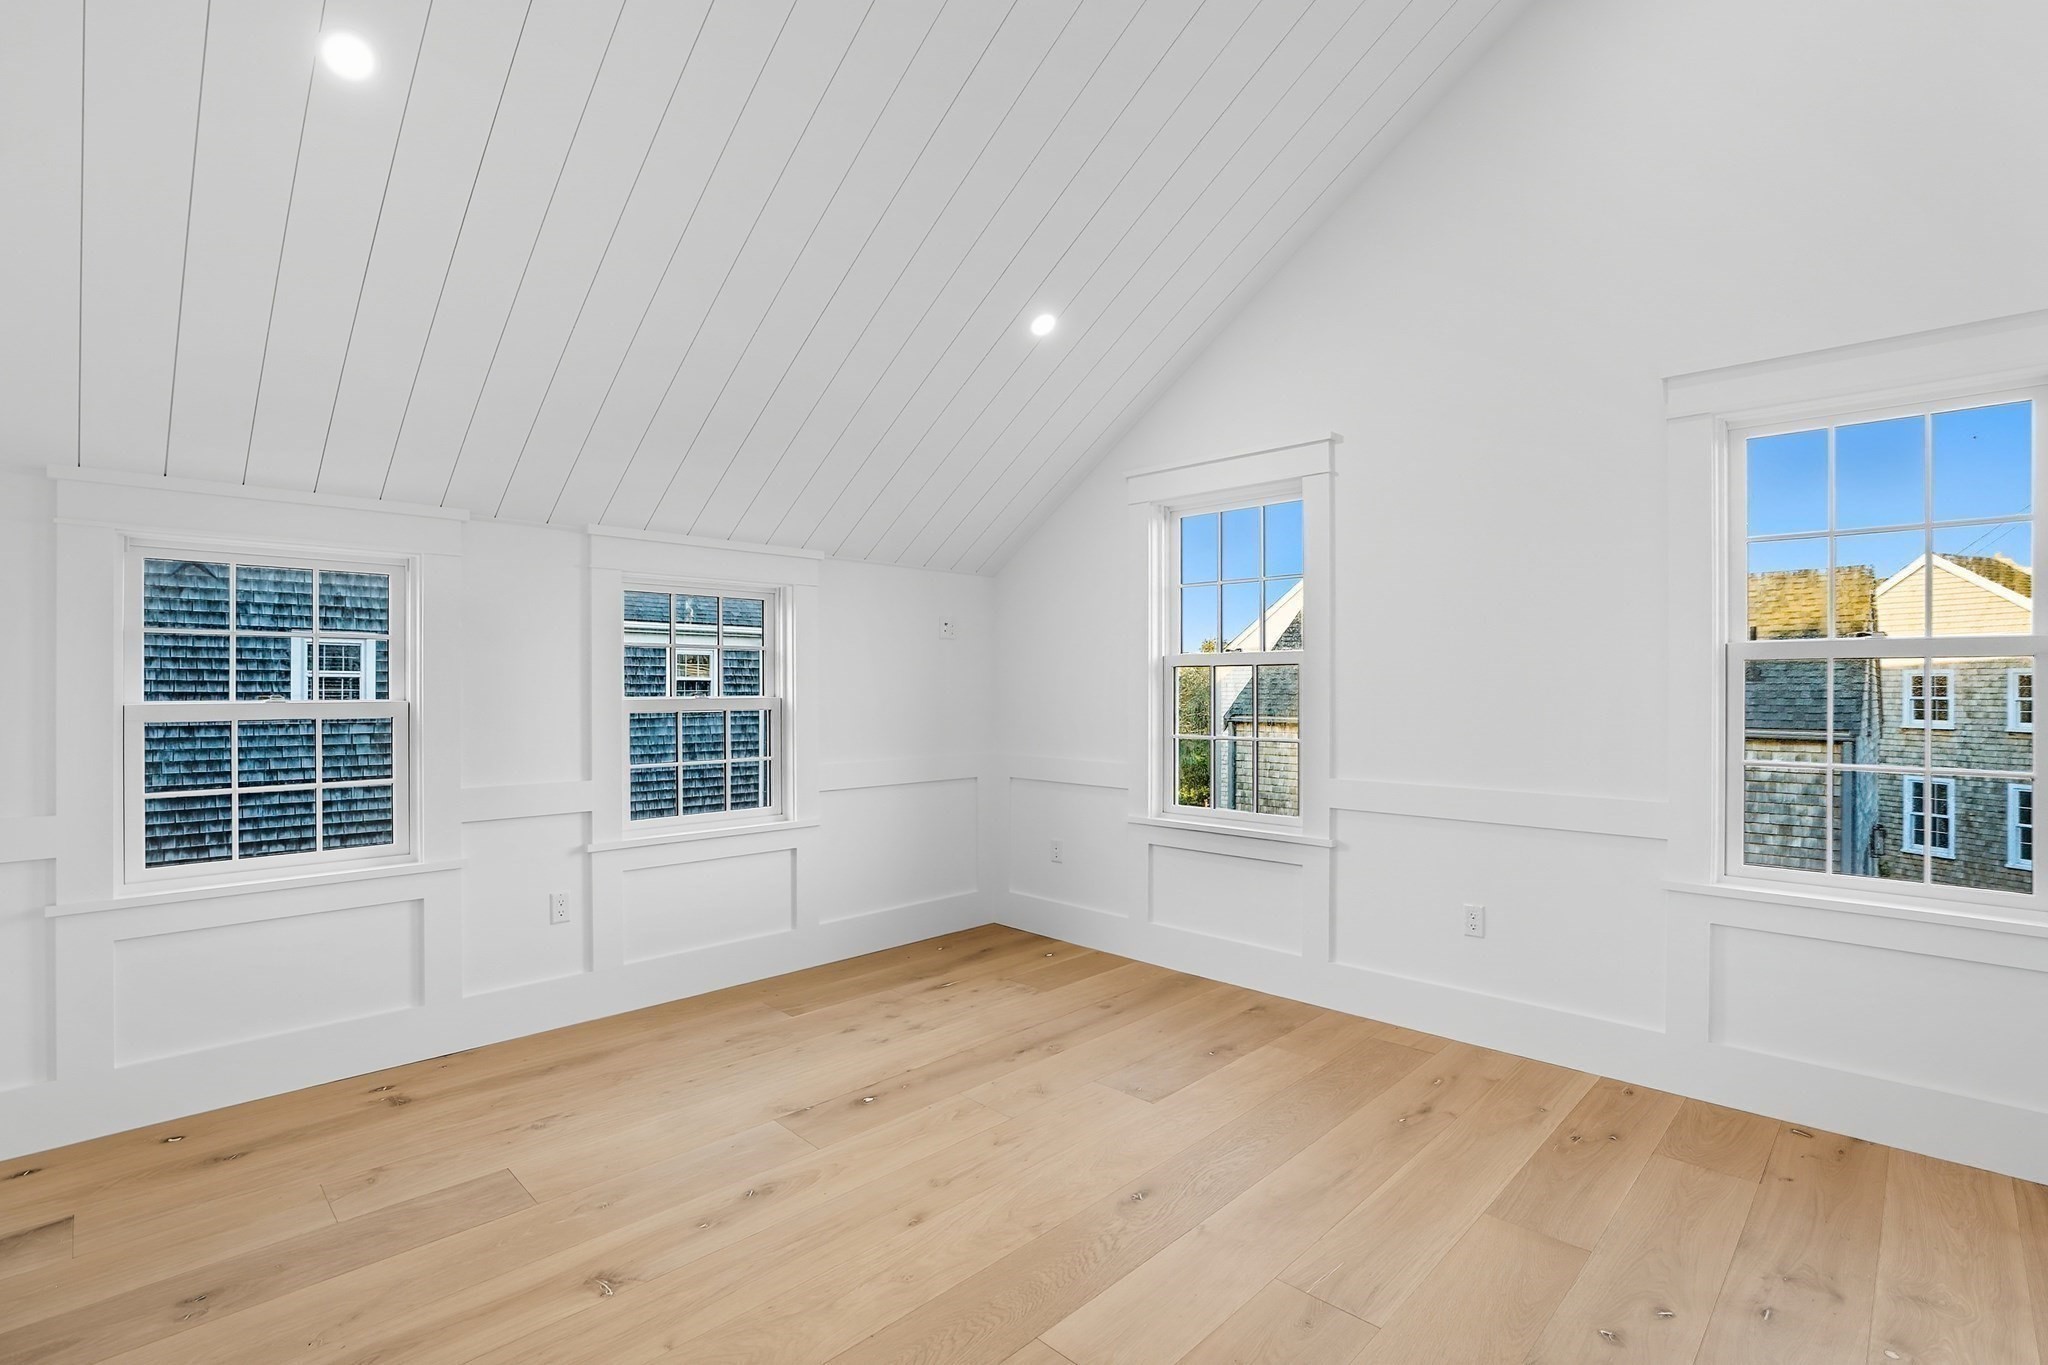
Empty bright room with a vaulted ceiling, oak floors, and windows overlooking neighboring homes.
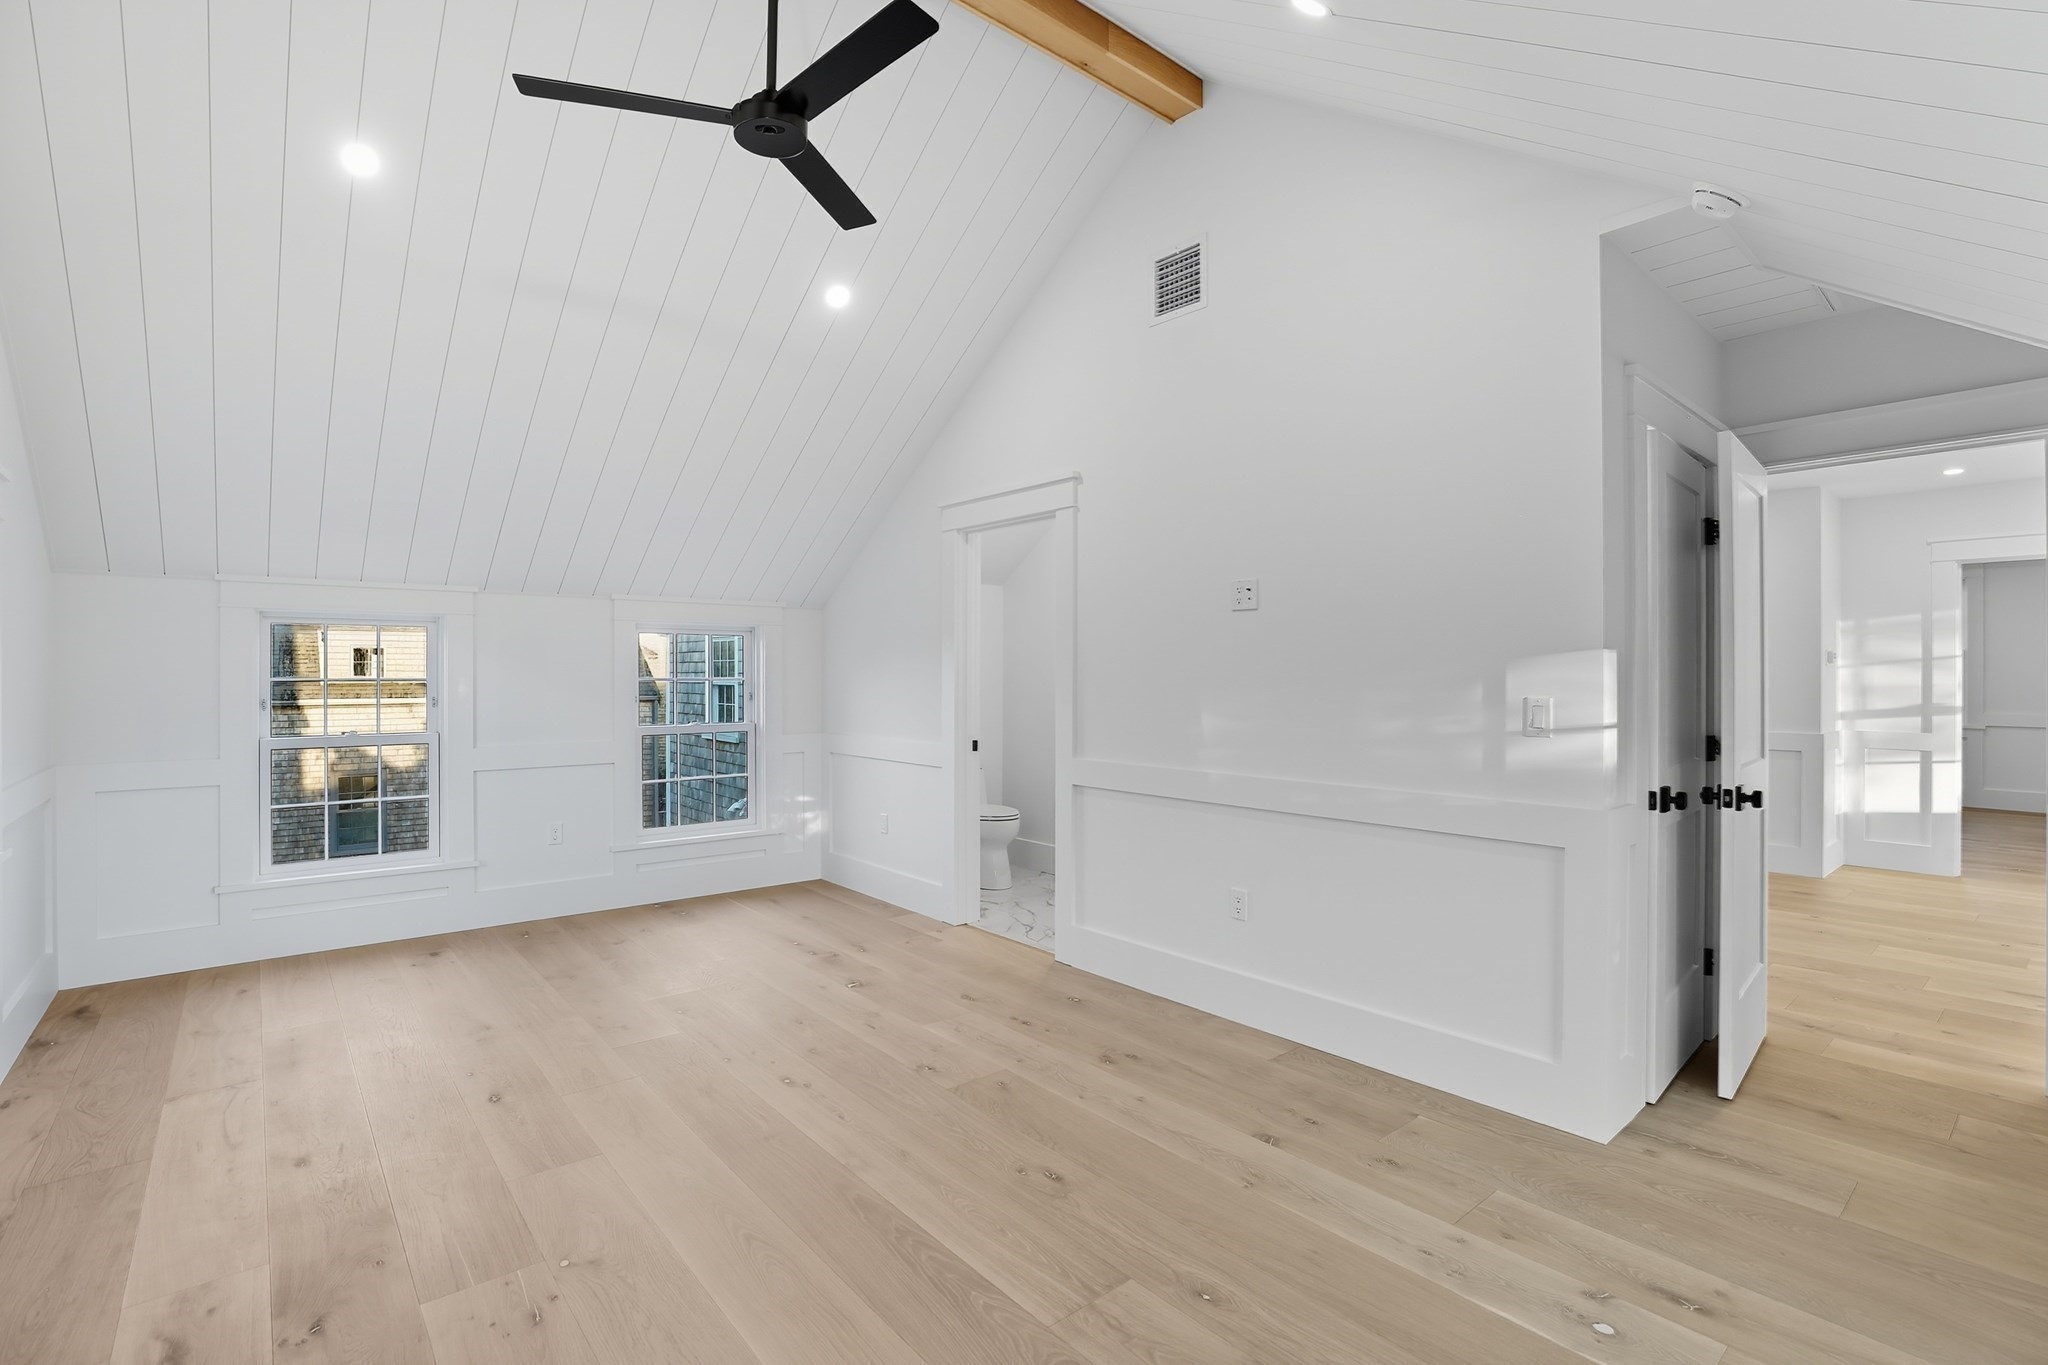
Vacant bedroom with a vaulted paneled ceiling, pale wood floors, two windows, and a black ceiling fan.
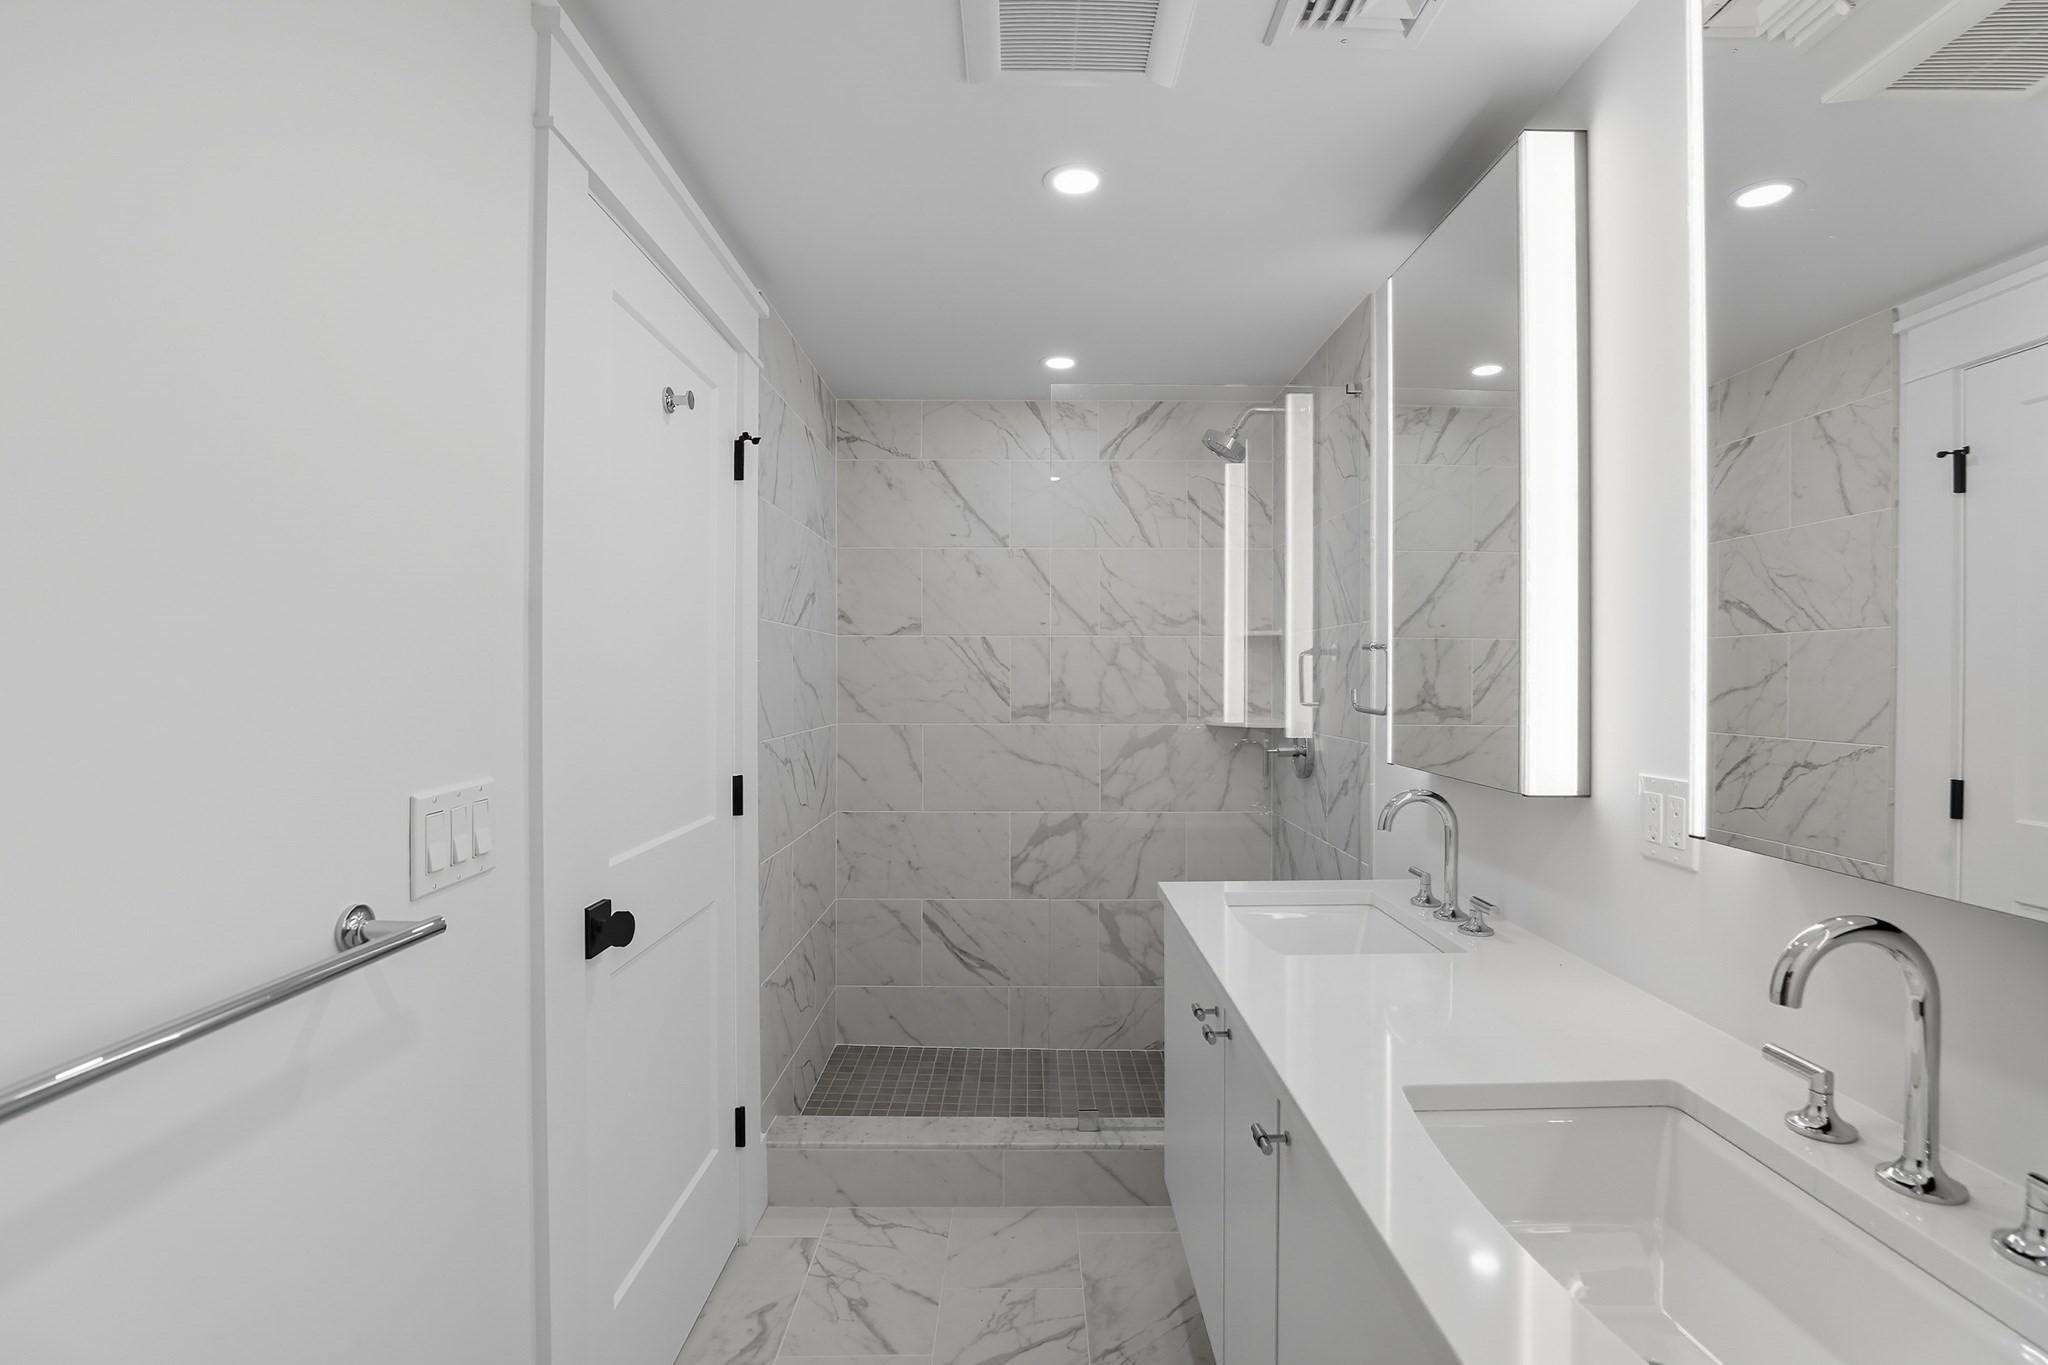
Modern bathroom with a marble-look walk-in shower and long double-sink vanity.
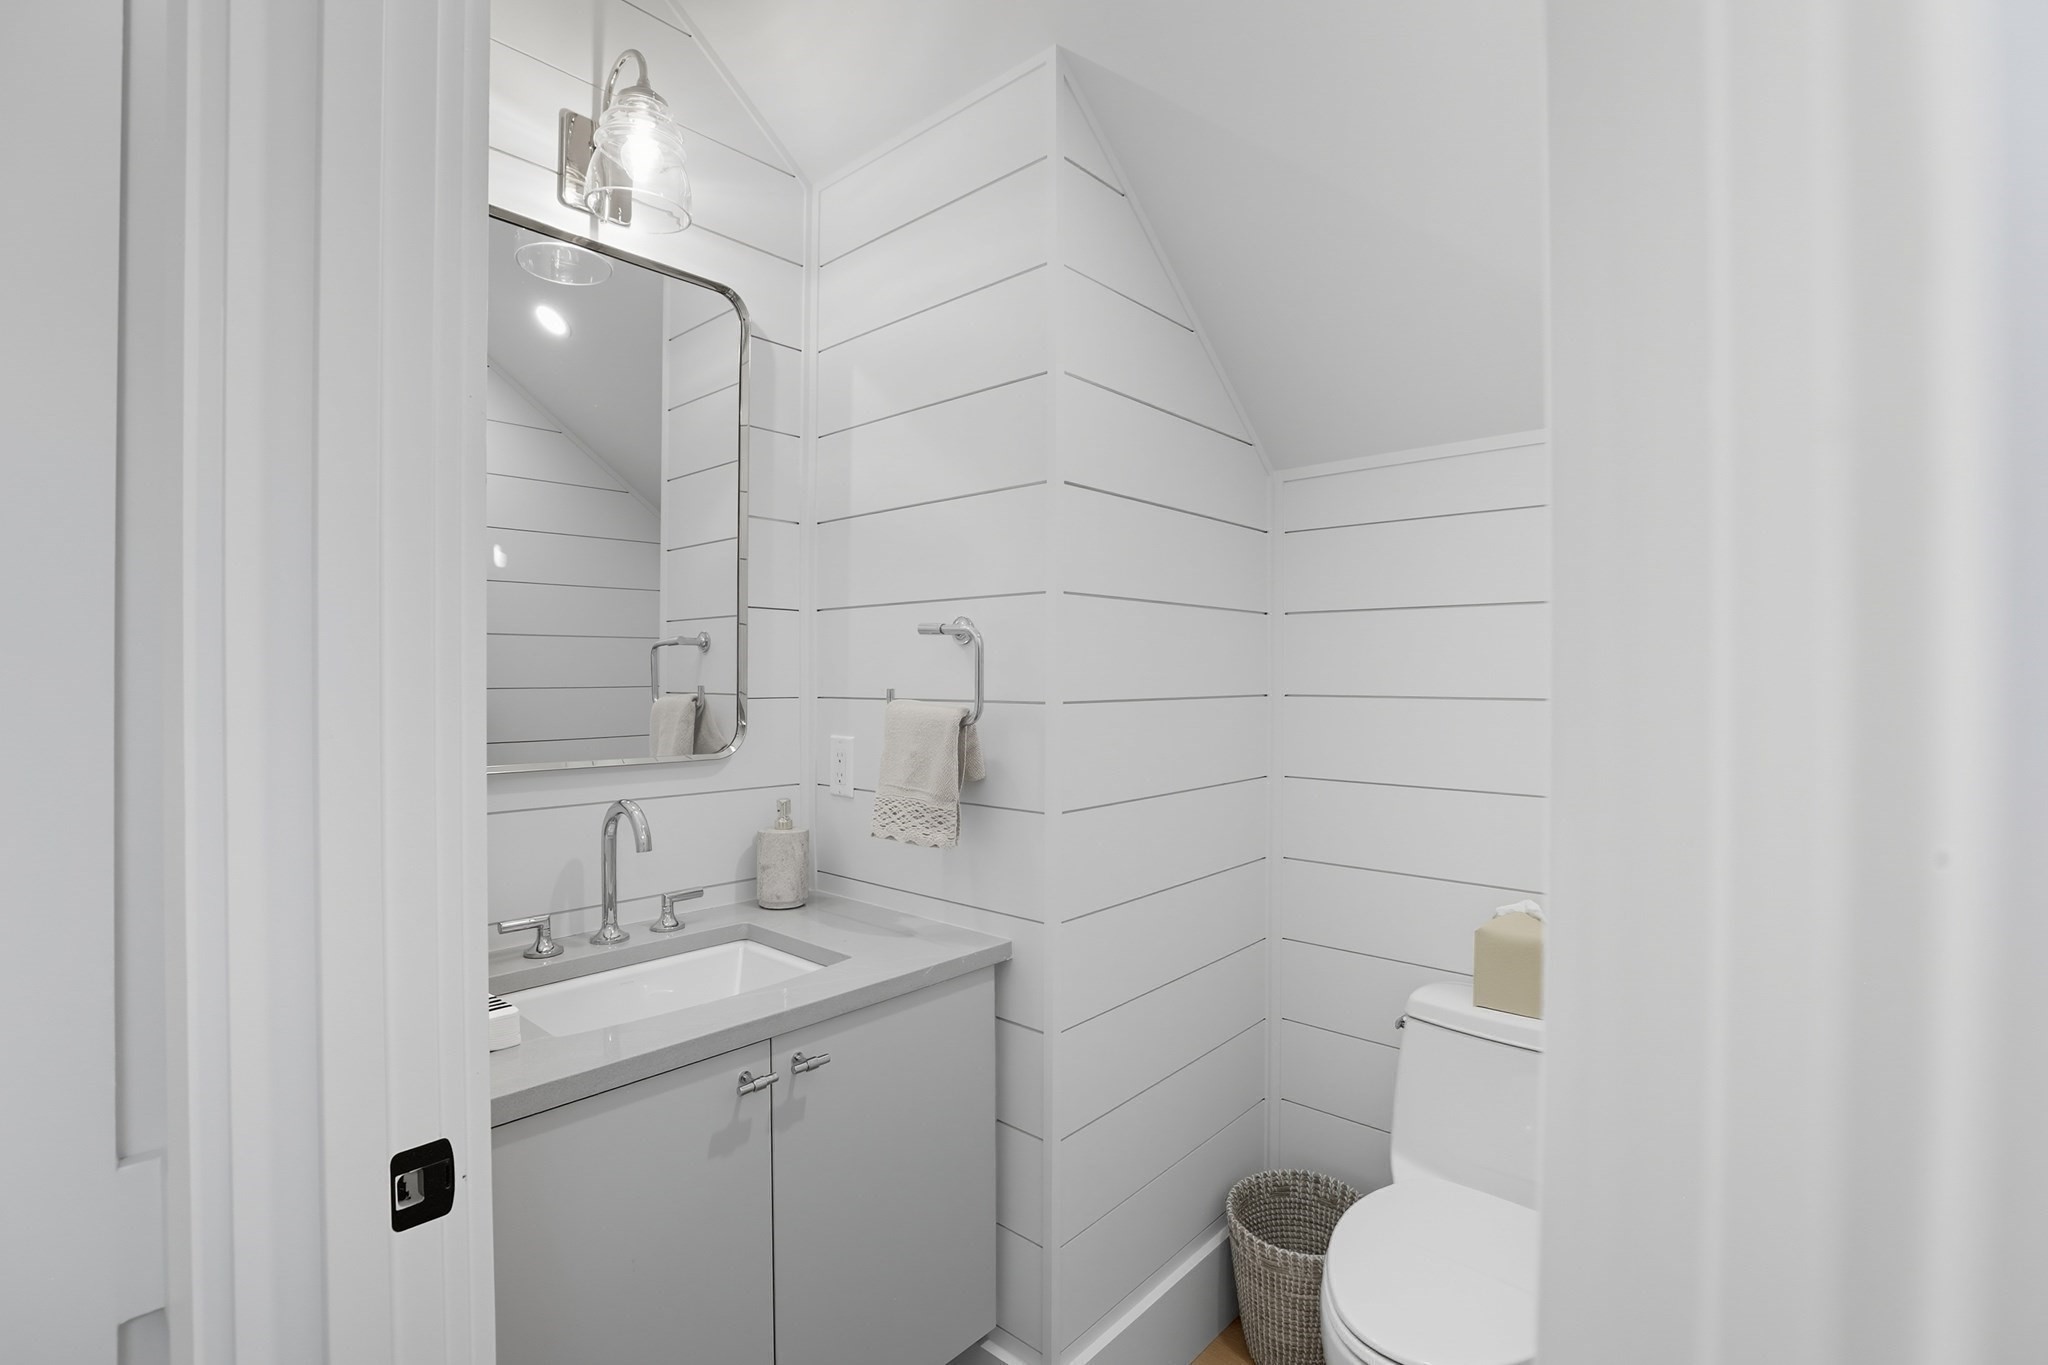
Bright bathroom with white shiplap walls, gray vanity, mirror, and toilet.
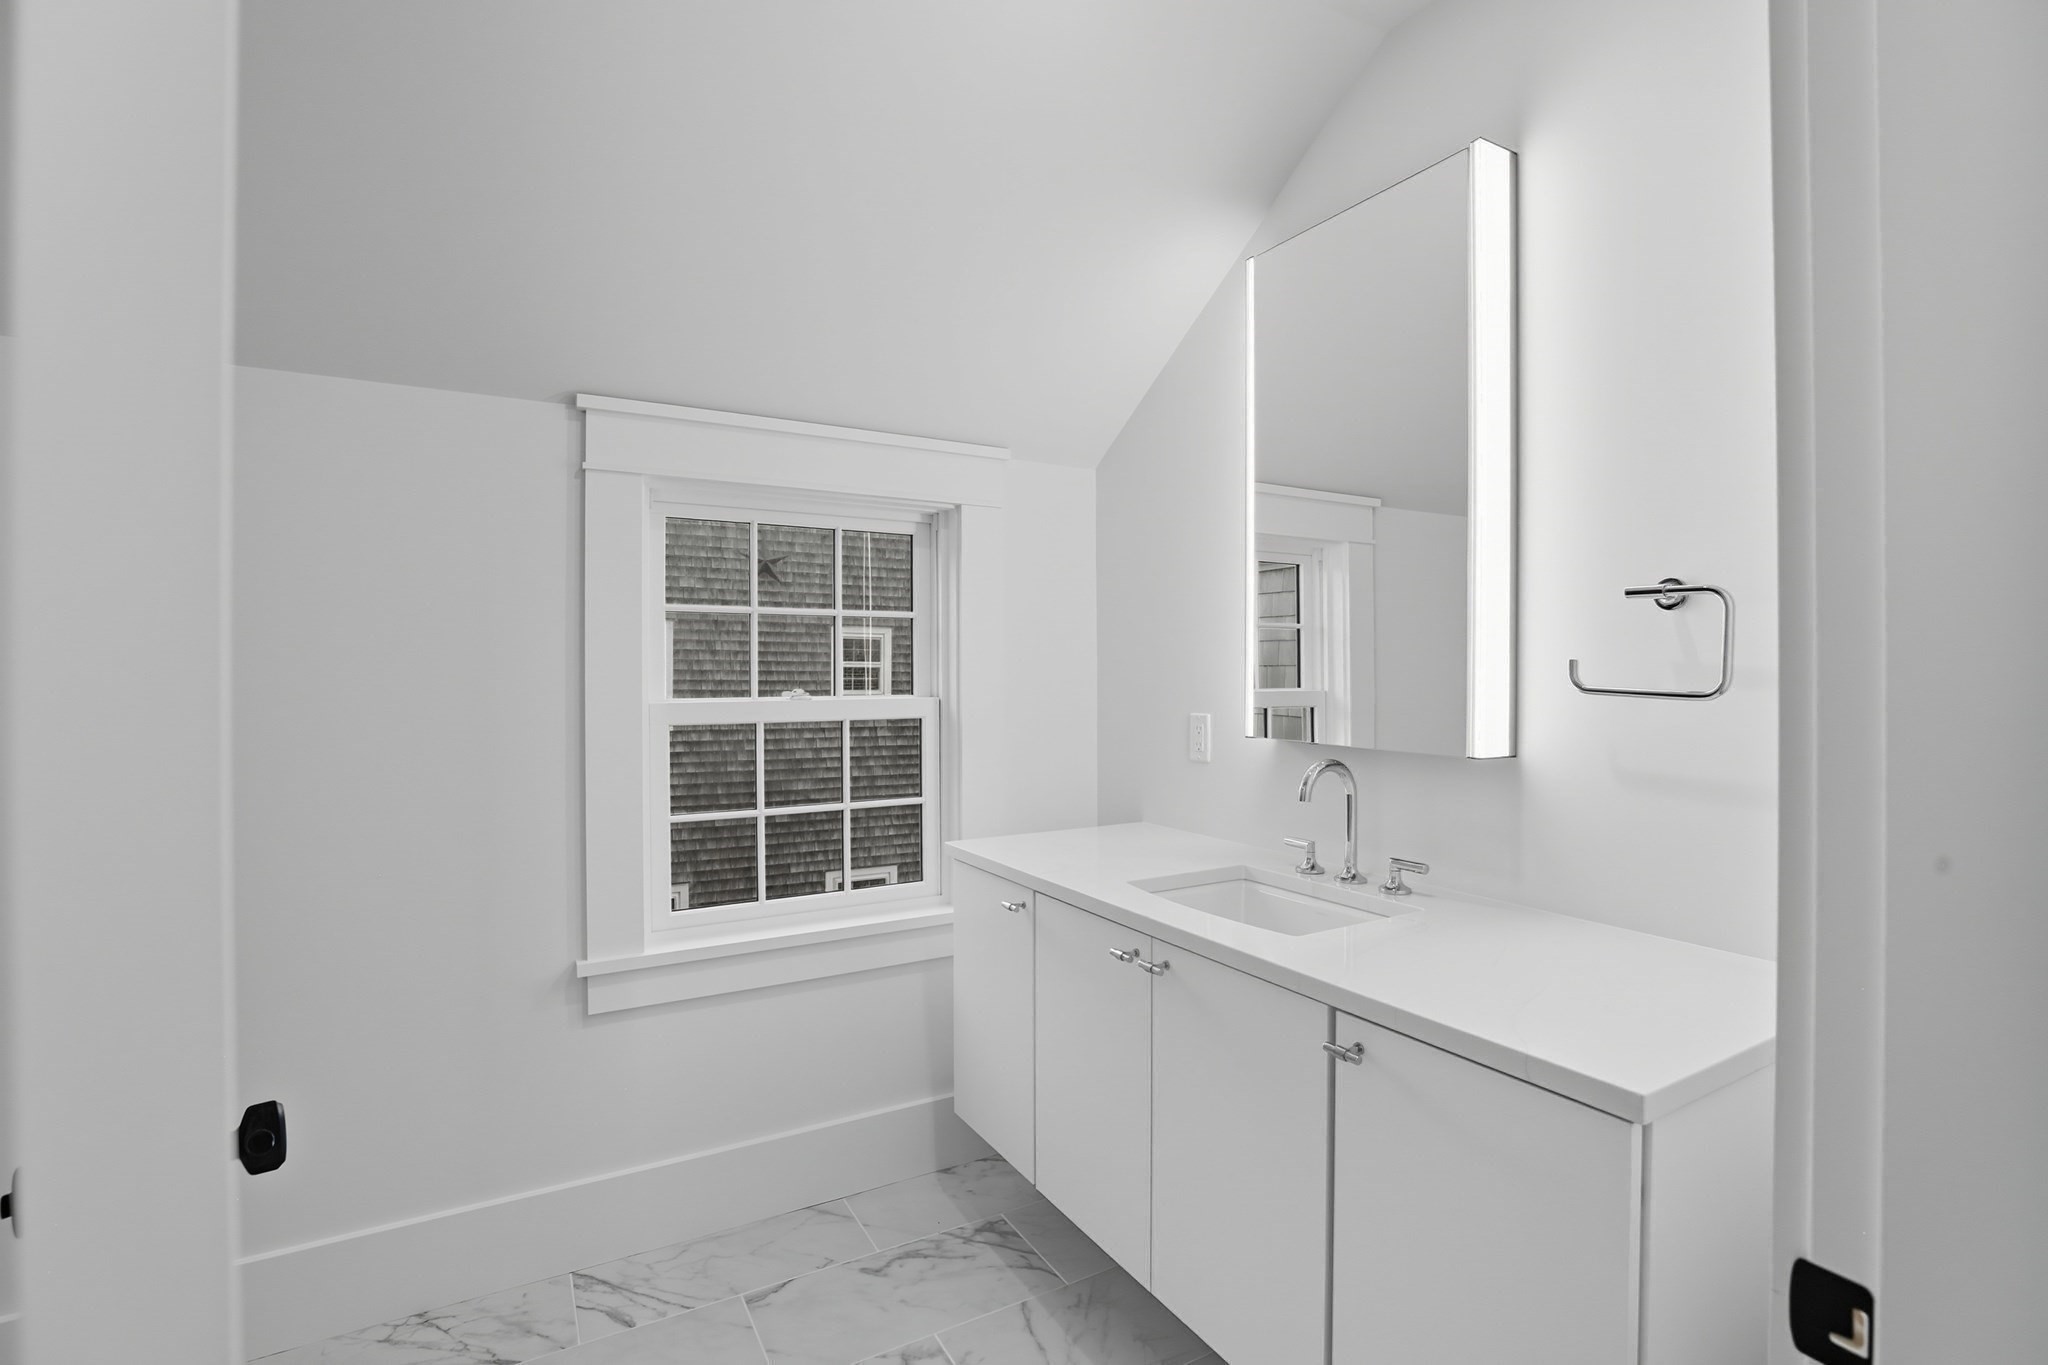
Modern white bathroom with a long vanity, mirrored cabinet, and window.
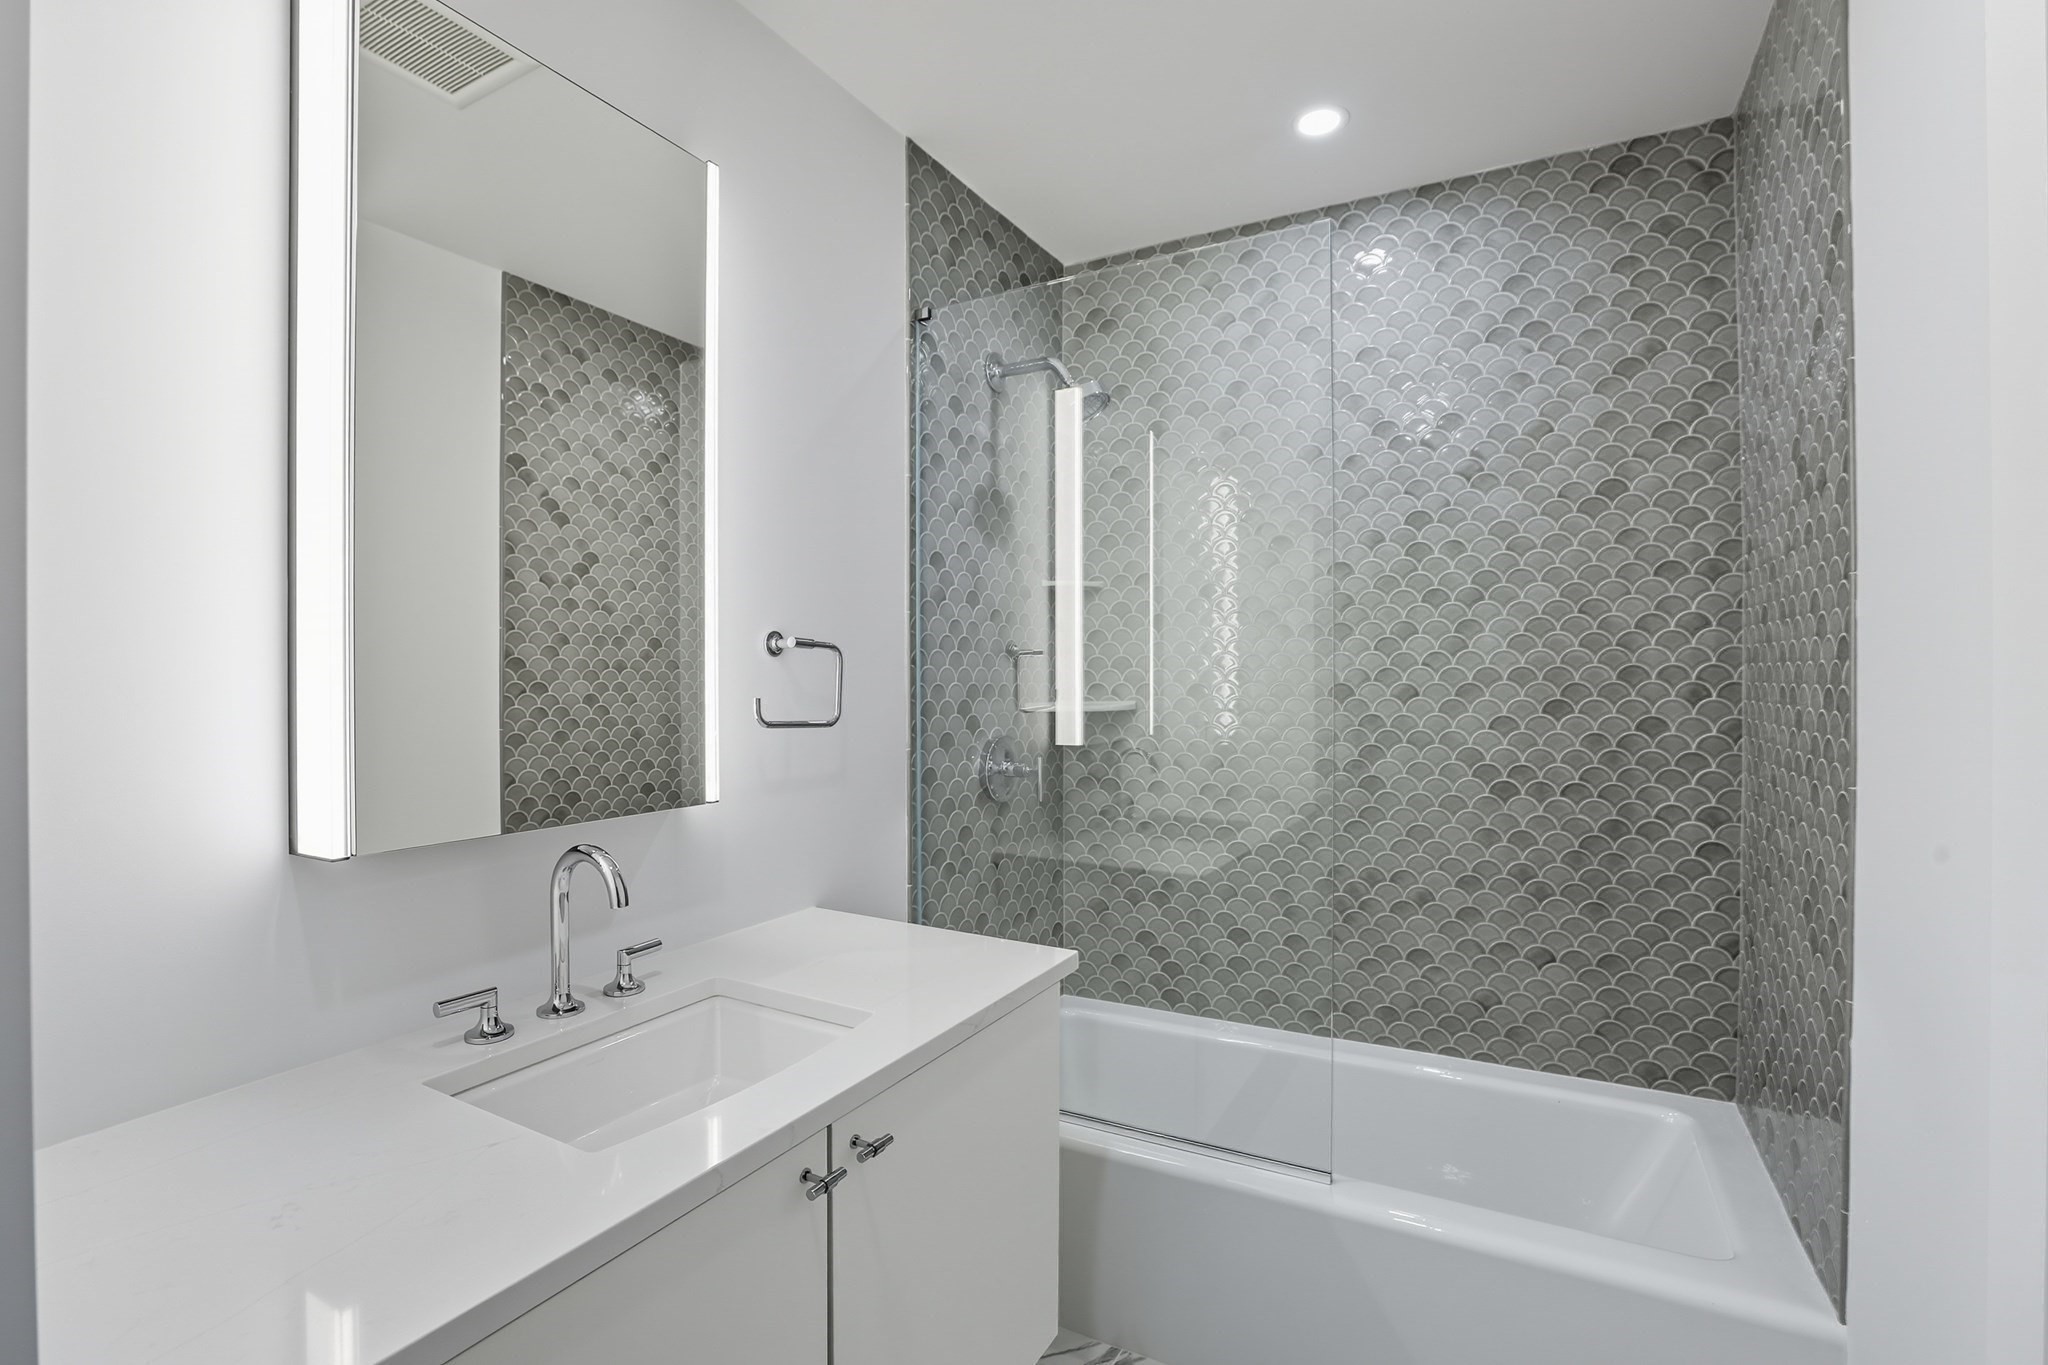
Modern bathroom with a white vanity and bathtub, featuring gray scallop-pattern shower tile.
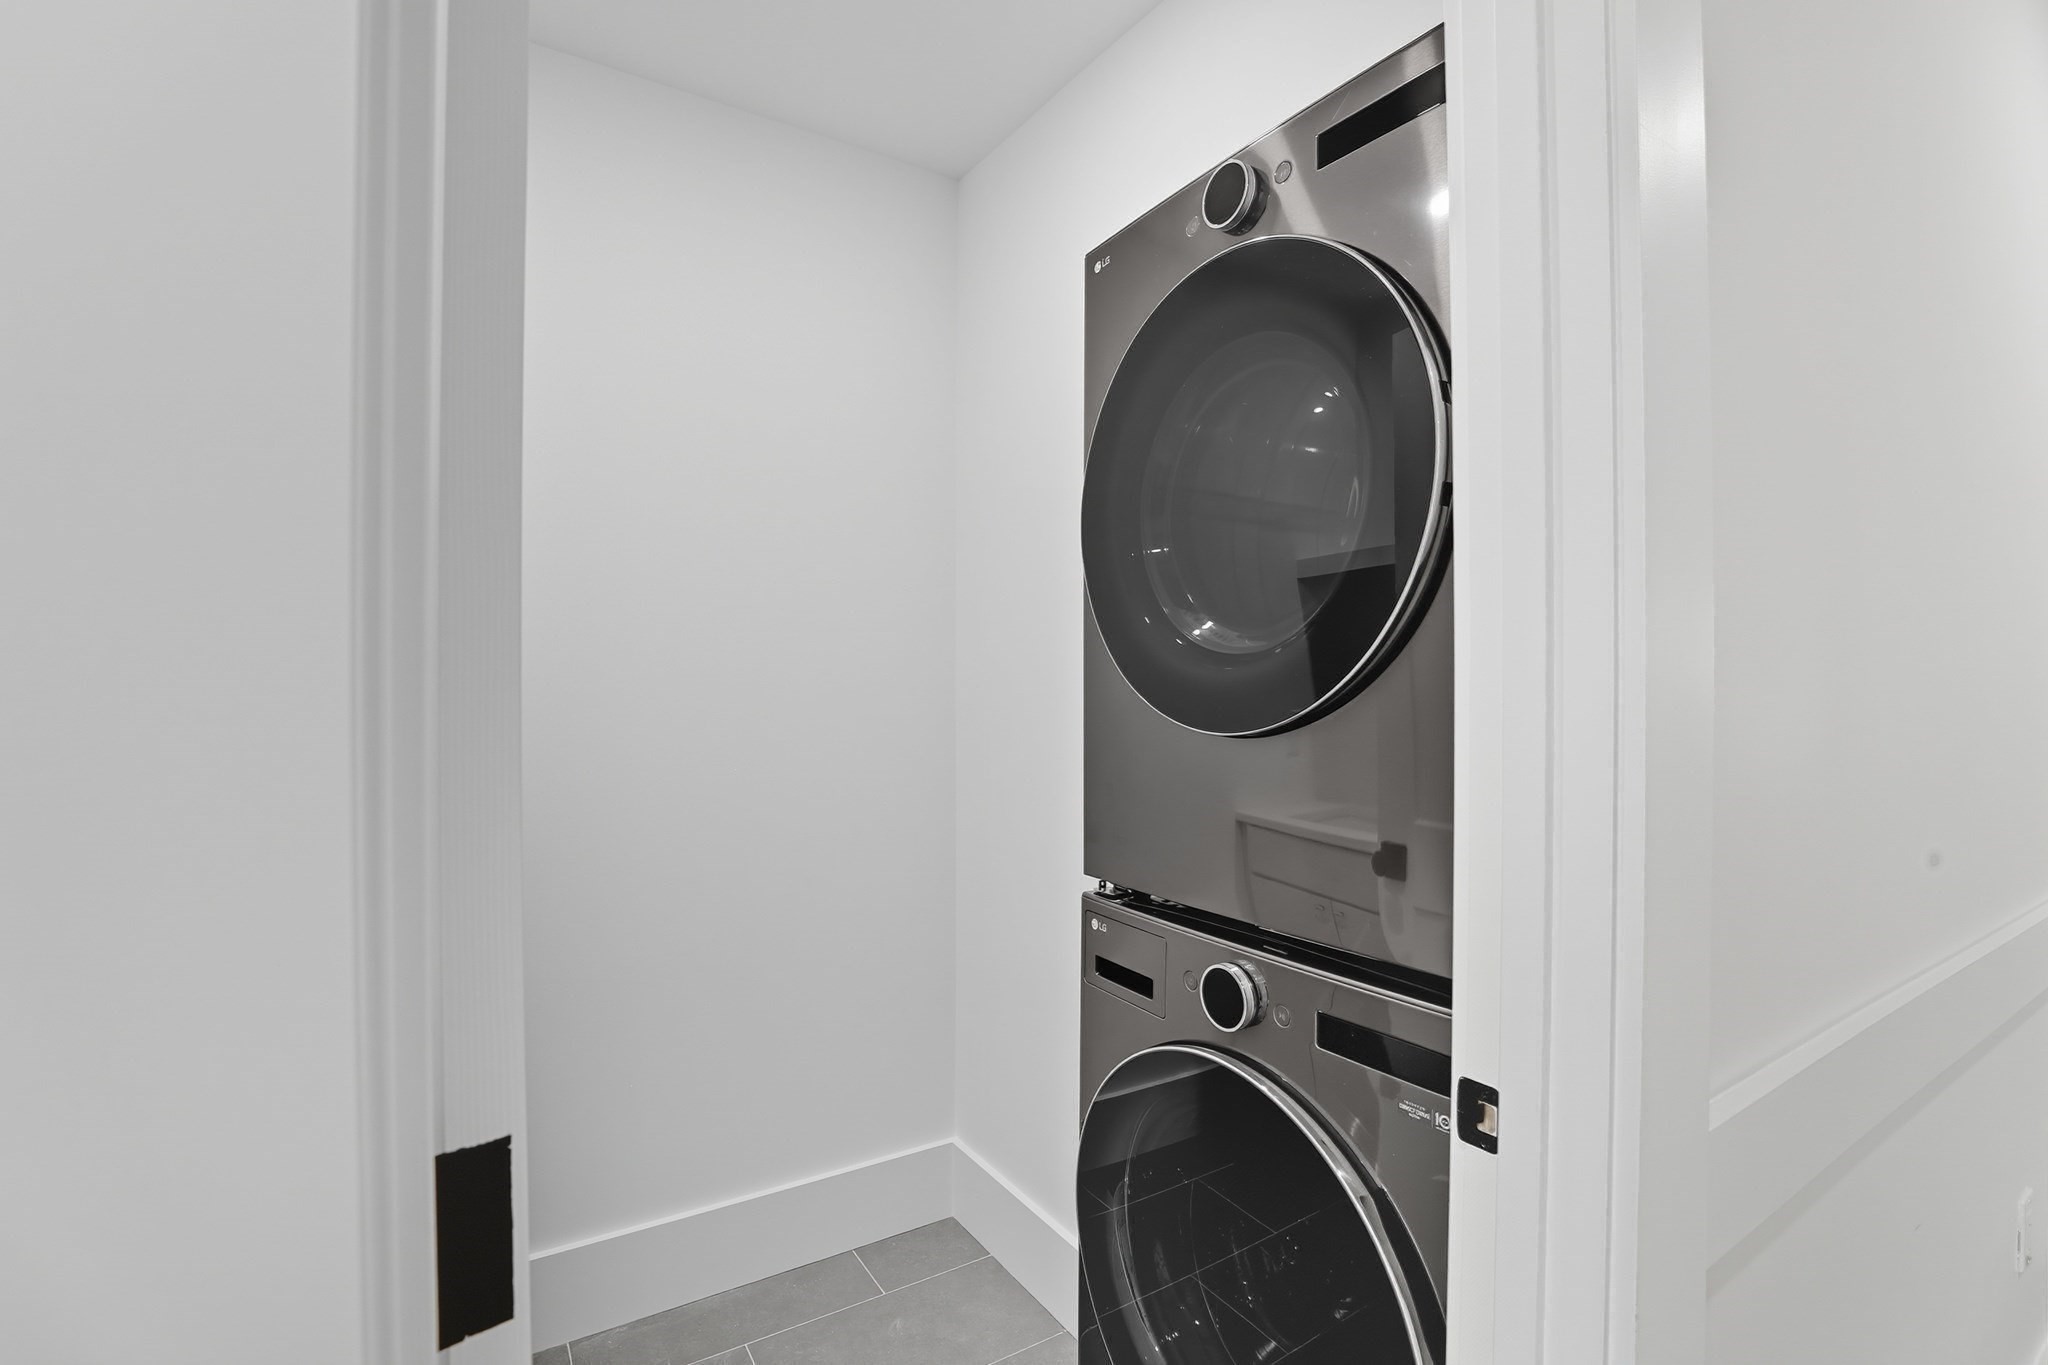
Laundry closet with stacked dark front-loading washer and dryer and gray tile floor.
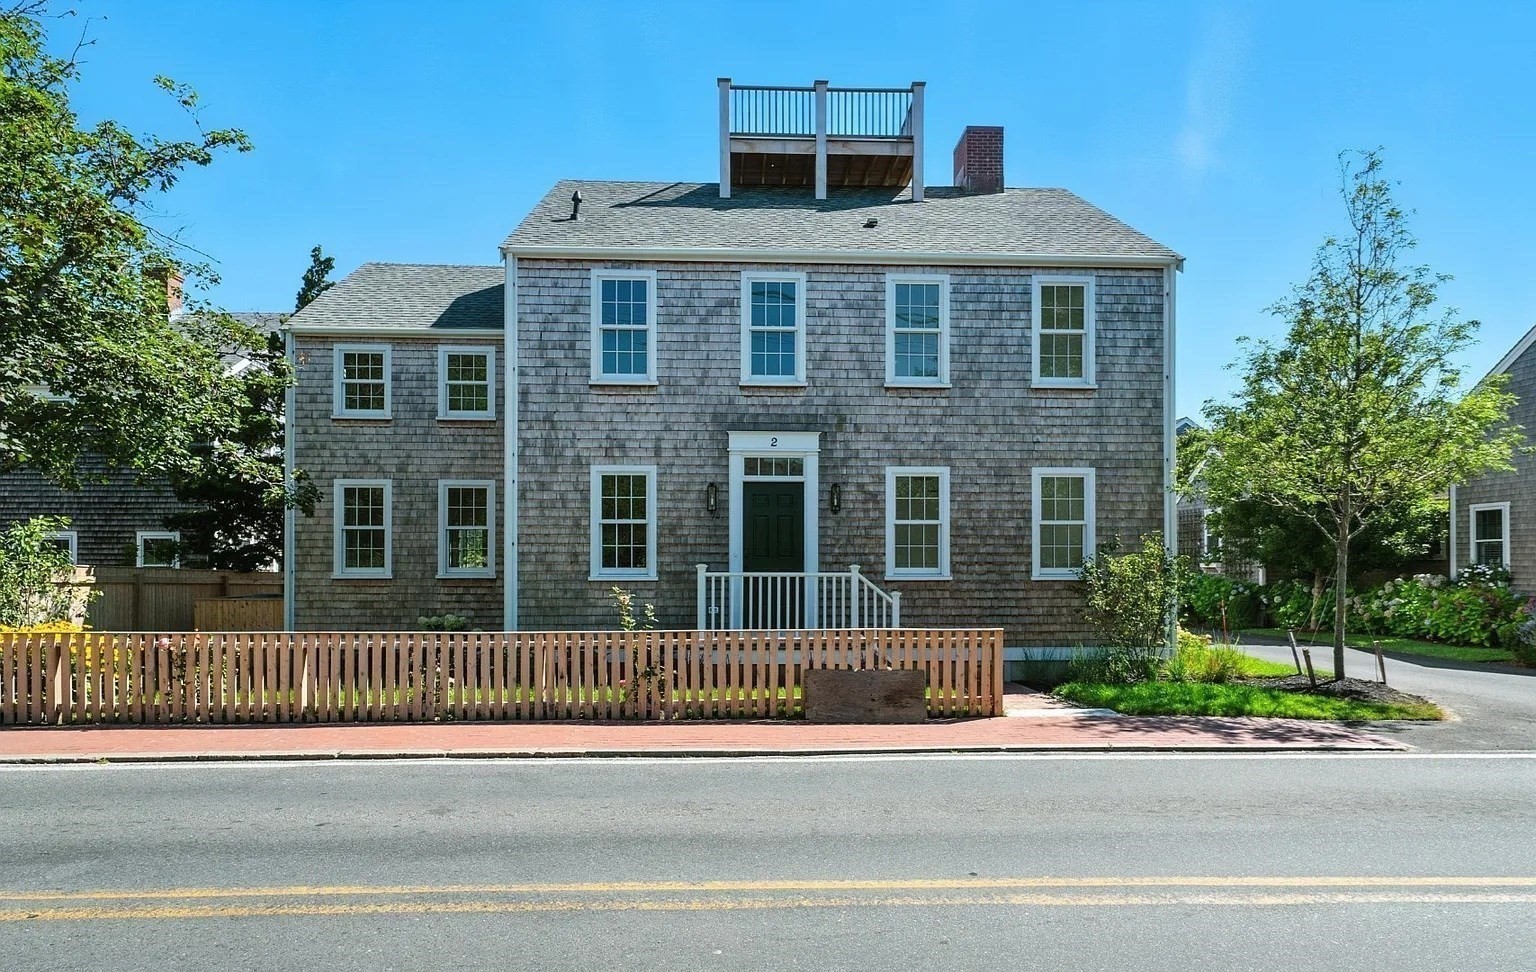
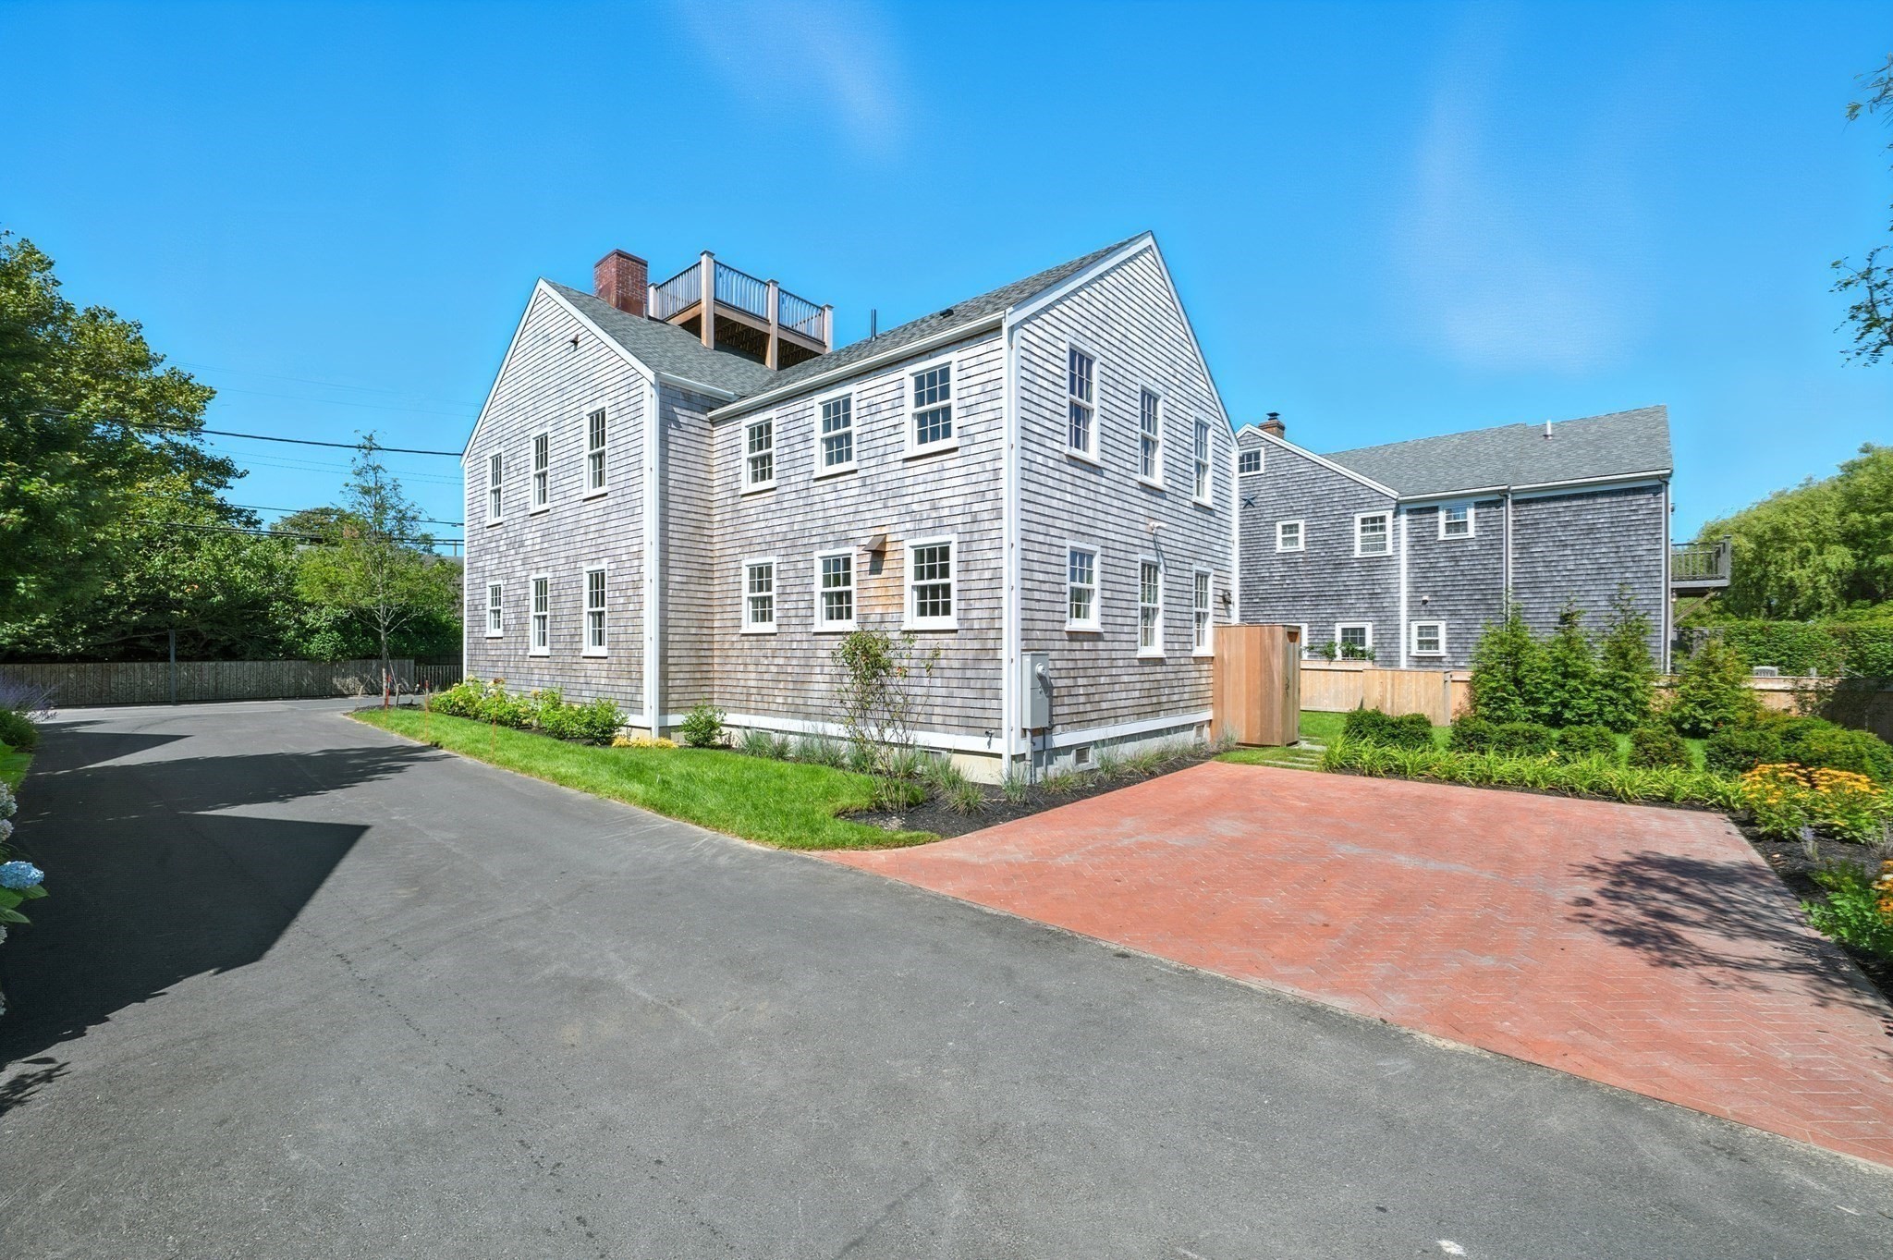
Gray shingle-sided two-story house with a rooftop deck and wooden fence.
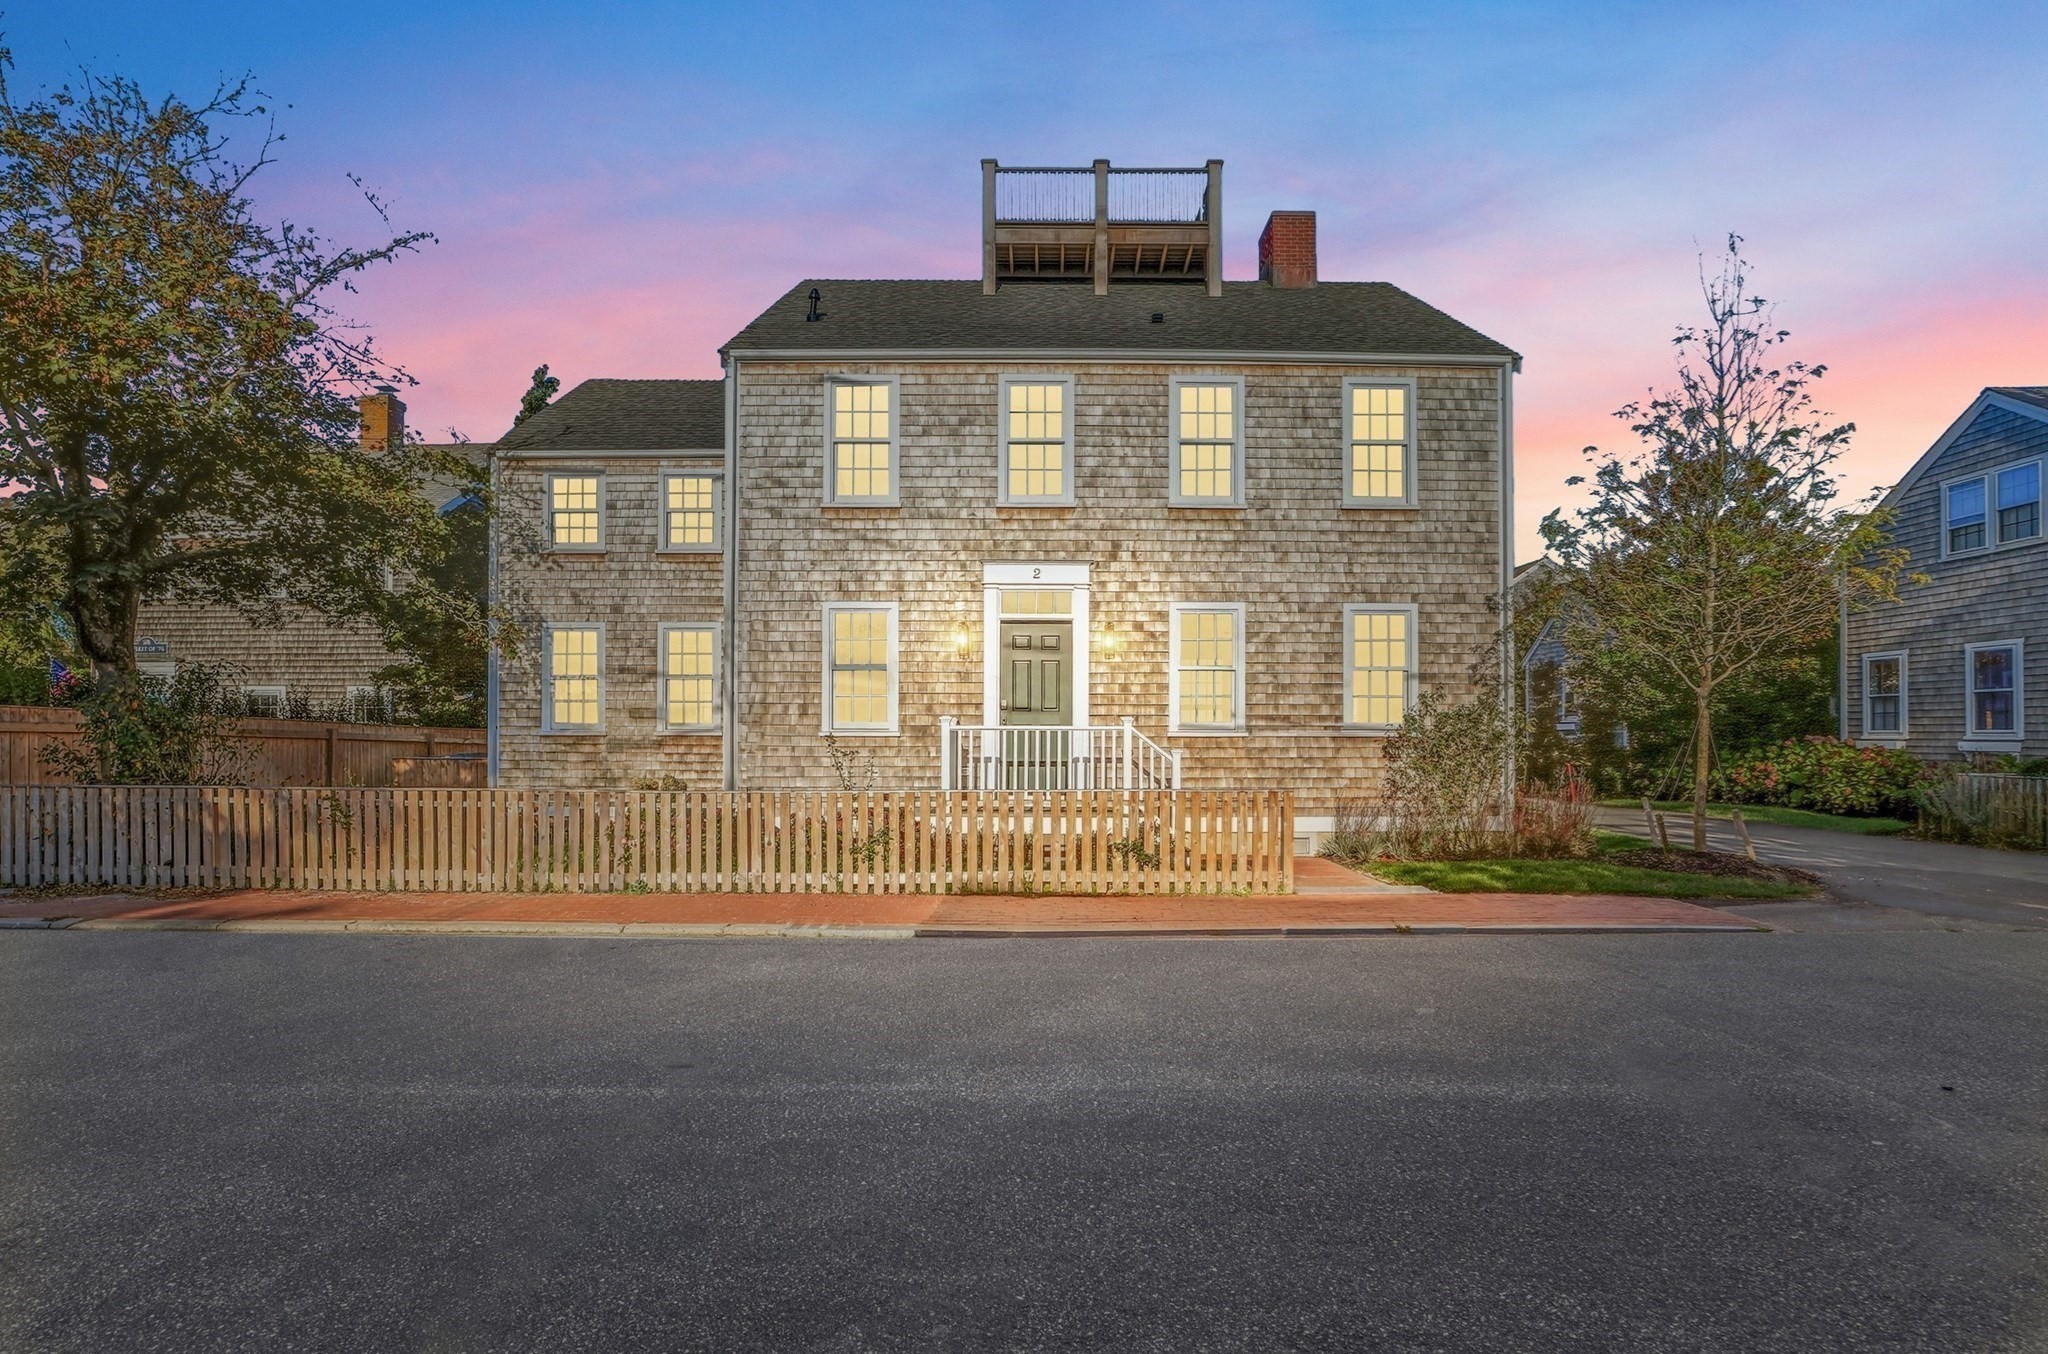
Cedar-shingle house with a rooftop deck and picket fence, its windows glowing at dusk.
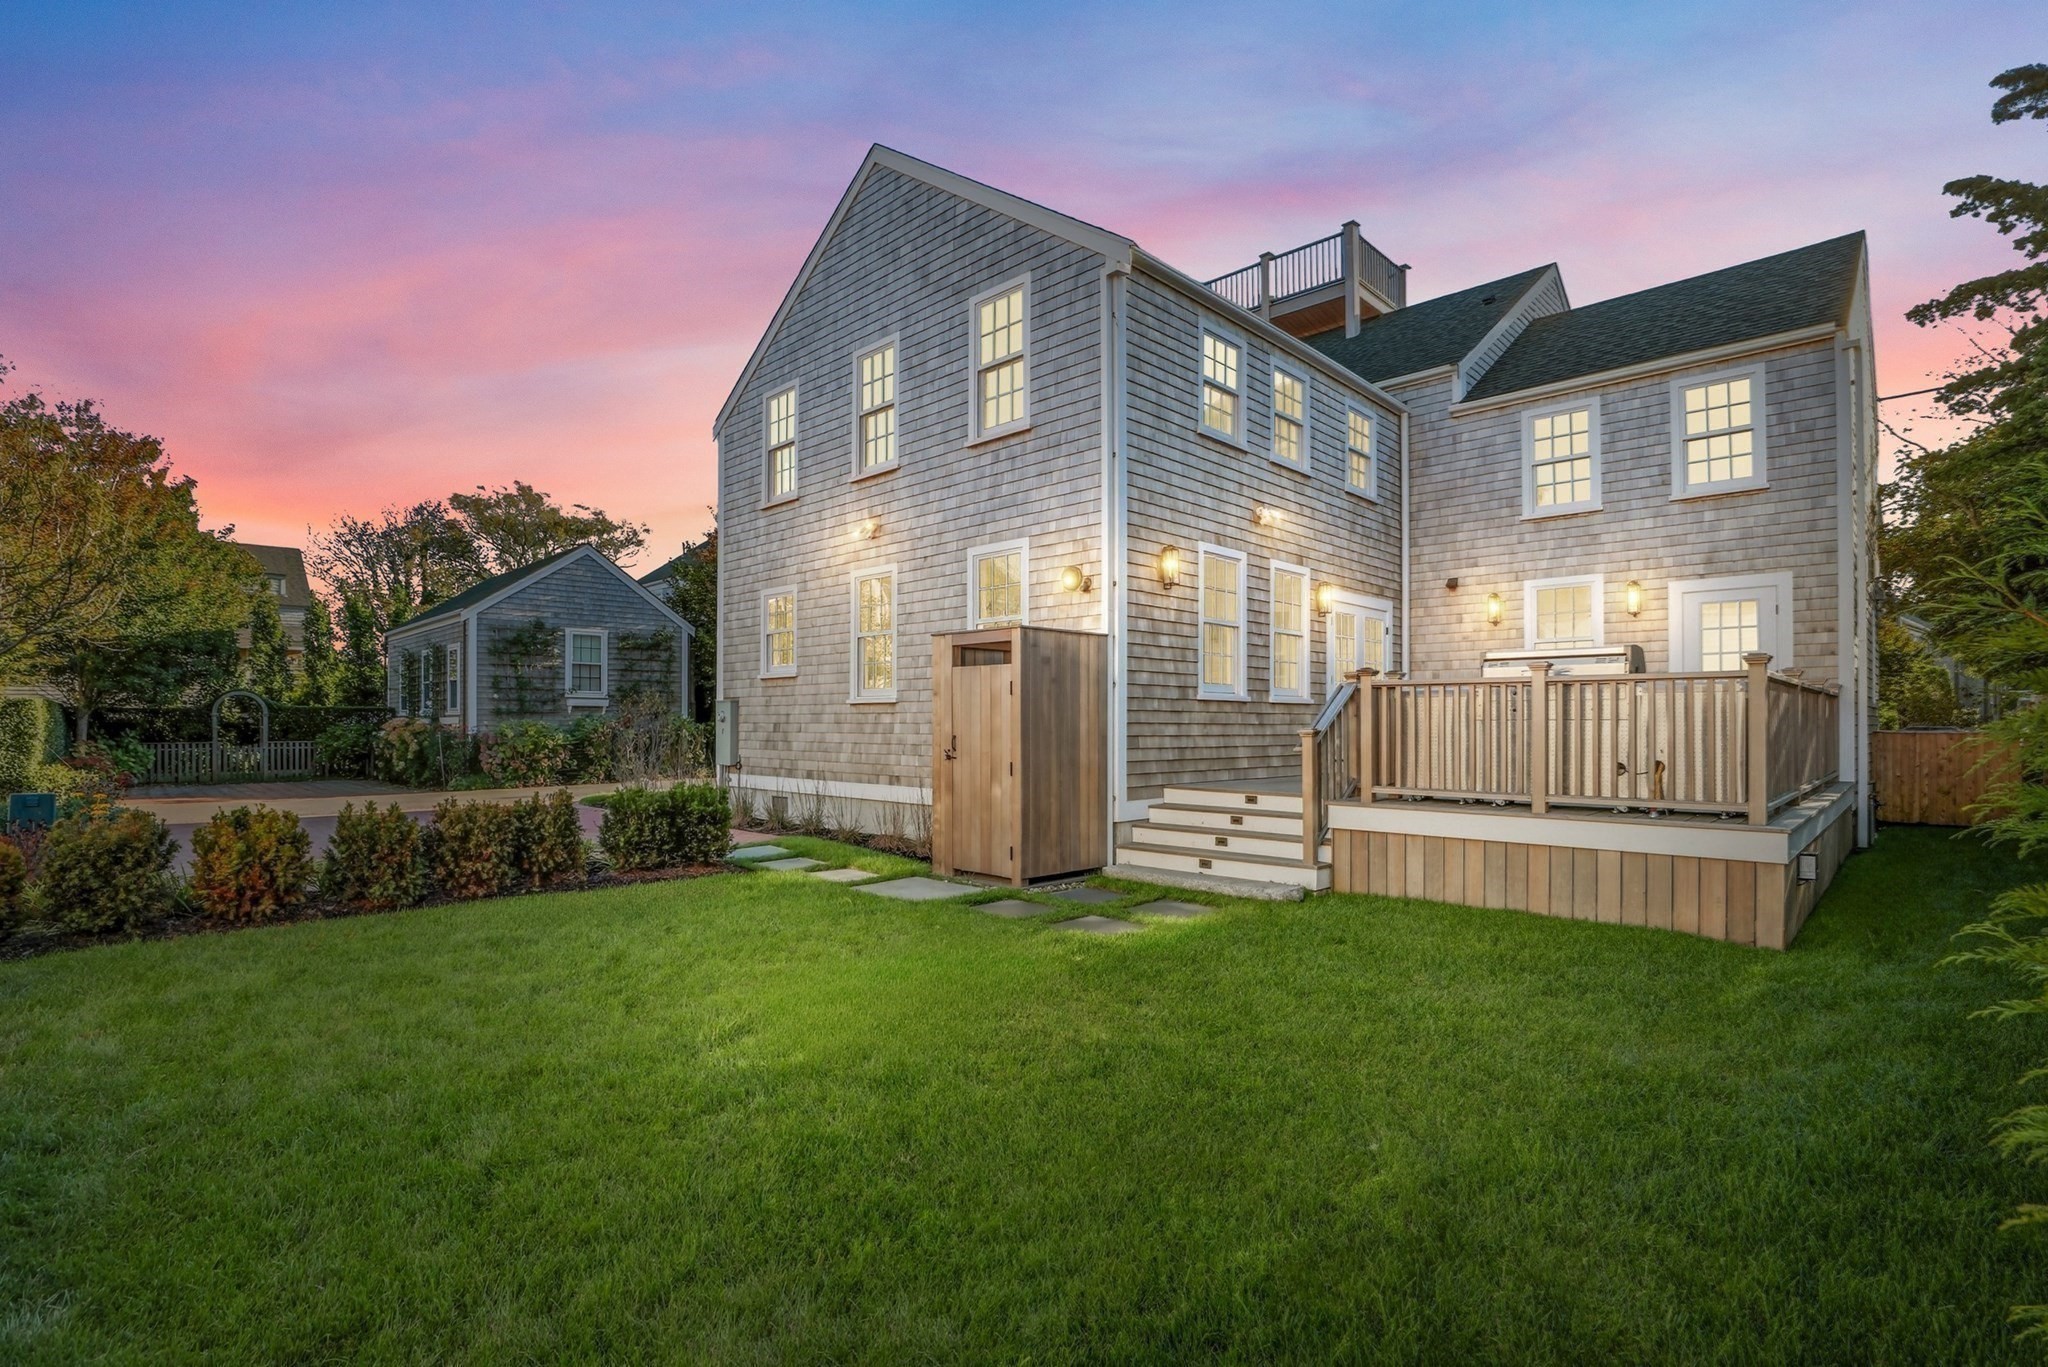
Gray shingle-sided house with a raised deck and broad lawn at dusk.
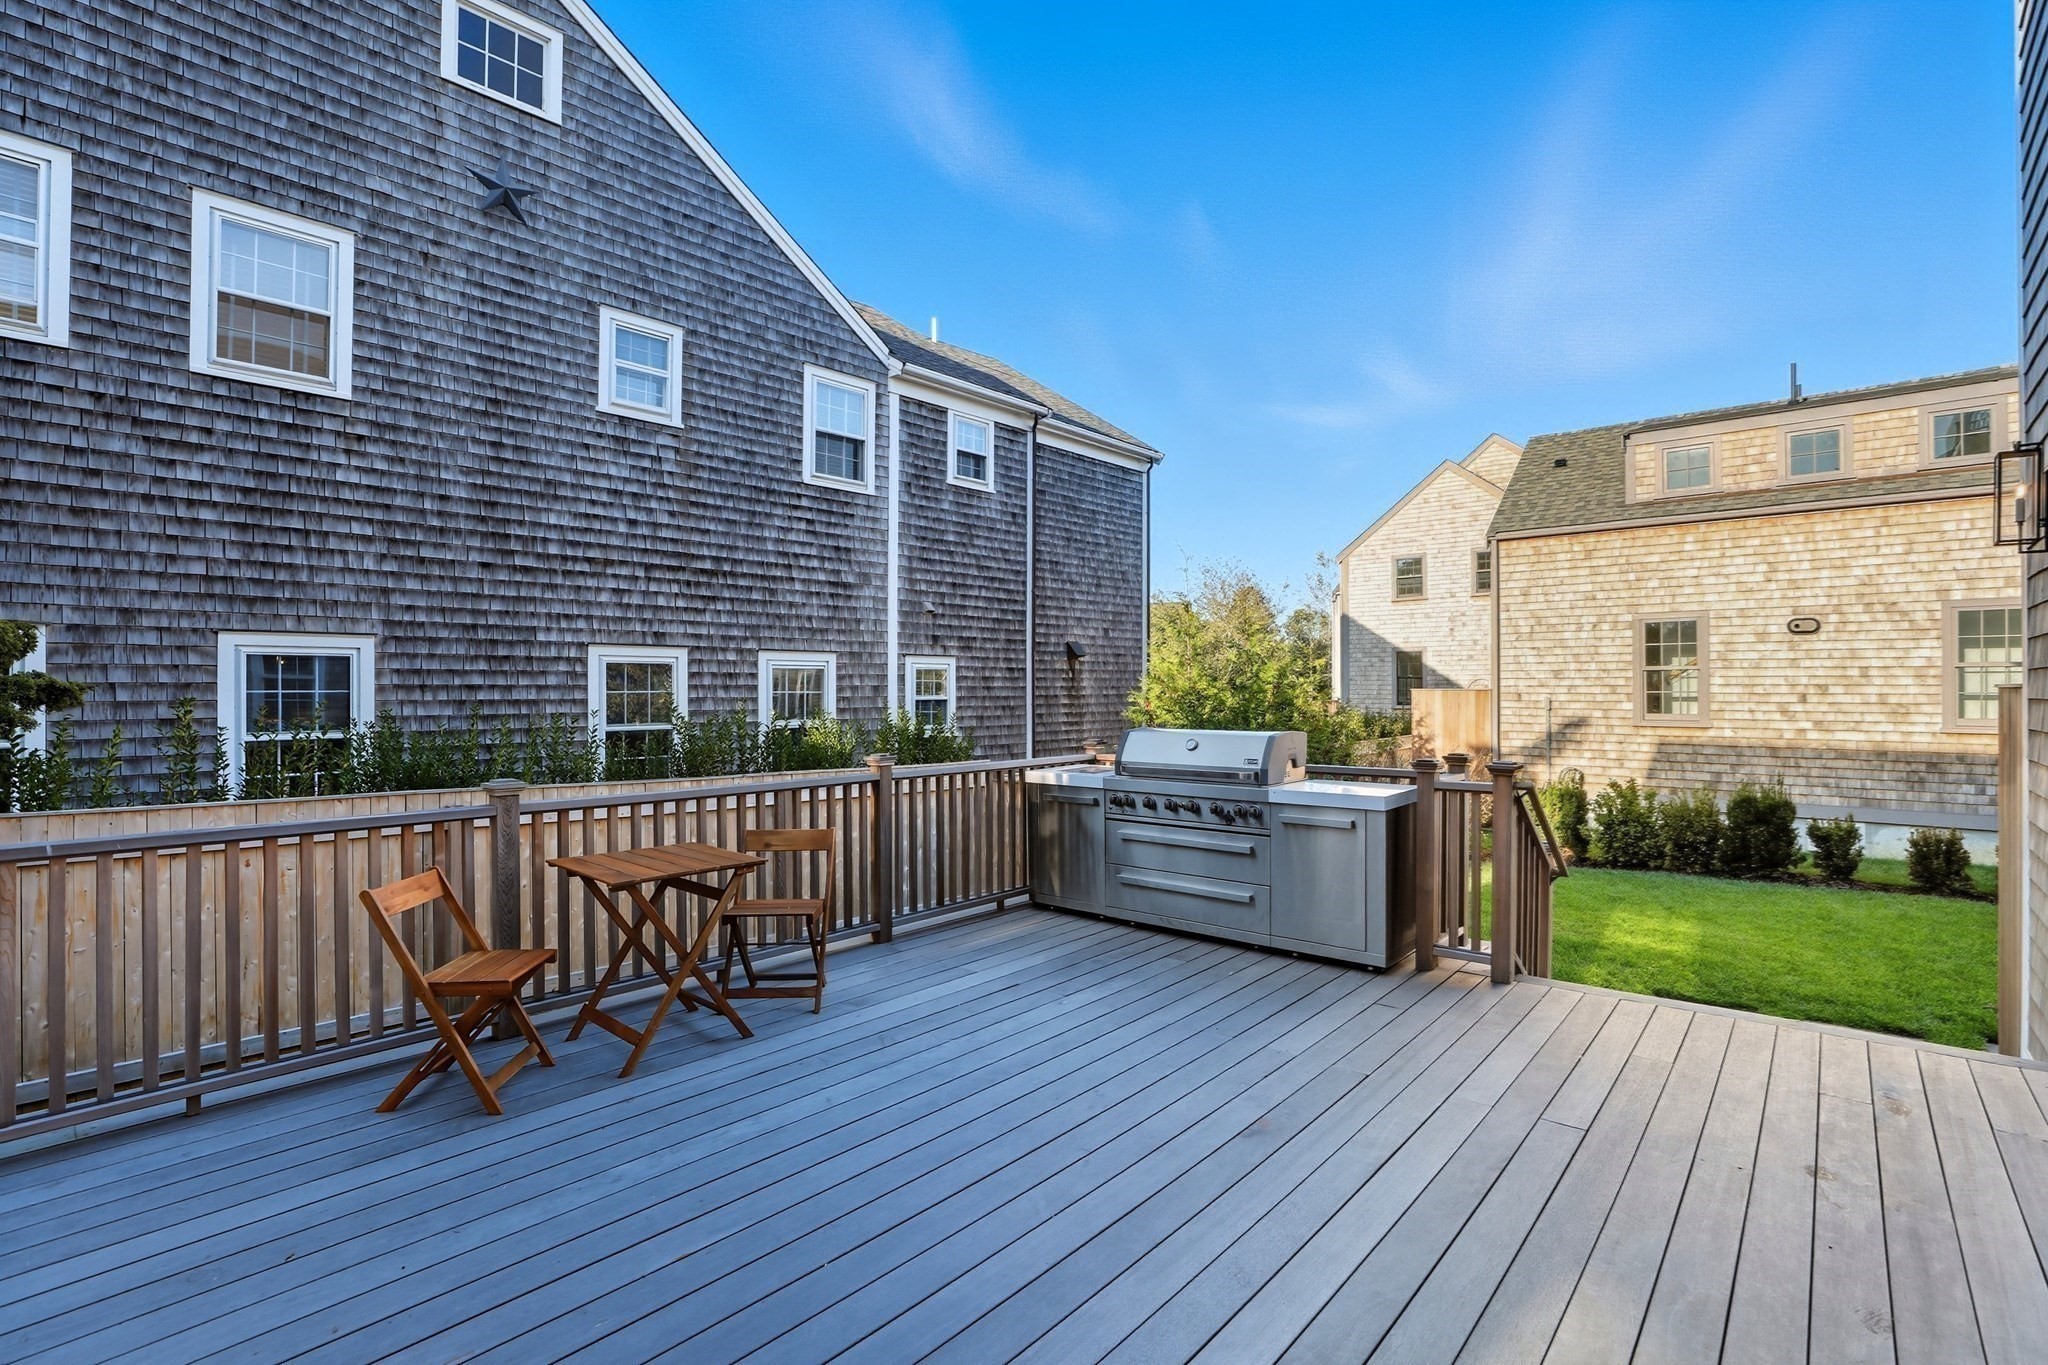
Spacious gray deck with a wooden dining set and built-in stainless steel grill.
Gray-shingled house with rooftop deck beside a broad driveway and red brick parking area.
Aerial view of 2 Mariner Way beside a boat-filled harbor and coastal wetlands.
SEE ALL PHOTOS
Shingle-style Nantucket home with a fenced lawn overlooking a bay and boats.
Aerial view of 2 Mariner Way near Nantucket Harbor, downtown, yacht club and lighthouse.
Bright kitchen with blue-gray cabinets, a large marble island, five stools, and exposed ceiling beams.
Modern kitchen with blue-gray cabinets, a large white island, and five stools beneath exposed wood beams.
Kitchen with blue-gray cabinets, marble counters, a large island, and exposed wood ceiling beams.
Open kitchen with blue-gray cabinets, a marble island, wood ceiling beams, and adjoining living area.
Dining room with a long white table, woven chairs, tall windows, and blue-green kitchen cabinets.
Open-plan living room and kitchen with cream seating, light wood floors, and blue-gray cabinetry.
Furnished living room with a dark fireplace, white shiplap walls, pale seating, and French doors.
Furnished living room with a black fireplace, pale wood flooring, and an open view into a blue-gray kitchen.
Bright living room with light oak floors, woven seating, and a built-in wood bar.
Light wood bar cabinetry with glass-front cupboards, a tiled backsplash, sink, and beverage refrigerator.
Open entrance framed by cedar shingles, looking into a bright living room with pale furnishings and wood floors.
Bright entryway with a paneled door, high transom window, built-in shelving, and a woven basket.
Bright white built-in entryway with beach accessories opens onto a furnished living room.
Vacant bright room with pale hardwood floors, white paneling, divided-light windows, and a glass-paneled door.
Bright white stairwell with wood steps, light wood flooring, and tall windows.
Empty upstairs landing with light oak floors, white trim, stair railing, and a bedroom beyond.
Bright bedroom with a white bed, pale wood floors, and large windows.
White dressing room with pale wood floors and wicker stool, opening onto a gray-tiled bathroom.
Modern bathroom with a glass walk-in shower and freestanding white soaking tub.
Empty bright room with a vaulted ceiling, oak floors, and windows overlooking neighboring homes.
Vacant bedroom with a vaulted paneled ceiling, pale wood floors, two windows, and a black ceiling fan.
Modern bathroom with a marble-look walk-in shower and long double-sink vanity.
Bright bathroom with white shiplap walls, gray vanity, mirror, and toilet.
Modern white bathroom with a long vanity, mirrored cabinet, and window.
Modern bathroom with a white vanity and bathtub, featuring gray scallop-pattern shower tile.
Laundry closet with stacked dark front-loading washer and dryer and gray tile floor.
Gray shingle-sided two-story house with a rooftop deck and wooden fence.
Cedar-shingle house with a rooftop deck and picket fence, its windows glowing at dusk.
Gray shingle-sided house with a raised deck and broad lawn at dusk.
Spacious gray deck with a wooden dining set and built-in stainless steel grill.
Gray-shingled house with rooftop deck beside a broad driveway and red brick parking area.
Aerial view of 2 Mariner Way beside a boat-filled harbor and coastal wetlands.
Sold

2 Mariner Way

2 Mariner Way, Nantucket, MA 02554

$5,200,000
NEWLY REPOSITIONED PRICING! Located just moments from Town and the harbor, 2 Mariner Way presents a rare opportunity to own new construction in one of Nantucket's most coveted settings. Tucked within an enclave of only 3 luxury residences, this home offers the perfect balance of in-town convenience and the serenity of nearby Monomoy's shoreline. Enjoy easy access to Main Street, the Great Harbor Yacht Club, and scenic bike paths. The thoughtfully designed floor plan balances gathering and retreat. An open-concept kitchen, dining, and living space with fireplace anchors the first floor, complemented by a private guest suite. Upstairs, the spacious primary suite is joined by two en-suite bedrooms and a secondary living area. Fully move-in ready for the 2026 season and including a one-year developer warranty for a seamless transition, 2 Mariner Way combines location, lifestyle, and turnkey design to capture the very best of Nantucket living.

4
beds

5
baths

3,438 Sq.Ft. LIVING AREA

5,005 Sq.Ft. lot
Allison Mazer

Allison Mazer

Features & Amenities

Interior

  • total bedrooms4
  • Total bathrooms5
  • full bathrooms4
  • half bathroom1
  • Flooring Wood, Tile
  • Fireplace Living Room
  • APPLIANCES Water Heater, Range, Dishwasher, Disposal, Microwave, Refrigerator, Freezer, Washer, Dryer
  • other interior Features Bathroom - Full, Bathroom - Tiled With Tub Shower, Bathroom - Tiled With Shower Stall, Bathroom

Area & Lot

  • Status Sold
  • Date Sold October 2, 2026
  • Living Area3,438 Sq.Ft.
  • Total Area3,438 Sq.Ft.
  • Lot Area5,005 Sq.Ft.
  • MLS® ID73476823
  • TypeResidential
  • YEAR BUILT2025
  • Architecture StylesColonial
  • Water FrontageHarbor, Walk to, 0 to 1/10 Mile To Beach, Beach Ownership(Public)
  • View DescriptionScenic View(s)

Exterior

  • water SourcePublic
  • roofShingle
  • lot featuresLevel
  • parkingPaved Drive, Off Street, Driveway
  • HEAT TYPECentral, Forced Air, Propane, Hydro Air
  • AIR CONDITIONINGCentral Air
  • sewerPublic Sewer
  • SubstructureConcrete Perimeter
  • other exterior FeaturesPermeable Paving, Deck, Deck - Wood, Patio, Rain Gutters, Professional Landscaping, Sprinkler System, Fenced Yard, Outdoor Shower

Financial

  • Sales Price$5,200,000
  • Zoning ROH

Planning on buying or selling your next property?

Allison Mazer has a high reputation as a realtor in the city of Boston. As a consummate professional with extensive experience of the market, gained over close to two decades in the industry, she is particularly renowned for the unparalleled energy she puts into every sale or purchase of a property.

Follow Us on Instagram