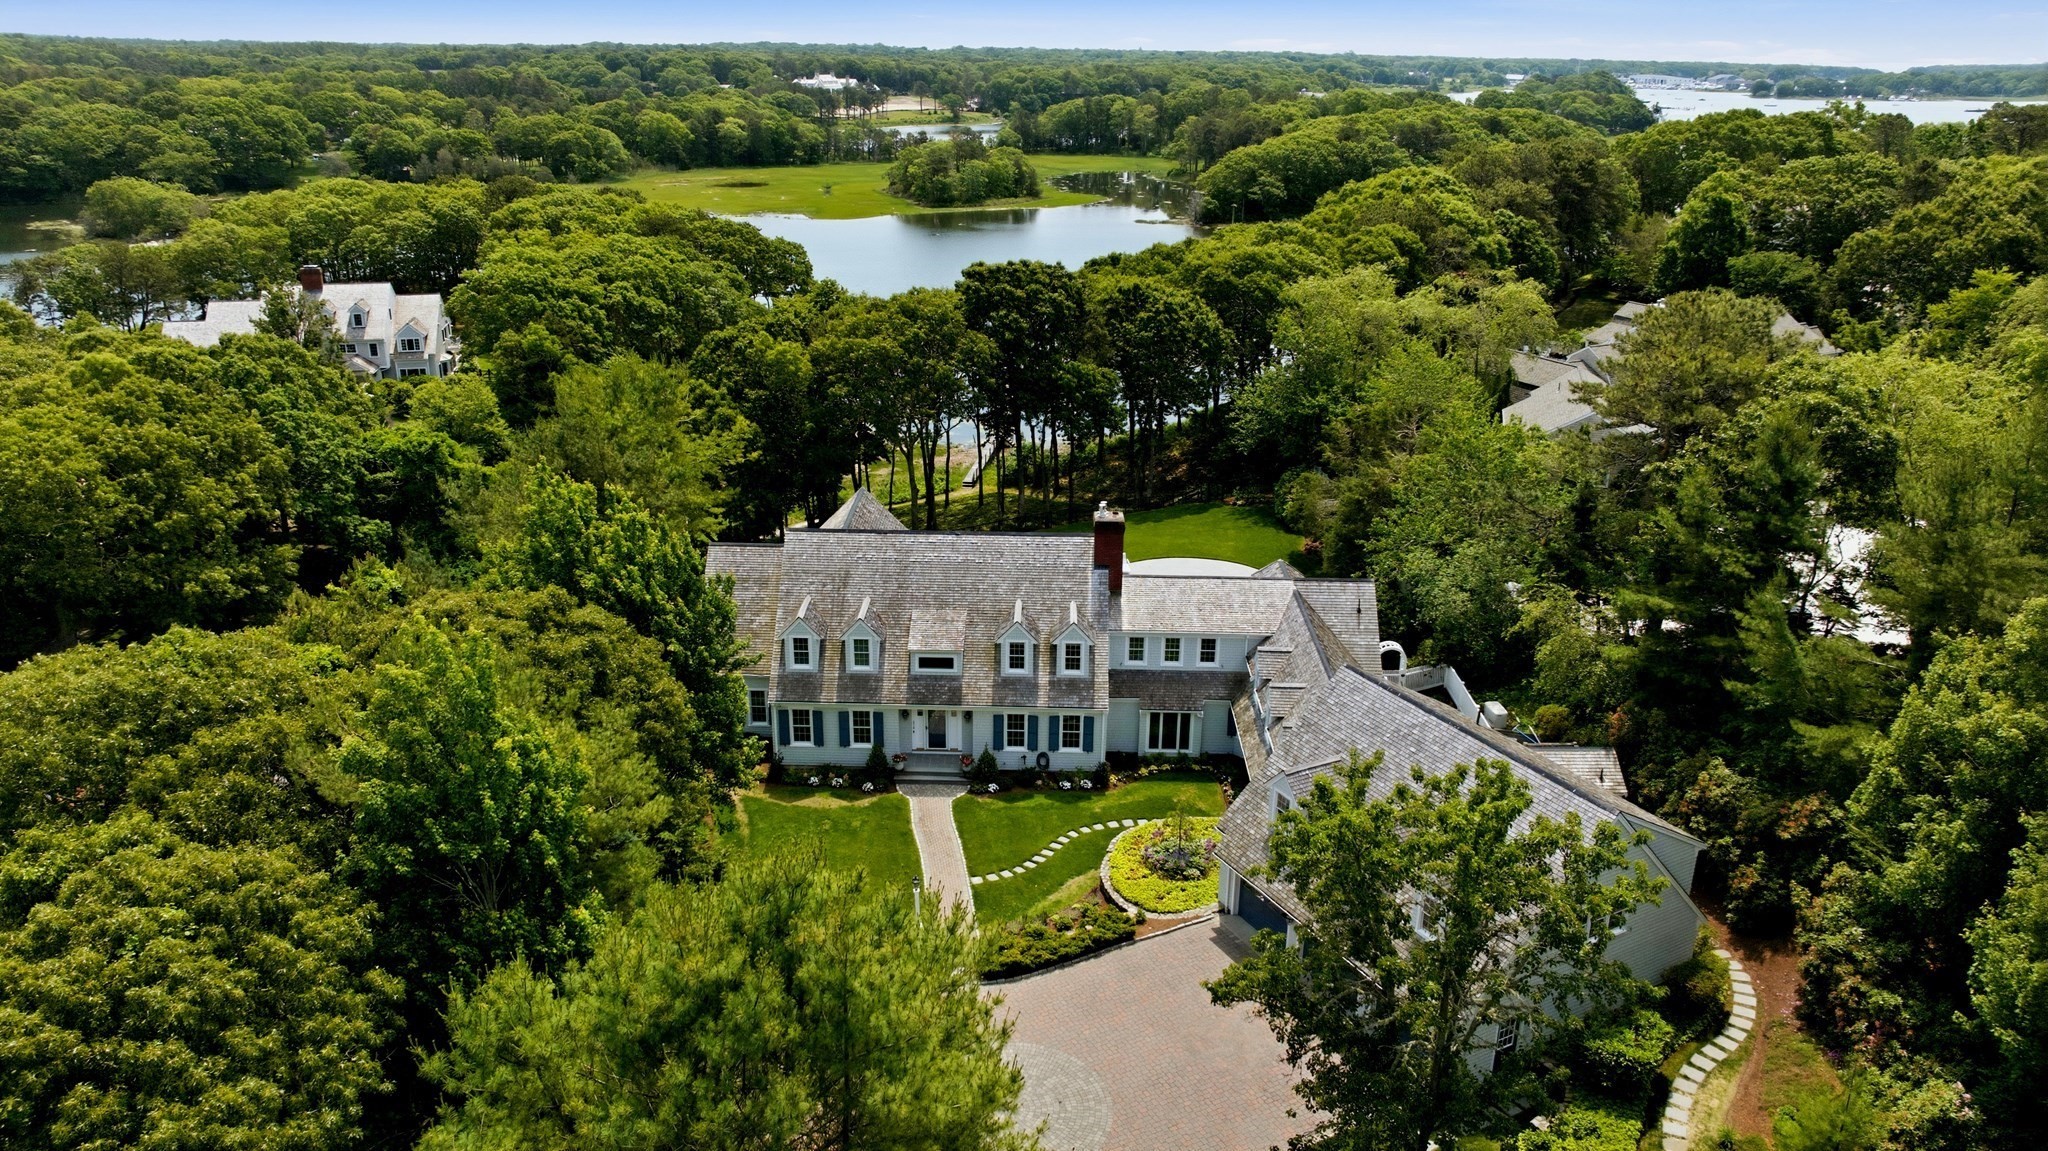

Aerial view of a shingle-style home nestled among trees beside a pond, with a landscaped lawn and curved driveway.
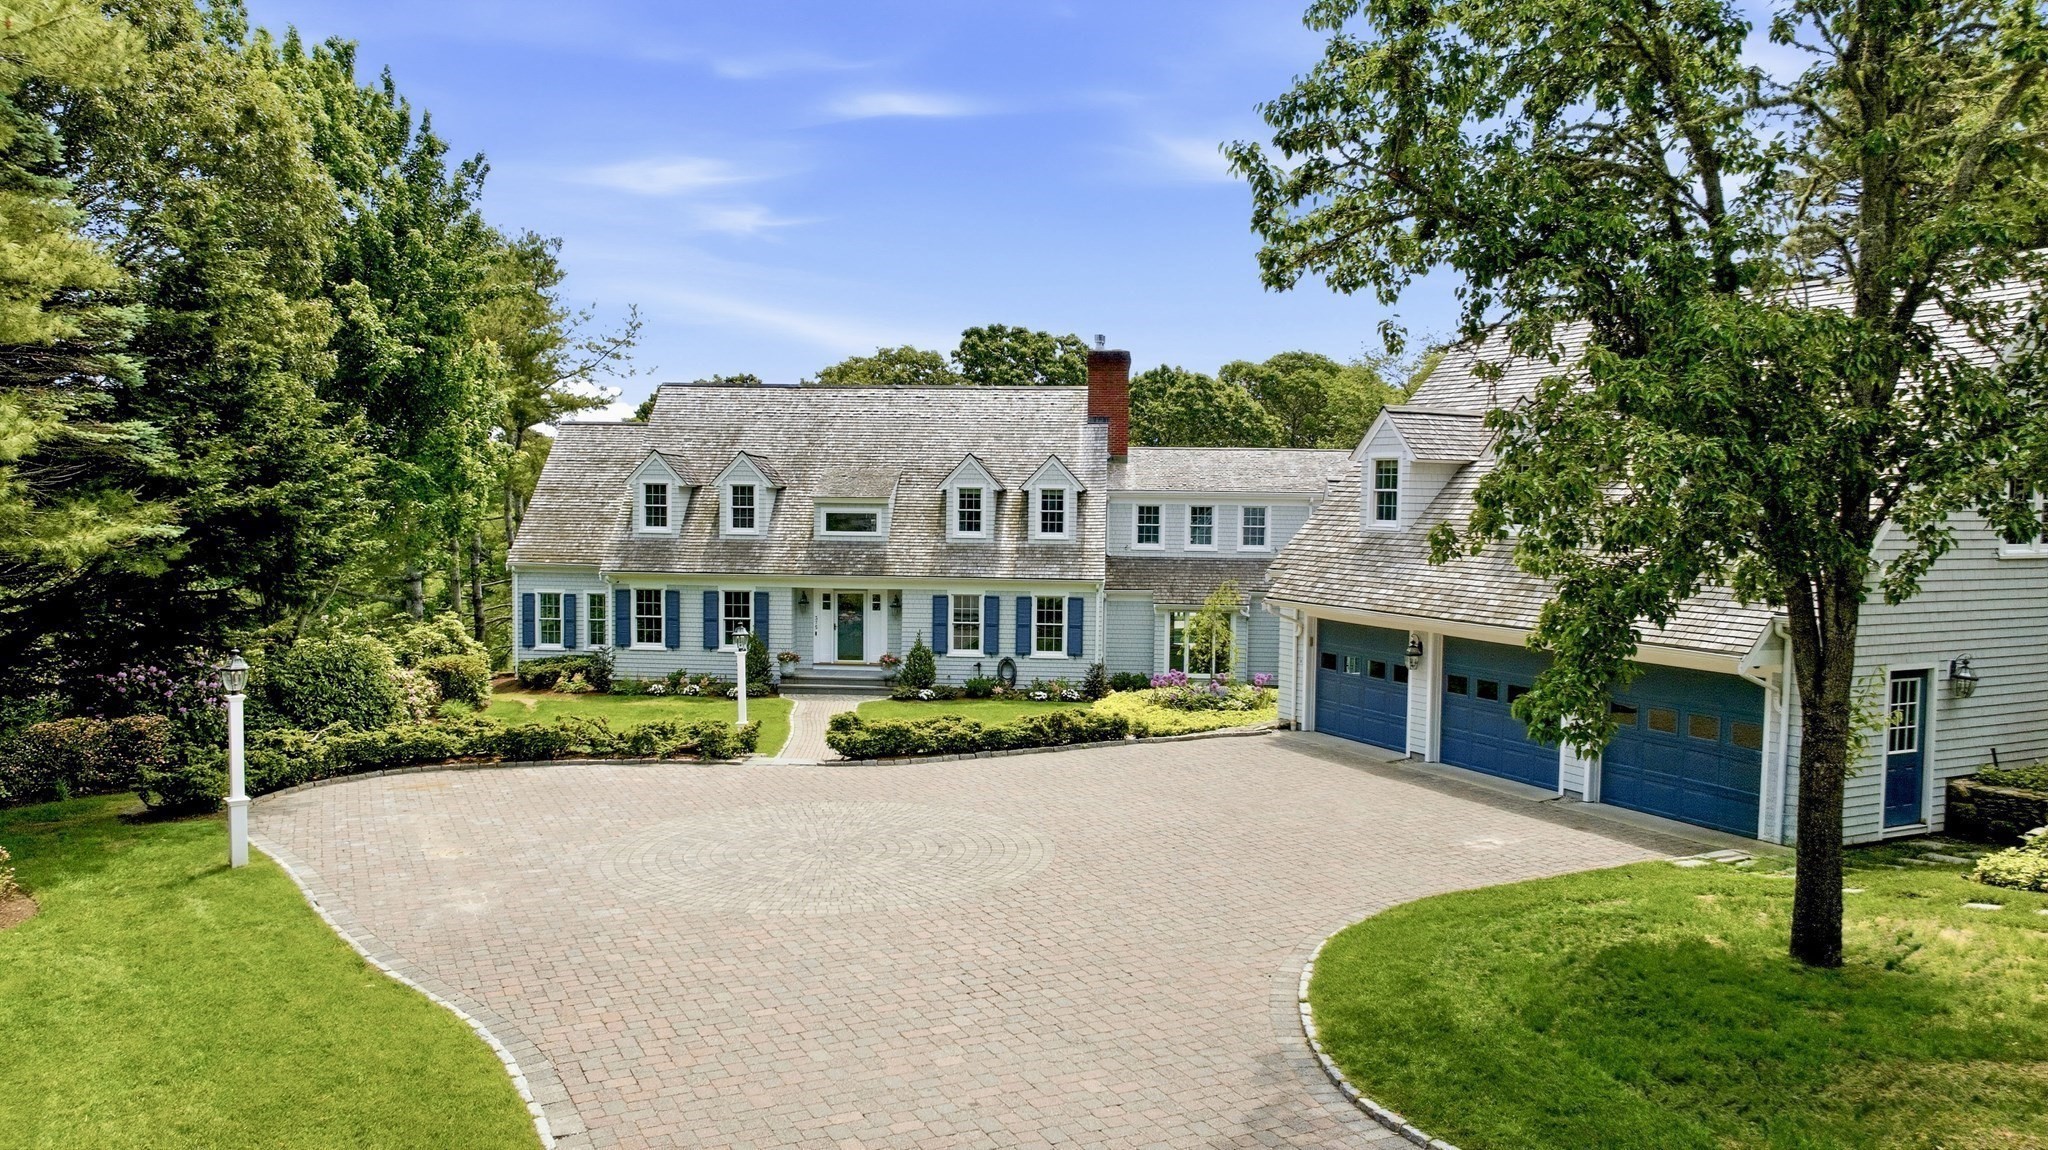
Shingle-style house with blue shutters, an attached garage, and a broad curved brick driveway.
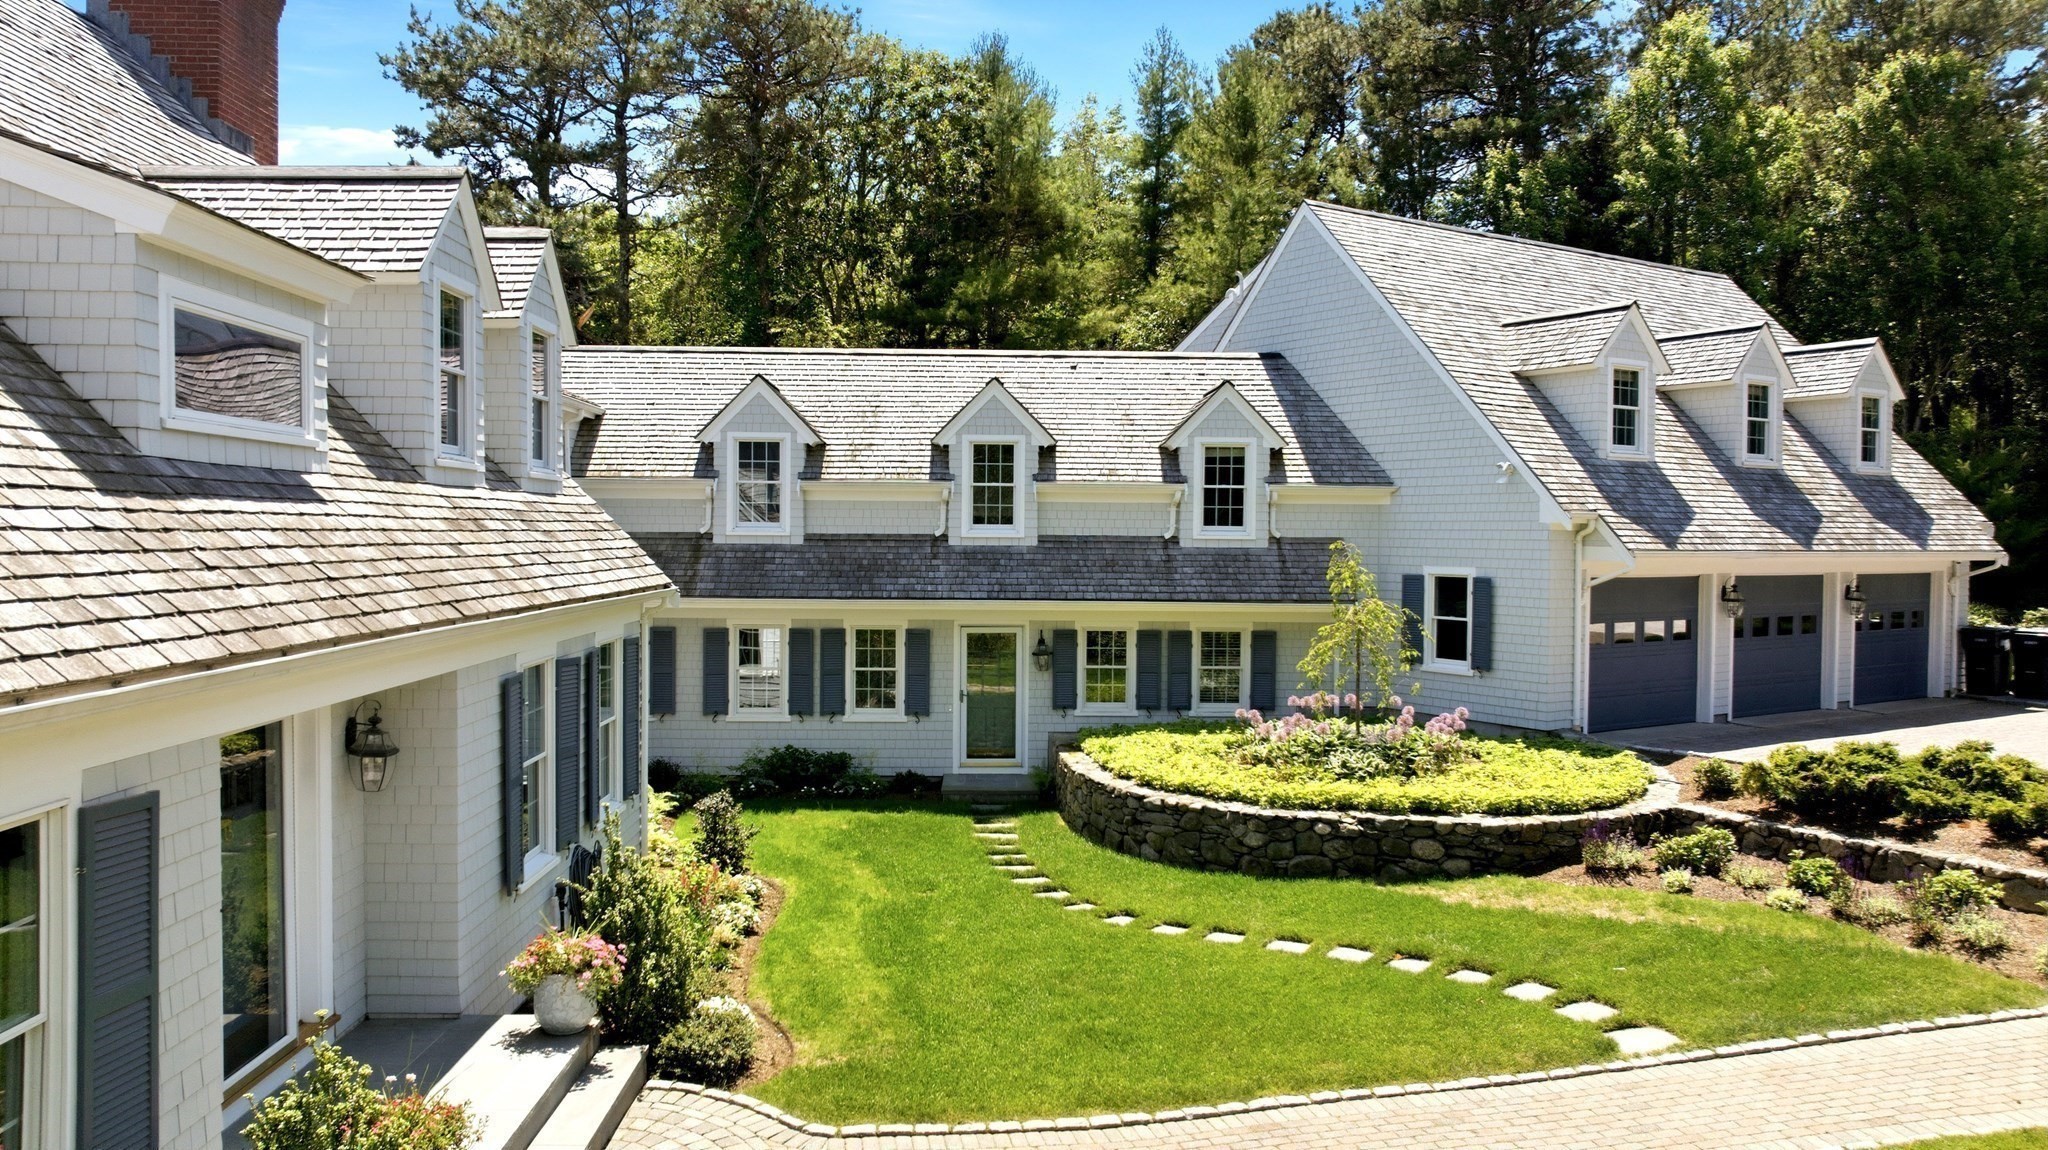
White-shingled home with multiple gables, a three-car garage, and a landscaped lawn.
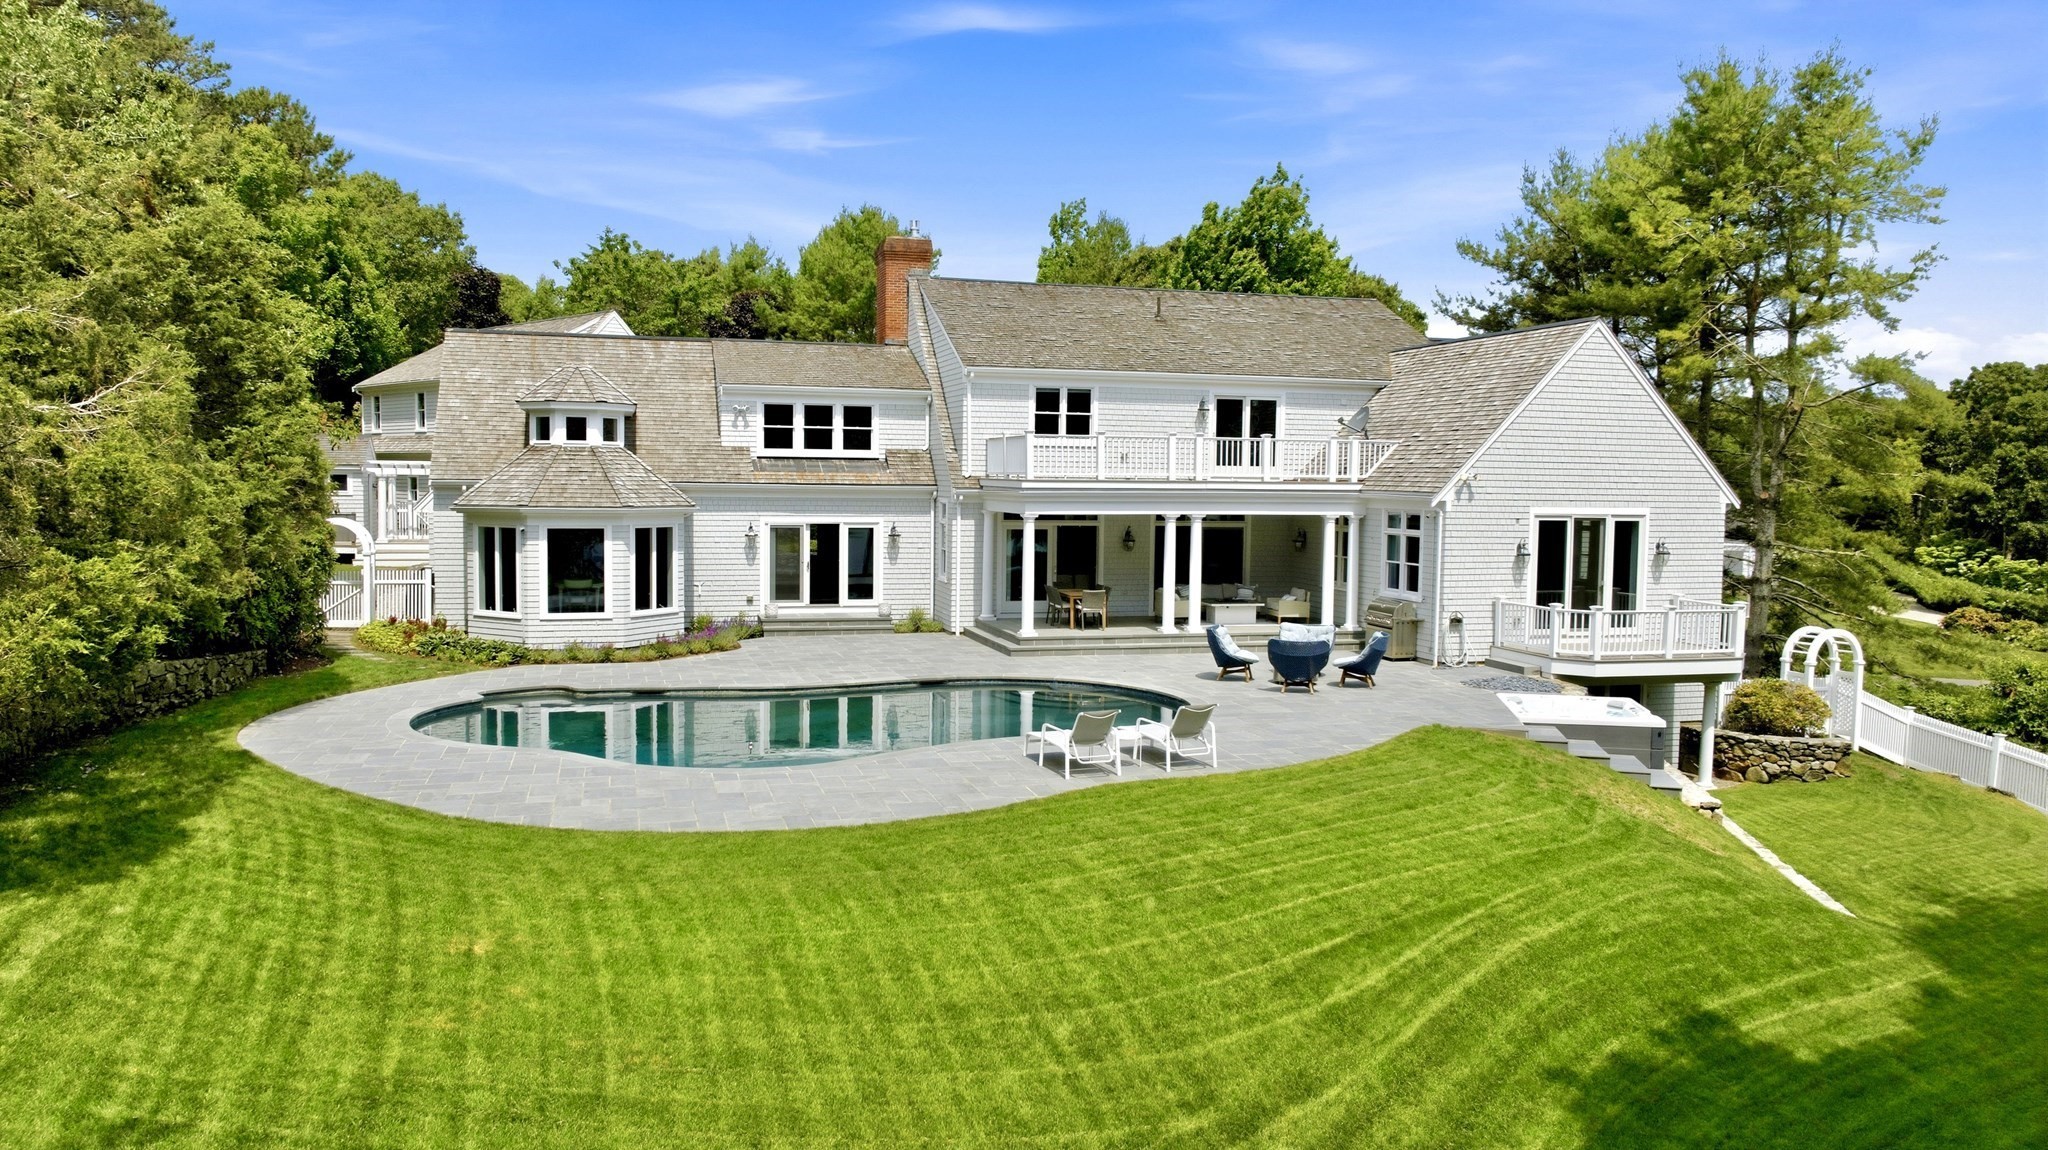
Gray-shingled house with a covered porch, pool, hot tub, and broad lawn.
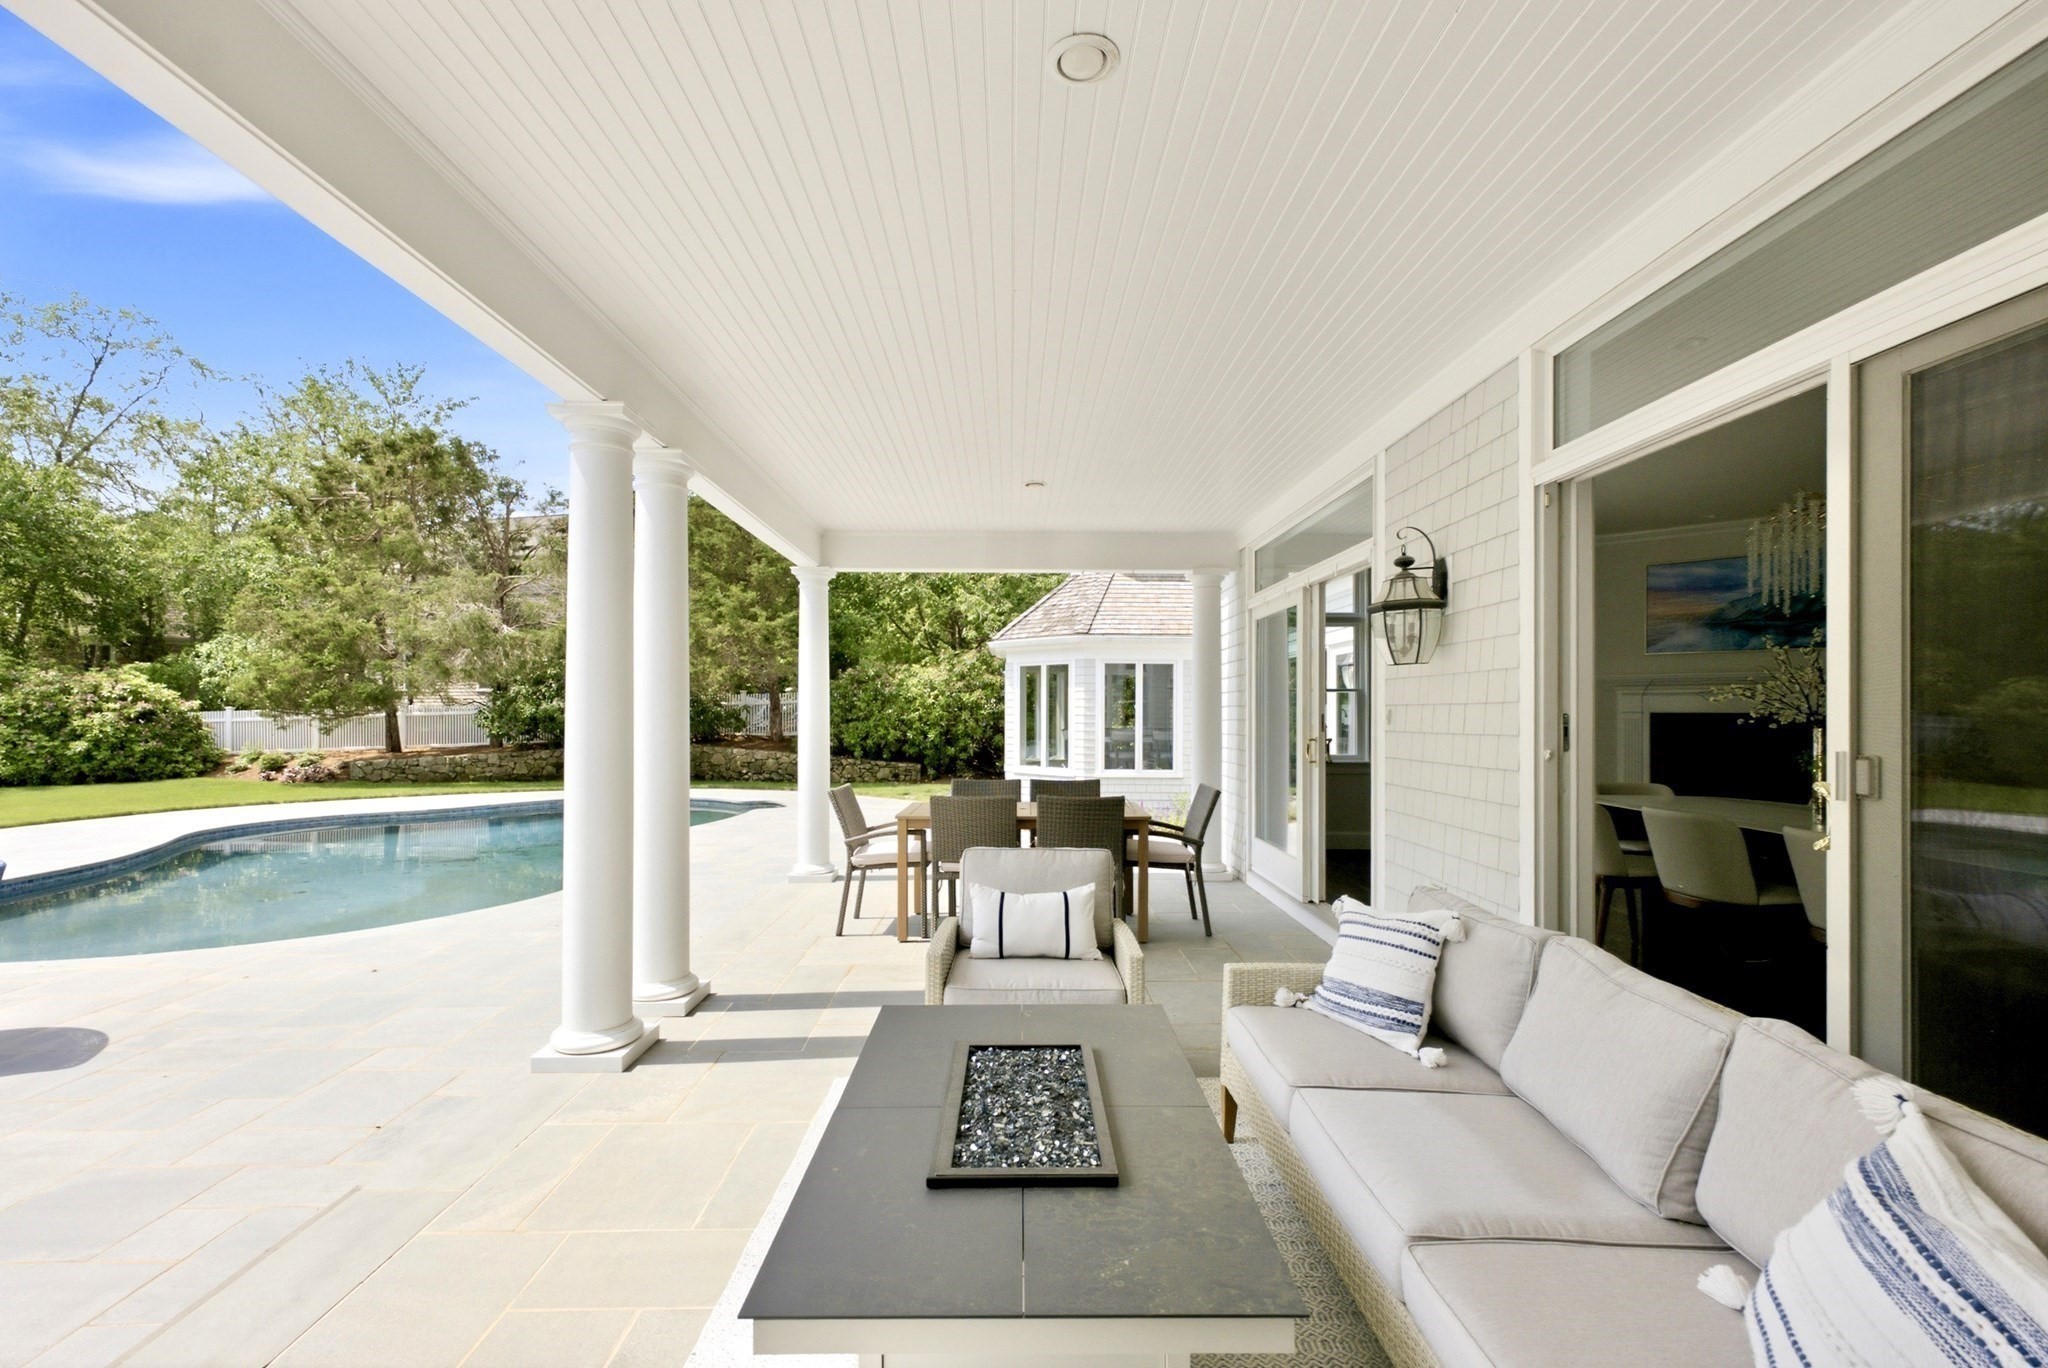
Covered patio with white columns, outdoor dining and lounge seating, and a swimming pool.
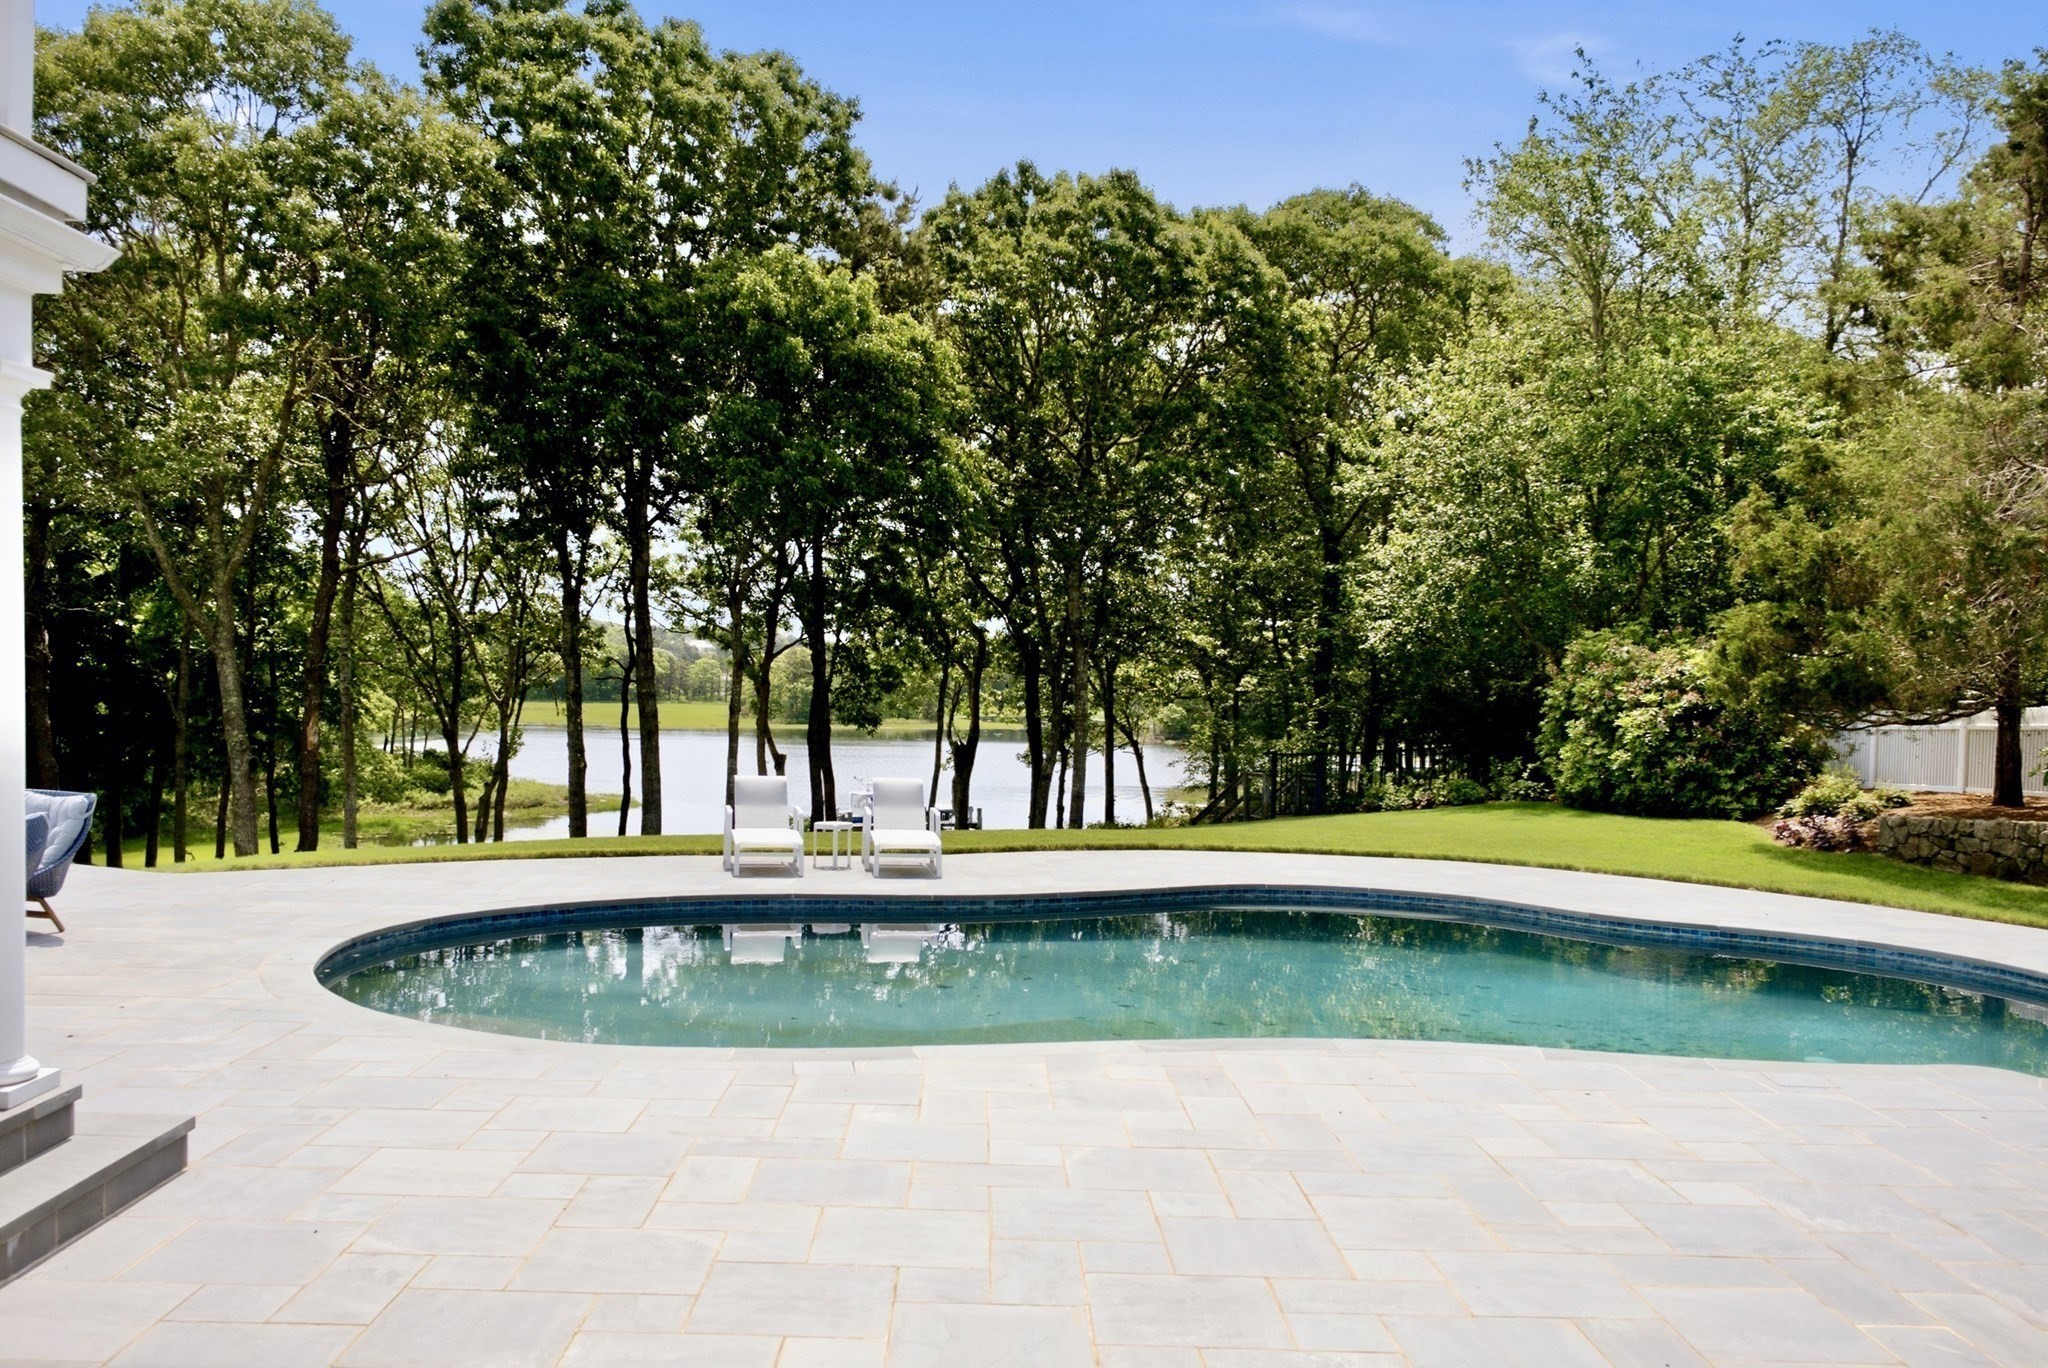
Curved swimming pool on a stone patio, with wooded grounds and water beyond.
Wooden dock with swimming ladders extending into calm water toward a wooded shoreline.
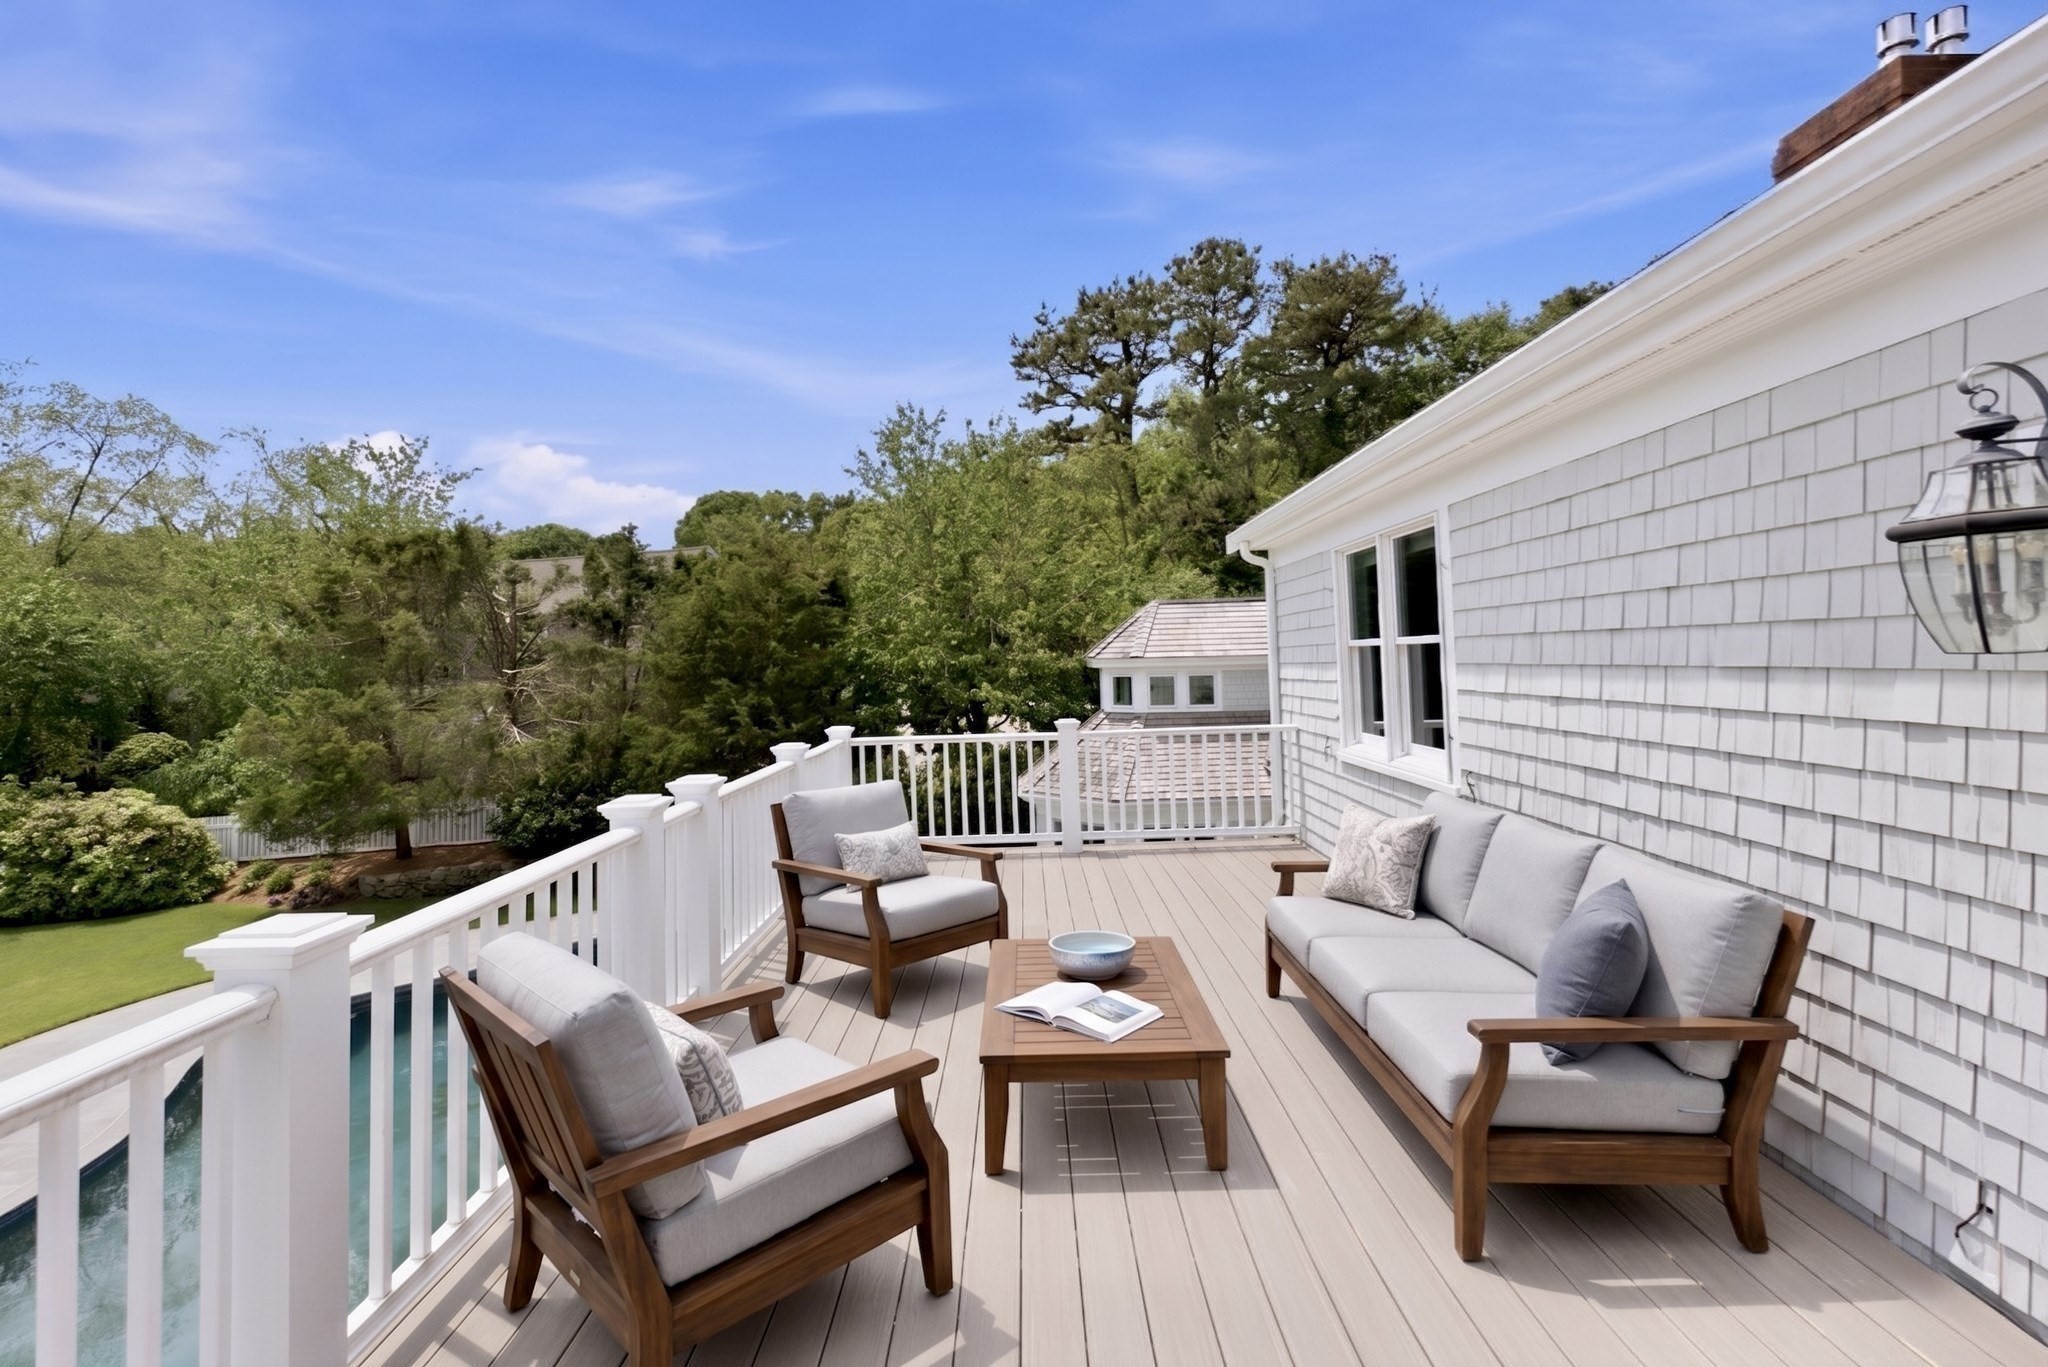
Furnished deck with lounge seating overlooking a pool and leafy yard.
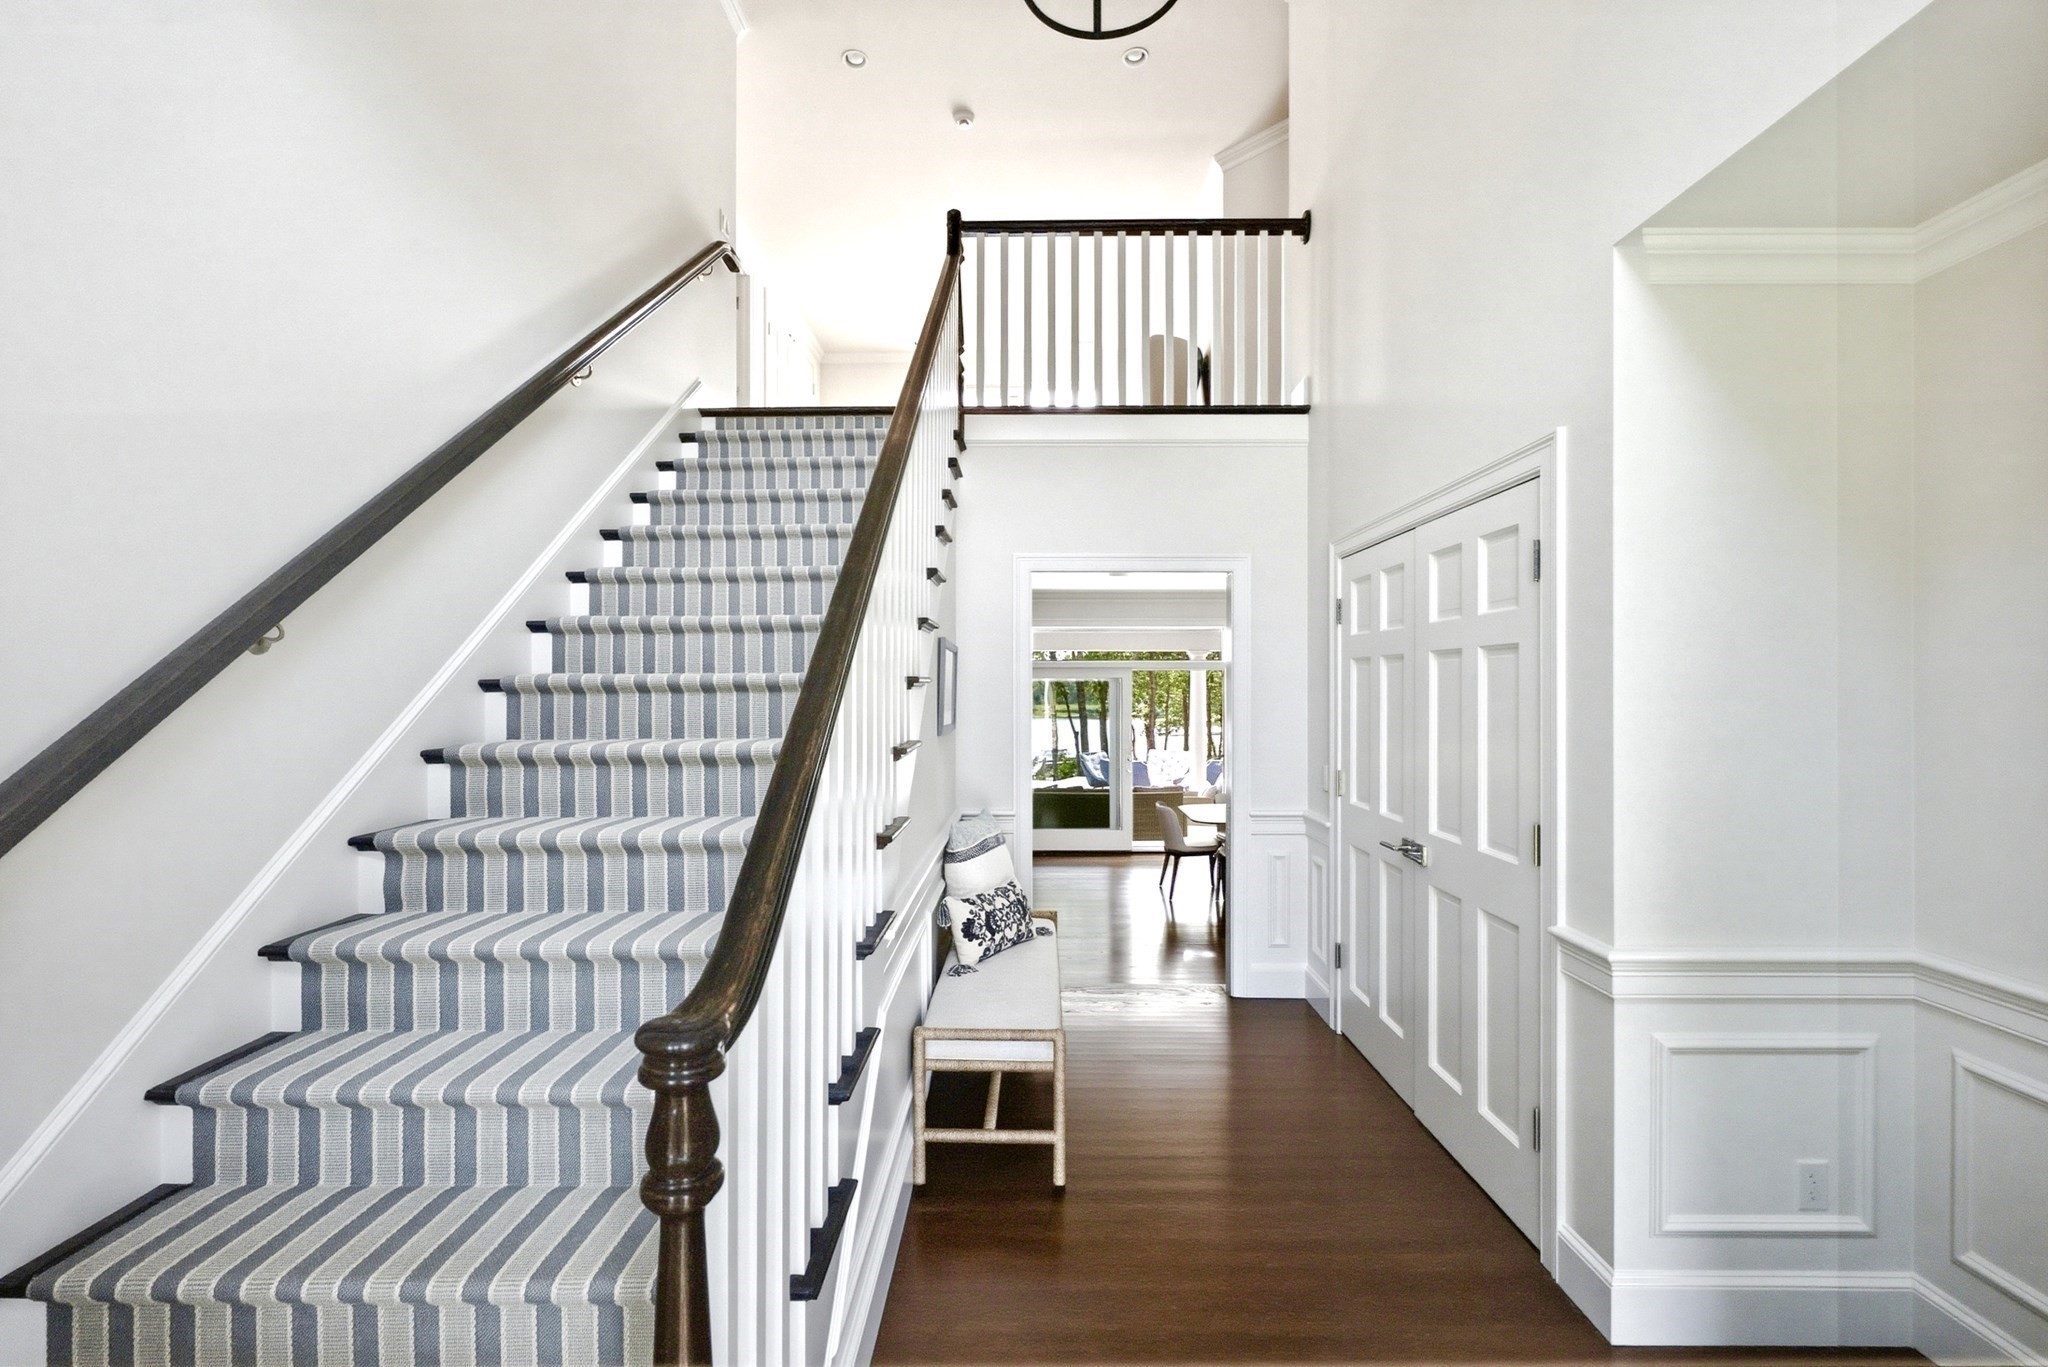
Bright entry foyer with a striped staircase runner, dark wood handrail, and bench beneath the stairs.
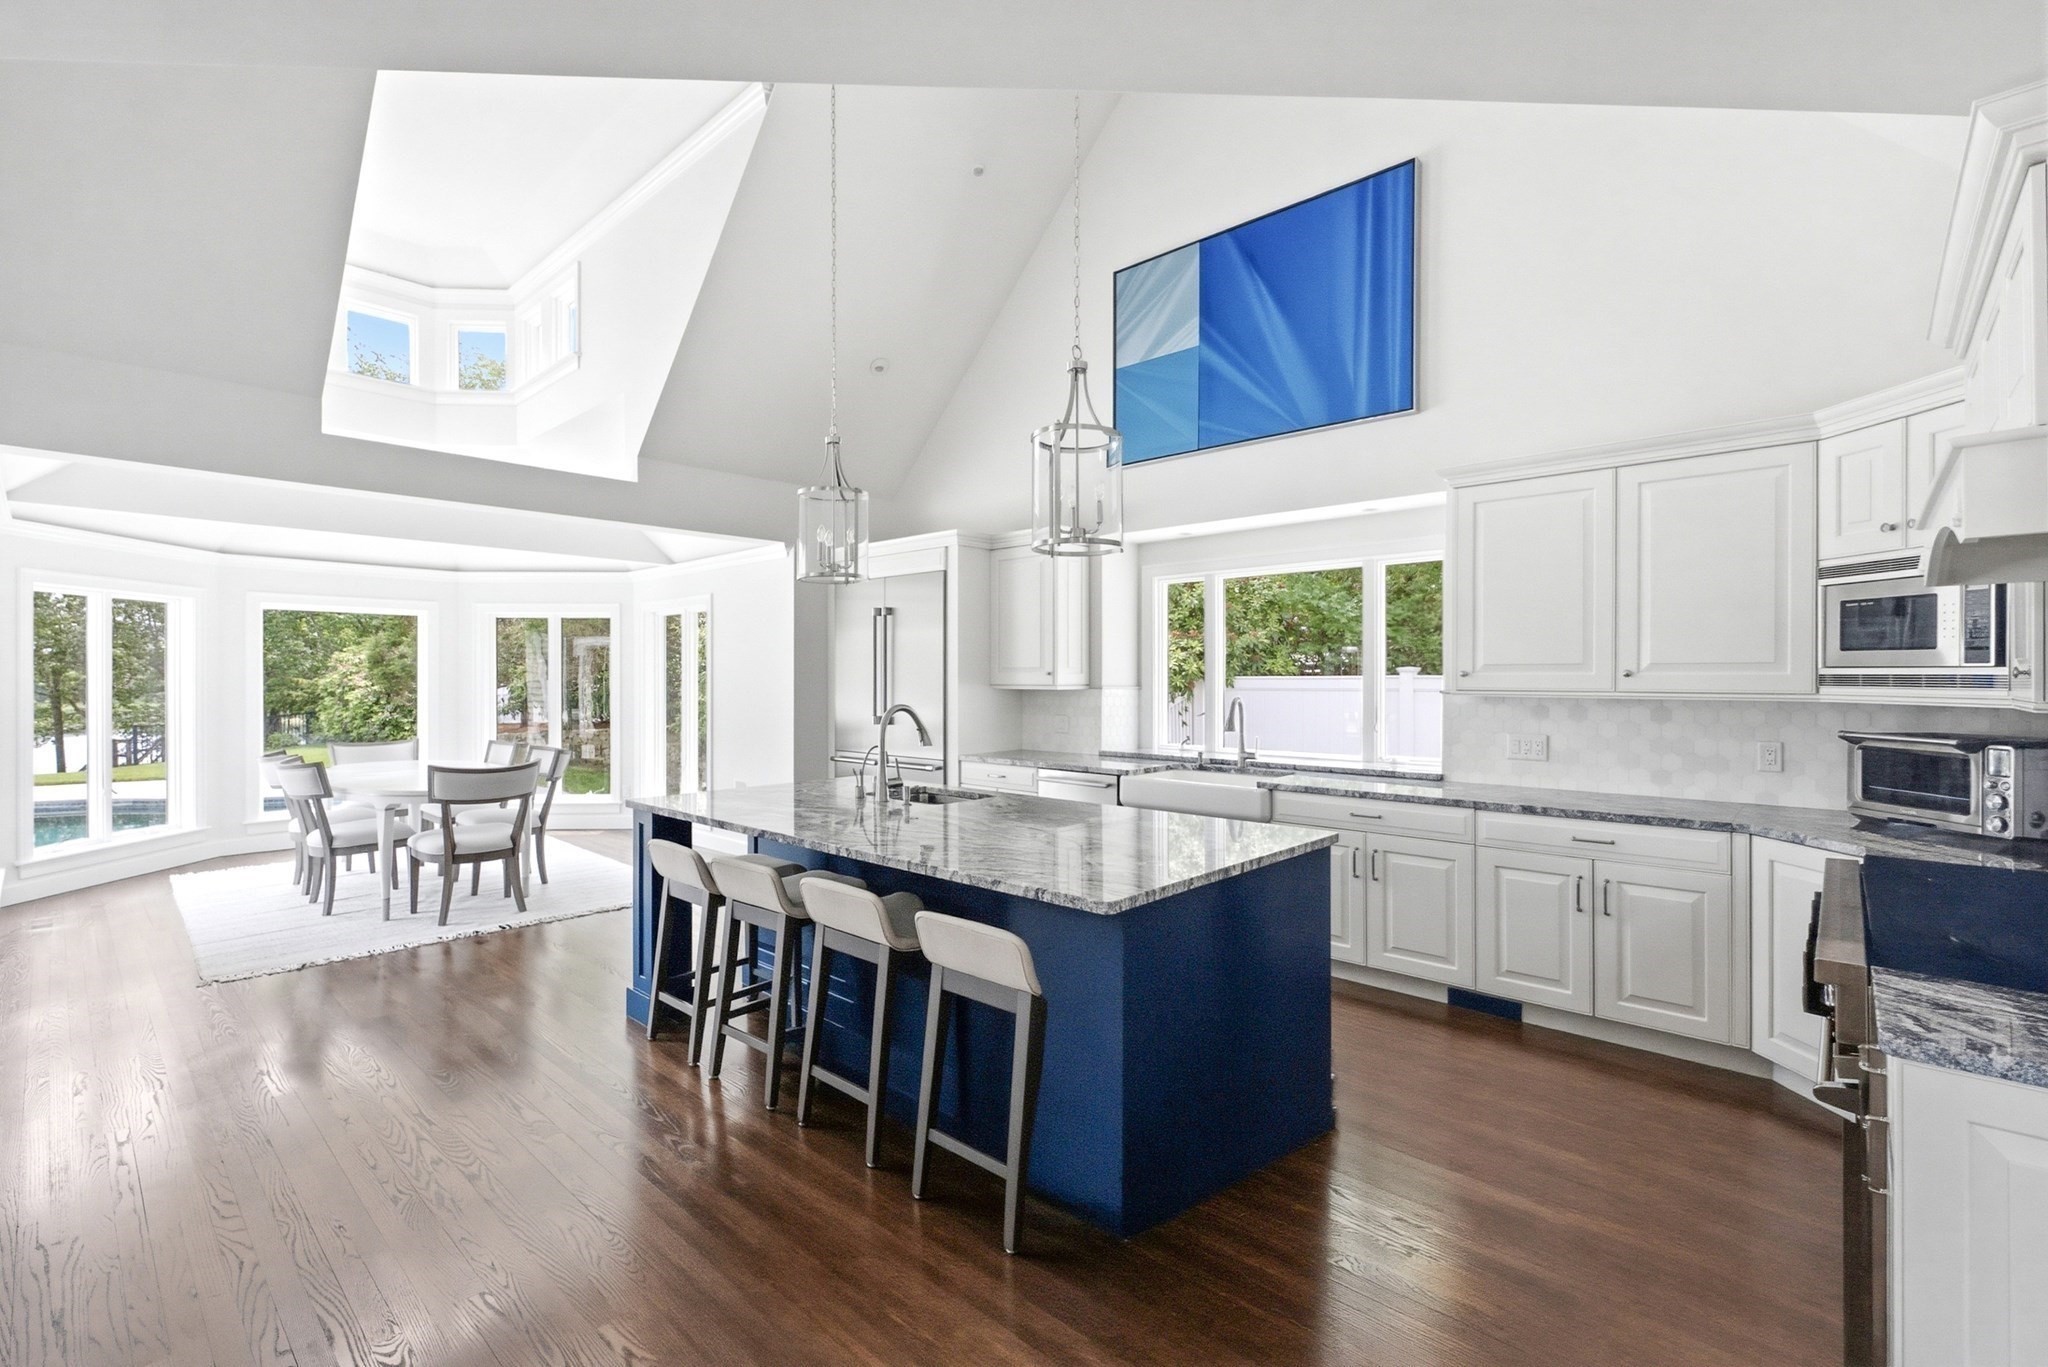
Bright kitchen with a navy island and marble counter beside a windowed dining area.
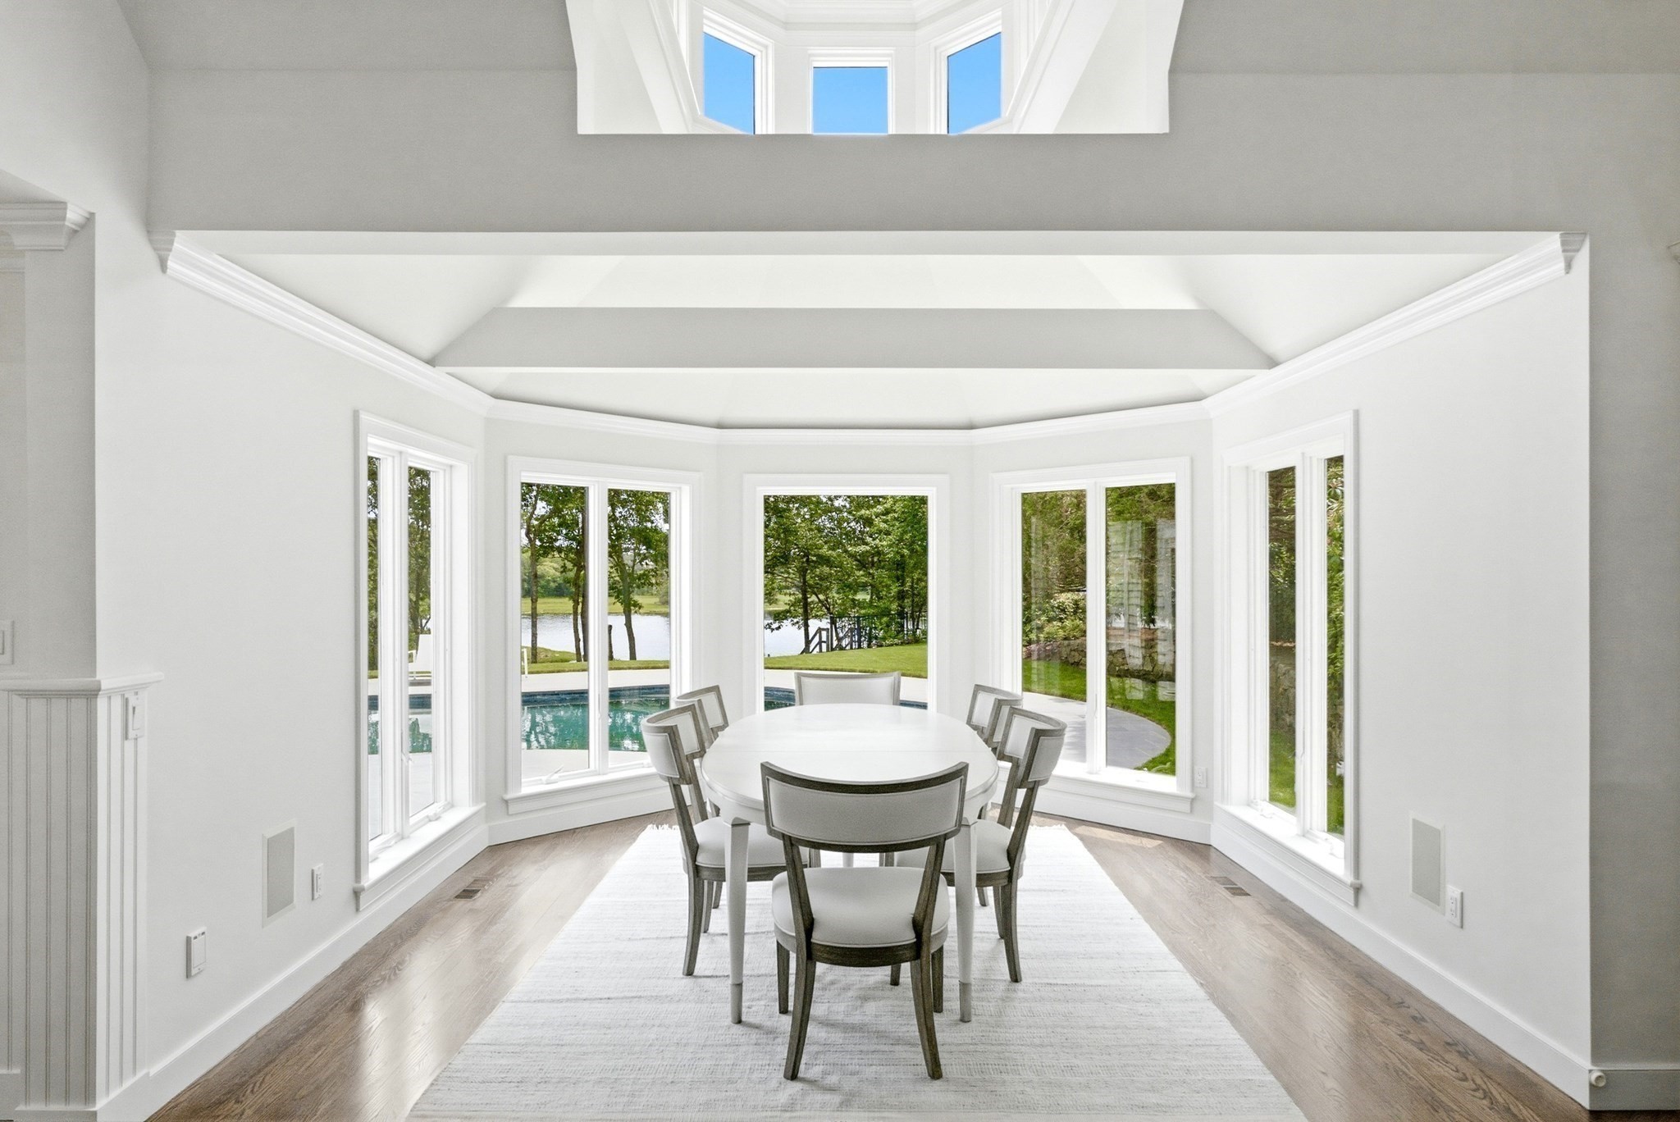
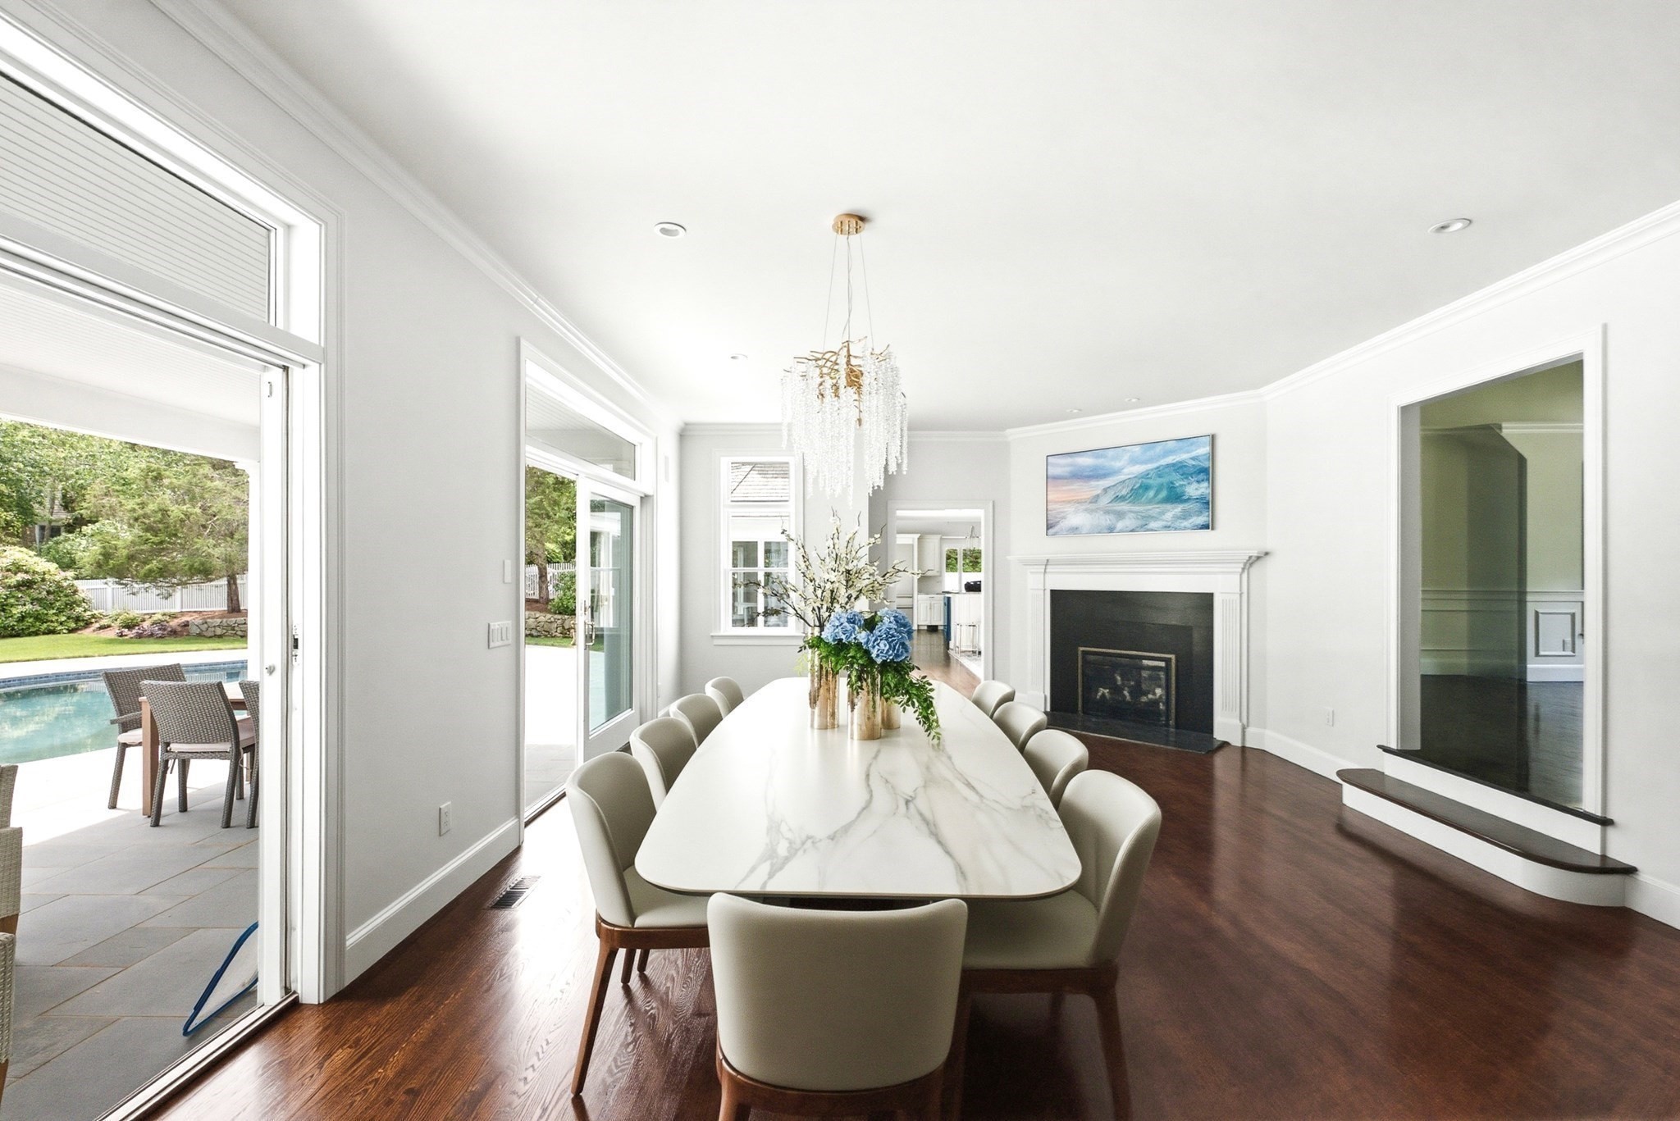
Dining room with a vaulted ceiling, oval table, and windows overlooking a pool and water.
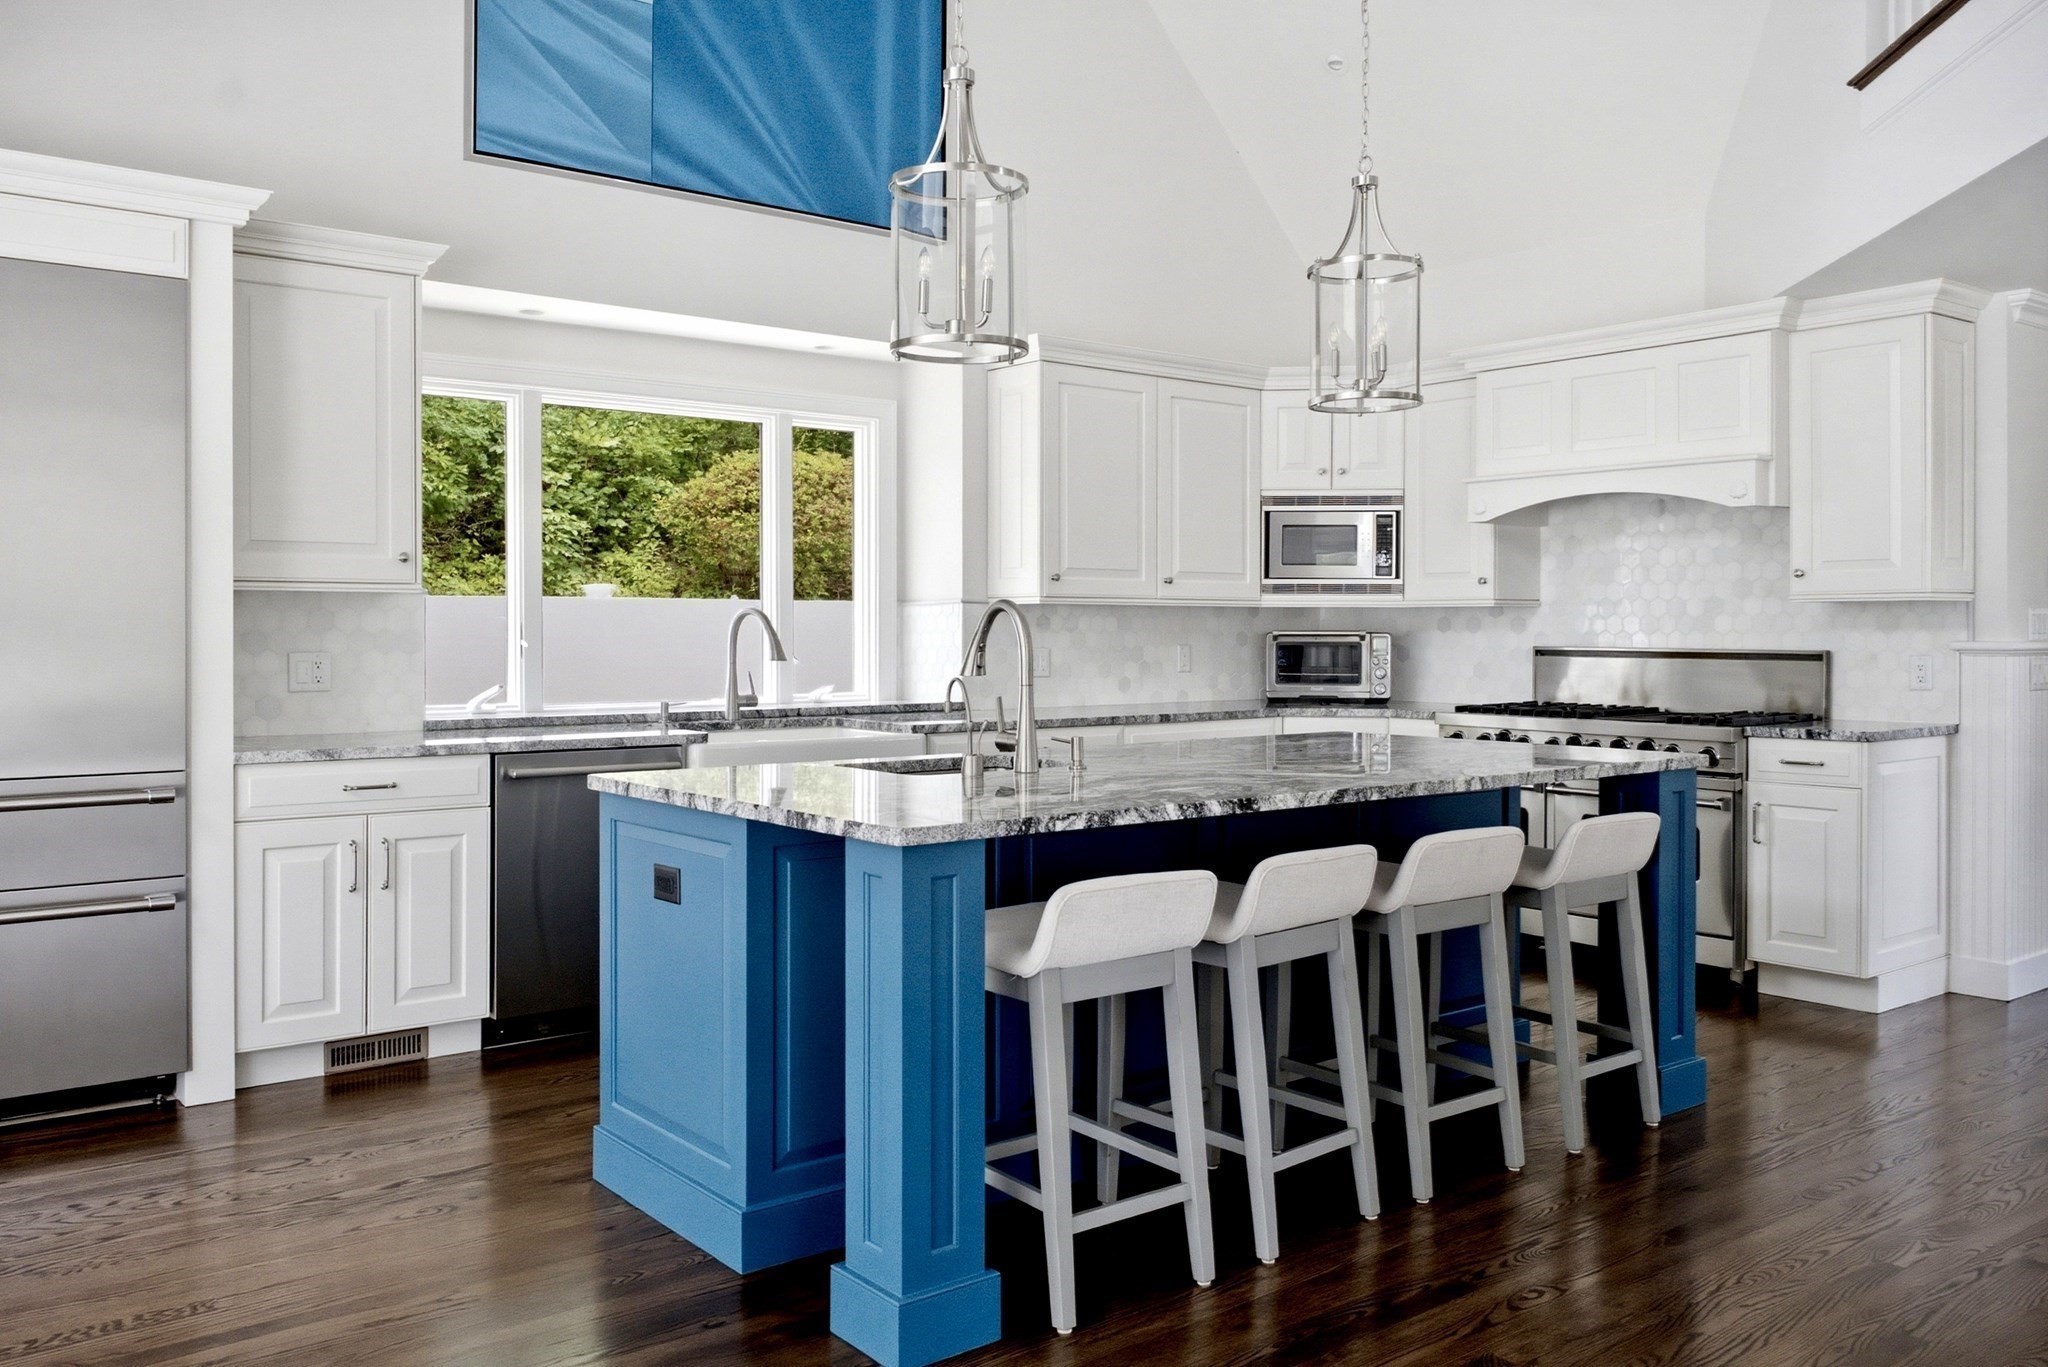
Bright kitchen with a vivid blue island, stone countertop, and four bar stools.
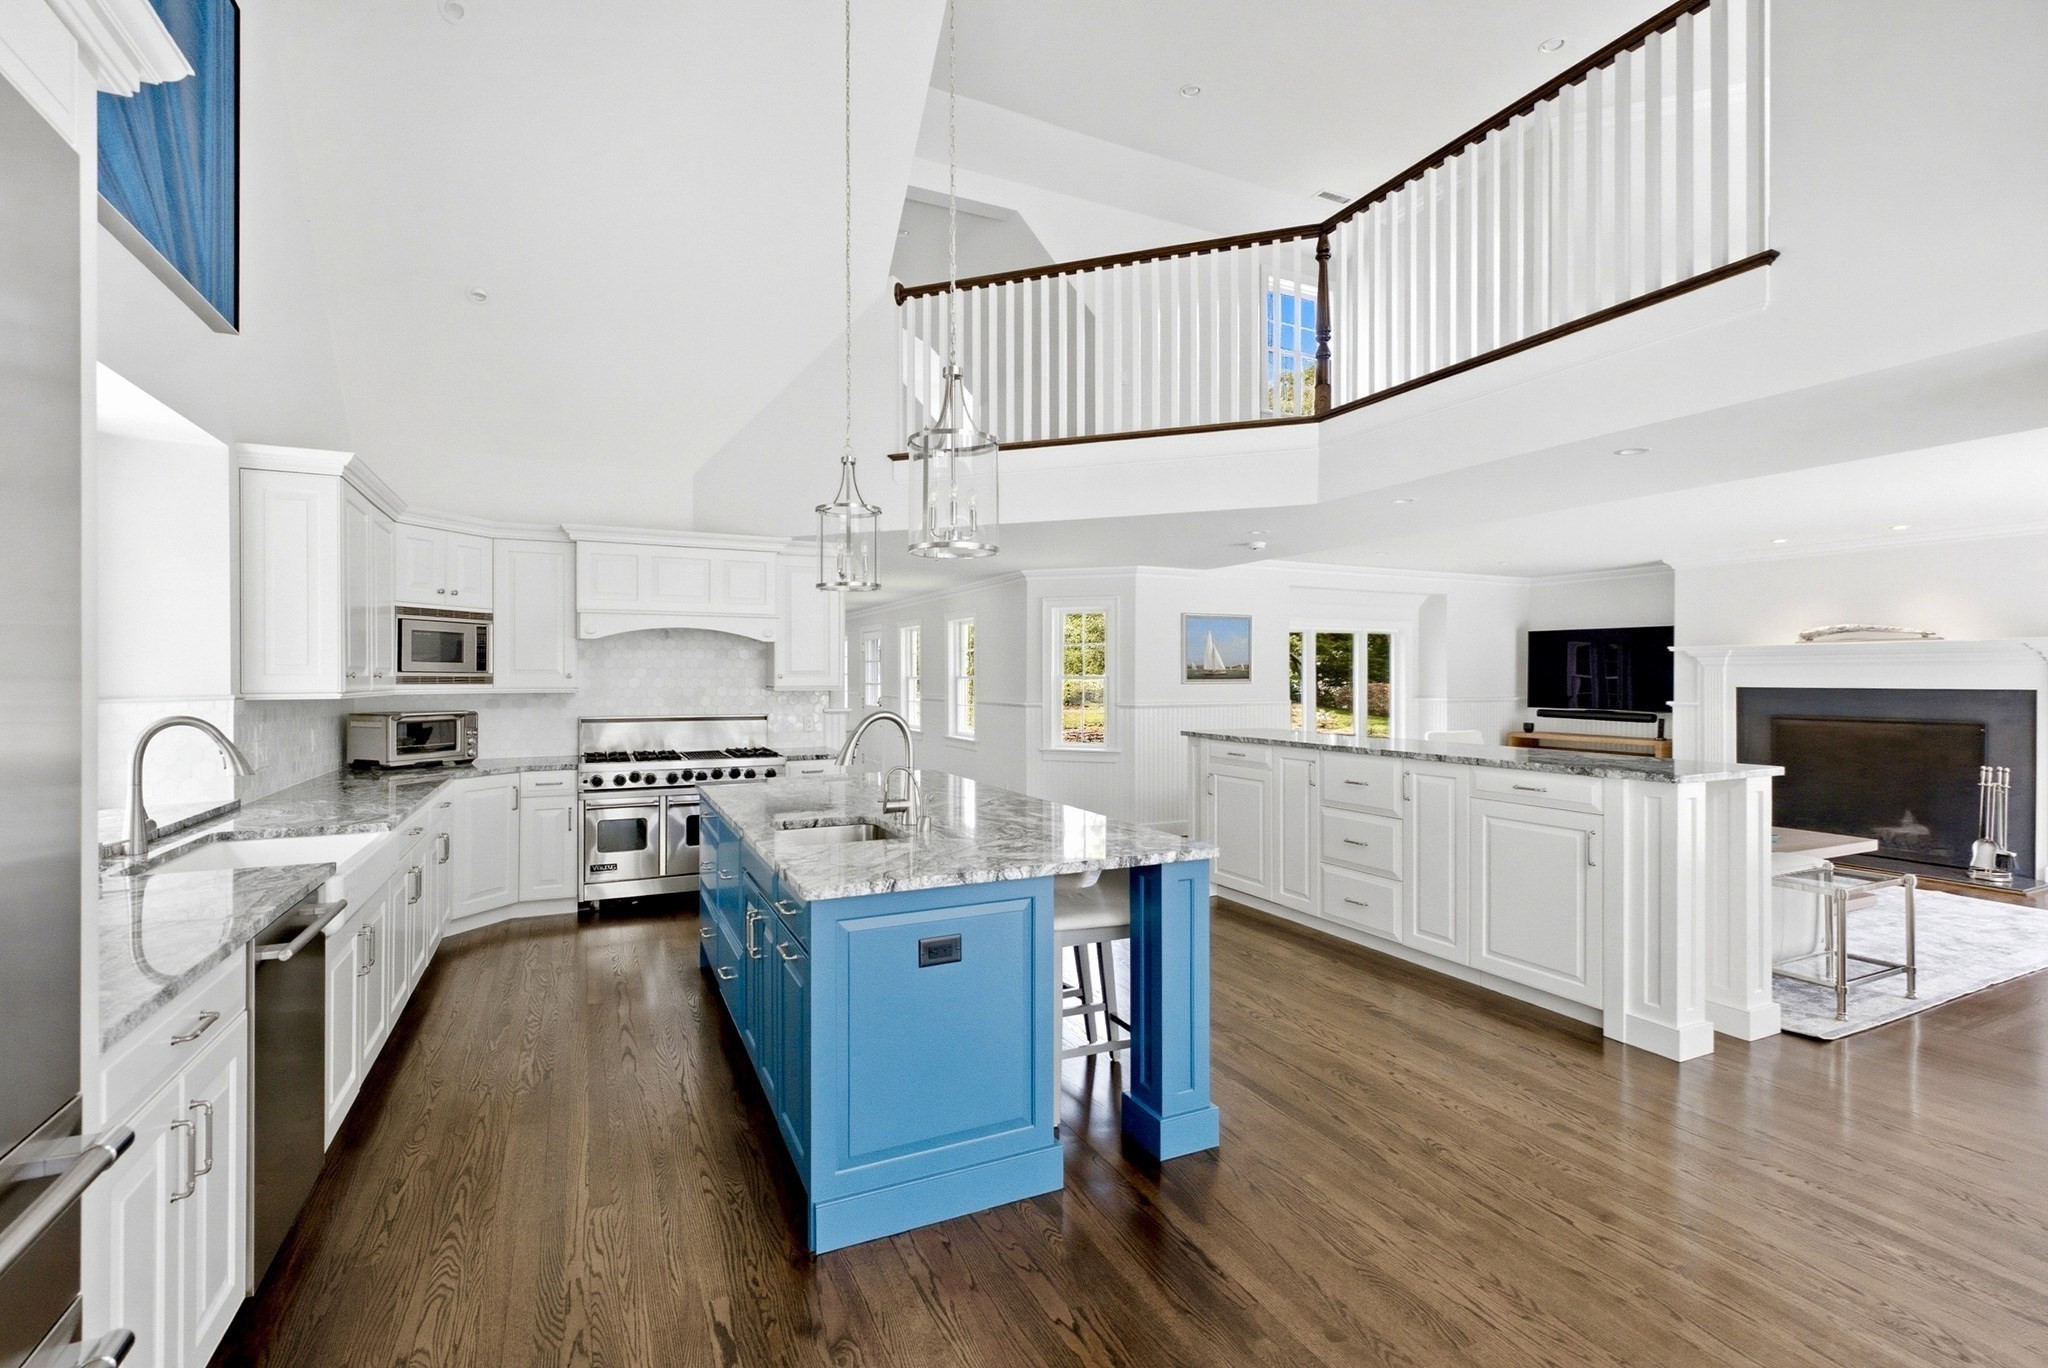
Open-plan kitchen with a bright blue island, white cabinets, stone counters, and a stainless steel range.
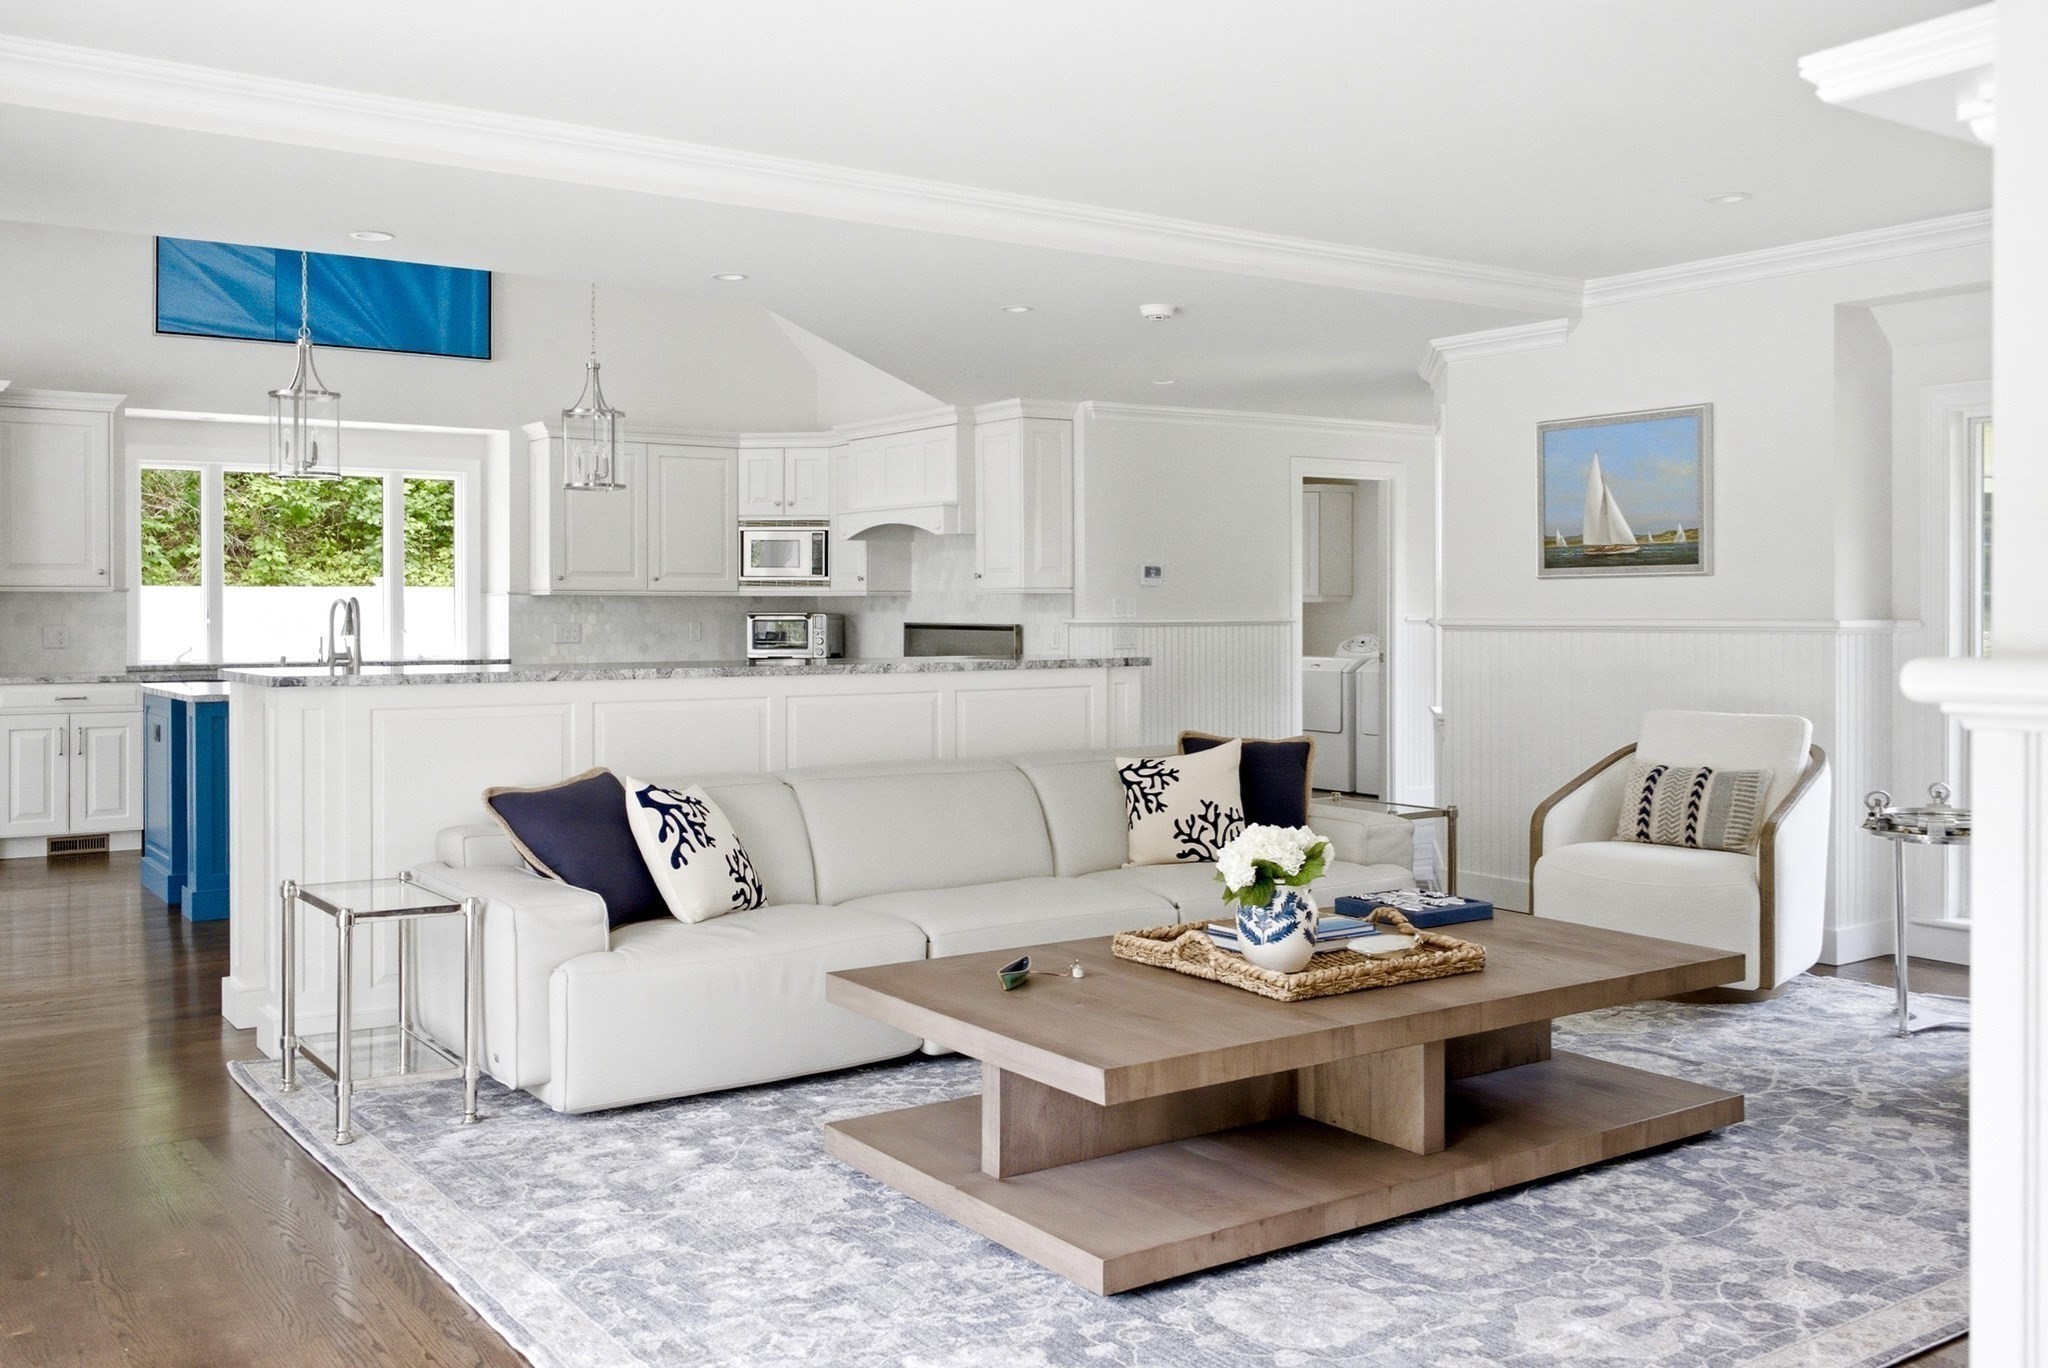
Open-plan living room and kitchen with white cabinetry, a white sofa, and a large wood coffee table.
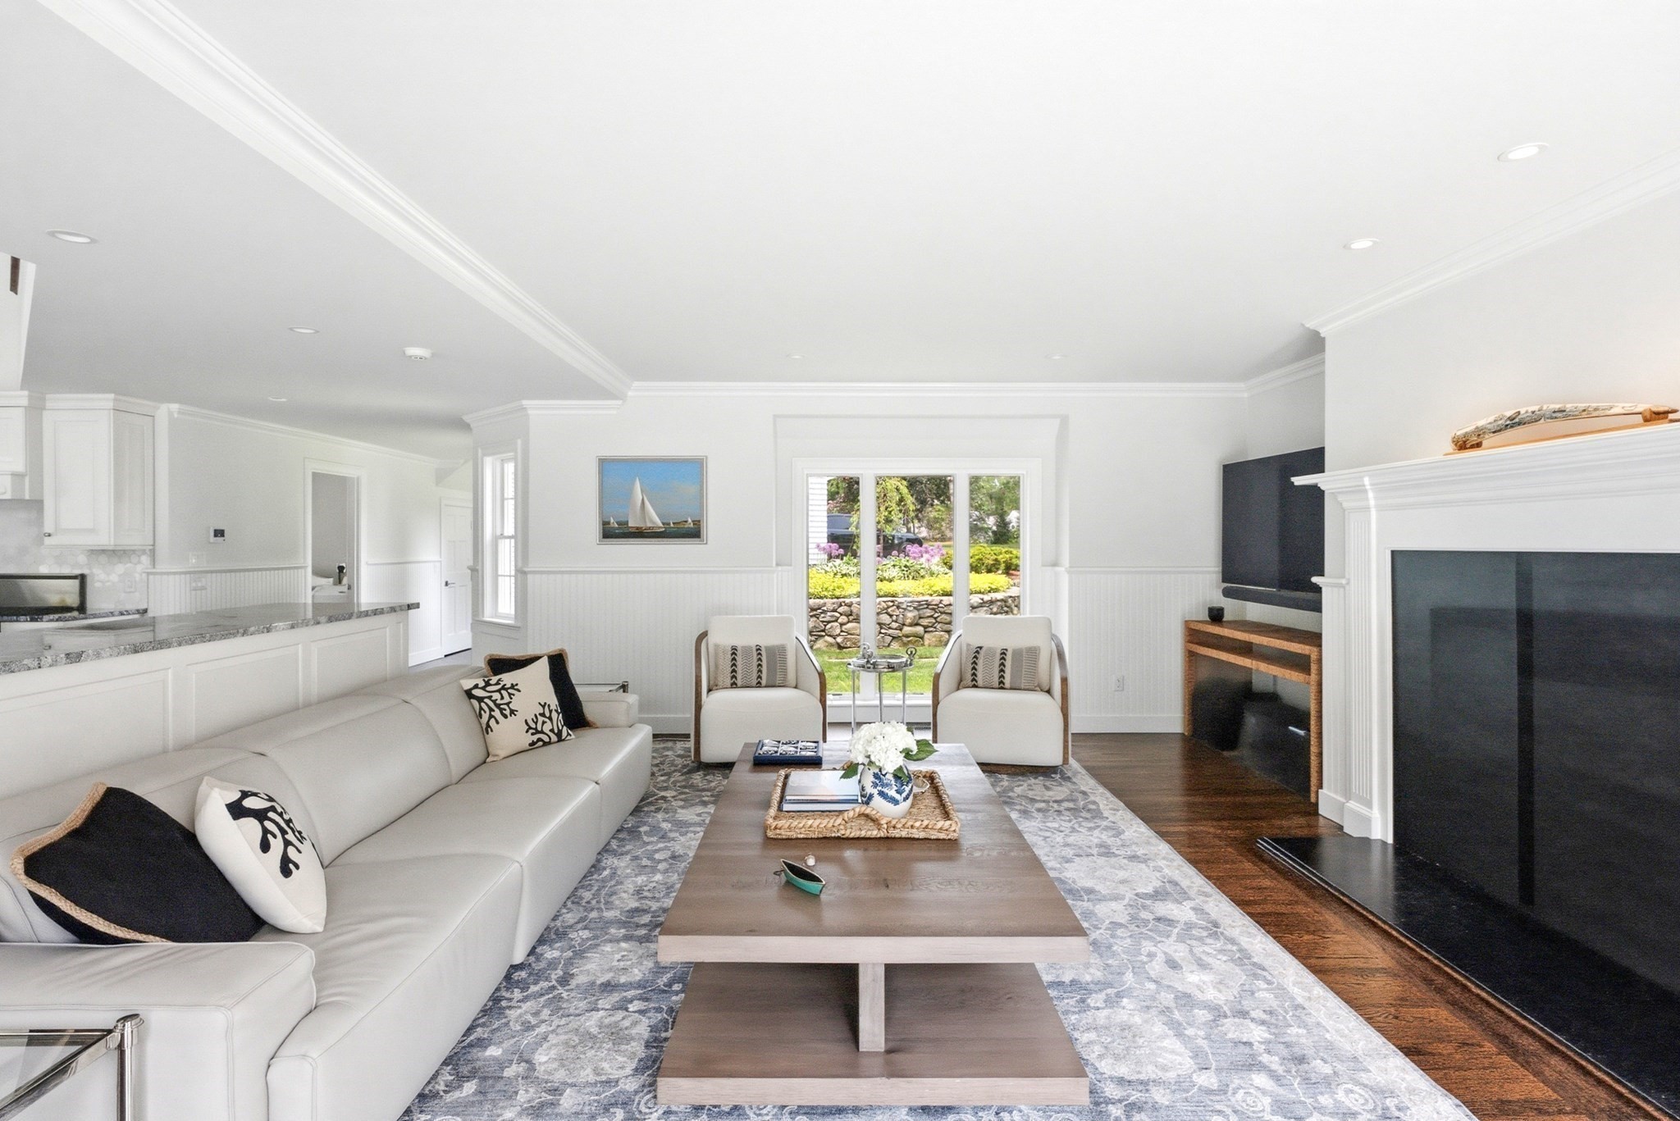
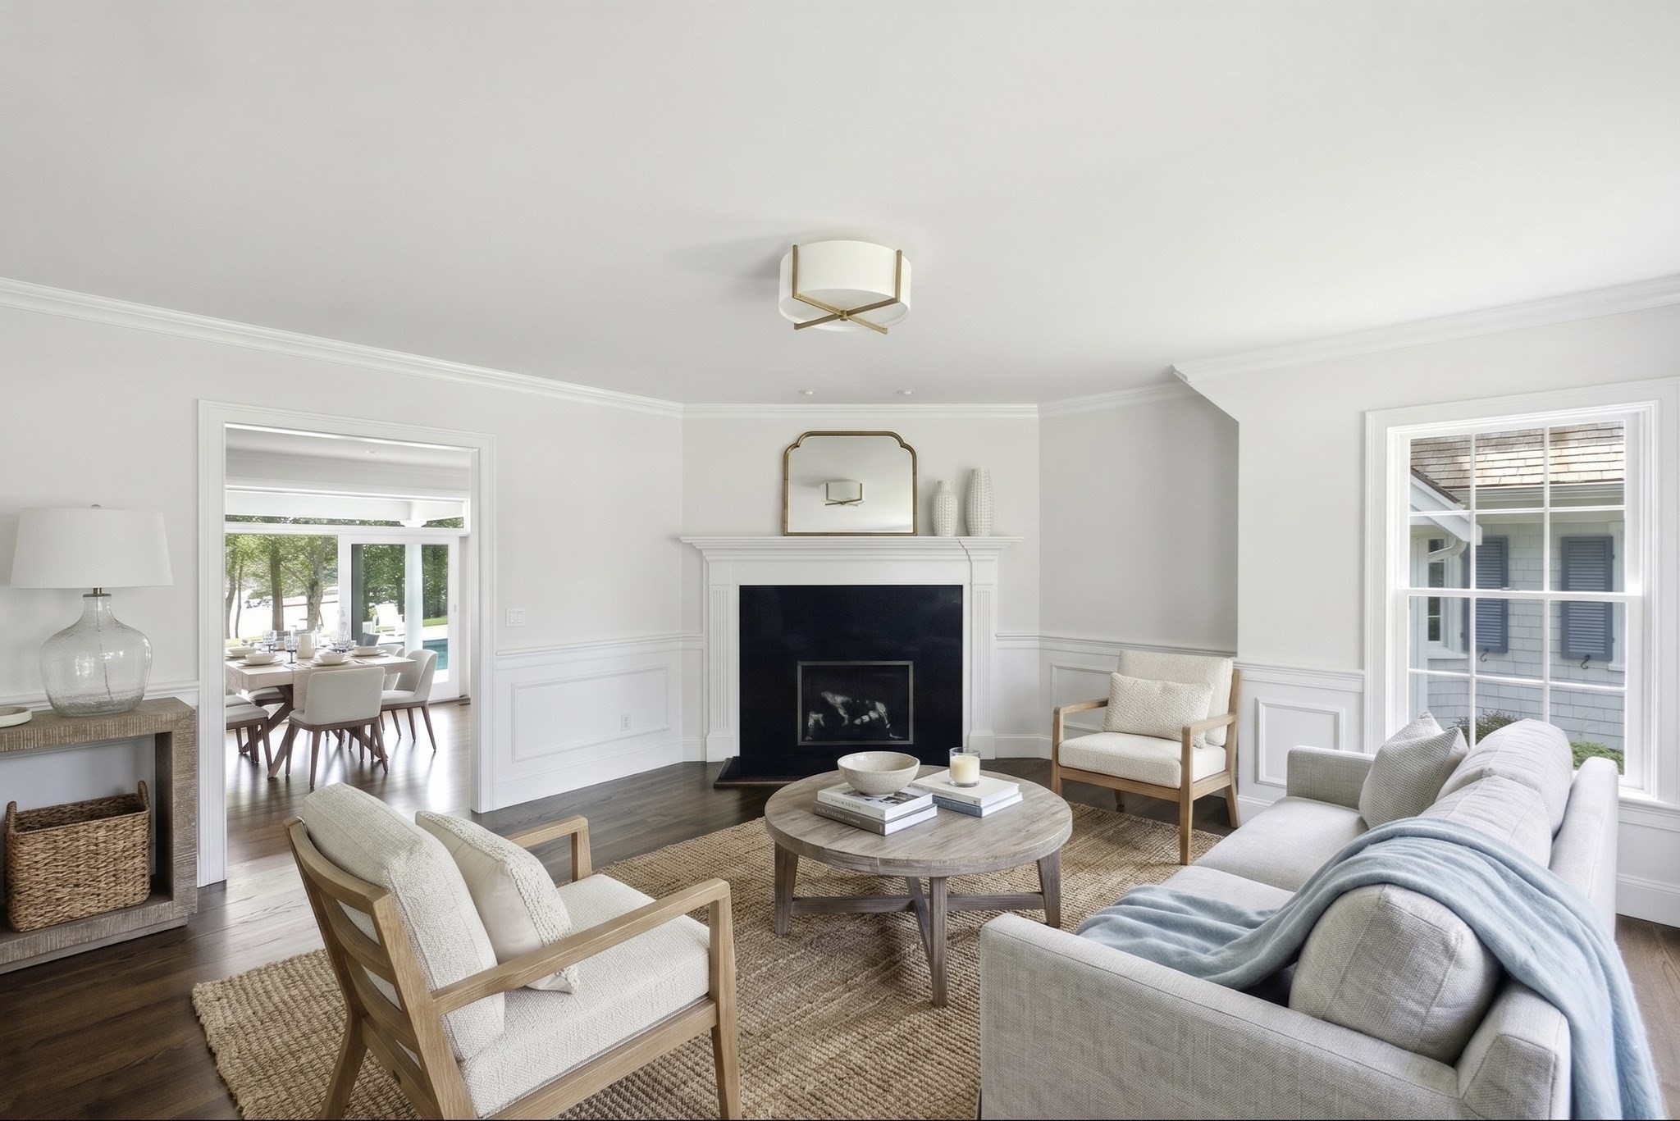
Bright living room with white seating, a fireplace, and glass doors to a landscaped garden.
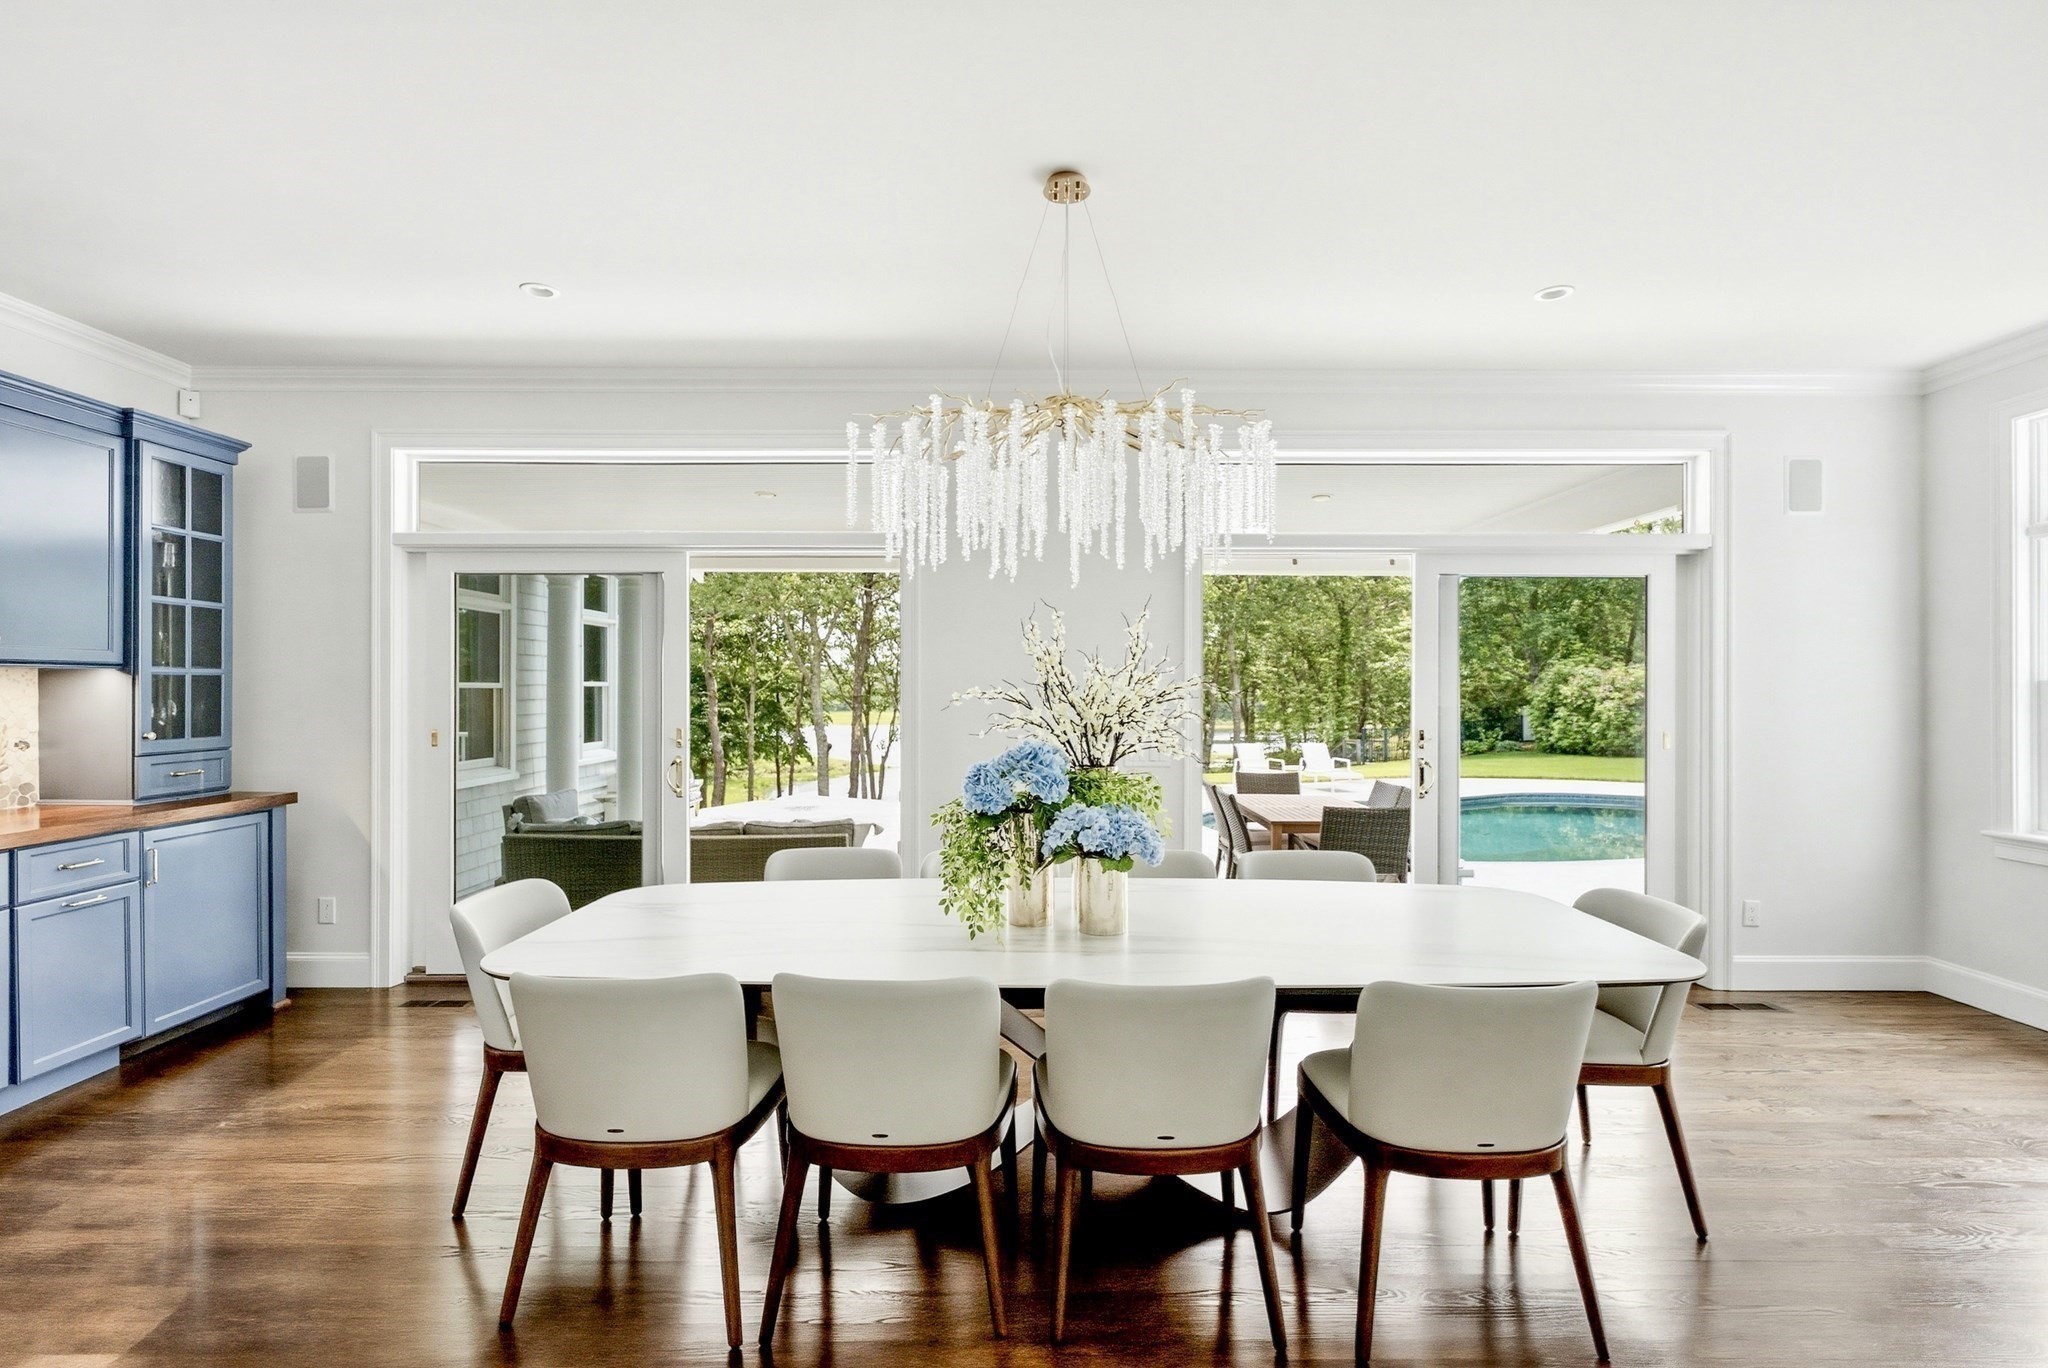
Dining room with a white table, blue cabinetry, crystal chandelier, and sliding doors overlooking the pool.
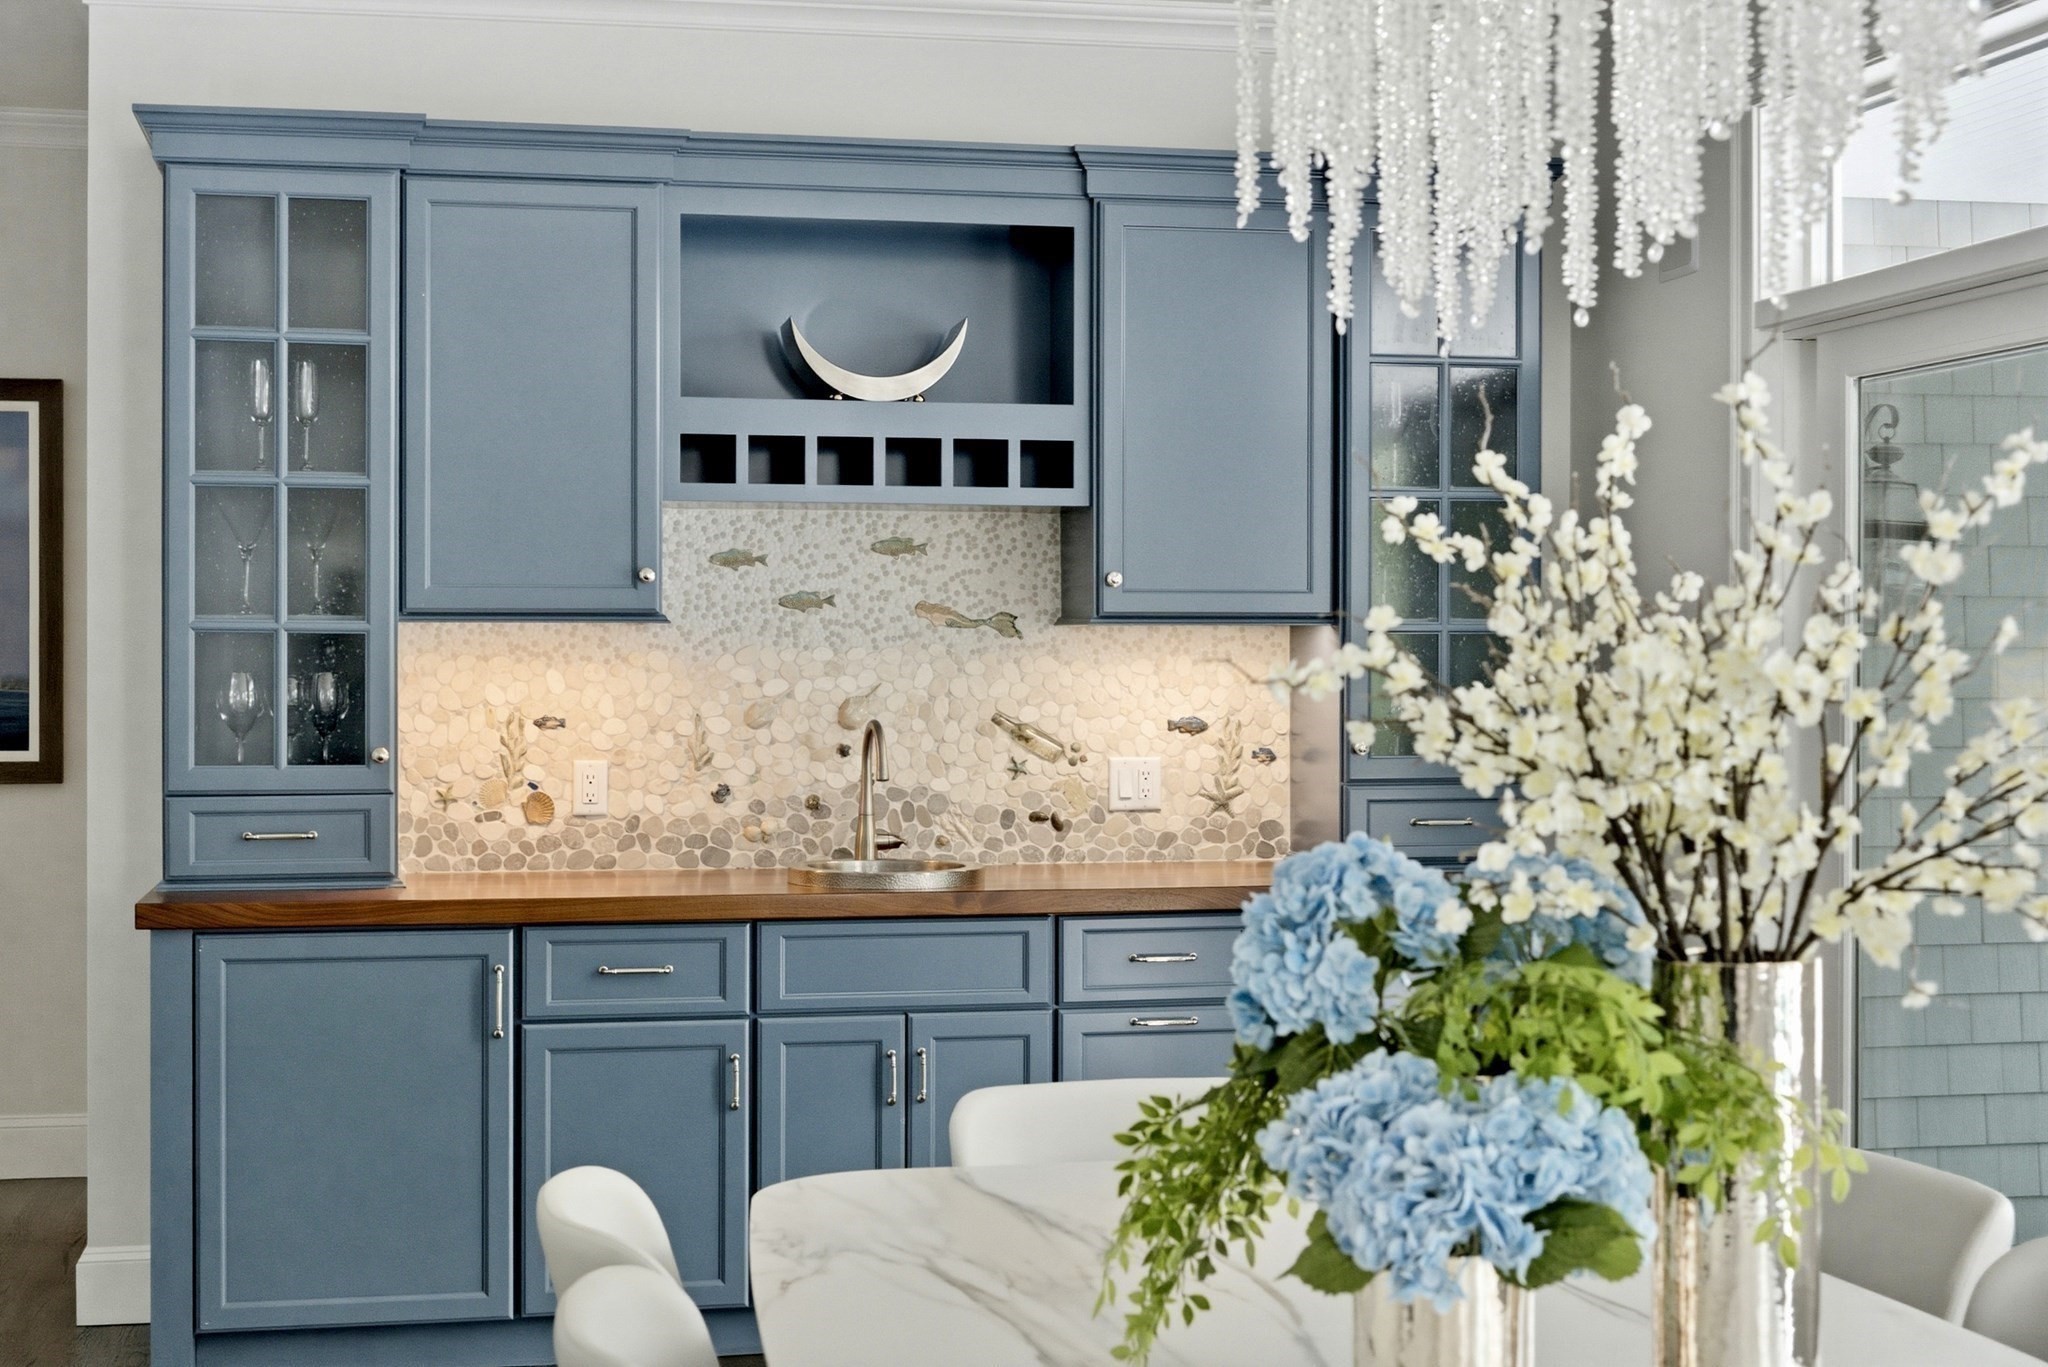
Kitchen with blue cabinetry, a pebble backsplash, and a marble dining table beside a floral arrangement.
Dining room with a marble table and fireplace, opening onto a patio beside a pool.
Living room with a white fireplace, neutral seating, and an open doorway to the dining area.
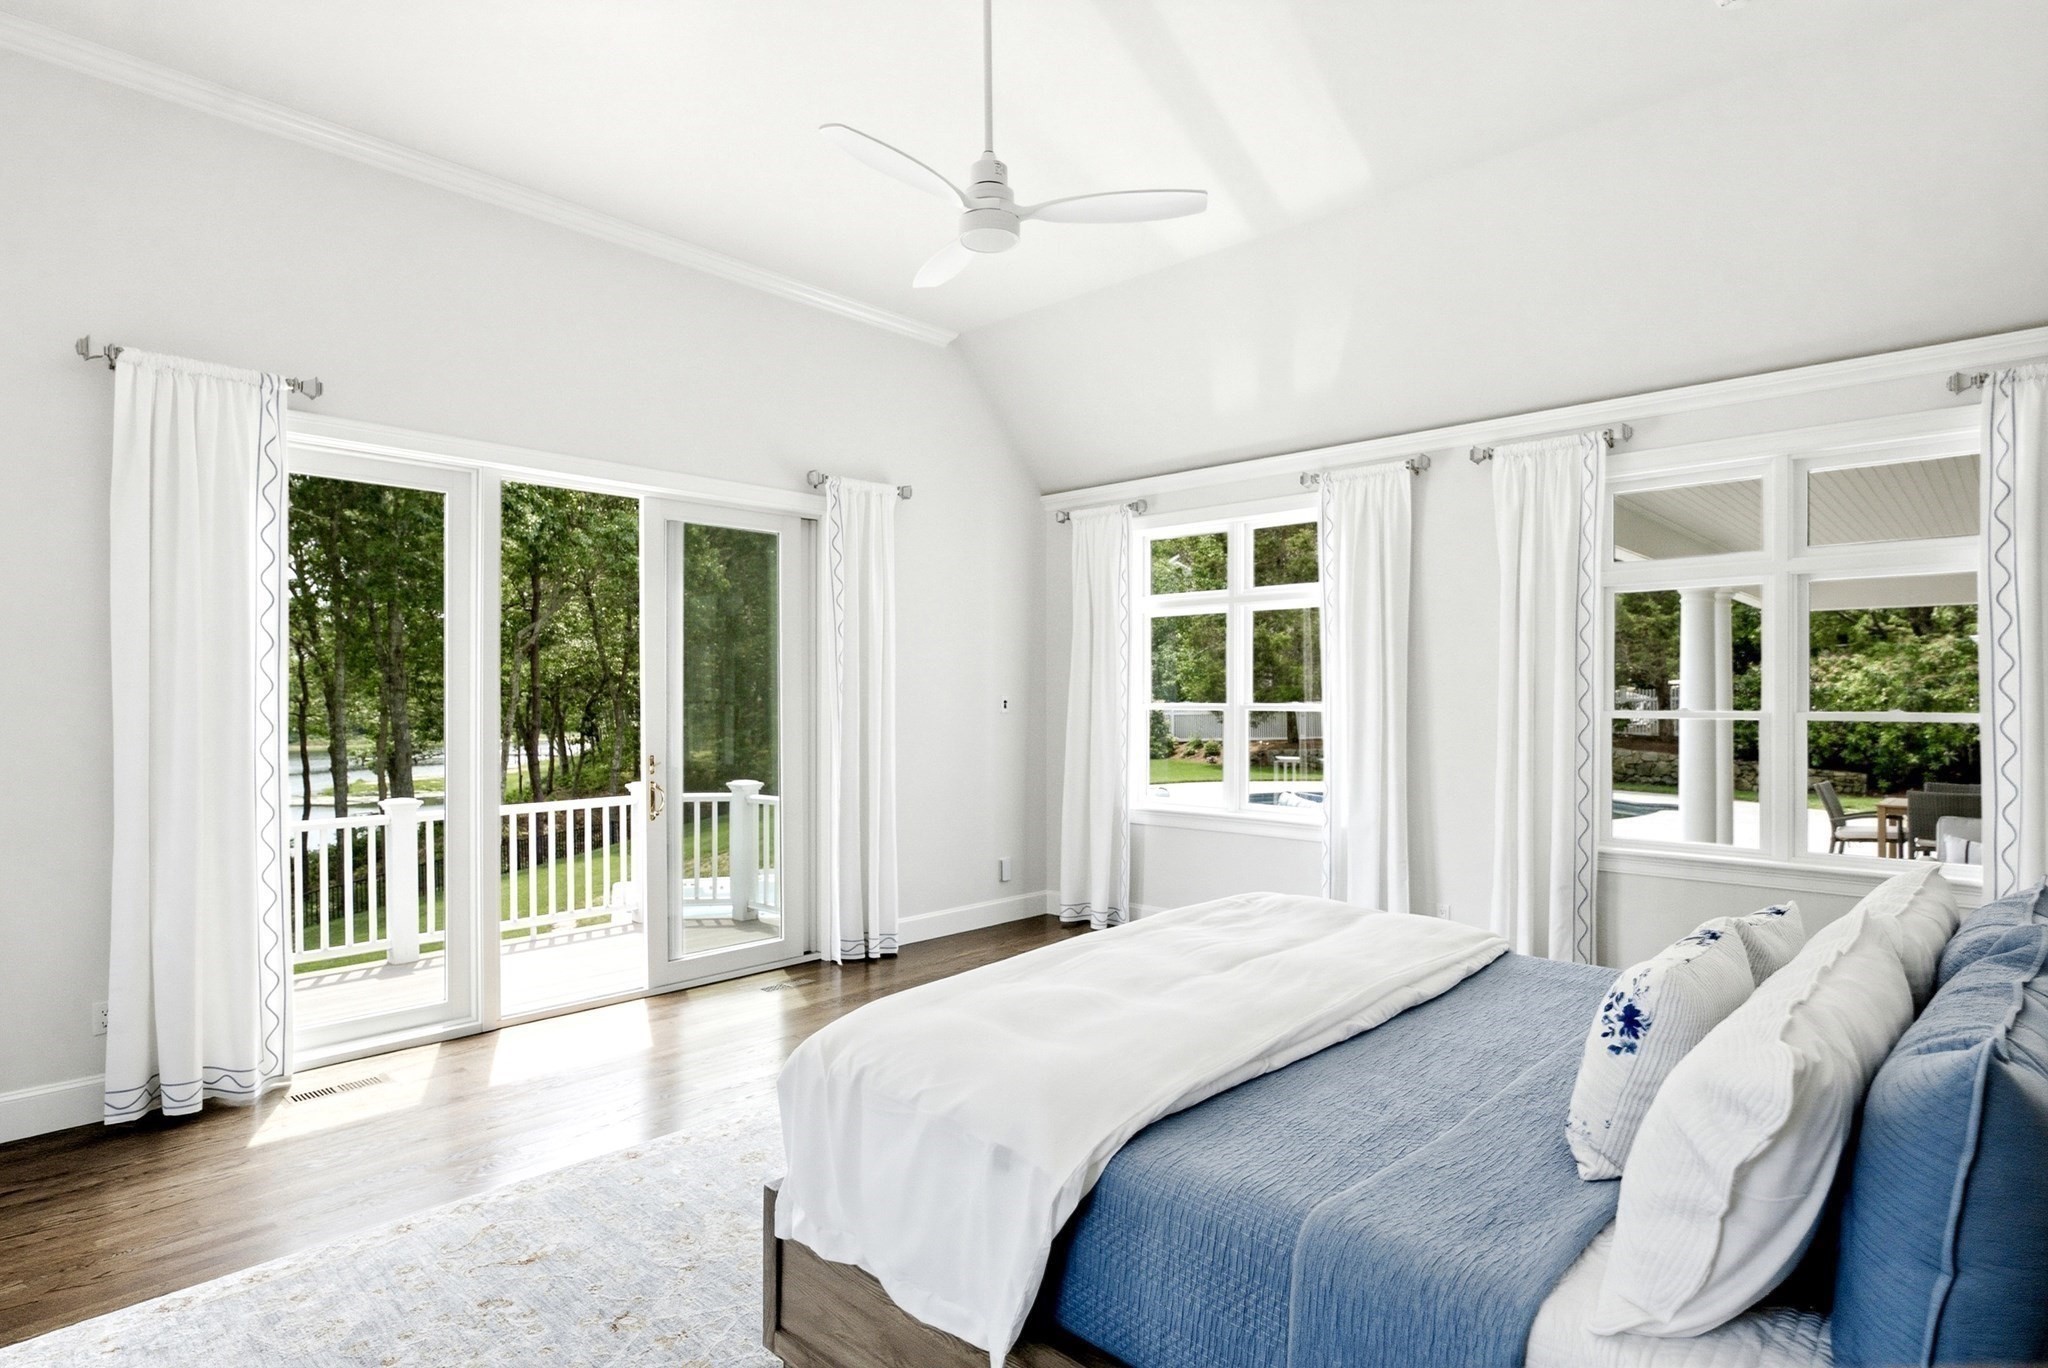
Bright bedroom with a blue-and-white bed and large windows overlooking a wooded deck and water.
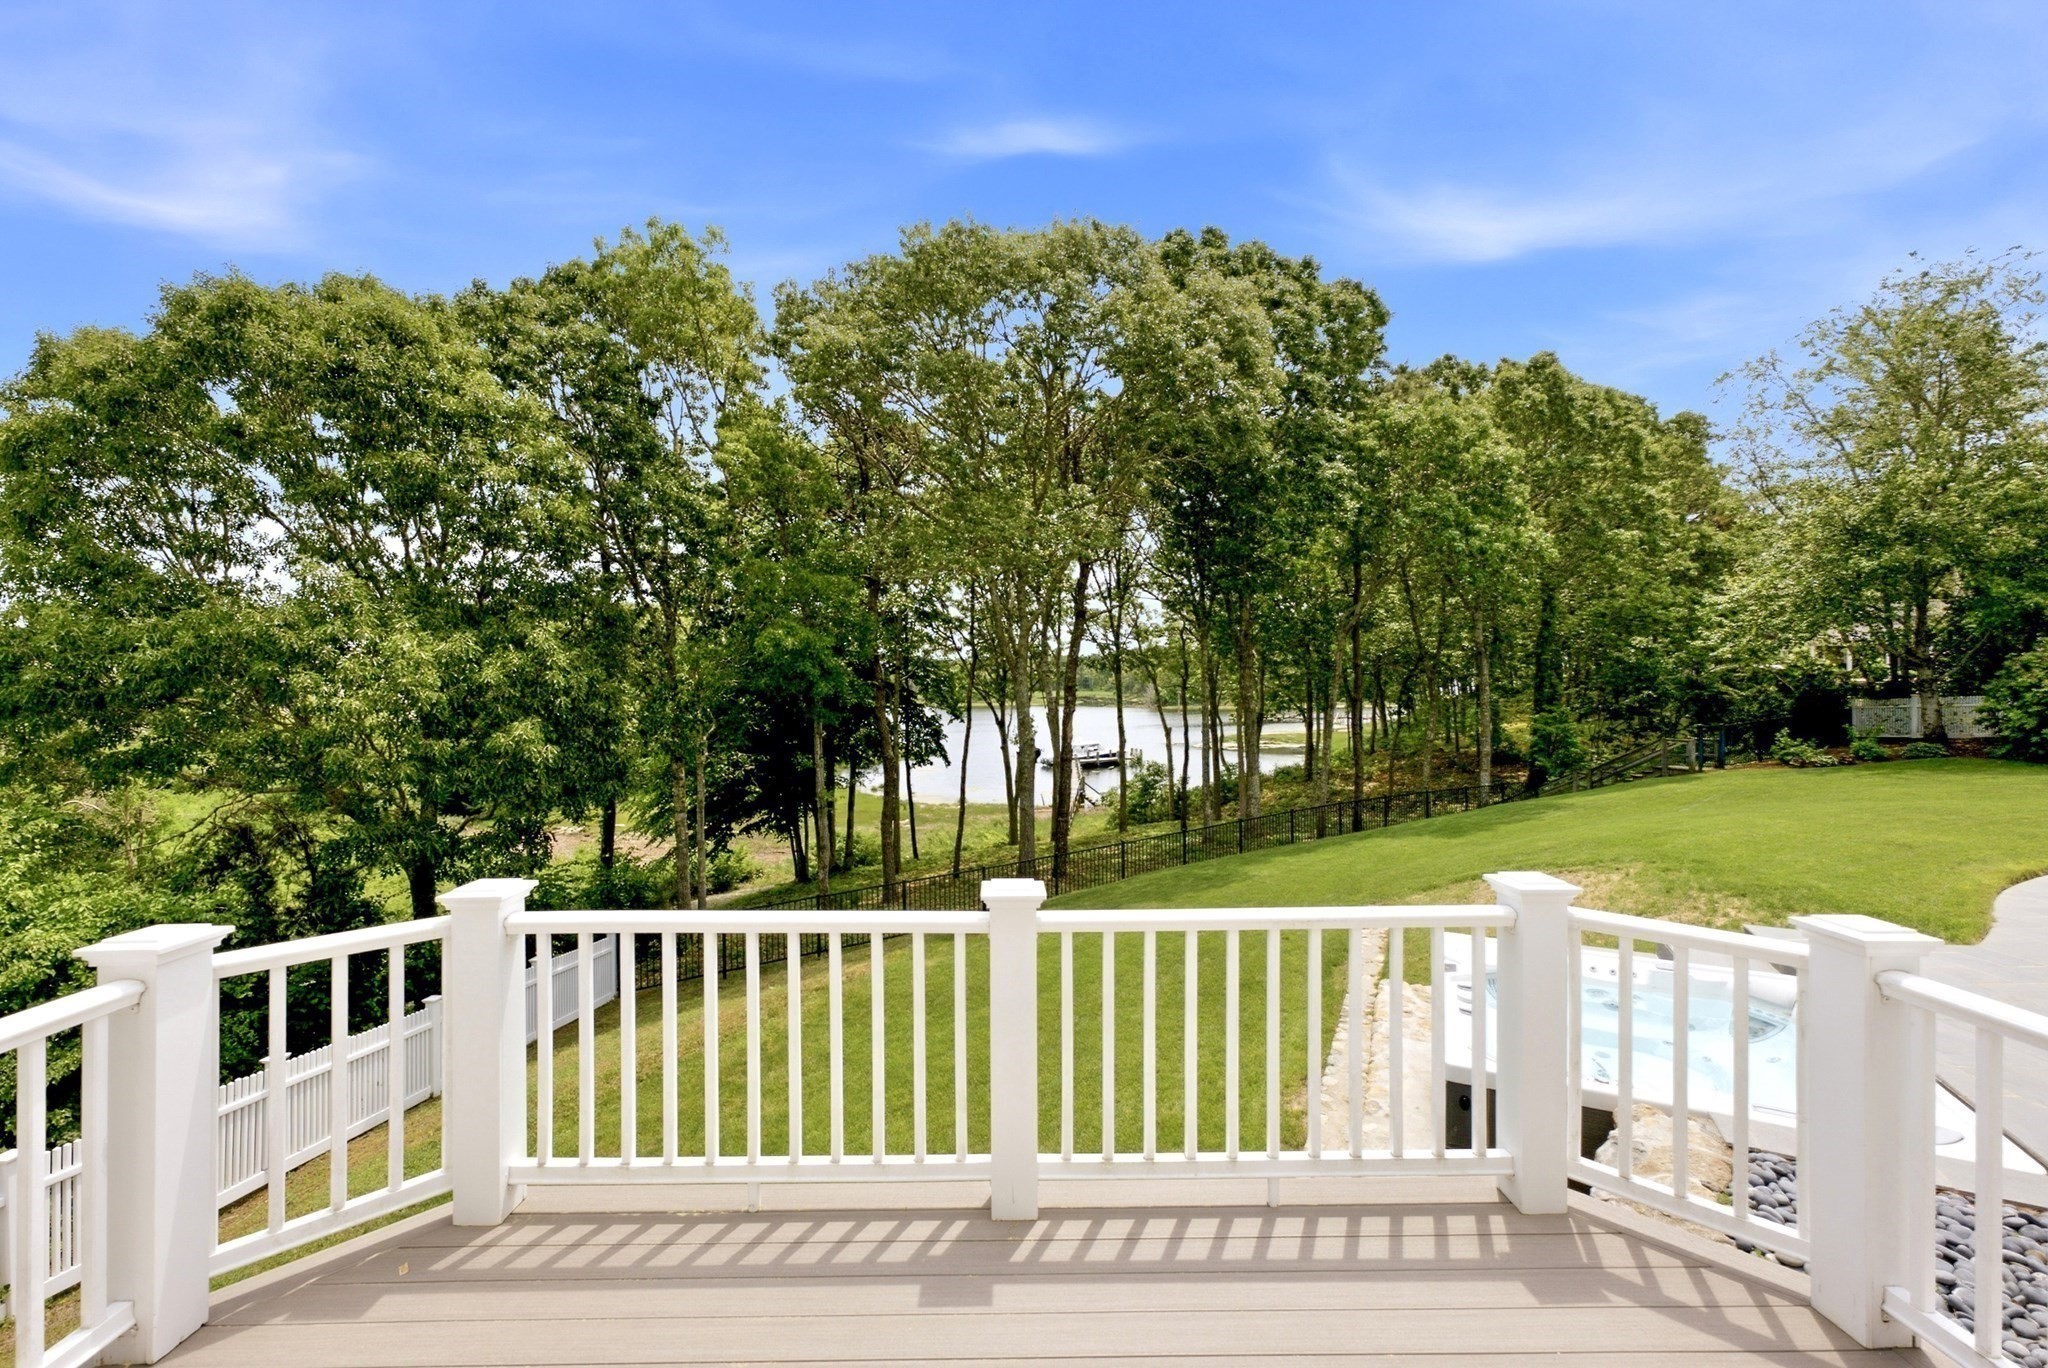
Deck overlooking a wooded waterfront, with a manicured lawn and swimming pool.
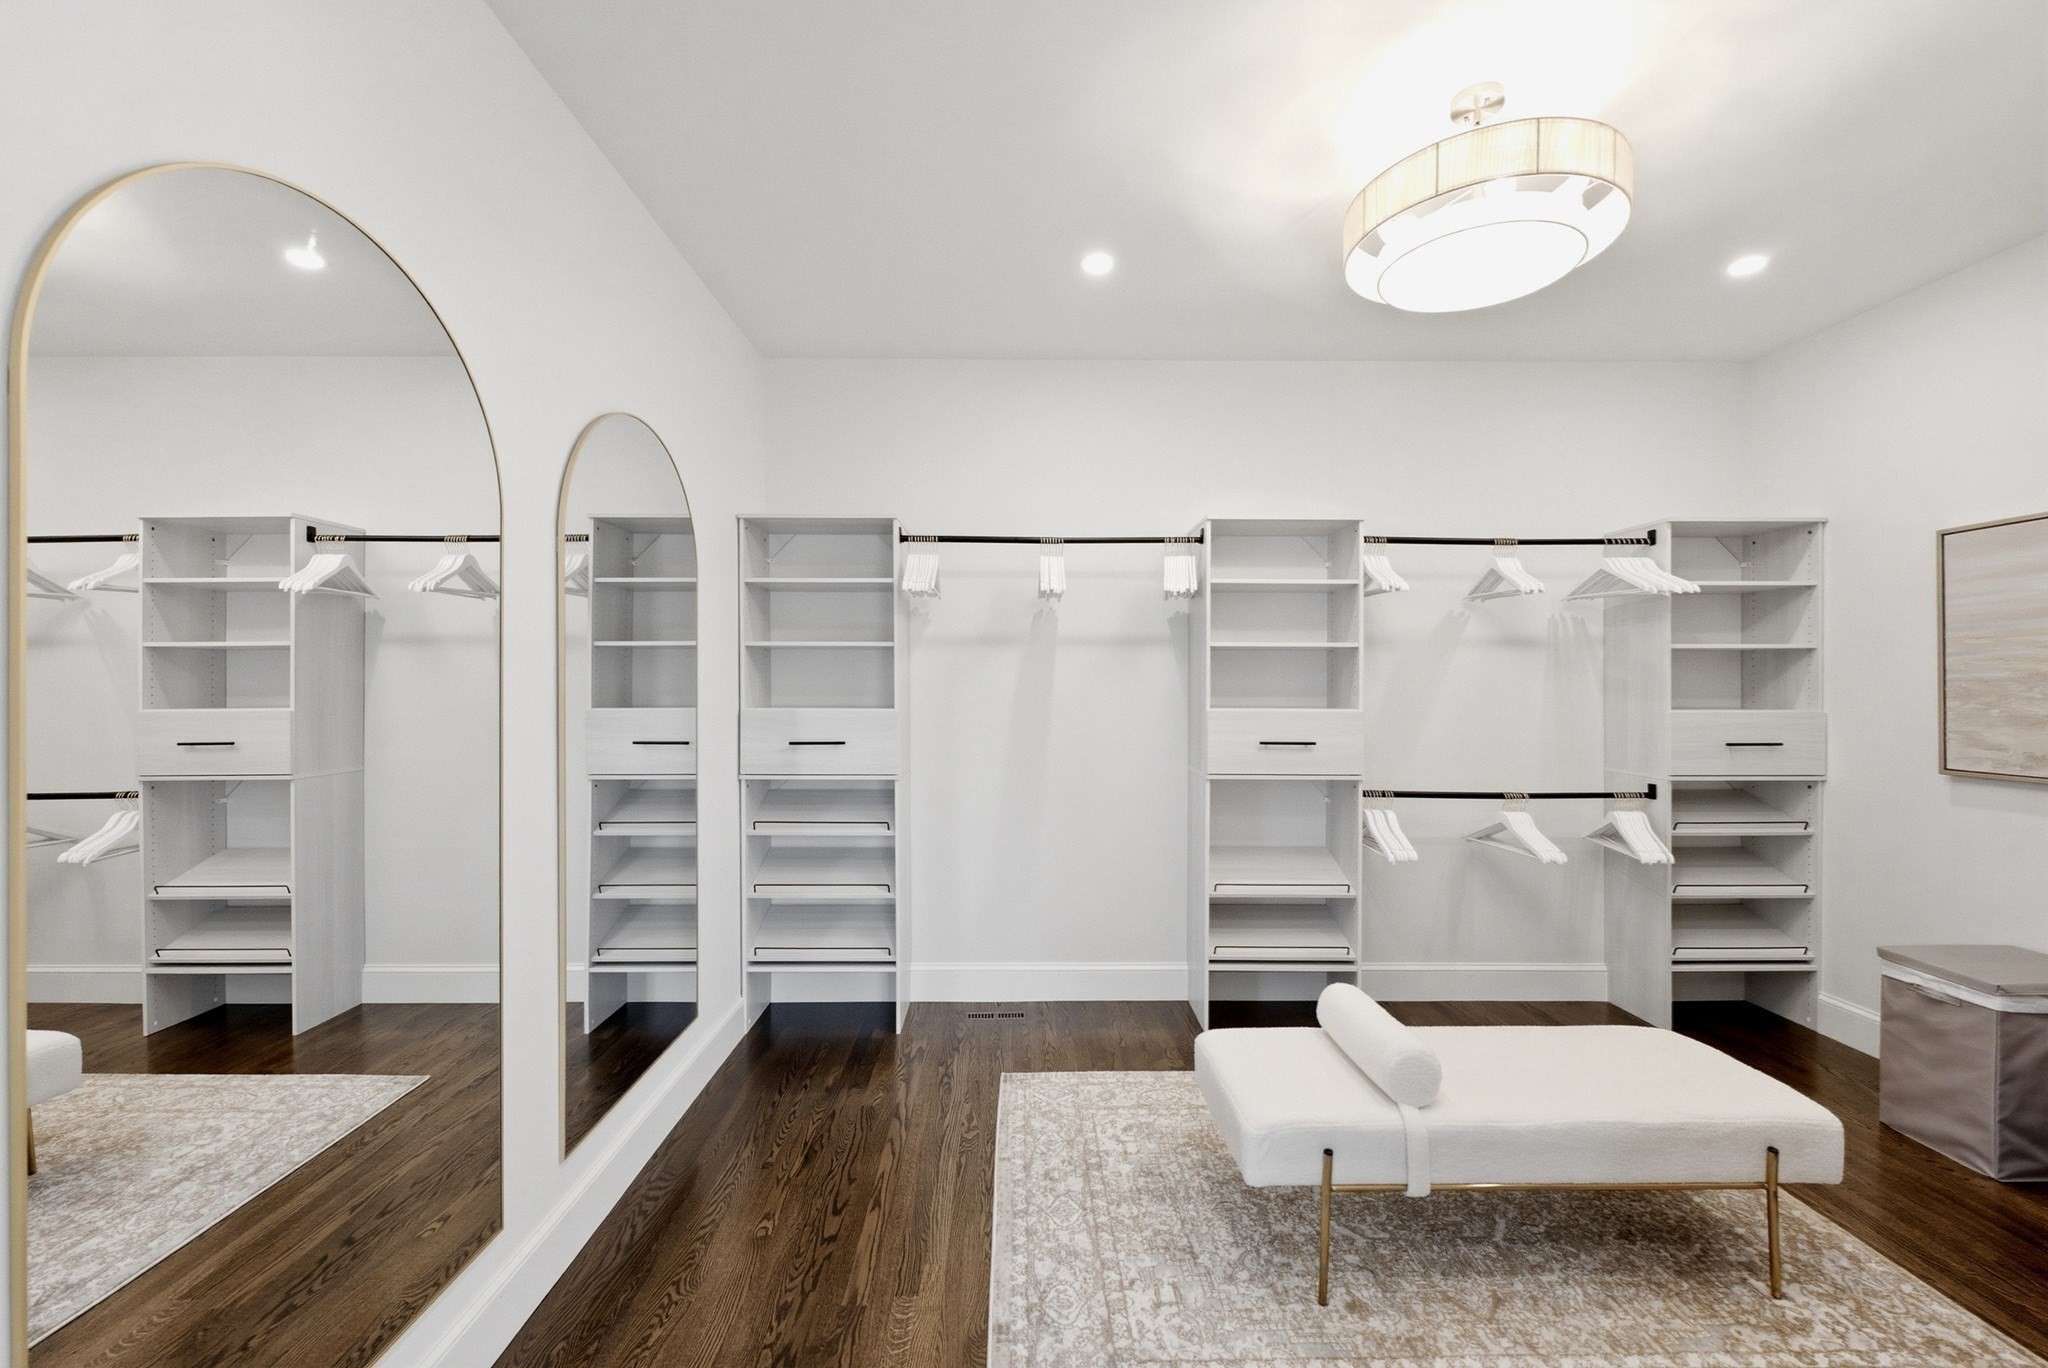
Walk-in closet with white built-ins, arched mirrors, and an upholstered bench.
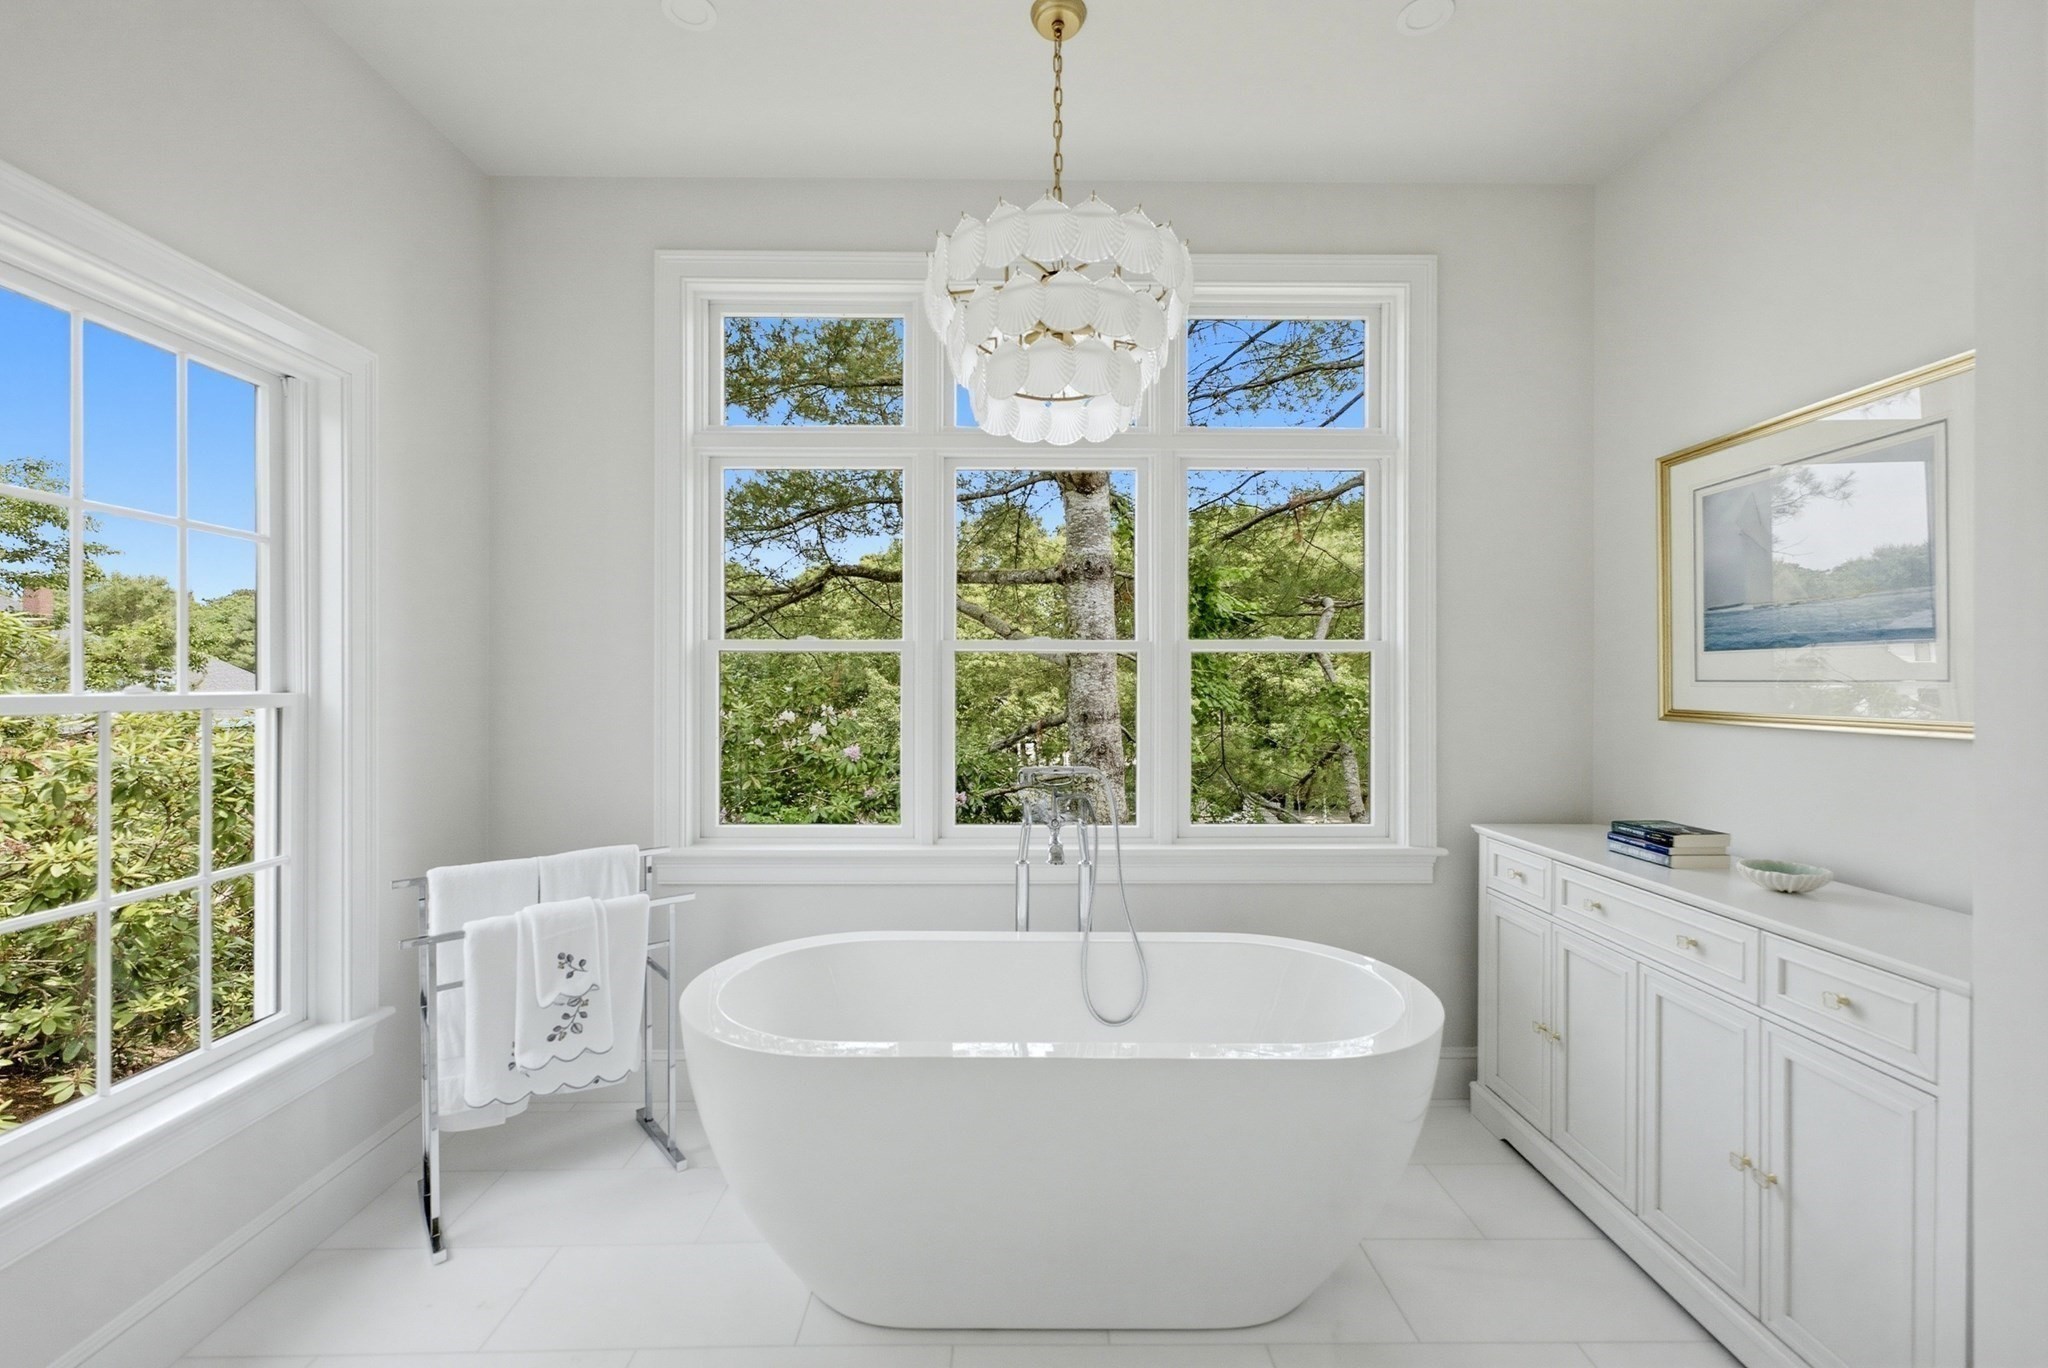
Bright bathroom with a freestanding soaking tub beneath large windows overlooking trees.
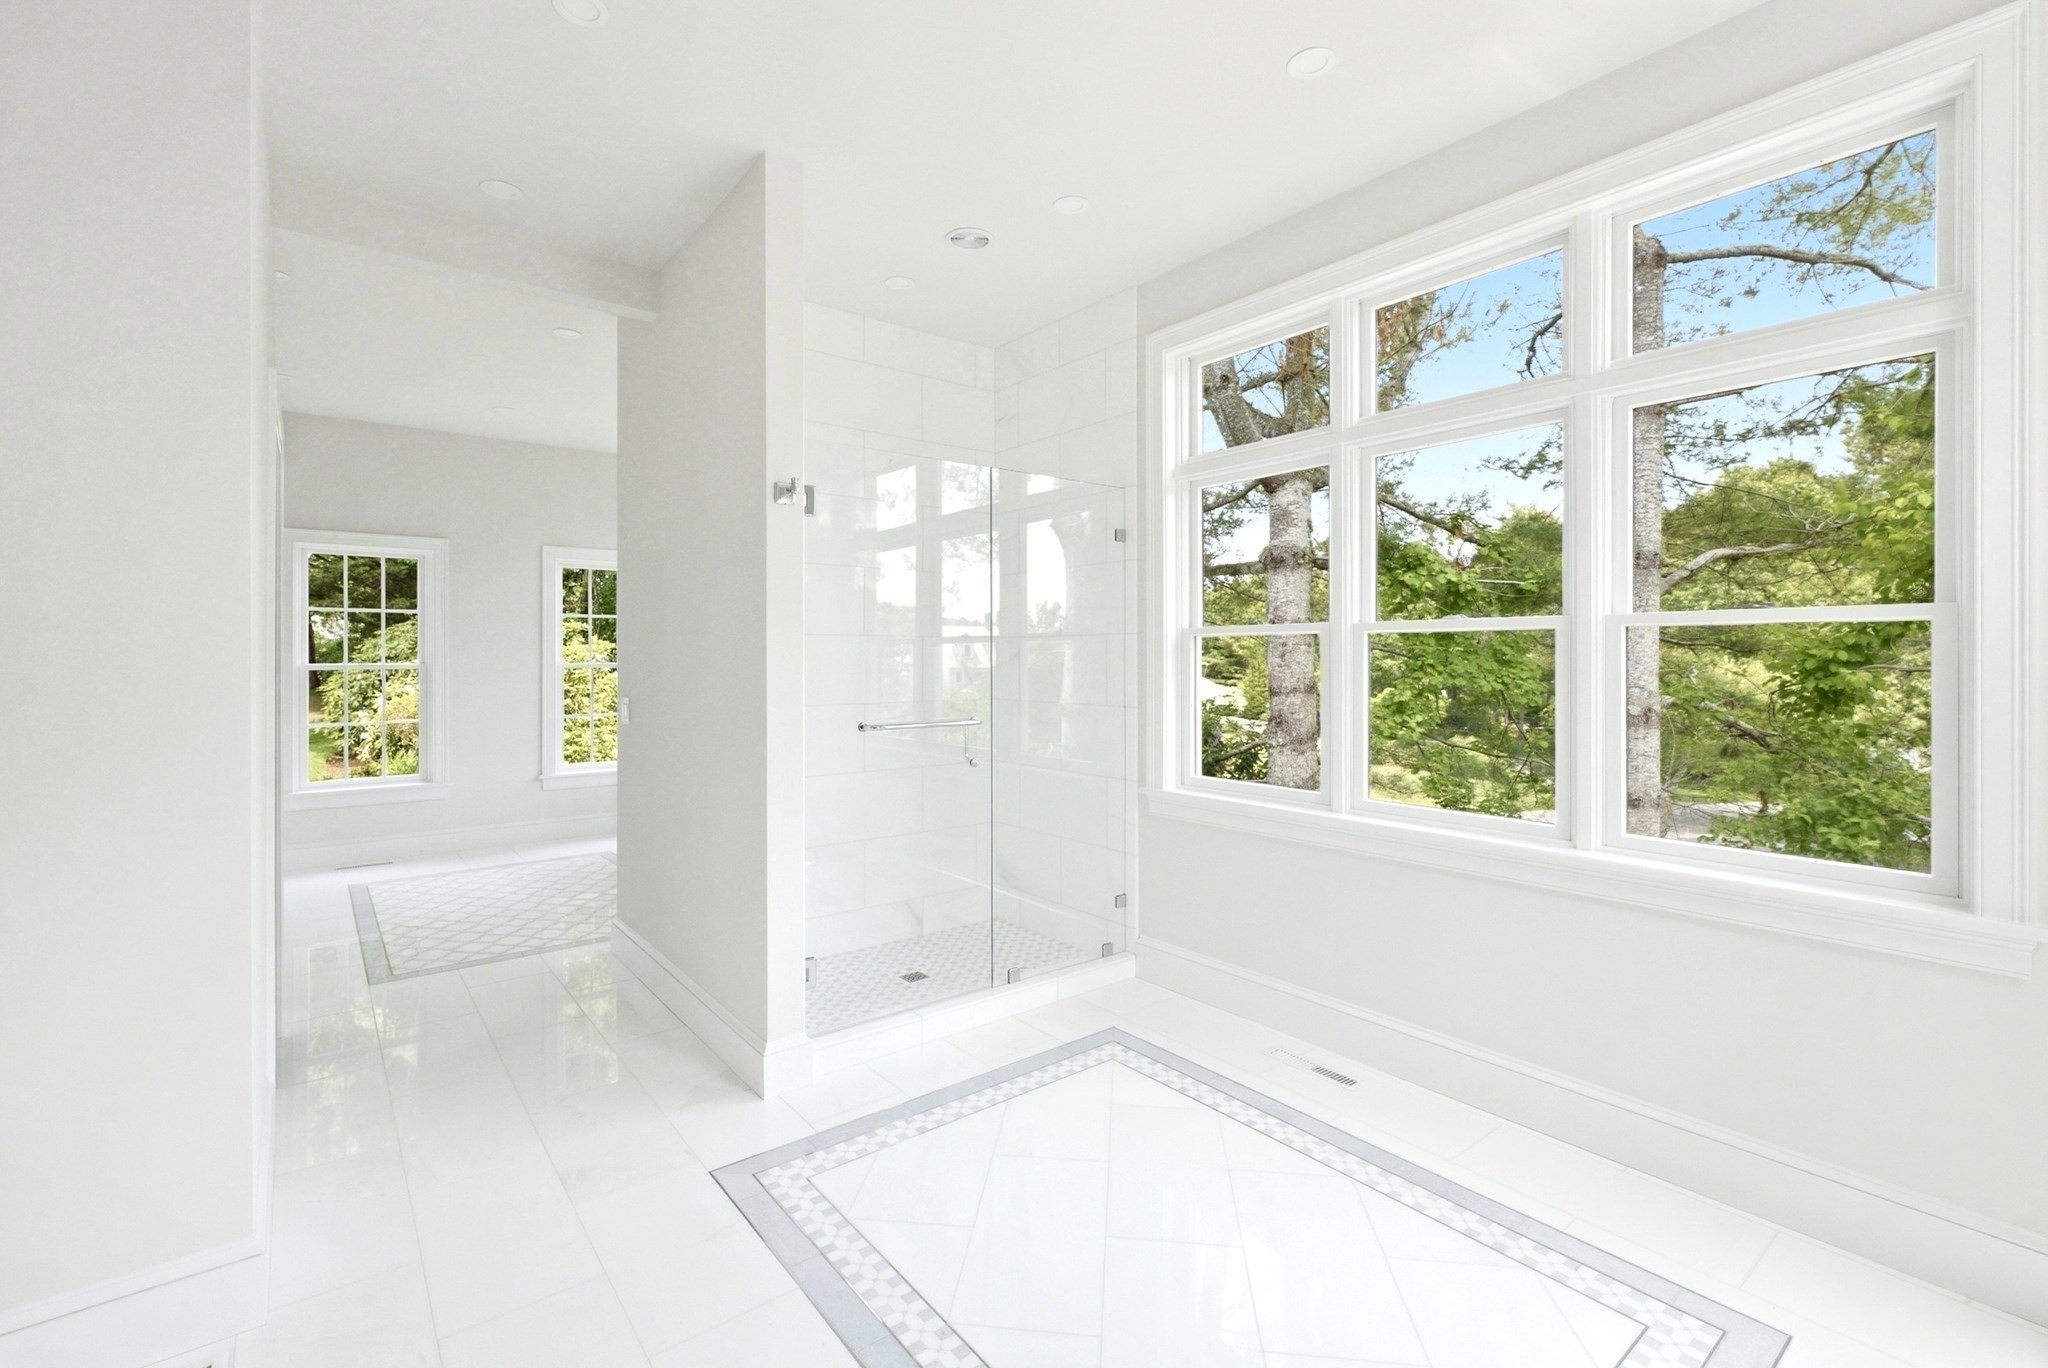
Bright white bathroom with a glass shower and large windows overlooking leafy trees.
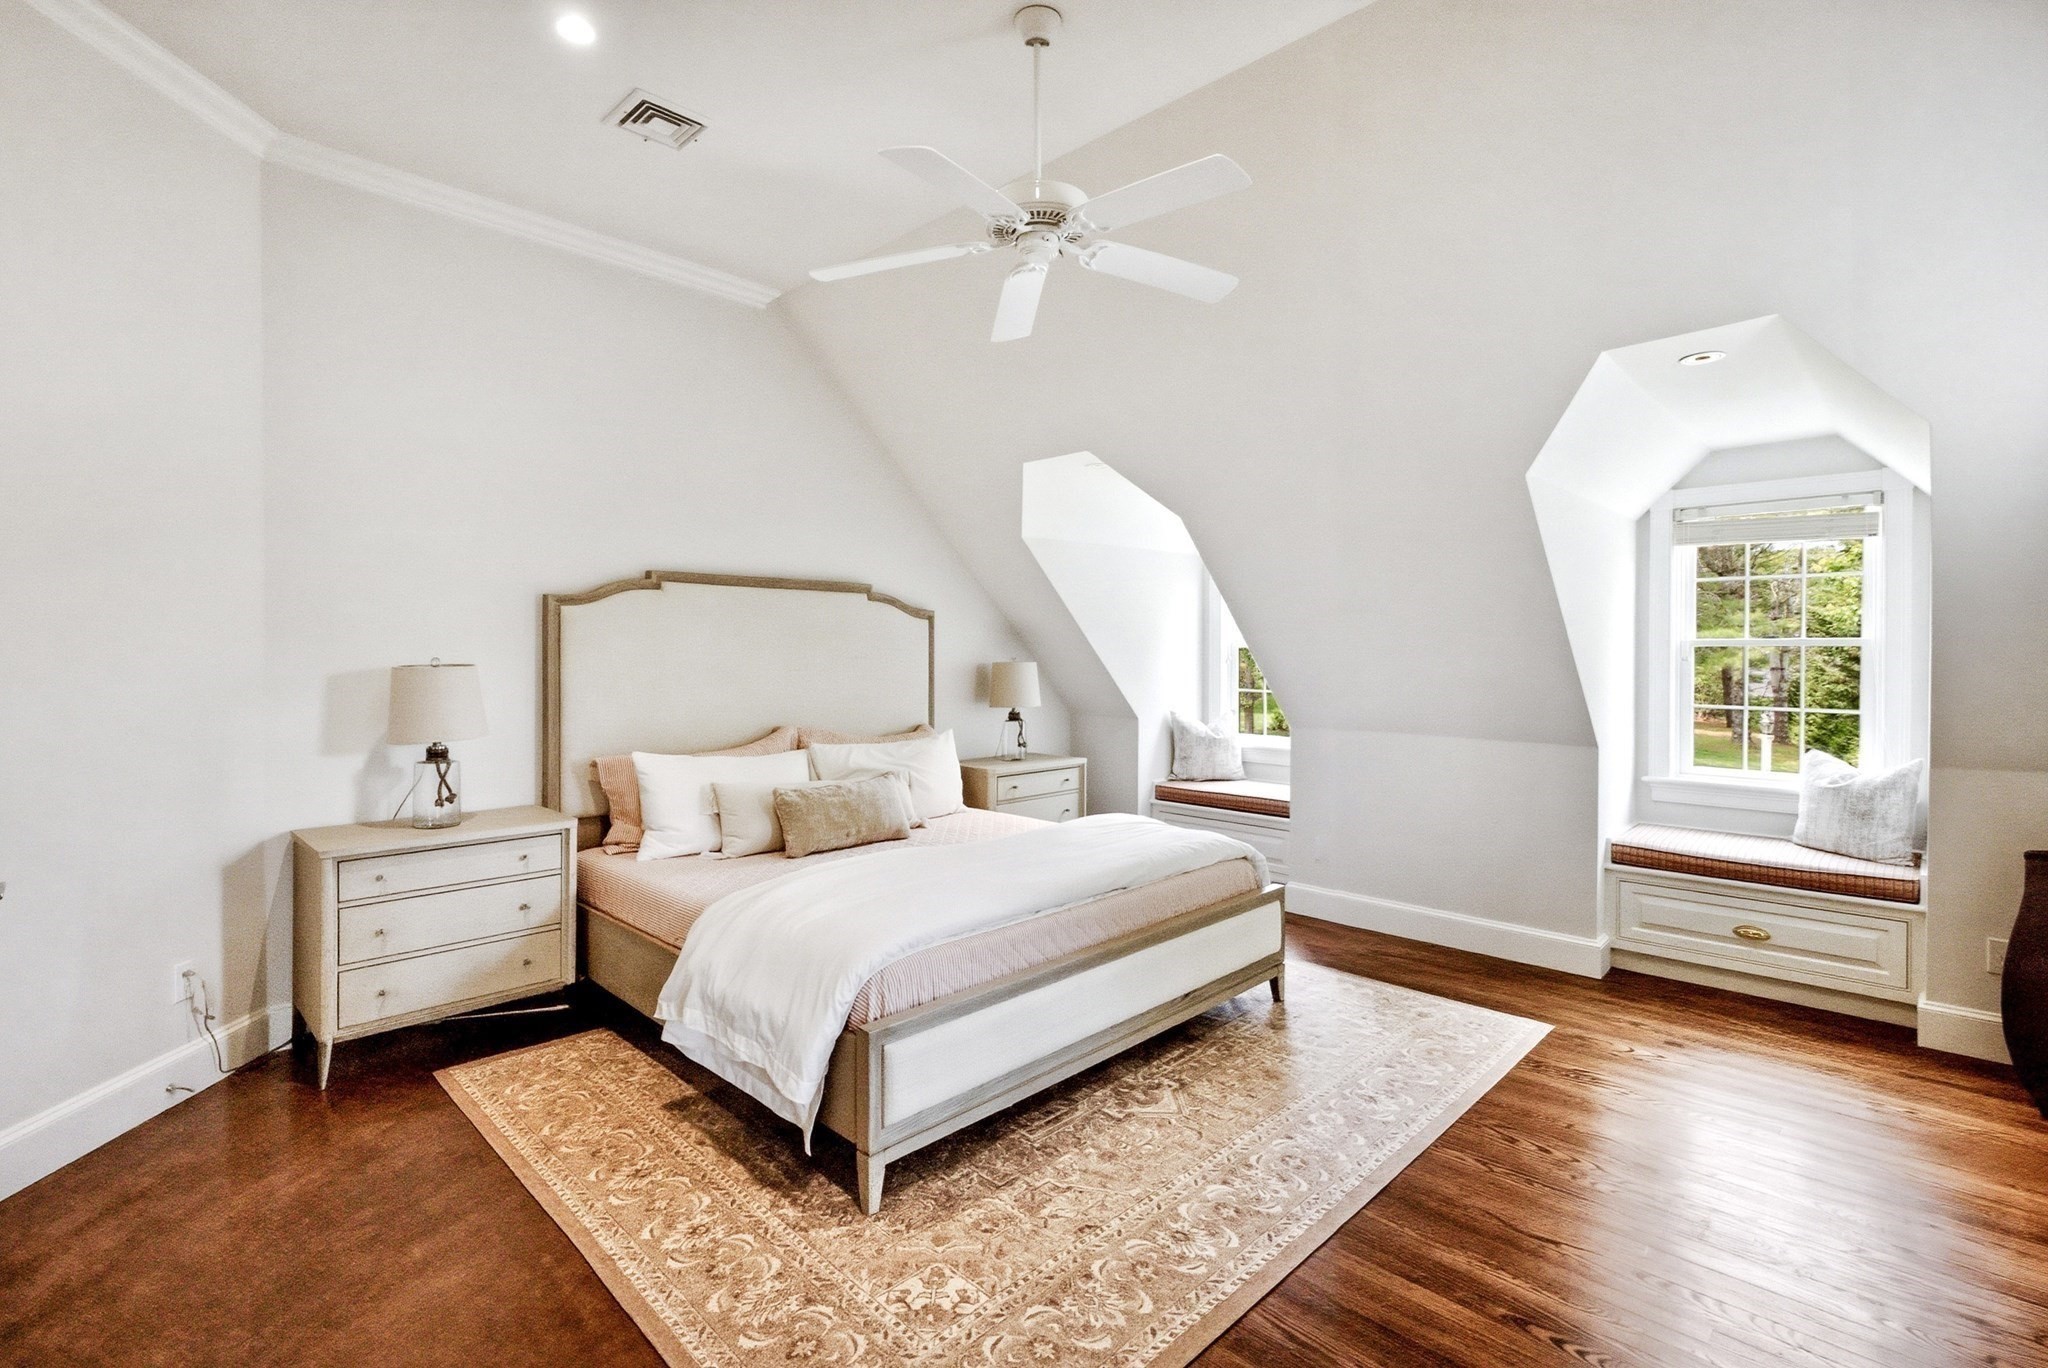
Furnished bedroom with a vaulted ceiling, hardwood floors, and dormer windows with built-in window seats.
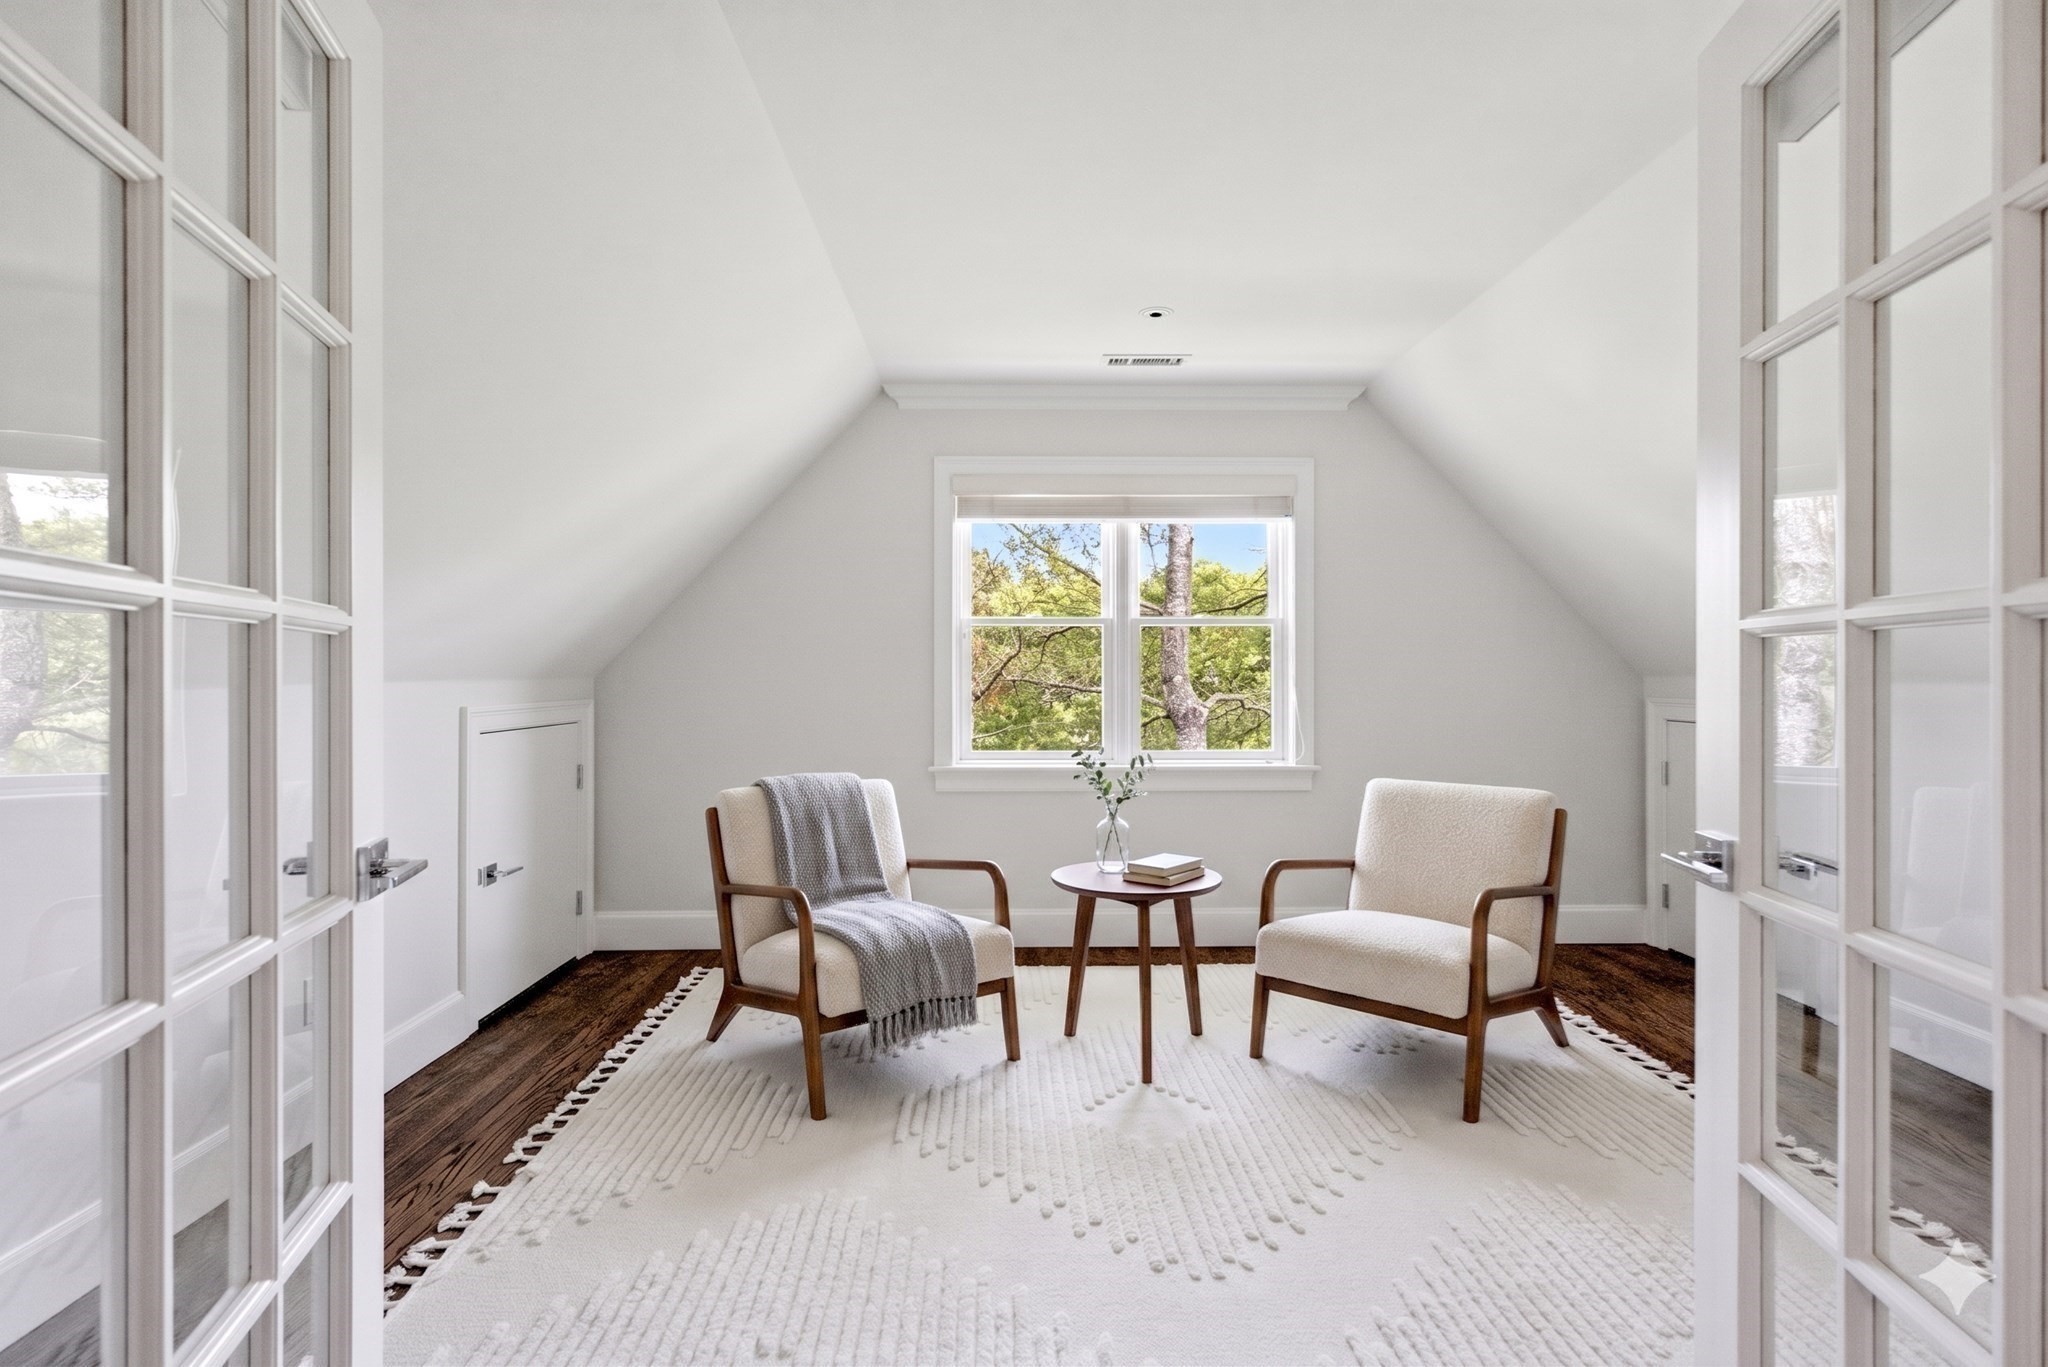
Attic sitting room with two armchairs, a round table, and a large white rug.
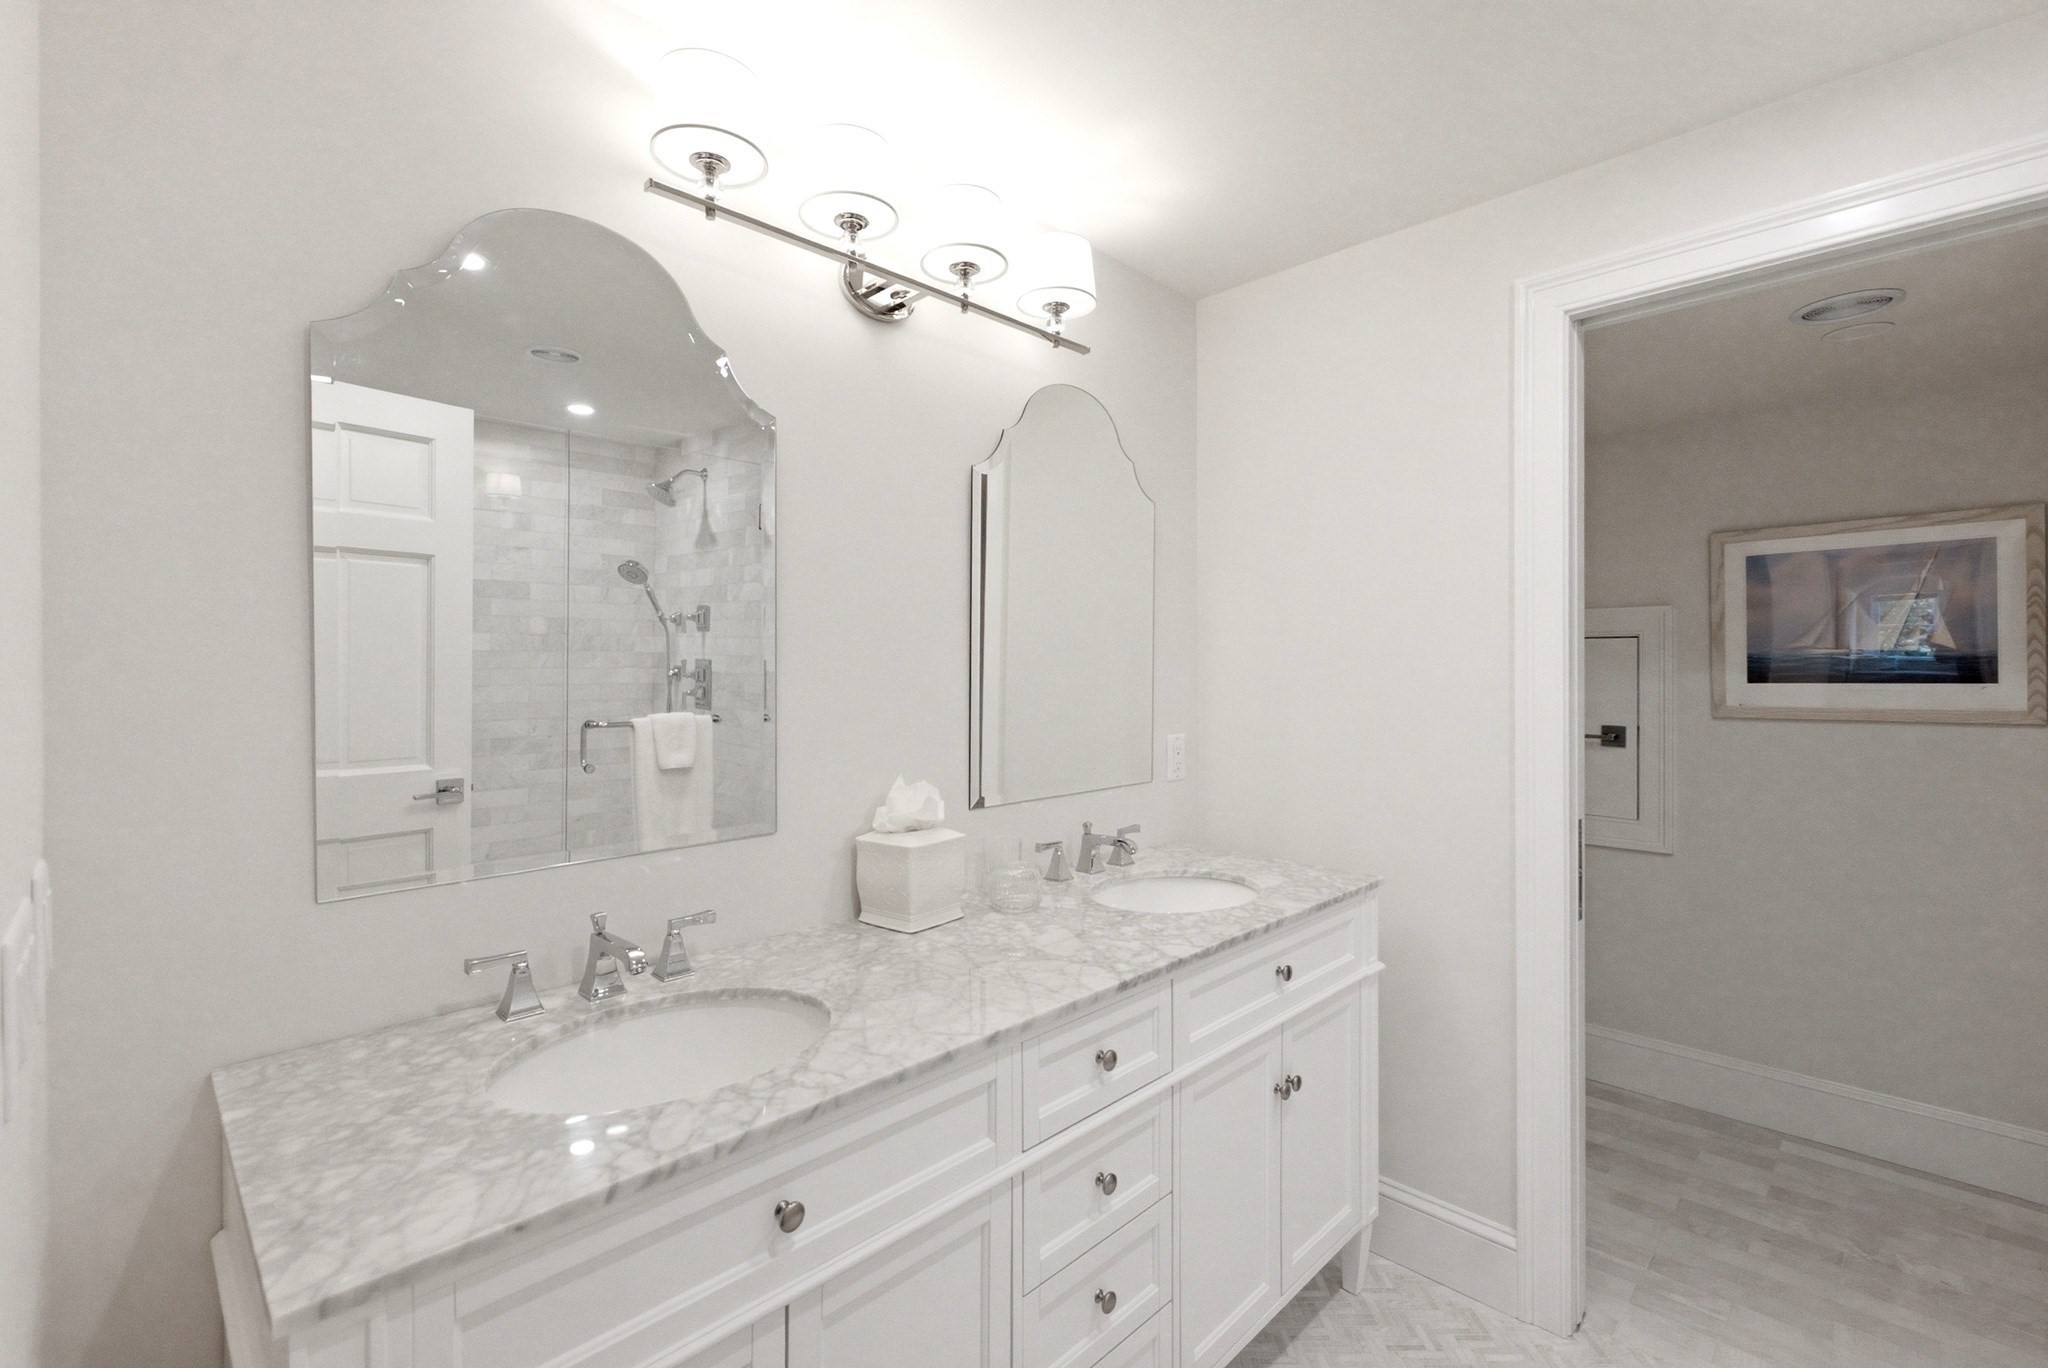
Bright bathroom with a double-sink marble vanity, decorative mirrors, and a glass-enclosed tiled shower.
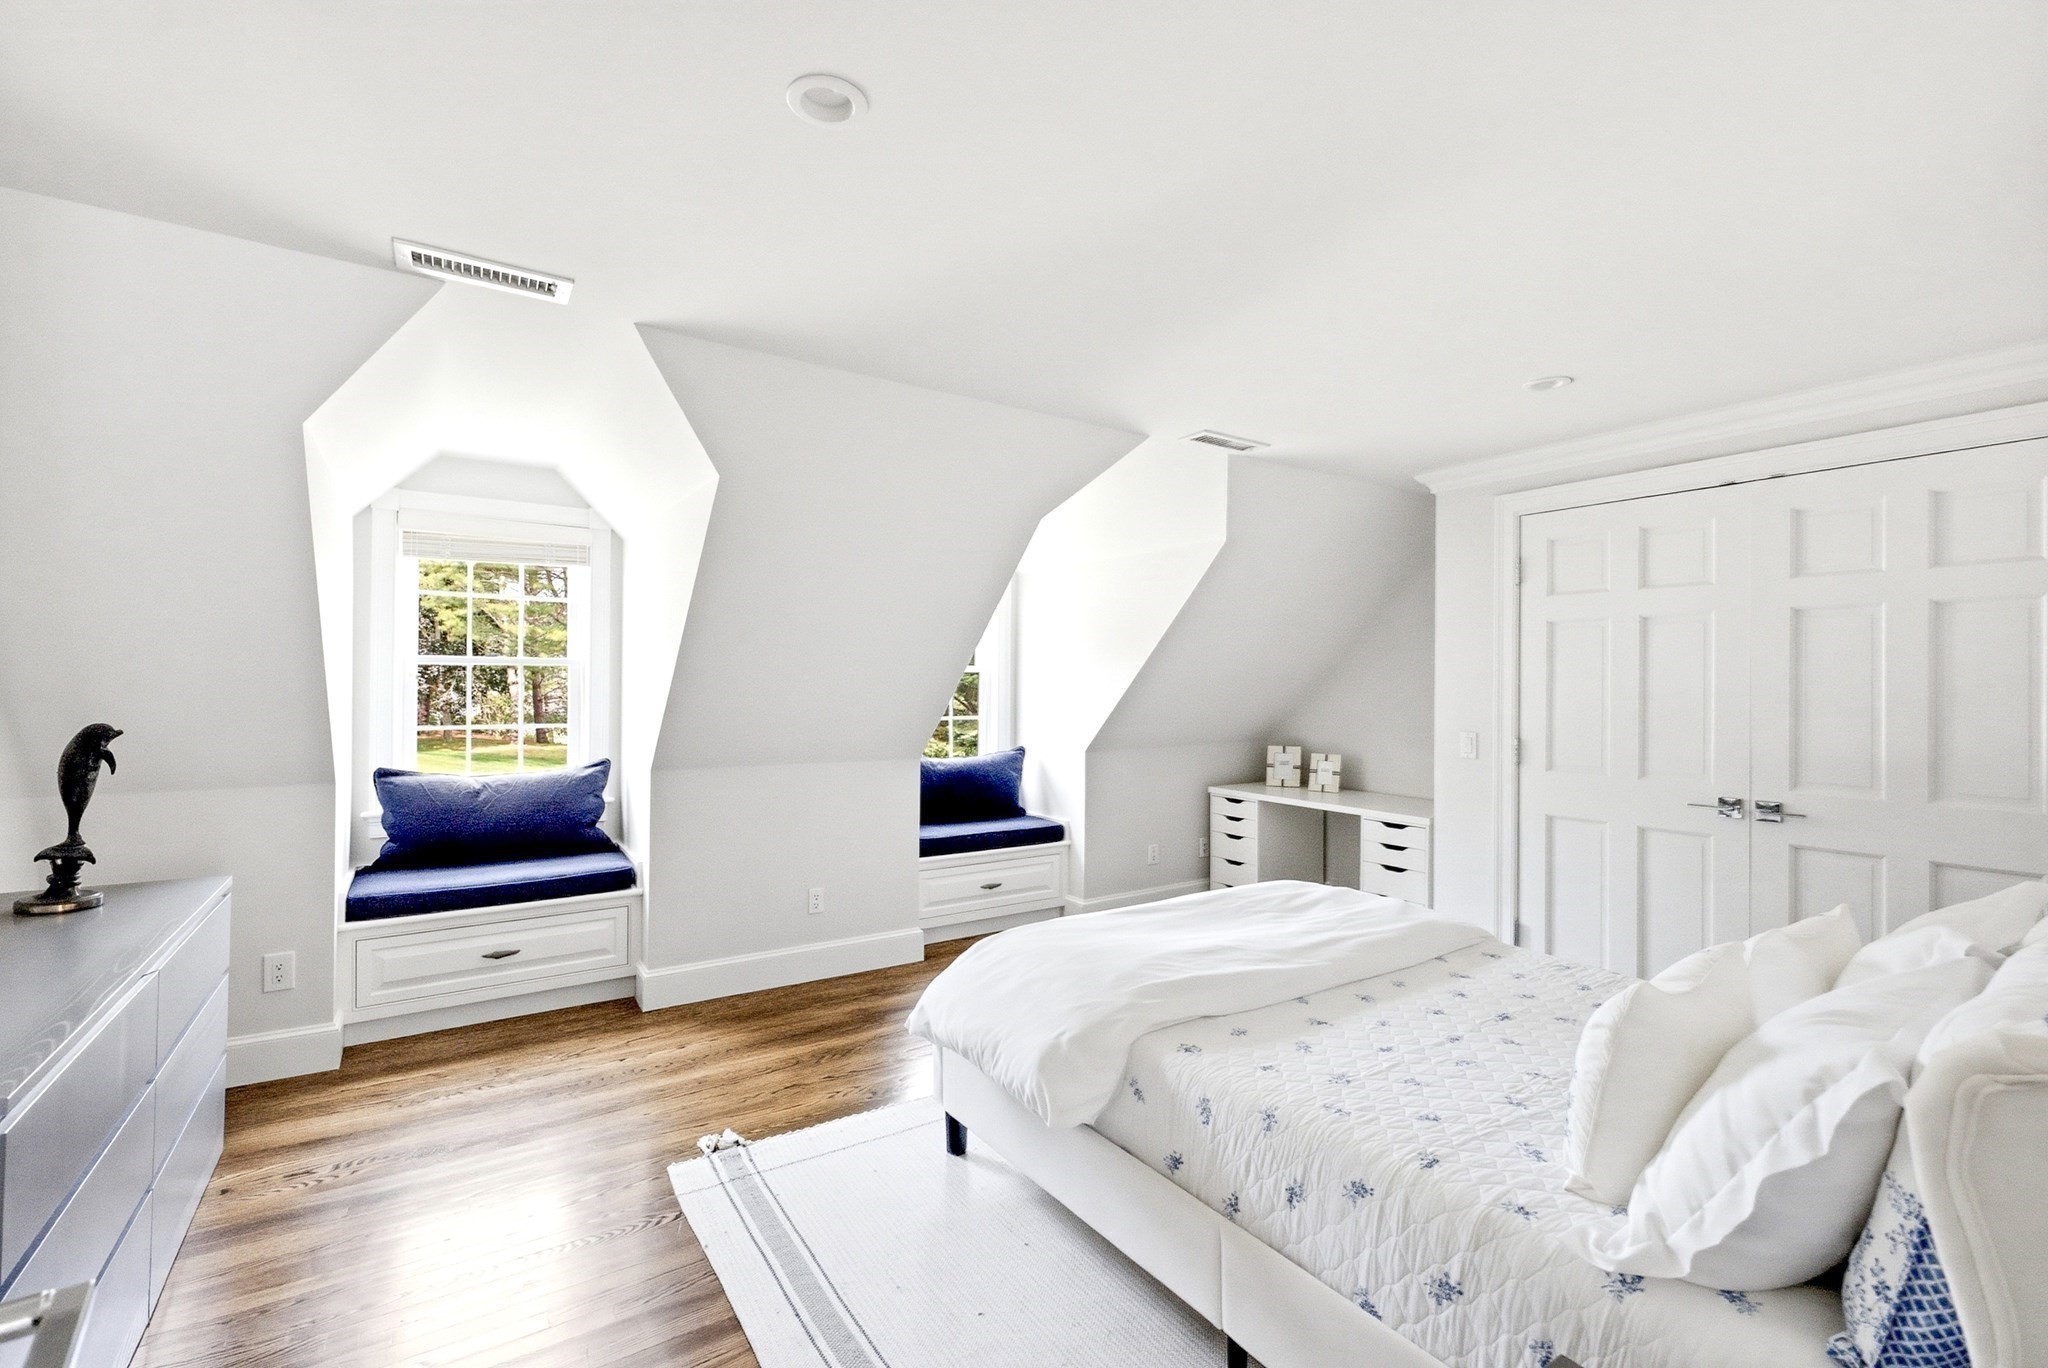
Bright bedroom with a white bed, hardwood floors, and built-in window seats with navy cushions.
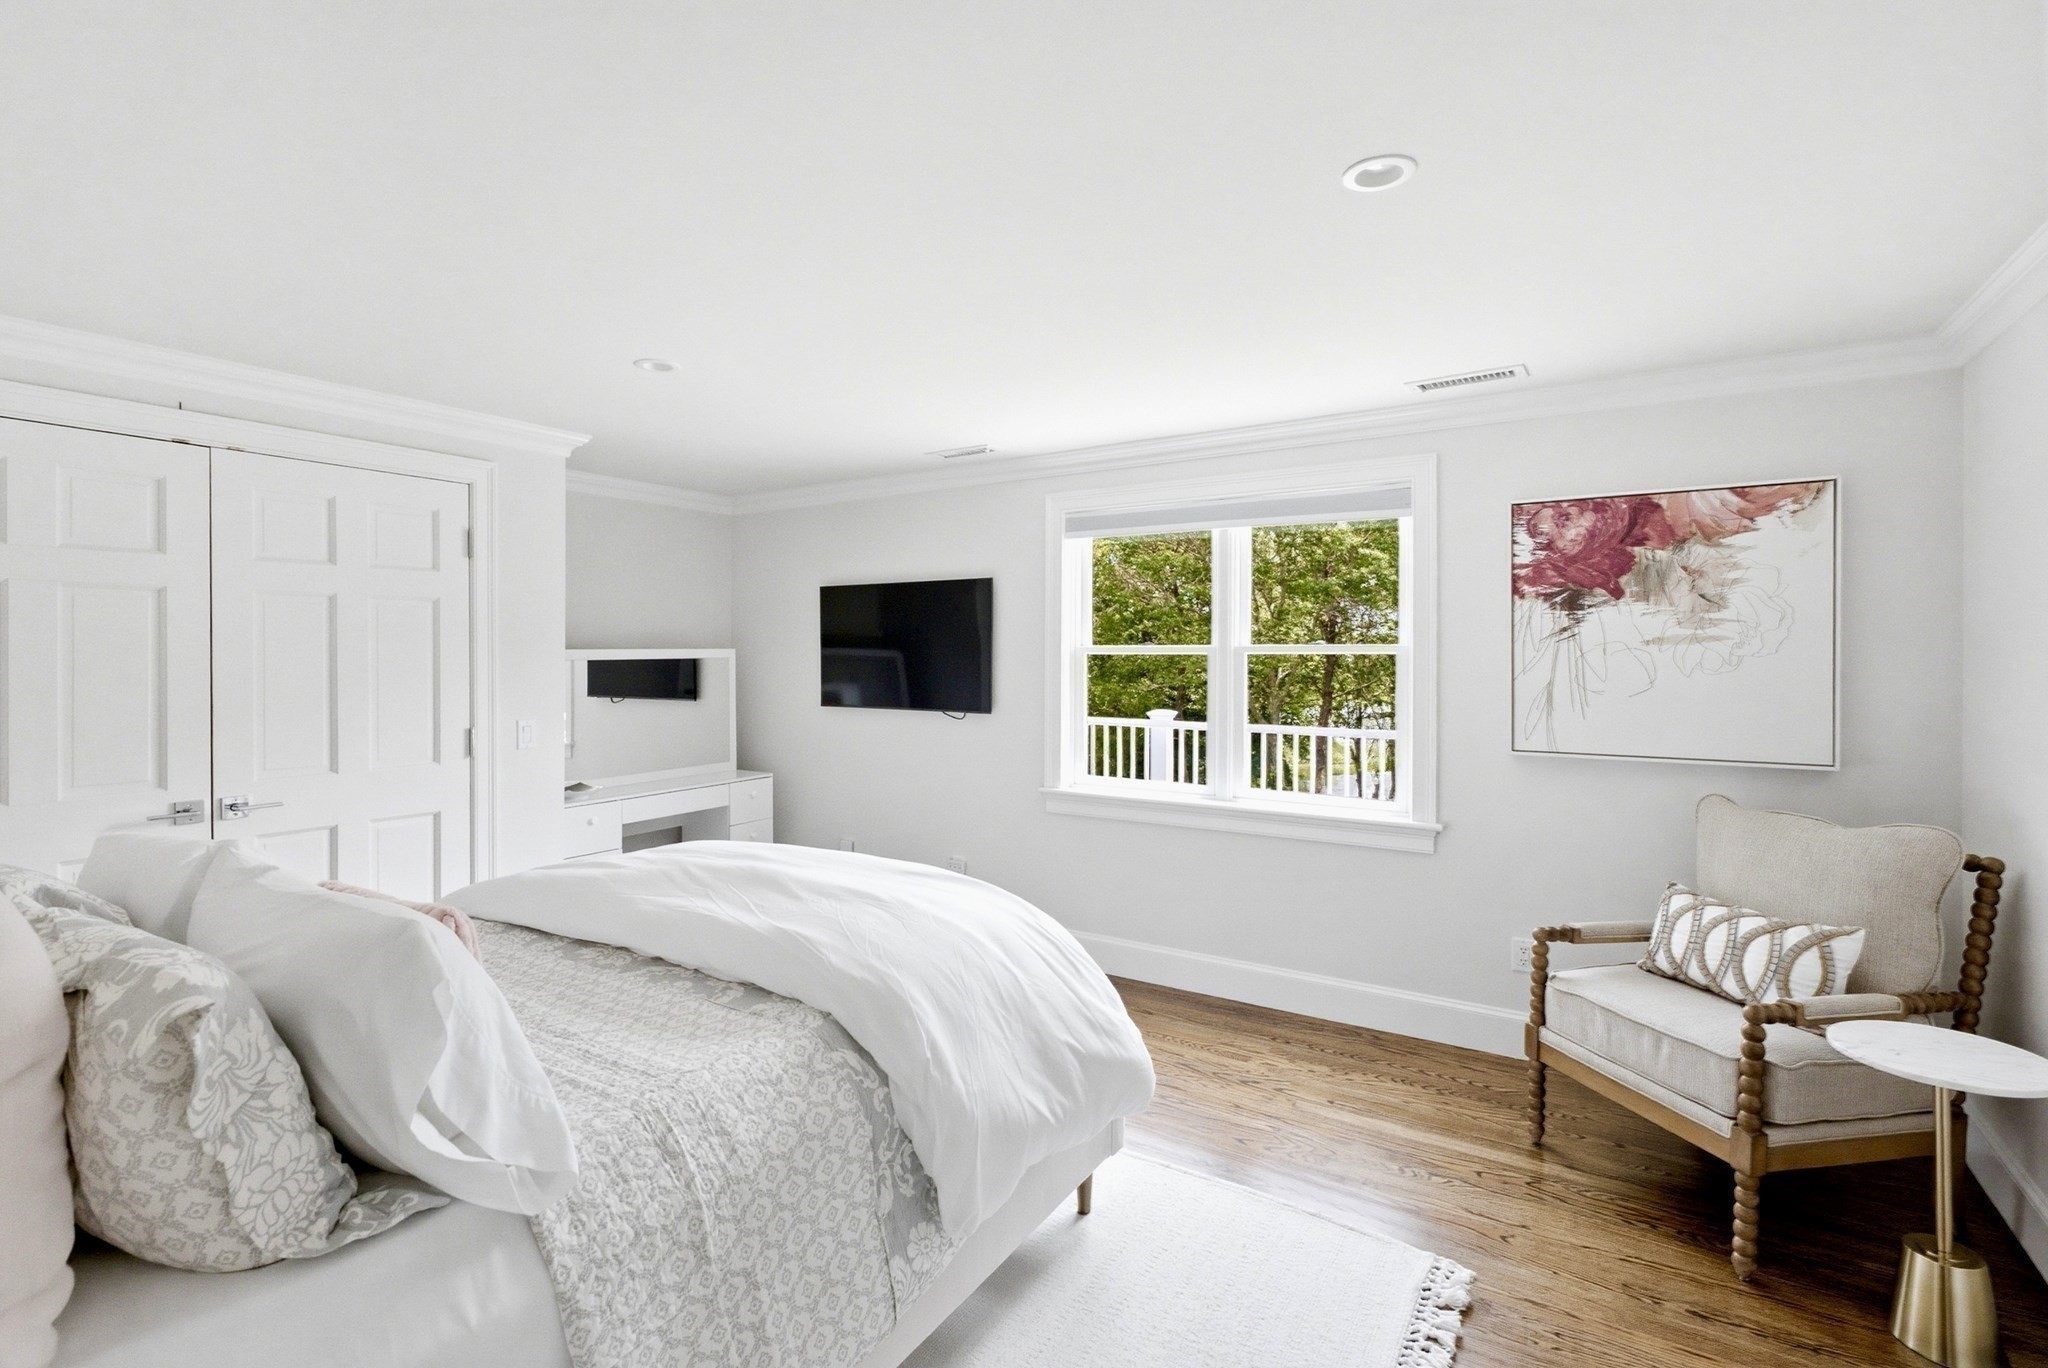
Bright bedroom with a white bed, hardwood floors, leafy views, and a cushioned armchair.
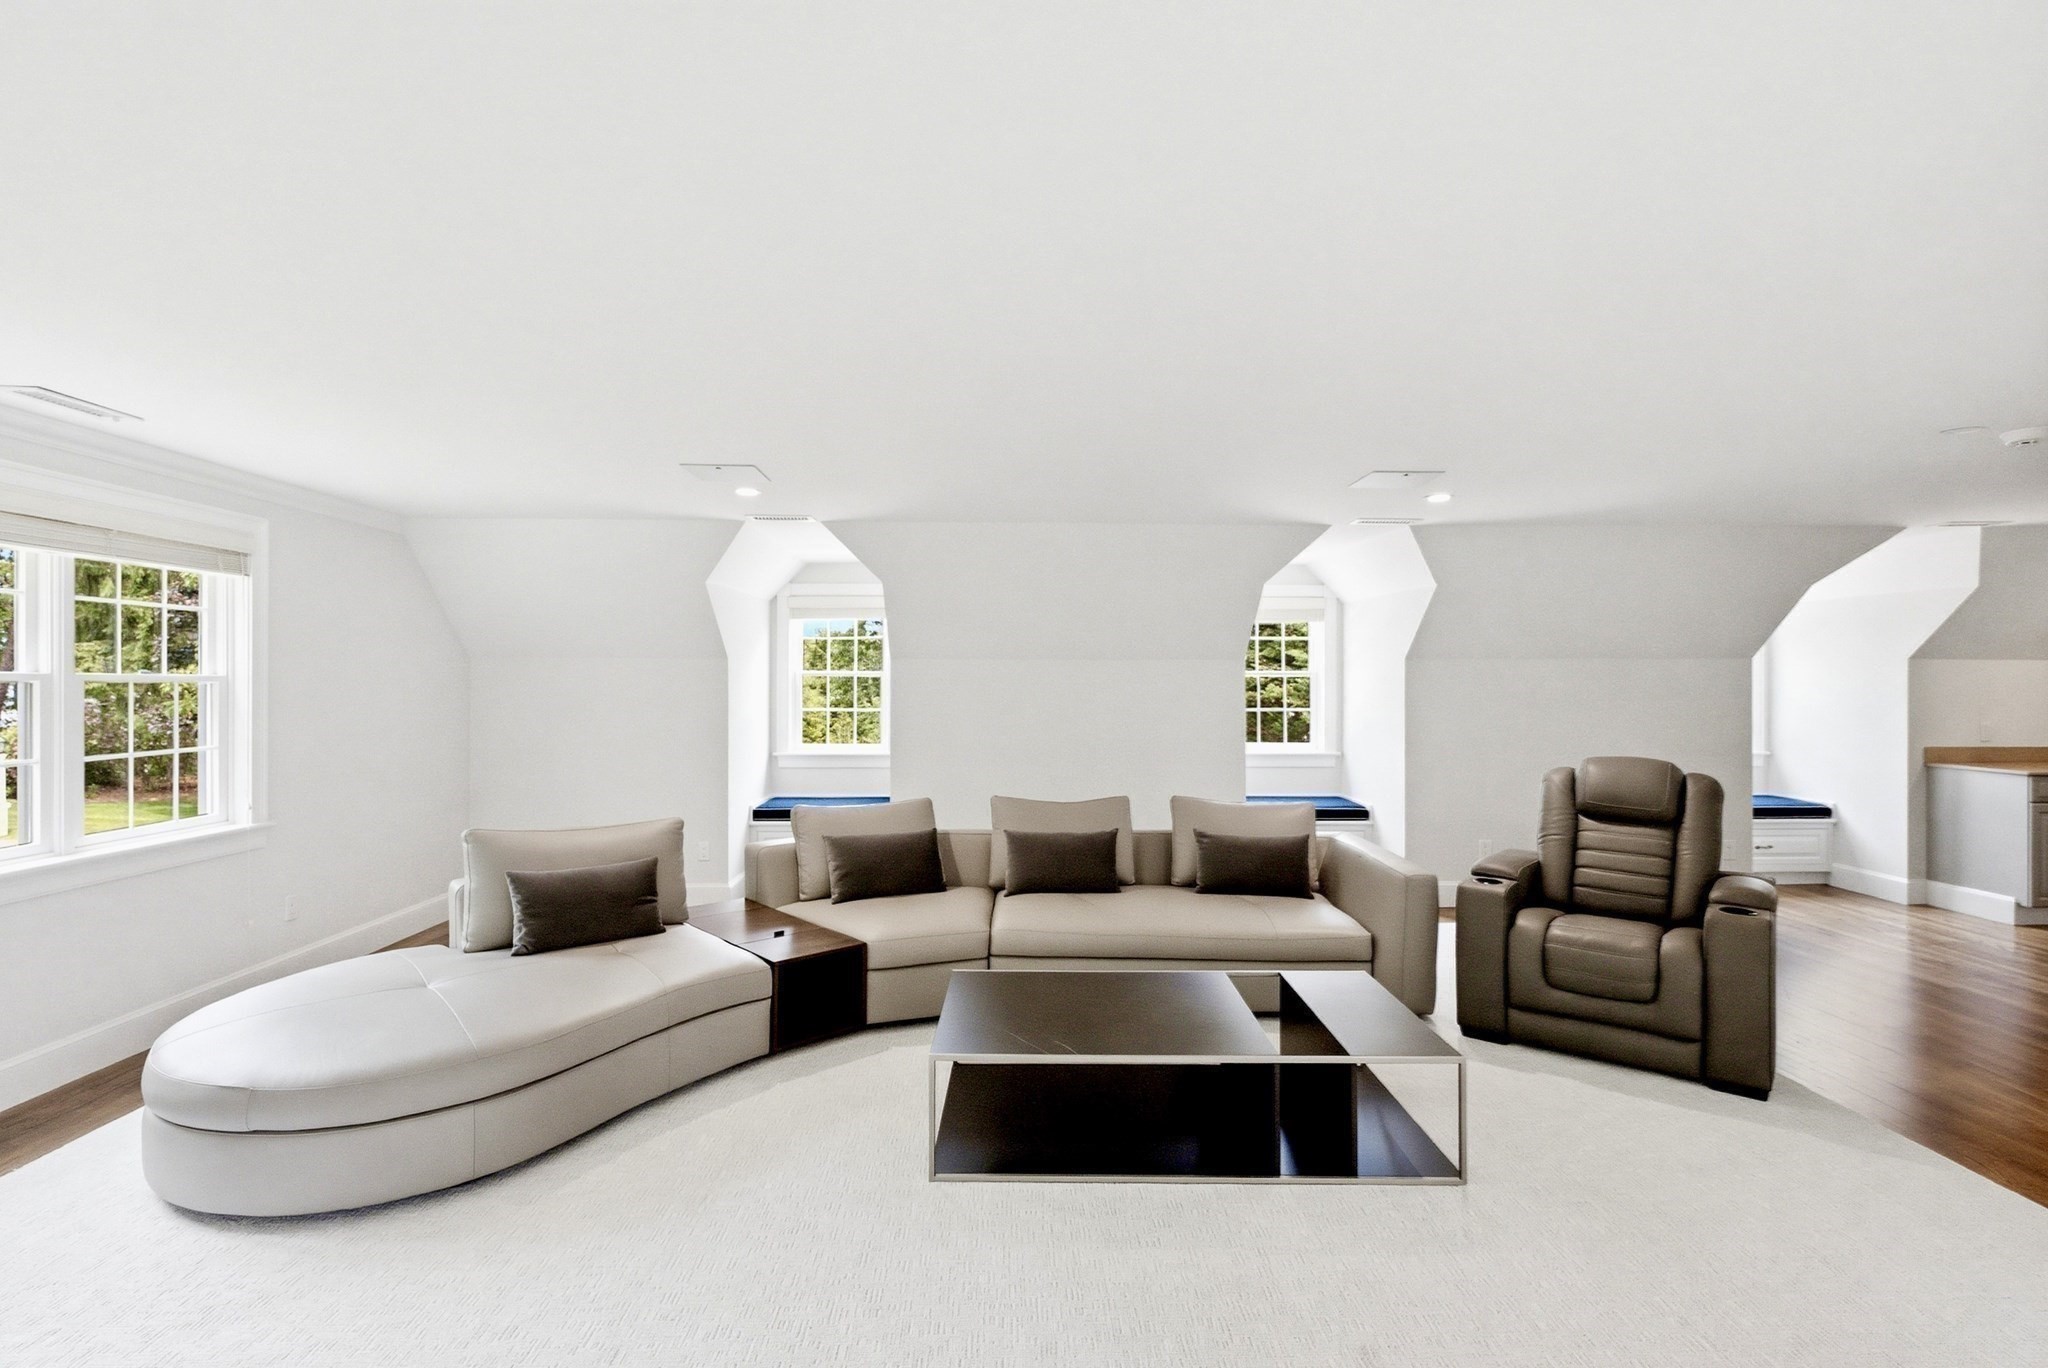
Bright living room with a cream sectional, recliner, and dormer windows with built-in seats.
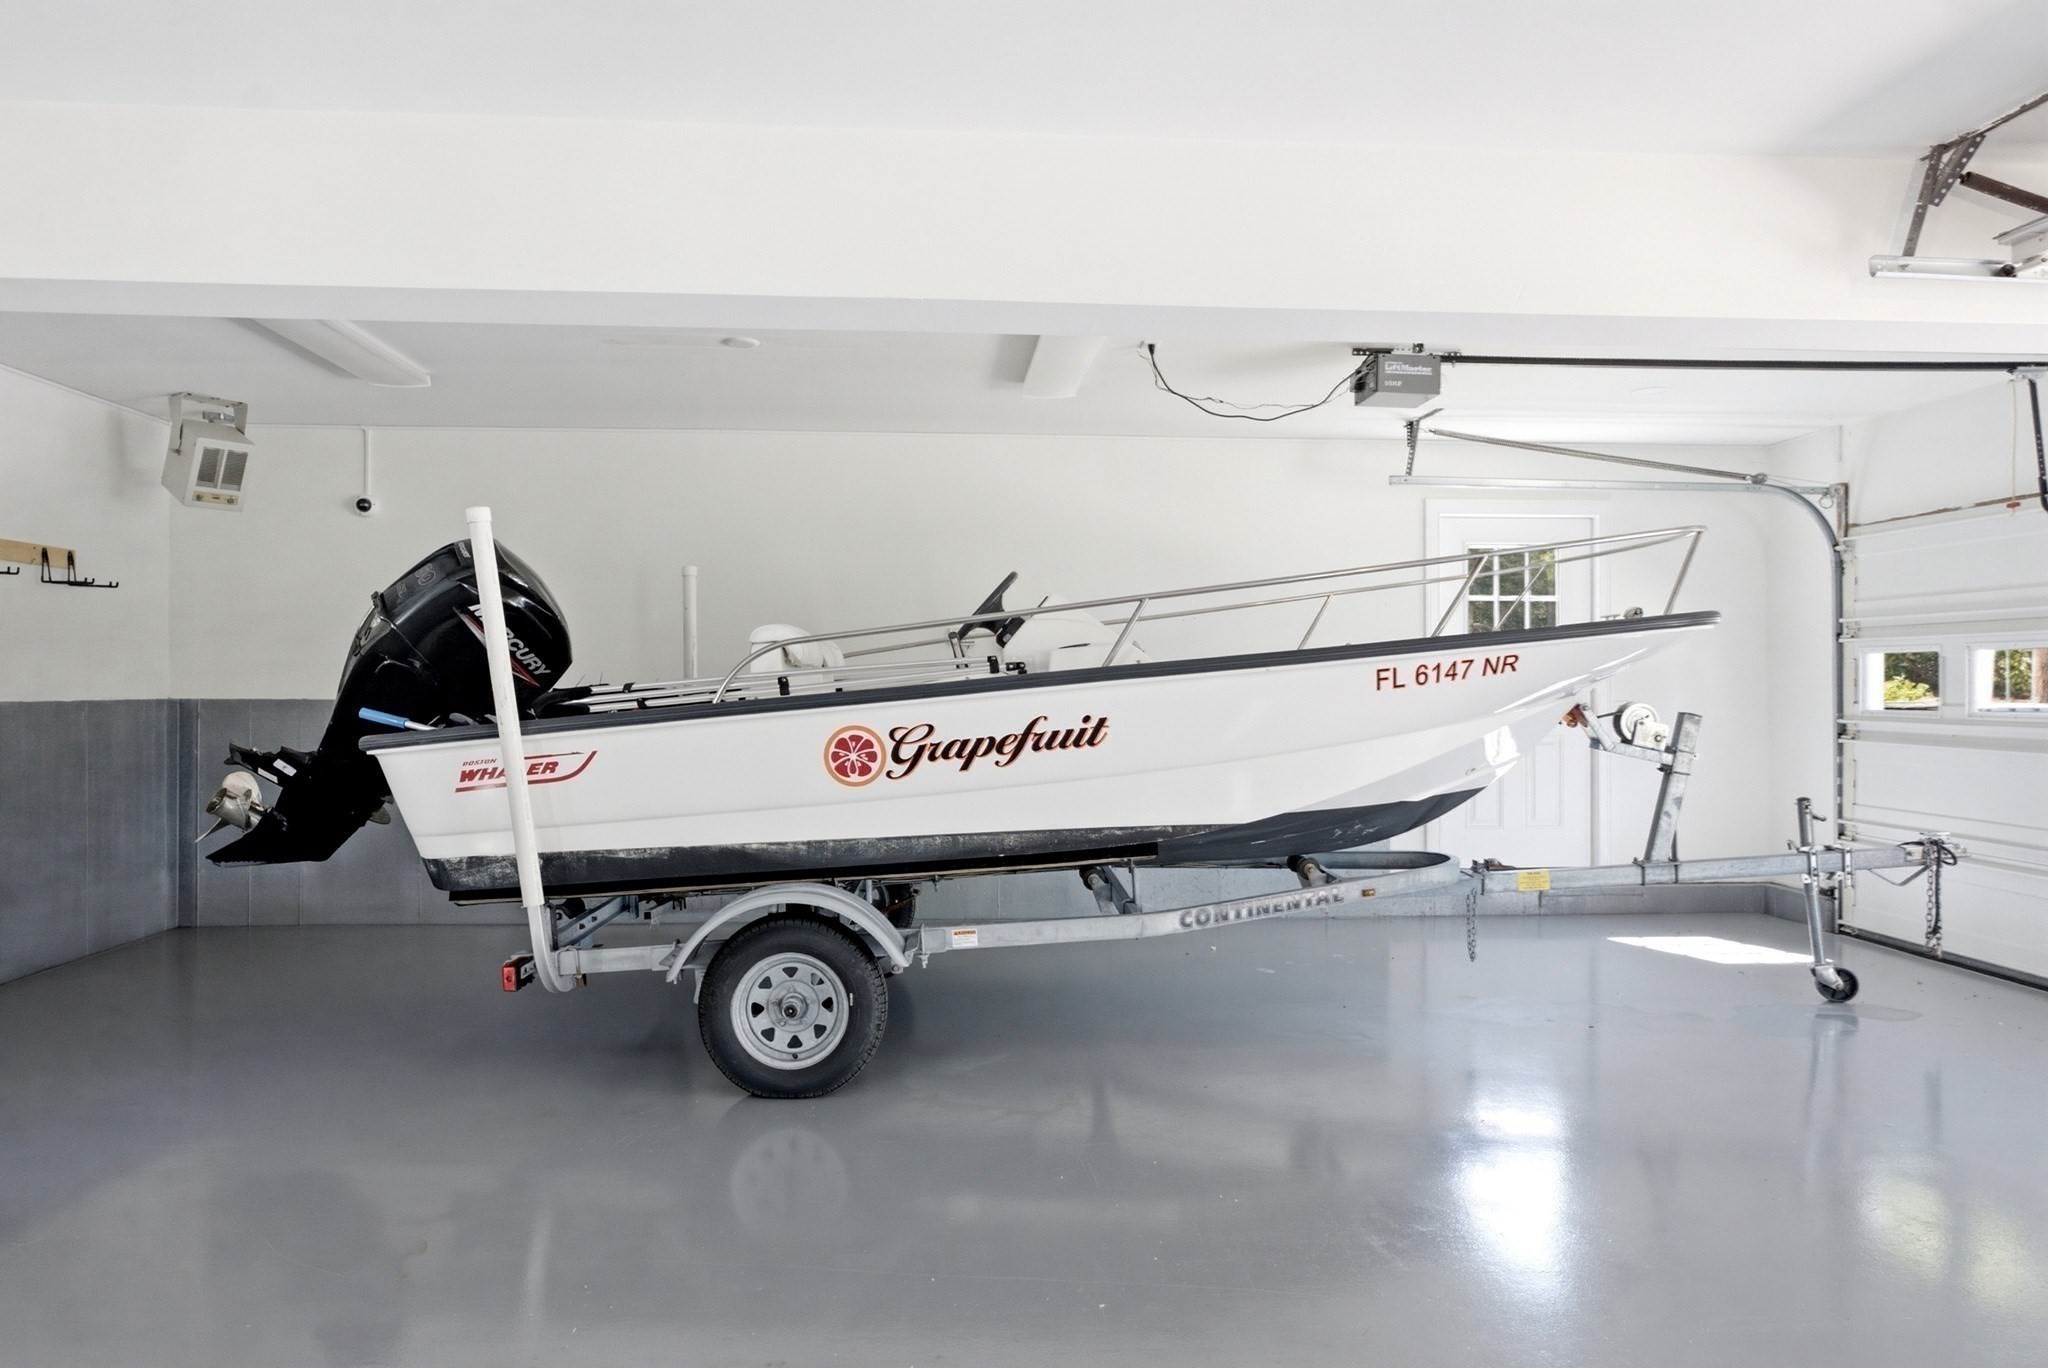
White powerboat on a trailer inside a bright garage.
SEE ALL PHOTOS
Aerial view of a shingle-style home nestled among trees beside a pond, with a landscaped lawn and curved driveway.
Shingle-style house with blue shutters, an attached garage, and a broad curved brick driveway.
White-shingled home with multiple gables, a three-car garage, and a landscaped lawn.
Gray-shingled house with a covered porch, pool, hot tub, and broad lawn.
Covered patio with white columns, outdoor dining and lounge seating, and a swimming pool.
Curved swimming pool on a stone patio, with wooded grounds and water beyond.
Wooden dock with swimming ladders extending into calm water toward a wooded shoreline.
Furnished deck with lounge seating overlooking a pool and leafy yard.
Bright entry foyer with a striped staircase runner, dark wood handrail, and bench beneath the stairs.
Bright kitchen with a navy island and marble counter beside a windowed dining area.
Dining room with a vaulted ceiling, oval table, and windows overlooking a pool and water.
Bright kitchen with a vivid blue island, stone countertop, and four bar stools.
Open-plan kitchen with a bright blue island, white cabinets, stone counters, and a stainless steel range.
Open-plan living room and kitchen with white cabinetry, a white sofa, and a large wood coffee table.
Bright living room with white seating, a fireplace, and glass doors to a landscaped garden.
Dining room with a white table, blue cabinetry, crystal chandelier, and sliding doors overlooking the pool.
Kitchen with blue cabinetry, a pebble backsplash, and a marble dining table beside a floral arrangement.
Dining room with a marble table and fireplace, opening onto a patio beside a pool.
Living room with a white fireplace, neutral seating, and an open doorway to the dining area.
Bright bedroom with a blue-and-white bed and large windows overlooking a wooded deck and water.
Deck overlooking a wooded waterfront, with a manicured lawn and swimming pool.
Walk-in closet with white built-ins, arched mirrors, and an upholstered bench.
Bright bathroom with a freestanding soaking tub beneath large windows overlooking trees.
Bright white bathroom with a glass shower and large windows overlooking leafy trees.
Furnished bedroom with a vaulted ceiling, hardwood floors, and dormer windows with built-in window seats.
Attic sitting room with two armchairs, a round table, and a large white rug.
Bright bathroom with a double-sink marble vanity, decorative mirrors, and a glass-enclosed tiled shower.
Bright bedroom with a white bed, hardwood floors, and built-in window seats with navy cushions.
Bright bedroom with a white bed, hardwood floors, leafy views, and a cushioned armchair.
Bright living room with a cream sectional, recliner, and dormer windows with built-in seats.
White powerboat on a trailer inside a bright garage.
For Sale

375 Baxters Neck Rd

375 Baxters Neck Rd, Barnstable, MA 02648

$5,995,000
Welcome to 375 Baxter Neck, a classic waterfront estate home with stunning renovations and top-of-the-line amenities throughout. Located in a quiet and private enclave, yet close to Osterville Village and its great restaurants and shops, this expansive home features a thoughtfully designed floorplan ideal for large scale entertaining, or cozy weekends alike. A gorgeous chef's kitchen with soaring ceilings, oversized center island, top appliances and walls of glass overlooks the rear blue stone patio, heated pool, hot tub, gardens and lawn. Watch a steady parade of boats and glimmering water views from the first floor primary suite, which includes a large walk-in dressing room and spacious bathroom. Multiple fireplaces, crown moldings, built-ins, hardwood floors and other details are found throughout this exceptional residence, which is offered fully furnished with a Boston Whaler boat to park on the shared dock. A must see, by appointment only.

5
beds

7
baths

9,645 Sq.Ft. LIVING AREA

1.69 Acres lot
Shingle-style house with blue shutters, an attached garage, and a broad curved brick driveway.

Schedule a Showing

We would love to show you our beautiful property. Please select your preferred date and time below. An agent will be in touch shortly to confirm your appointment.

Schedule a Showing

We would love to show you our beautiful property. Please select your preferred date and time below. An agent will be in touch shortly to confirm your appointment.
Thank you for your interest in 375 Baxters Neck Rd, Barnstable, MA 02648. We are reviewing your request and will be in touch shortly!
Allison Mazer

Allison Mazer

Features & Amenities

Interior

  • total bedrooms5
  • Total bathrooms7
  • full bathrooms6
  • half bathroom1
  • Laundry room Electric Dryer Hookup, Washer Hookup
  • Flooring Wood, Tile, Carpet
  • APPLIANCES Gas Water Heater, Water Heater, Range, Dishwasher, Disposal, Microwave, Refrigerator, Freezer, Washer, Dryer, Water Treatment, Range Hood
  • other interior Features Central Vacuum, Wet Bar, Wired for Sound

Area & Lot

  • Status For Sale
  • Living Area9,645 Sq.Ft.
  • Total Area9,645 Sq.Ft.
  • Lot Area1.69 Acres
  • MLS® ID73541050
  • TypeResidential
  • YEAR BUILT2000
  • Architecture StylesCape
  • Water FrontageWaterfront, Bay, Dock/Mooring, Frontage, Direct Access, Private
  • View DescriptionScenic View(s)

Exterior

  • Garage Space3.0
  • water SourcePublic
  • utilitiesfor Gas Range, for Electric Dryer, Washer Hookup, Generator Connection
  • PoolPool - Inground Heated
  • roofWood
  • lot featuresEasements, Gentle Sloping
  • parkingAttached, Garage Door Opener, Heated Garage, Garage Faces Side
  • HEAT TYPEForced Air, Natural Gas
  • AIR CONDITIONINGCentral Air
  • sewerPrivate Sewer
  • SubstructureConcrete Perimeter
  • security FeaturesSecurity System
  • other exterior FeaturesPorch, Deck, Patio, Covered Patio/Deck, Pool - Inground Heated, Rain Gutters, Hot Tub/Spa, Professional Landscaping, Sprinkler System, Fenced Yard, Garden, Outdoor Shower, Stone Wall

Financial

  • Sales Price$5,995,000
  • Real Estate Tax $40,922/yr
  • Zoning RF

Planning on buying or selling your next property?

Allison Mazer has a high reputation as a realtor in the city of Boston. As a consummate professional with extensive experience of the market, gained over close to two decades in the industry, she is particularly renowned for the unparalleled energy she puts into every sale or purchase of a property.

Follow Us on Instagram
