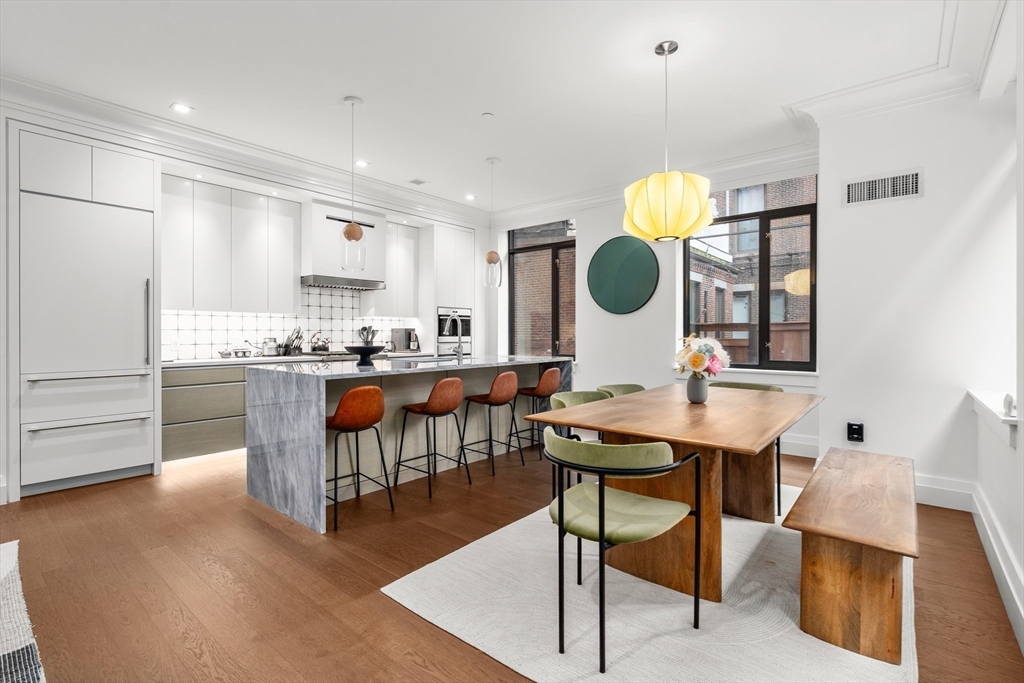
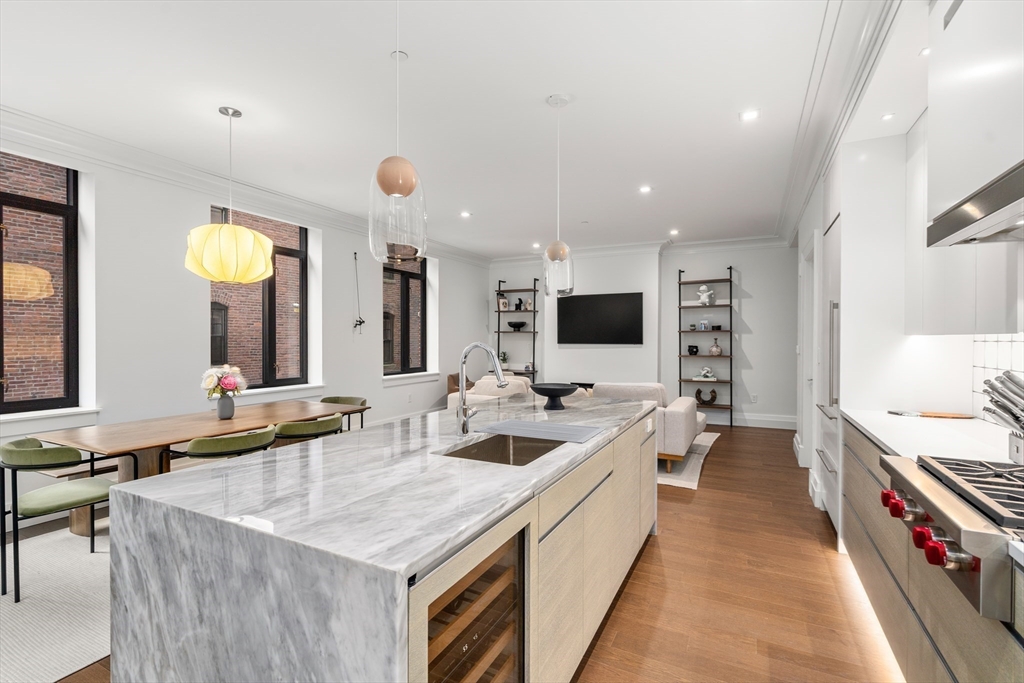

Open-plan kitchen and dining area with a marble island, white cabinetry, and wooden table.
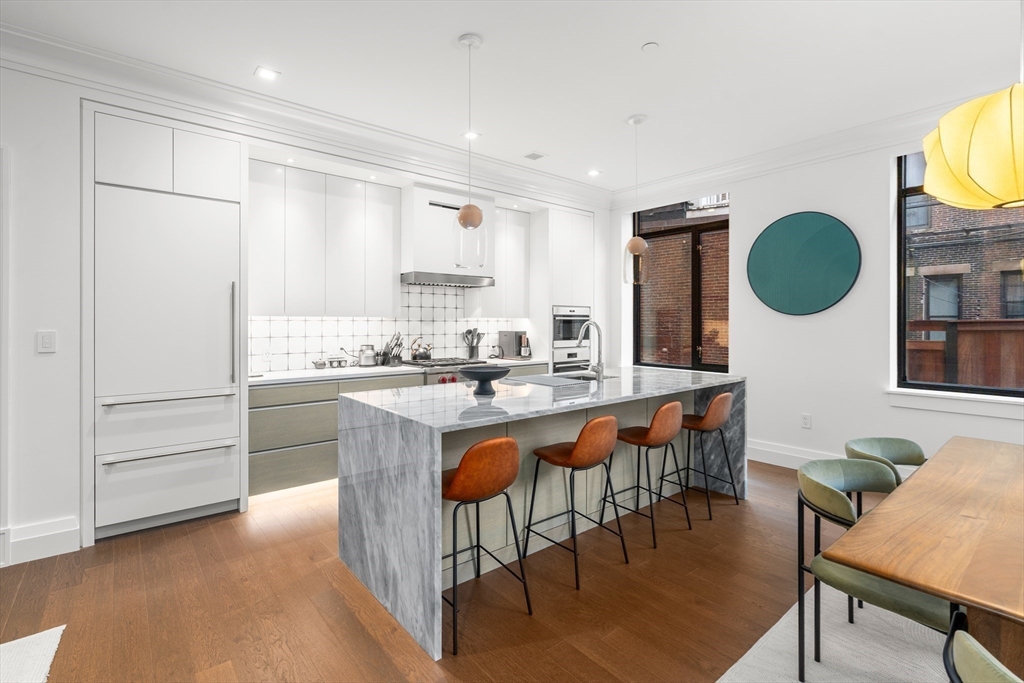
Modern kitchen with a marble island, rust-colored bar stools, and an adjoining dining table.
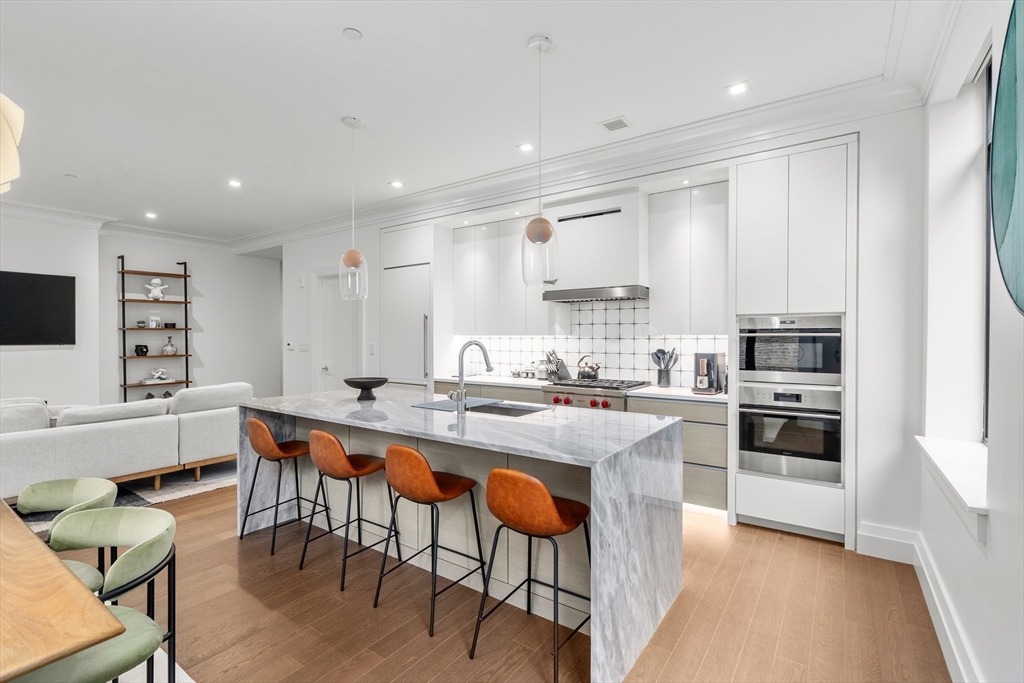
Open-plan kitchen with a large marble island, rust-colored stools, white cabinetry, and adjoining living area.
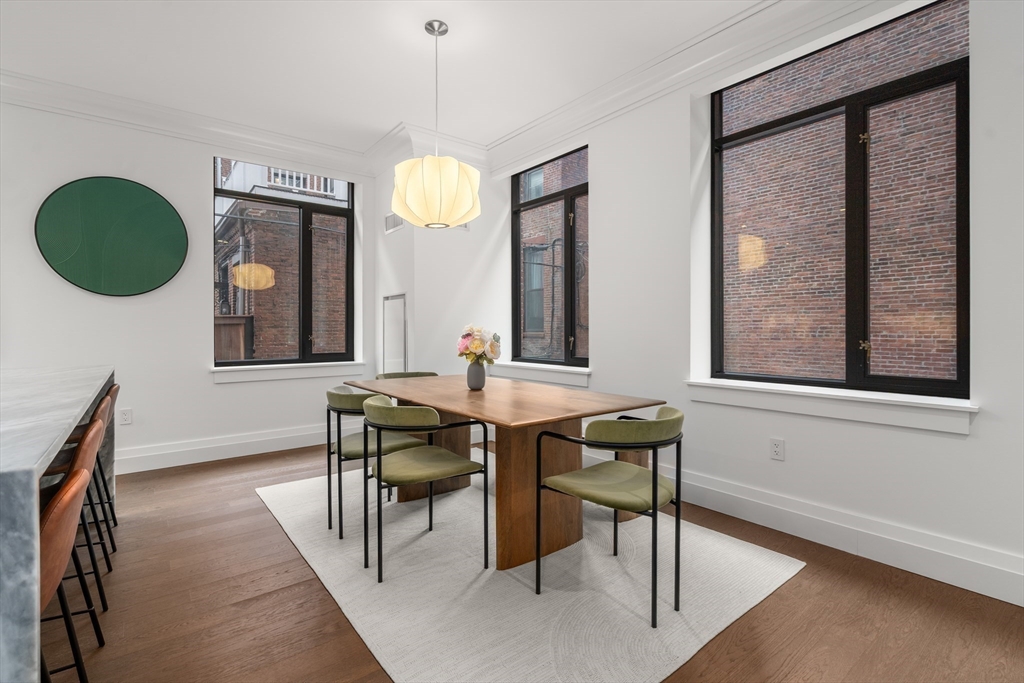
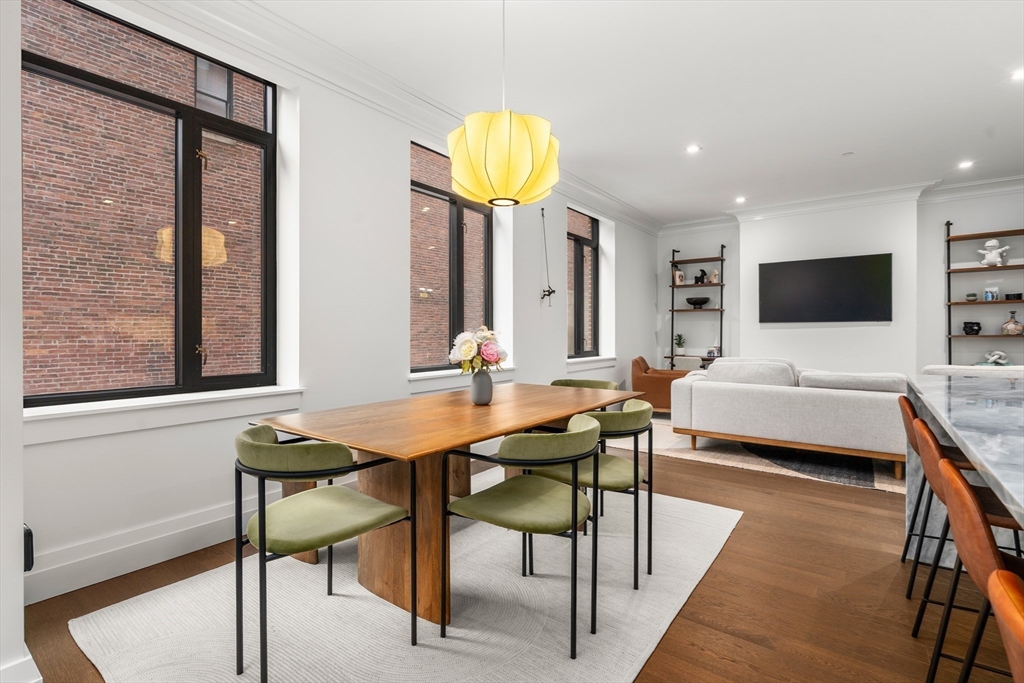
Dining room with a wood table, green chairs, tall windows, and a sculptural pendant light.
Open-plan dining and living room with olive-green chairs, a wood table, and large black-framed windows.
Open-plan kitchen with a marble waterfall island, hardwood floors, and tall black-framed windows.
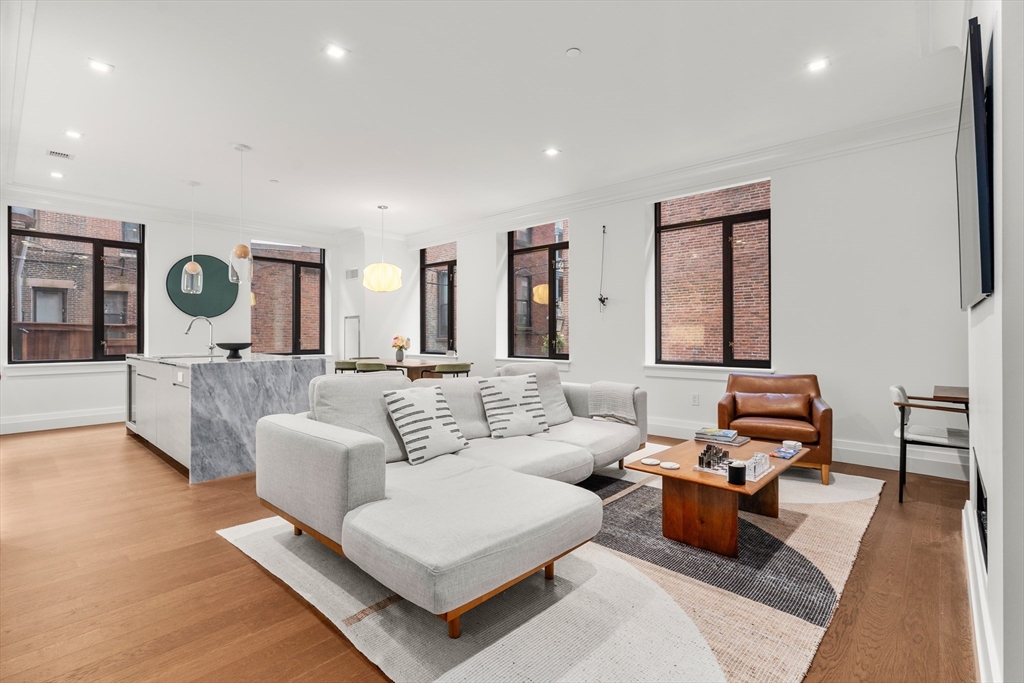
Open-plan living room with a gray sectional, marble kitchen island, and tall black-framed windows.
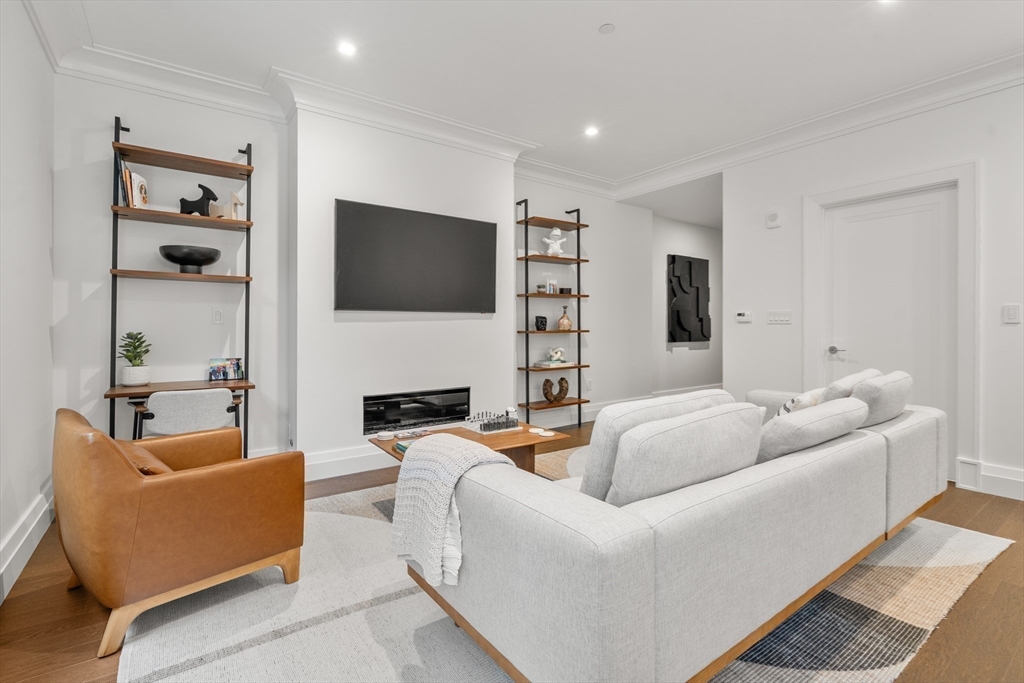
Staged living room with a gray sectional, tan leather armchair, and fireplace beneath a wall-mounted TV.
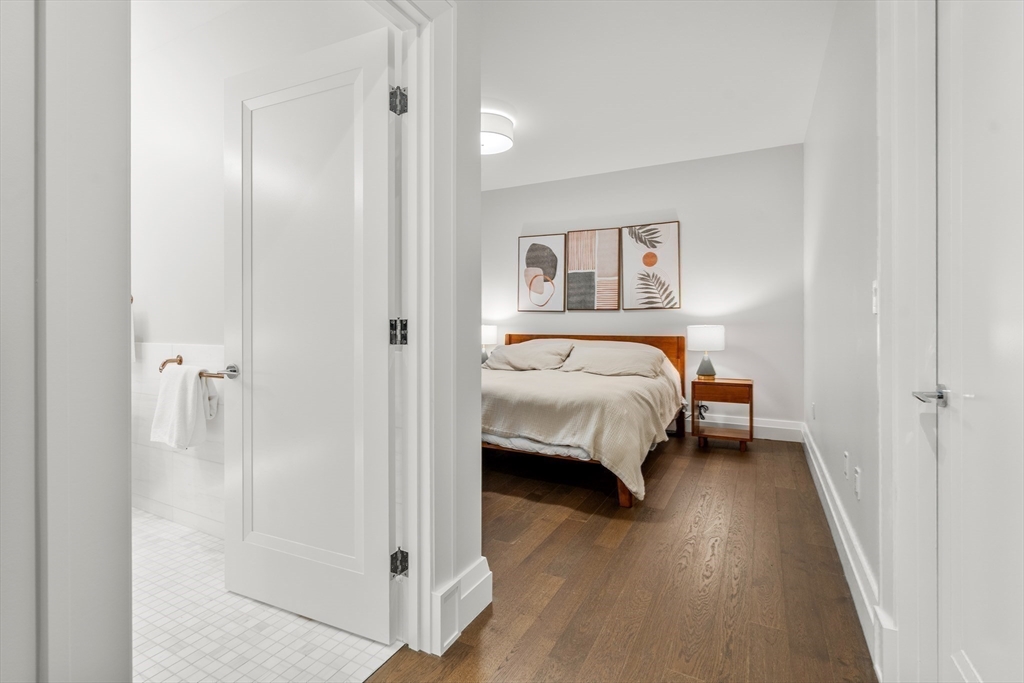
Bedroom with a neatly made bed and wood floors, viewed through a doorway beside a tiled bathroom.
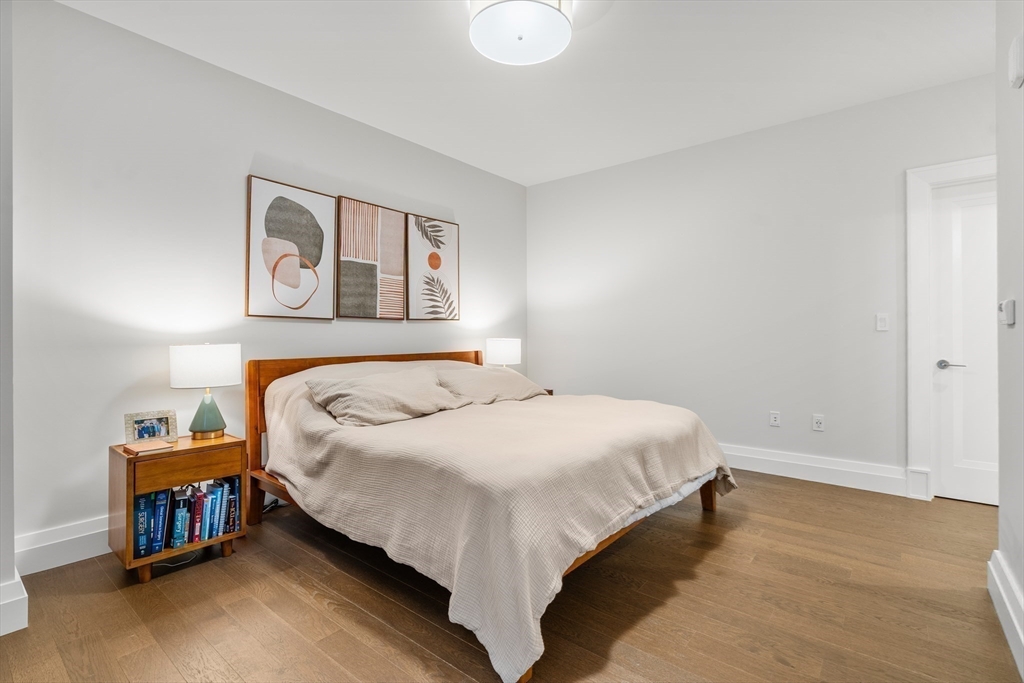
Bedroom with a wooden bed, white bedding, abstract artwork, and warm wood floors.
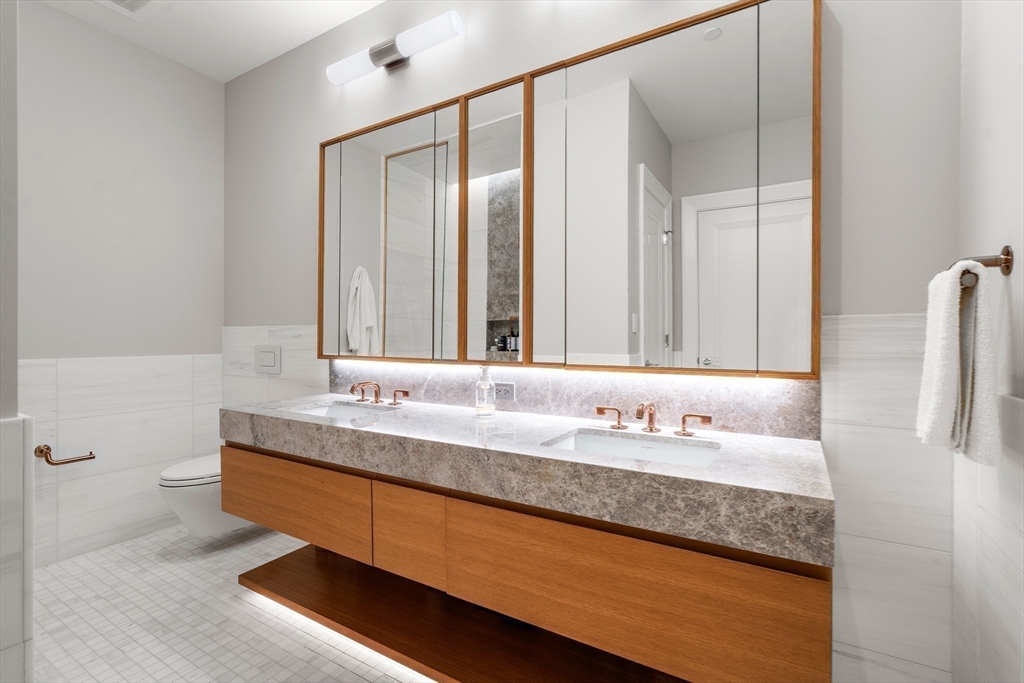
Bathroom with a double-sink wood vanity, stone countertop, and large mirrored cabinet.
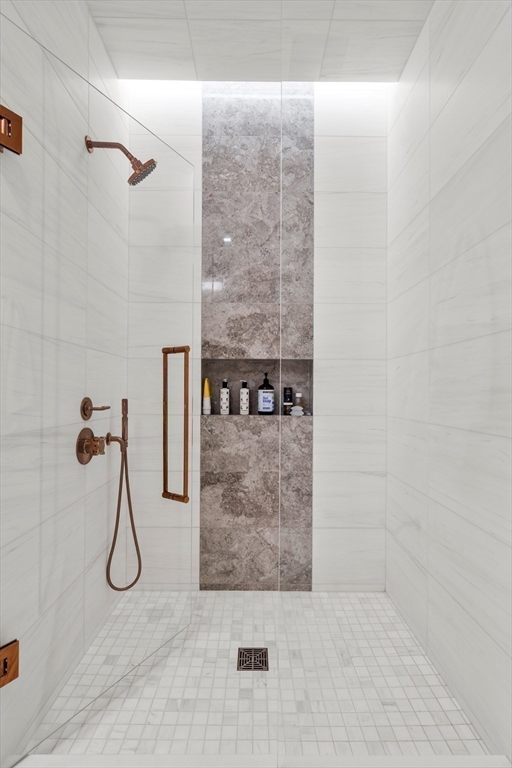
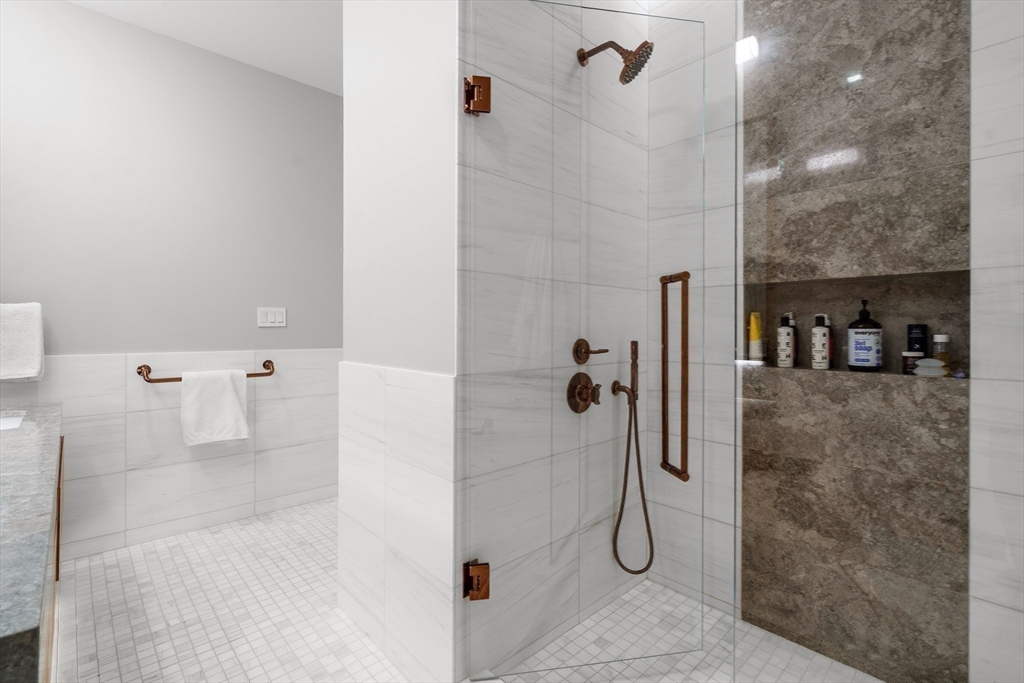
Walk-in shower with a gray stone accent panel, recessed shelf, bronze fixtures, and square-tile floor.
Bathroom with a glass-enclosed walk-in shower, bronze fixtures, and a dark stone recessed shelf.
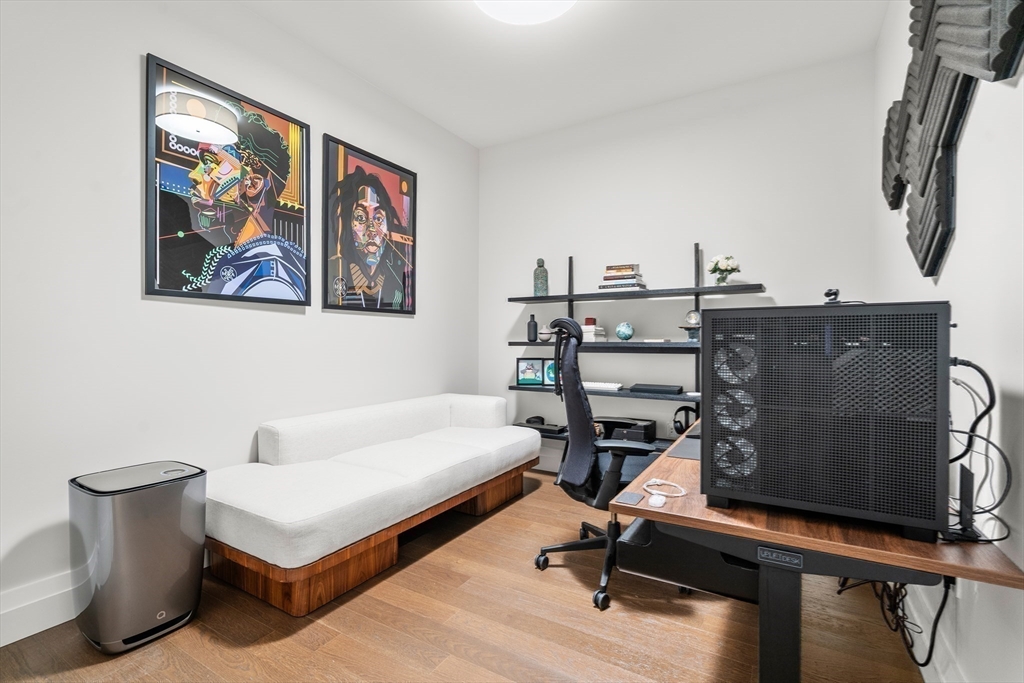
Home office with a computer workstation, white daybed, shelves, and colorful framed artwork.
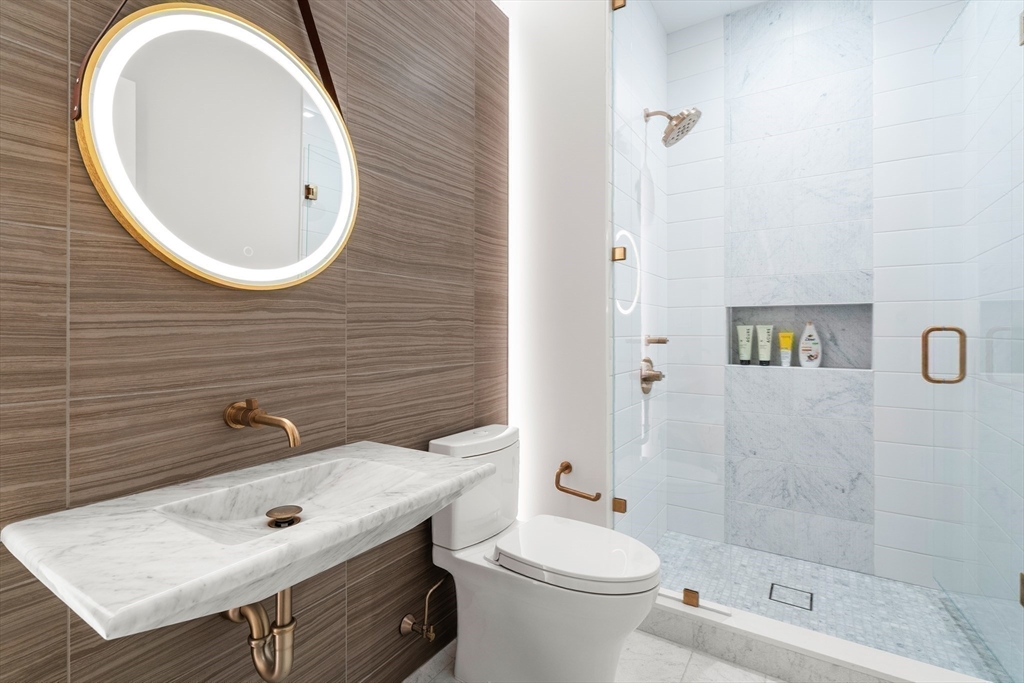
Modern bathroom with a marble vanity, round illuminated mirror, and glass-enclosed shower.
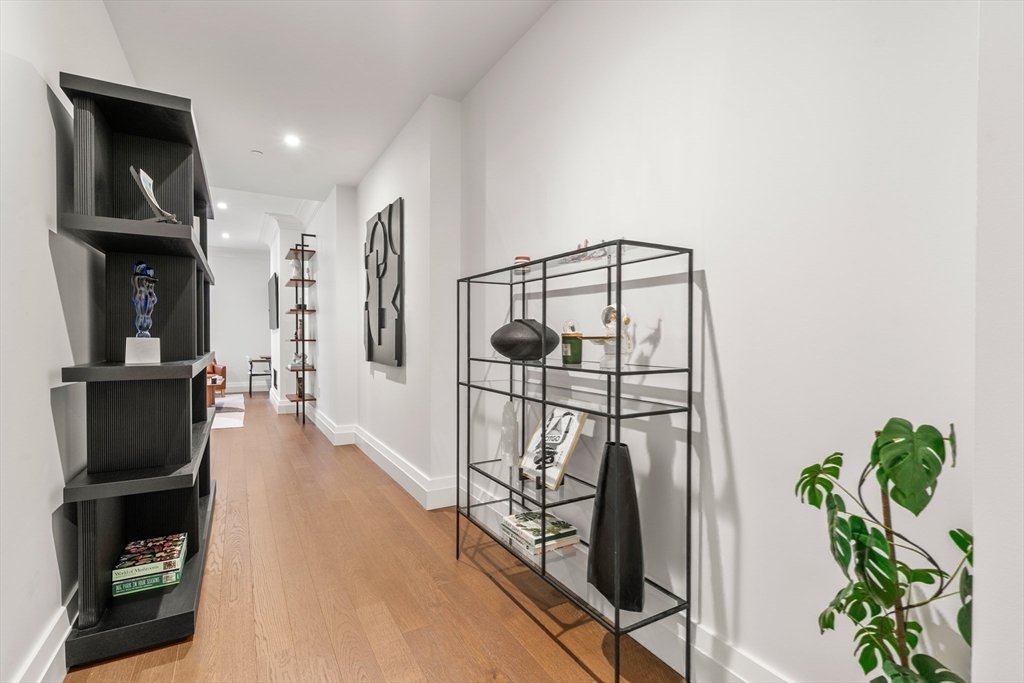
Bright hallway with wood floors, black shelving, and a glass display unit.
Storage room with crowded wire shelves, hanging blue coveralls, and a canister vacuum.
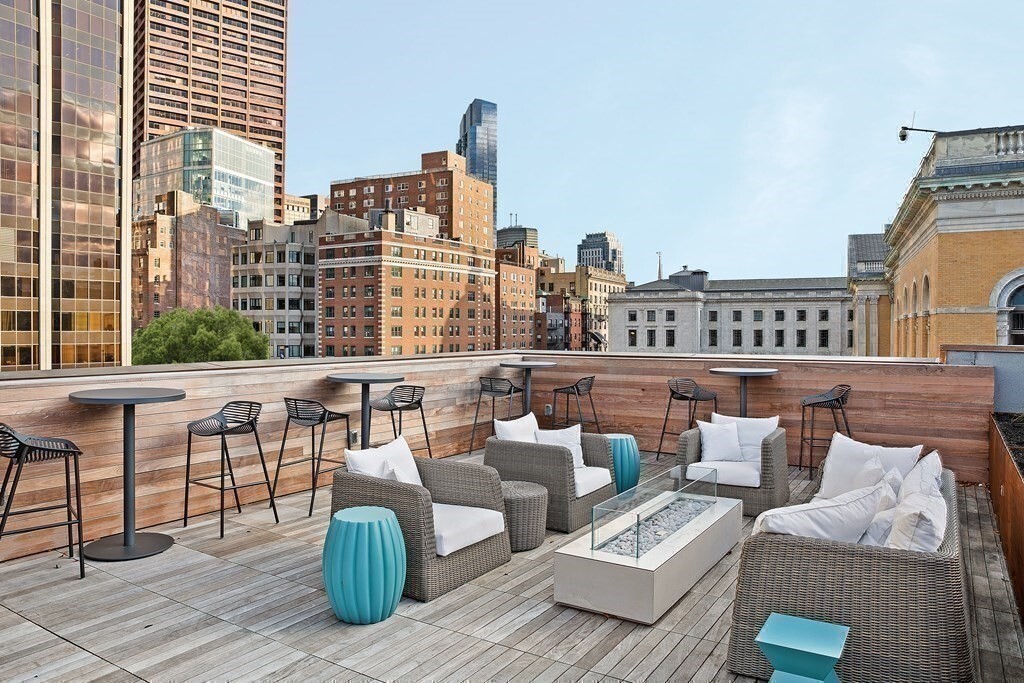
Furnished rooftop terrace with wicker seating and bar tables overlooking downtown Boston.
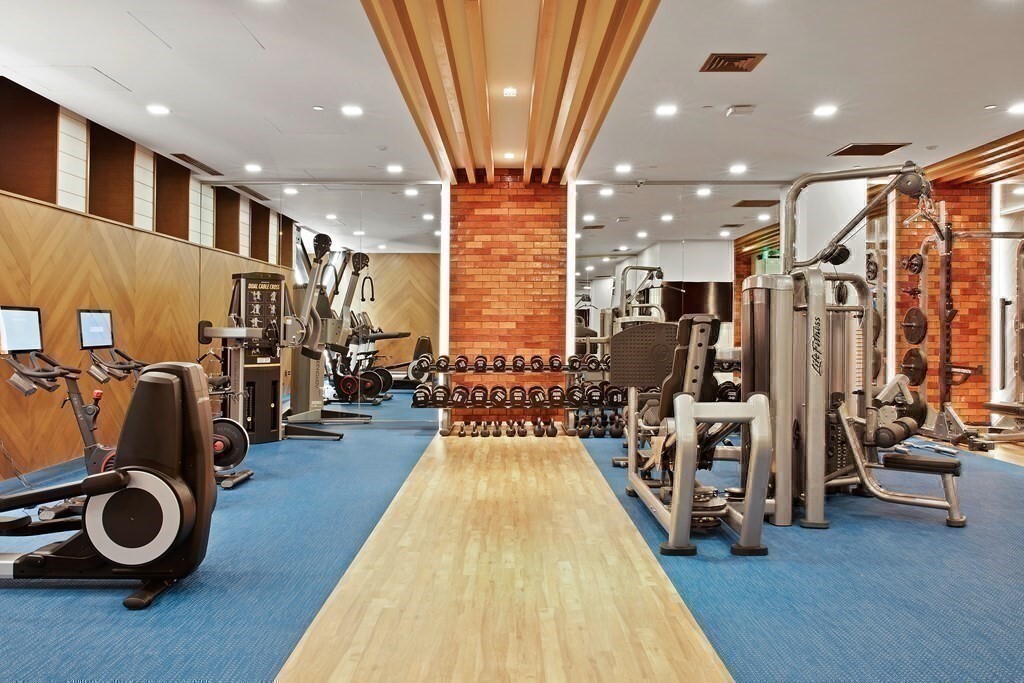
Fitness center with rows of weight machines and dumbbells on blue and wood flooring.
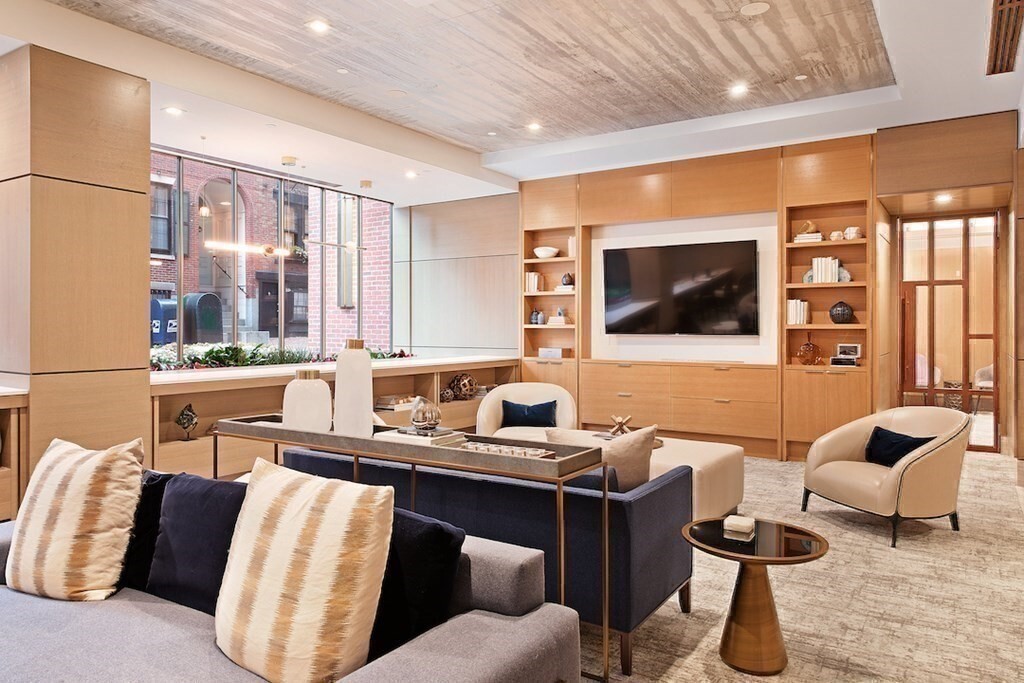
Condominium living room with wood built-ins, a large television, and tall windows overlooking a brick courtyard.
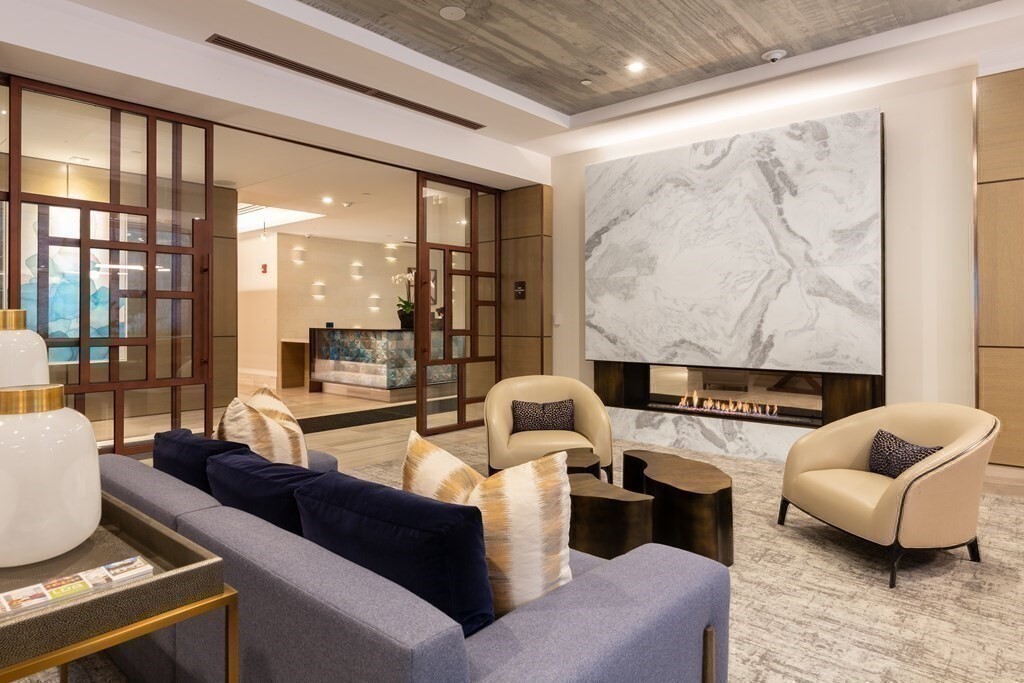
Building lounge with a marble fireplace, wood-framed glass partitions, and contemporary seating.
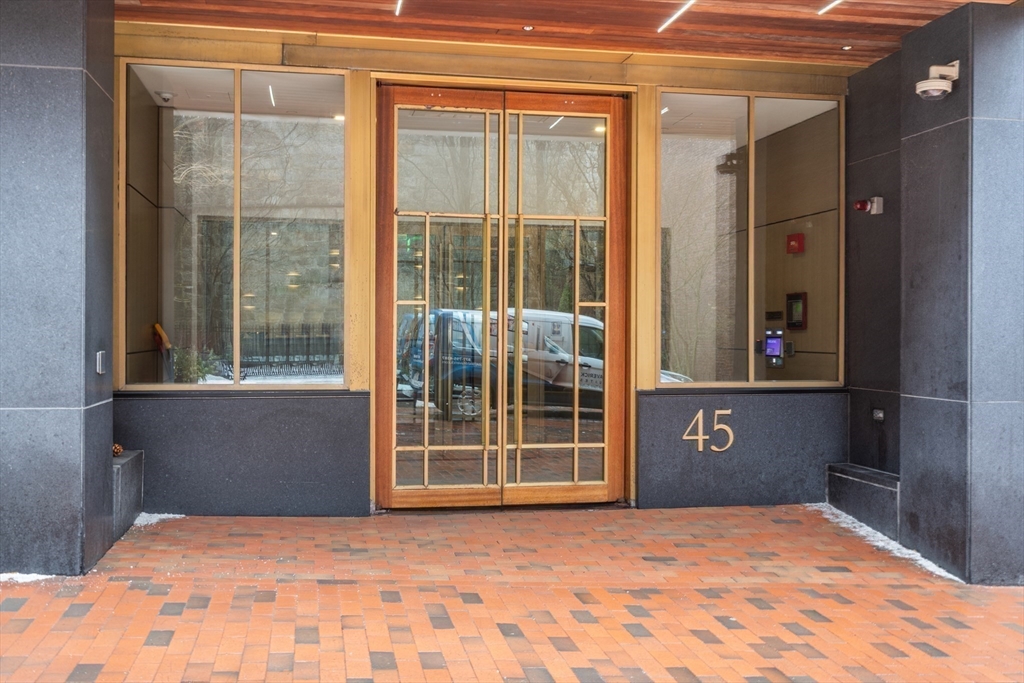
Residential building entrance with glass-and-wood doors, dark stone walls, and the number 45.
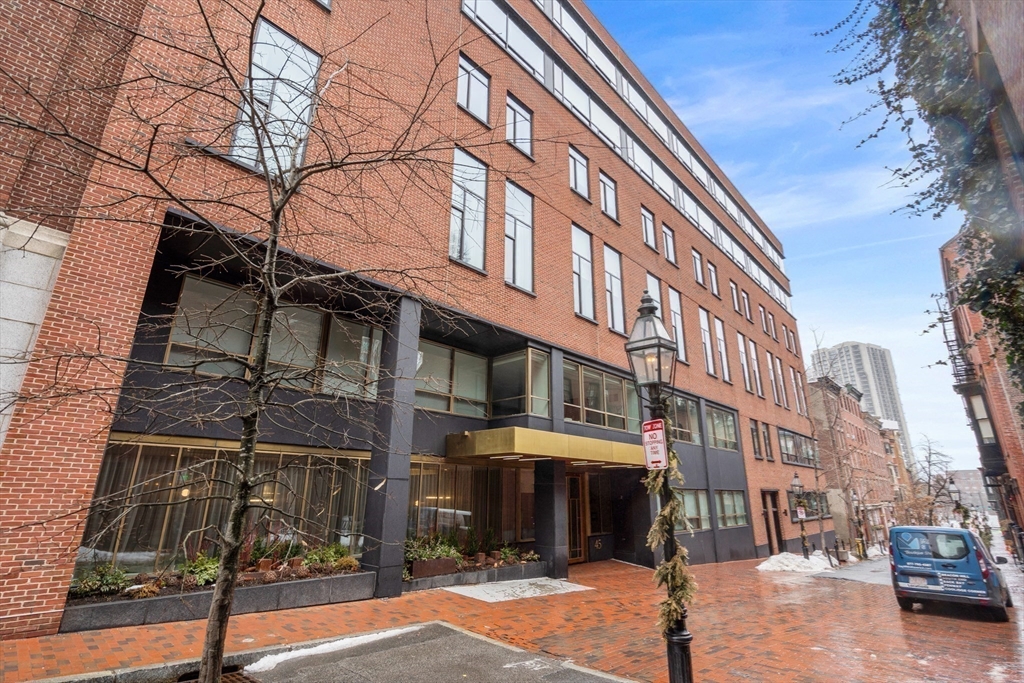
Red brick condominium building with a recessed entrance and gold-colored canopy on a snowy Boston street.
SEE ALL PHOTOS
Open-plan kitchen and dining area with a marble island, white cabinetry, and wooden table.
Modern kitchen with a marble island, rust-colored bar stools, and an adjoining dining table.
Open-plan kitchen with a large marble island, rust-colored stools, white cabinetry, and adjoining living area.
Dining room with a wood table, green chairs, tall windows, and a sculptural pendant light.
Open-plan dining and living room with olive-green chairs, a wood table, and large black-framed windows.
Open-plan kitchen with a marble waterfall island, hardwood floors, and tall black-framed windows.
Open-plan living room with a gray sectional, marble kitchen island, and tall black-framed windows.
Staged living room with a gray sectional, tan leather armchair, and fireplace beneath a wall-mounted TV.
Bedroom with a neatly made bed and wood floors, viewed through a doorway beside a tiled bathroom.
Bedroom with a wooden bed, white bedding, abstract artwork, and warm wood floors.
Bathroom with a double-sink wood vanity, stone countertop, and large mirrored cabinet.
Walk-in shower with a gray stone accent panel, recessed shelf, bronze fixtures, and square-tile floor.
Bathroom with a glass-enclosed walk-in shower, bronze fixtures, and a dark stone recessed shelf.
Home office with a computer workstation, white daybed, shelves, and colorful framed artwork.
Modern bathroom with a marble vanity, round illuminated mirror, and glass-enclosed shower.
Bright hallway with wood floors, black shelving, and a glass display unit.
Storage room with crowded wire shelves, hanging blue coveralls, and a canister vacuum.
Furnished rooftop terrace with wicker seating and bar tables overlooking downtown Boston.
Fitness center with rows of weight machines and dumbbells on blue and wood flooring.
Condominium living room with wood built-ins, a large television, and tall windows overlooking a brick courtyard.
Building lounge with a marble fireplace, wood-framed glass partitions, and contemporary seating.
Residential building entrance with glass-and-wood doors, dark stone walls, and the number 45.
Red brick condominium building with a recessed entrance and gold-colored canopy on a snowy Boston street.
Leased

45 Temple St # 102

45 Temple St # 102, Boston, MA 02114

$7,000/month
FURNISHED OVERSIZED ONE BED PLUS DEN AT THE ARCHER ON BEACON HILL 1641. sq. ft. Proximity to MGH. Open concept kitchen with huge island, adjacent to dining area. Living area with gas fireplace, high ceilings and huge windows all outfitted with custom lutron blinds. Spa- like primary bath and luxurious full guest bath. The Archer is a newly constructed concierge building with amazing amenities including a gym, enormous furnished and landscaped roof-deck with panoramic views of Boston, grilles. bike storage, playroom for children and comfortable lounge area for residents to enjoy.This building and unit checks all the boxes. No undergraduates, No smoking building, and no pets preferred.

2
beds

2
baths

1,641 Sq.Ft. LIVING AREA

9,999 Sq.Ft. lot
Features & Amenities

Interior

  • total bedrooms2
  • Total bathrooms2
  • full bathrooms2
  • Laundry room In Unit
  • other interior Features Elevator, Single Living Level

Area & Lot

  • Status Leased
  • Date Leased May 23, 2026
  • Living Area1,641 Sq.Ft.
  • Total Area1,641 Sq.Ft.
  • Lot Area9,999 Sq.Ft.
  • MLS® ID73513418
  • TypeCondo

Exterior

  • HEAT TYPECentral
  • other exterior FeaturesDeck - Roof

Financial

  • Lease Price$7,000/mo
  • Lease Term 12 MONTHS

Planning on buying or selling your next property?

Allison Mazer has a high reputation as a realtor in the city of Boston. As a consummate professional with extensive experience of the market, gained over close to two decades in the industry, she is particularly renowned for the unparalleled energy she puts into every sale or purchase of a property.

Follow Us on Instagram