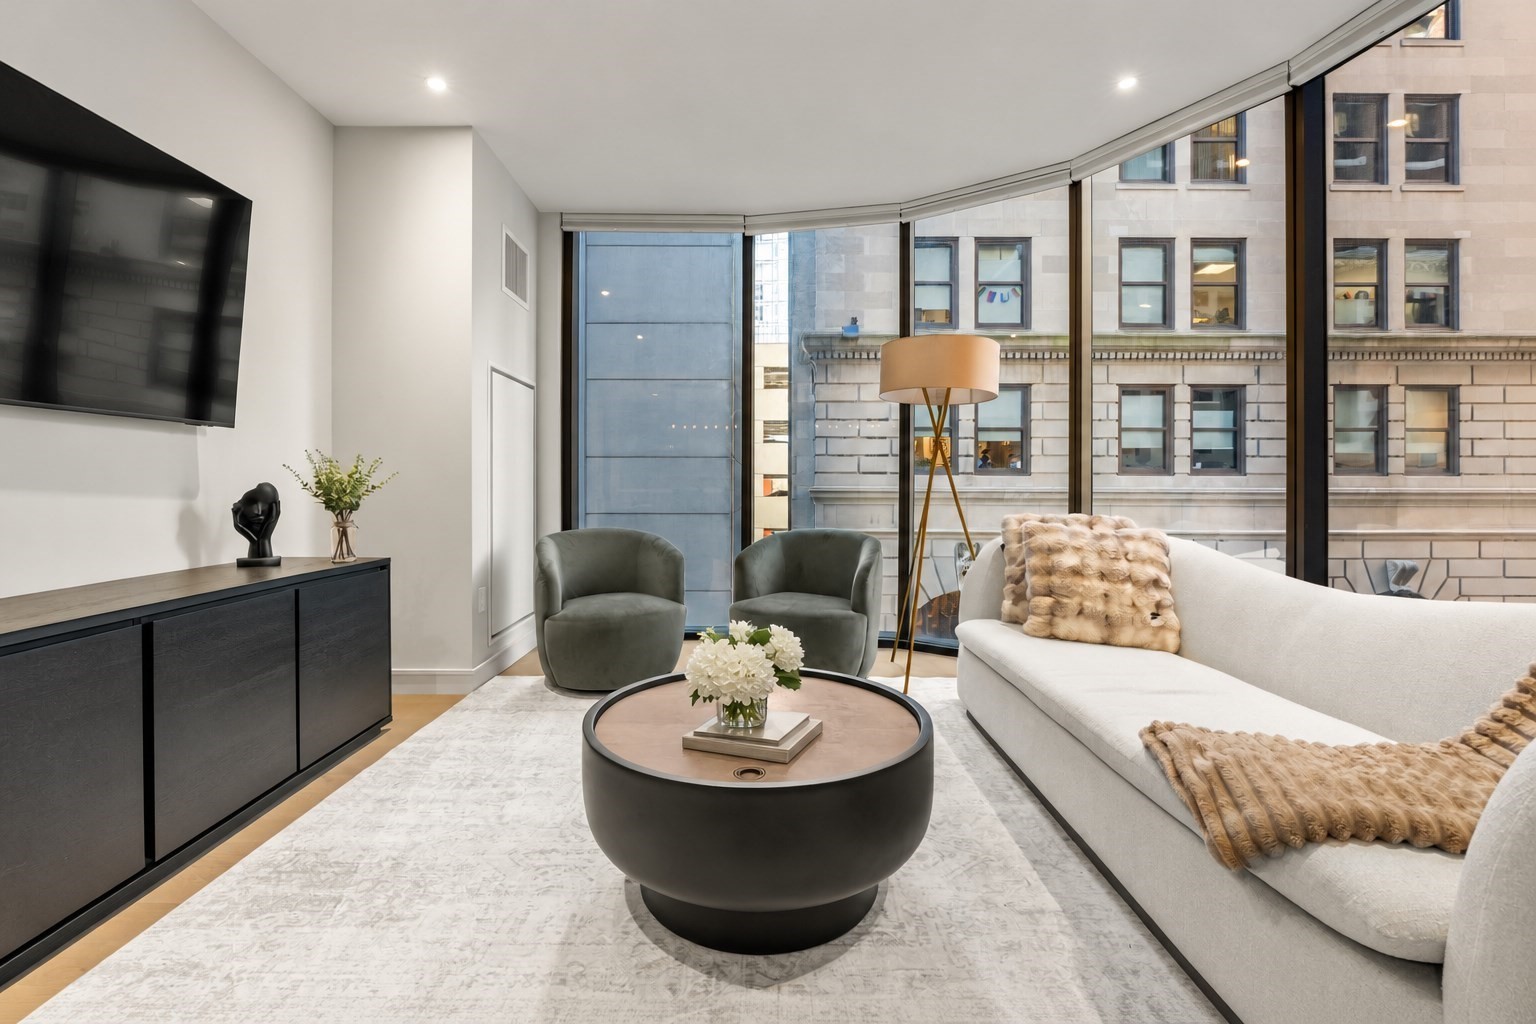

Staged condo living room with floor-to-ceiling windows, white sectional, green chairs, and round coffee table.
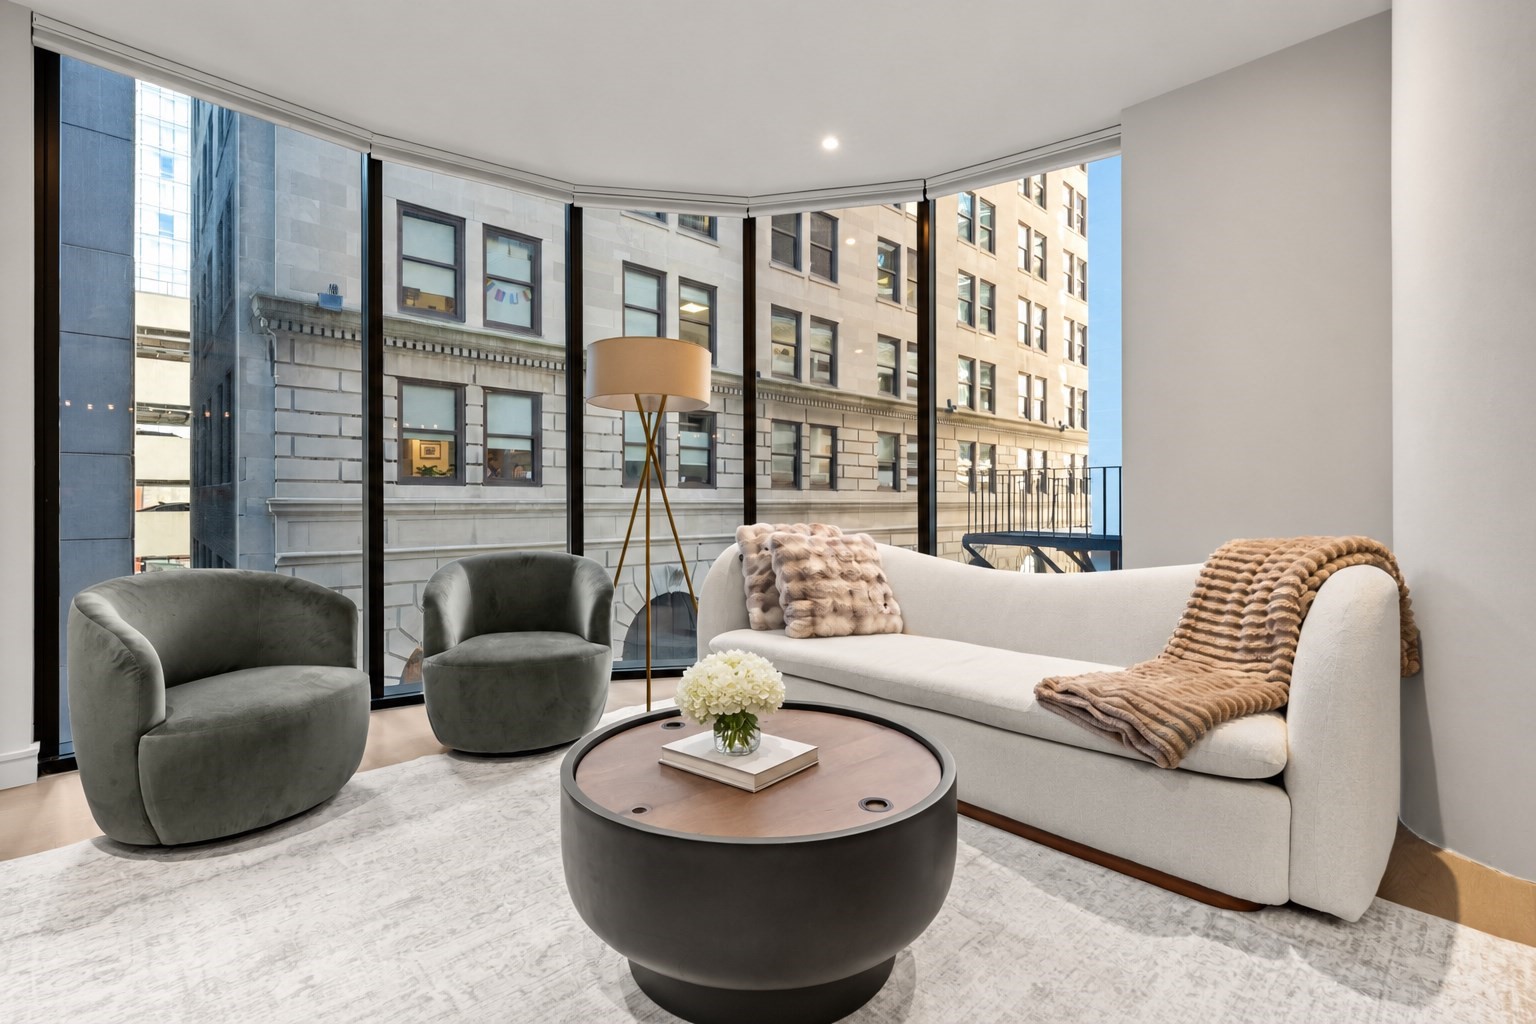
Staged living room with a curved white sofa and floor-to-ceiling windows overlooking city buildings.
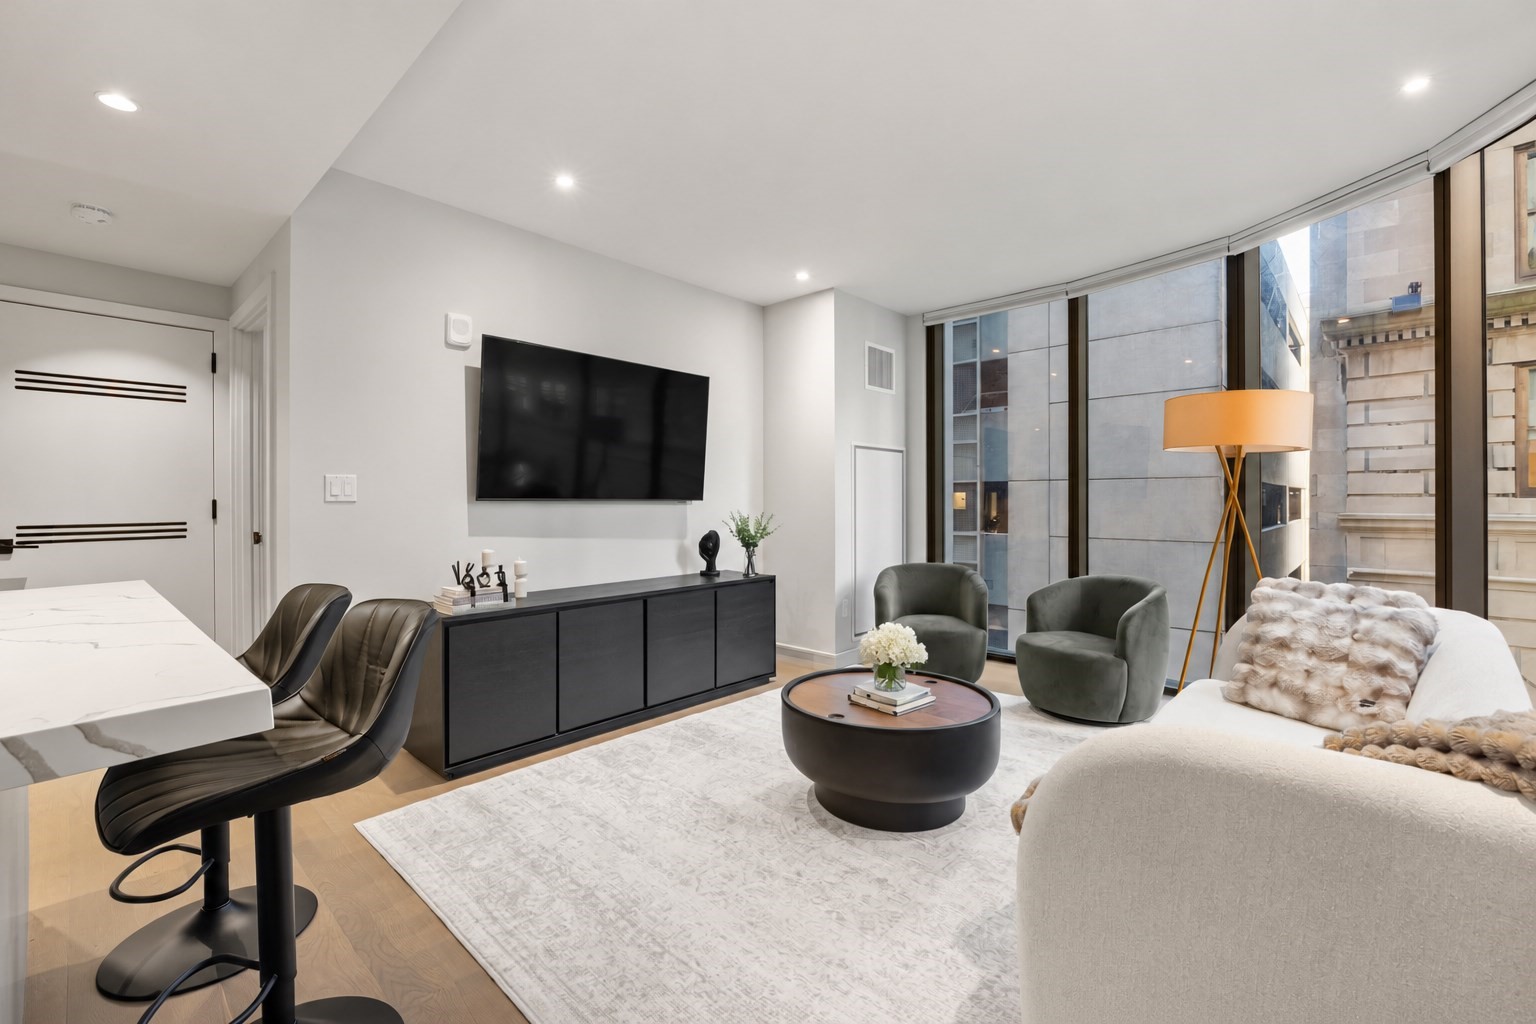
Modern living room with floor-to-ceiling windows, gray lounge chairs, and a round coffee table.
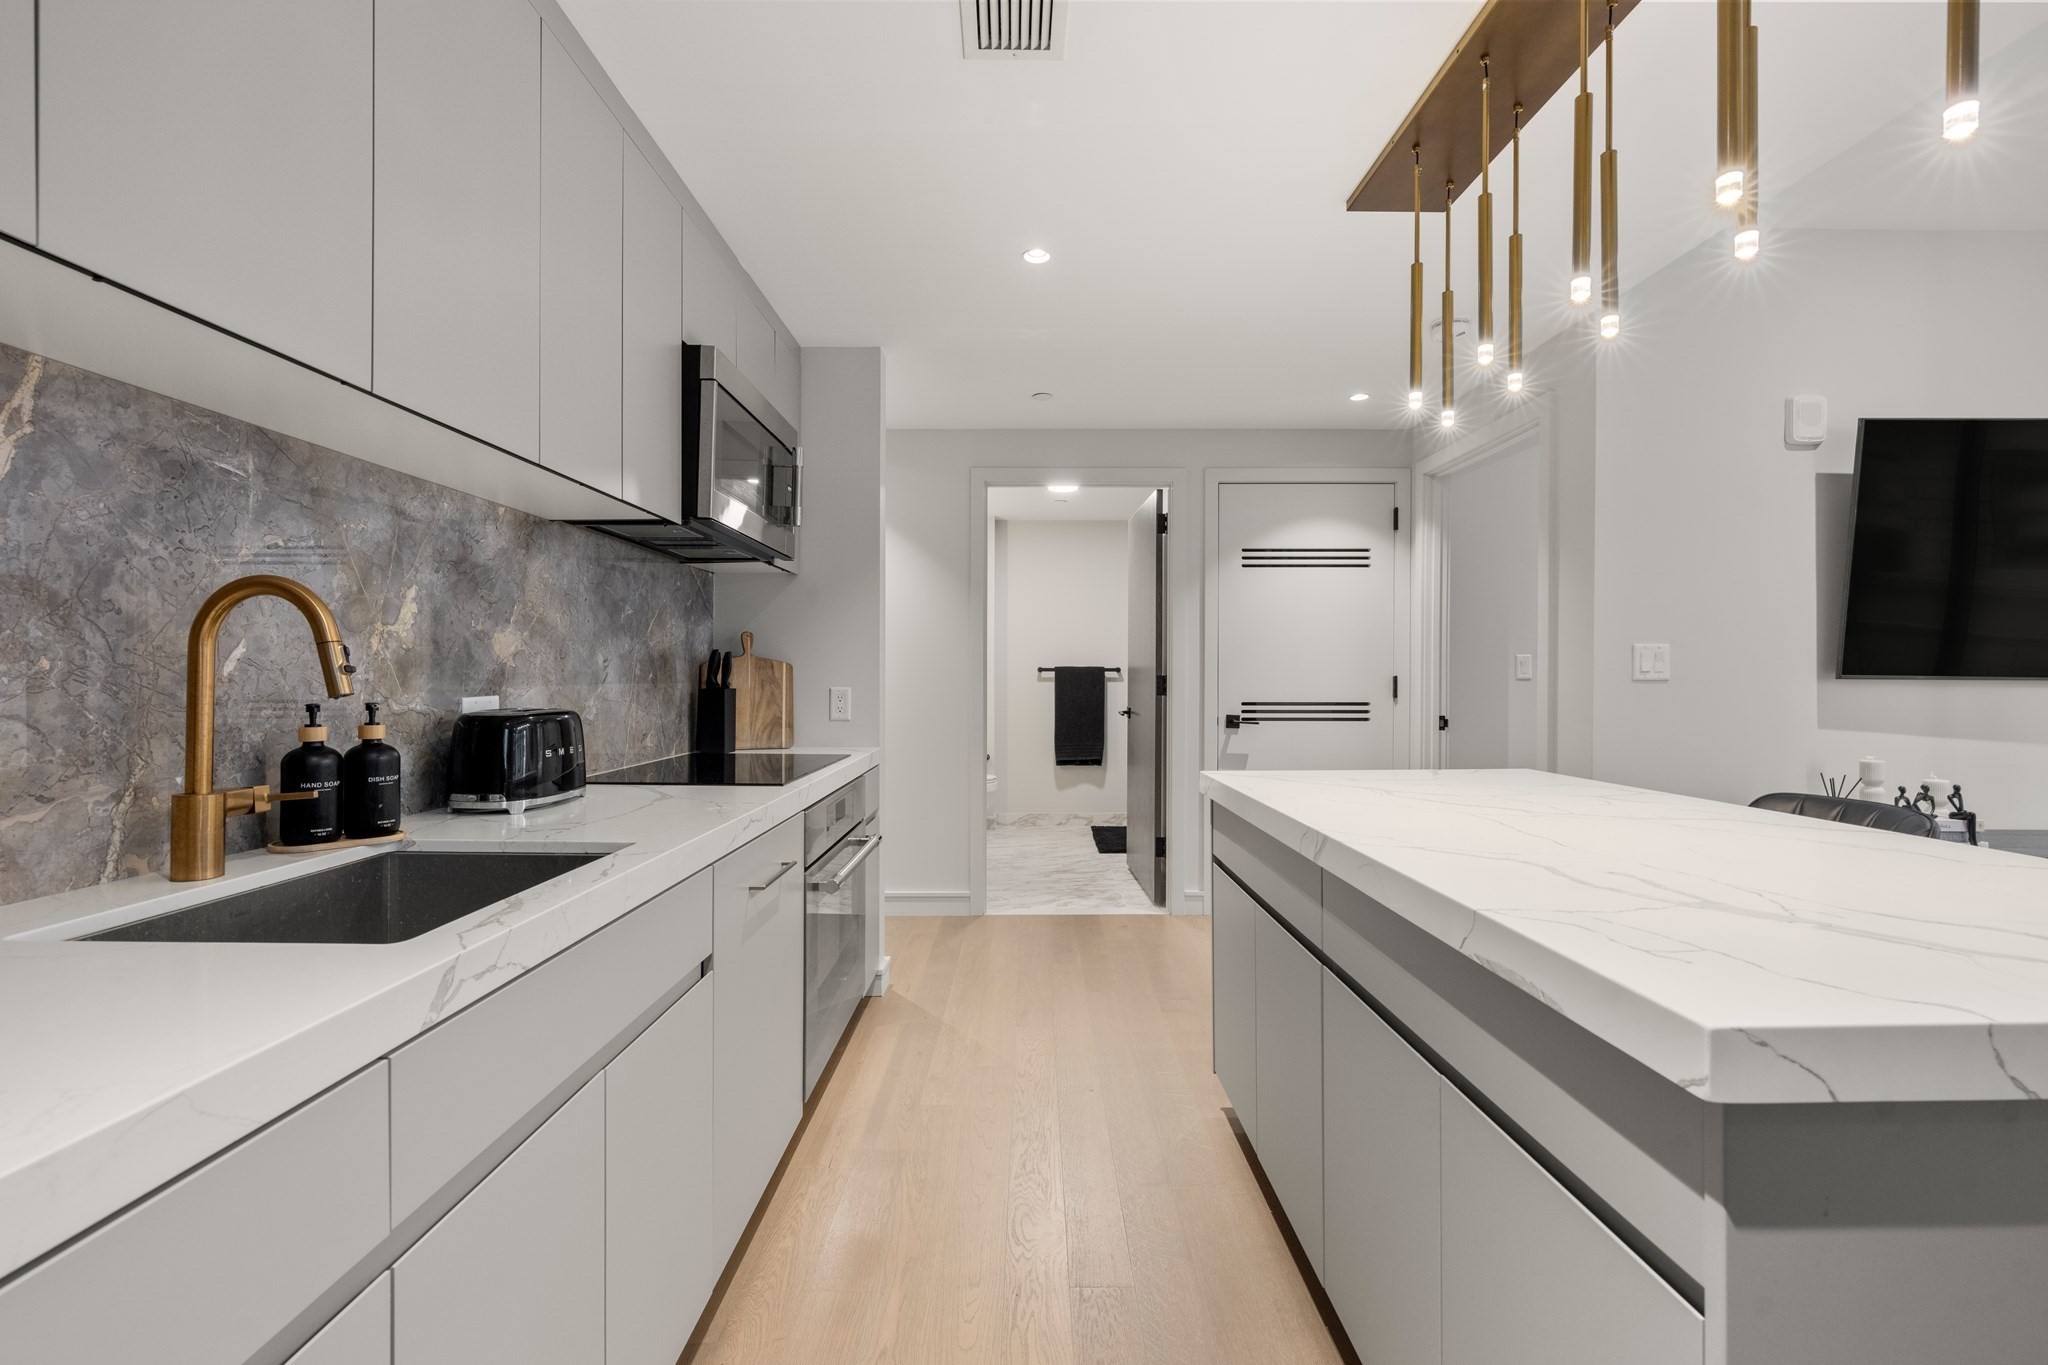
Modern kitchen with a large marble island, gray cabinets, and gold pendant lights.
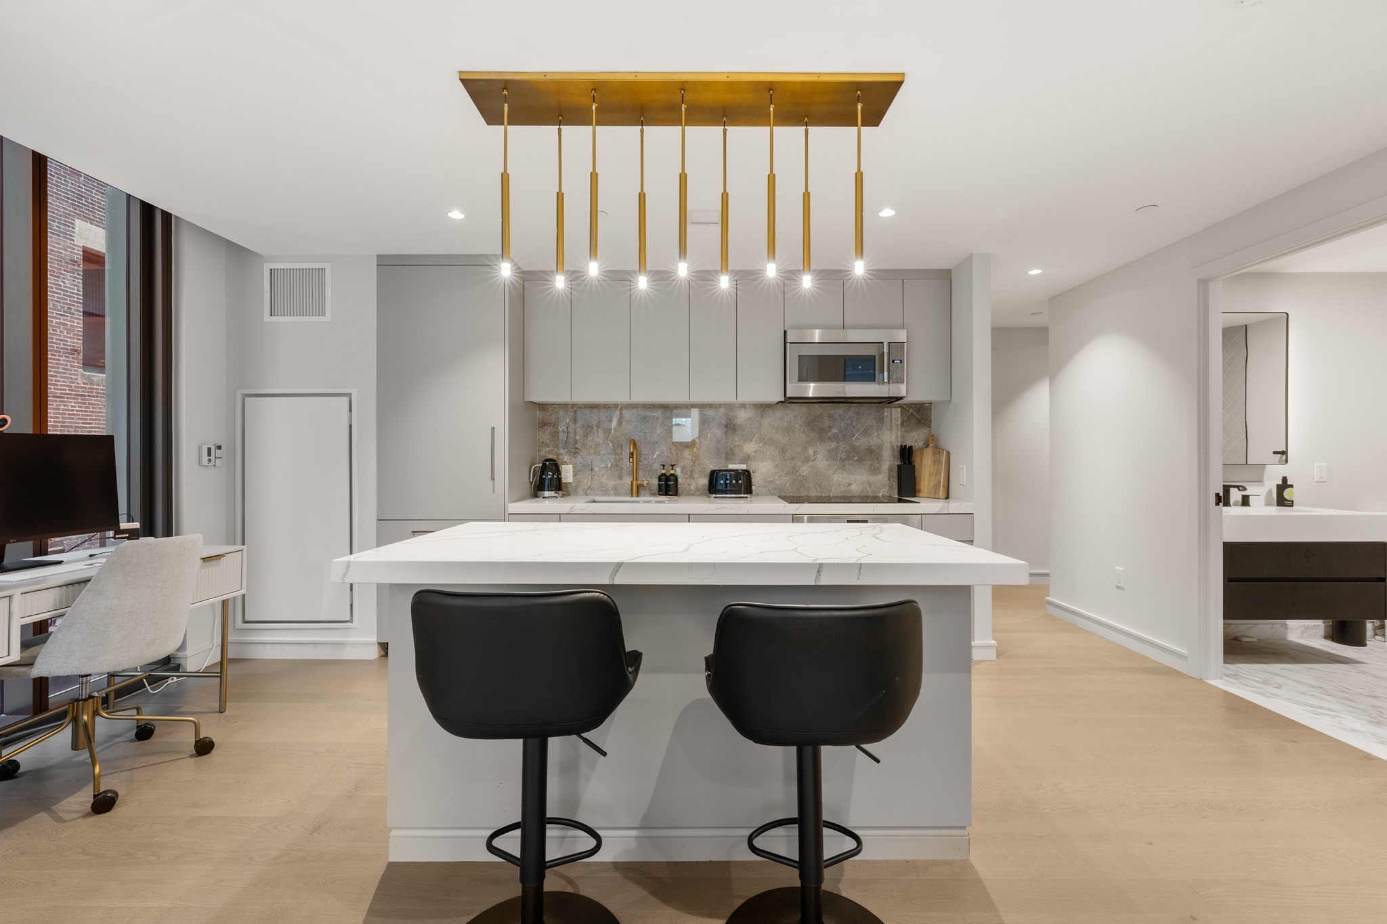
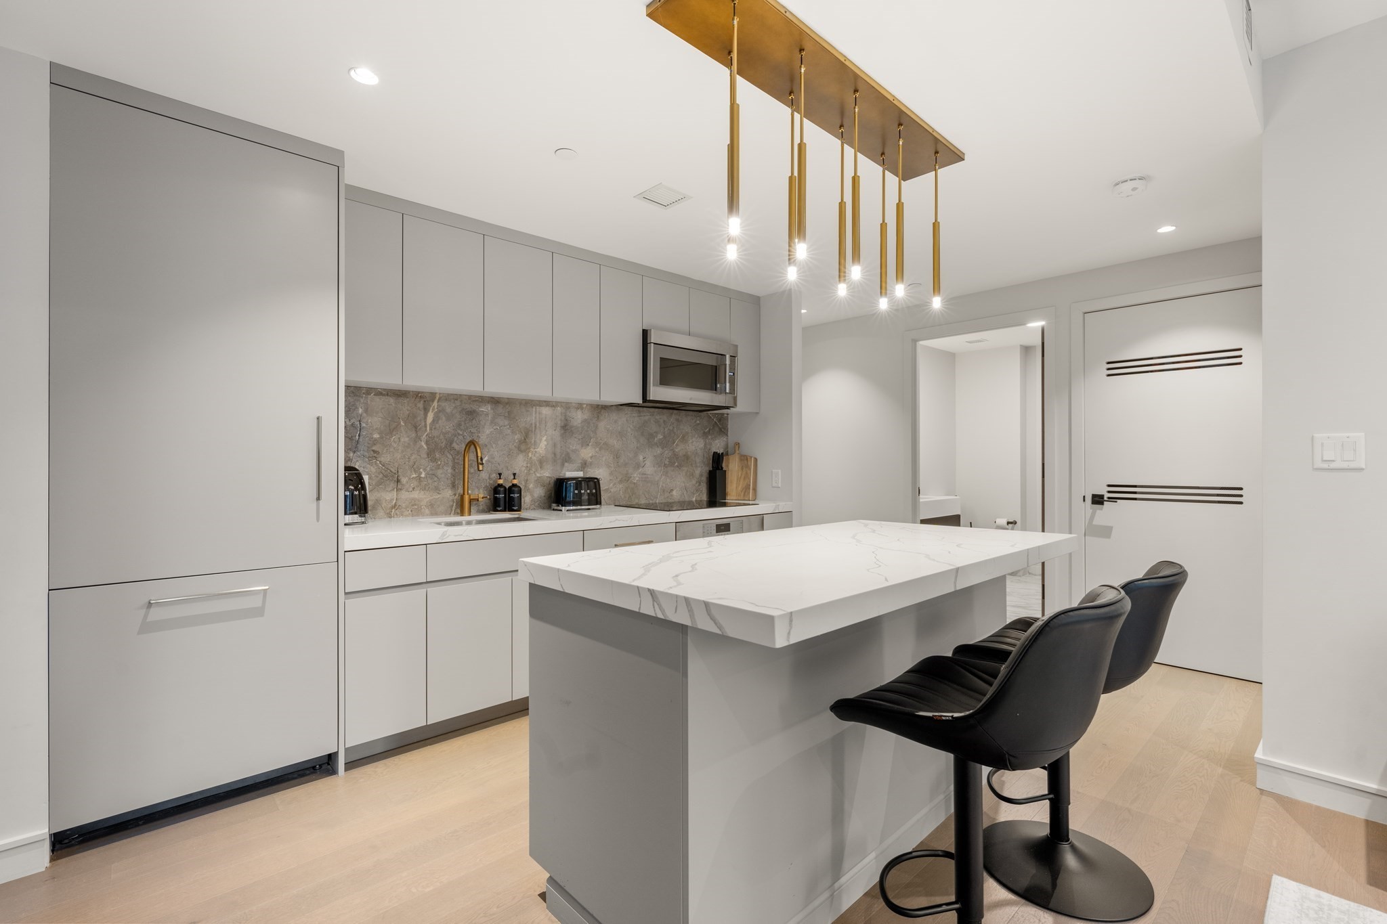
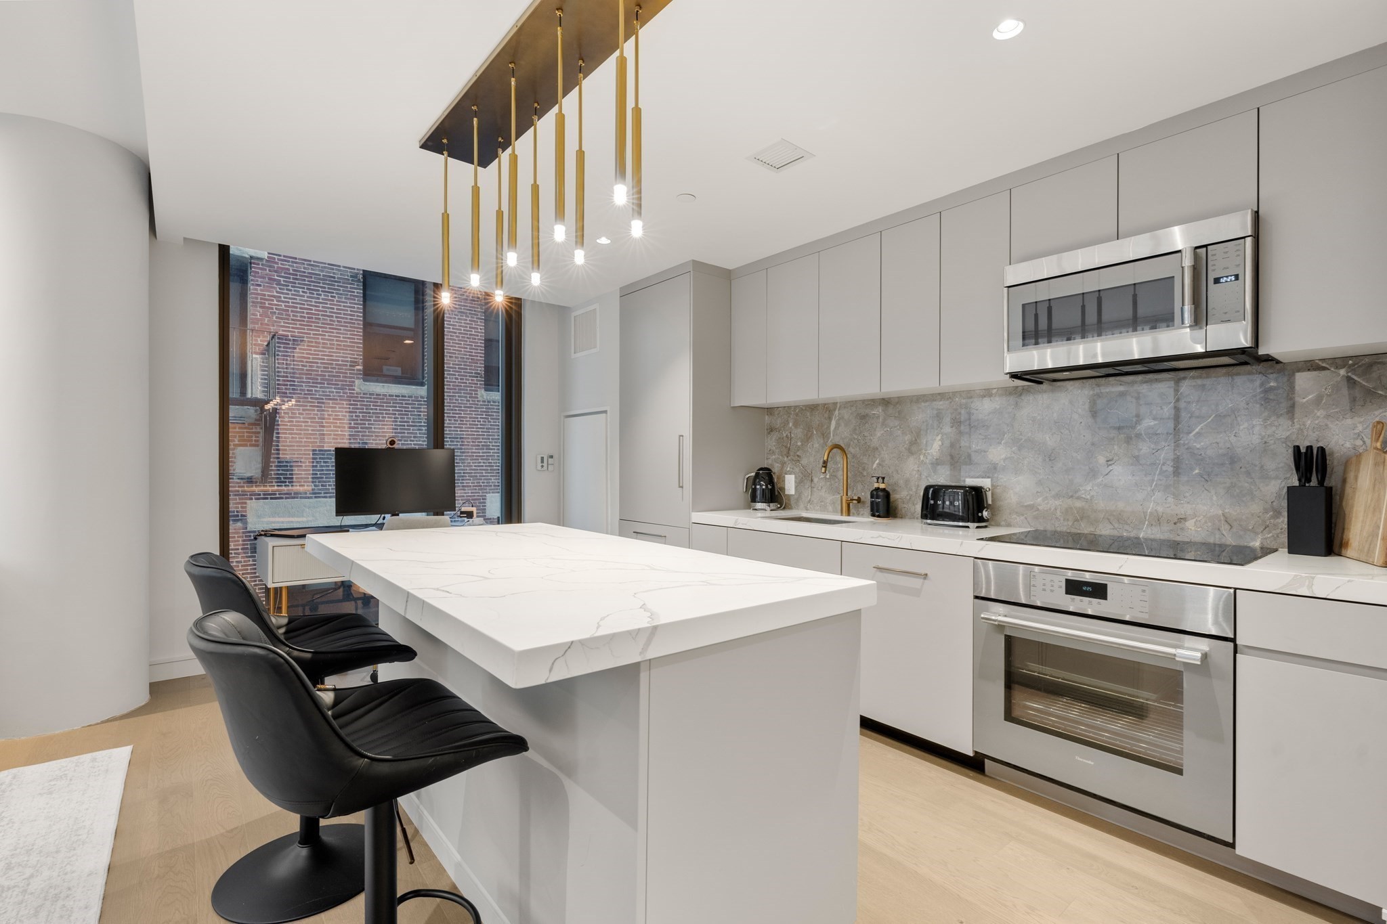
Modern gray kitchen with a large veined stone island, black stools, and brass pendant lights.
Modern kitchen with a large veined-stone island, gray backsplash, and brass pendant lights.
Modern kitchen with a veined stone island, black stools, and stainless steel appliances.
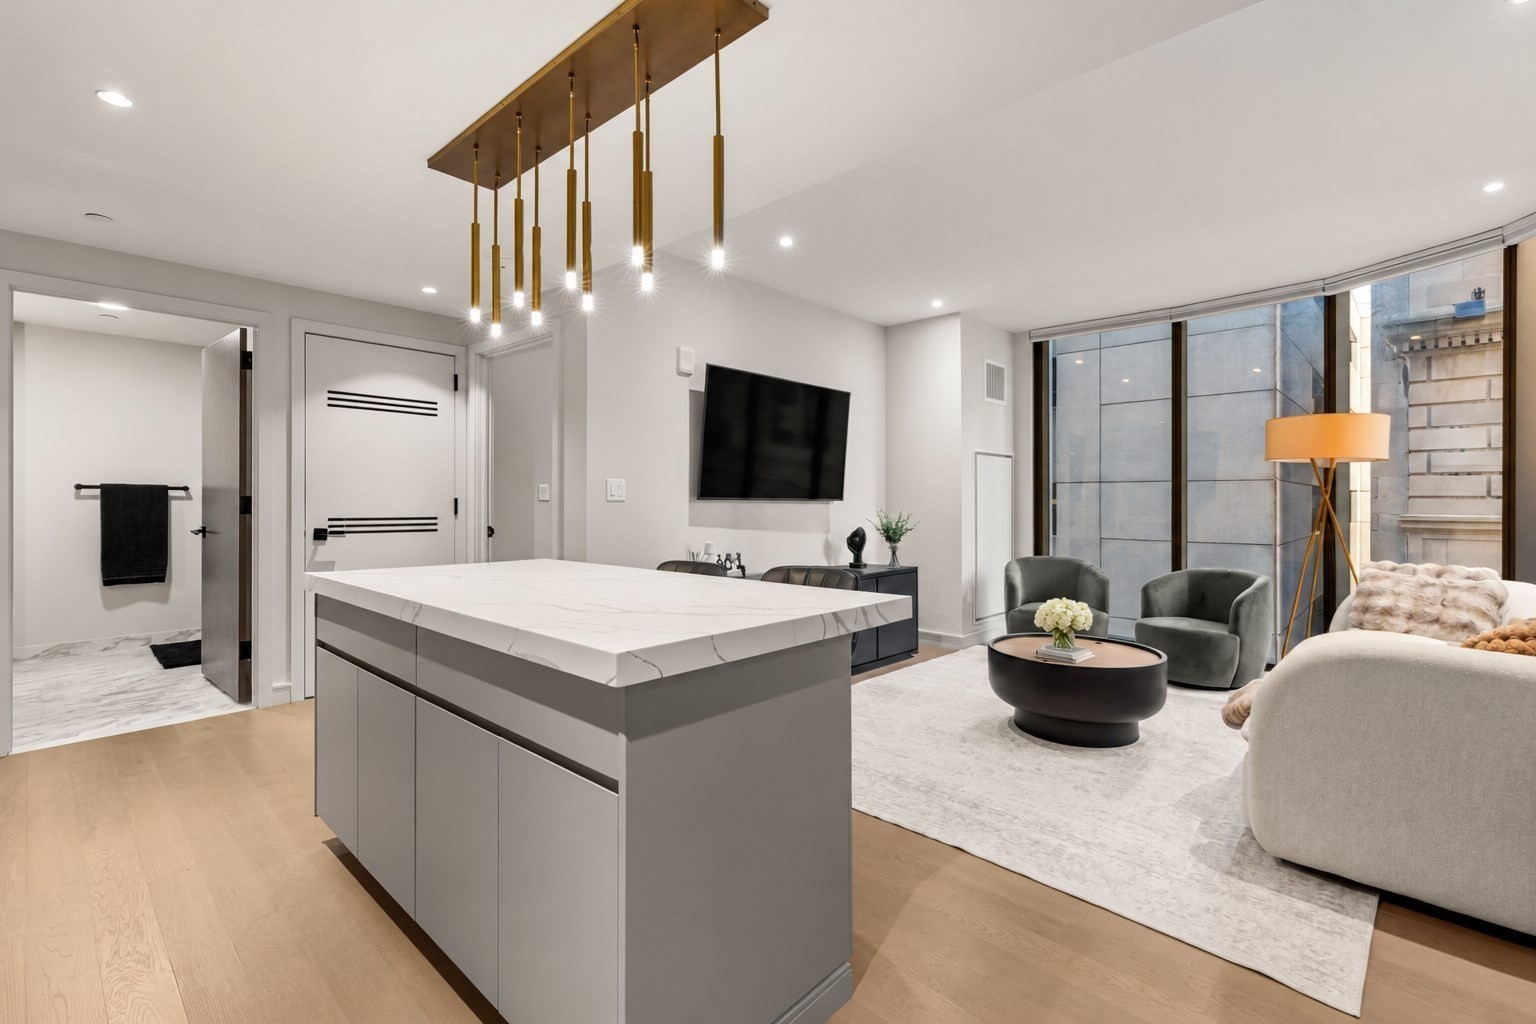
Open-plan kitchen and living area with a marble island, brass pendant lights, and tall windows.
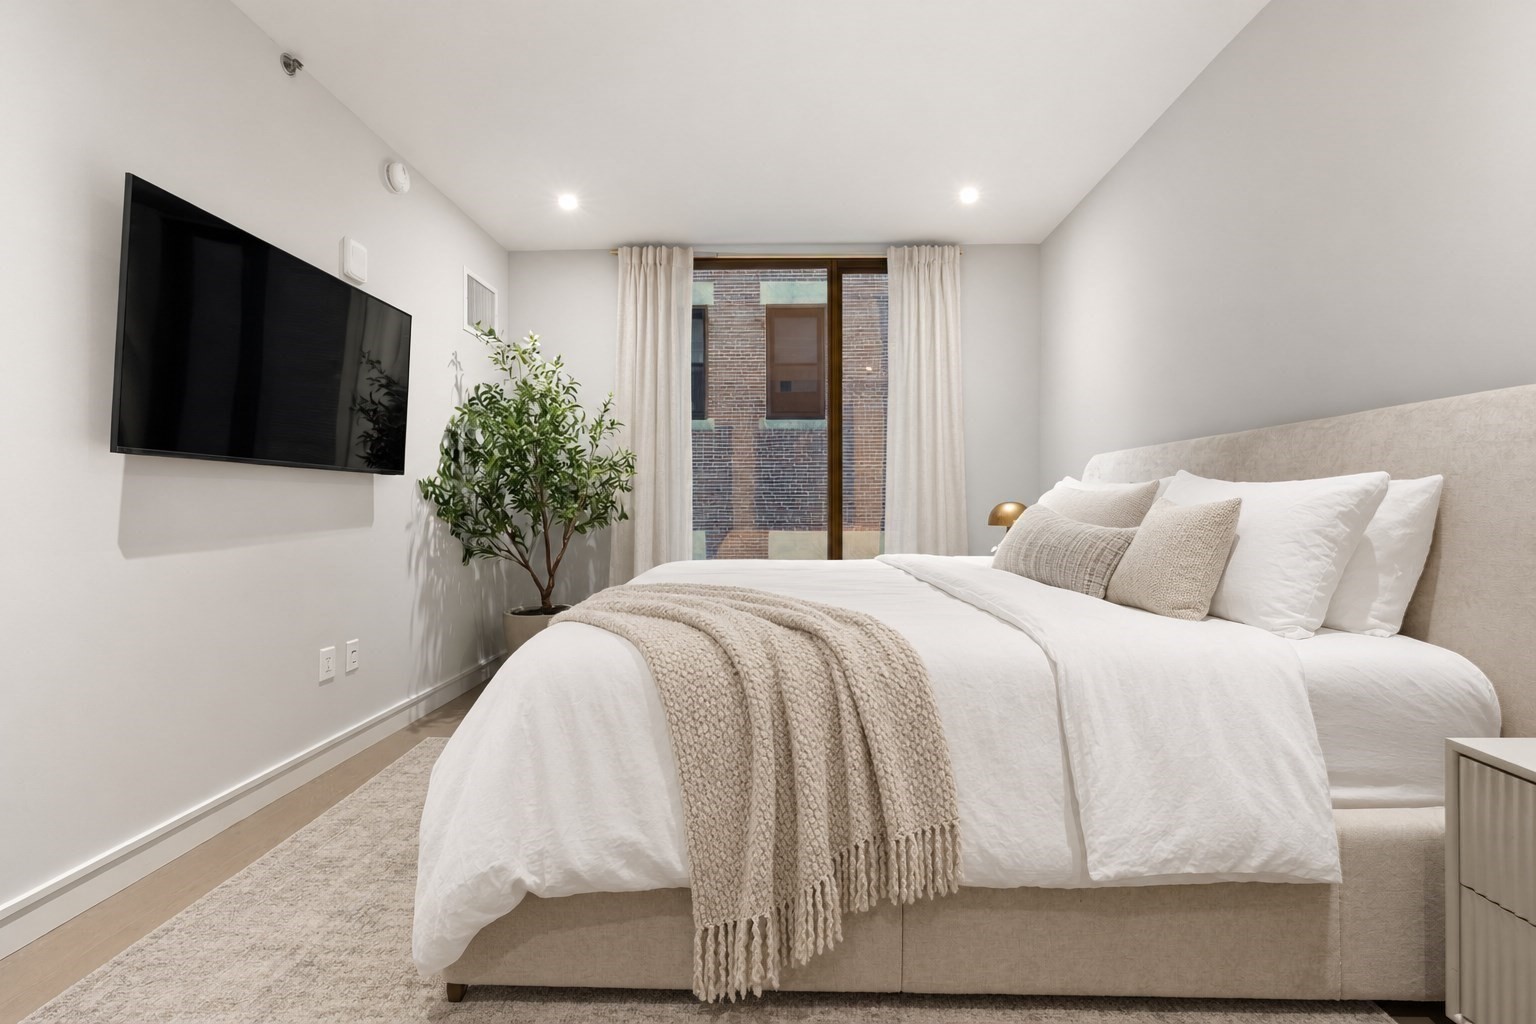
Bedroom with a large upholstered bed, white linens, beige throw, wall-mounted TV, and curtained window.
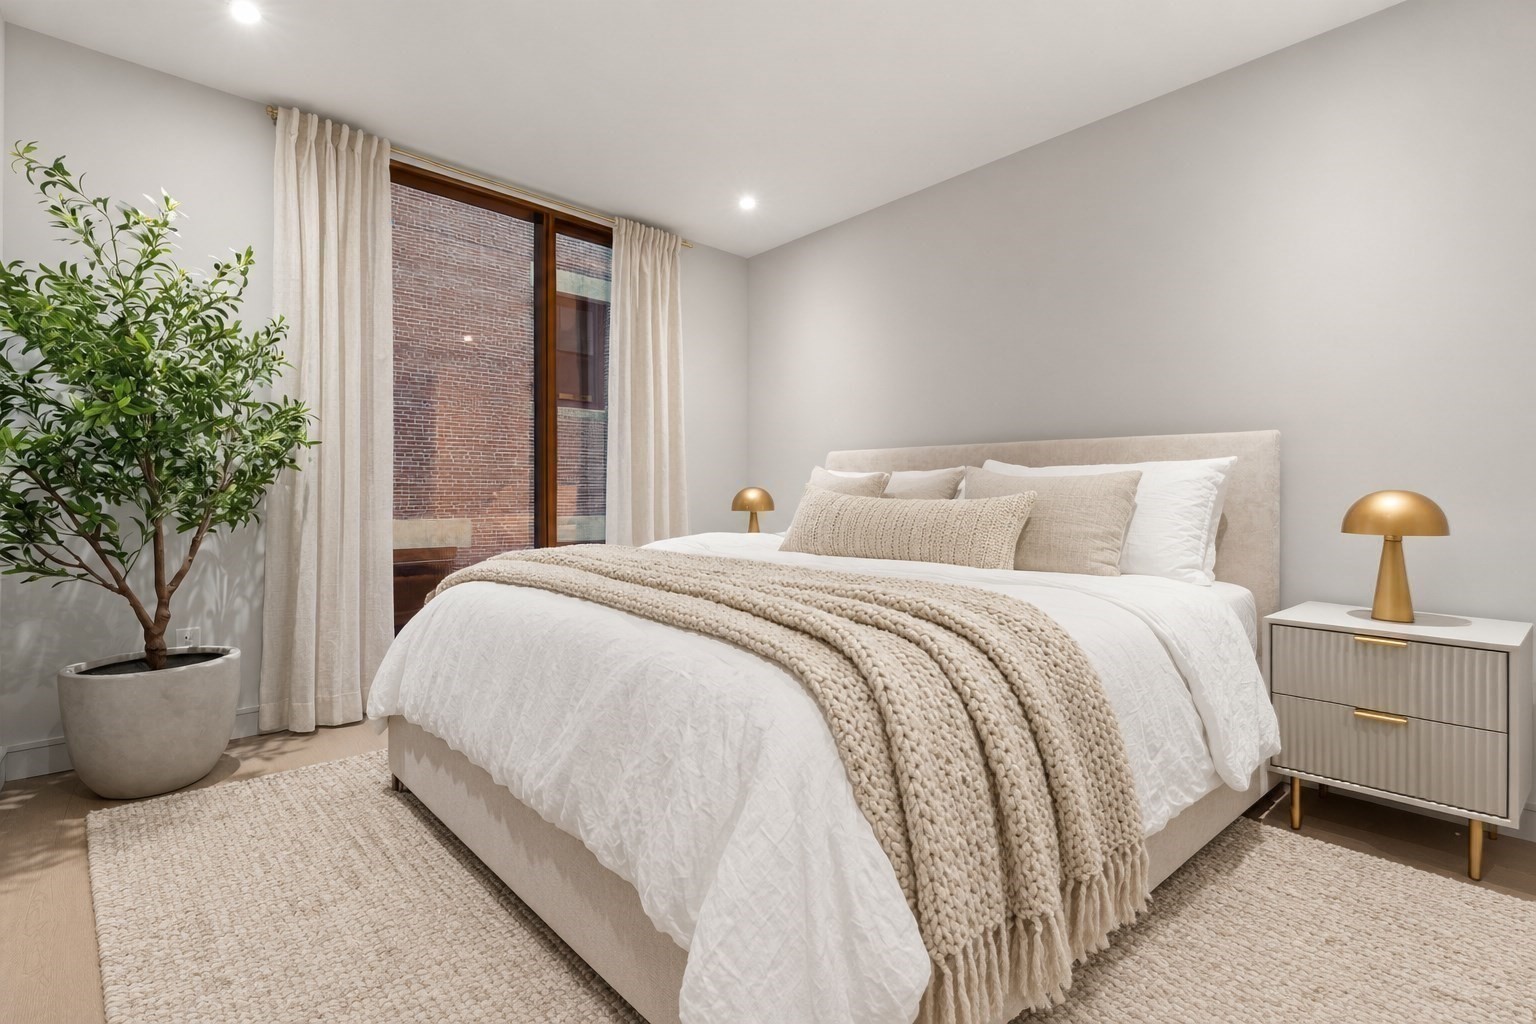
Staged bedroom with a cream bed, chunky knit throw, potted tree, and tall windows.
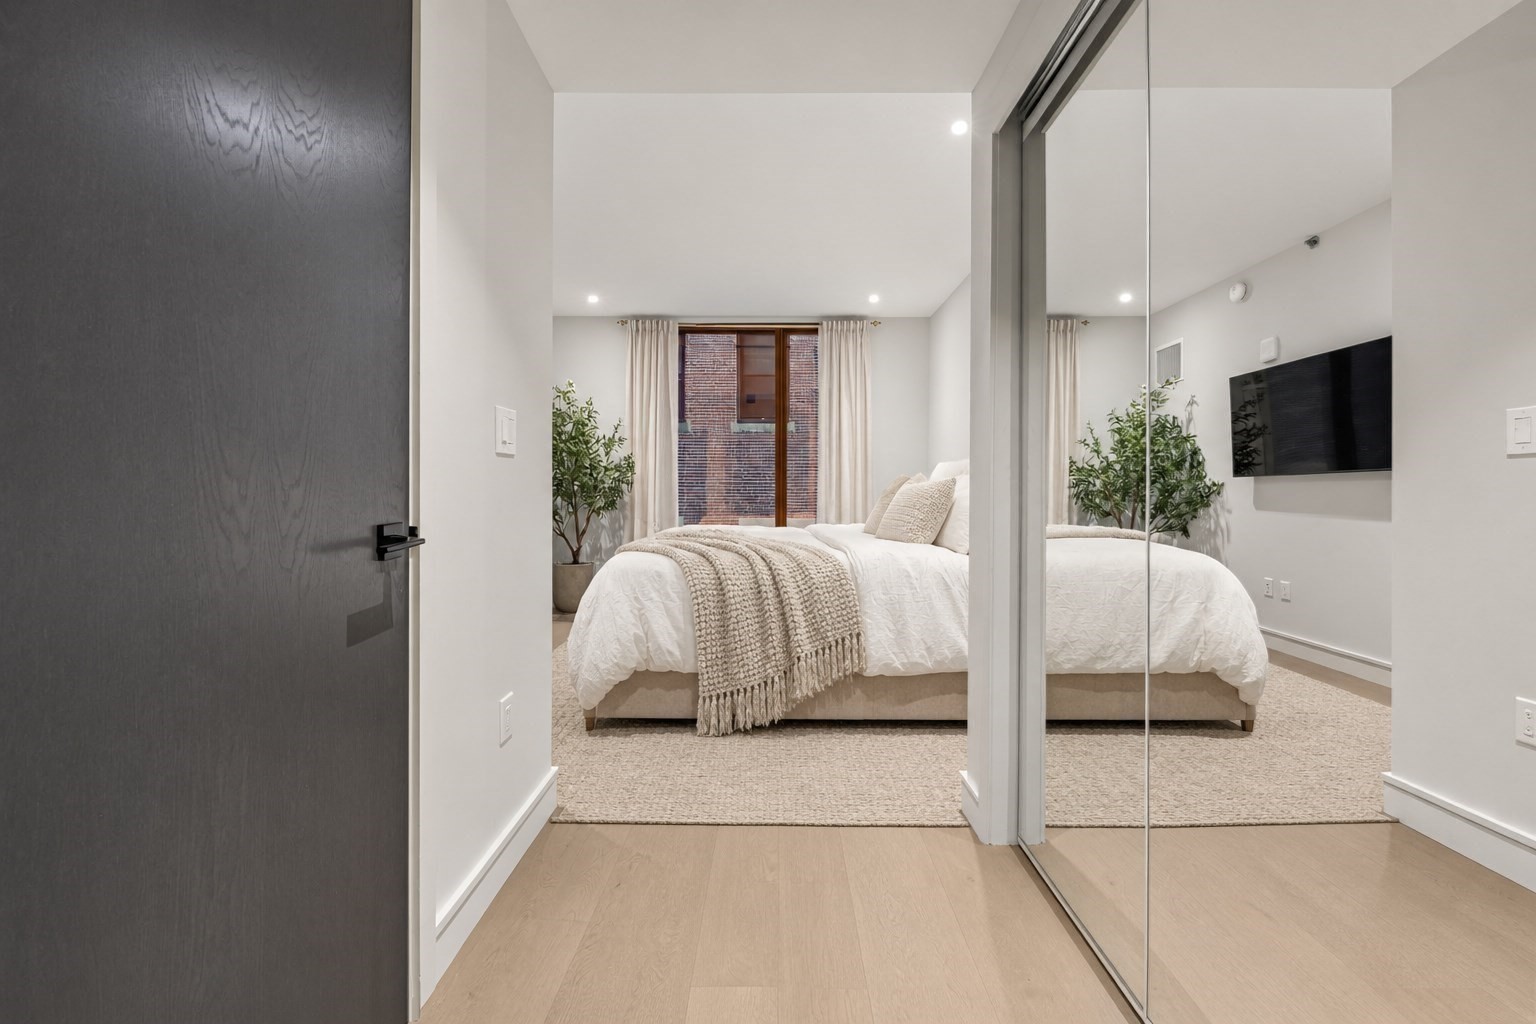
Bedroom with a white bed and textured throw, mirrored closet doors, and a large curtained window.
Modern bathroom with a glass shower, pale green herringbone tile, dark floating vanity, and marble-look floor.
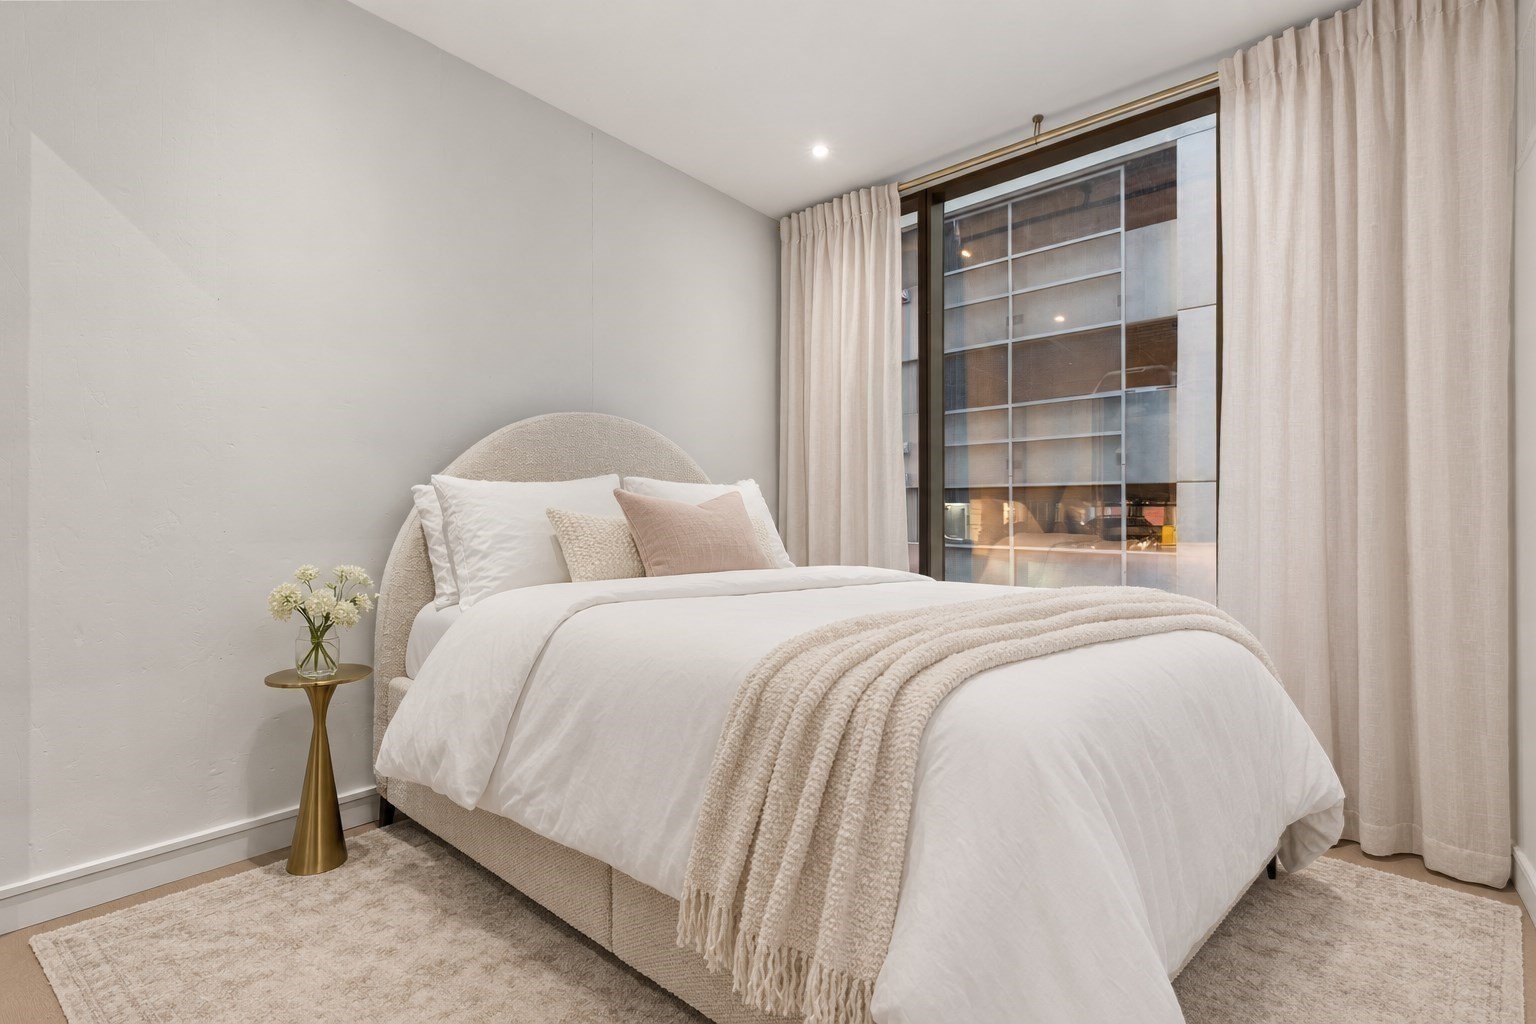
Staged bedroom with a white bed, rounded headboard, brass side table, and floor-to-ceiling window.
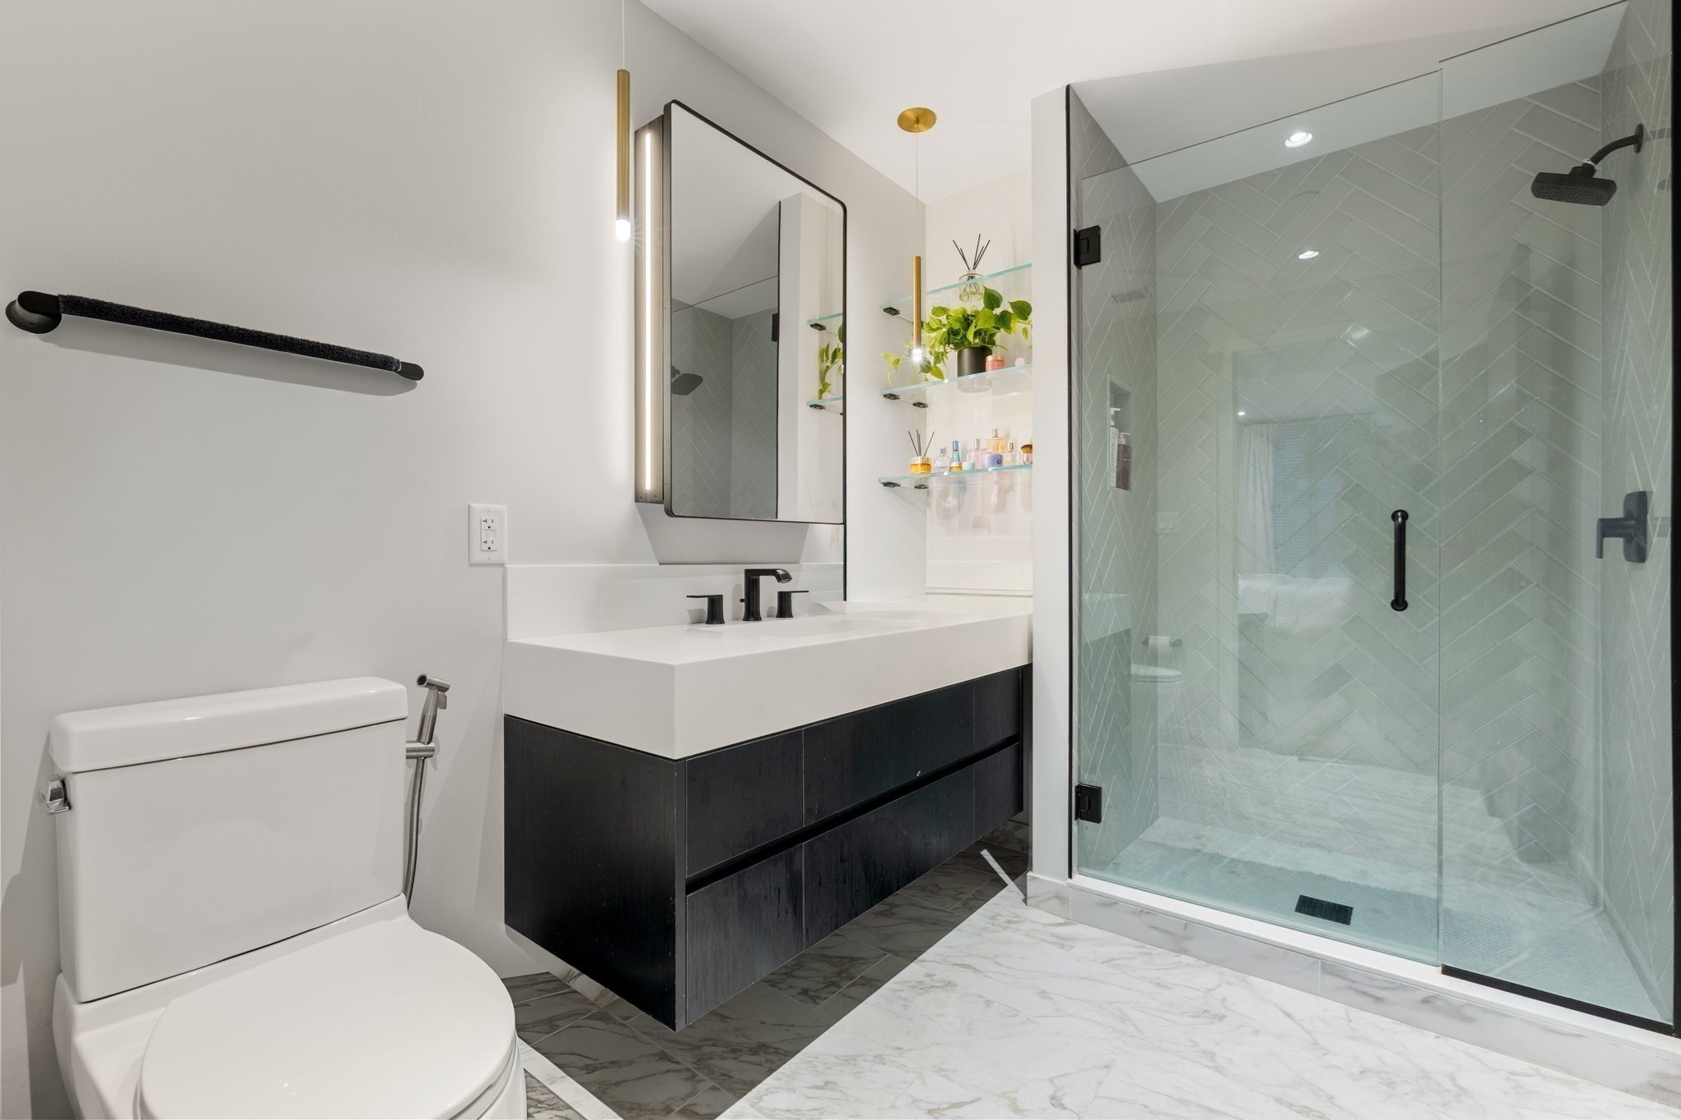
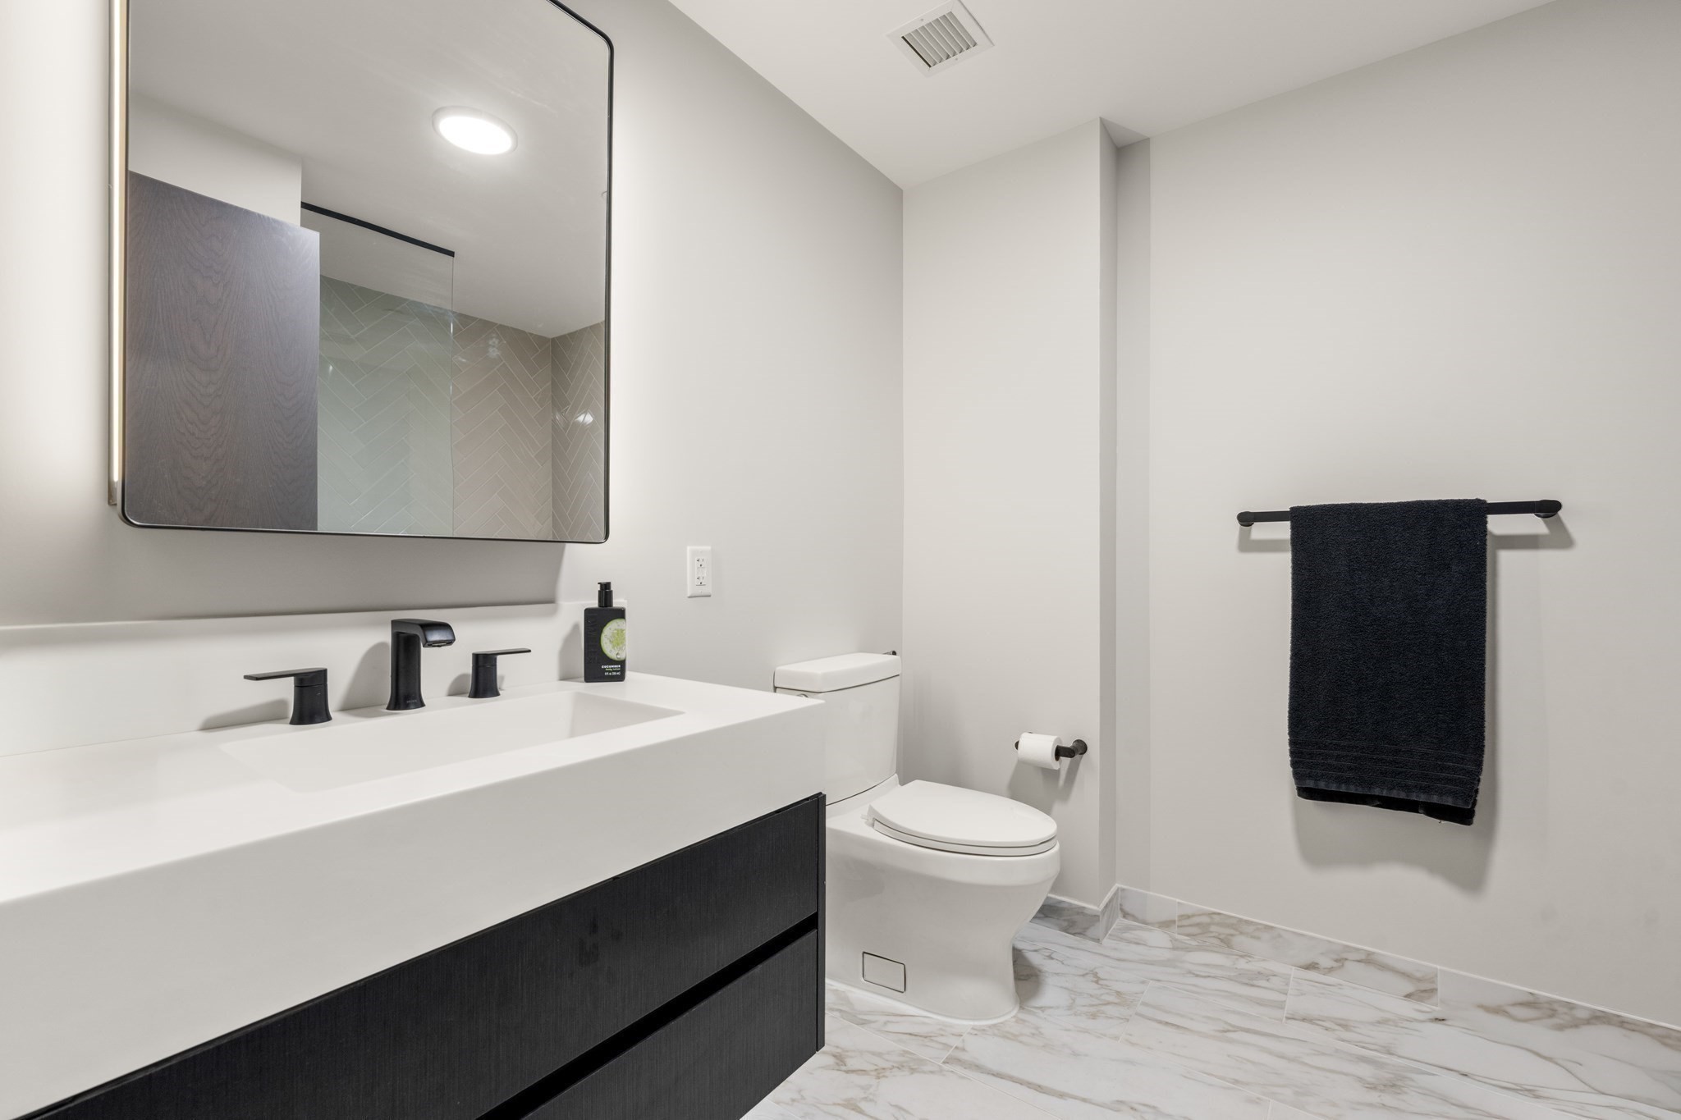
Modern bathroom with a dark floating vanity, black fixtures, and marble-look tile floor.
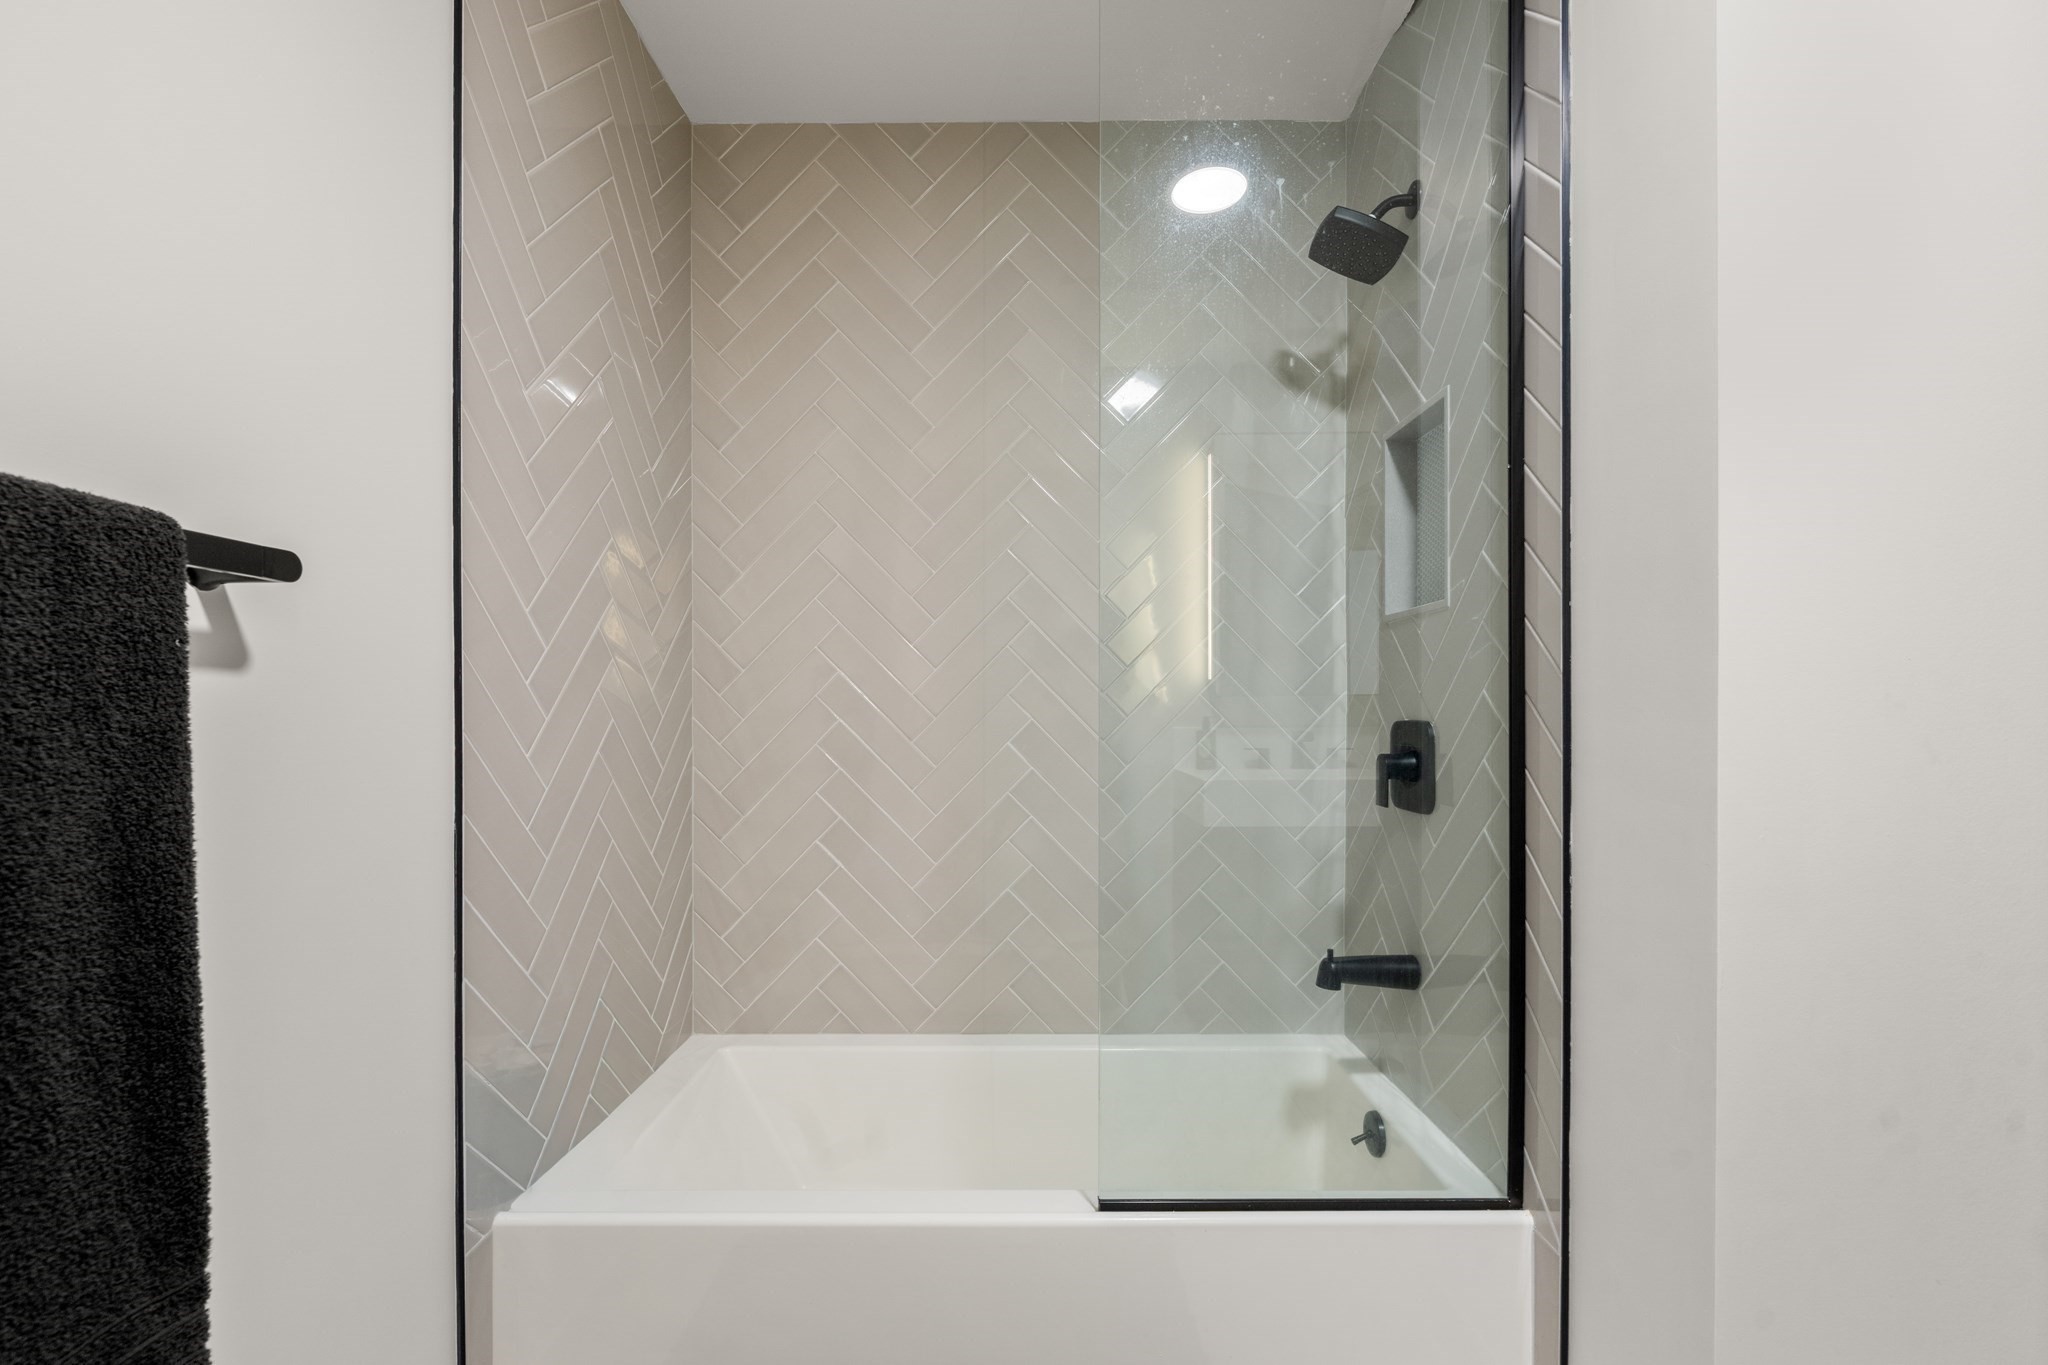
Bathroom with a glass-enclosed white tub, gray herringbone tile, and black shower fixtures.
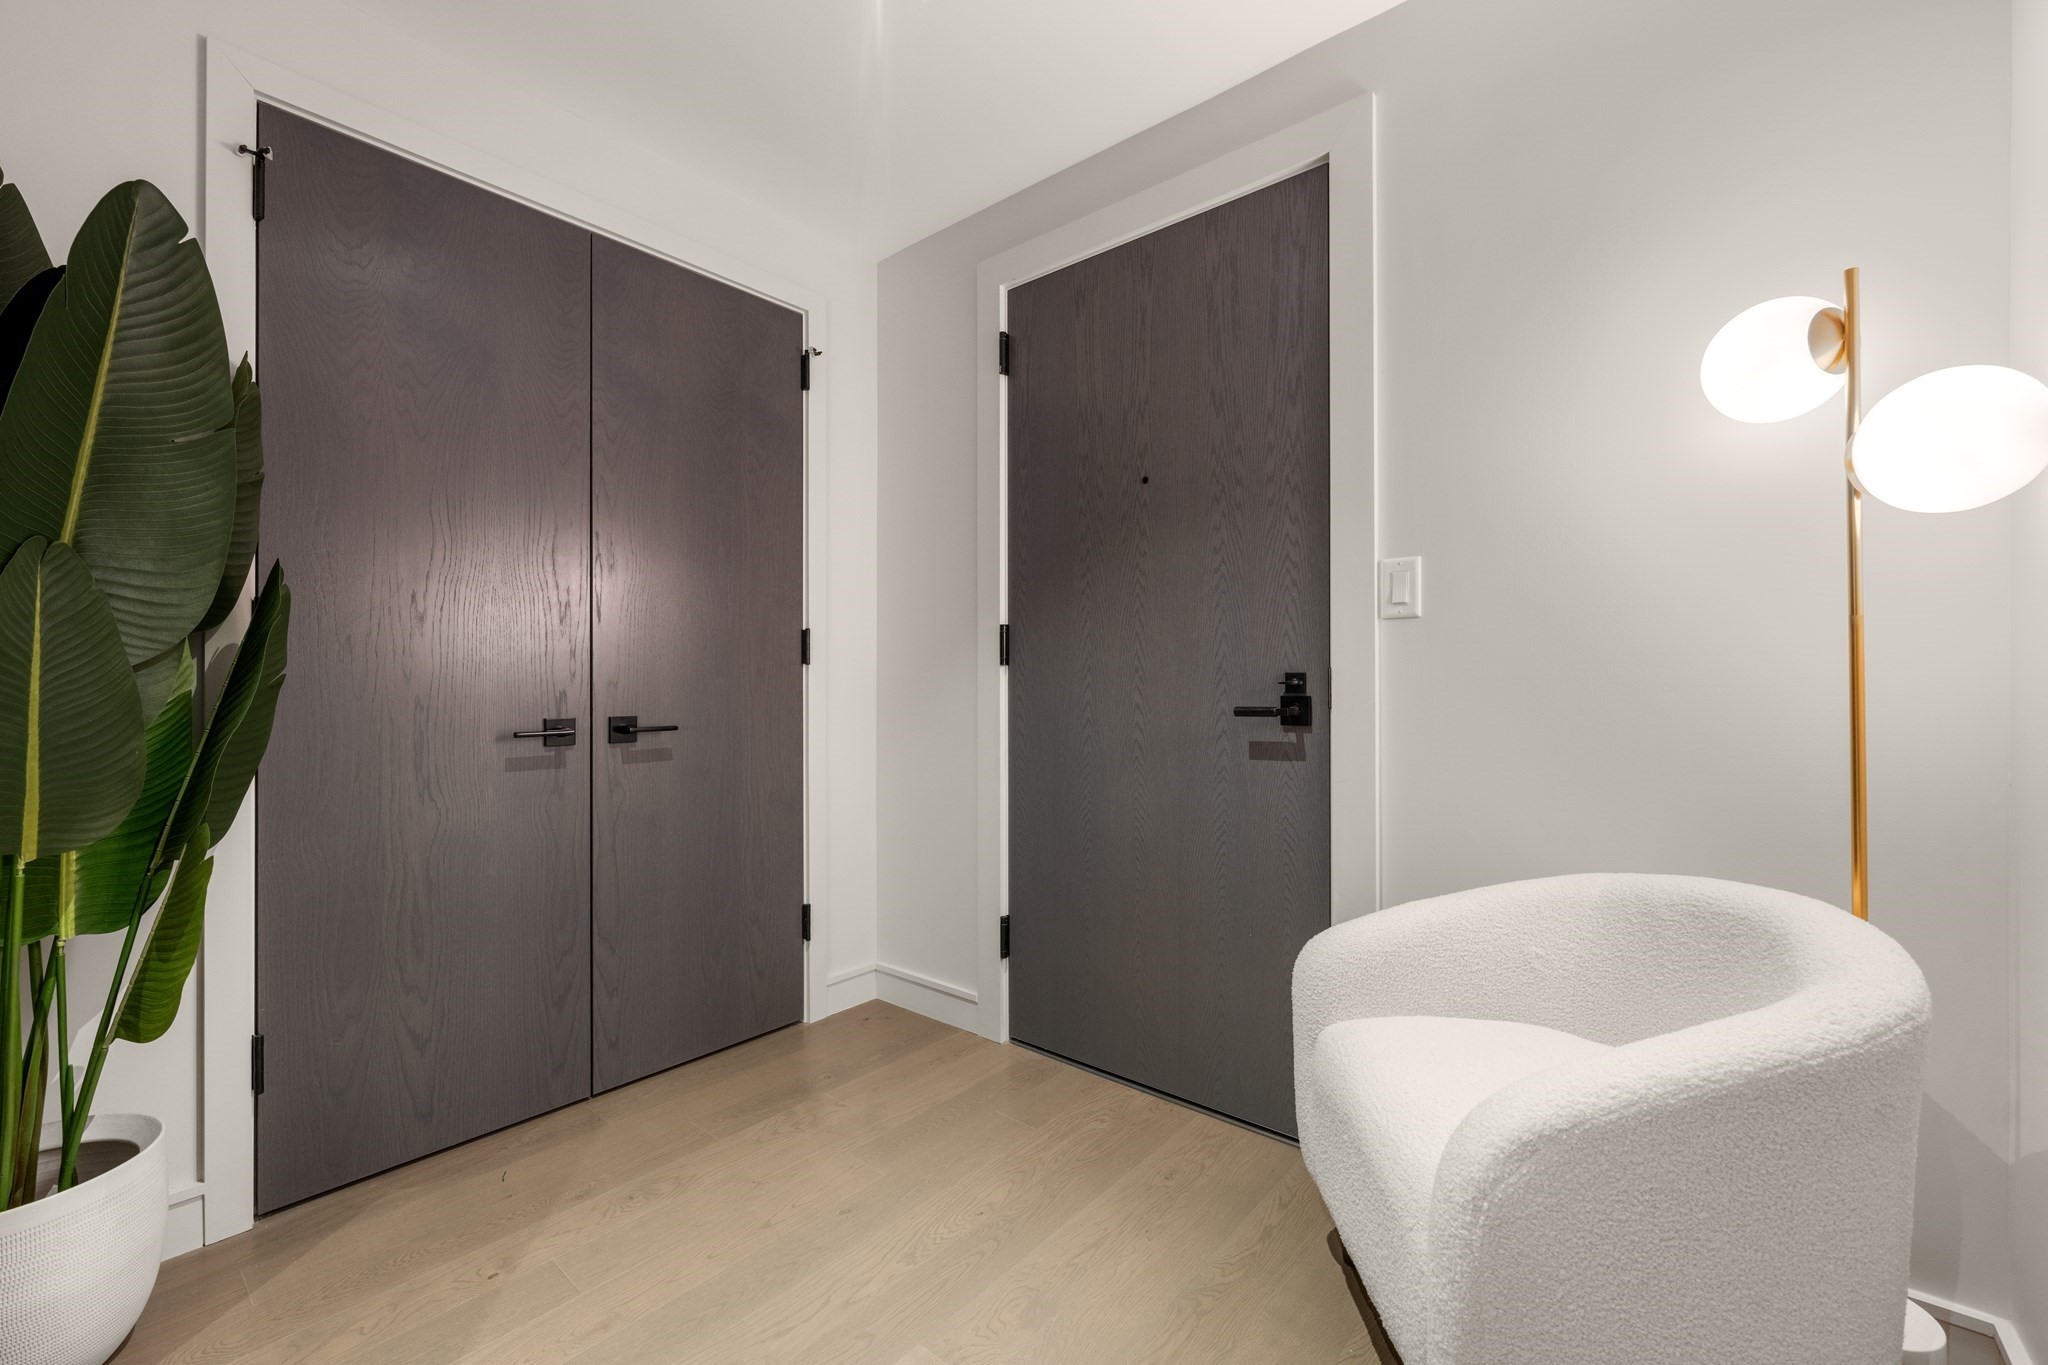
Apartment entryway with dark wood doors, a white boucle chair, and a potted tropical plant.
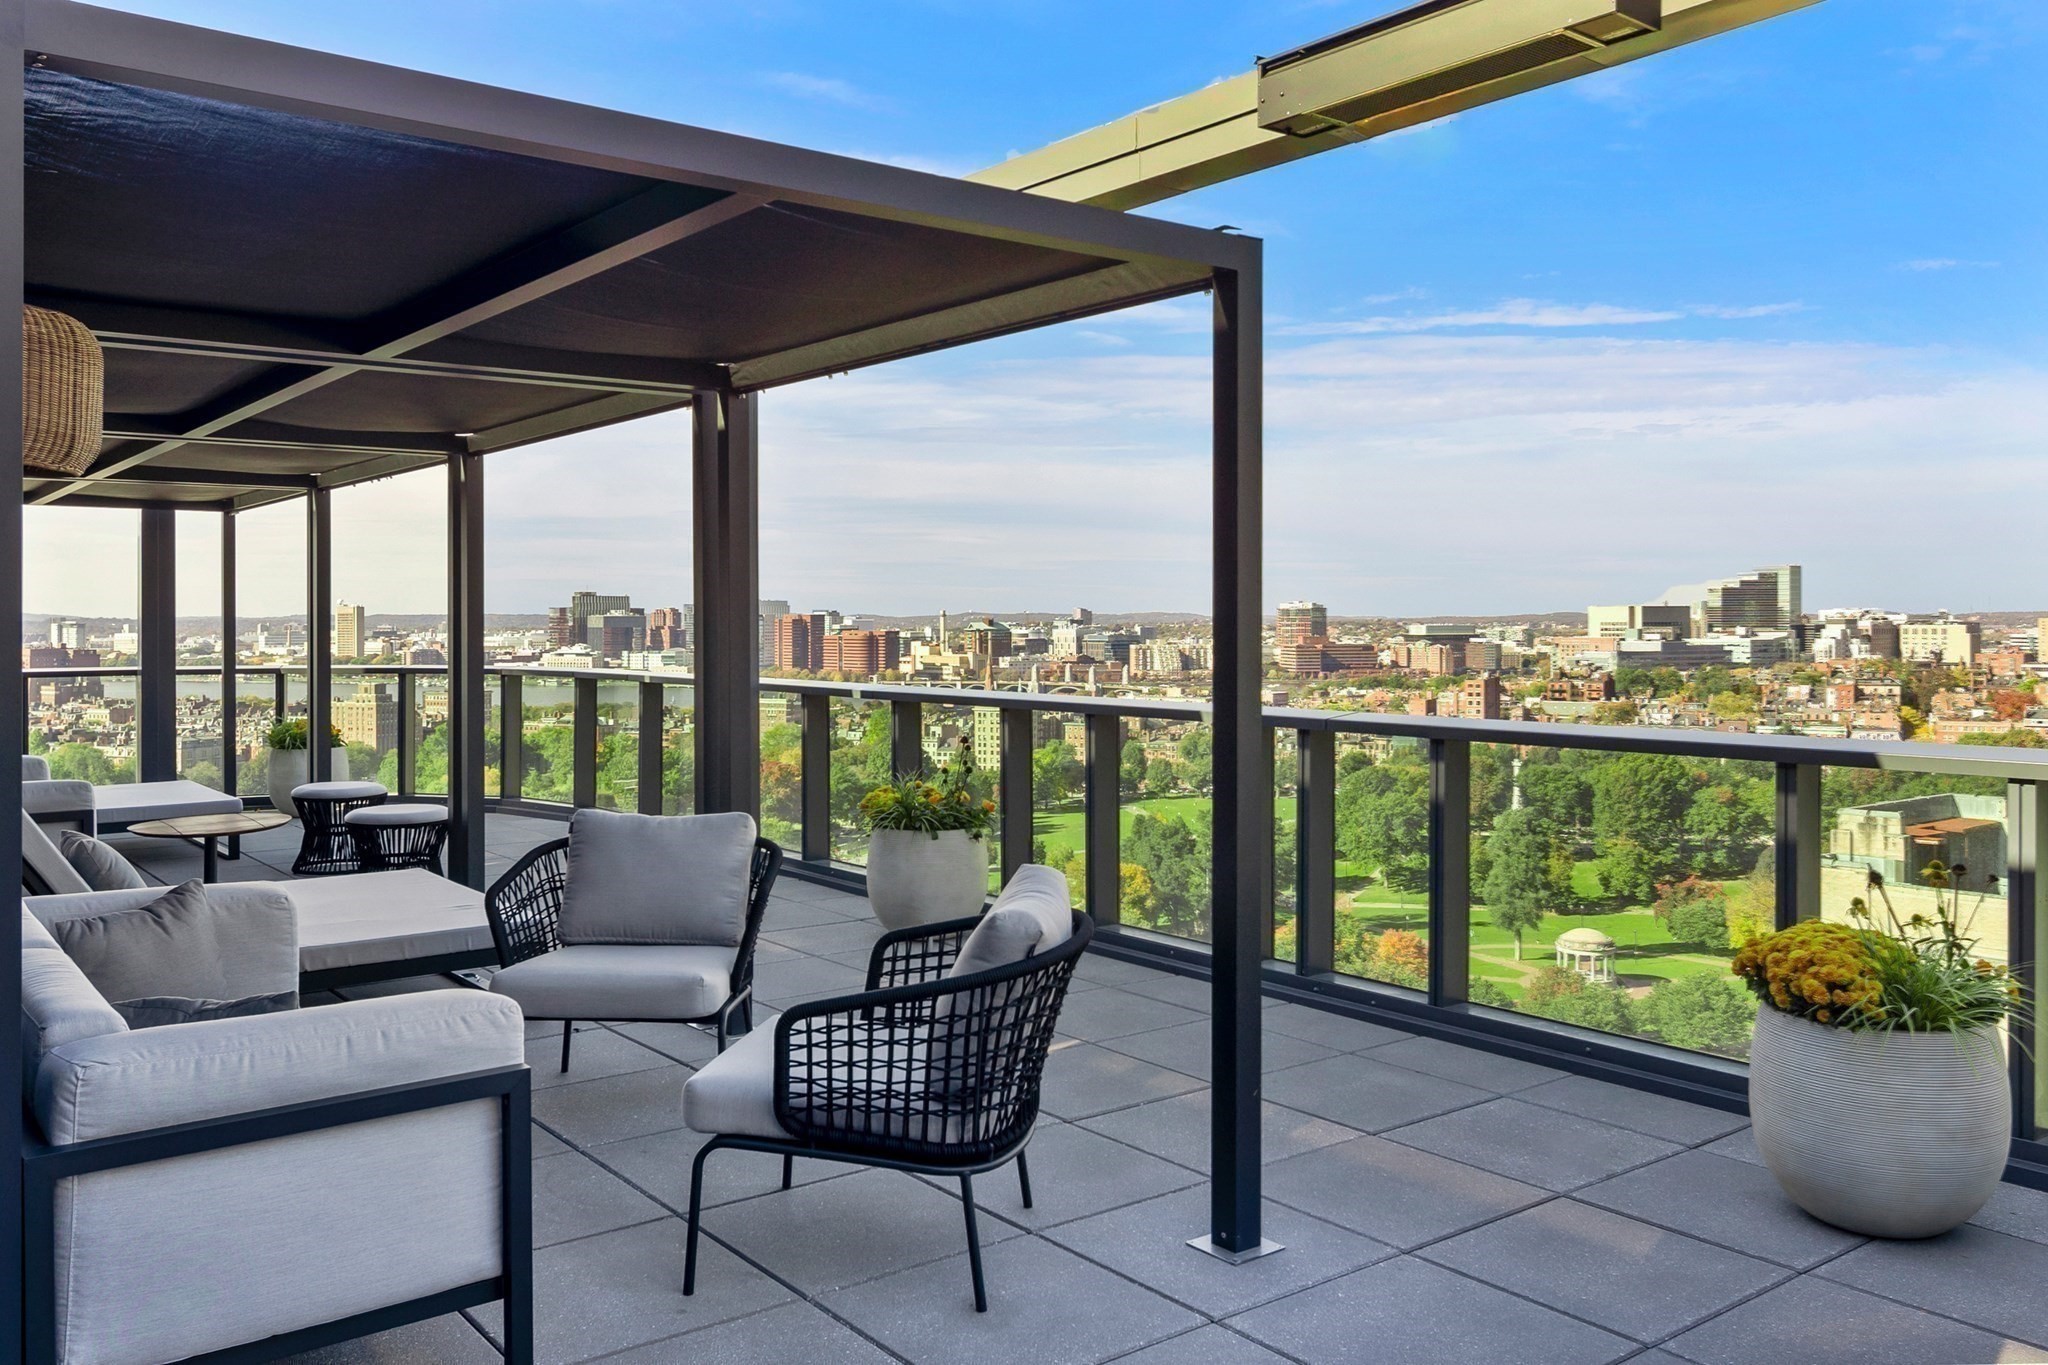
Rooftop terrace with pergola-covered lounge seating and views of a city skyline and park.
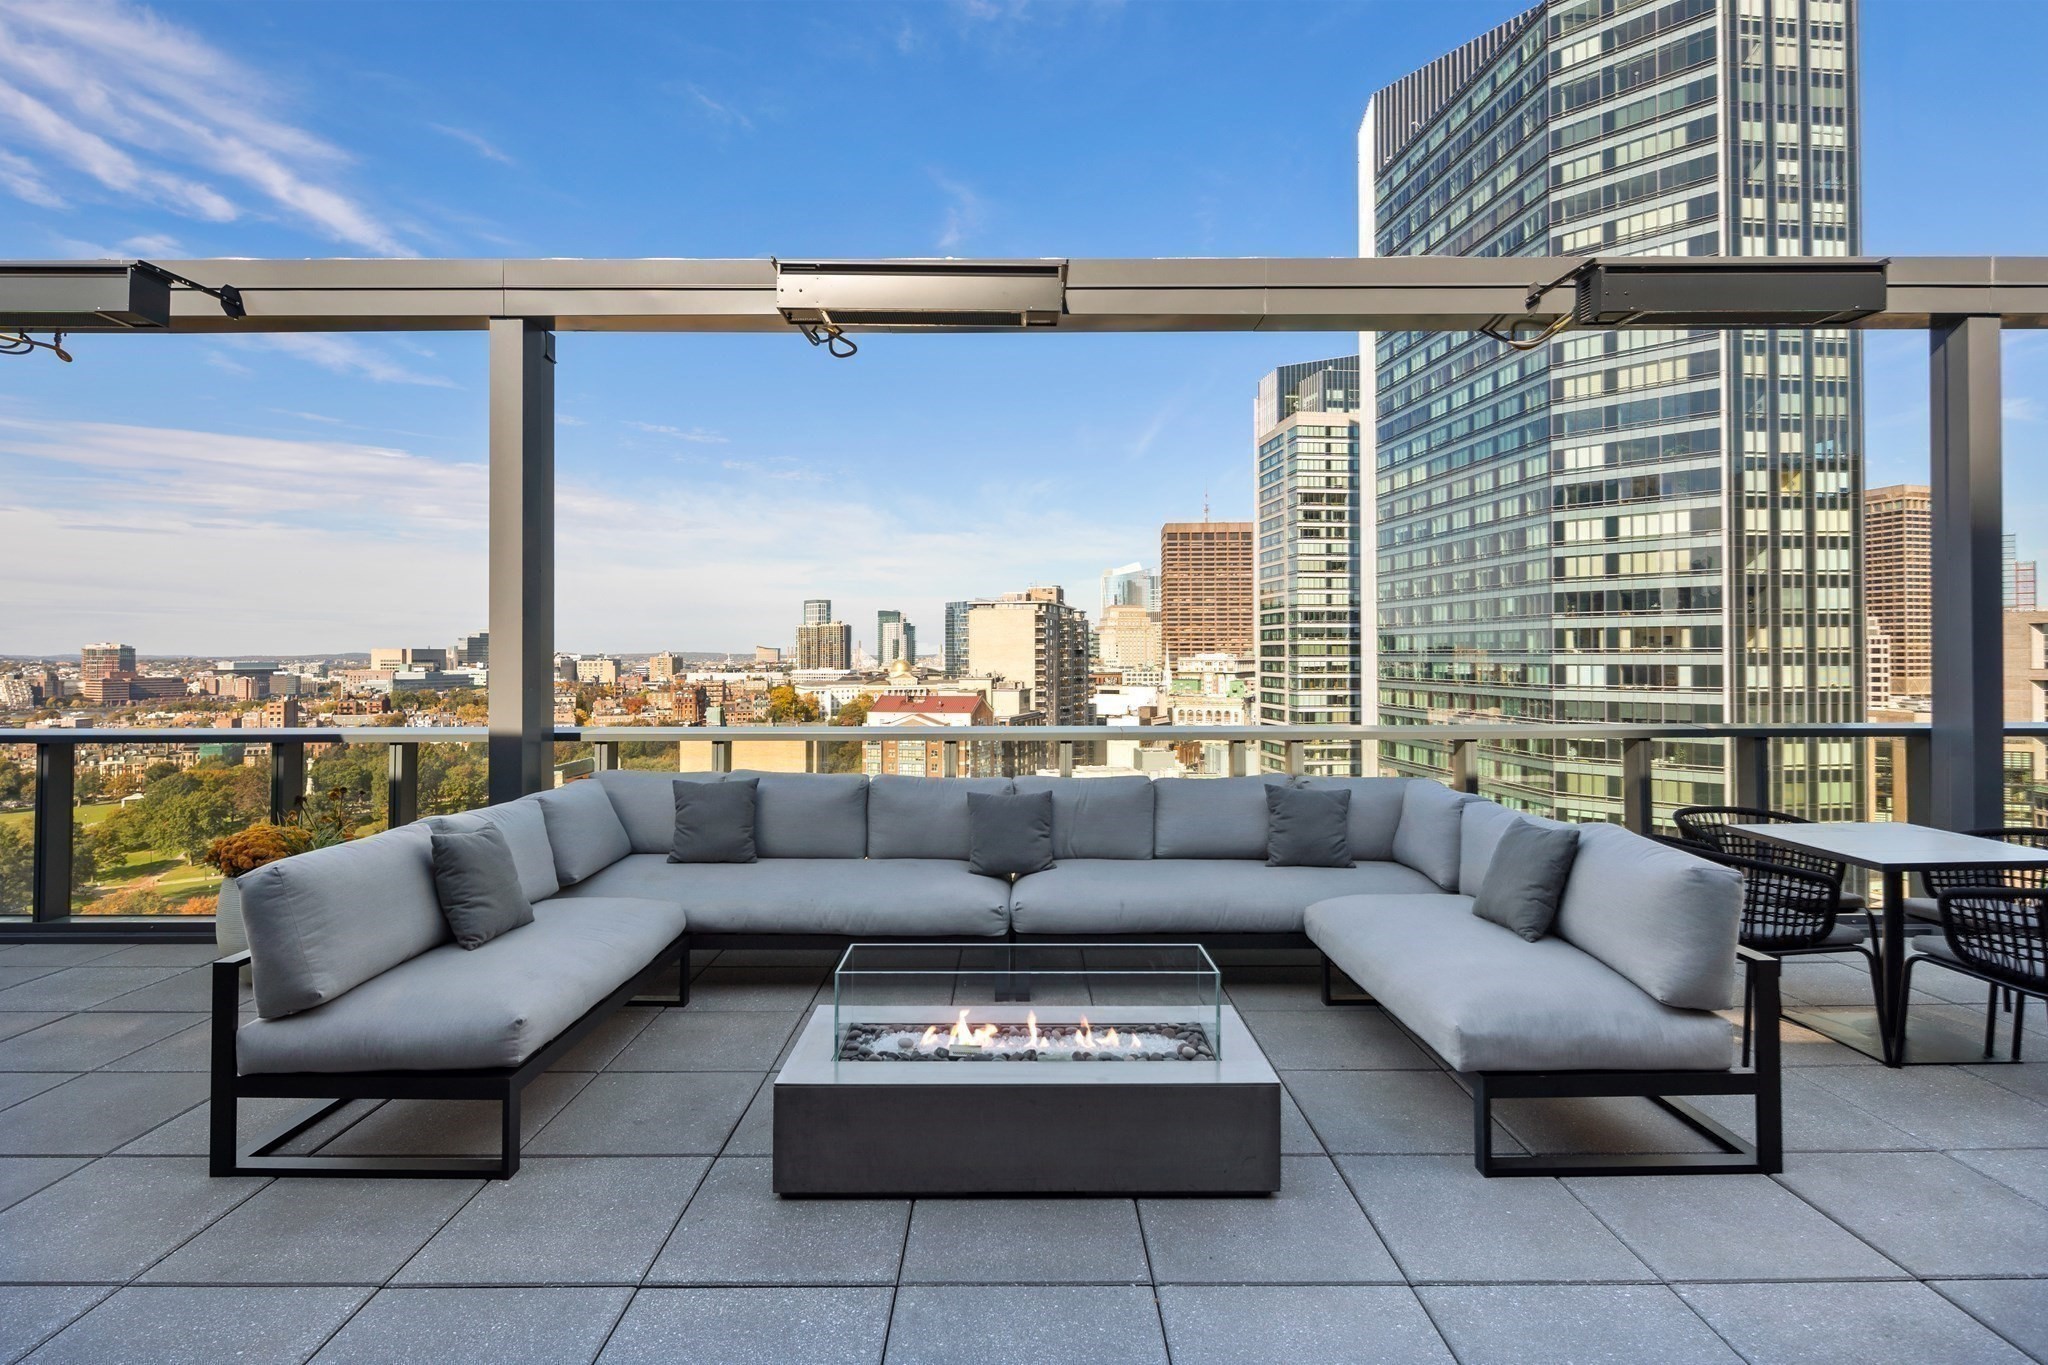
Rooftop terrace with a gray sectional and fire pit overlooking the Boston skyline.
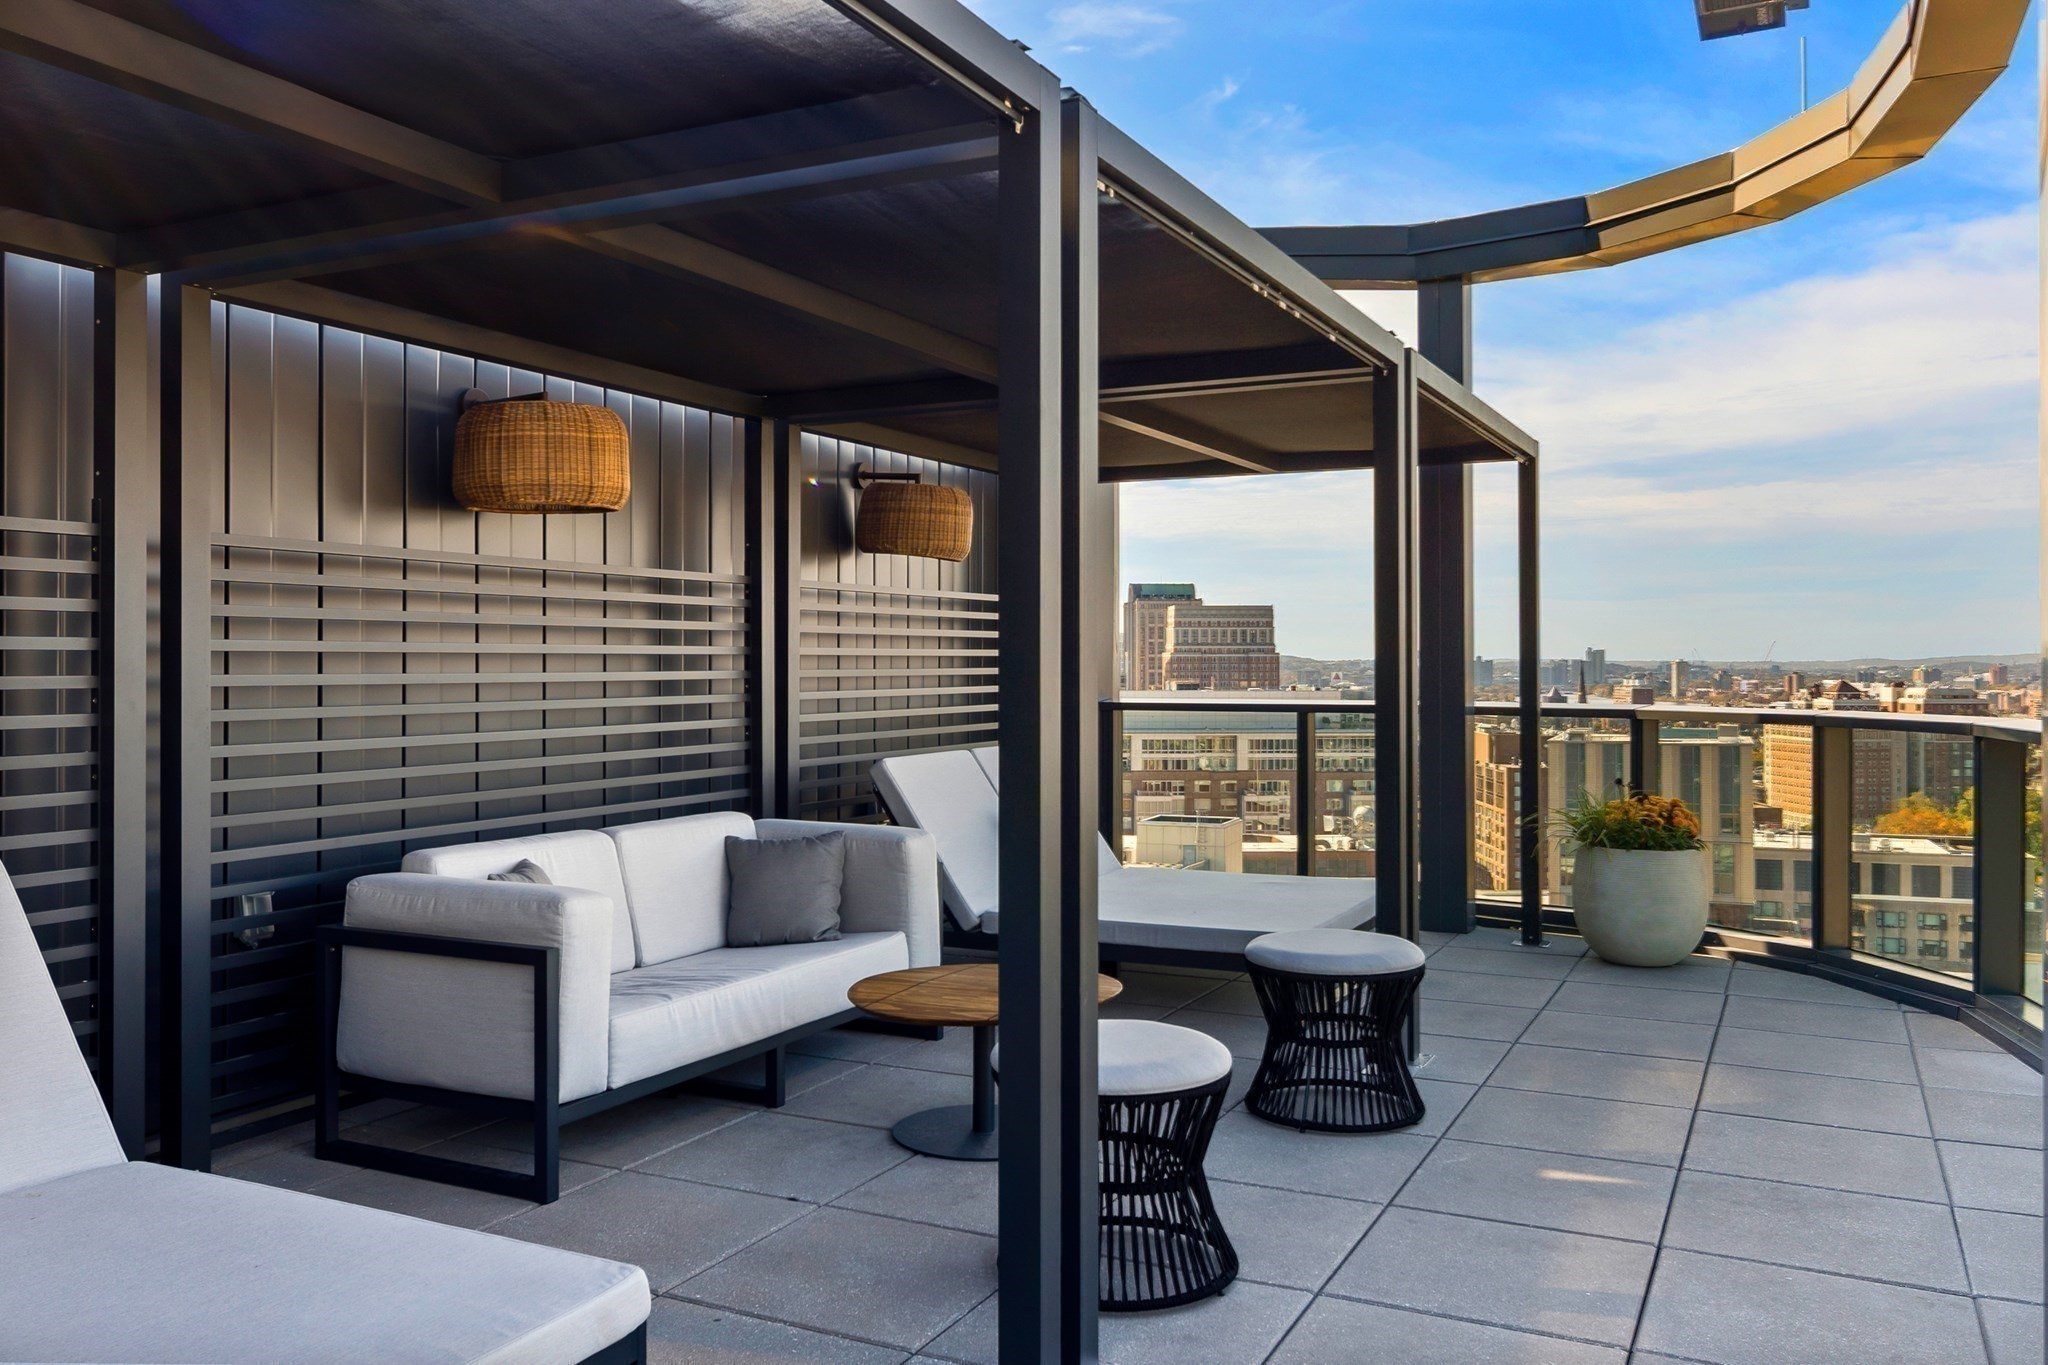
Rooftop terrace with pergola seating and views over Boston rooftops.
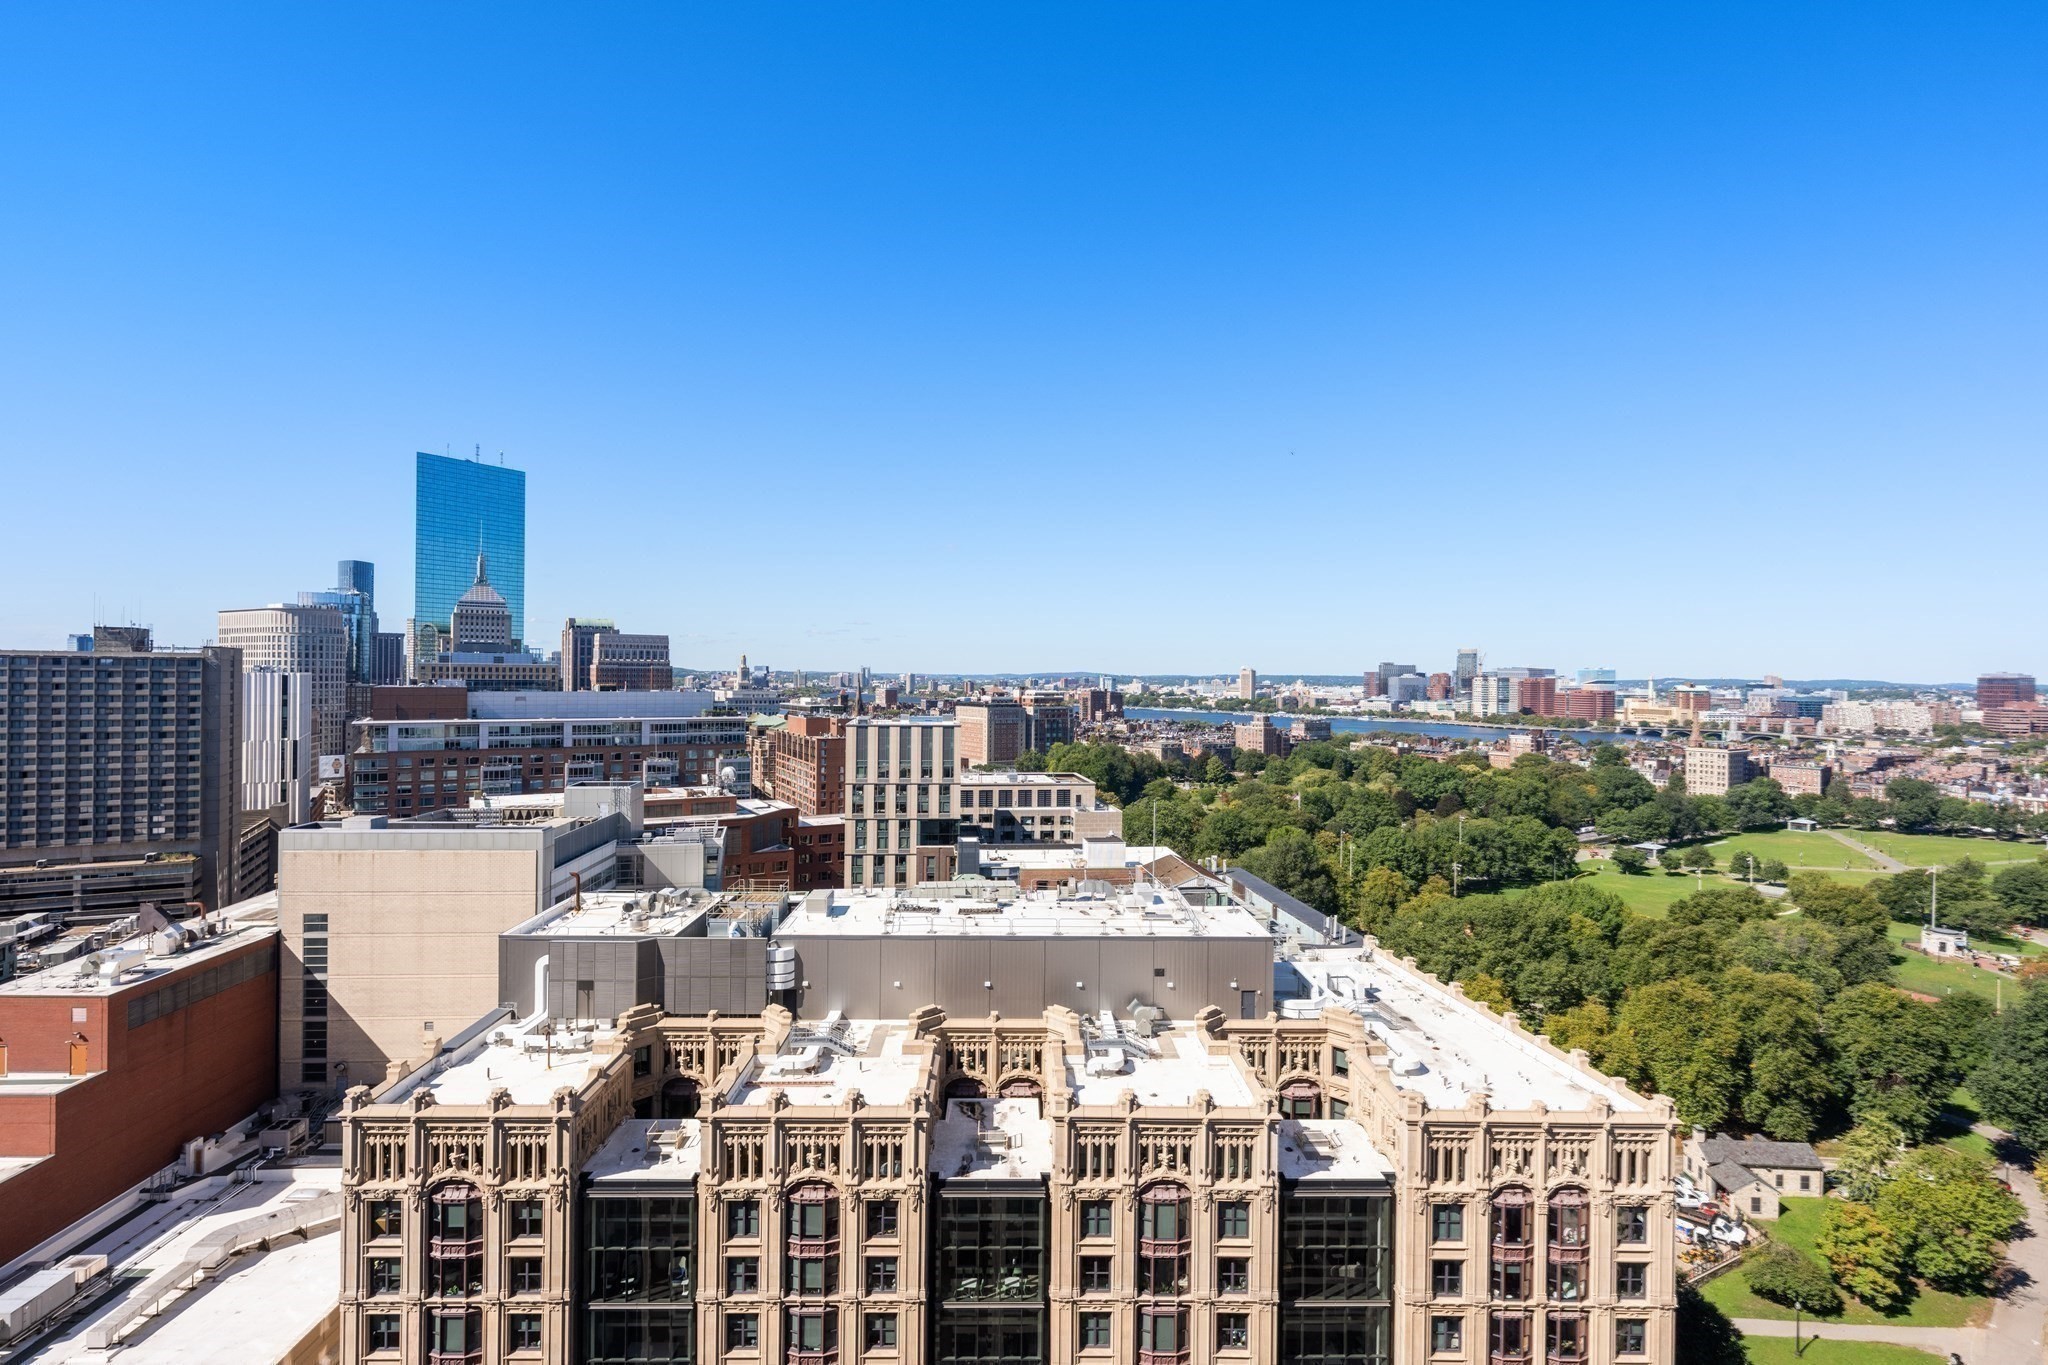
Panoramic Boston skyline view over a historic building and green park.
Boston skyline and green park viewed from above, with rooftops in the foreground.
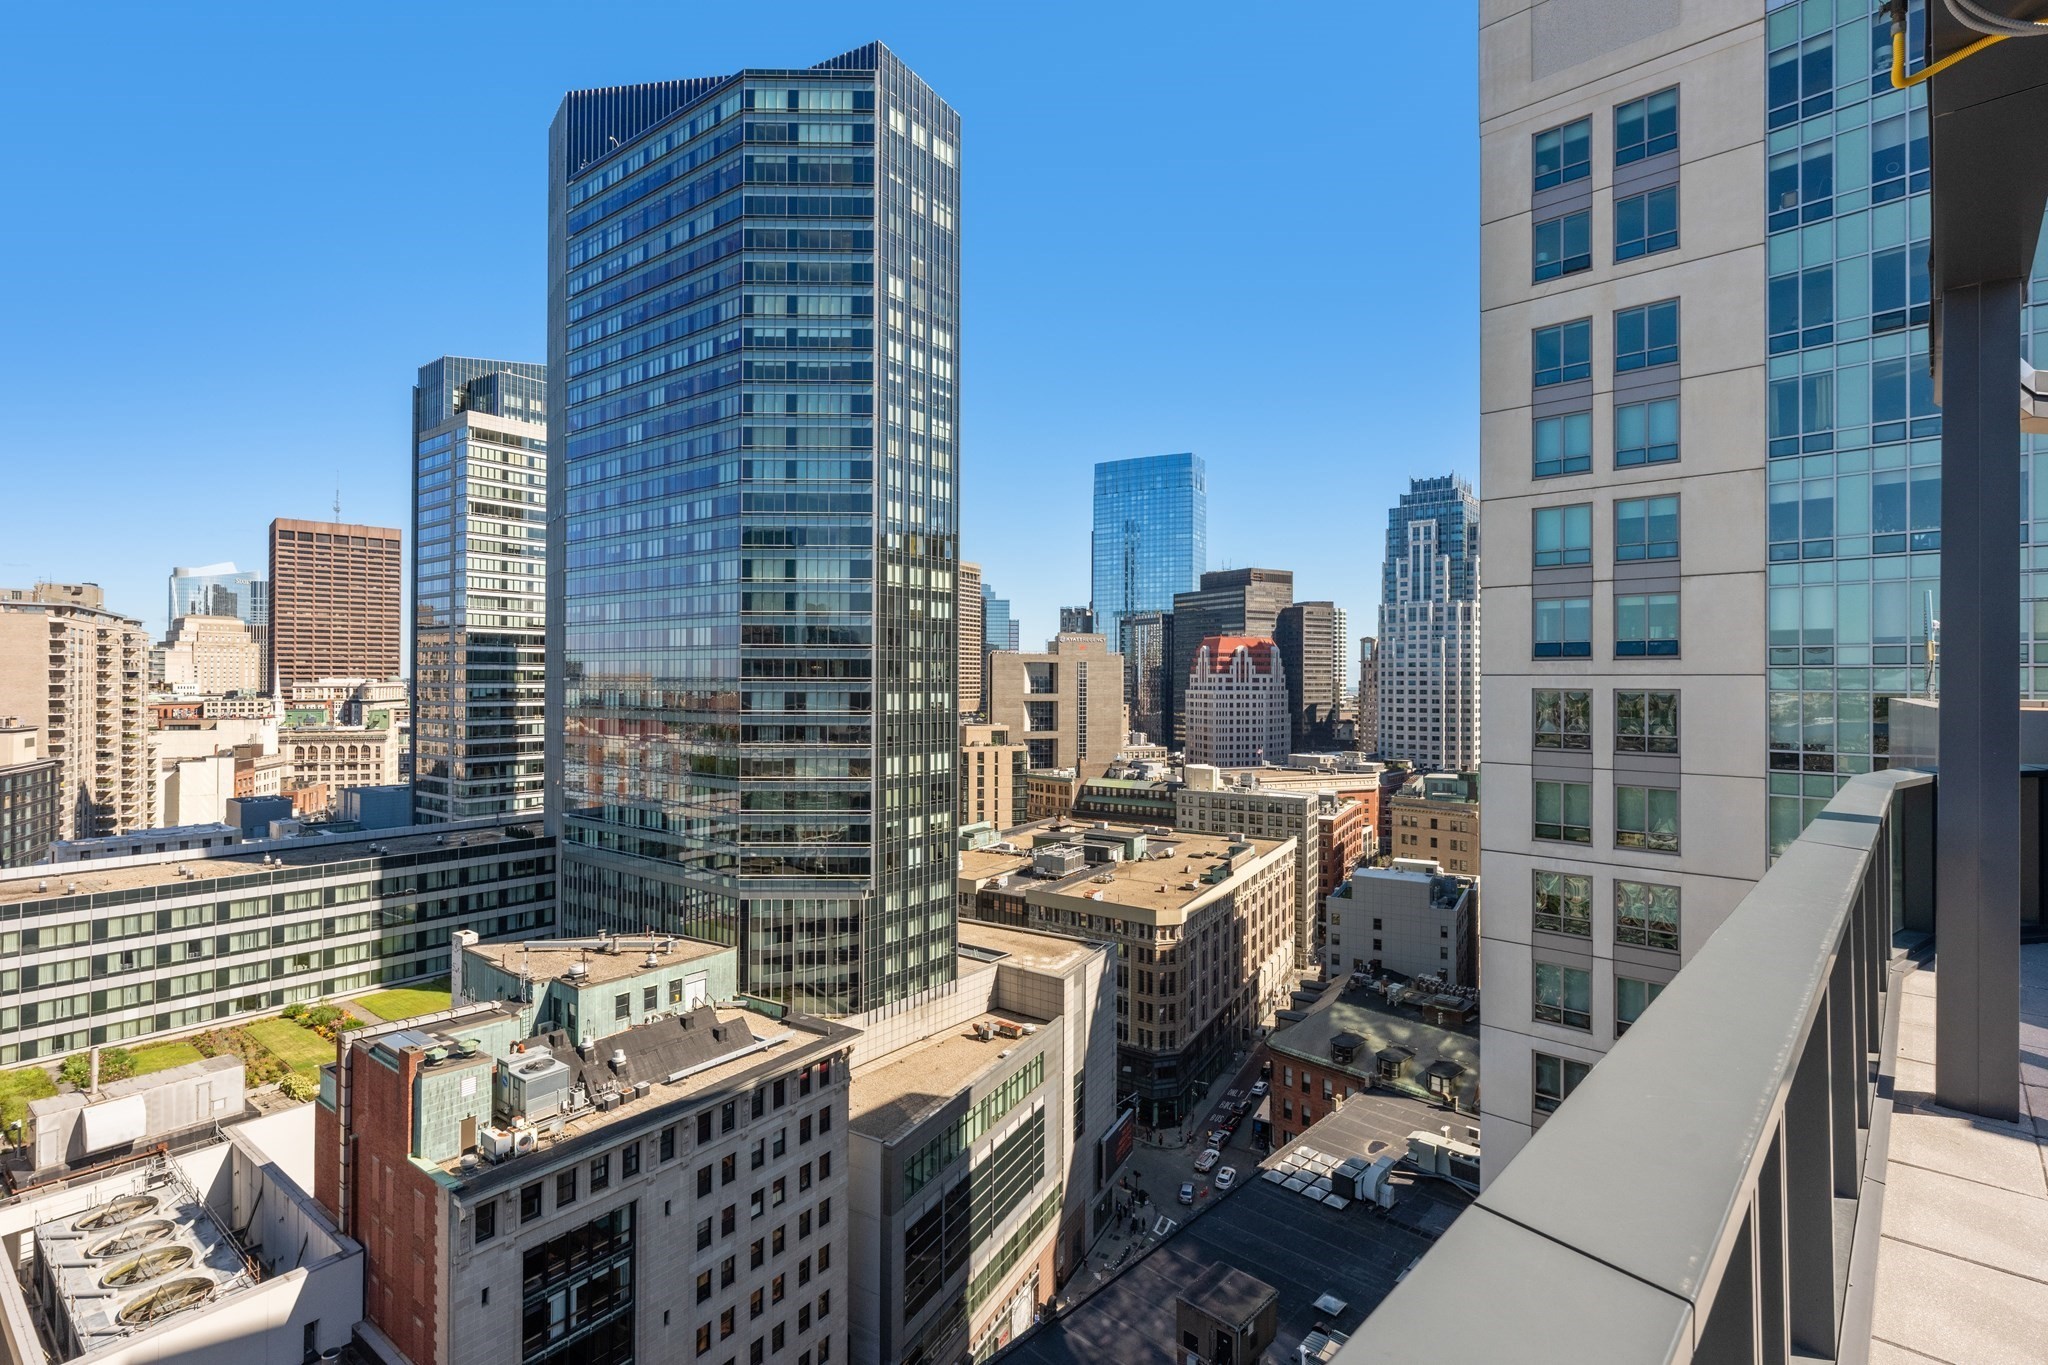
Downtown Boston skyline viewed from a high-rise balcony, with glass towers and rooftops.
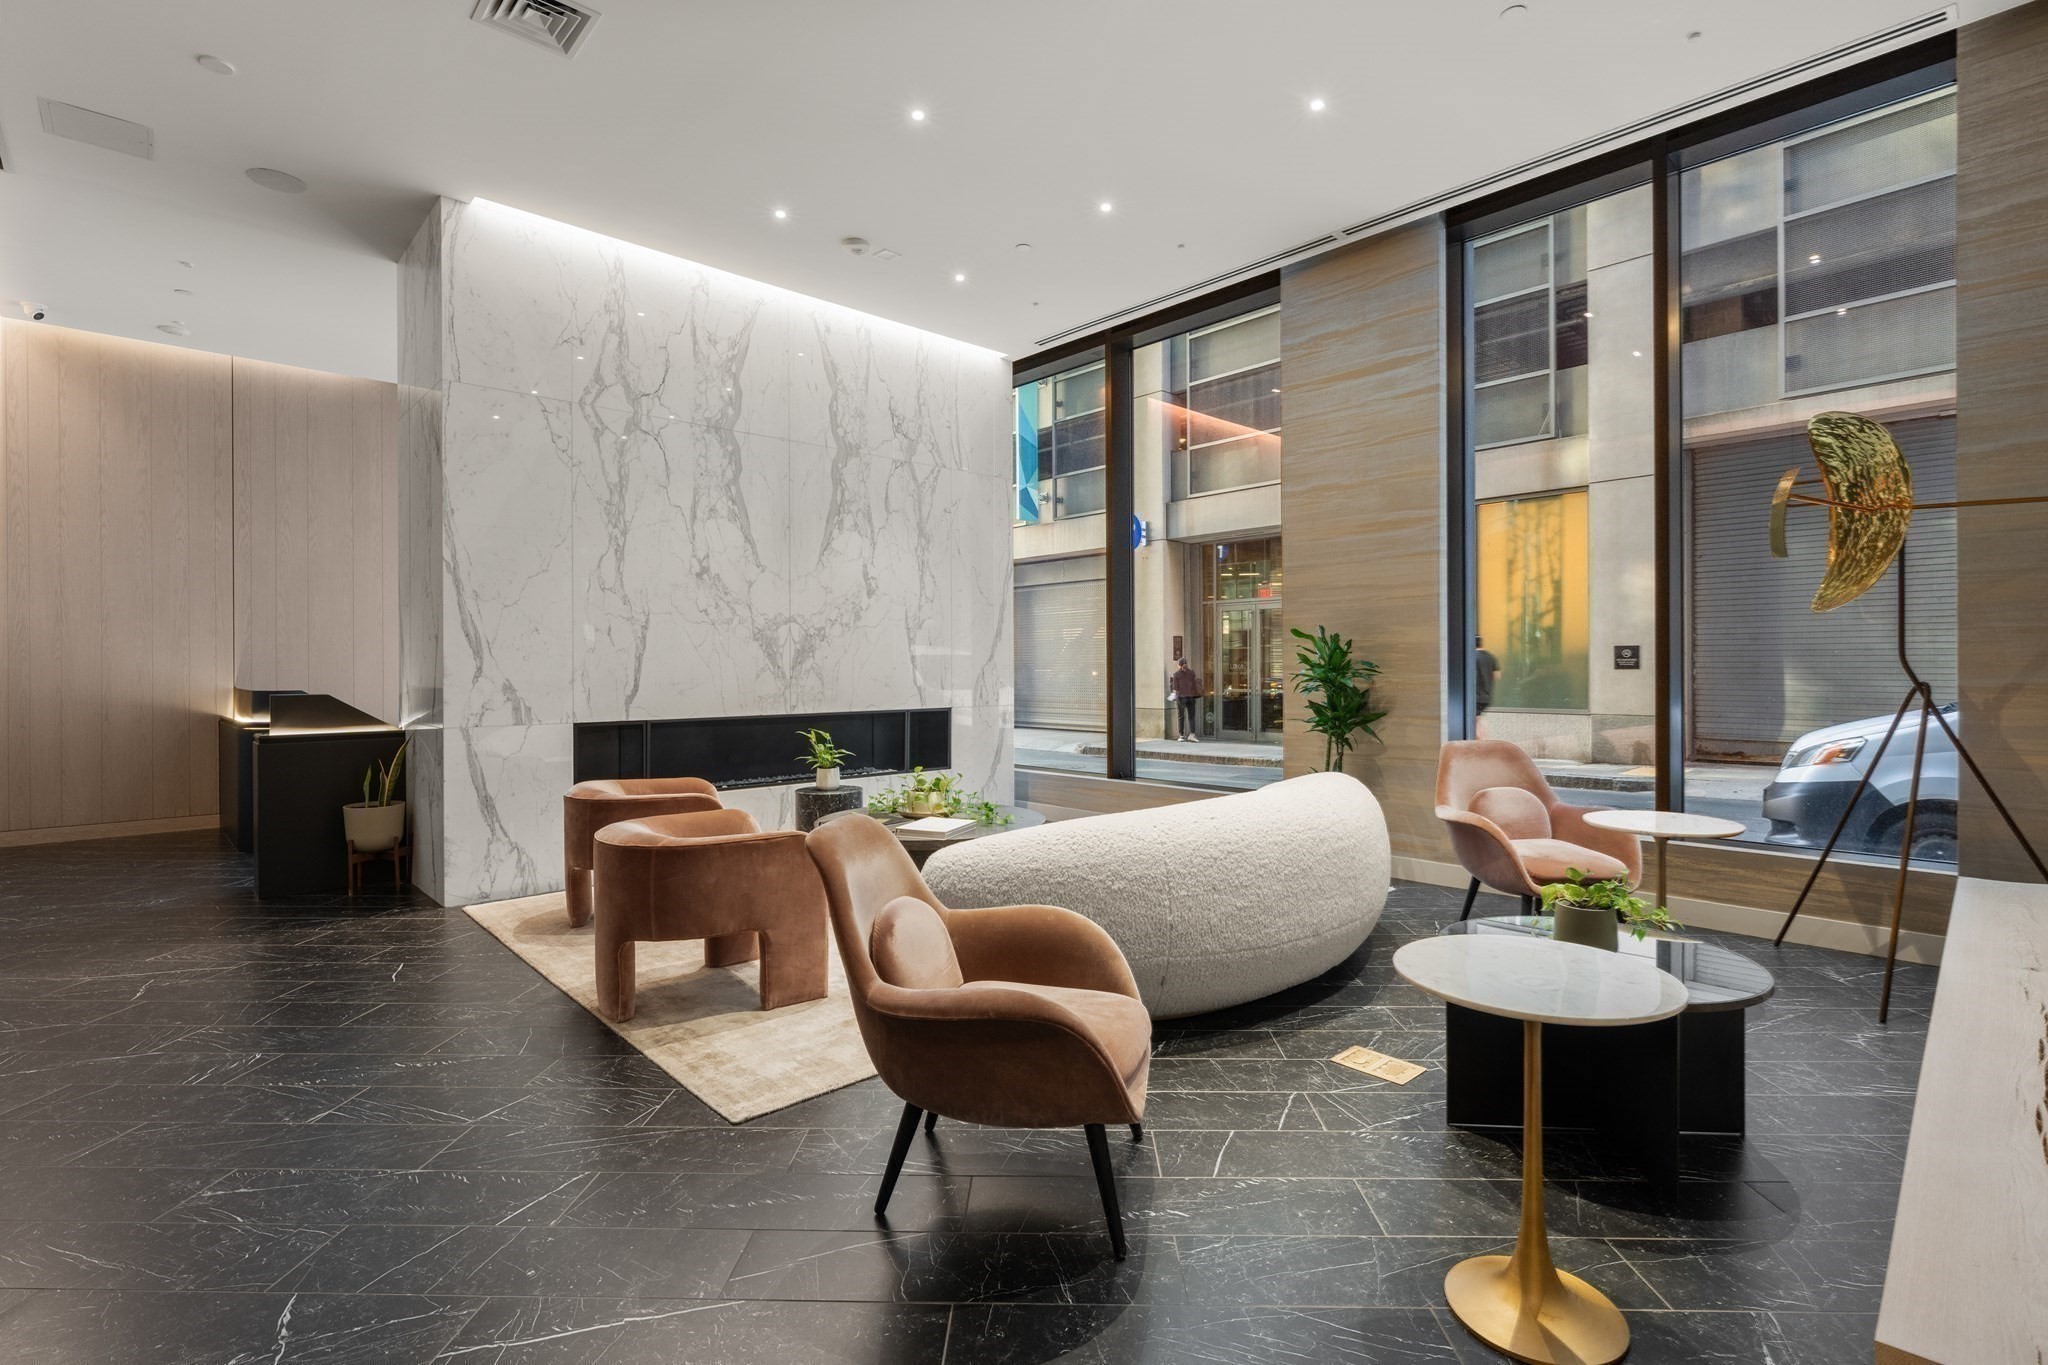
Modern residential lobby with marble walls, floor-to-ceiling windows, and sculptural lounge seating.
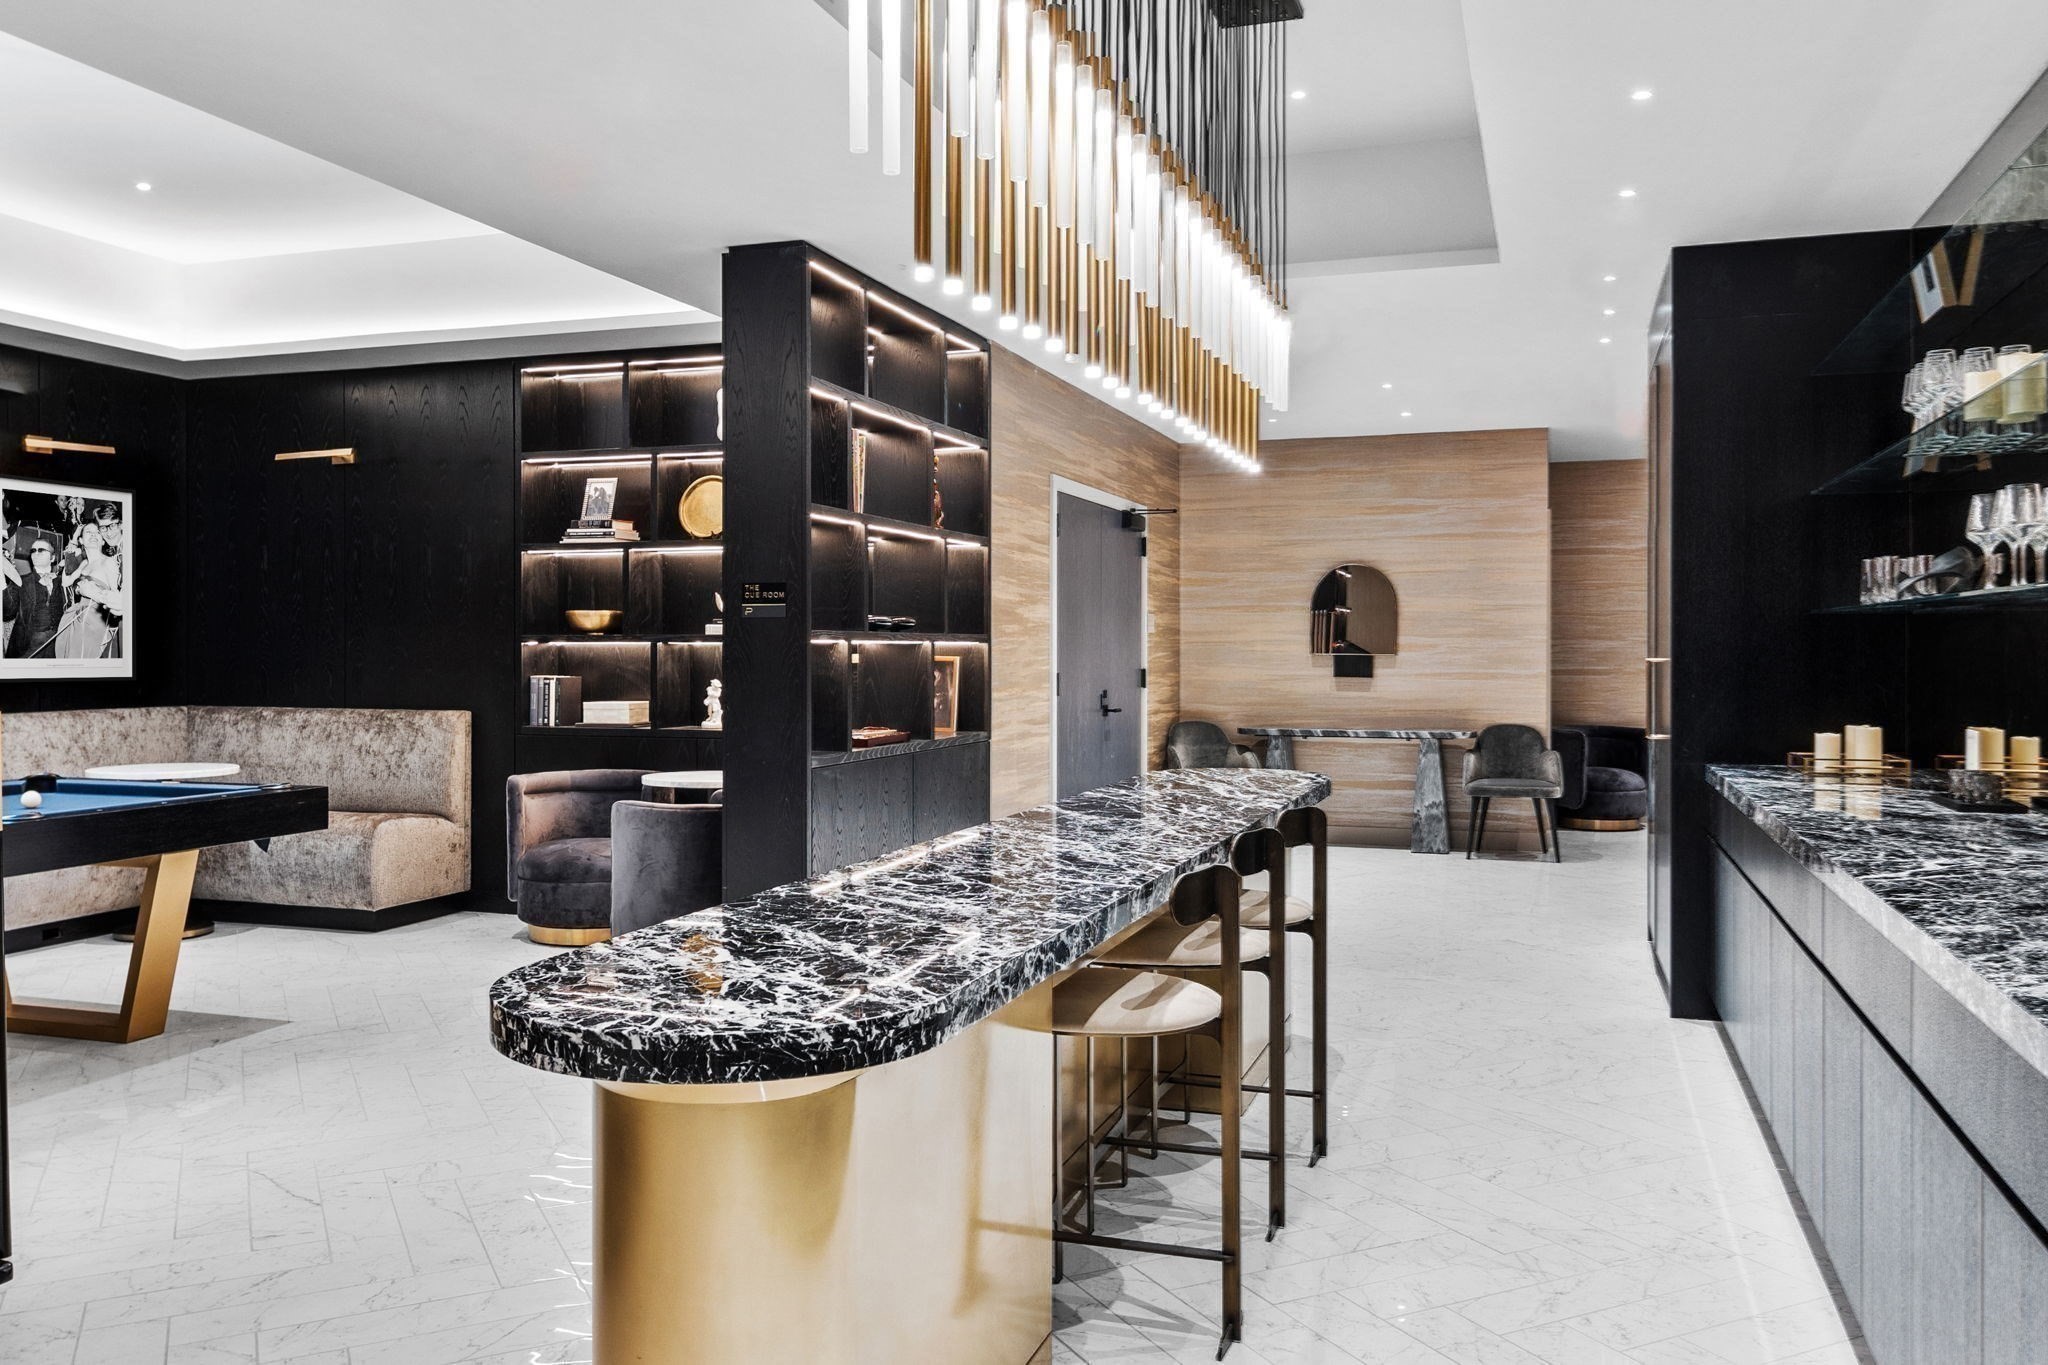
Residential club room with a marble island, pool table, dark illuminated shelves, and pendant lights.
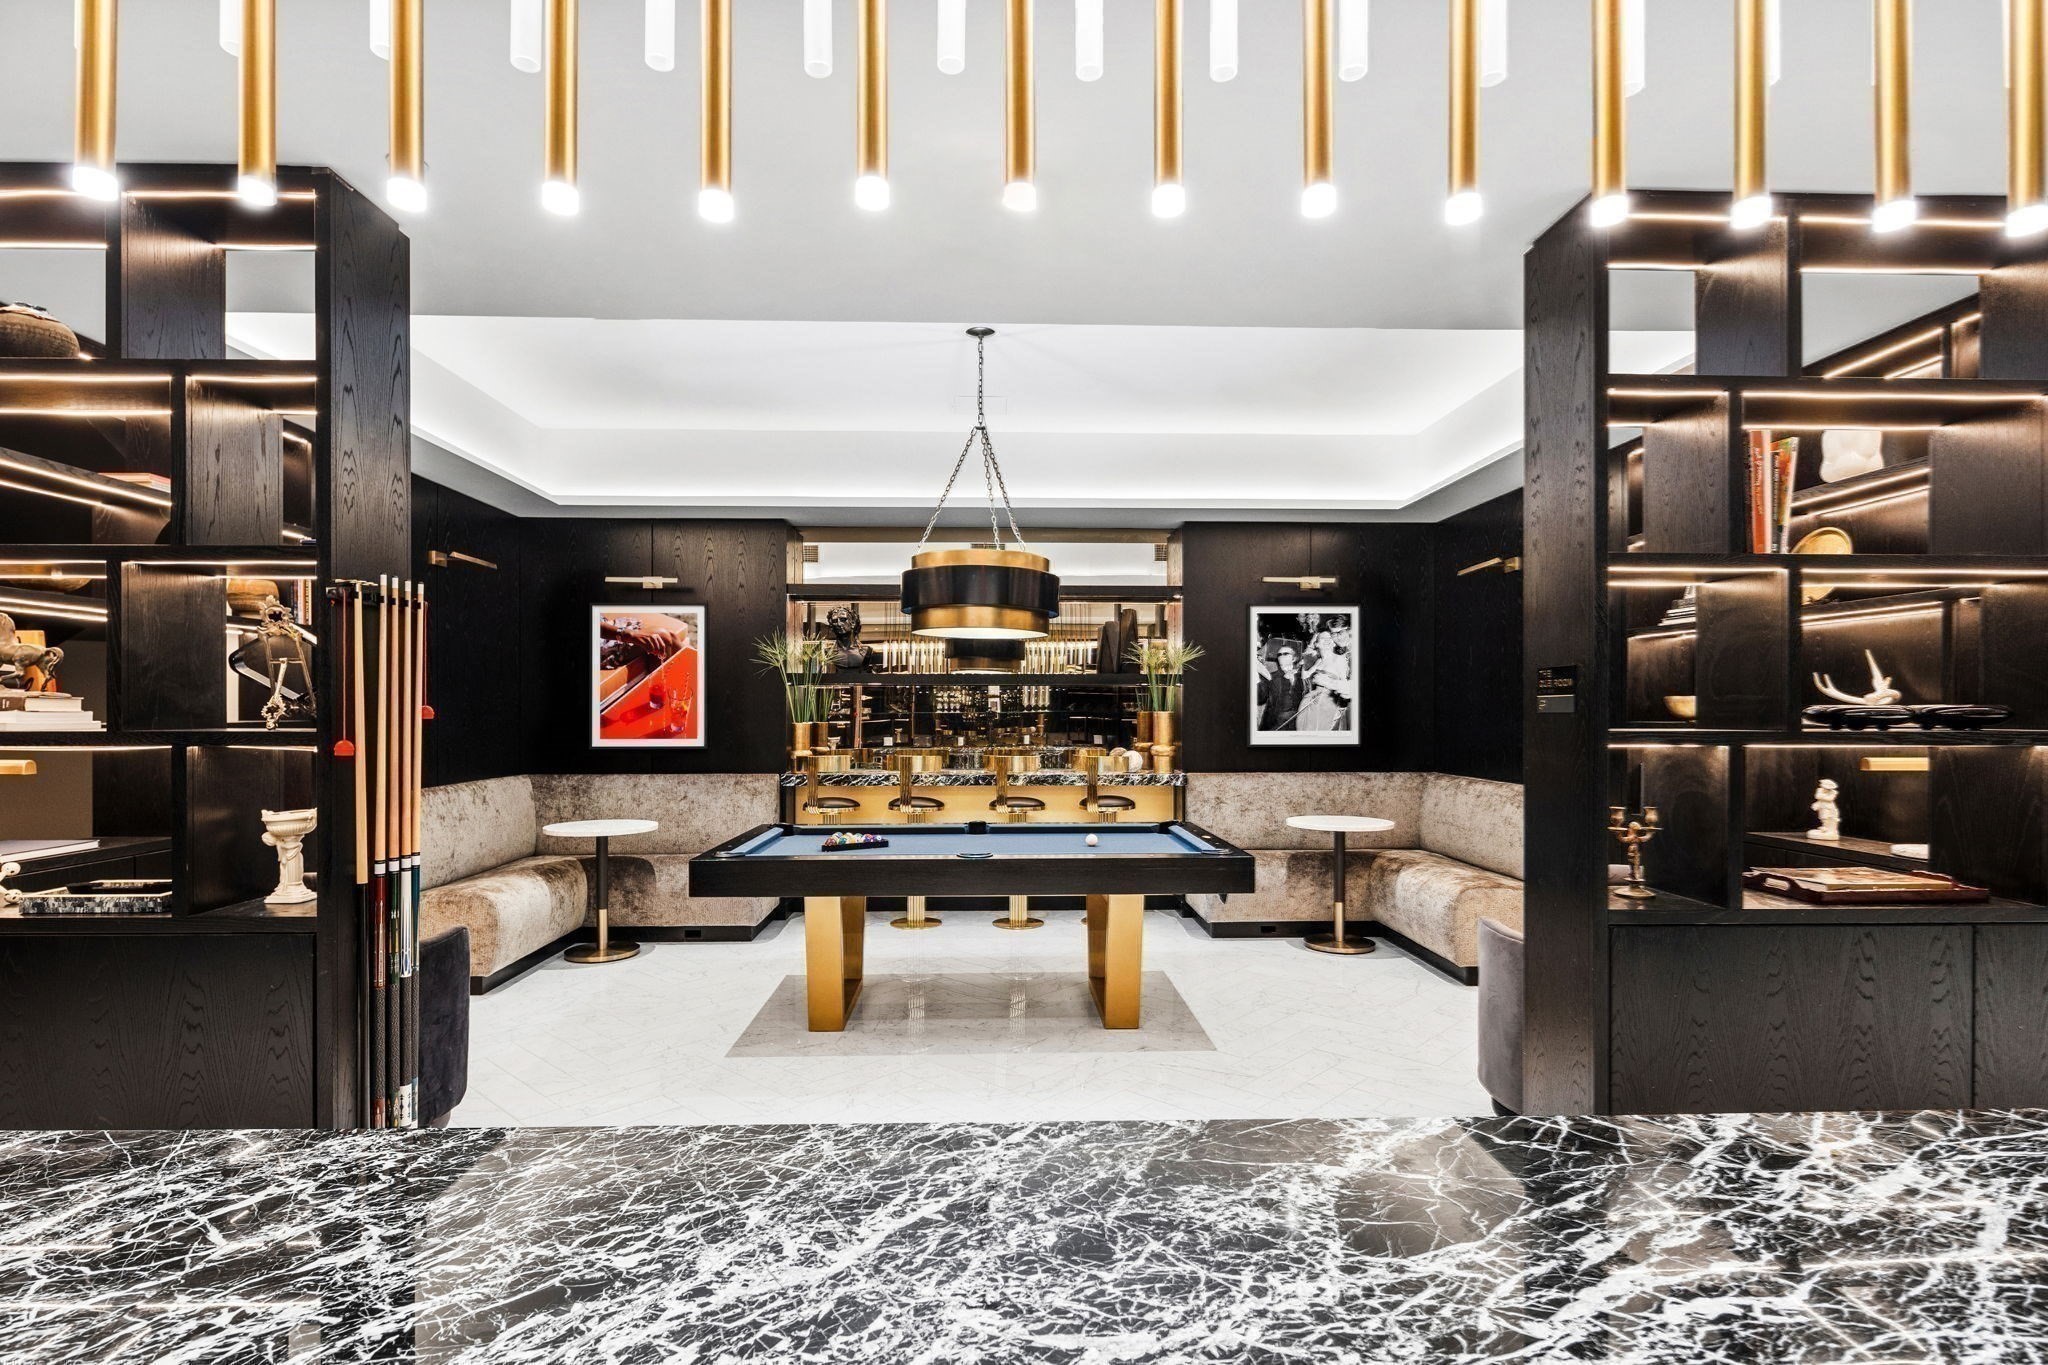
Building game room with a pool table, curved banquettes, illuminated shelving, and gold pendant lights.
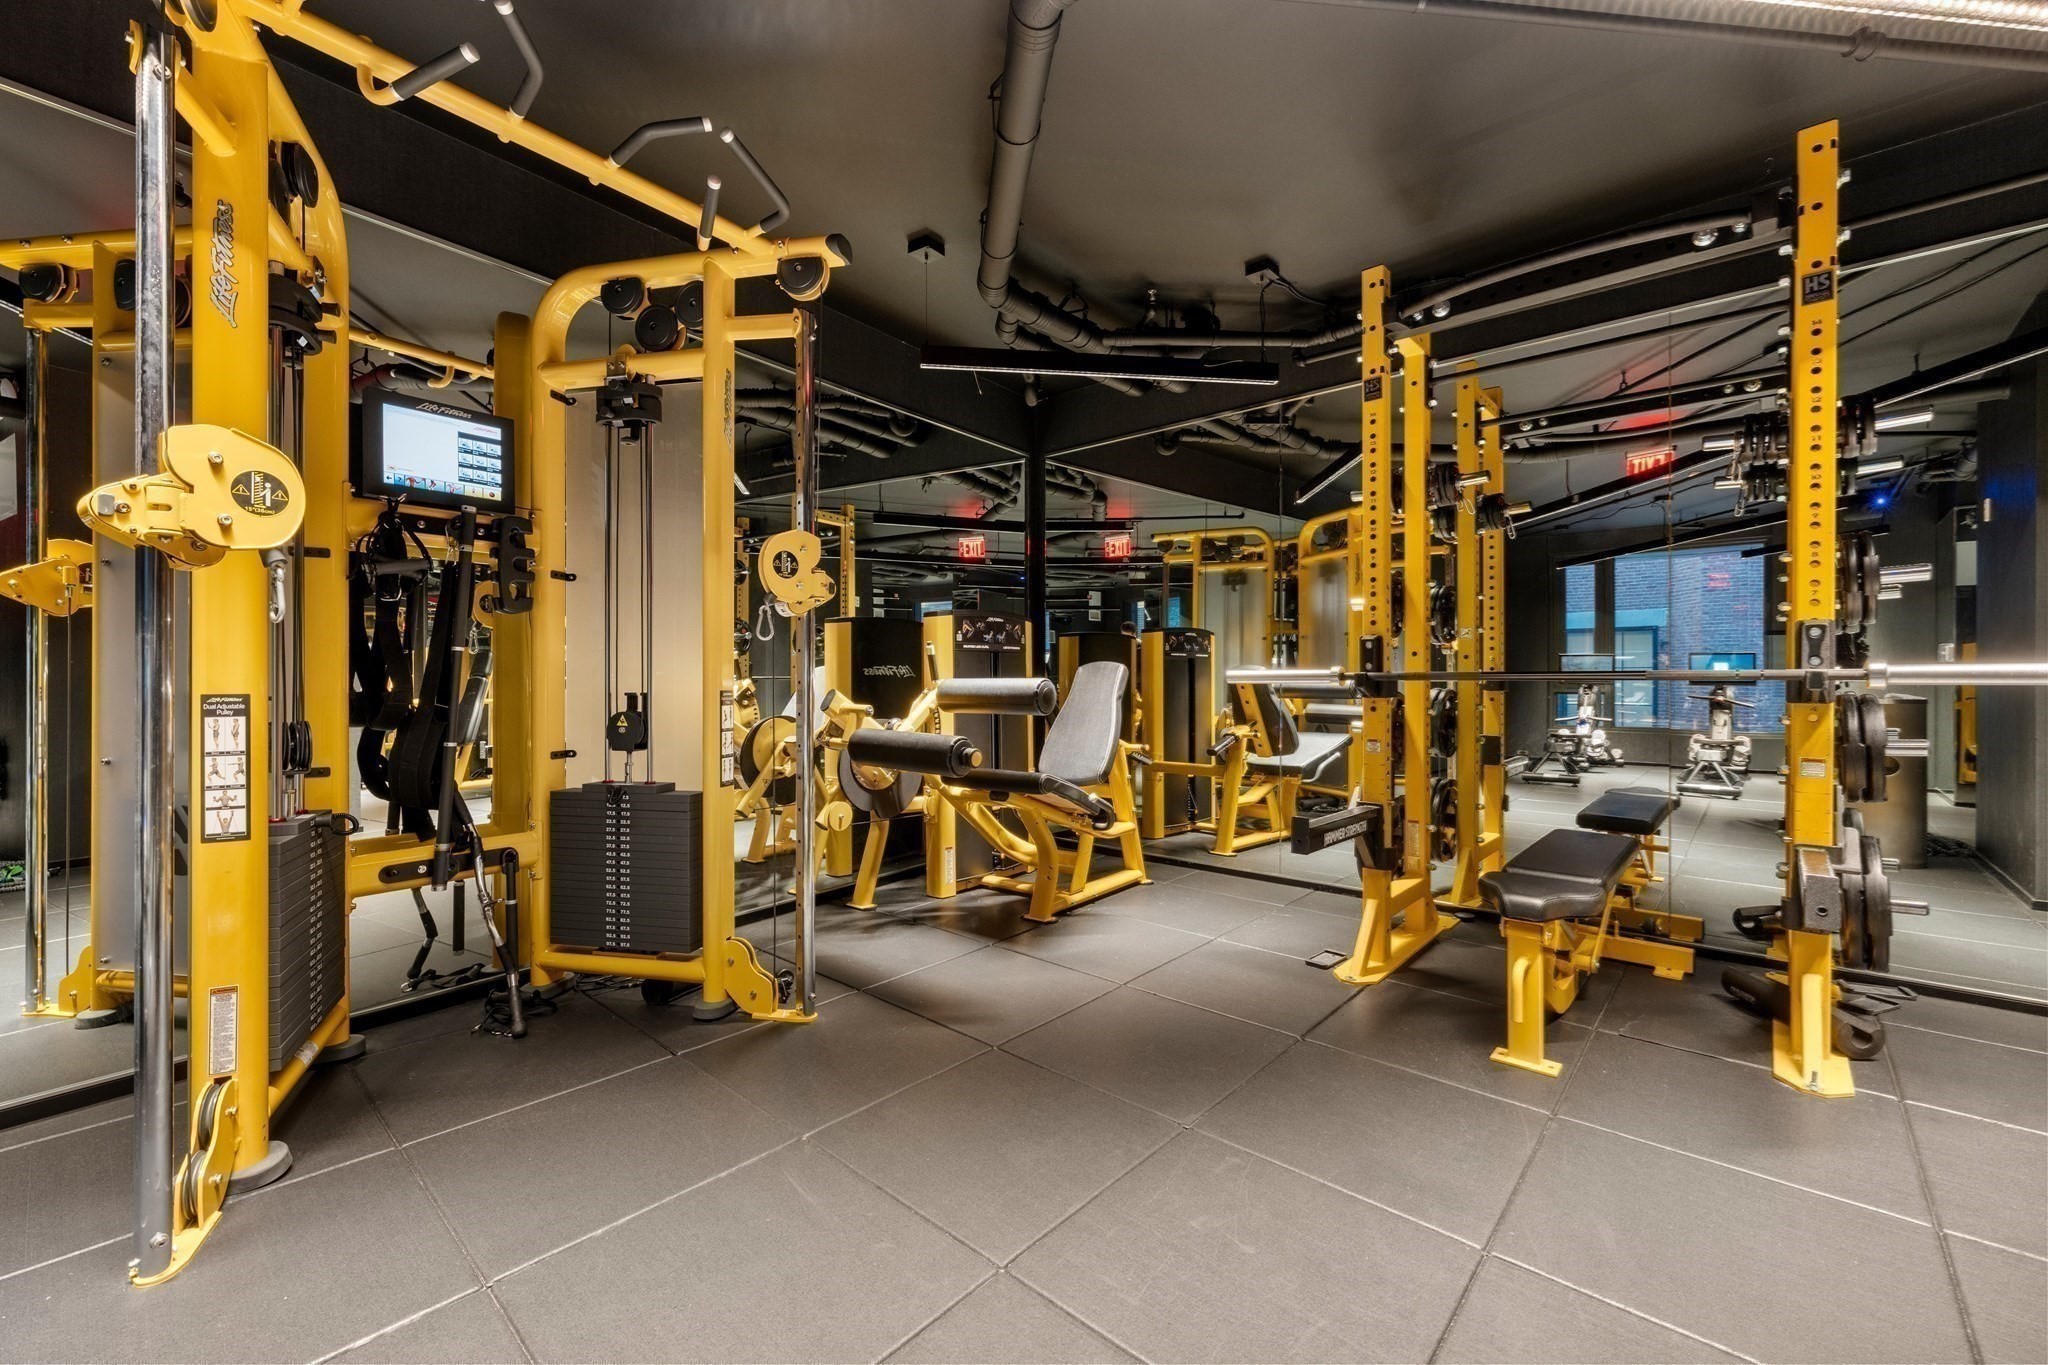
Gym with yellow strength-training machines, weight racks, and mirrored walls.
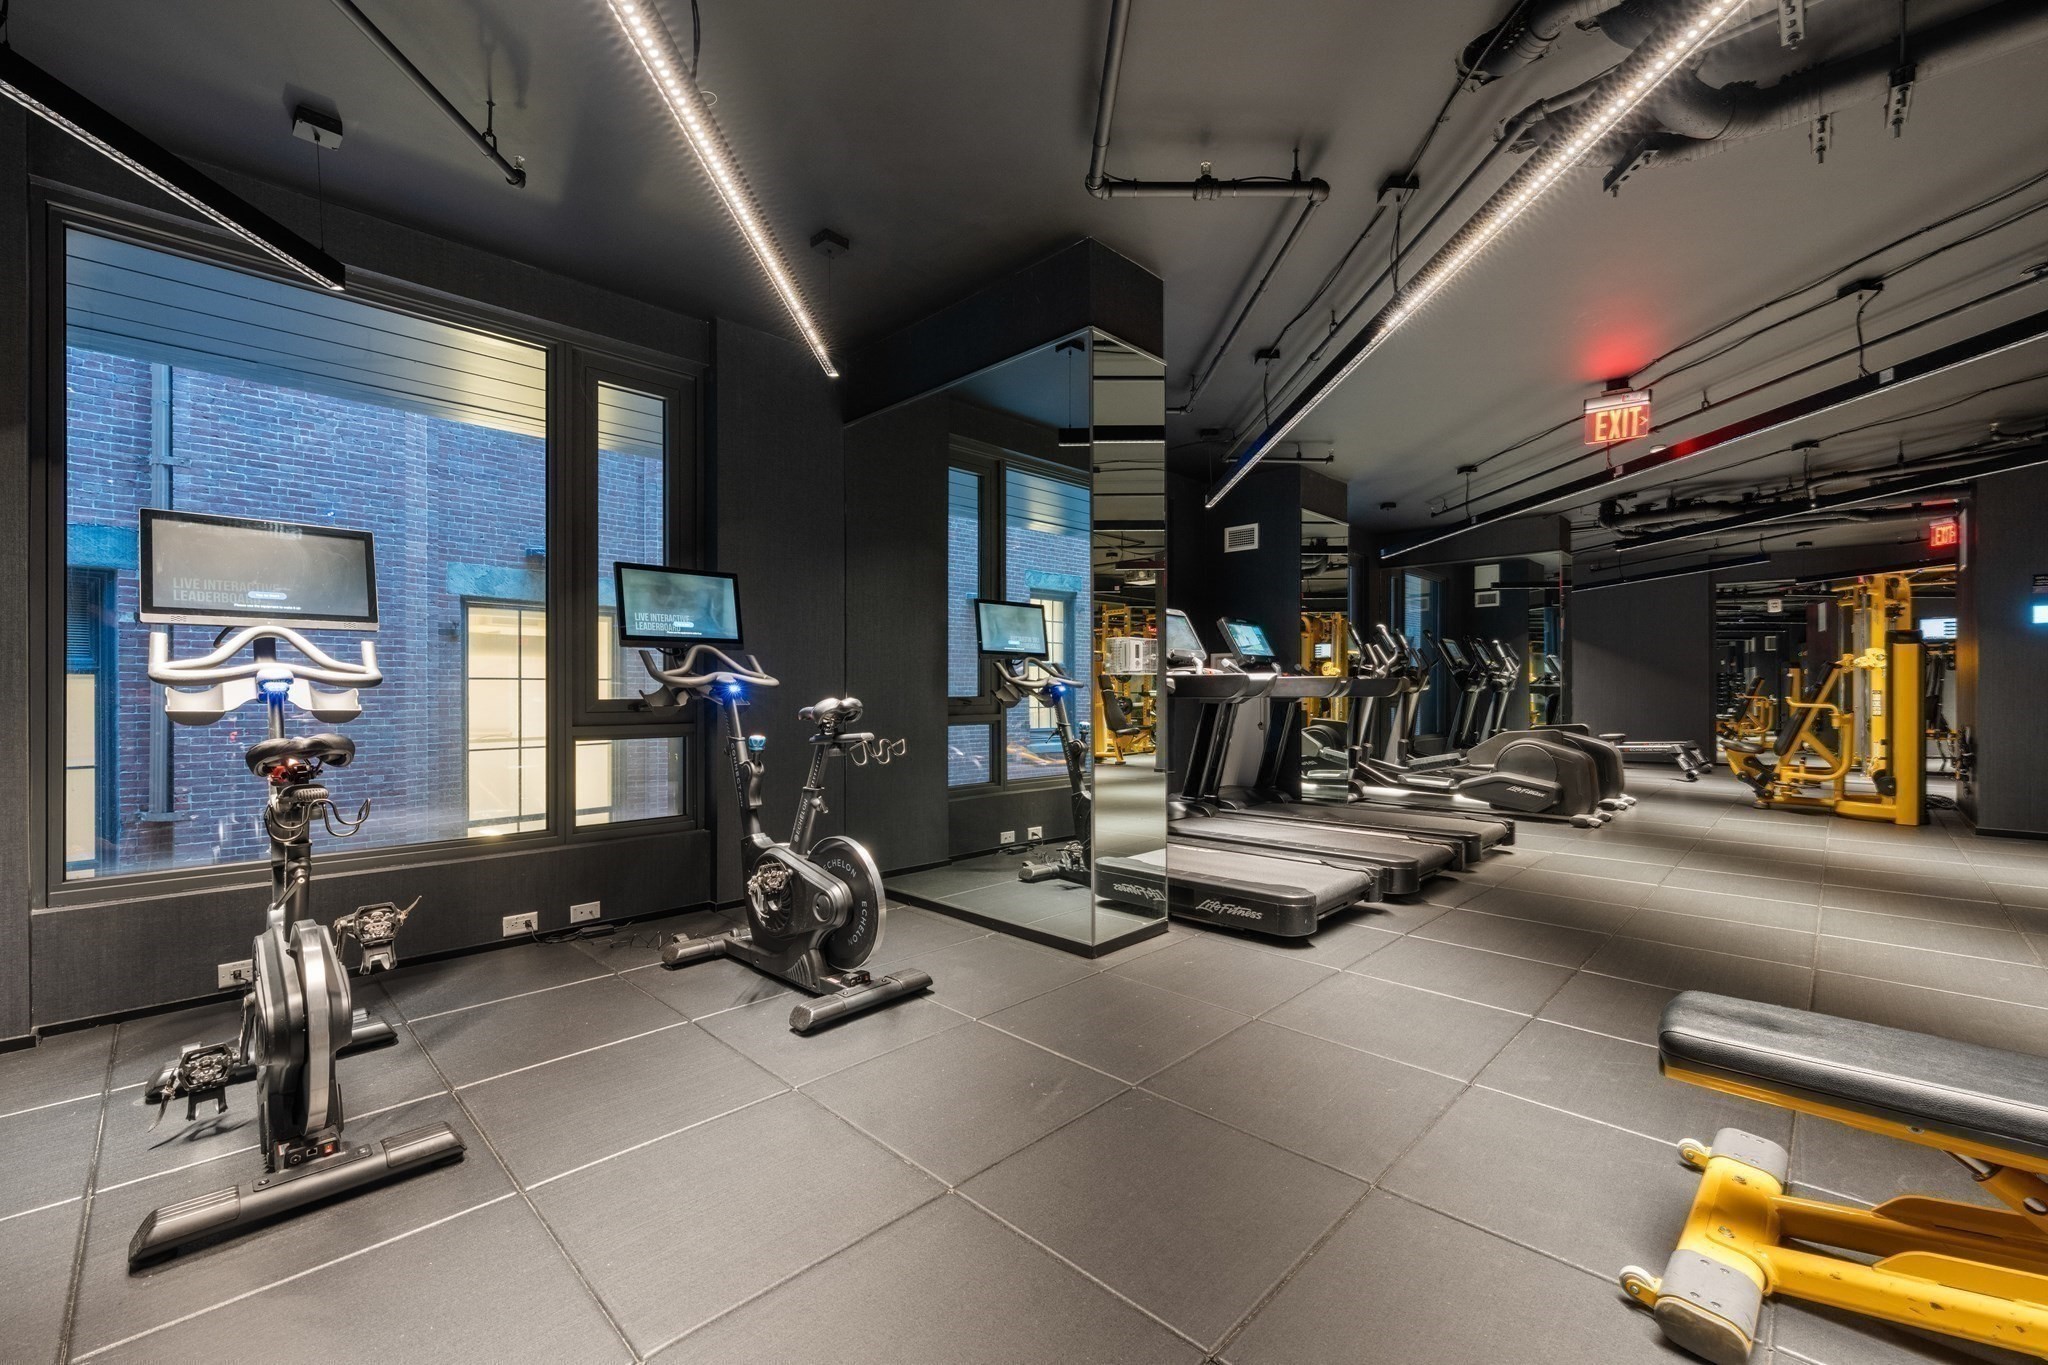
Fitness center with stationary bikes and treadmills beside mirrored walls and large windows.
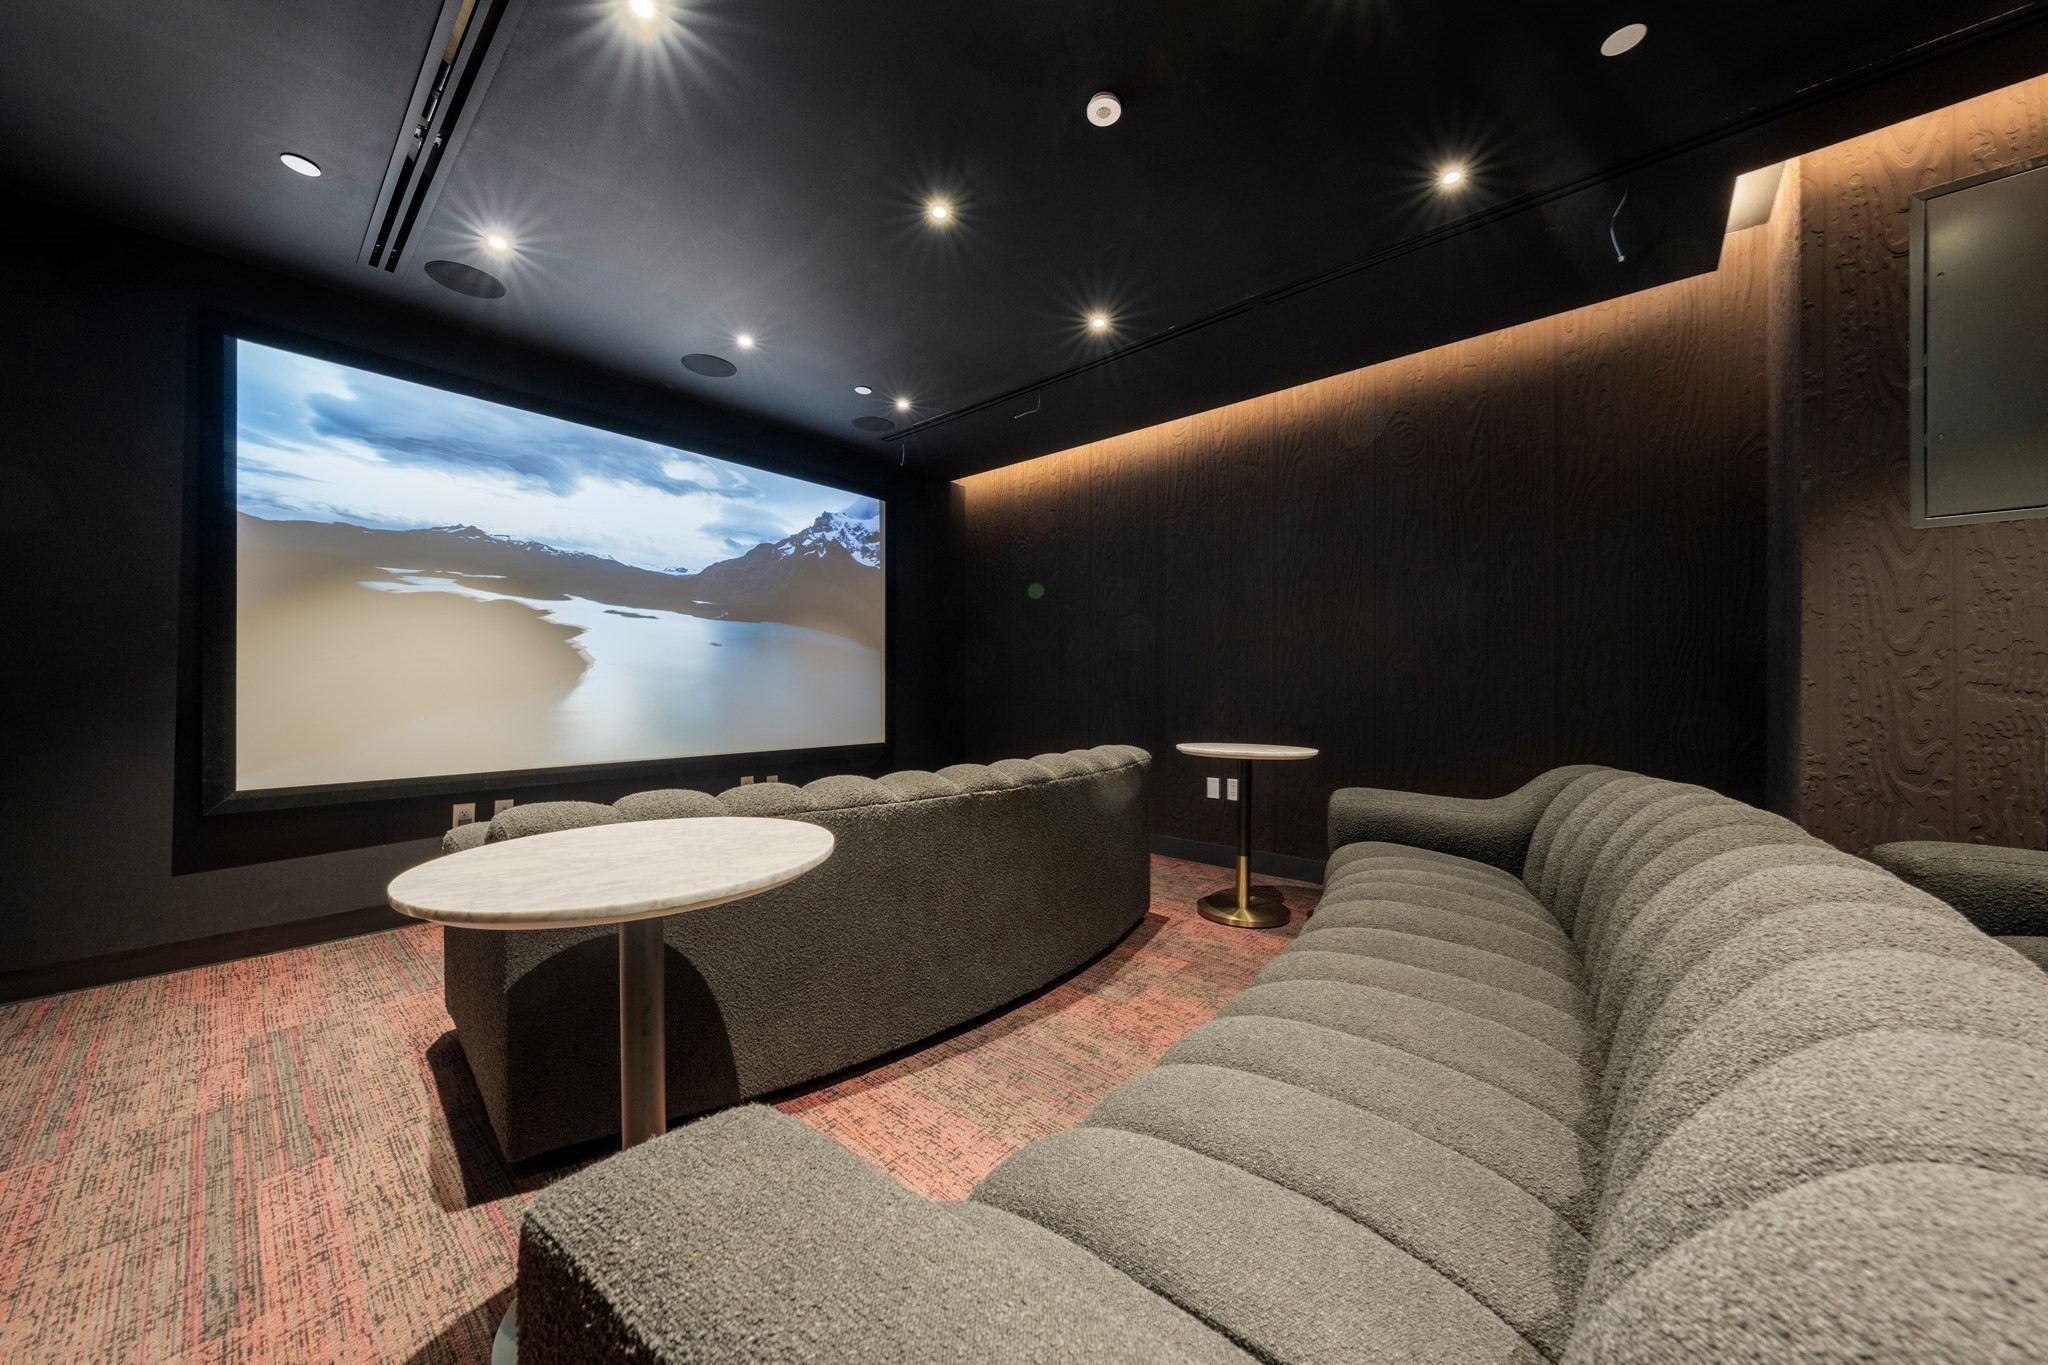
Furnished theater room with a large projection screen and curved gray sofas.
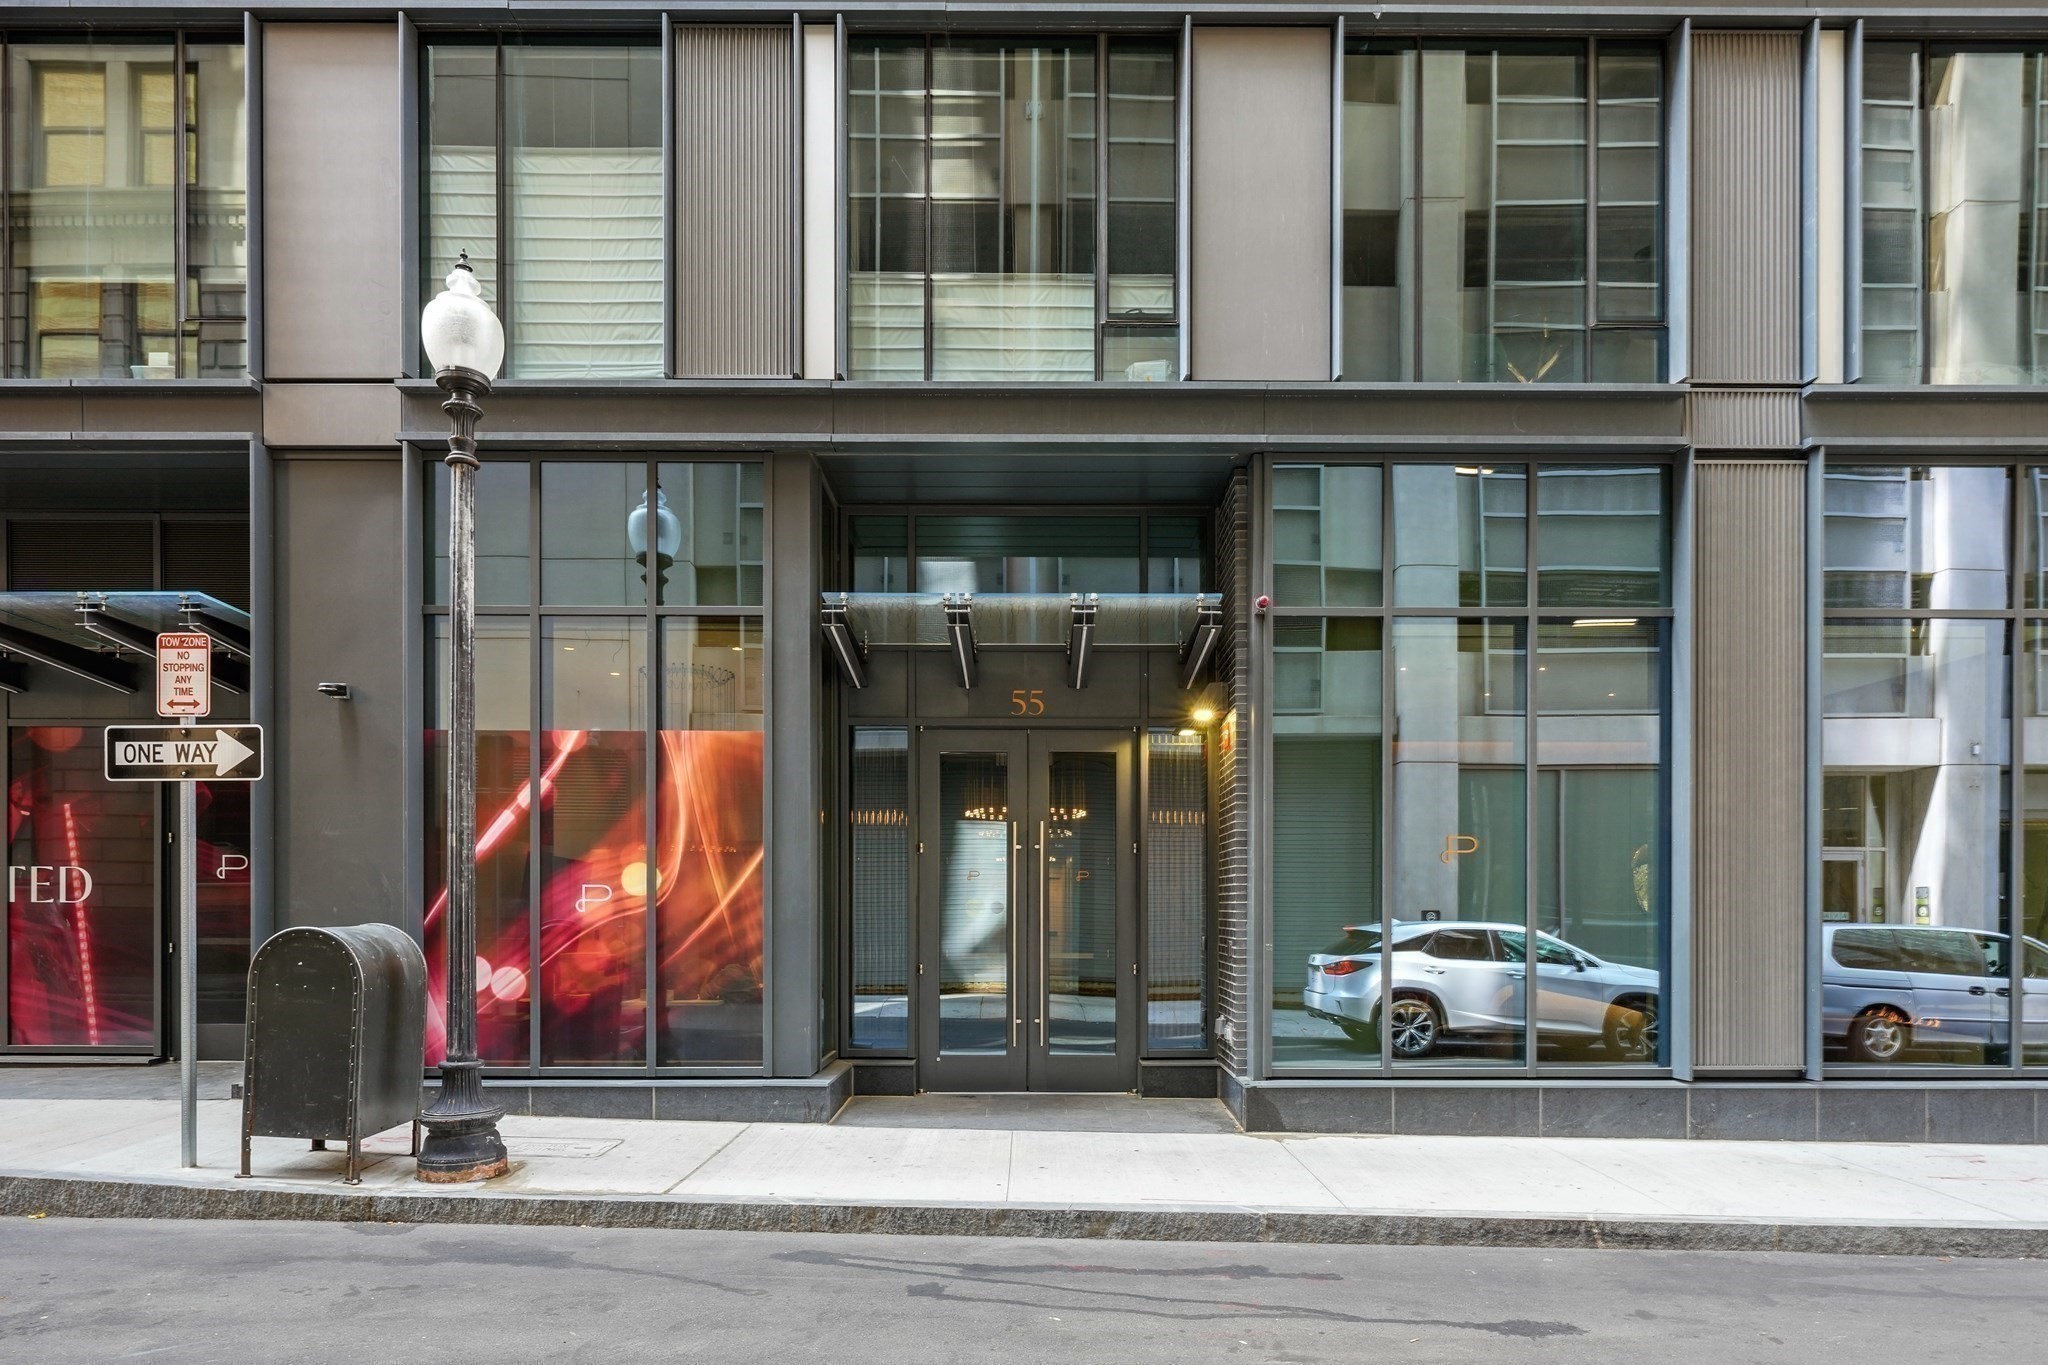
Modern glass-fronted building entrance marked 55, with a recessed canopy and street signs.
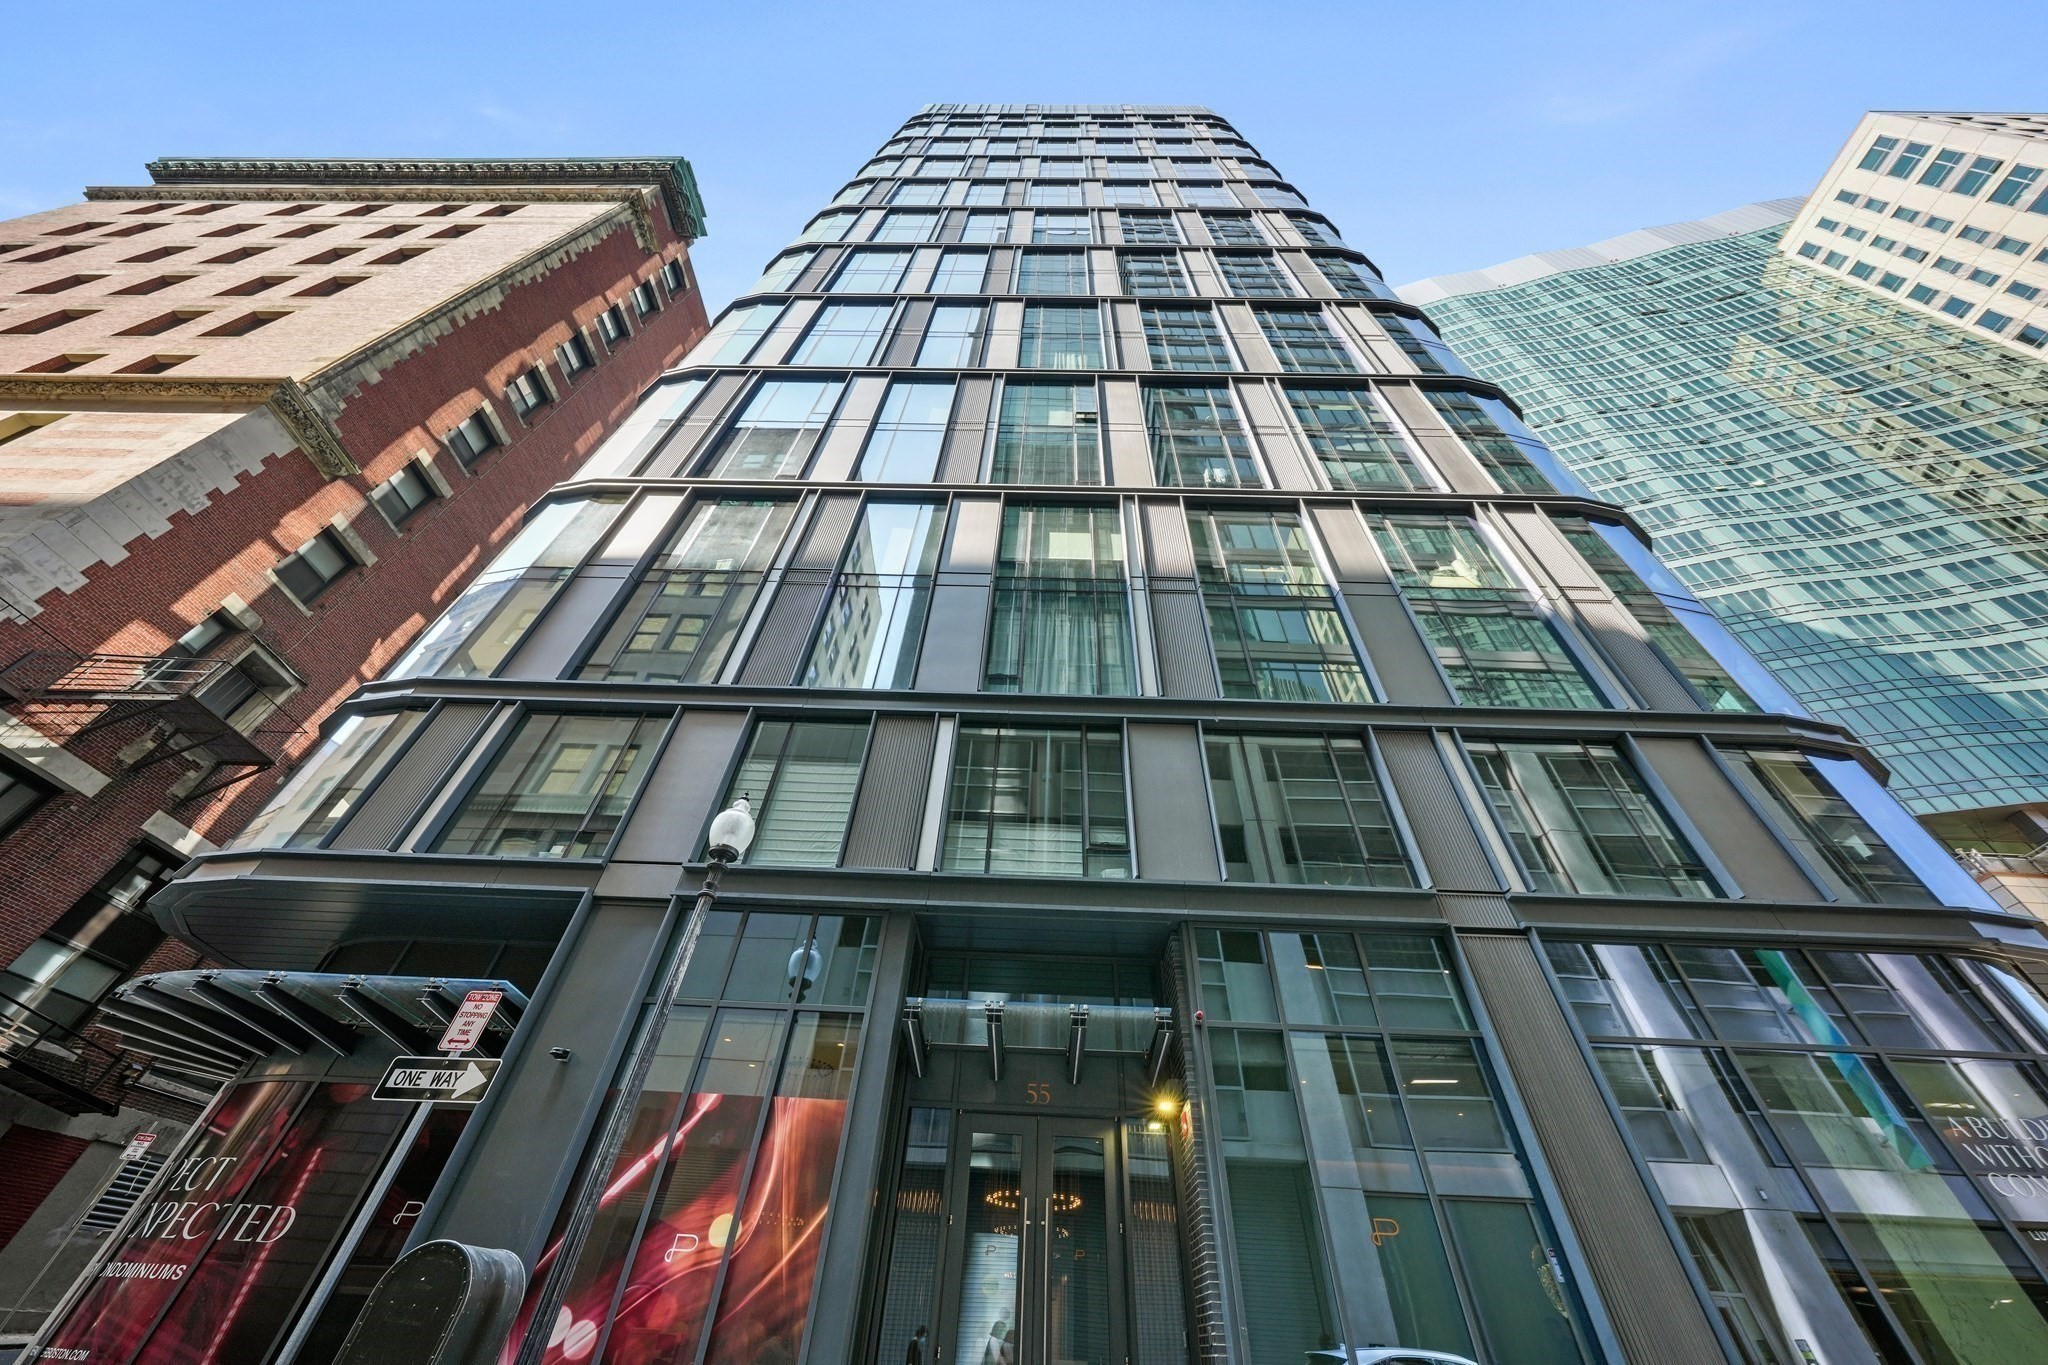
Modern glass high-rise condominium viewed from below, with its entrance and neighboring brick buildings.
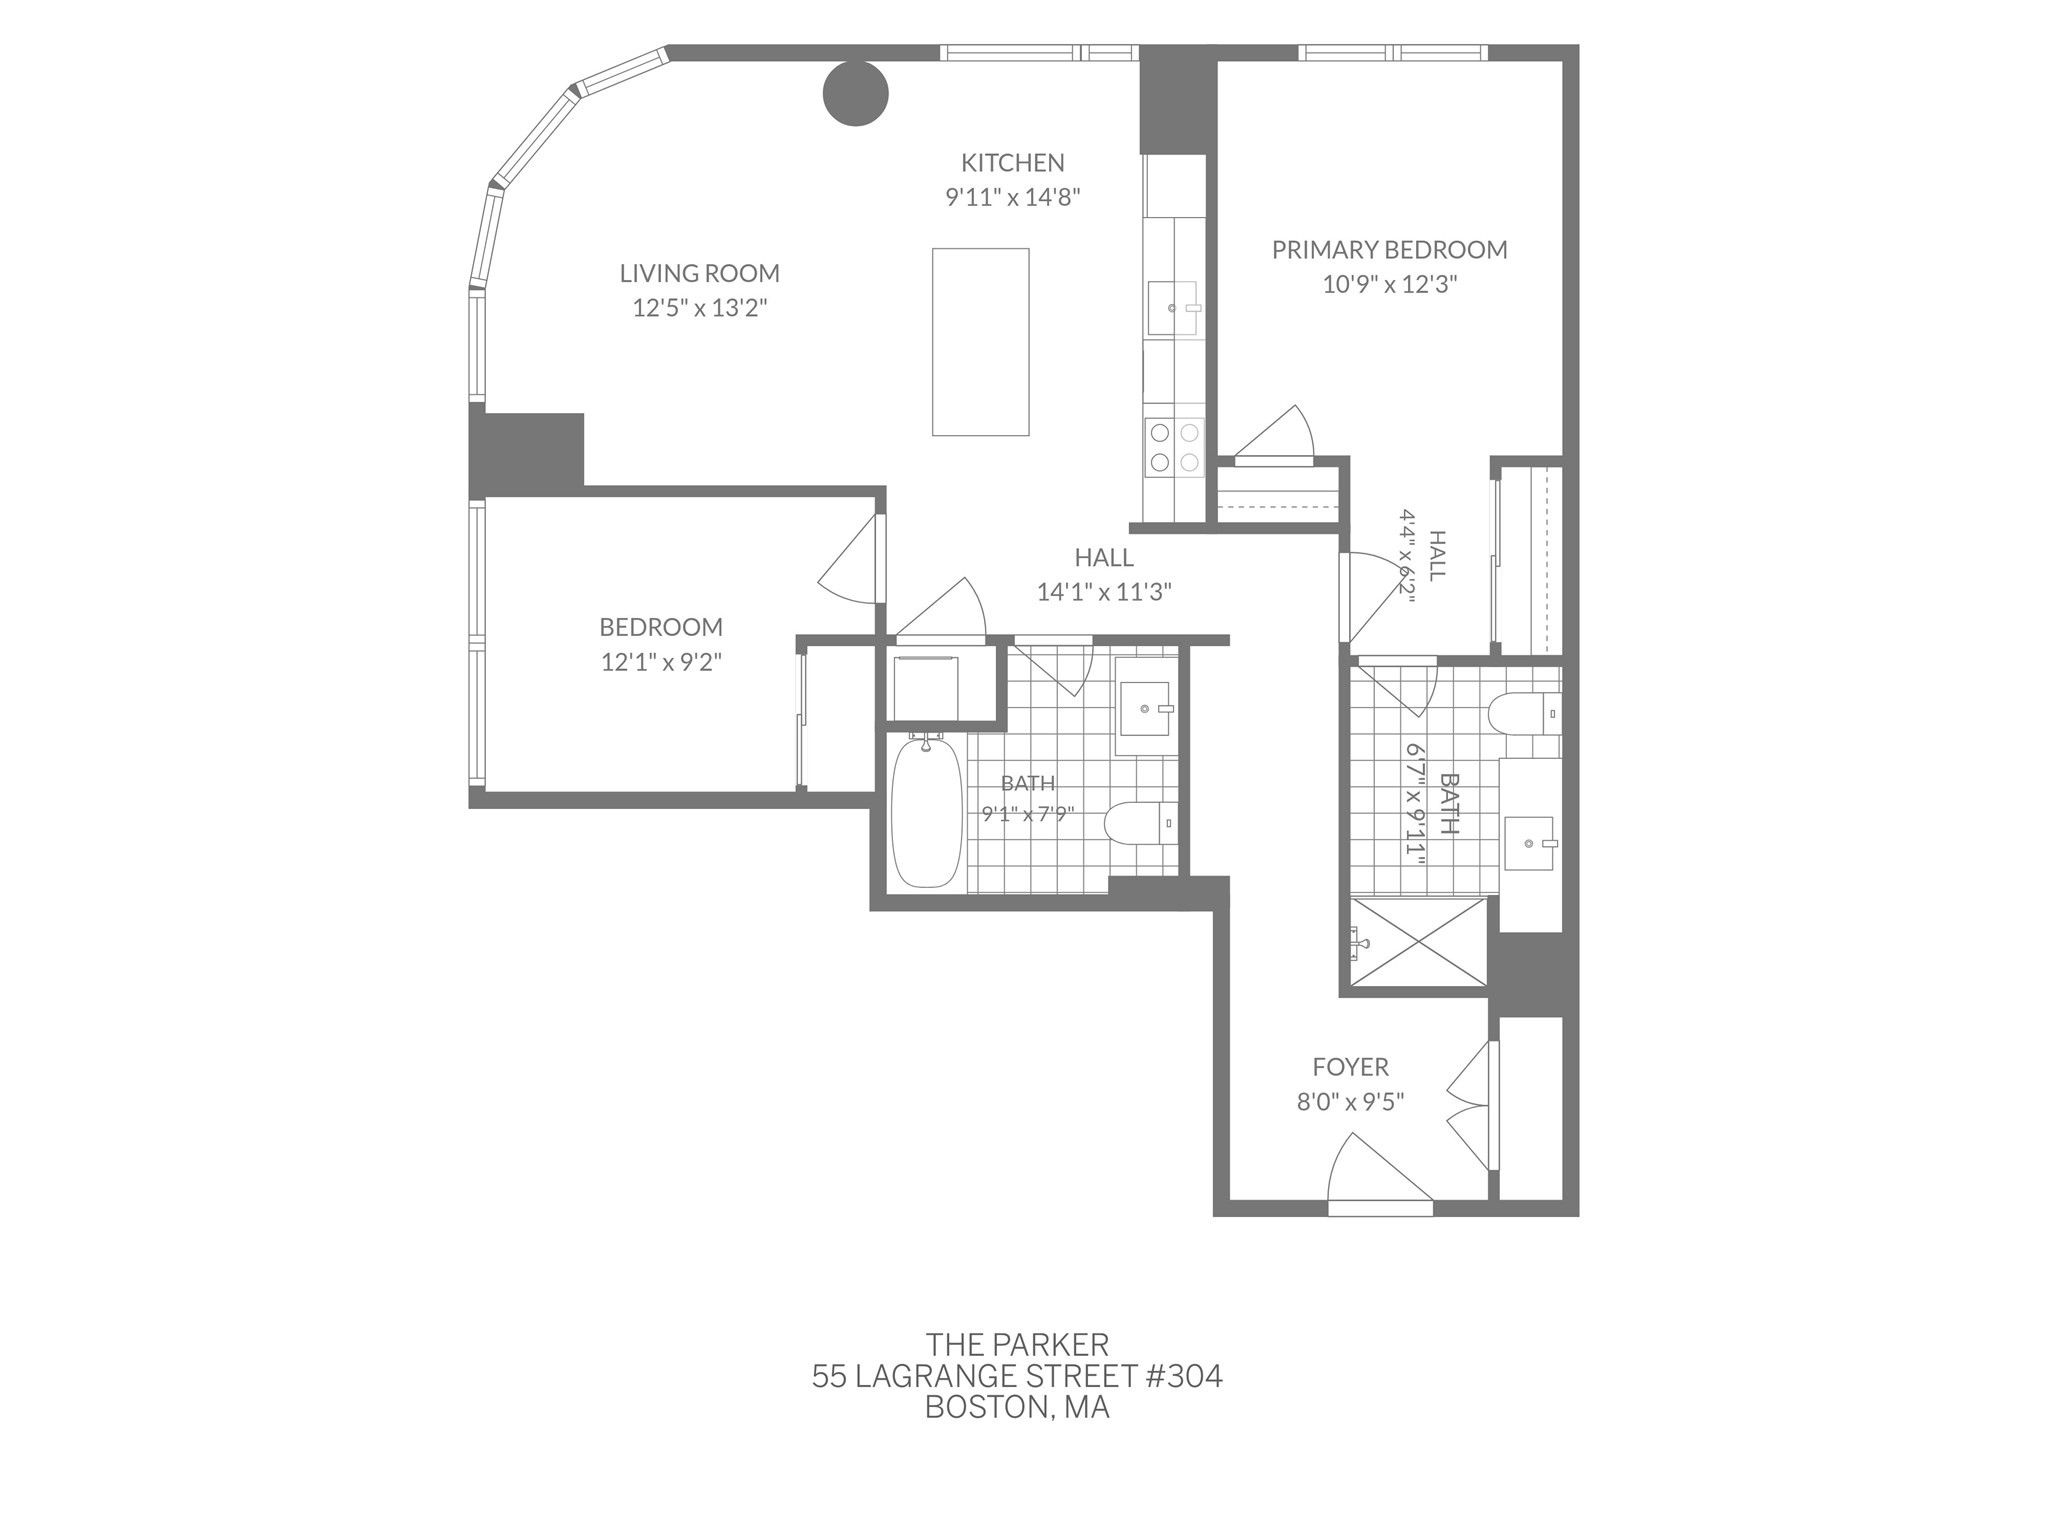
Floor plan of The Parker unit 304, showing two bedrooms, two bathrooms, living room, kitchen, and foyer.
SEE ALL PHOTOS
Staged condo living room with floor-to-ceiling windows, white sectional, green chairs, and round coffee table.
Staged living room with a curved white sofa and floor-to-ceiling windows overlooking city buildings.
Modern living room with floor-to-ceiling windows, gray lounge chairs, and a round coffee table.
Modern kitchen with a large marble island, gray cabinets, and gold pendant lights.
Modern gray kitchen with a large veined stone island, black stools, and brass pendant lights.
Modern kitchen with a large veined-stone island, gray backsplash, and brass pendant lights.
Modern kitchen with a veined stone island, black stools, and stainless steel appliances.
Open-plan kitchen and living area with a marble island, brass pendant lights, and tall windows.
Bedroom with a large upholstered bed, white linens, beige throw, wall-mounted TV, and curtained window.
Staged bedroom with a cream bed, chunky knit throw, potted tree, and tall windows.
Bedroom with a white bed and textured throw, mirrored closet doors, and a large curtained window.
Modern bathroom with a glass shower, pale green herringbone tile, dark floating vanity, and marble-look floor.
Staged bedroom with a white bed, rounded headboard, brass side table, and floor-to-ceiling window.
Modern bathroom with a dark floating vanity, black fixtures, and marble-look tile floor.
Bathroom with a glass-enclosed white tub, gray herringbone tile, and black shower fixtures.
Apartment entryway with dark wood doors, a white boucle chair, and a potted tropical plant.
Rooftop terrace with pergola-covered lounge seating and views of a city skyline and park.
Rooftop terrace with a gray sectional and fire pit overlooking the Boston skyline.
Rooftop terrace with pergola seating and views over Boston rooftops.
Panoramic Boston skyline view over a historic building and green park.
Boston skyline and green park viewed from above, with rooftops in the foreground.
Downtown Boston skyline viewed from a high-rise balcony, with glass towers and rooftops.
Modern residential lobby with marble walls, floor-to-ceiling windows, and sculptural lounge seating.
Residential club room with a marble island, pool table, dark illuminated shelves, and pendant lights.
Building game room with a pool table, curved banquettes, illuminated shelving, and gold pendant lights.
Gym with yellow strength-training machines, weight racks, and mirrored walls.
Fitness center with stationary bikes and treadmills beside mirrored walls and large windows.
Furnished theater room with a large projection screen and curved gray sofas.
Modern glass-fronted building entrance marked 55, with a recessed canopy and street signs.
Modern glass high-rise condominium viewed from below, with its entrance and neighboring brick buildings.
Floor plan of The Parker unit 304, showing two bedrooms, two bathrooms, living room, kitchen, and foyer.
For Sale

55 Lagrange St # 304

55 Lagrange St # 304, Boston, MA 02106

$1,150,000
Investor opportunity: seller is prepared to lease back for two years, providing immediate rental income! Framed by a curved wall of floor-to-ceiling windows, this two-bedroom, two-bath home draws the surrounding architecture into view. White oak floors carry through an open living space that flows into the kitchen, where a generous island sits beneath a sculptural linear pendant. Italian marble, brass fixtures, and stainless appliances complete a tailored palette. The primary bedroom is lined with full-height windows and features two closets and an ensuite bath with a glass-enclosed shower with chevron tile. A second bedroom mirrors that light with its own window wall and closet, alongside a guest bath with a tub and shower. The Parker's amenities include a resident lounge with movie room, an expansive fitness center, and 24-hour concierge. Above it all, the common rooftop offers grills, outdoor seating, and panoramic views of the park, river, and city. The location offers easy access to multiple MBTA lines and sits around the corner from Boston Common, the Public Garden, Back Bay, and a wide range of shopping and dining!

2
beds

2
baths

1,043 Sq.Ft. LIVING AREA

1,043 Sq.Ft. lot
Staged living room with a curved white sofa and floor-to-ceiling windows overlooking city buildings.

Schedule a Showing

We would love to show you our beautiful property. Please select your preferred date and time below. An agent will be in touch shortly to confirm your appointment.

Schedule a Showing

We would love to show you our beautiful property. Please select your preferred date and time below. An agent will be in touch shortly to confirm your appointment.
Thank you for your interest in 55 Lagrange St # 304, Boston, MA 02106. We are reviewing your request and will be in touch shortly!
Allison Mazer

Allison Mazer

Features & Amenities

Interior

  • total bedrooms2
  • Total bathrooms2
  • full bathrooms2
  • Laundry room In Unit
  • Flooring Wood, Engineered Hardwood
  • APPLIANCES Dishwasher, Microwave, Range, Refrigerator, Freezer, Washer, Dryer

Area & Lot

  • Status For Sale
  • Living Area1,043 Sq.Ft.
  • Total Area1,043 Sq.Ft.
  • Lot Area1,043 Sq.Ft.
  • MLS® ID73583693
  • TypeCondo
  • YEAR BUILT2020

Exterior

  • STORIES1
  • water SourcePublic
  • HEAT TYPEForced Air, Heat Pump
  • AIR CONDITIONINGCentral Air
  • sewerPublic Sewer
  • HOA AmenitiesElevator(s), Recreation Facilities, Fitness Center, Clubroom
  • security FeaturesConcierge
  • other exterior FeaturesDeck - Roof

Financial

  • Sales Price$1,150,000
  • Real Estate Tax $12,174/yr
  • HOA $1,250/mo
  • Zoning CD

Planning on buying or selling your next property?

Allison Mazer has a high reputation as a realtor in the city of Boston. As a consummate professional with extensive experience of the market, gained over close to two decades in the industry, she is particularly renowned for the unparalleled energy she puts into every sale or purchase of a property.

Follow Us on Instagram
