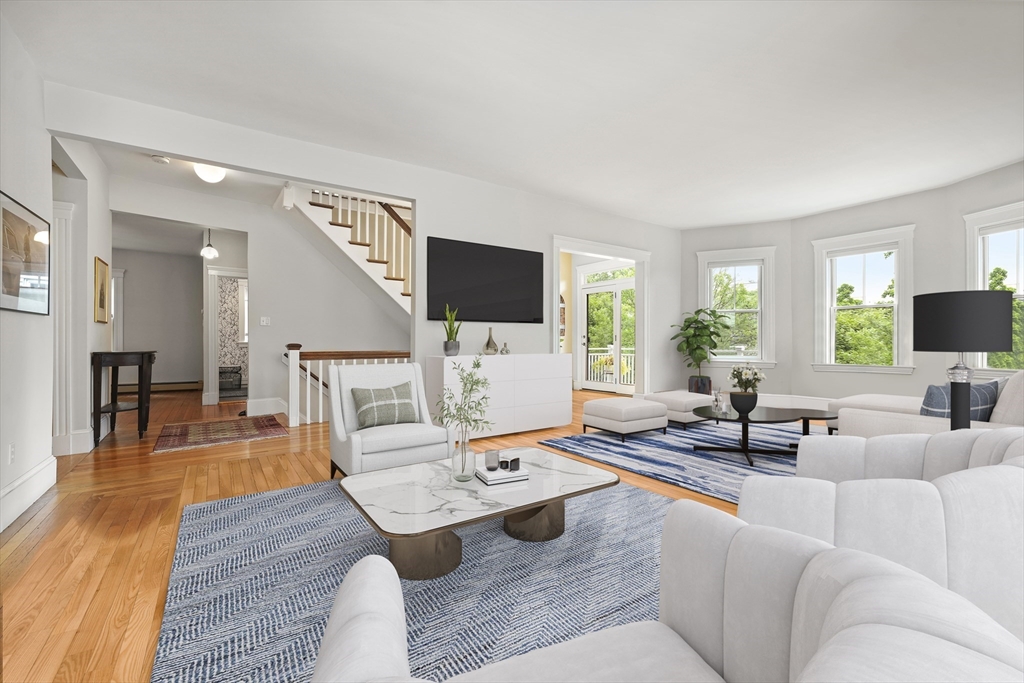
Staged living room with hardwood floors, blue rugs, white seating, and a staircase.
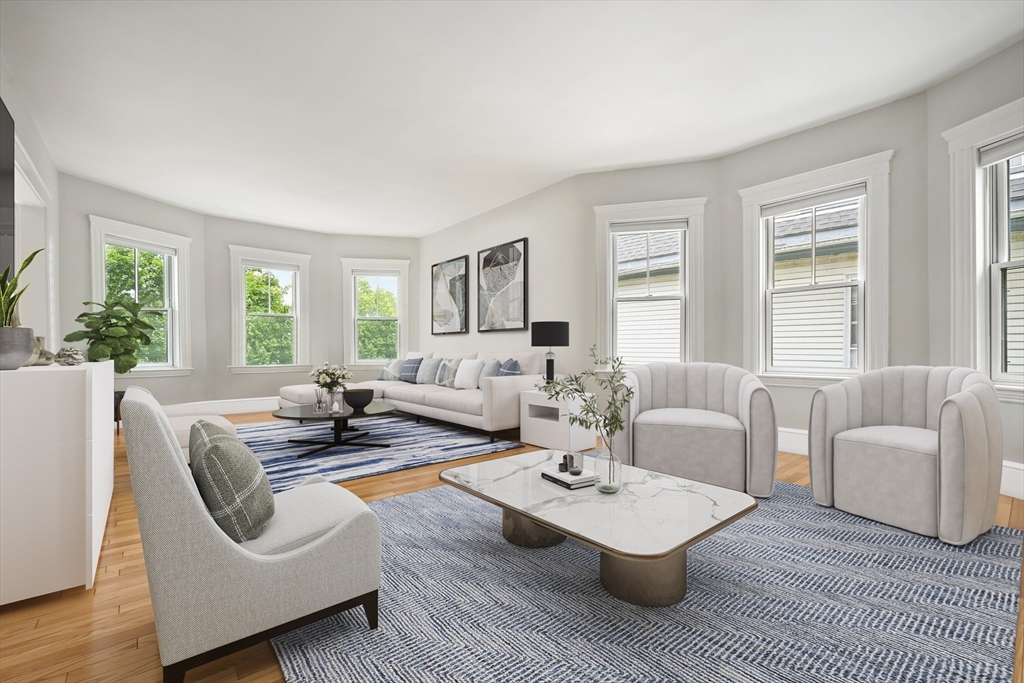
Staged living room with a pale sofa, two armchairs, blue rugs, and tall windows.
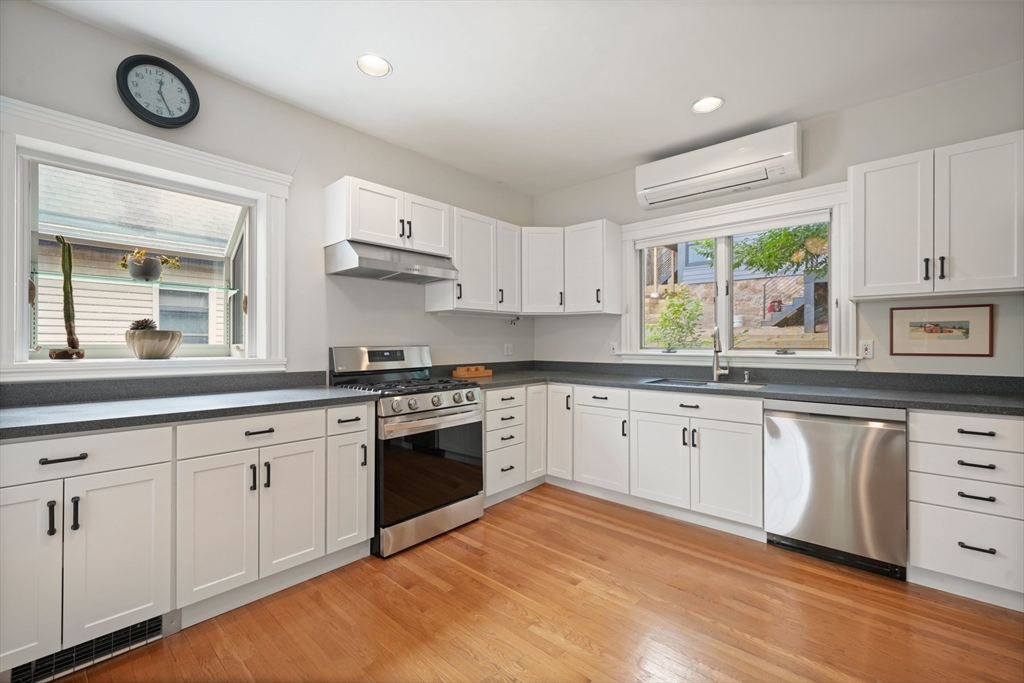
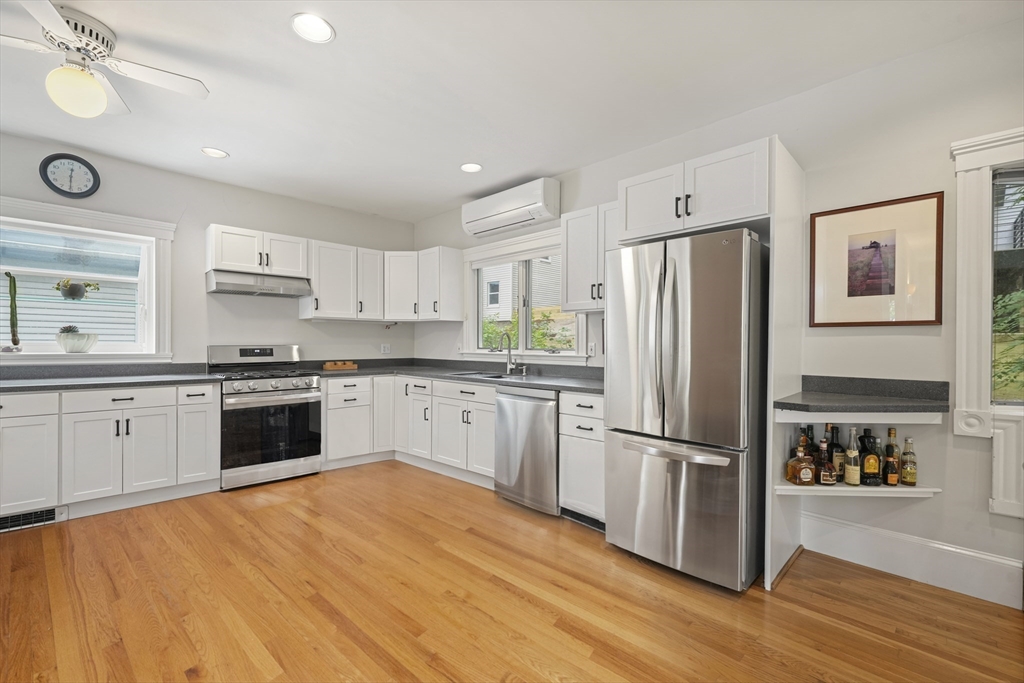
Kitchen with white cabinets, stainless steel appliances, dark countertops, and warm wood flooring.
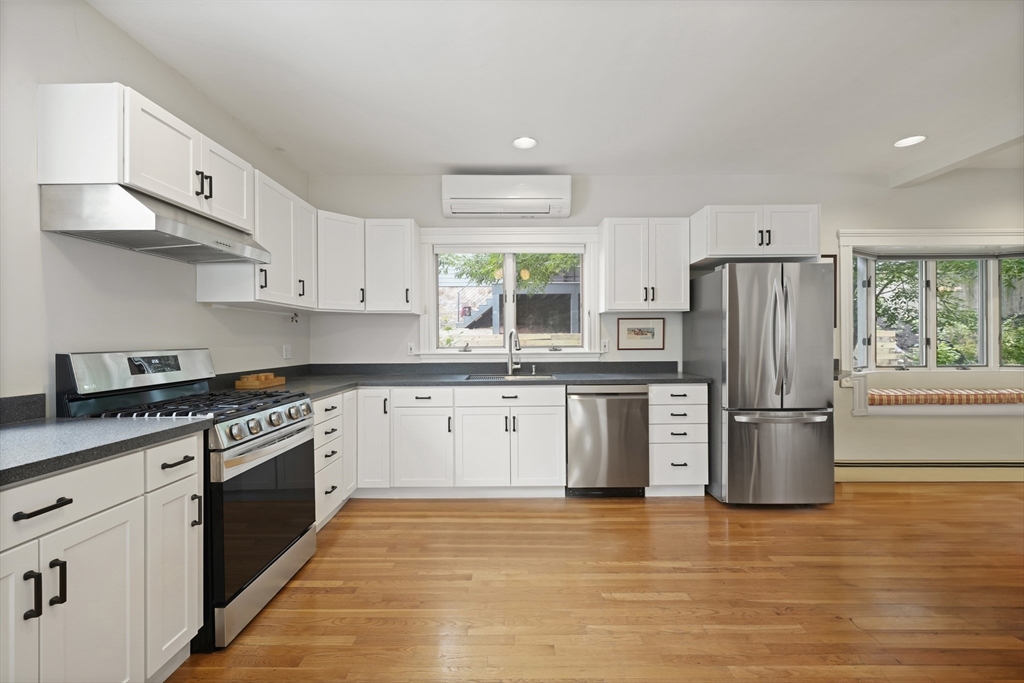
Kitchen with white cabinets, stainless steel appliances, dark counters, and hardwood floors.
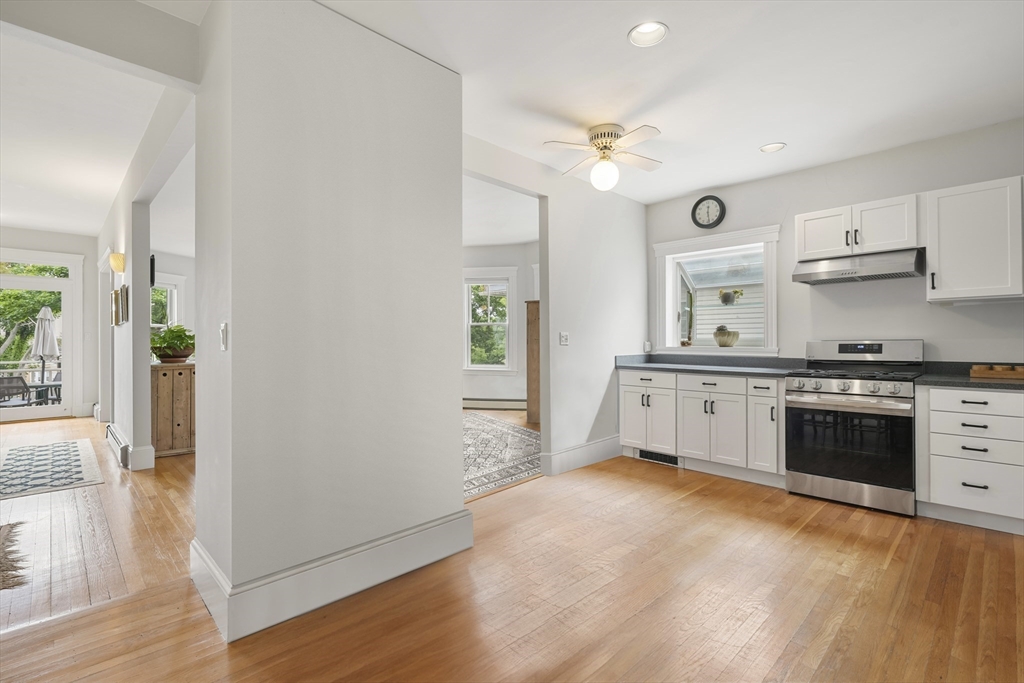
White kitchen with stainless steel appliances, dark countertops, and hardwood floors.
Bright white kitchen with stainless steel range, dark countertops, hardwood floors, and open doorways to adjoining rooms.
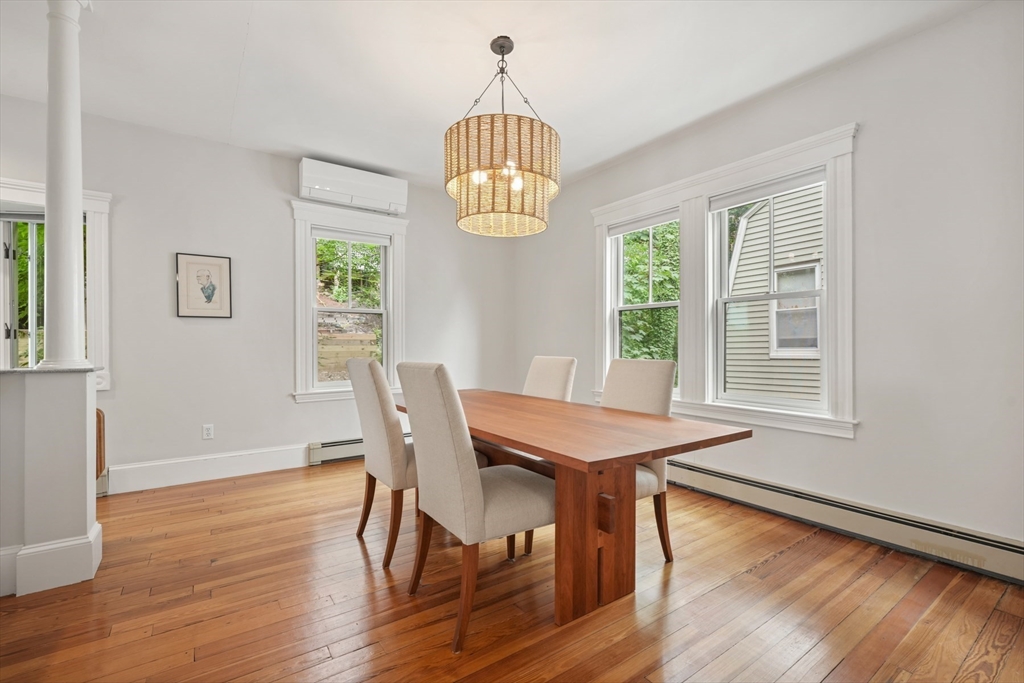
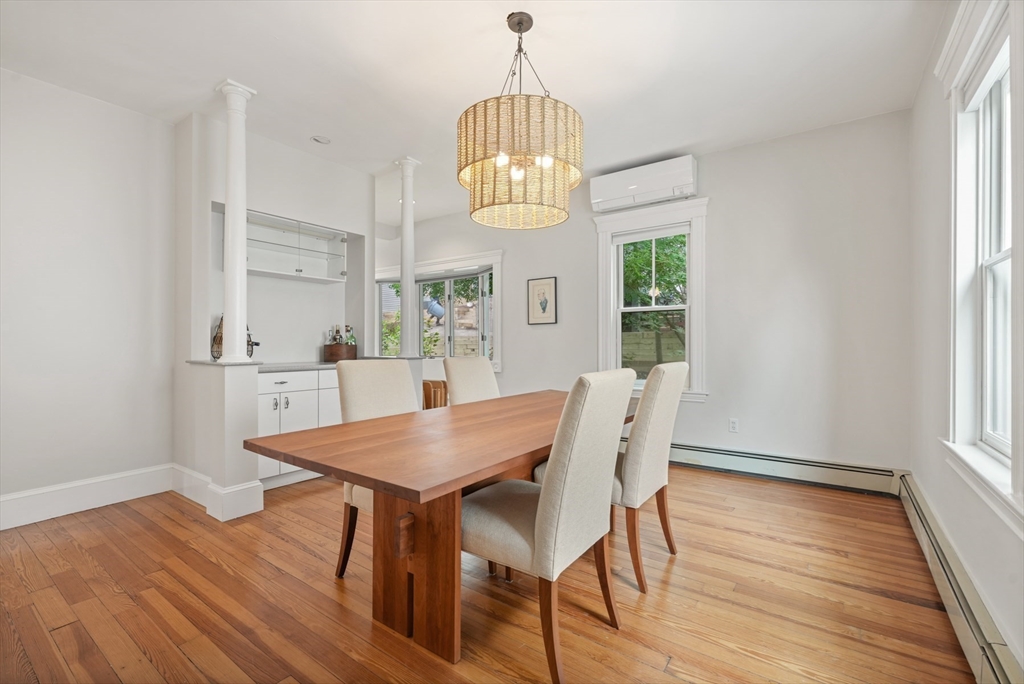
Dining room with a wooden table, upholstered chairs, and hardwood floors.
Dining room with a long wood table, upholstered chairs, and hardwood floors.
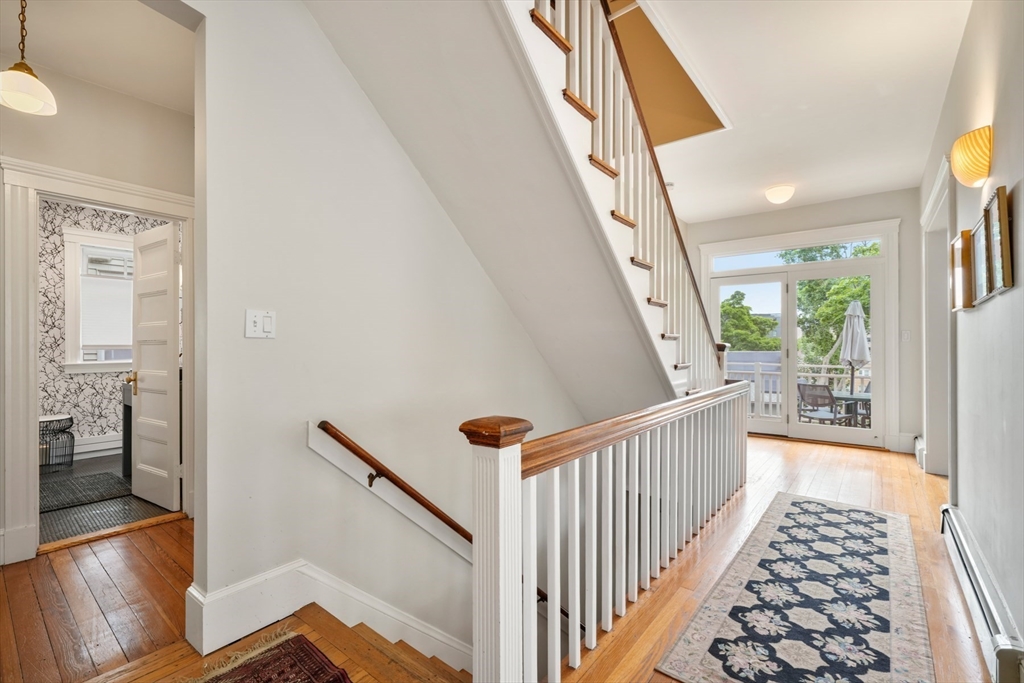
Bright hallway with hardwood floors, a floral runner, white stair railing, and glass doors opening to a deck.
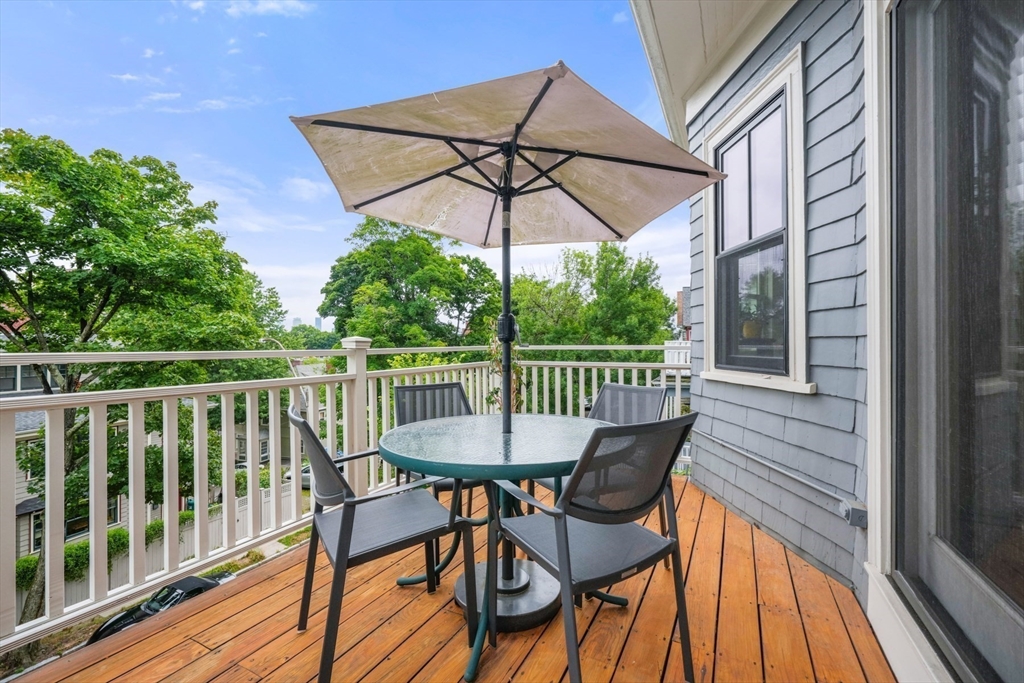
Furnished balcony with a round dining table and umbrella overlooking leafy homes.
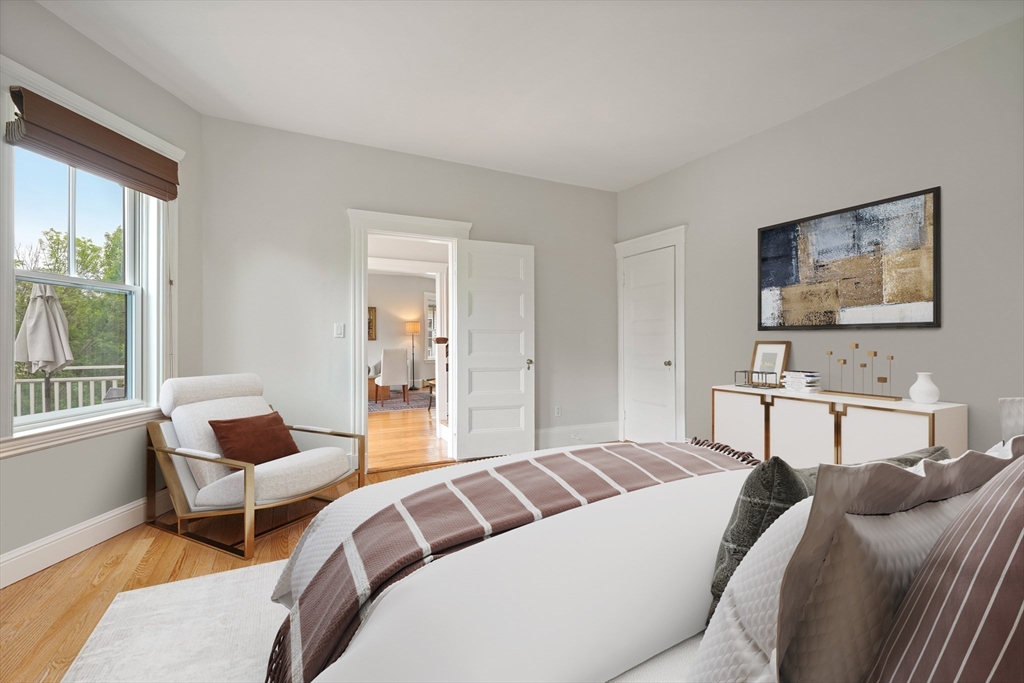
Staged bedroom with a large bed, hardwood floors, and an armchair beside a window.
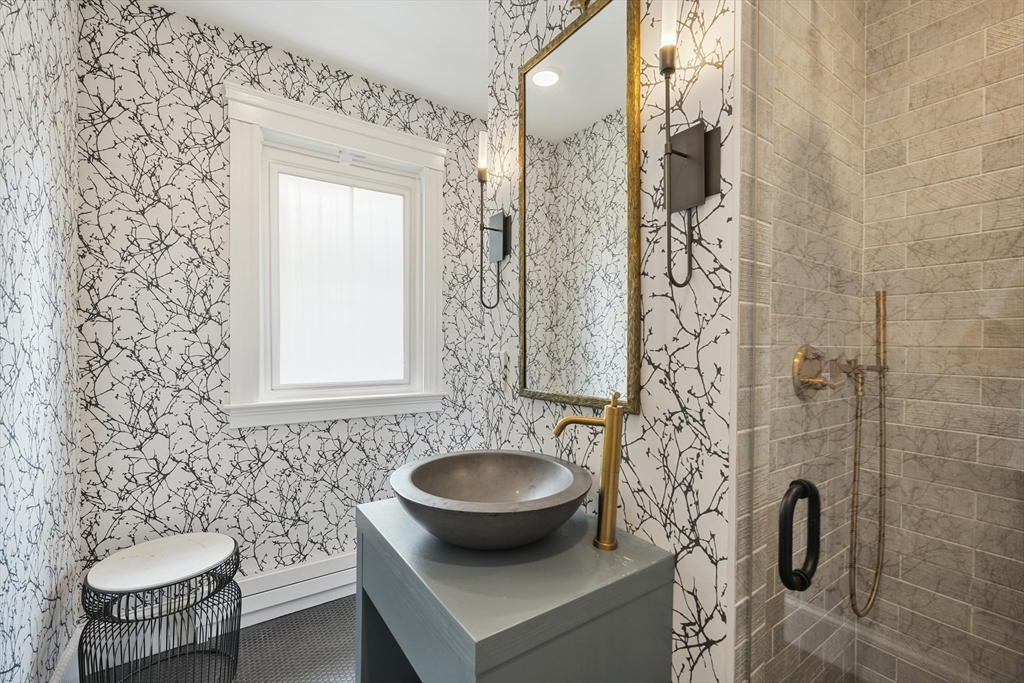
Bathroom with branch-pattern wallpaper, a gray vessel sink, and a beige tiled shower with brass fixtures.
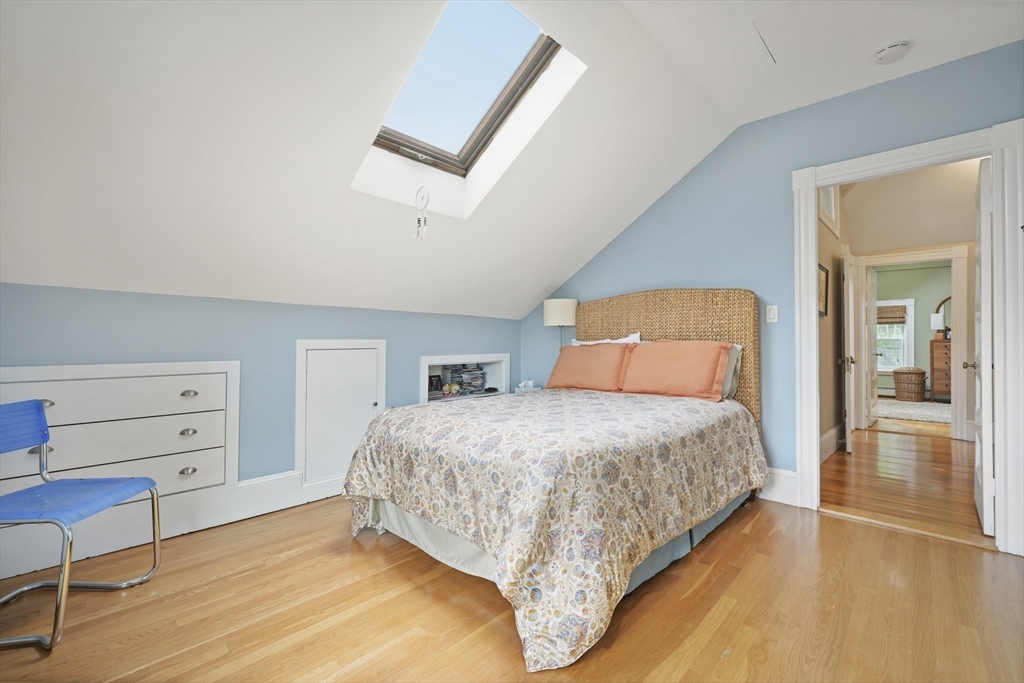
Attic bedroom with a skylight, blue walls, patterned bedcover, and coral pillows.
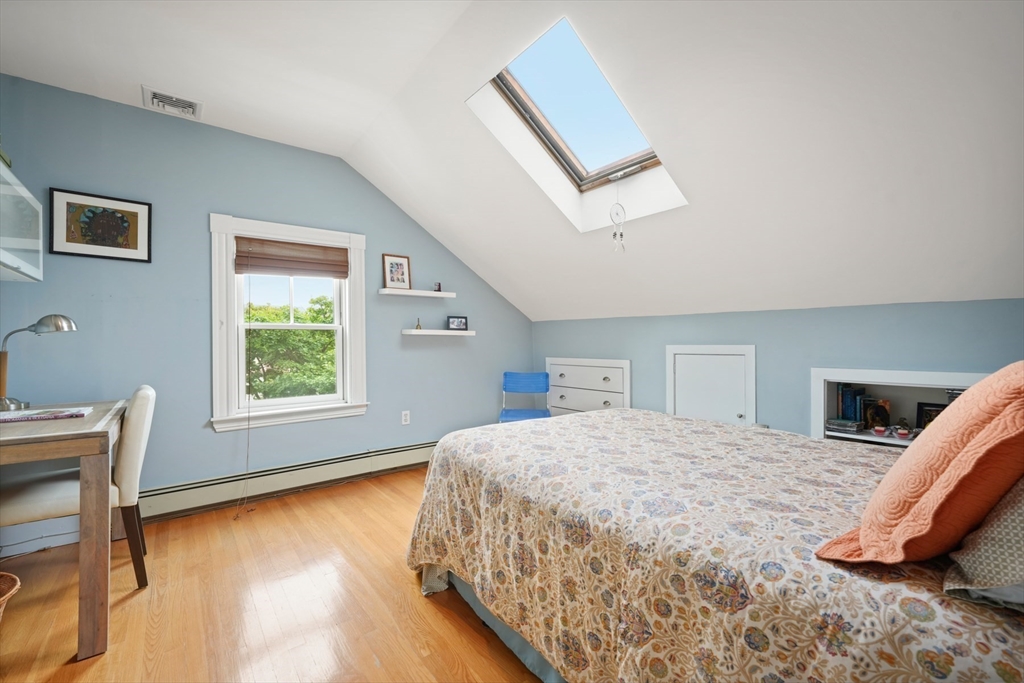
Bedroom with a skylight, sloped ceiling, pale blue walls, and patterned bed.
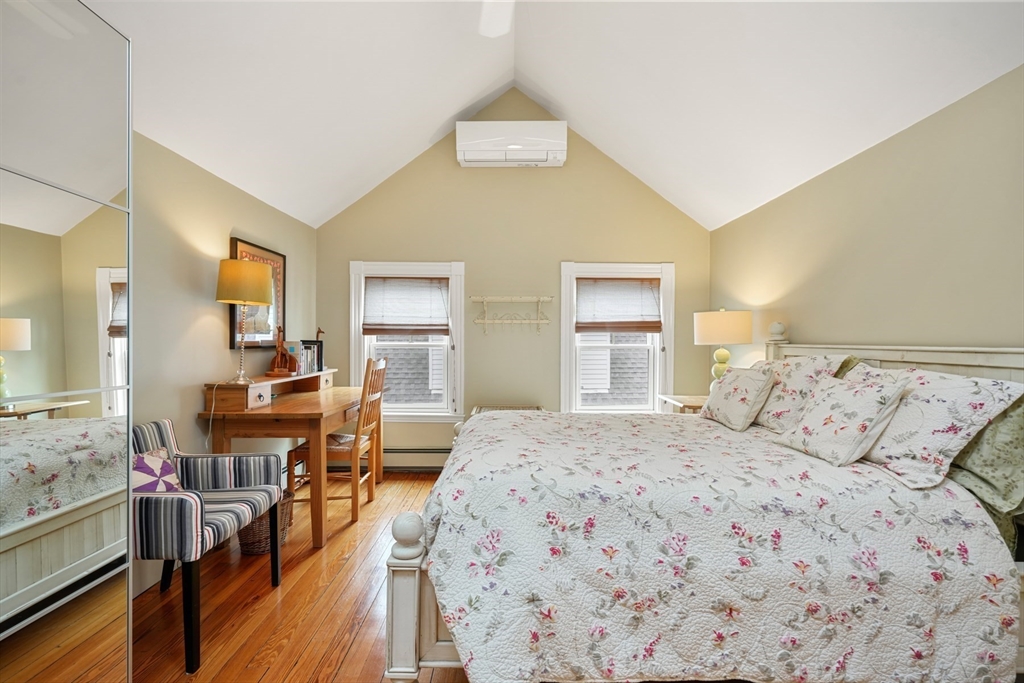
Bedroom with a floral quilted bed, vaulted ceiling, two windows, and a wooden desk.
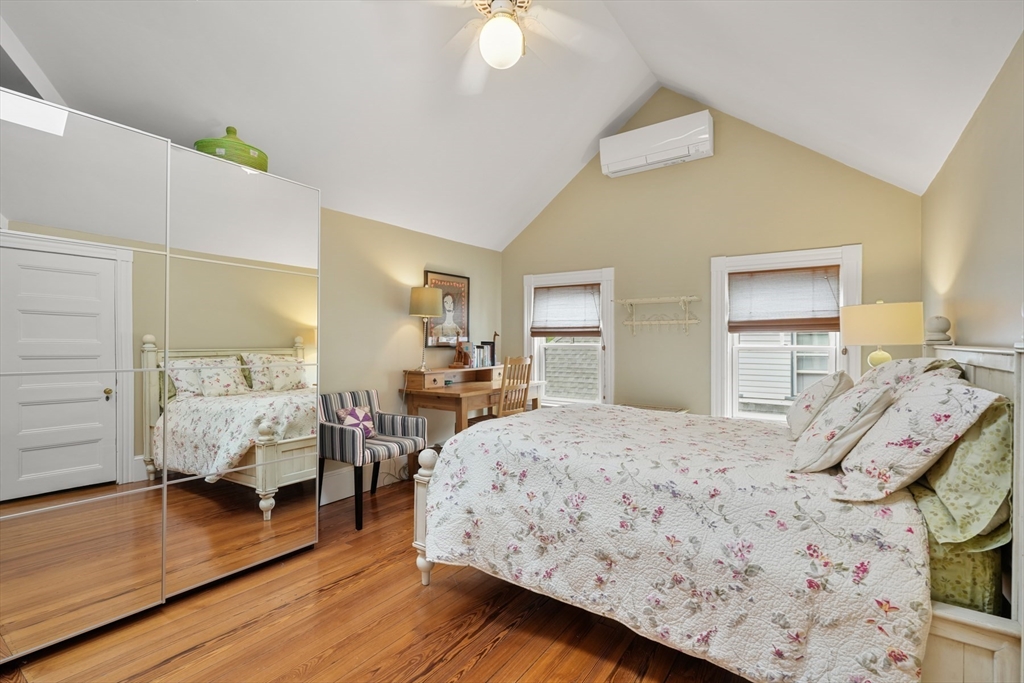
Bedroom with floral bedding, mirrored closet doors, warm wood floors, and a vaulted ceiling.
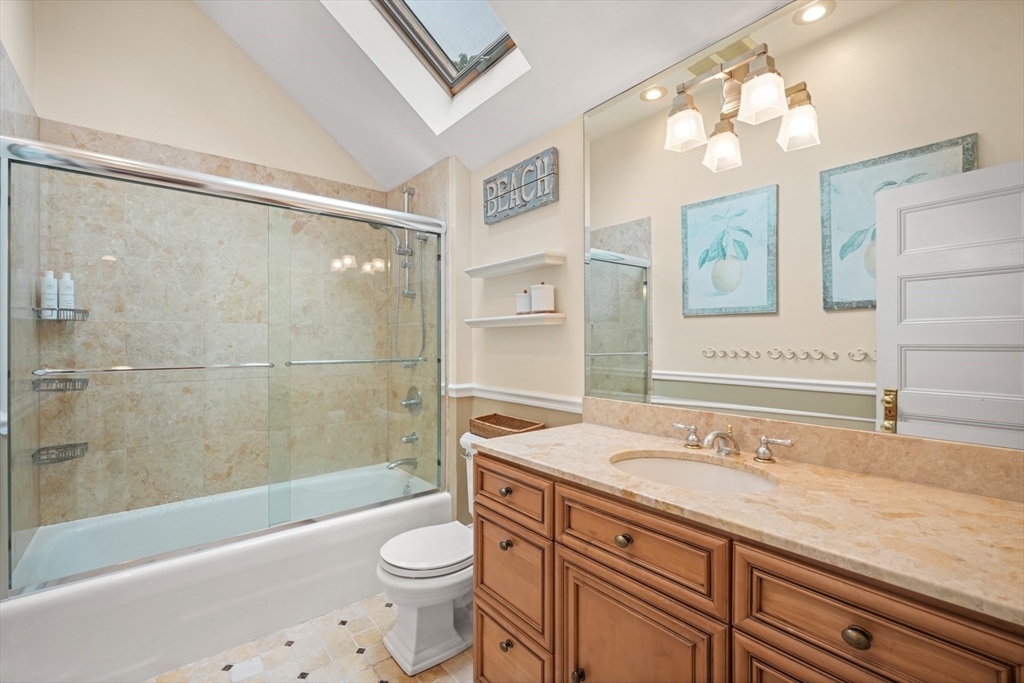
Bathroom with a glass-enclosed tub, skylight, and wood vanity with a stone countertop.
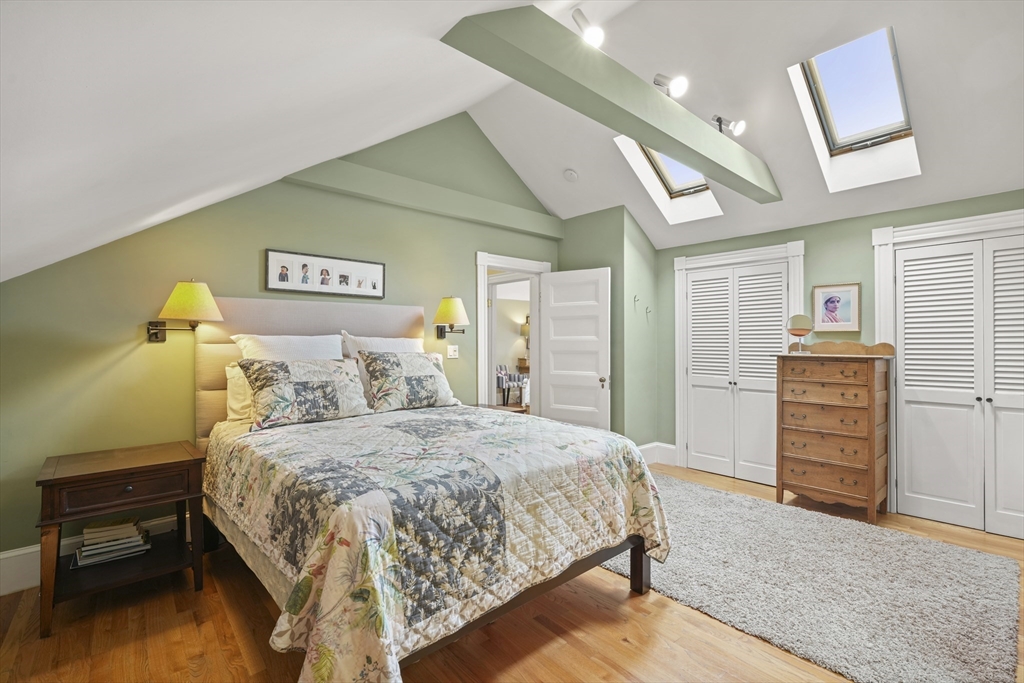
Attic bedroom with a patterned bedspread, sloped ceiling, skylights, and white closet doors.
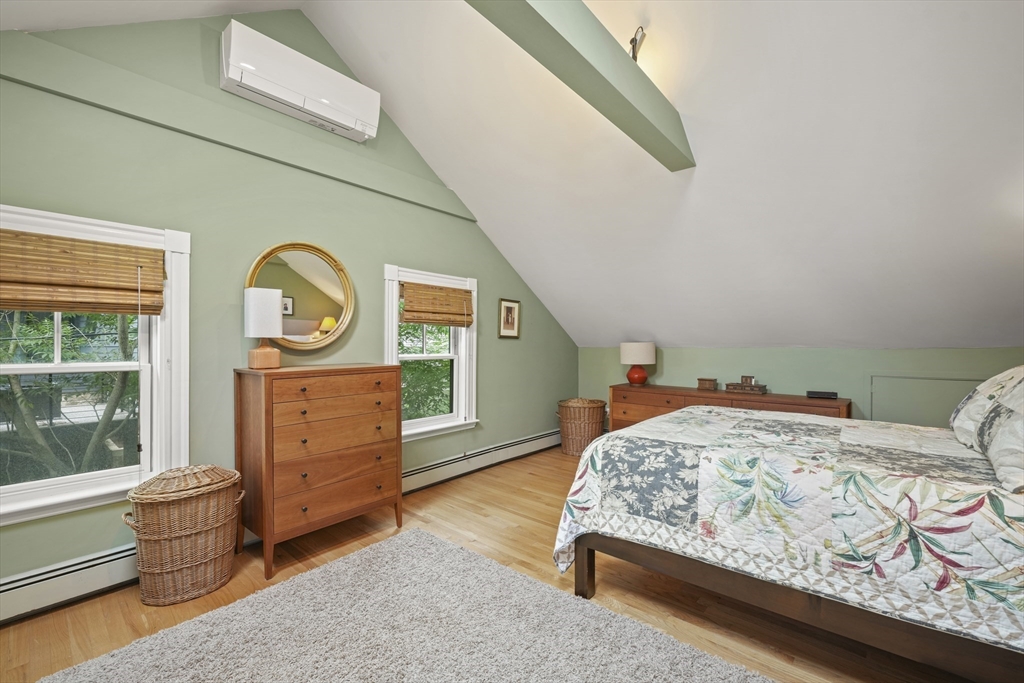
Attic bedroom with a botanical quilt, pale green walls, and bamboo-shaded windows.
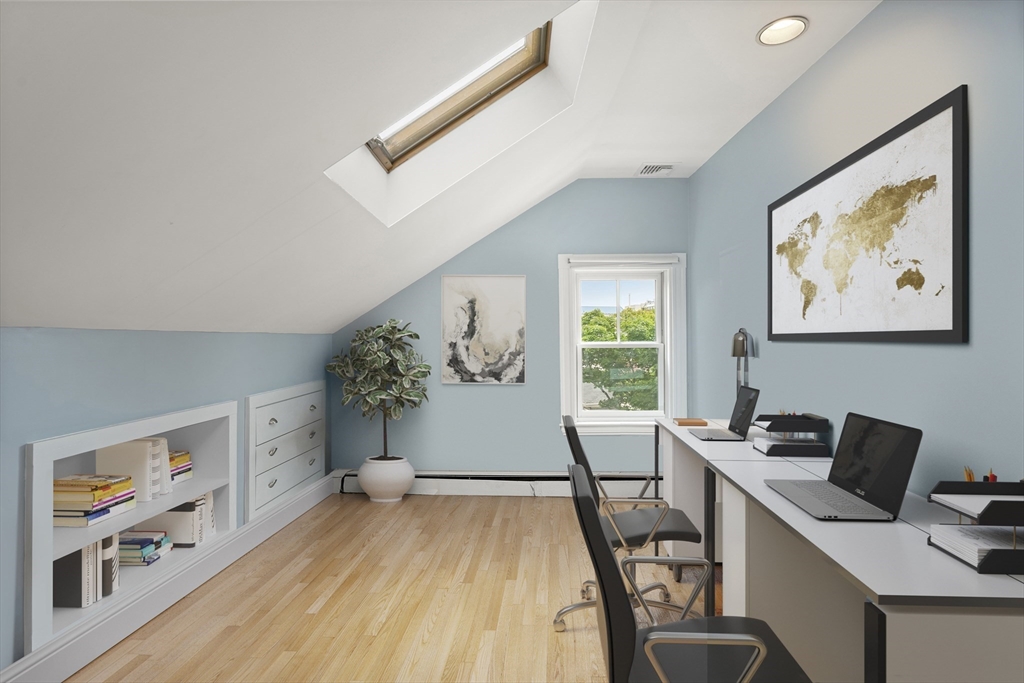
Home office with two desks, pale blue walls, a skylight, and hardwood floors.
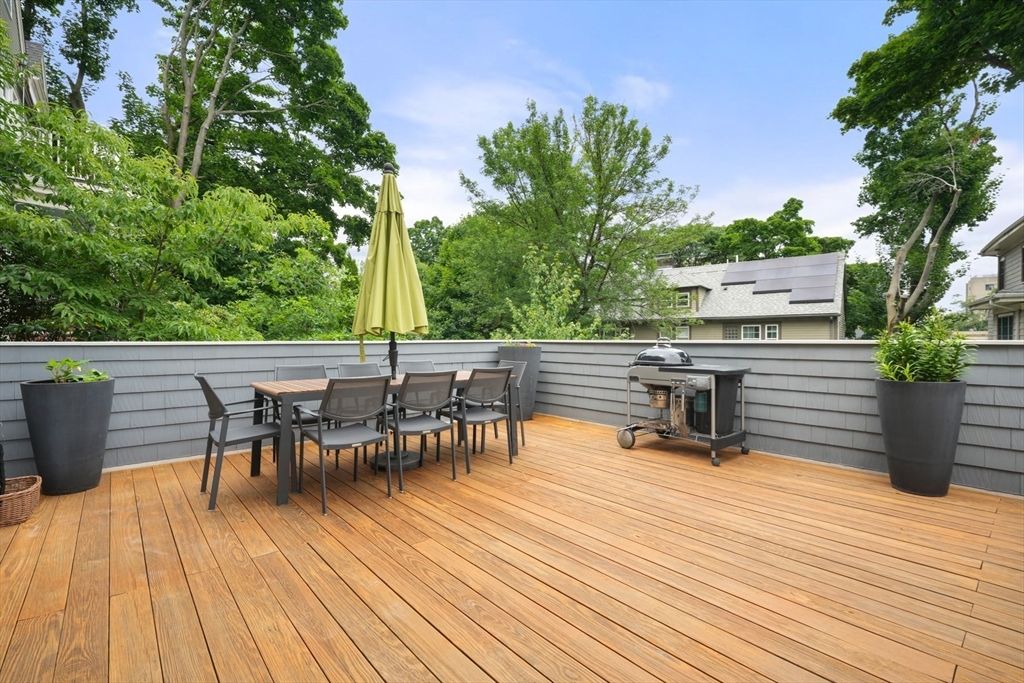
Rooftop deck with outdoor dining set, closed green umbrella, and grill amid leafy trees.
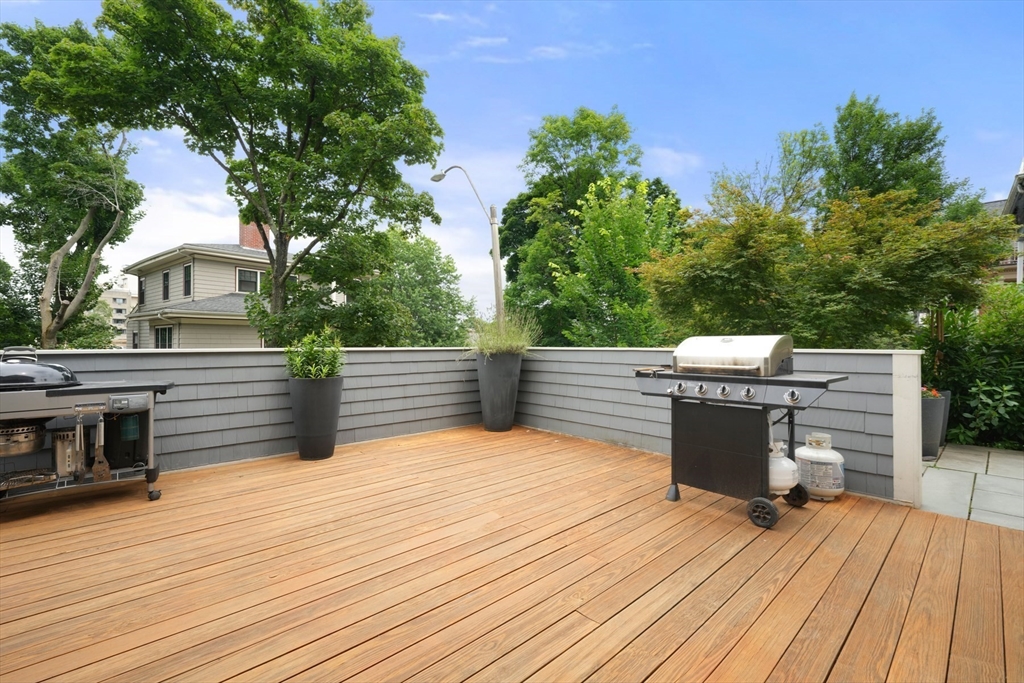
Wooden deck with two grills and leafy trees beyond the gray privacy walls.
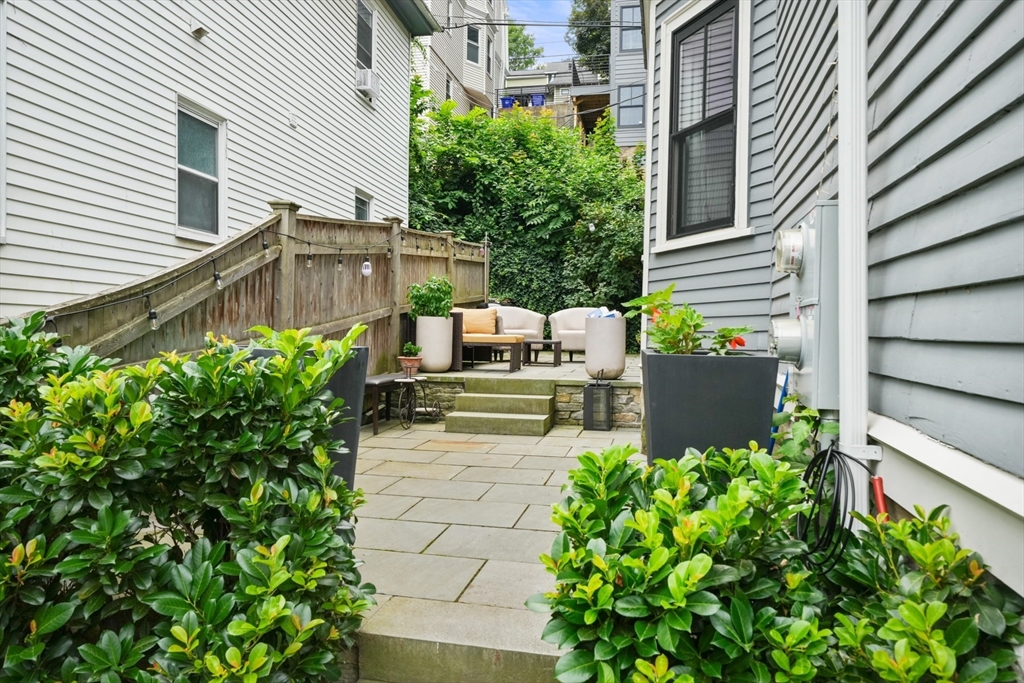
Paved courtyard patio with stone steps, outdoor seating, planters, and a wooden privacy fence.
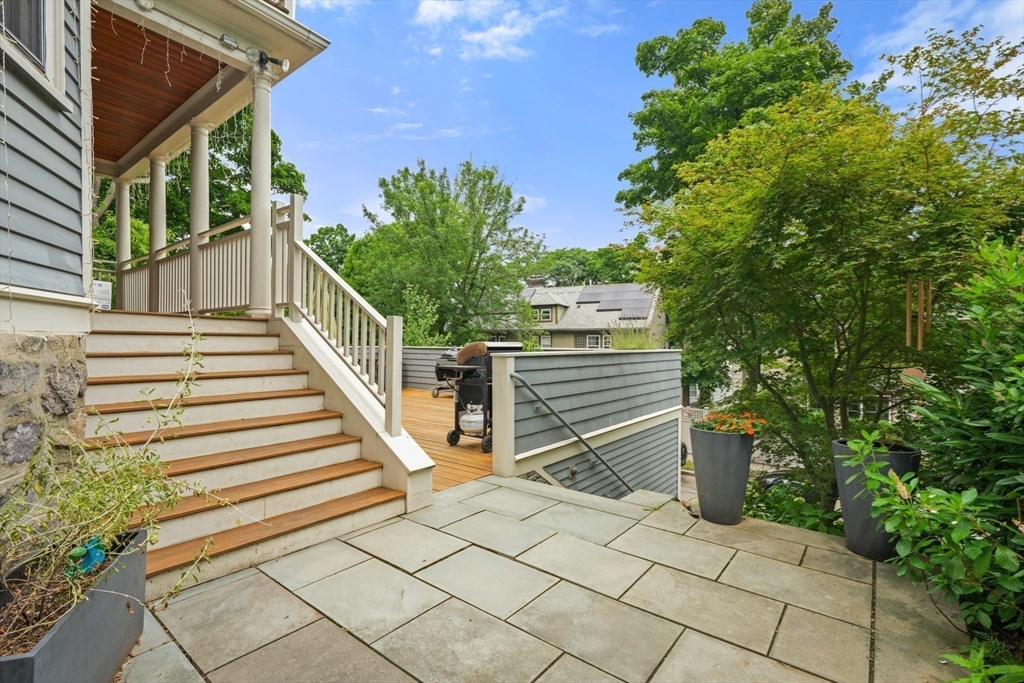
Stone patio beside stairs to a raised wood deck, with a barbecue grill and leafy surroundings.
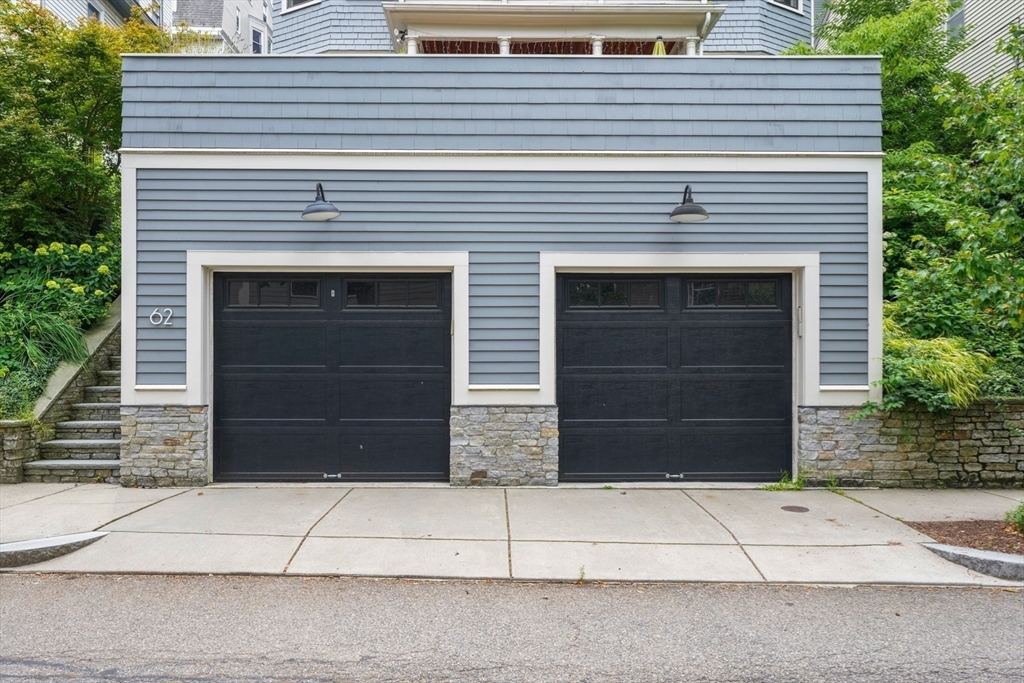
Gray-sided building exterior with two black garage doors, white trim, and stonework at the base.
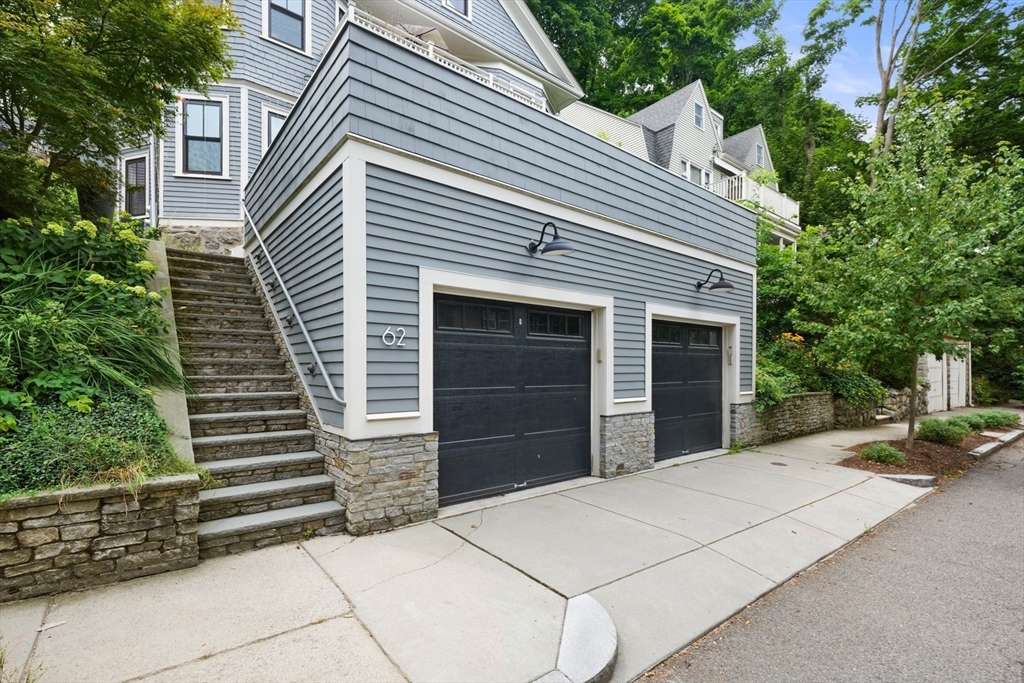
Gray-sided home with two garage doors and stone steps to the upper entrance.
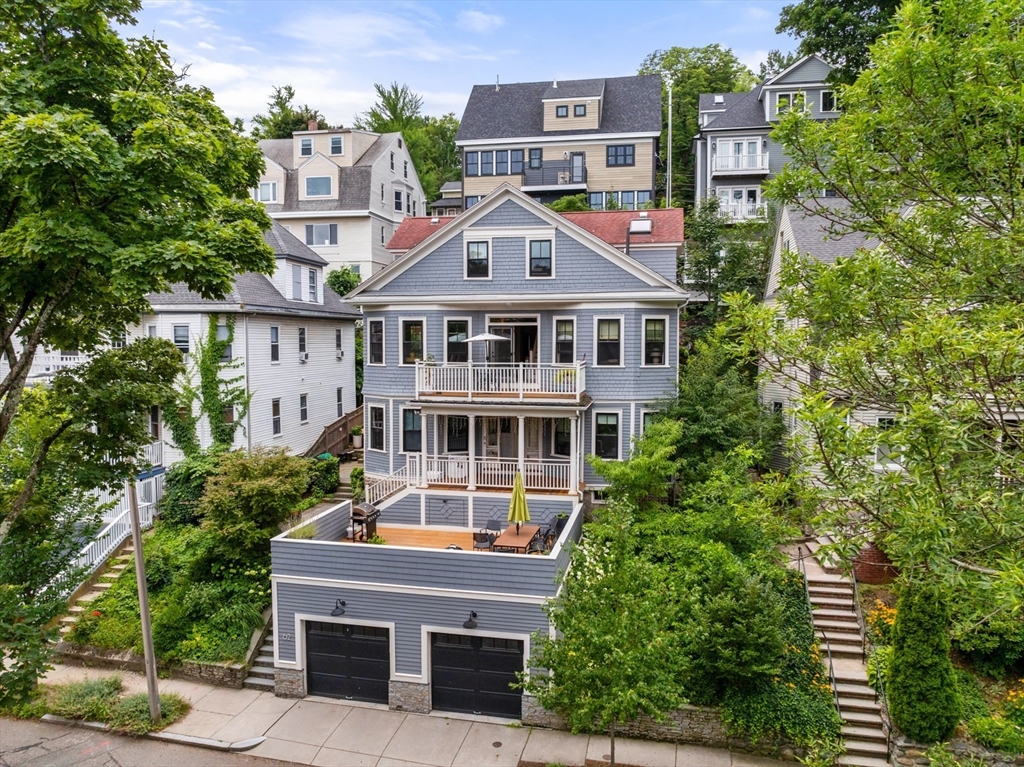
Gray multi-story home with balconies, a rooftop deck, and two garage doors among leafy trees.
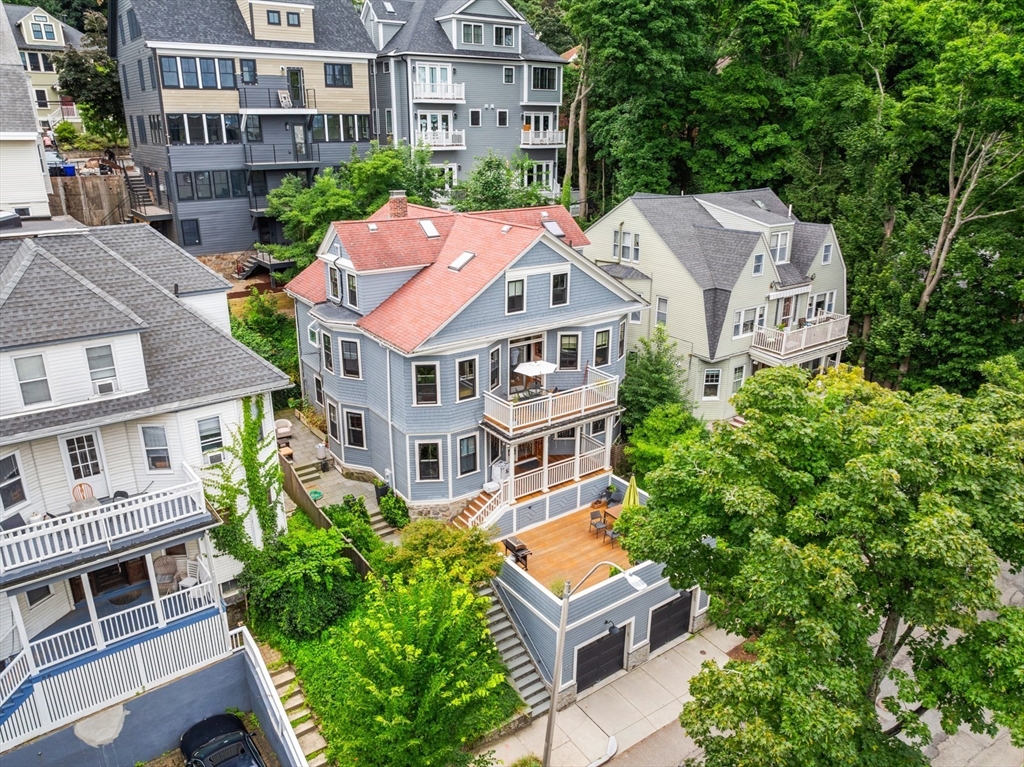
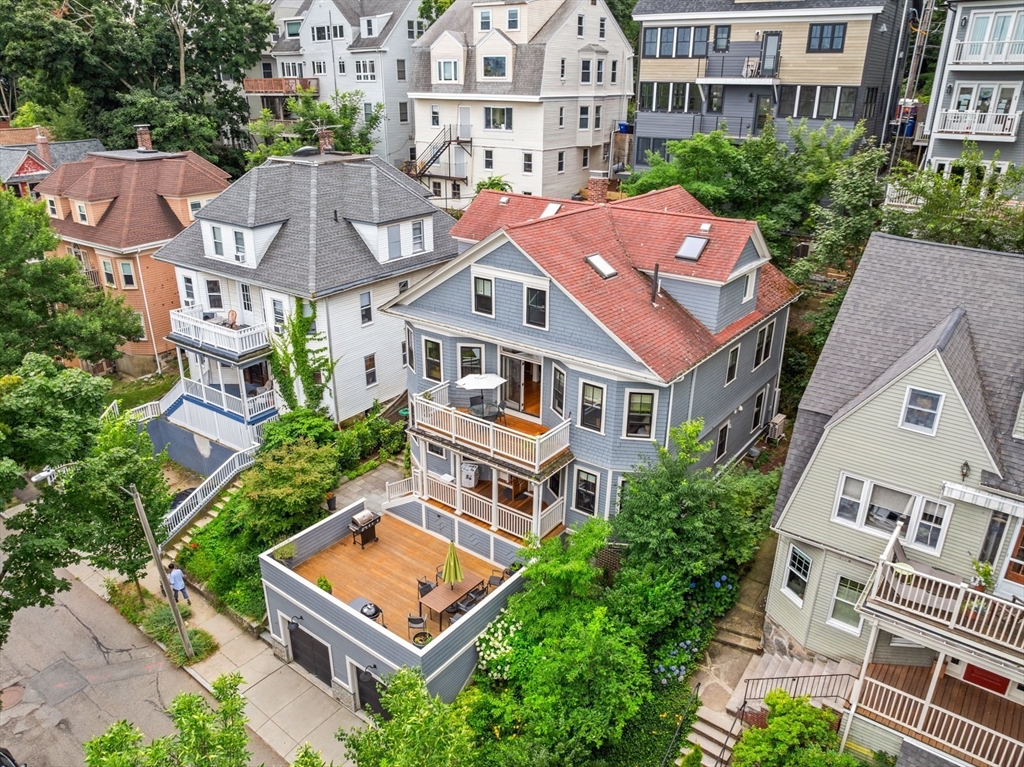
Aerial view of a blue-gray home with a red roof, balconies, and rear deck.
Aerial view of a blue-gray home with red roof, stacked balconies, and a rooftop deck.
SEE ALL PHOTOS
Staged living room with hardwood floors, blue rugs, white seating, and a staircase.
Staged living room with a pale sofa, two armchairs, blue rugs, and tall windows.
Kitchen with white cabinets, stainless steel appliances, dark countertops, and warm wood flooring.
Kitchen with white cabinets, stainless steel appliances, dark counters, and hardwood floors.
White kitchen with stainless steel appliances, dark countertops, and hardwood floors.
Bright white kitchen with stainless steel range, dark countertops, hardwood floors, and open doorways to adjoining rooms.
Dining room with a wooden table, upholstered chairs, and hardwood floors.
Dining room with a long wood table, upholstered chairs, and hardwood floors.
Bright hallway with hardwood floors, a floral runner, white stair railing, and glass doors opening to a deck.
Furnished balcony with a round dining table and umbrella overlooking leafy homes.
Staged bedroom with a large bed, hardwood floors, and an armchair beside a window.
Bathroom with branch-pattern wallpaper, a gray vessel sink, and a beige tiled shower with brass fixtures.
Attic bedroom with a skylight, blue walls, patterned bedcover, and coral pillows.
Bedroom with a skylight, sloped ceiling, pale blue walls, and patterned bed.
Bedroom with a floral quilted bed, vaulted ceiling, two windows, and a wooden desk.
Bedroom with floral bedding, mirrored closet doors, warm wood floors, and a vaulted ceiling.
Bathroom with a glass-enclosed tub, skylight, and wood vanity with a stone countertop.
Attic bedroom with a patterned bedspread, sloped ceiling, skylights, and white closet doors.
Attic bedroom with a botanical quilt, pale green walls, and bamboo-shaded windows.
Home office with two desks, pale blue walls, a skylight, and hardwood floors.
Rooftop deck with outdoor dining set, closed green umbrella, and grill amid leafy trees.
Wooden deck with two grills and leafy trees beyond the gray privacy walls.
Paved courtyard patio with stone steps, outdoor seating, planters, and a wooden privacy fence.
Stone patio beside stairs to a raised wood deck, with a barbecue grill and leafy surroundings.
Gray-sided building exterior with two black garage doors, white trim, and stonework at the base.
Gray-sided home with two garage doors and stone steps to the upper entrance.
Gray multi-story home with balconies, a rooftop deck, and two garage doors among leafy trees.
Aerial view of a blue-gray home with a red roof, balconies, and rear deck.
Aerial view of a blue-gray home with red roof, stacked balconies, and a rooftop deck.
Sold

62 Atherton Rd # 2

62 Atherton Rd # 2, Brookline, MA 02445

$1,775,000
Situated in the highly sought-after Coolidge Corner neighborhood of Brookline on a quiet tree-lined street. Featuring 4 bedrooms, an at home office and 2 full bathrooms, this home seamlessly blends comfort and convenience making it ideal for modern living. Step inside to find high ceilings and hardwood floors that enhance the architectural charm. The open floor plan makes entertaining easy and leads out to a large private balcony with beautiful city views. The expansive living areas are adorned with a number of windows that make the space bright and inviting. The renovated kitchen is a culinary dream, complete with stainless steel appliances and ample cabinet storage. With the formal dining room and eat-in kitchen area, the space offers versatility for any lifestyle. The upper level boasts an office, bathroom, laundry room and three spacious bedrooms, each with generous closet space and plenty of natural light. This amazing home is complete with garage parking and sizable common deck!

4
beds

2
baths

2,222 Sq.Ft. LIVING AREA
Allison Mazer

Allison Mazer

Features & Amenities

Interior

  • total bedrooms4
  • Total bathrooms2
  • full bathrooms2
  • Laundry room In Unit
  • Flooring Hardwood
  • APPLIANCES Range, Dishwasher, Microwave, Refrigerator, Freezer, Washer, Dryer, Range Hood

Area & Lot

  • Status Sold
  • Date Sold November 27, 2024
  • Living Area2,222 Sq.Ft.
  • Total Area2,222 Sq.Ft.
  • MLS® ID73294018
  • TypeCondo
  • YEAR BUILT1900

Exterior

  • STORIES2
  • Garage Space1.0
  • water SourcePublic
  • parkingDetached, Garage Door Opener
  • HEAT TYPESteam, Natural Gas, Electric
  • AIR CONDITIONINGDuctless
  • sewerPublic Sewer
  • other exterior FeaturesDeck - Wood, Patio, Balcony

Financial

  • Sales Price$1,775,000
  • Real Estate Tax $17,253/yr
  • HOA $383/mo
  • Zoning T-5

Planning on buying or selling your next property?

Allison Mazer has a high reputation as a realtor in the city of Boston. As a consummate professional with extensive experience of the market, gained over close to two decades in the industry, she is particularly renowned for the unparalleled energy she puts into every sale or purchase of a property.

Follow Us on Instagram