Open-plan living and dining area with hardwood floors, a beige sectional, patterned armchairs, and counter seating.
Open-plan living and dining area with a white kitchen island and hardwood floors.
Furnished bedroom with navy bedding, hardwood floors, and a window seat with storage.
Bathroom with a dark tiled glass shower, pebble floor, white toilet, and vanity.
Walk-in shower with dark gray tile walls, hexagonal floor tiles, and a glass enclosure.
Nursery with a dark wood crib, green armchair, white dressers, and hardwood floors.
Bathroom with a white vanity, dark tiled tub surround, and colorful world-map shower curtain.
Basement living room with a tan sectional, black recliner, and blue toy train.
Bathroom with a white vanity and toilet beside a bathtub with a brown tiled surround.
Hallway with open wire shelving beside a stainless steel refrigerator and hardwood floors.
Galley kitchen with a long white counter, stainless steel appliances, gray tile backsplash, and hardwood floors.
Modern kitchen with stainless steel appliances, gray tile backsplash, and a wide white peninsula.
Empty bedroom with dark hardwood floors, a window with white blinds, and an open closet with shelves.
Bathroom with a white vanity, large mirror, gray walls, and marble-look tile floor.
Empty bedroom with dark hardwood floors, a window with blinds, and an open double-door closet.
Empty carpeted basement room with recessed lights, a support column, and a small high window.
Finished basement with beige carpet, a central support column, and stairs along the left side.
Empty carpeted room with two open closets and a ceiling light.
Bathroom with a white vanity, toilet, and bathtub against dark gray tiled walls.
Bathroom with a white bathtub, toilet, and dark gray tiled walls.
Open-plan living area and kitchen with dark hardwood floors and a white island.
SEE ALL PHOTOS
Open-plan living and dining area with hardwood floors, a beige sectional, patterned armchairs, and counter seating.
Open-plan living and dining area with a white kitchen island and hardwood floors.
Furnished bedroom with navy bedding, hardwood floors, and a window seat with storage.
Bathroom with a dark tiled glass shower, pebble floor, white toilet, and vanity.
Walk-in shower with dark gray tile walls, hexagonal floor tiles, and a glass enclosure.
Nursery with a dark wood crib, green armchair, white dressers, and hardwood floors.
Bathroom with a white vanity, dark tiled tub surround, and colorful world-map shower curtain.
Basement living room with a tan sectional, black recliner, and blue toy train.
Bathroom with a white vanity and toilet beside a bathtub with a brown tiled surround.
Hallway with open wire shelving beside a stainless steel refrigerator and hardwood floors.
Galley kitchen with a long white counter, stainless steel appliances, gray tile backsplash, and hardwood floors.
Modern kitchen with stainless steel appliances, gray tile backsplash, and a wide white peninsula.
Empty bedroom with dark hardwood floors, a window with white blinds, and an open closet with shelves.
Bathroom with a white vanity, large mirror, gray walls, and marble-look tile floor.
Empty bedroom with dark hardwood floors, a window with blinds, and an open double-door closet.
Empty carpeted basement room with recessed lights, a support column, and a small high window.
Finished basement with beige carpet, a central support column, and stairs along the left side.
Empty carpeted room with two open closets and a ceiling light.
Bathroom with a white vanity, toilet, and bathtub against dark gray tiled walls.
Bathroom with a white bathtub, toilet, and dark gray tiled walls.
Open-plan living area and kitchen with dark hardwood floors and a white island.
Leased

773 E 4th St Unit: 1

773 E 4th St Unit: 1, Boston, MA 02127

$4,500/month
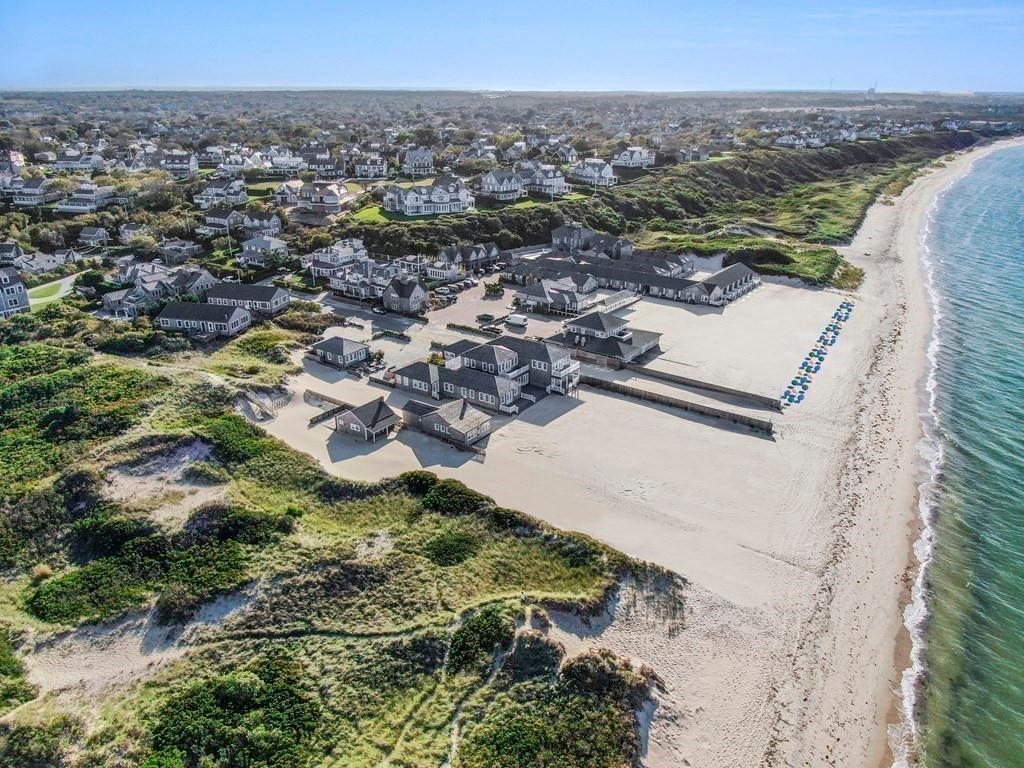
Look no further than this beautifully renovated bi-level unit on the East Side. A stone's throw to the Sidewalk Cafe, East Broadway and M Street Beach. Condo quality finishes, 12ft high ceilings and a large open concept living space are the real "wow" factor in this home. The top level features two bedrooms and bathrooms, a stunning kitchen with room for eat in dining and a living room with private deck off of it. The lower level can be used as second master suite or bedroom with den and bathroom. The options are endless. All the bells and whistles you can think of- Central AC, gas cooking, washer and dryer in unit and one parking spot included with potential for another spot. Pictures do not do it justice! Last month and broker fee due at lease signing. Available 9/1.

3
beds

3
baths

2,000 Sq.Ft. LIVING AREA

0.23 Acres lot
Allison Mazer

Allison Mazer

Features & Amenities

Interior

  • total bedrooms3
  • Total bathrooms3
  • full bathrooms3
  • Laundry room In Unit
  • APPLIANCES Range, Dishwasher, Disposal, Microwave, Refrigerator, Freezer, Washer, Dryer
  • other interior Features Internet Available - Unknown

Area & Lot

  • Status Leased
  • Date Leased September 11, 2020
  • Living Area2,000 Sq.Ft.
  • Lot Area0.23 Acres
  • MLS® ID72698976
  • TypeResidential

Exterior

  • HEAT TYPENatural Gas, Central, Forced Air
  • HOA AmenitiesPublic Transportation, Shopping, Tennis Court(s), Park, Walk/Jog Trails, Laundromat, Bike Path, Highway Access, House of Worship, Private School
  • other exterior FeaturesDeck - Wood

Financial

  • Lease Price$4,500/mo
  • Lease Term 12 MONTHS

Planning on buying or selling your next property?

Allison Mazer has a high reputation as a realtor in the city of Boston. As a consummate professional with extensive experience of the market, gained over close to two decades in the industry, she is particularly renowned for the unparalleled energy she puts into every sale or purchase of a property.

Follow Us on Instagram
