Red-brick residence with twin stone staircases, iron railings, and separate dark wood entry doors.
Hallway with hardwood floors, a black metal stair railing, and a framed circus poster.
Furnished bedroom with patterned bedding, hardwood floors, two windows, and a white dresser beneath colorful artwork.
Nursery bedroom with gray and white cribs, a blue rug, and colorful wall art.
Hallway landing with warm hardwood floors, framed artwork, and a decorated console table.
Red-brick residence entrance with ornate iron railings, front steps, and a tulip garden.
Nursery with two cribs, a blue rug, and tall windows.
Entry hallway with white walls, dark tile flooring, hardwood steps, framed art, and a console table with a plant.
Entryway with a black front door, wood-tread steps, and a bright hardwood hallway.
Home office with a black desk, book-filled open shelves, and sunlight on dark wood floors.
Home office with a black desk, book-filled shelves, framed map, and warm wood flooring.
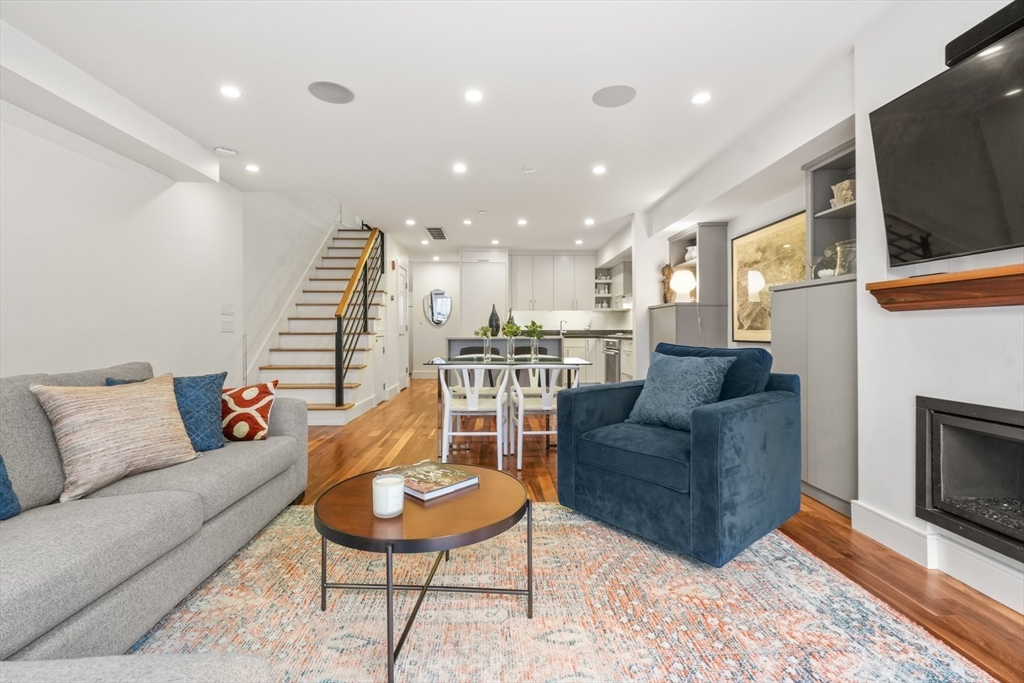
Living room with blue armchair, fireplace, and open dining area and kitchen.
Open kitchen and dining area with white cabinets, a glass table, and a staircase with wood treads.
Open-plan dining and living room with hardwood floors and French doors to a patio.
Bathroom with a wall-mounted sink, narrow mirror, and purple floral wallpaper.
Living room with gray sectional and blue armchair, opening through French doors to a private brick patio.
Living room with a gray sectional and colorful rug, opening onto a brick patio and garden.
Modern white kitchen with a marble waterfall island, bar stools, and an open staircase.
Built-in wine refrigerator beside white cabinets and open shelving with glassware.
Home office with a black desk and mesh chair, framed map, and hardwood floors.
Staged living room with a fireplace, blue armchair, and French doors opening to a patio.
Open-plan dining and living area with a glass table, hardwood floors, and tall garden-facing doors.
Modern white kitchen with a marble island, two bar stools, and blue decorative vases.
Open-plan kitchen with a large marble island, stainless steel appliances, and a furnished living area beyond.
Modern kitchen with white cabinets, marble island, stainless steel appliances, and wood flooring.
Furnished living room with gray sectional, blue armchair, fireplace, and open kitchen.
Modern kitchen with a marble waterfall island, dark bar stools, white cabinetry, and hardwood floors.
Bright bedroom with a patterned bed, teal leather chair, and large windows overlooking trees.
Modern bathroom with a double-sink wood vanity and glass-enclosed marble shower.
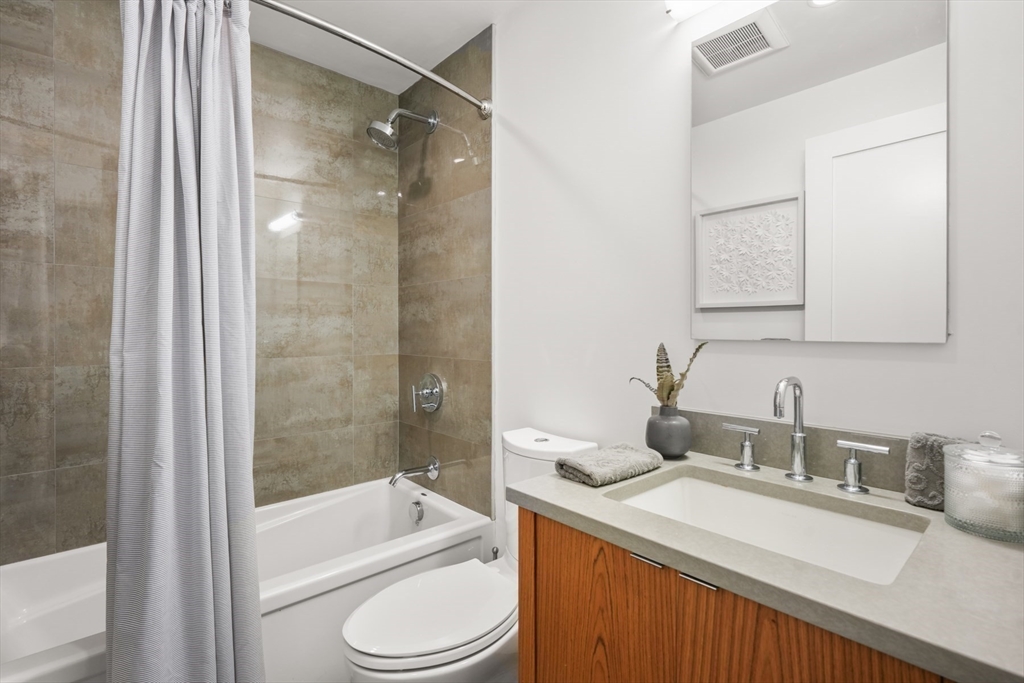
Bathroom with a tiled tub and shower, striped curtain, and wood-front vanity.
Bedroom with patterned blue-and-white bedding, mirrored closet doors, and a black vintage trunk beside the bed.
Townhouse patio with French doors, white chairs, blue planters, and a raised garden bed.
Private courtyard patio with brick paving, raised stone planters, and seating beneath a flowering tree.
Private brick patio with outdoor dining set, raised planters, and flowering tree beneath tall wooden fences.
Private courtyard patio with brick paving, raised stone planters, a flowering tree, and outdoor seating.
Brick courtyard patio with outdoor table and chairs, raised stone planters, and flowering trees.
Red-brick residence with twin stone stoops, iron railings, bay windows, and a small garden.
Attached red-brick townhouses with ornate trim, slate roofs, and front stoops beneath leafless trees.
SEE ALL PHOTOS
Red-brick residence with twin stone staircases, iron railings, and separate dark wood entry doors.
Hallway with hardwood floors, a black metal stair railing, and a framed circus poster.
Furnished bedroom with patterned bedding, hardwood floors, two windows, and a white dresser beneath colorful artwork.
Nursery bedroom with gray and white cribs, a blue rug, and colorful wall art.
Hallway landing with warm hardwood floors, framed artwork, and a decorated console table.
Red-brick residence entrance with ornate iron railings, front steps, and a tulip garden.
Nursery with two cribs, a blue rug, and tall windows.
Entry hallway with white walls, dark tile flooring, hardwood steps, framed art, and a console table with a plant.
Entryway with a black front door, wood-tread steps, and a bright hardwood hallway.
Home office with a black desk, book-filled open shelves, and sunlight on dark wood floors.
Home office with a black desk, book-filled shelves, framed map, and warm wood flooring.
Living room with blue armchair, fireplace, and open dining area and kitchen.
Open kitchen and dining area with white cabinets, a glass table, and a staircase with wood treads.
Open-plan dining and living room with hardwood floors and French doors to a patio.
Bathroom with a wall-mounted sink, narrow mirror, and purple floral wallpaper.
Living room with gray sectional and blue armchair, opening through French doors to a private brick patio.
Living room with a gray sectional and colorful rug, opening onto a brick patio and garden.
Modern white kitchen with a marble waterfall island, bar stools, and an open staircase.
Built-in wine refrigerator beside white cabinets and open shelving with glassware.
Home office with a black desk and mesh chair, framed map, and hardwood floors.
Staged living room with a fireplace, blue armchair, and French doors opening to a patio.
Open-plan dining and living area with a glass table, hardwood floors, and tall garden-facing doors.
Modern white kitchen with a marble island, two bar stools, and blue decorative vases.
Open-plan kitchen with a large marble island, stainless steel appliances, and a furnished living area beyond.
Modern kitchen with white cabinets, marble island, stainless steel appliances, and wood flooring.
Furnished living room with gray sectional, blue armchair, fireplace, and open kitchen.
Modern kitchen with a marble waterfall island, dark bar stools, white cabinetry, and hardwood floors.
Bright bedroom with a patterned bed, teal leather chair, and large windows overlooking trees.
Modern bathroom with a double-sink wood vanity and glass-enclosed marble shower.
Bathroom with a tiled tub and shower, striped curtain, and wood-front vanity.
Bedroom with patterned blue-and-white bedding, mirrored closet doors, and a black vintage trunk beside the bed.
Townhouse patio with French doors, white chairs, blue planters, and a raised garden bed.
Private courtyard patio with brick paving, raised stone planters, and seating beneath a flowering tree.
Private brick patio with outdoor dining set, raised planters, and flowering tree beneath tall wooden fences.
Private courtyard patio with brick paving, raised stone planters, a flowering tree, and outdoor seating.
Brick courtyard patio with outdoor table and chairs, raised stone planters, and flowering trees.
Red-brick residence with twin stone stoops, iron railings, bay windows, and a small garden.
Attached red-brick townhouses with ornate trim, slate roofs, and front stoops beneath leafless trees.
Sold

95 Appleton # 1

95 Appleton # 1, Boston, MA 02118

$1,930,000
A true gem in the heart of the South End on Appleton Street. This two-bedroom duplex, with a bonus den or home office, has everything you need! Bright and open living space, great flow for everyday life or entertaining, and a large private outdoor patio that's perfect for morning coffee or summer dinners. Tucked away the charming, quiet & tree-lined Appleton St and just steps to all the best restaurants, shops, and parks. A perfect mix of city living and at home vibes.

2
beds

3
baths

1,415 Sq.Ft. LIVING AREA

0.03 Sq.Ft. lot
Allison Mazer

Allison Mazer

Features & Amenities

Interior

  • total bedrooms2
  • Total bathrooms3
  • full bathrooms2
  • half bathroom1
  • Flooring Wood
  • APPLIANCES Range, Oven, Dishwasher, Disposal, Refrigerator, Freezer, Washer, Dryer

Area & Lot

  • Status Sold
  • Date Sold June 30, 2025
  • Living Area1,415 Sq.Ft.
  • Total Area1,415 Sq.Ft.
  • Lot Area0.03 Sq.Ft.
  • MLS® ID73372260
  • TypeResidential
  • YEAR BUILT1850
  • Water FrontageBay, Harbor, 1 to 2 Mile To Beach
  • View DescriptionCity View(s)

Exterior

  • water SourcePublic
  • utilitiesfor Gas Range
  • roofRubber
  • HEAT TYPEForced Air
  • AIR CONDITIONINGCentral Air
  • sewerPublic Sewer
  • SubstructureBlock
  • other exterior FeaturesPatio

Financial

  • Sales Price$1,930,000
  • Real Estate Tax $4,400/yr
  • HOA $200/mo
  • Zoning Res

Planning on buying or selling your next property?

Allison Mazer has a high reputation as a realtor in the city of Boston. As a consummate professional with extensive experience of the market, gained over close to two decades in the industry, she is particularly renowned for the unparalleled energy she puts into every sale or purchase of a property.

Follow Us on Instagram