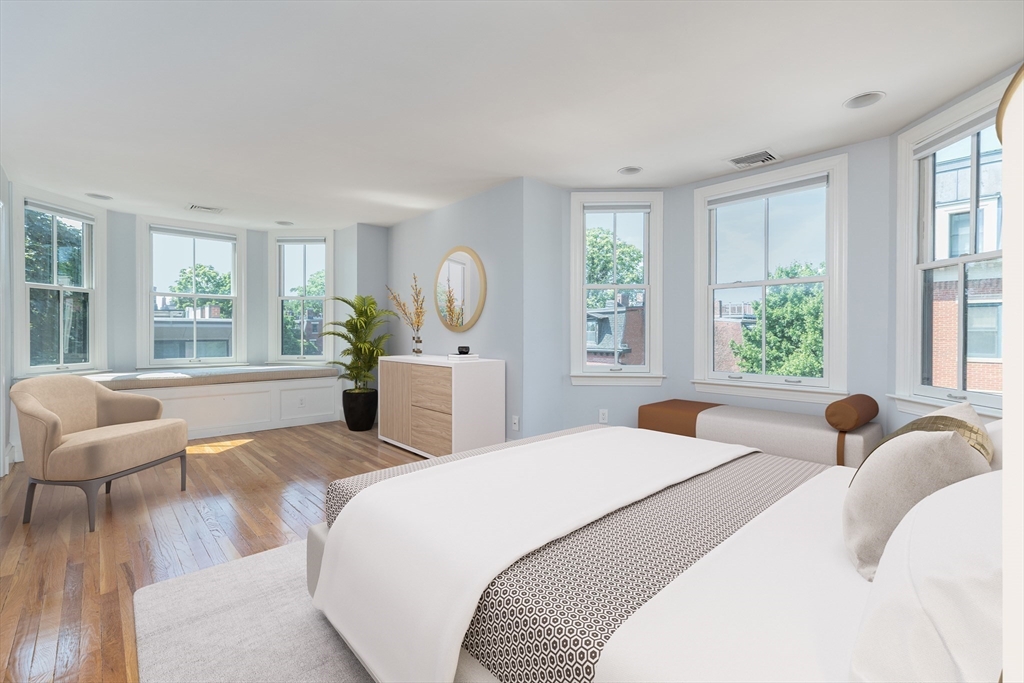
Bright bedroom with a large bed, hardwood floors, and windows along two walls.
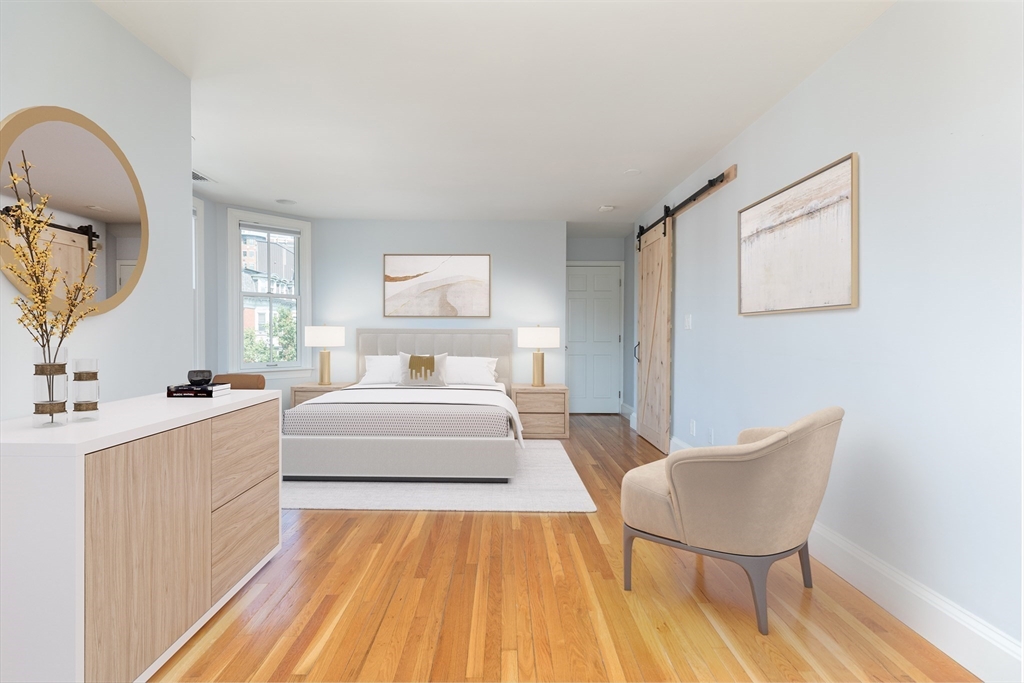
Staged bedroom with a king-size bed, pale blue walls, and warm hardwood floors.
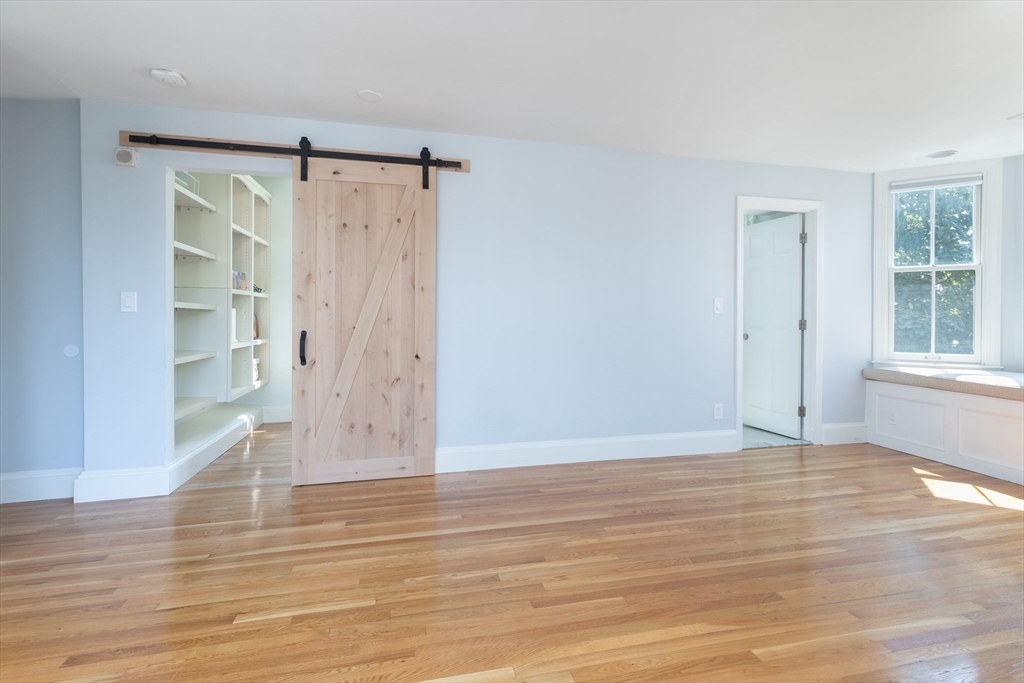
Vacant room with hardwood floors, a wooden barn door, built-in shelves, and a window bench.
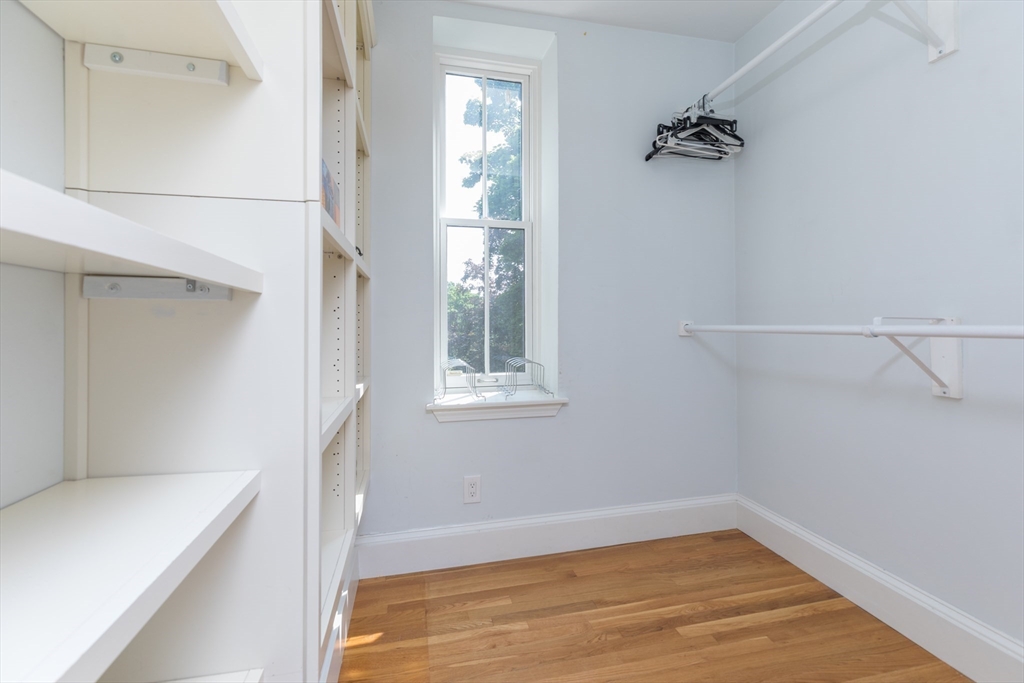
Walk-in closet with built-in shelving, hanging rods, and a tall window.
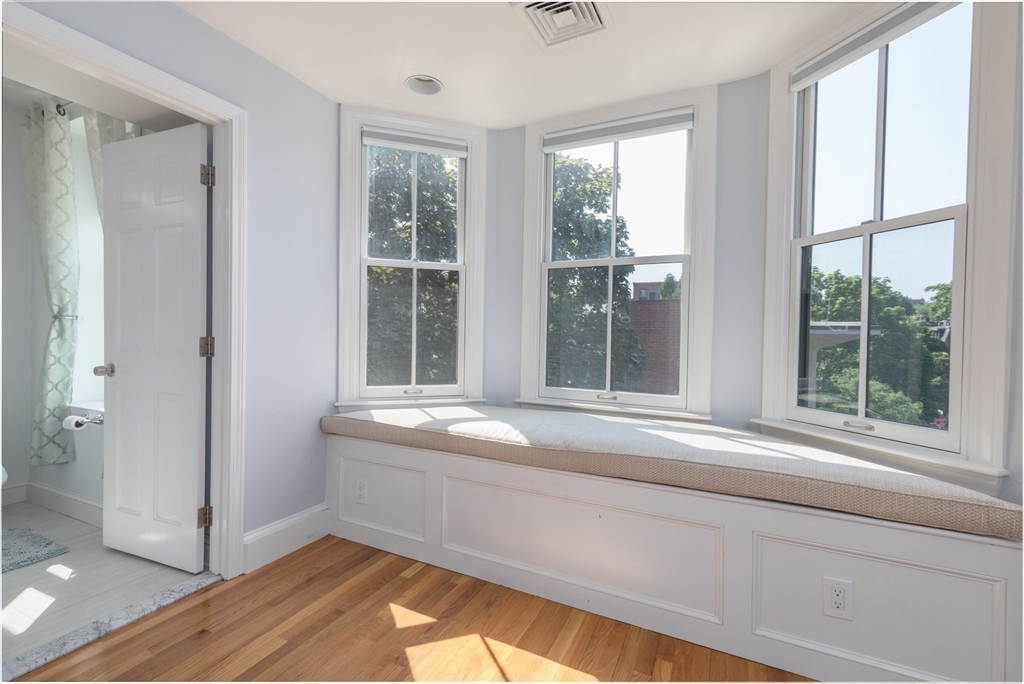
Bright room with a built-in window seat beneath three large windows and hardwood floors.
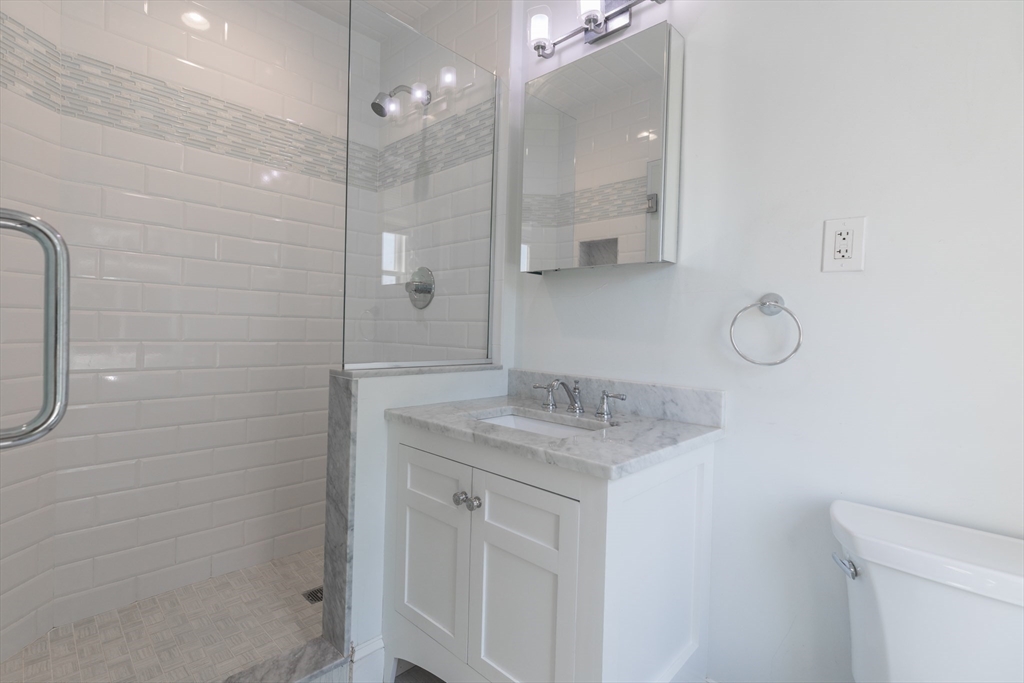
Bathroom with a glass shower, white subway tile, and a marble-top vanity.
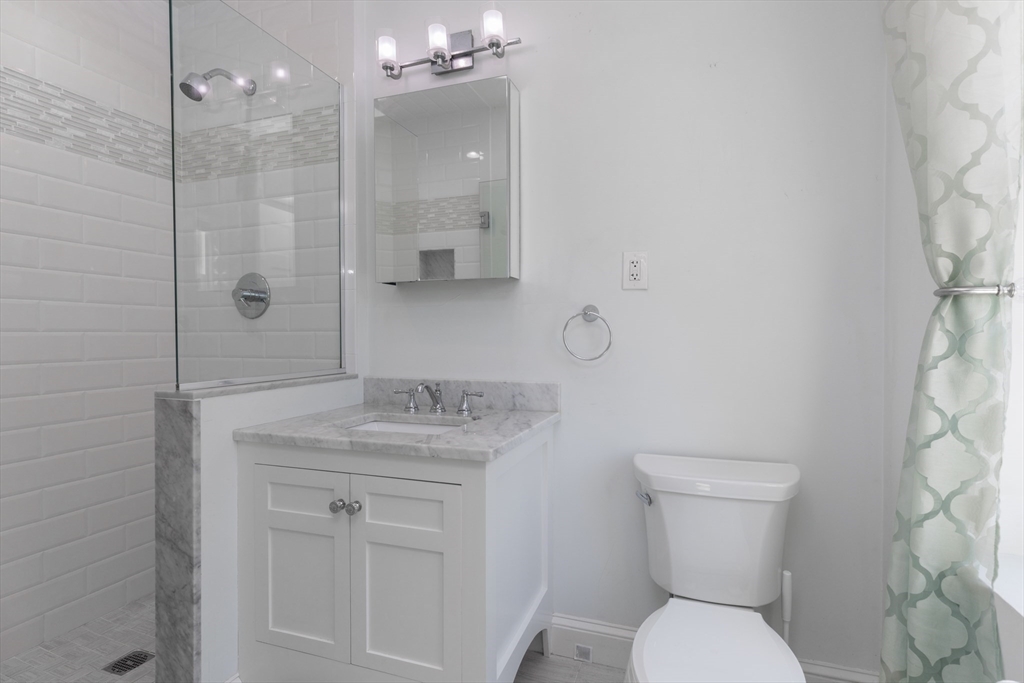
Bathroom with a glass shower, white subway tile, and marble-topped vanity.
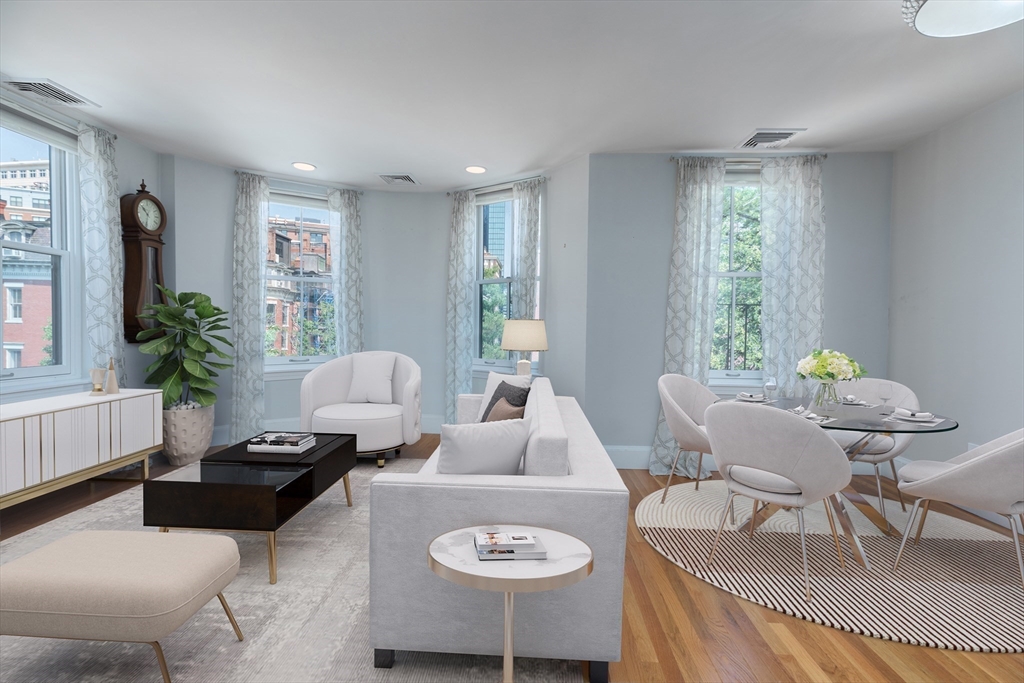
Staged living room with pale blue walls, tall curtained windows, white sofa, and adjoining dining area.
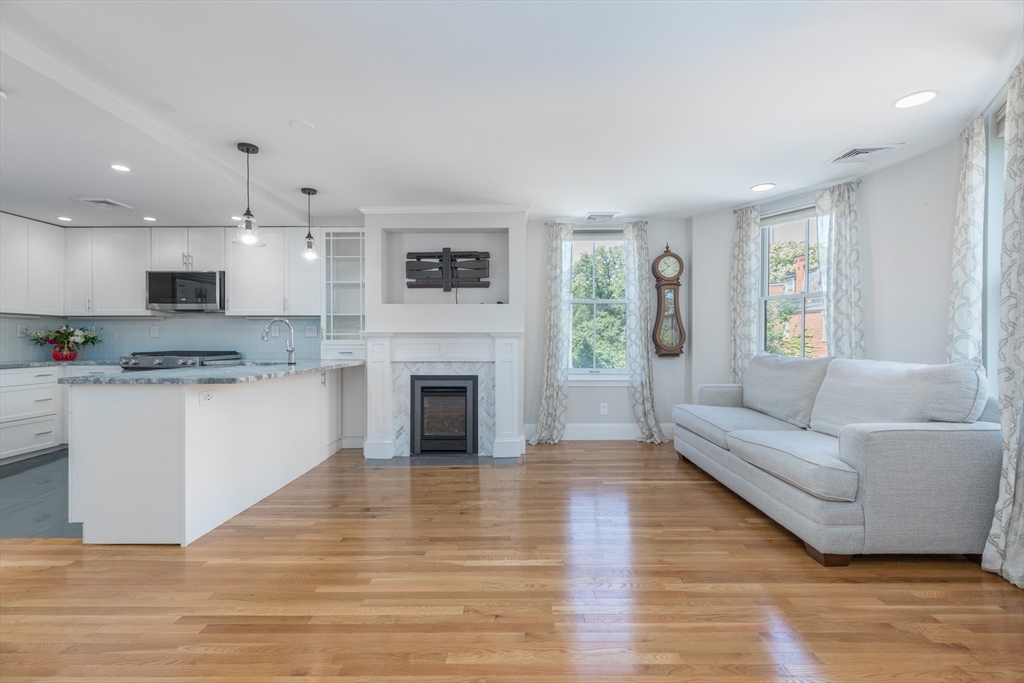
Open-plan living room and kitchen with hardwood floors, a fireplace, and a gray sofa by large windows.
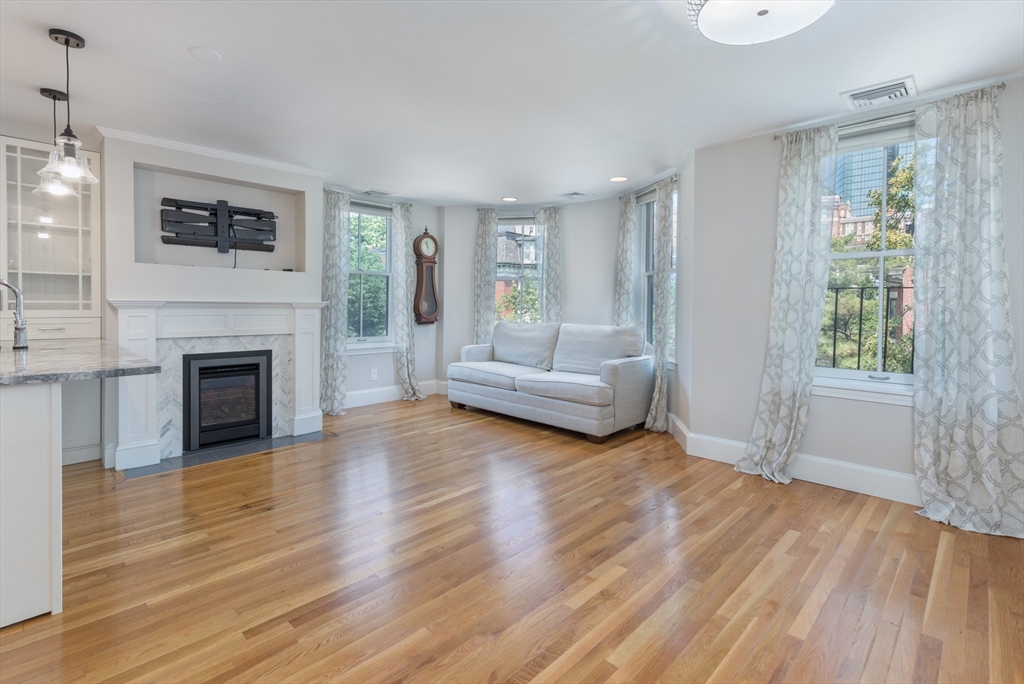
Living room with hardwood floors, a white fireplace, and tall windows overlooking neighboring buildings.
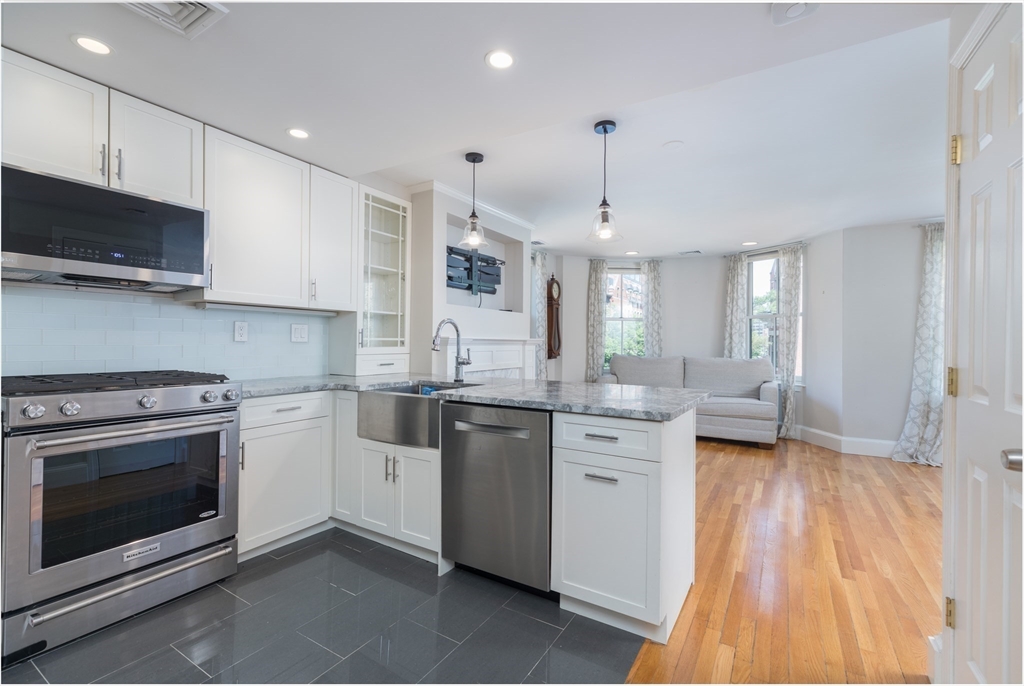
Open-plan kitchen with white cabinets, a stone island, stainless steel appliances, and a sofa by tall windows.
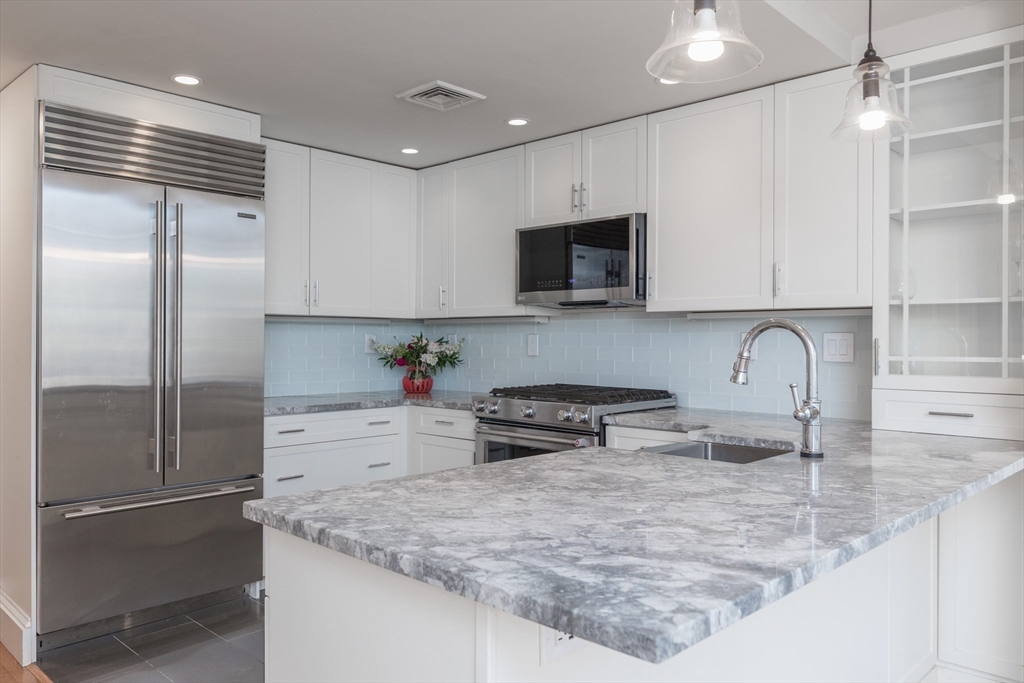
Modern kitchen with white cabinets, stainless steel appliances, and a large veined stone island.
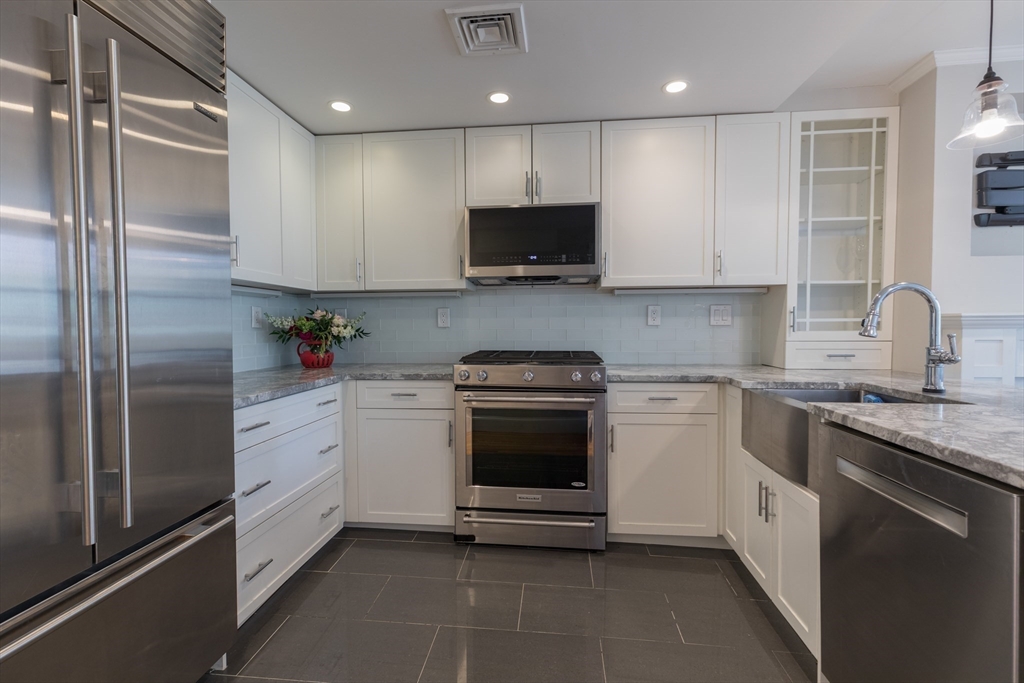
Kitchen with white cabinets, stainless steel appliances, and gray stone counters.
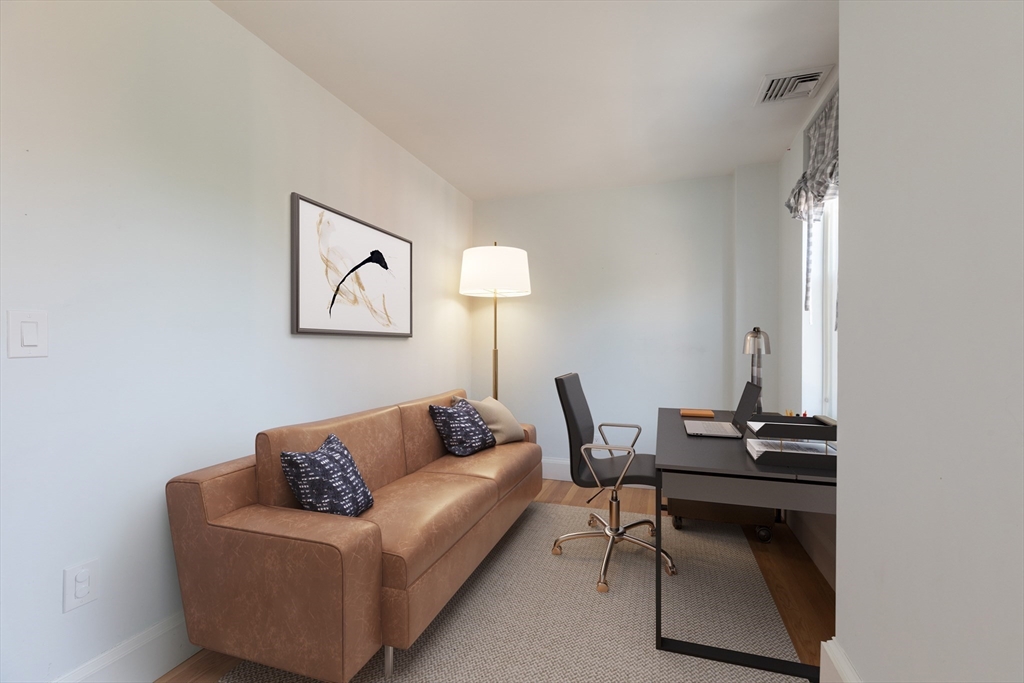
Home office with a tan leather sofa, desk, office chair, and window.
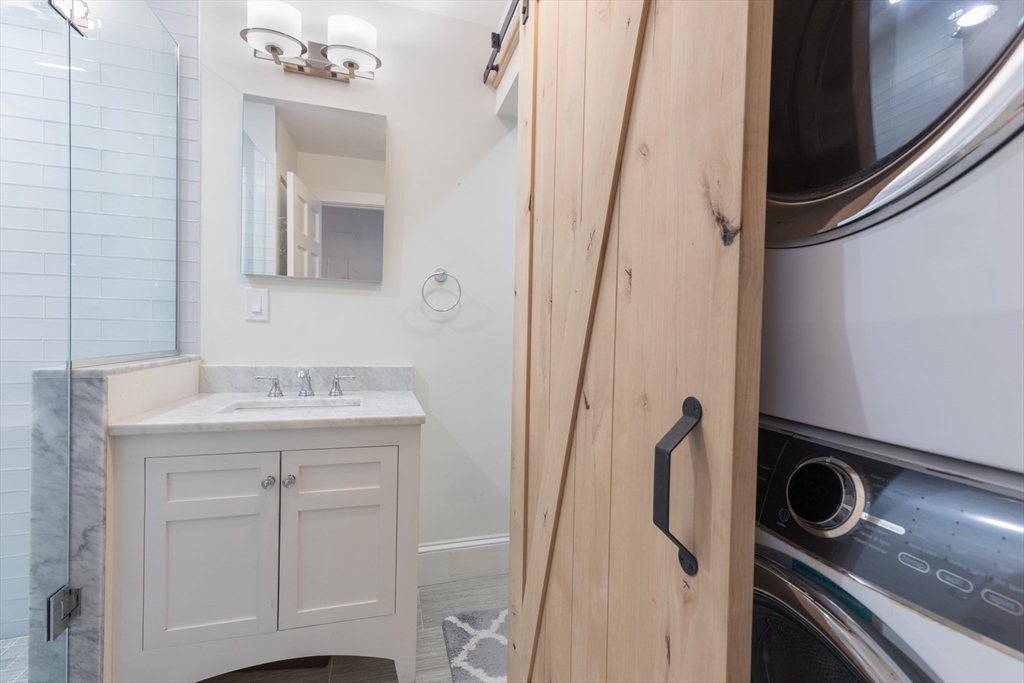
Bathroom with marble vanity and glass shower beside a barn door concealing a stacked washer and dryer.
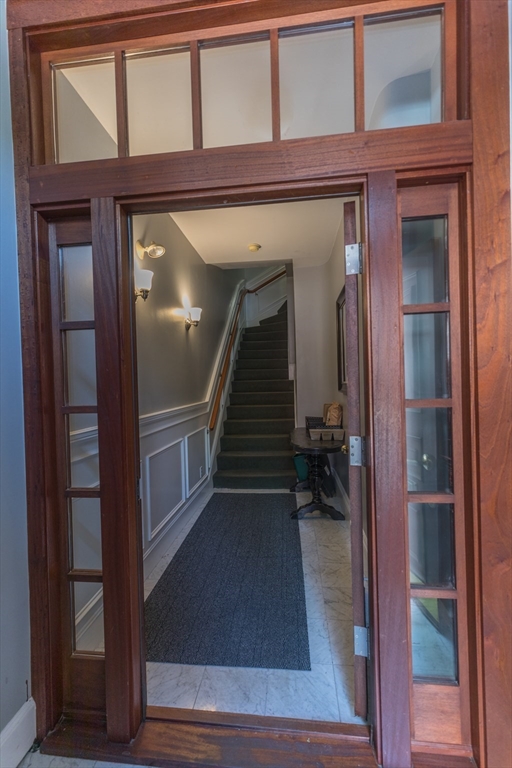
Entryway with a dark wood-and-glass doorway, marble floor, and staircase.
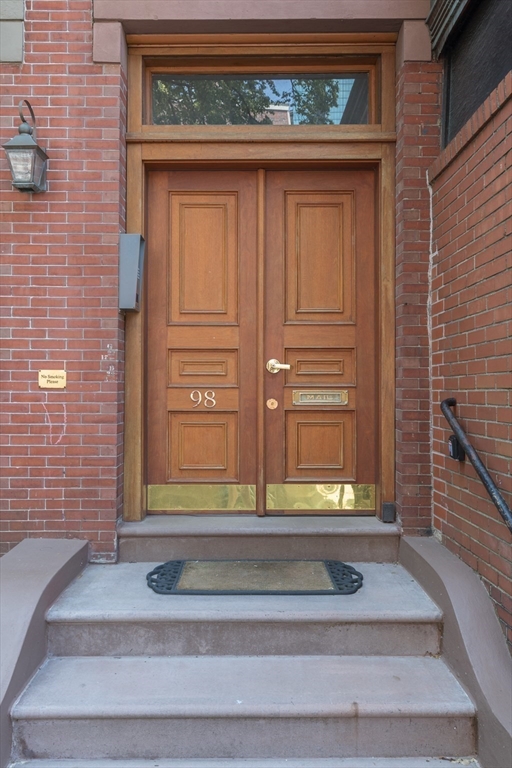
Brick townhouse entrance with numbered wooden double doors and broad stone steps.
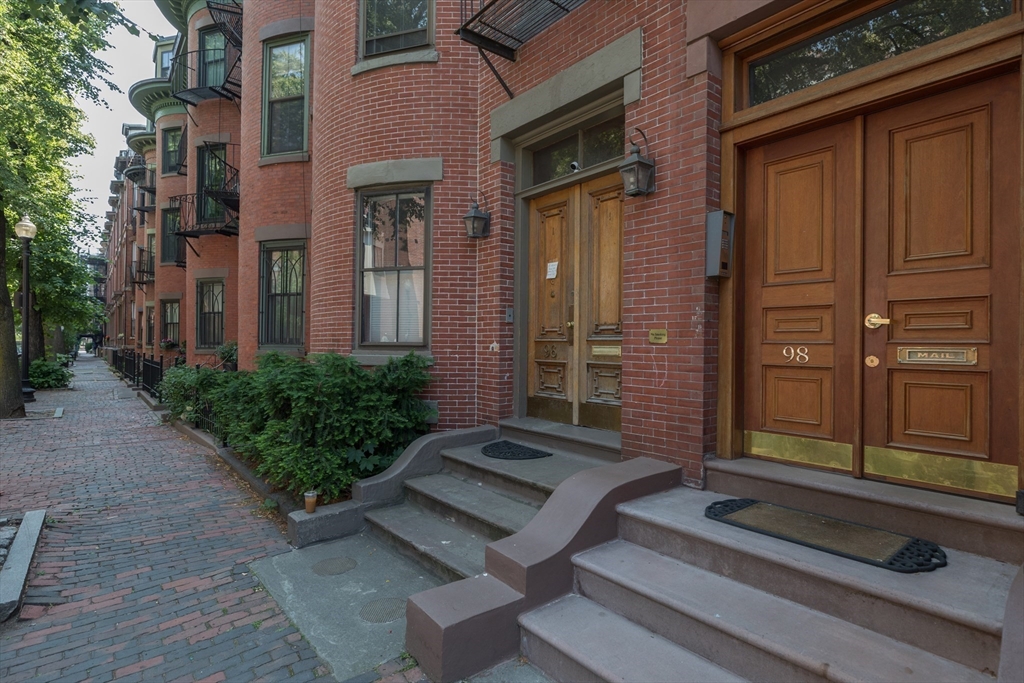
Red-brick residential building entrance with wooden doors marked 98 and broad stone steps.
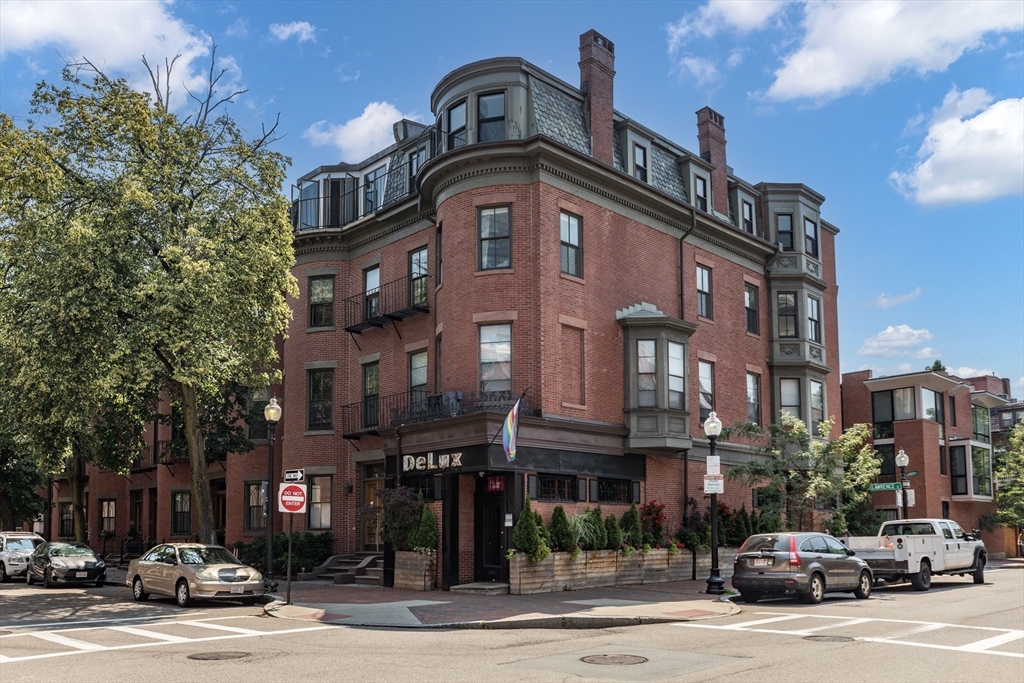
Red-brick corner building with gray bay windows, rooftop balconies, and a storefront at street level.
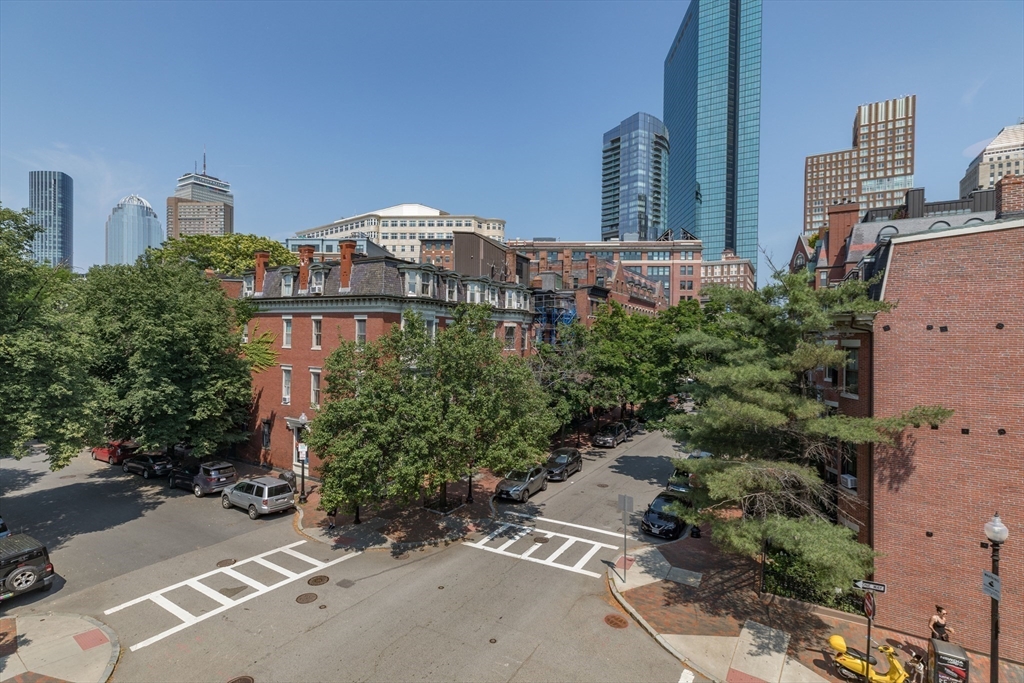
Elevated city view over a tree-lined Boston intersection, with brick buildings and downtown towers.
SEE ALL PHOTOS
Bright bedroom with a large bed, hardwood floors, and windows along two walls.
Staged bedroom with a king-size bed, pale blue walls, and warm hardwood floors.
Vacant room with hardwood floors, a wooden barn door, built-in shelves, and a window bench.
Walk-in closet with built-in shelving, hanging rods, and a tall window.
Bright room with a built-in window seat beneath three large windows and hardwood floors.
Bathroom with a glass shower, white subway tile, and a marble-top vanity.
Bathroom with a glass shower, white subway tile, and marble-topped vanity.
Staged living room with pale blue walls, tall curtained windows, white sofa, and adjoining dining area.
Open-plan living room and kitchen with hardwood floors, a fireplace, and a gray sofa by large windows.
Living room with hardwood floors, a white fireplace, and tall windows overlooking neighboring buildings.
Open-plan kitchen with white cabinets, a stone island, stainless steel appliances, and a sofa by tall windows.
Modern kitchen with white cabinets, stainless steel appliances, and a large veined stone island.
Kitchen with white cabinets, stainless steel appliances, and gray stone counters.
Home office with a tan leather sofa, desk, office chair, and window.
Bathroom with marble vanity and glass shower beside a barn door concealing a stacked washer and dryer.
Entryway with a dark wood-and-glass doorway, marble floor, and staircase.
Brick townhouse entrance with numbered wooden double doors and broad stone steps.
Red-brick residential building entrance with wooden doors marked 98 and broad stone steps.
Red-brick corner building with gray bay windows, rooftop balconies, and a storefront at street level.
Elevated city view over a tree-lined Boston intersection, with brick buildings and downtown towers.
Sold

98 Chandler St # 3

98 Chandler St # 3, Boston, MA 02118

$1,375,000
Classic charm meets contemporary convenience at 98 Chandler St, Unit 3. This 2-bedroom, 2-bathroom condo offers 1,046 square feet of comfortable and modern living space in a prime location. The open and airy living area features large windows that flood the space with natural light. The kitchen boasts sleek countertops, stainless steel appliances, and ample cabinet space. The adjacent dining area is perfect for entertaining guests or enjoying intimate meals. The primary bedroom is a tranquil retreat, complete with a spacious layout, a walk-in closet, and an en-suite bathroom. The second bedroom is equally inviting and is ideal for guests or as a home office. A second full bathroom provide convenience and privacy for residents and visitors alike.

2
beds

2
baths

1,046 Sq.Ft. LIVING AREA

1,046 Sq.Ft. lot
Allison Mazer

Allison Mazer

Features & Amenities

Interior

  • total bedrooms2
  • Total bathrooms2
  • full bathrooms2
  • Laundry room In Unit
  • Flooring Tile, Hardwood
  • APPLIANCES Range, Dishwasher, Disposal, Microwave, Refrigerator, Freezer, Washer, Dryer

Area & Lot

  • Status Sold
  • Date Sold August 15, 2024
  • Living Area1,046 Sq.Ft.
  • Total Area1,046 Sq.Ft.
  • Lot Area1,046 Sq.Ft.
  • MLS® ID73262981
  • TypeCondo
  • YEAR BUILT1890

Exterior

  • STORIES1
  • water SourcePublic
  • parkingOn Street
  • HEAT TYPEHeat Pump
  • AIR CONDITIONINGCentral Air
  • sewerPublic Sewer
  • security FeaturesIntercom

Financial

  • Sales Price$1,375,000
  • Real Estate Tax $12,067/yr
  • HOA $258/mo
  • Zoning CD

Planning on buying or selling your next property?

Allison Mazer has a high reputation as a realtor in the city of Boston. As a consummate professional with extensive experience of the market, gained over close to two decades in the industry, she is particularly renowned for the unparalleled energy she puts into every sale or purchase of a property.

Follow Us on Instagram
