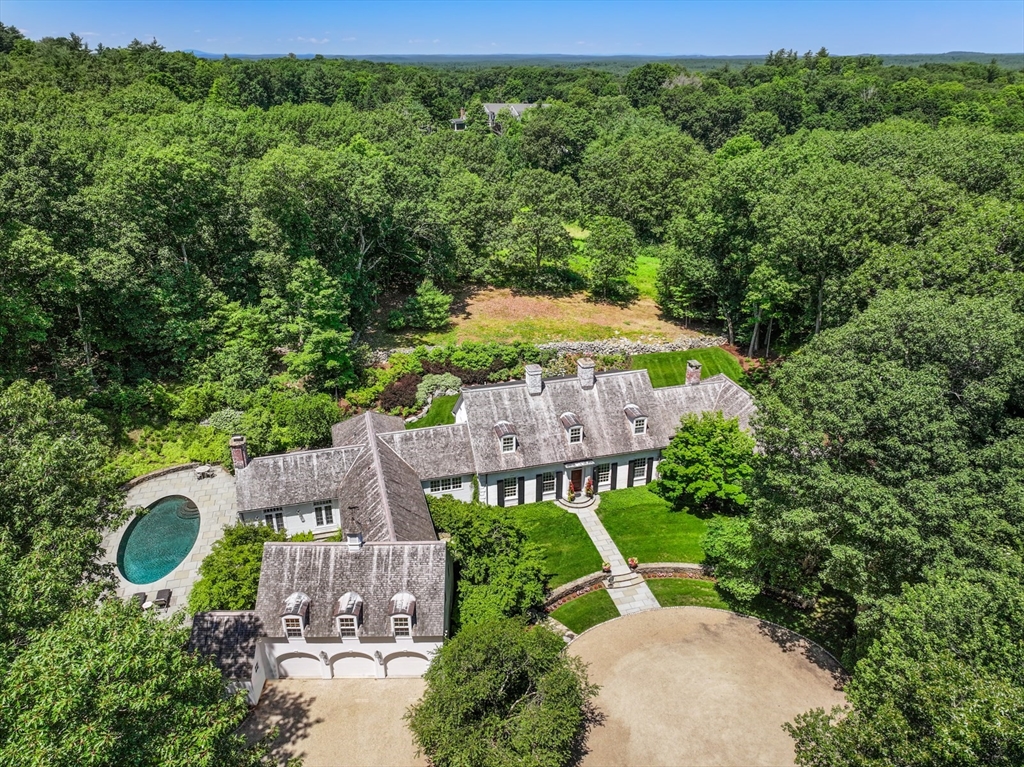
Aerial view of a wooded home with a pool, detached garage, and circular driveway.
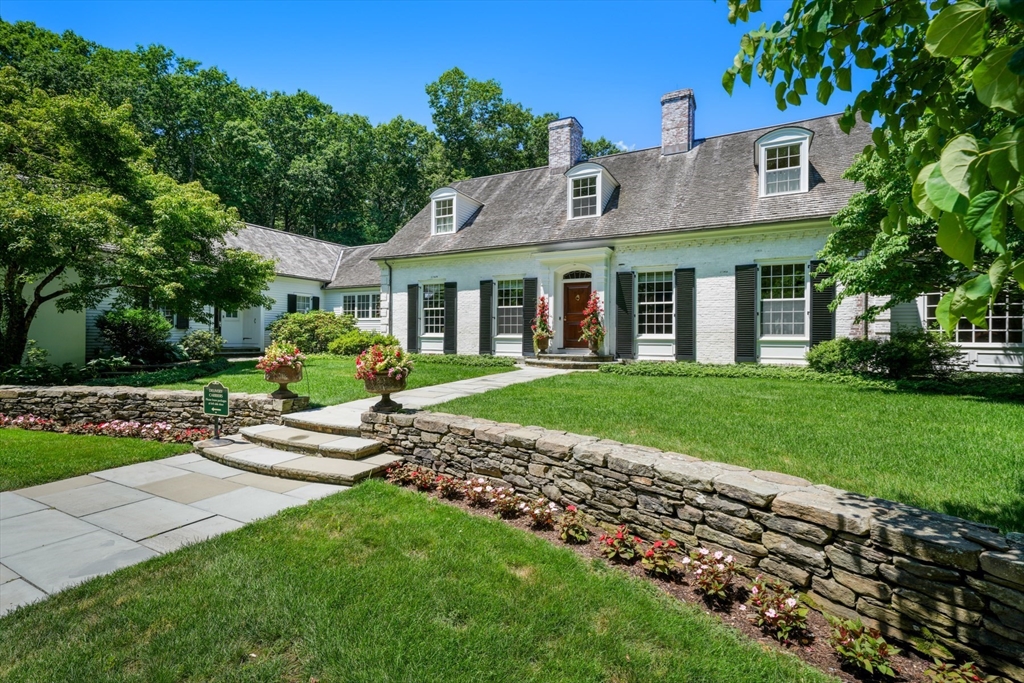
White colonial house with black shutters and red door, behind a stone wall and landscaped garden.
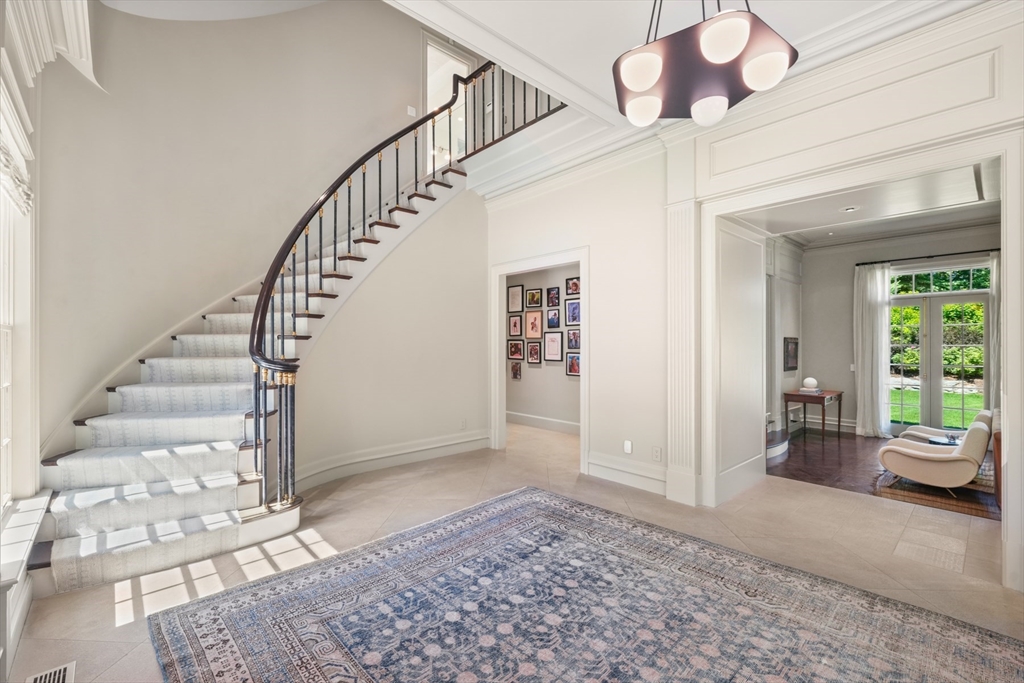
Foyer with a curved staircase, patterned rug, and adjoining sitting room with French doors.
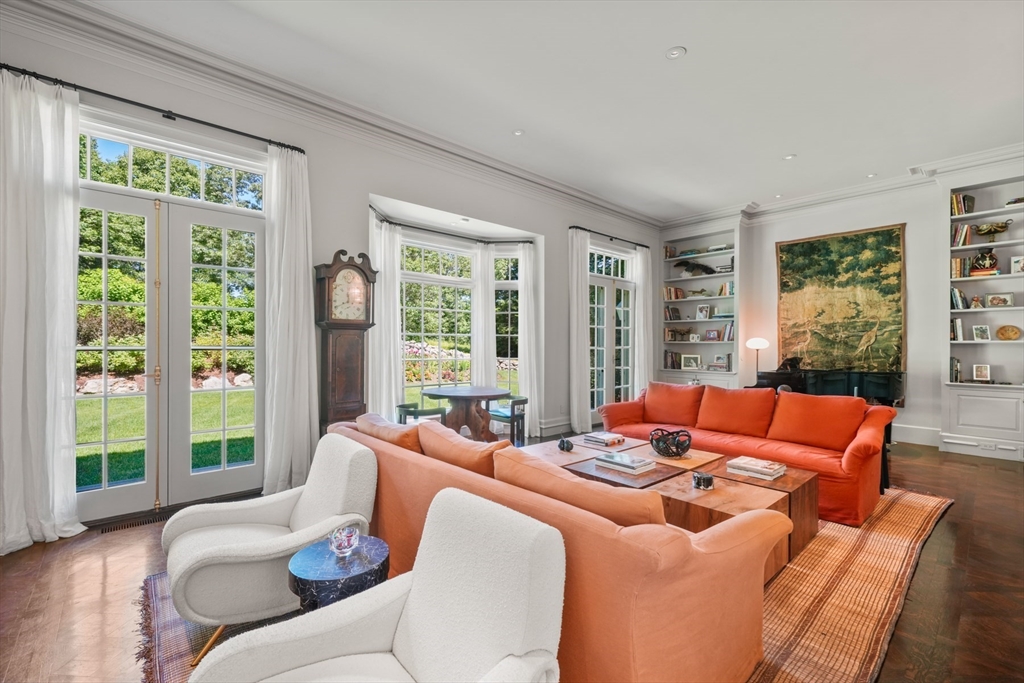
Living room with orange sofas, built-in bookshelves, and tall French doors opening to the garden.
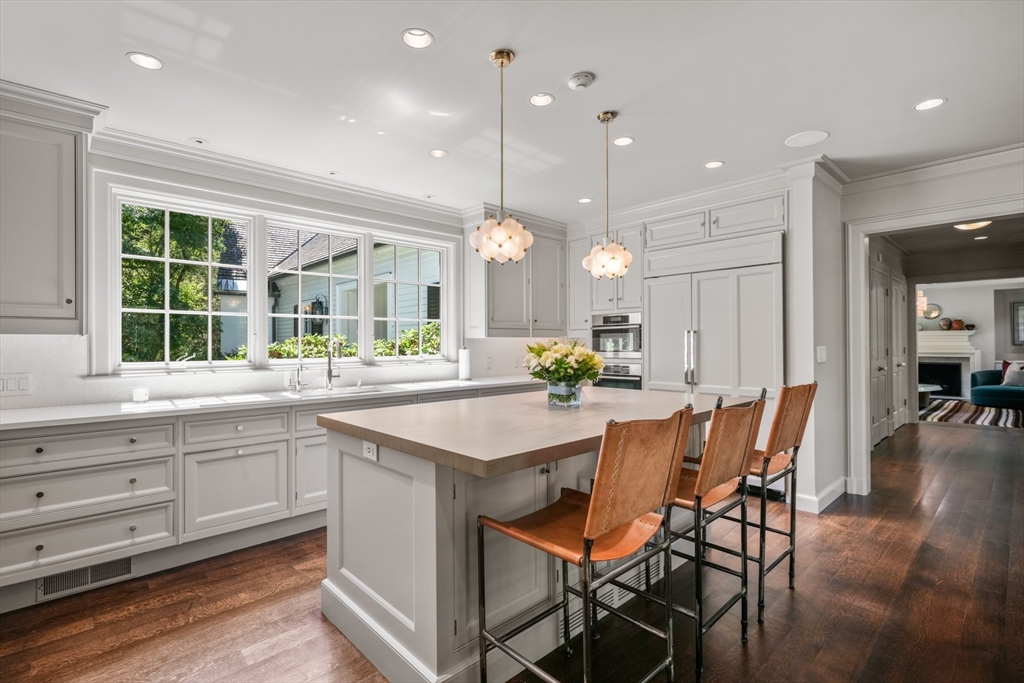
Bright kitchen with white cabinets, a wood-topped island, leather stools, and wide windows.
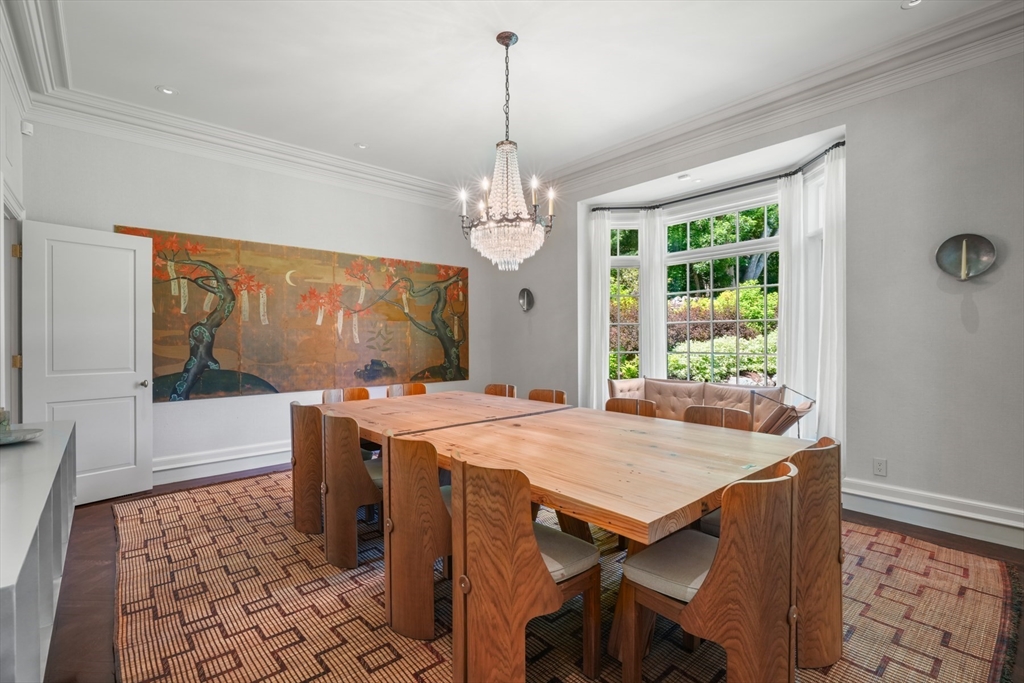
Dining room with a long wood table, chandelier, patterned rug, and bay window overlooking greenery.
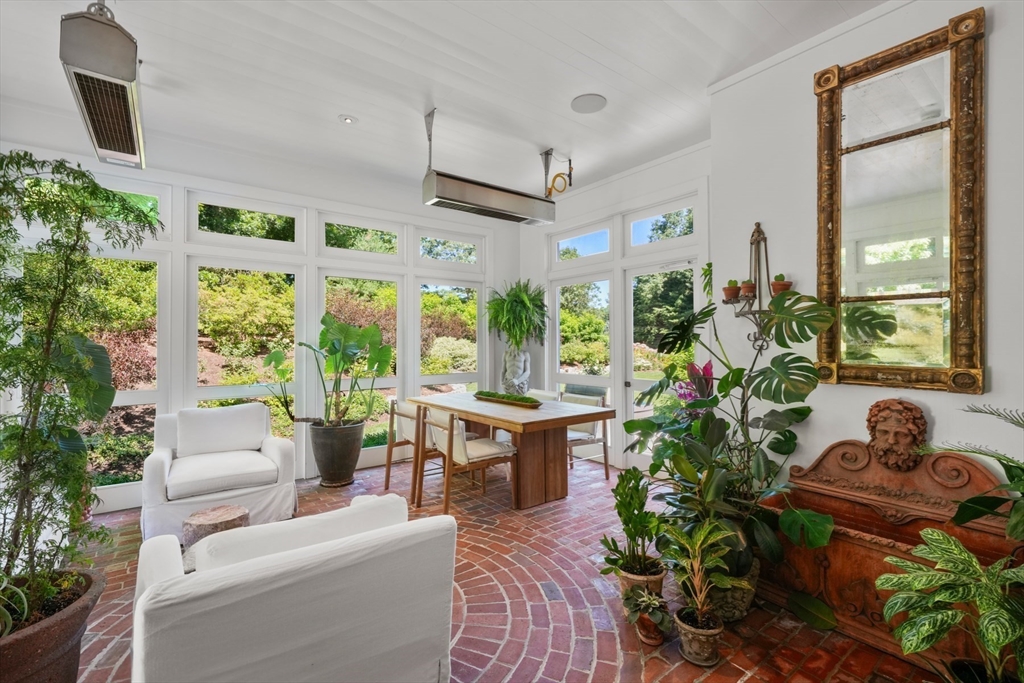
Sunroom with garden-view windows, a curved brick floor, white seating, and a wooden dining table.
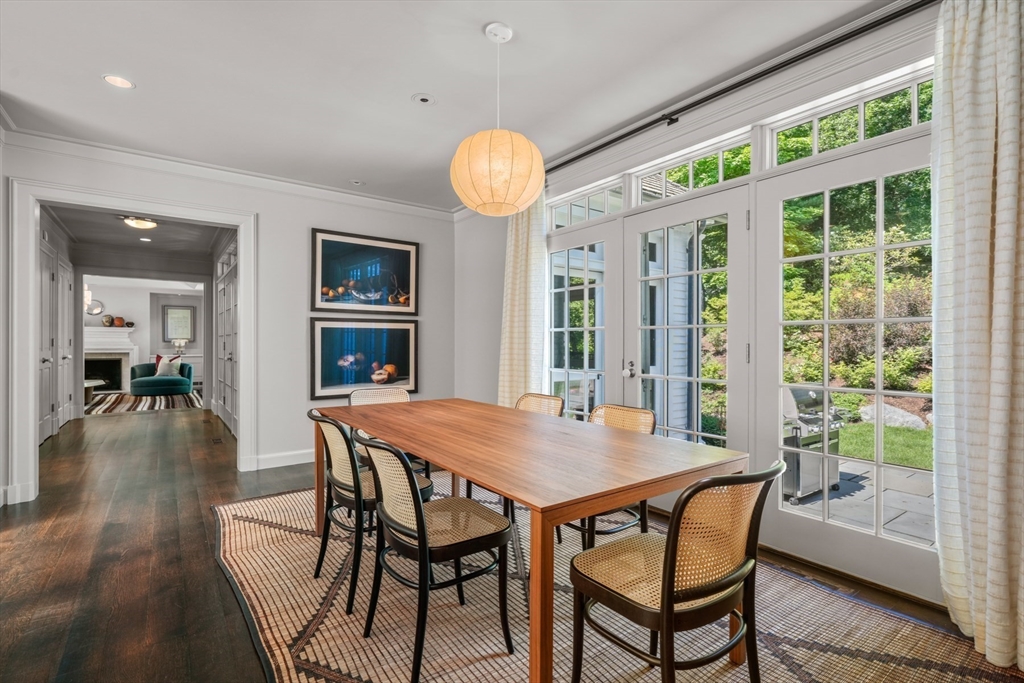
Dining room with a long wooden table, woven chairs, and tall glass doors overlooking a garden.
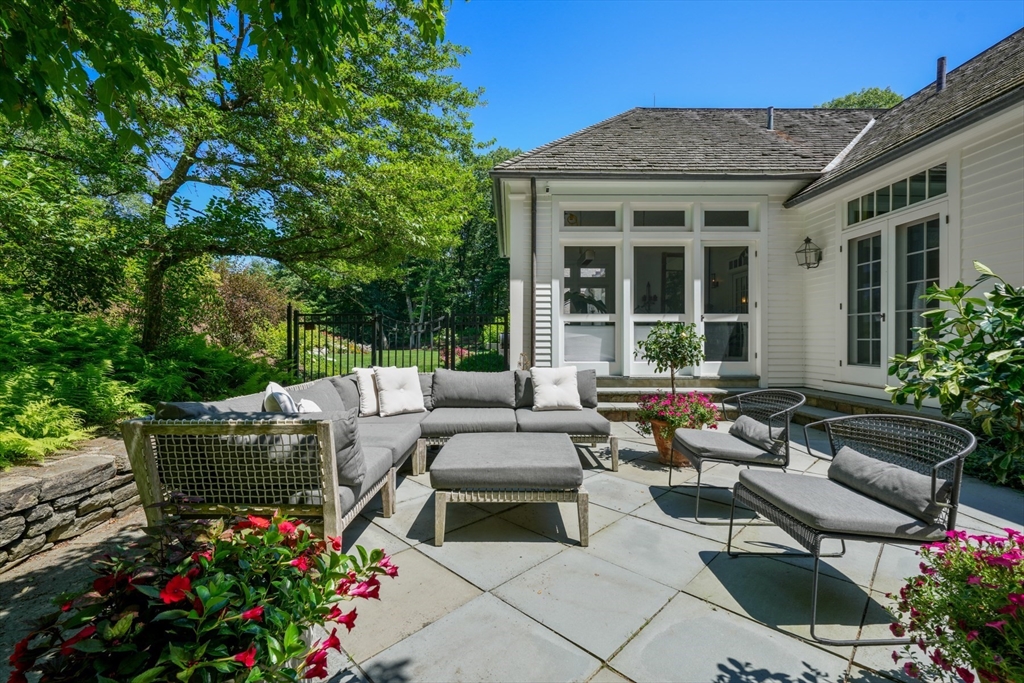
Stone patio with cushioned seating beside a white house, surrounded by flowers and mature trees.
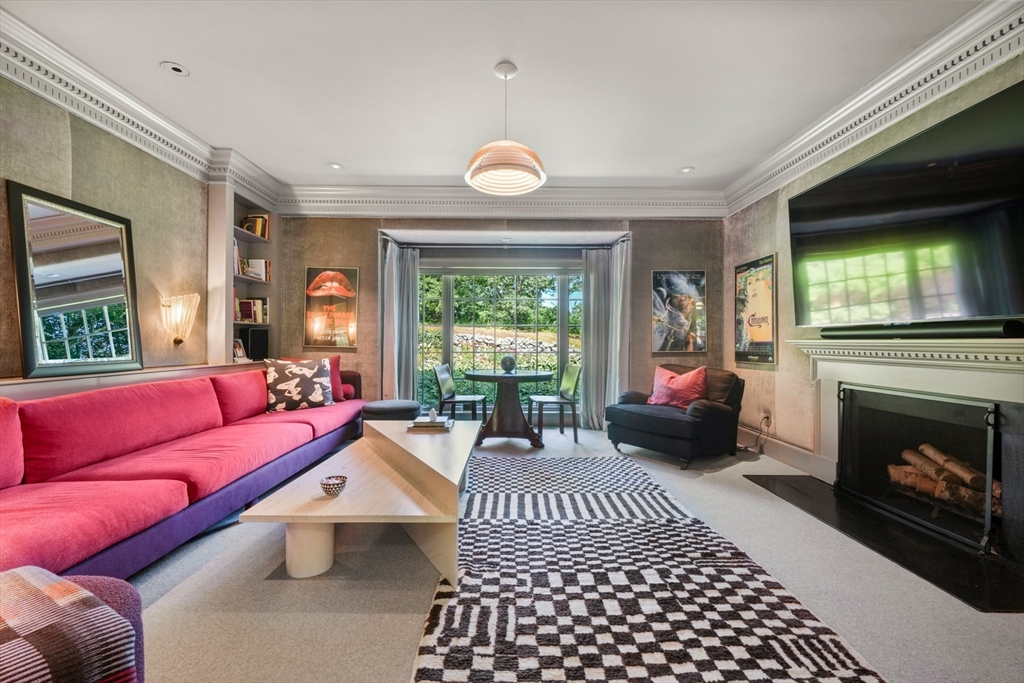
Living room with a vivid pink sectional, geometric rug, fireplace, and garden-facing glass doors.
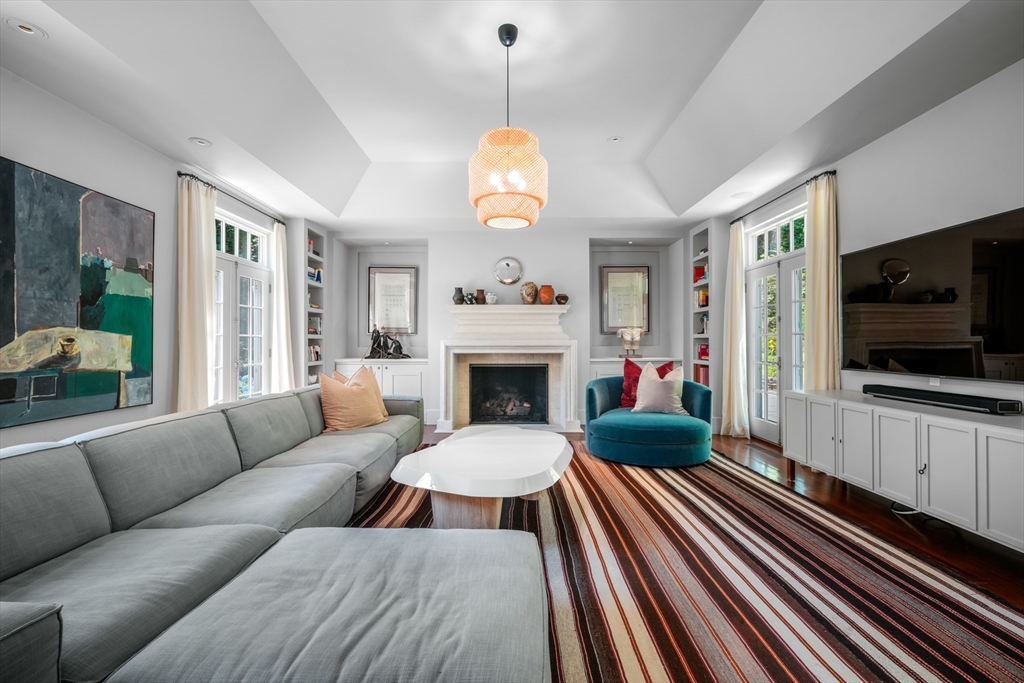
Living room with a gray sectional, white fireplace, teal chair, and striped rug.
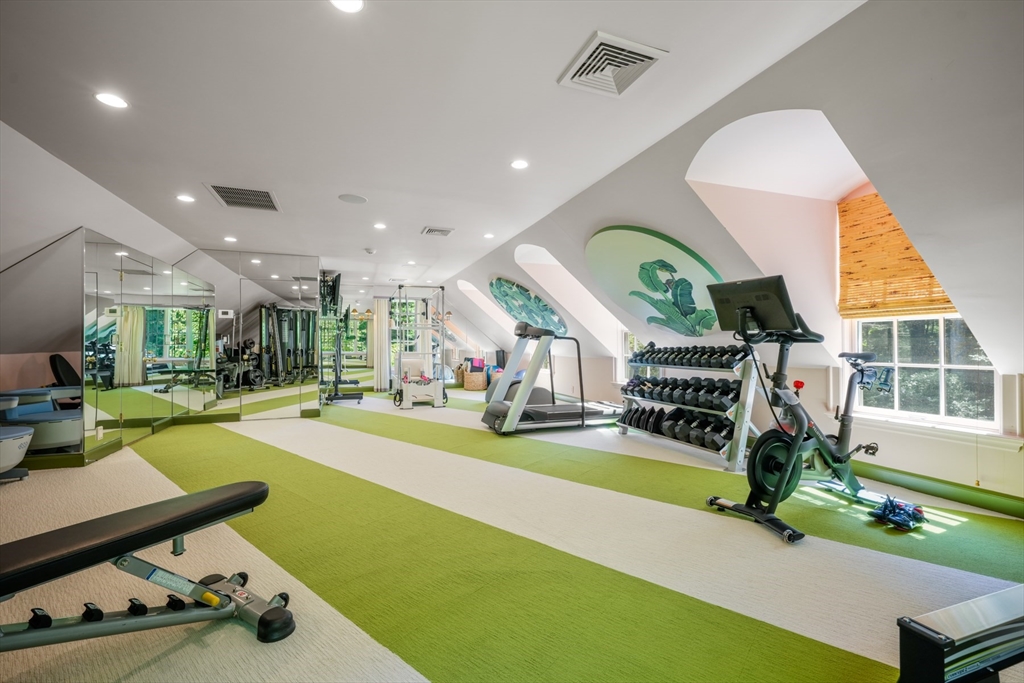
Home gym with mirrored walls, striped green flooring, and treadmill, bike, and weights.
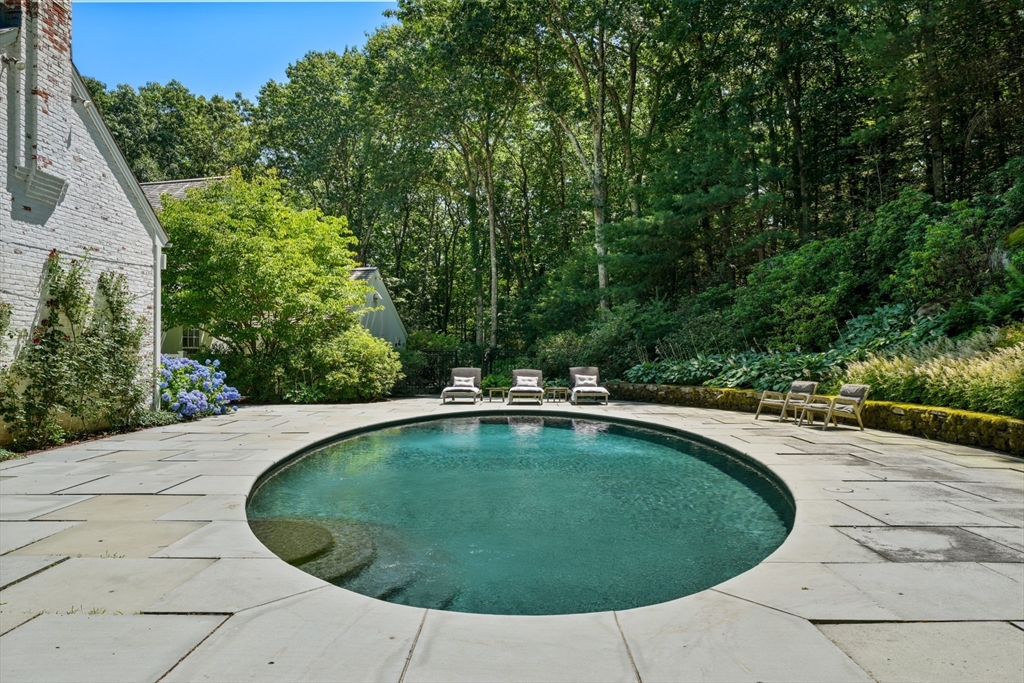
Round backyard pool surrounded by a stone patio, lounge chairs, and mature trees.
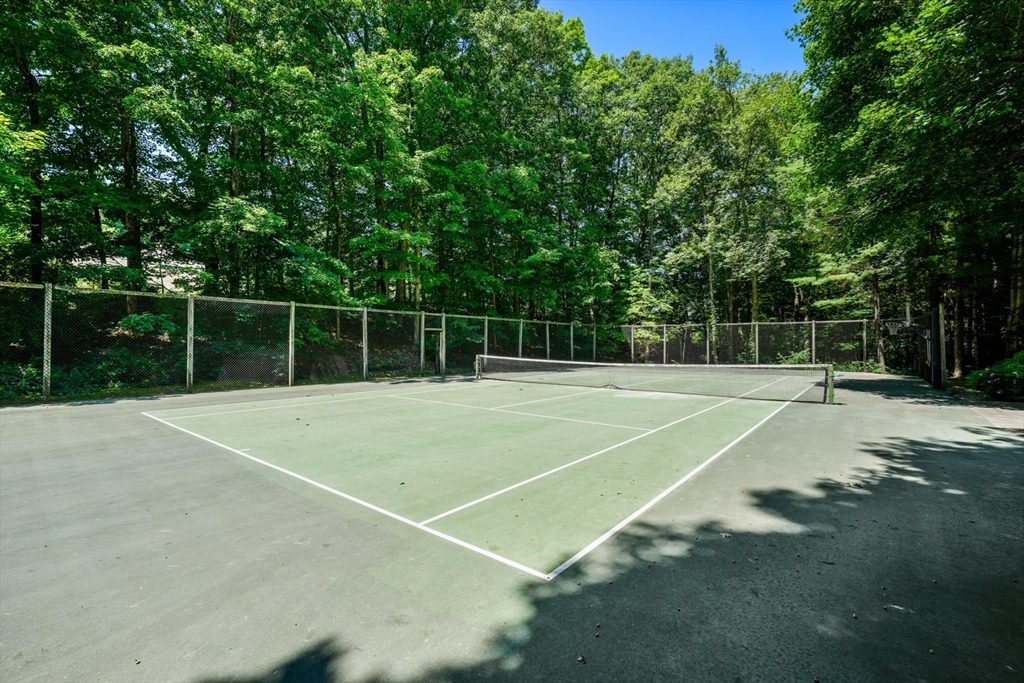
Fenced outdoor tennis court surrounded by dense trees, with a net and white court lines.
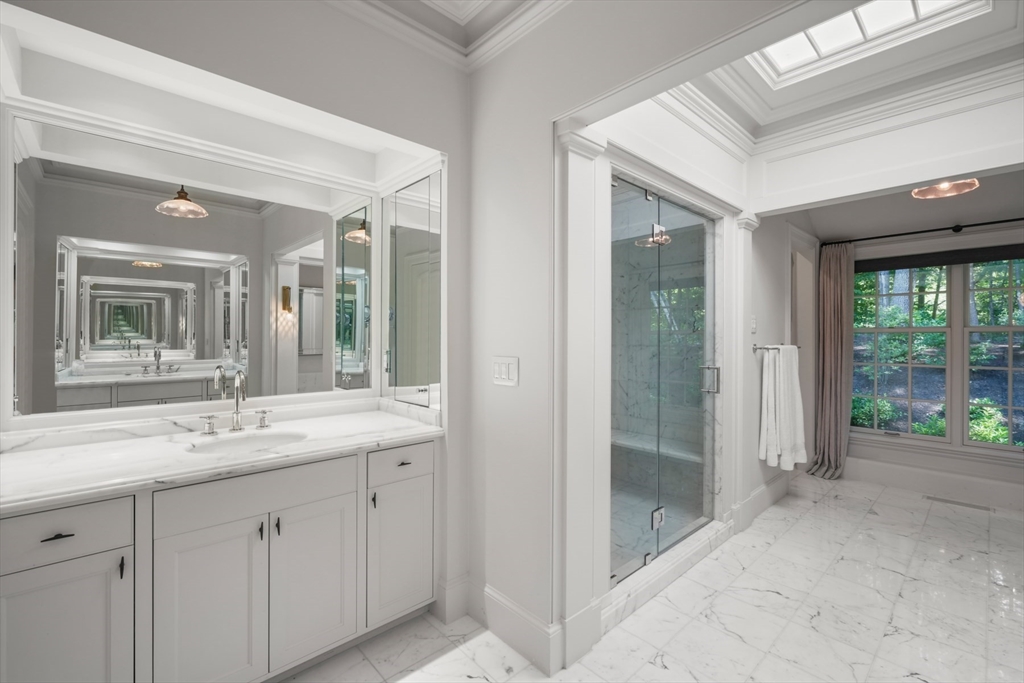
Bright marble bathroom with a double vanity, glass shower, and large garden-facing windows.
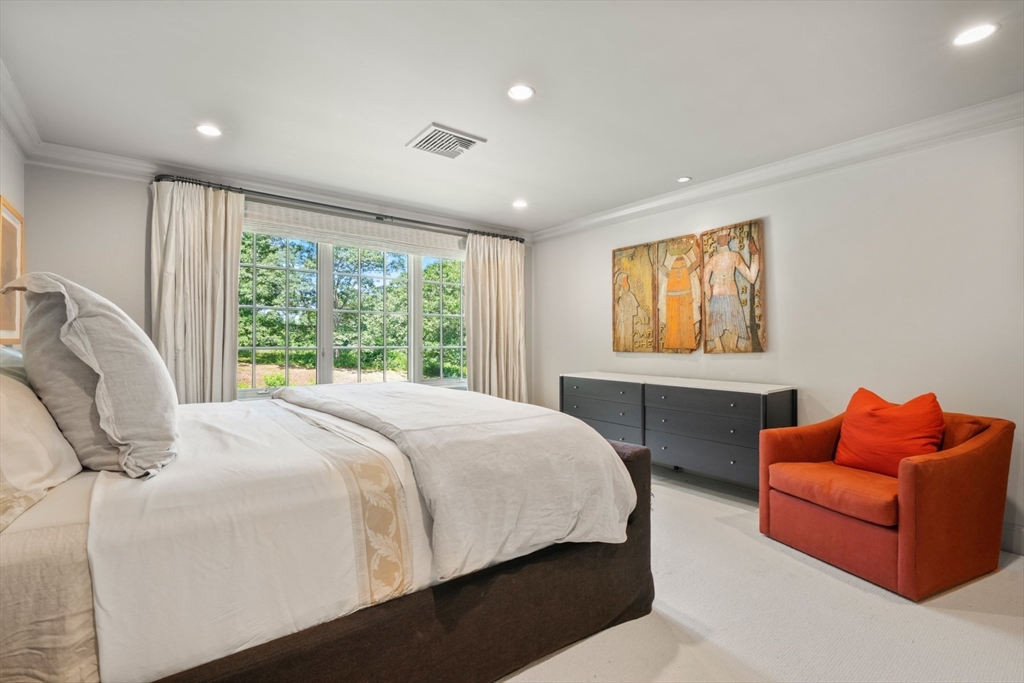
Bedroom with a white bed, broad curtained windows, dark dresser, and orange armchair.
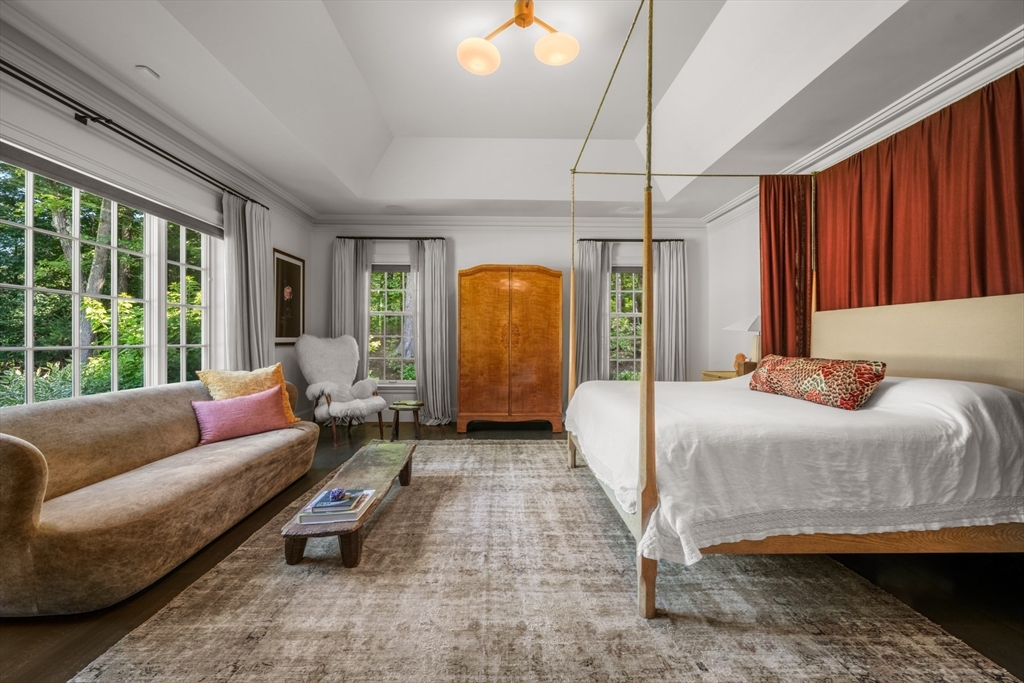
Bedroom with a four-poster bed, rust-red curtains, a brown sofa, and large windows overlooking greenery.
SEE ALL PHOTOS
Aerial view of a wooded home with a pool, detached garage, and circular driveway.
White colonial house with black shutters and red door, behind a stone wall and landscaped garden.
Foyer with a curved staircase, patterned rug, and adjoining sitting room with French doors.
Living room with orange sofas, built-in bookshelves, and tall French doors opening to the garden.
Bright kitchen with white cabinets, a wood-topped island, leather stools, and wide windows.
Dining room with a long wood table, chandelier, patterned rug, and bay window overlooking greenery.
Sunroom with garden-view windows, a curved brick floor, white seating, and a wooden dining table.
Dining room with a long wooden table, woven chairs, and tall glass doors overlooking a garden.
Stone patio with cushioned seating beside a white house, surrounded by flowers and mature trees.
Living room with a vivid pink sectional, geometric rug, fireplace, and garden-facing glass doors.
Living room with a gray sectional, white fireplace, teal chair, and striped rug.
Home gym with mirrored walls, striped green flooring, and treadmill, bike, and weights.
Round backyard pool surrounded by a stone patio, lounge chairs, and mature trees.
Fenced outdoor tennis court surrounded by dense trees, with a net and white court lines.
Bright marble bathroom with a double vanity, glass shower, and large garden-facing windows.
Bedroom with a white bed, broad curtained windows, dark dresser, and orange armchair.
Bedroom with a four-poster bed, rust-red curtains, a brown sofa, and large windows overlooking greenery.
Sold

100 Chestnut St

100 Chestnut St, Weston, MA 02493

$7,255,000
100 Chestnut Street is the epitome of New England privacy & elegance. This estate is nestled on 3.3 secluded acres in scenic Weston. The home offers the charm of rolling landscapes, stone walls, and lush gardens. Designed by Royal Barry Wills & extensively renovated, this home showcases stunning interiors with 10'-14' ceilings, a Christopher Peacock kitchen, limestone fireplaces, herringbone oak floors, & French doors leading to blue stone terraces. The expertly crafted layout features a secluded ground-floor primary suite as well as expansive 2nd-floor bedrooms, ideal for both family living & entertaining. Surrounded by hundreds of acres conservation land, the property boasts exceptional amenities including a tennis court, pool, and expansive lawns. Enjoy access to pristine trails for hiking, biking & horseback riding. Located just 20 minutes from Boston and minutes from Weston Center, this smart home with Control 4 automation promises modern convenience in a picturesque setting.

5
beds

7
baths

8,205 Sq.Ft. LIVING AREA

3.39 Acres lot

Allison Mazer

Allison Mazer

Features & Amenities

Interior

  • total bedrooms5
  • Total bathrooms7
  • full bathrooms6
  • half bathroom1

Area & Lot

  • Status Sold
  • Date Sold October 3, 2025
  • Living Area8,205 Sq.Ft.
  • Total Area8,205 Sq.Ft.
  • Lot Area3.39 Acres
  • MLS® ID73433821
  • TypeResidential
  • YEAR BUILT1992
  • Architecture StylesCape

Exterior

  • Garage Space3.0
  • water SourcePublic
  • PoolPool - Inground Heated
  • lot featuresWooded
  • parkingAttached, Driveway
  • HEAT TYPEForced Air, Natural Gas
  • AIR CONDITIONINGCentral Air
  • sewerPublic Sewer
  • SubstructureConcrete Perimeter
  • other exterior FeaturesPatio, Patio - Enclosed, Pool - Inground Heated, Tennis Court(s), Garden, Stone Wall

Financial

  • Sales Price$7,255,000
  • Real Estate Tax $64,826/yr
  • Zoning res

Planning on buying or selling your next property?

Allison Mazer has a high reputation as a realtor in the city of Boston. As a consummate professional with extensive experience of the market, gained over close to two decades in the industry, she is particularly renowned for the unparalleled energy she puts into every sale or purchase of a property.

Follow Us on Instagram