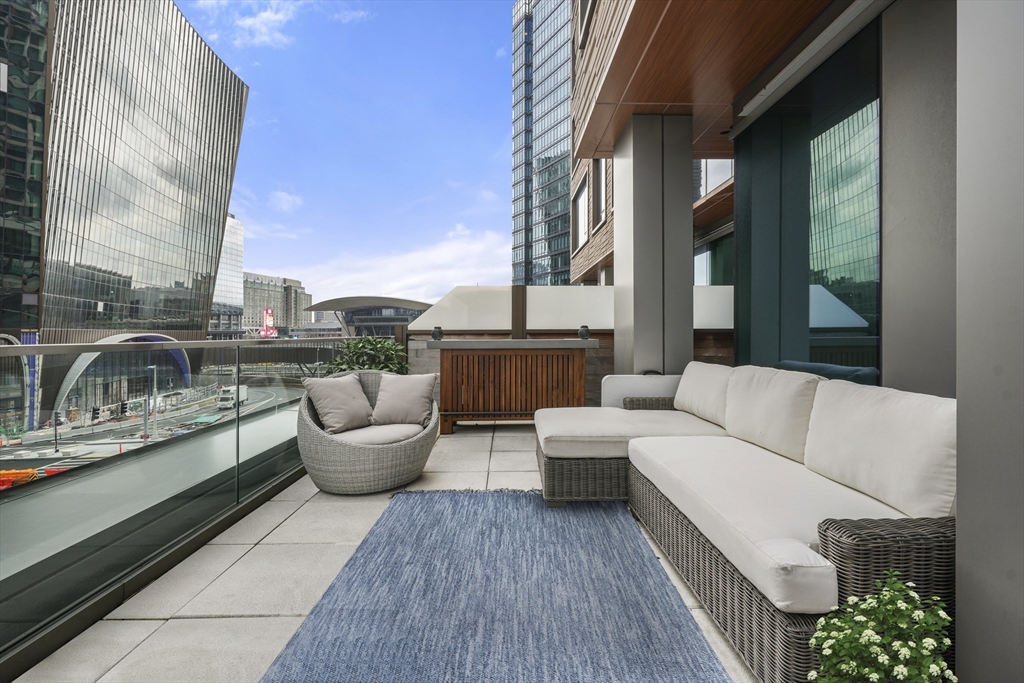
Furnished terrace with wicker seating and city views between Boston Seaport high-rises.
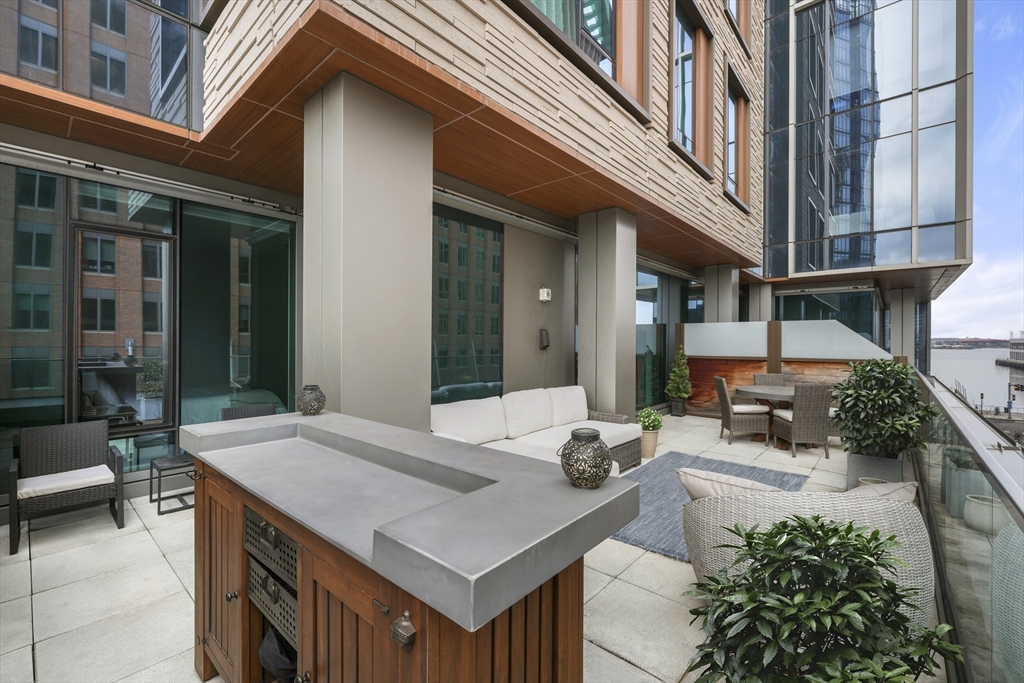
Furnished Seaport terrace with a built-in grill, glass railing, and water view.
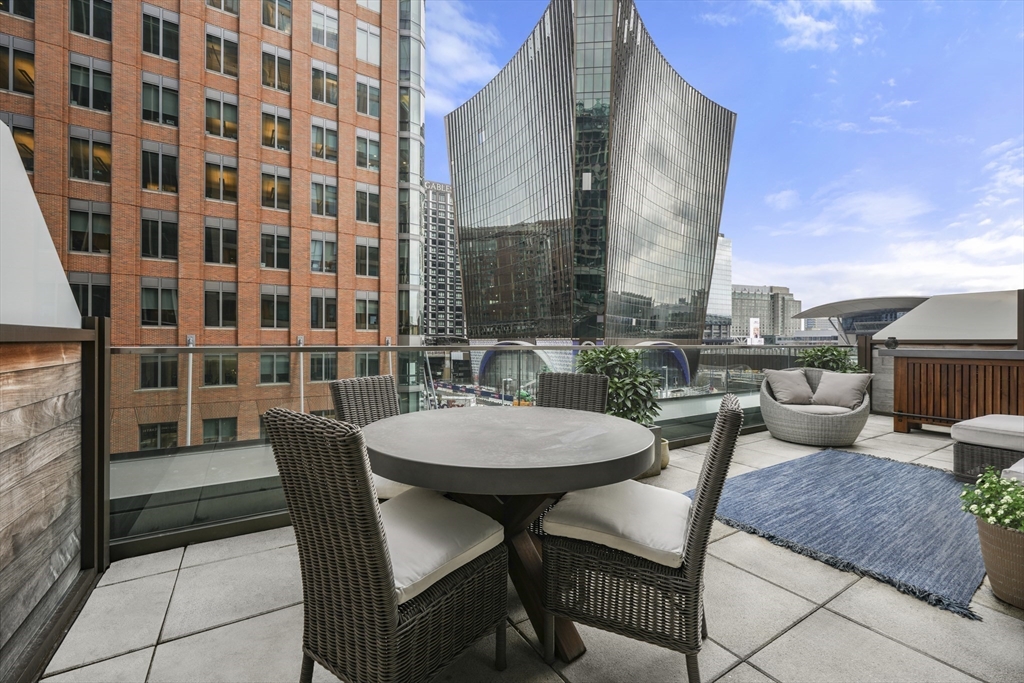
Rooftop terrace with wicker dining set and a glass-railed view of Boston’s city skyline.
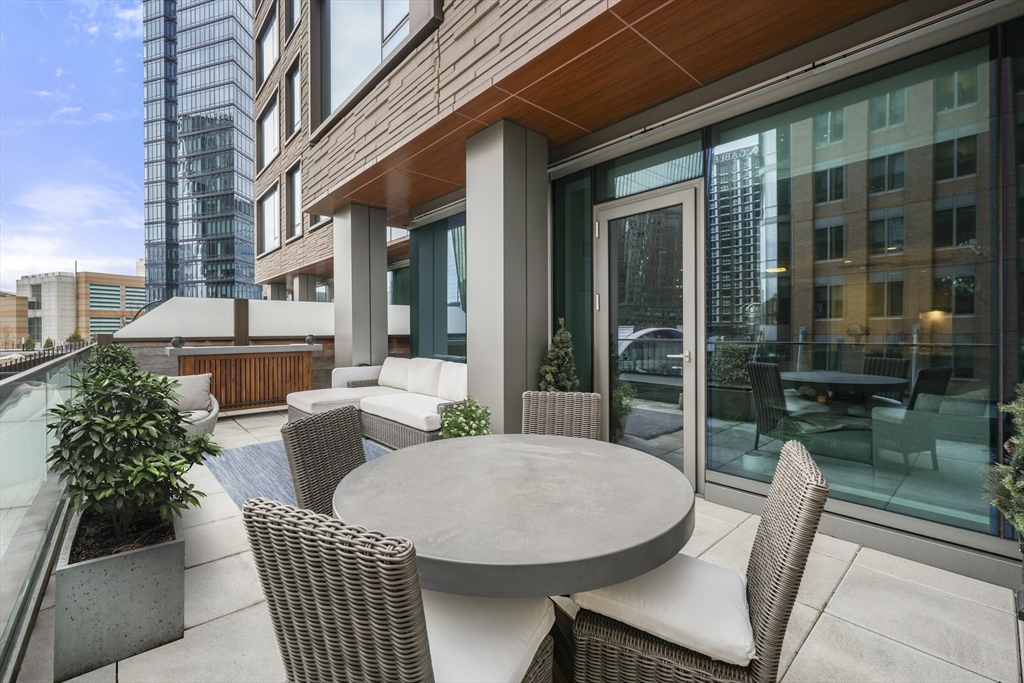
Outdoor terrace with a round table and wicker seating beside glass doors, surrounded by high-rise buildings.
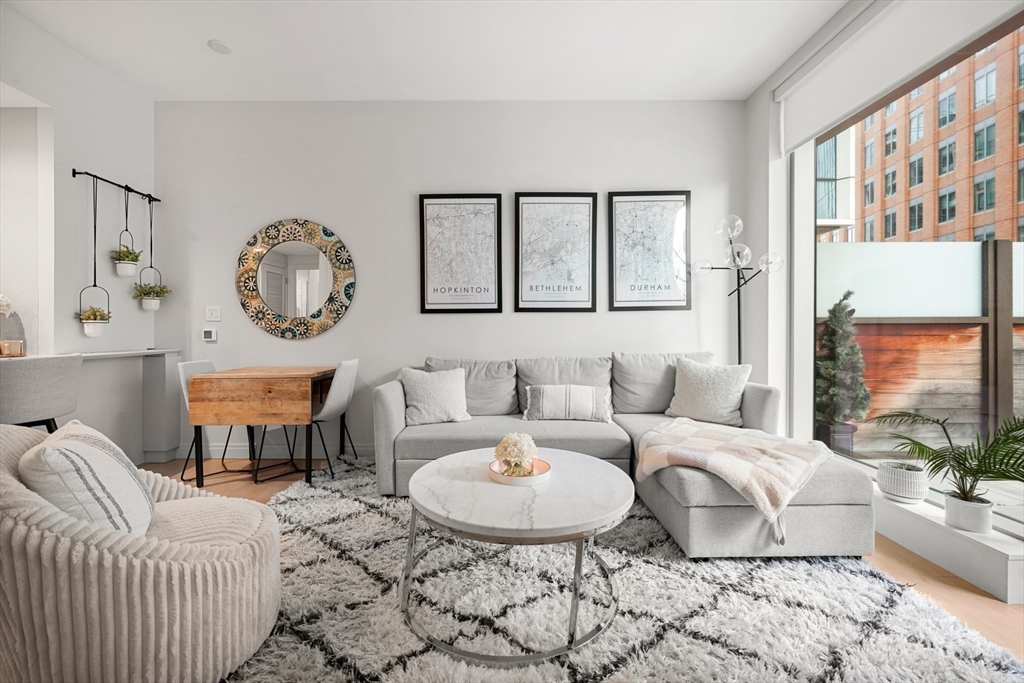
Living room with a gray sectional, round marble coffee table, and large windows overlooking brick buildings.
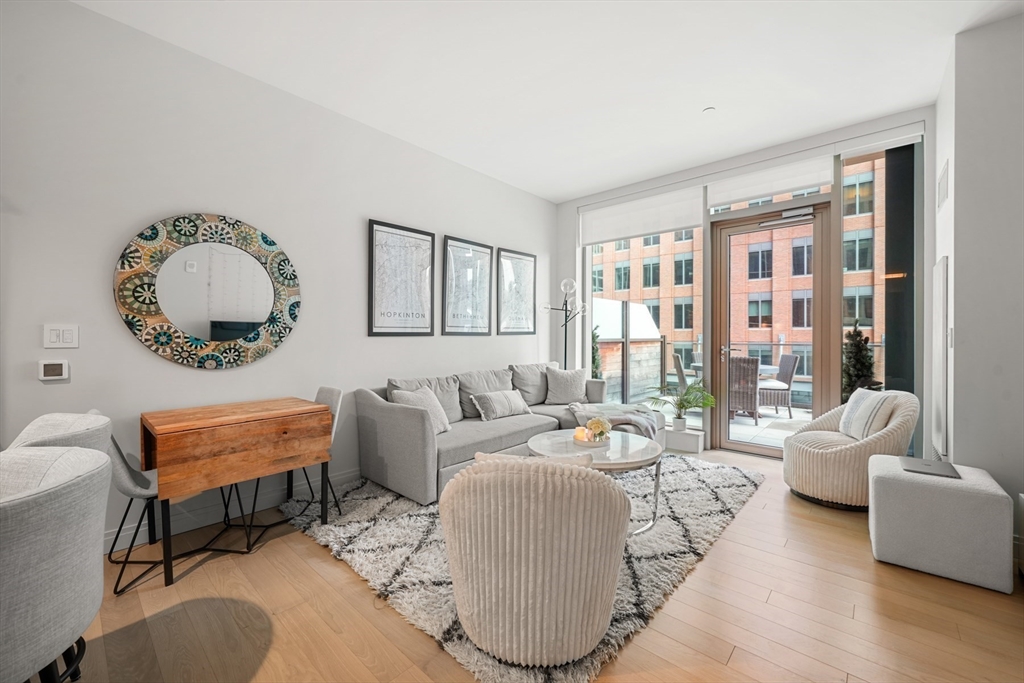
Furnished living room with a gray sectional, cream chairs, hardwood floors, and large windows opening to a balcony.
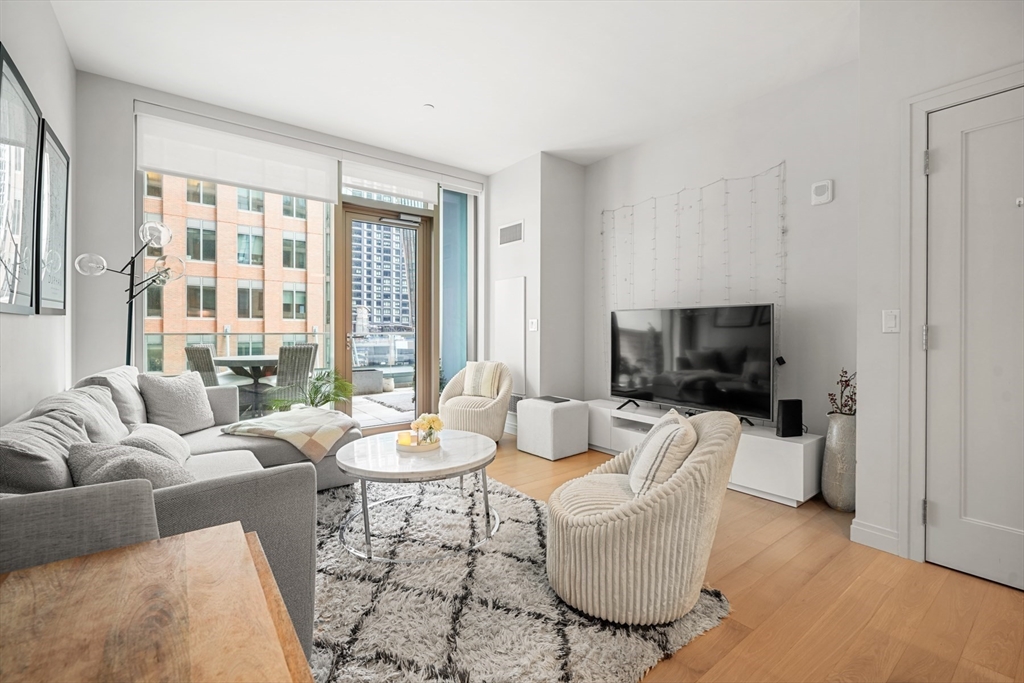
Bright condo living room with a gray sectional and city buildings visible through floor-to-ceiling windows.
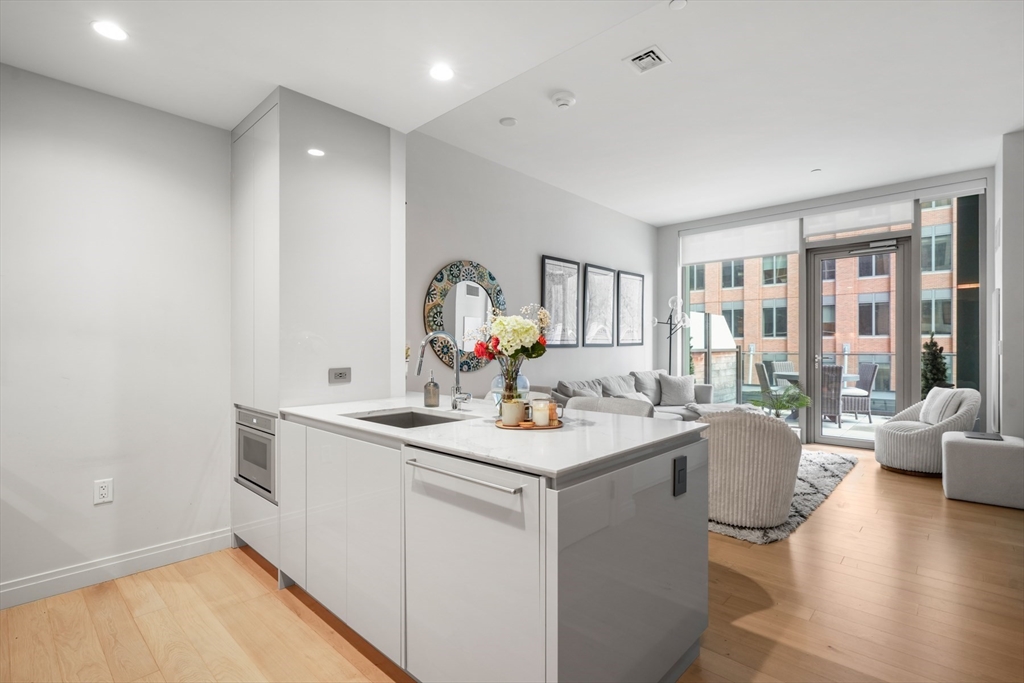
Open-plan condo kitchen with a white island, adjoining living area, and balcony doors.
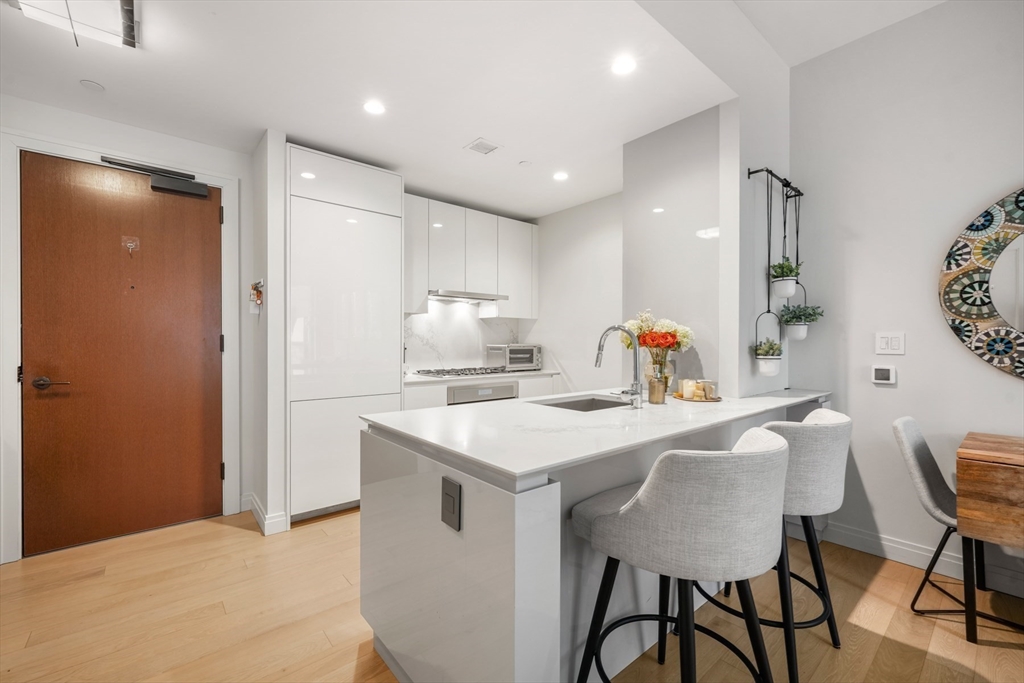
Modern white kitchen with a large quartz island, sink, and gray bar stools.
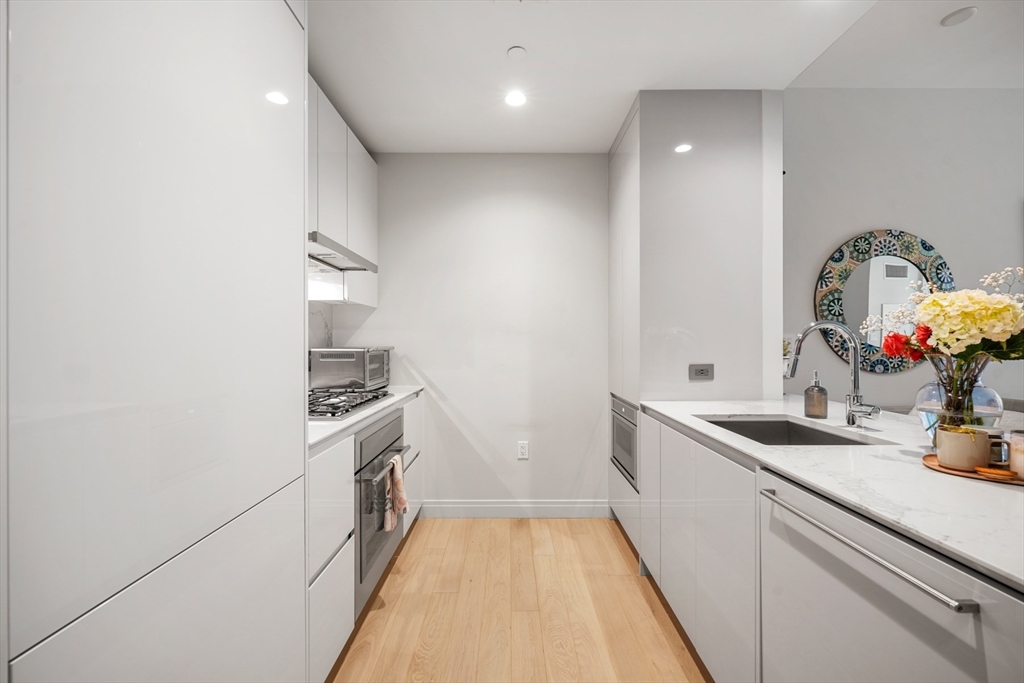
Modern galley kitchen with white cabinetry, stainless steel appliances, and a stone counter lined with flowers.
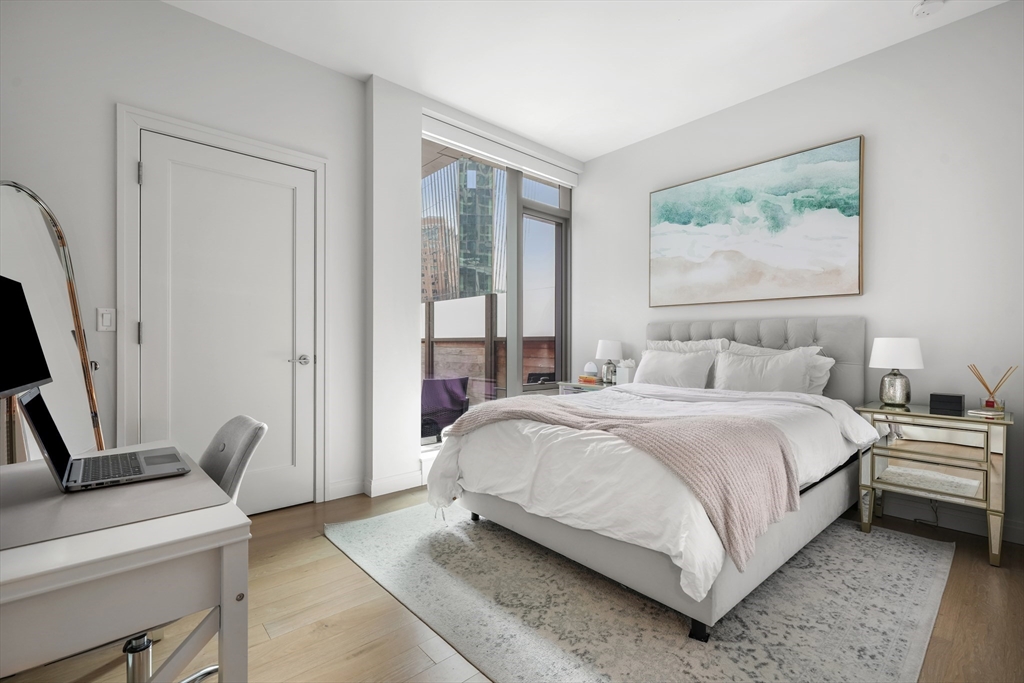
Furnished bedroom with a white bed, aqua artwork, and large windows.
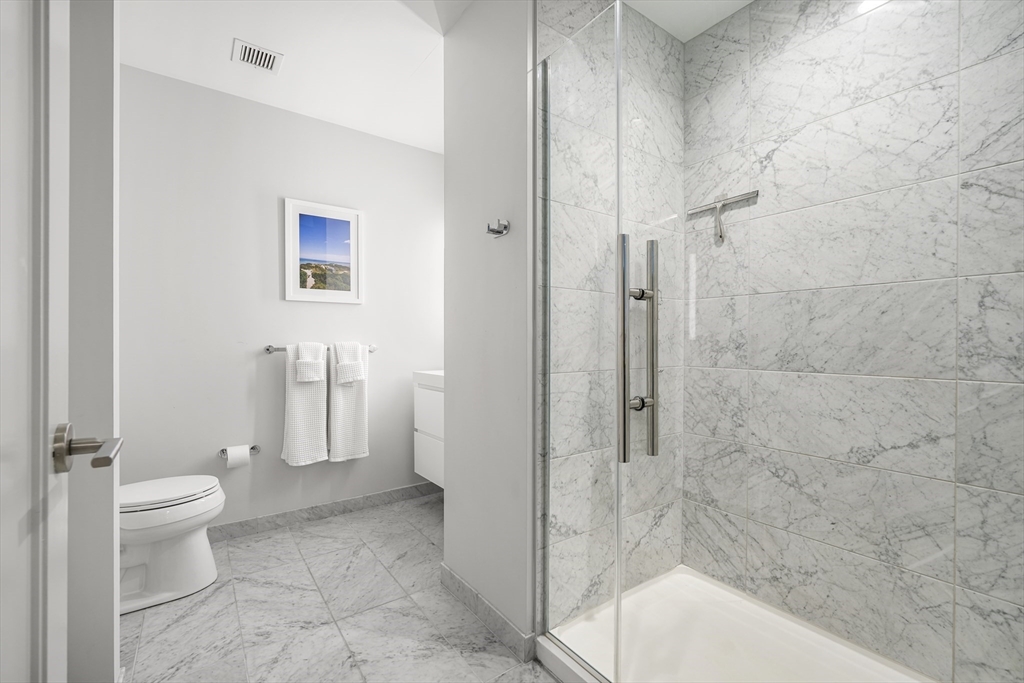
Bathroom with a glass-enclosed marble shower and gray-veined marble floors.
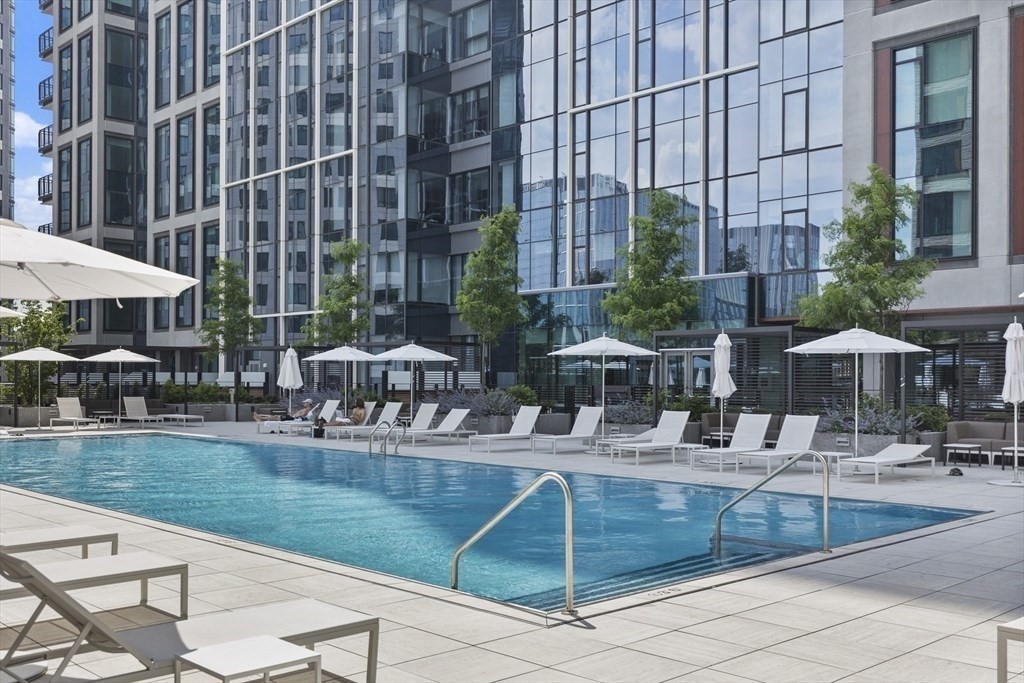
Outdoor swimming pool surrounded by lounge chairs, umbrellas, and modern glass-fronted buildings.
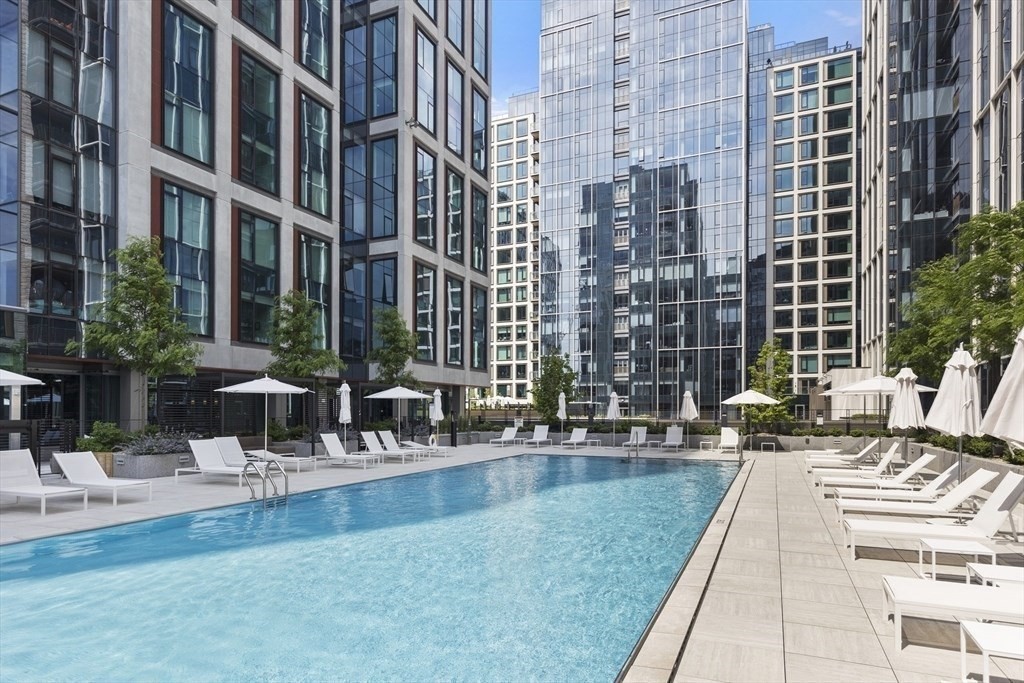
Outdoor pool and sun deck surrounded by modern high-rise buildings, lounge chairs, and white umbrellas.
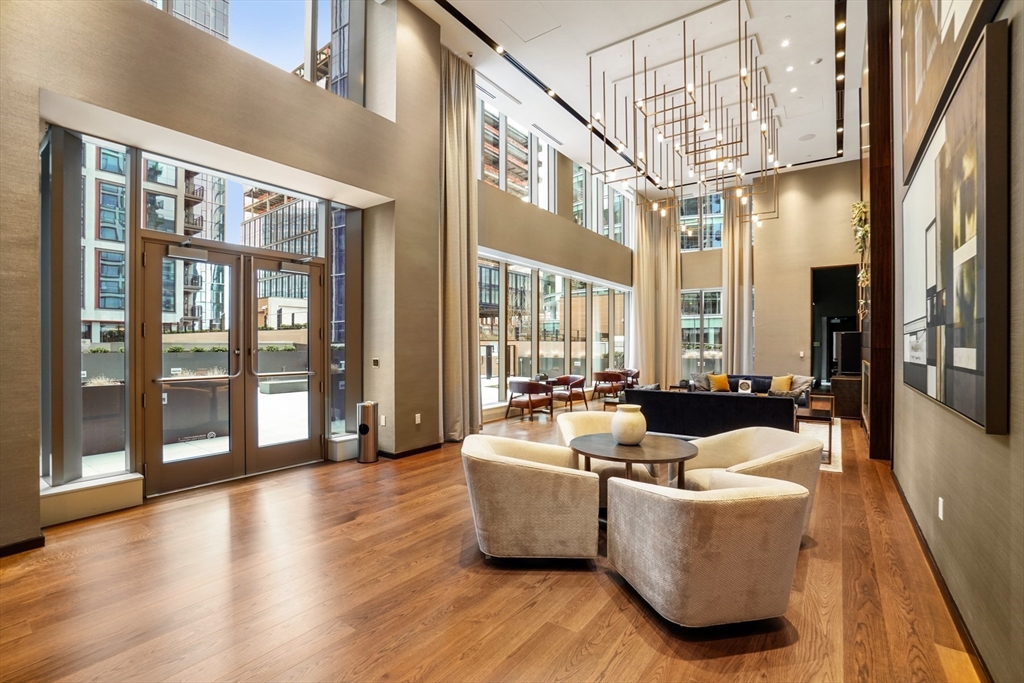
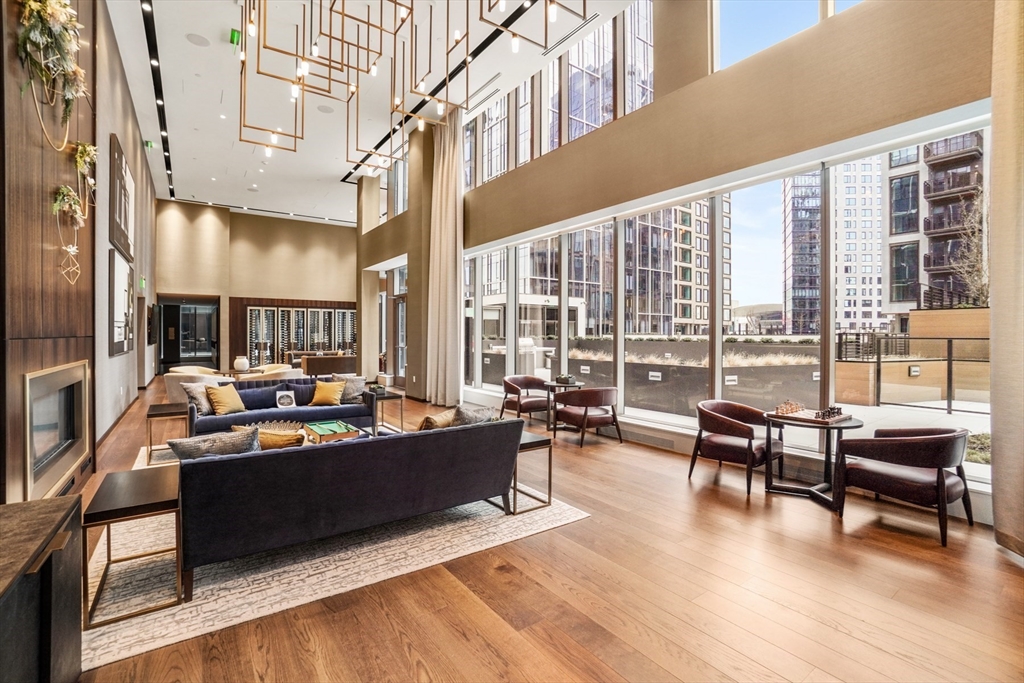
Residential lobby with floor-to-ceiling windows, lounge seating, and a geometric chandelier.
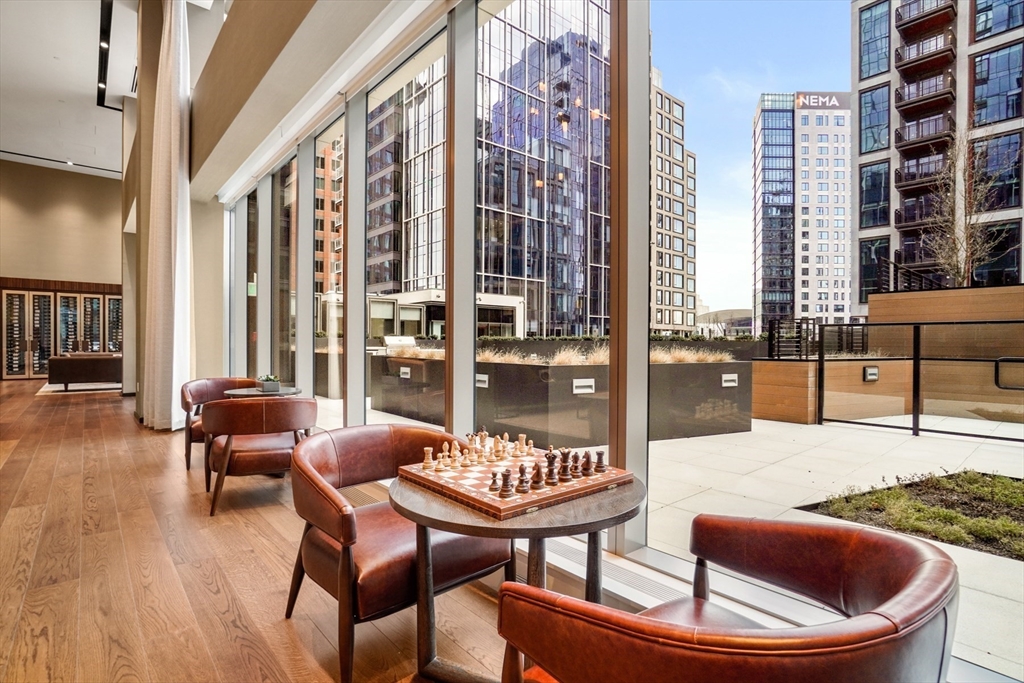
Condominium lounge with leather chairs and a chessboard beside windows overlooking a terrace and city buildings.
Furnished high-rise lounge with floor-to-ceiling windows, contemporary seating, and views of neighboring buildings.
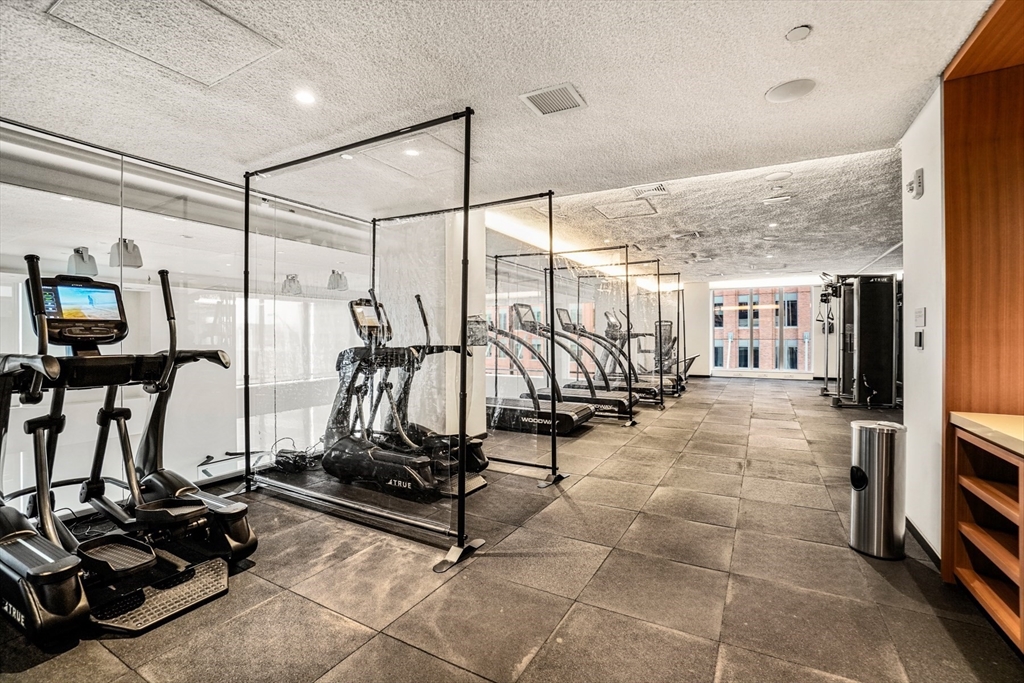
Fitness center with treadmills and exercise machines behind clear partitions.
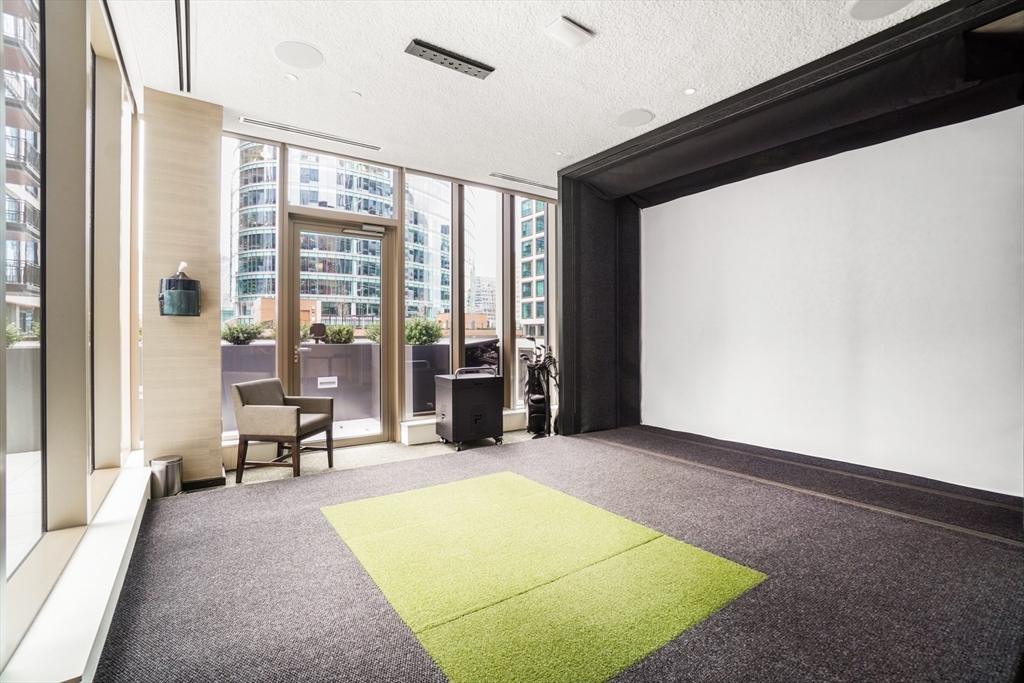
Amenity room with a large projection screen, green turf mat, and floor-to-ceiling windows.
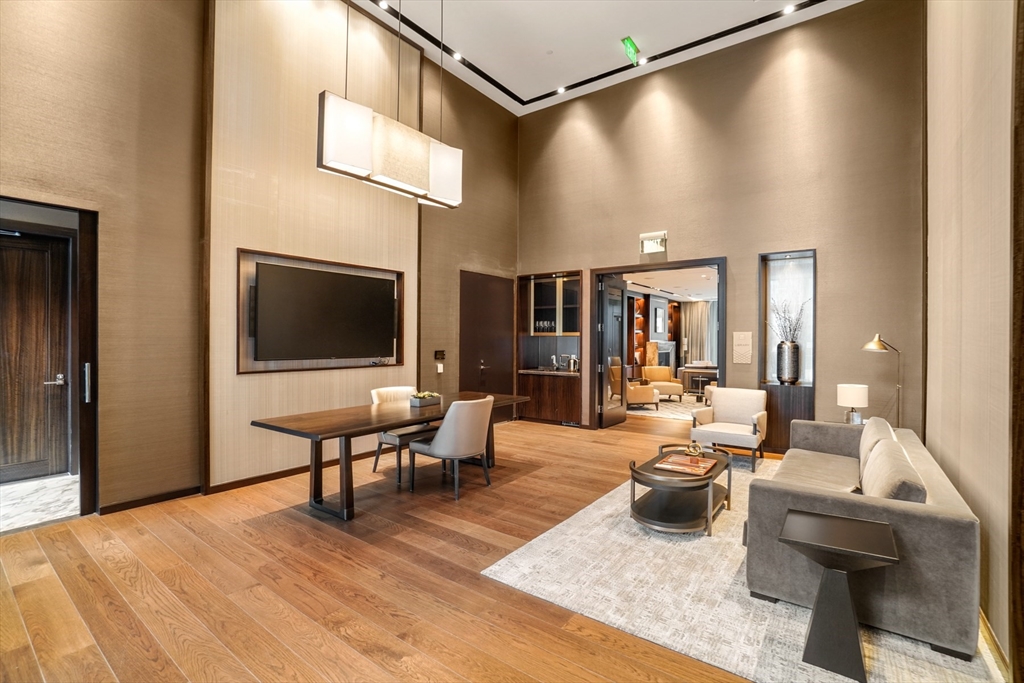
Furnished living and dining area with a gray sofa, wood floors, and an adjoining room.
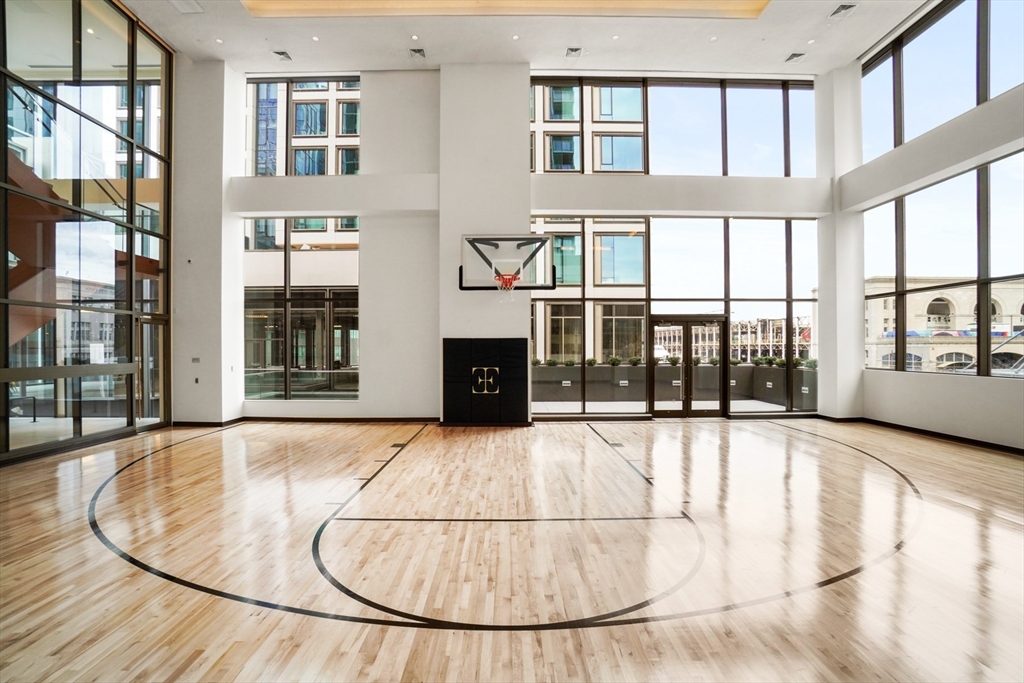
Indoor basketball court with a polished hardwood floor, single hoop, and floor-to-ceiling windows.
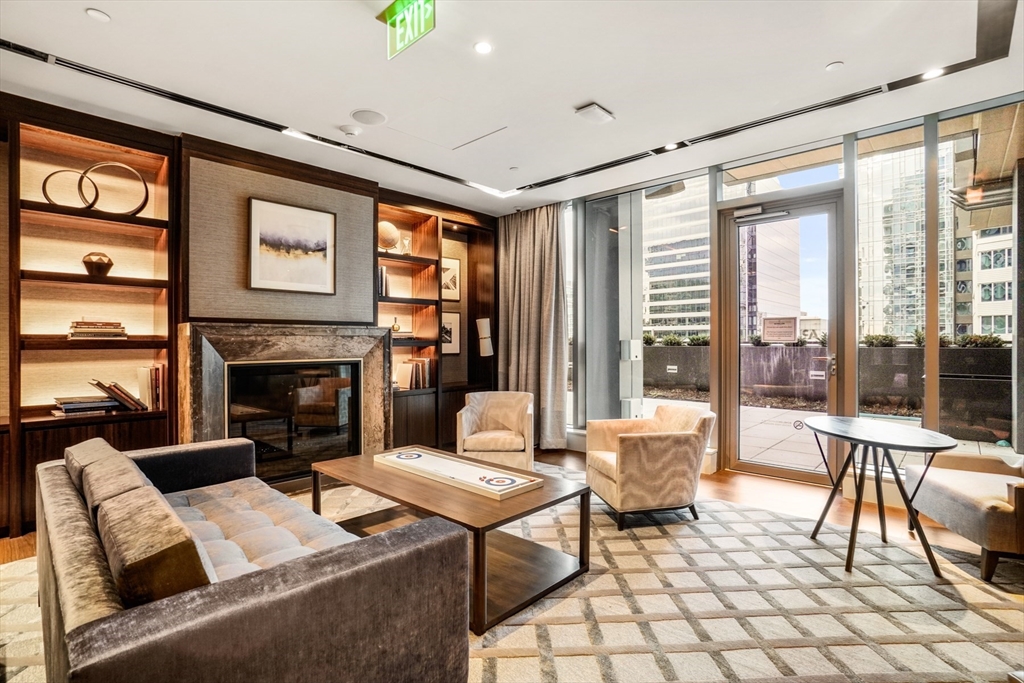
Furnished lounge with a stone fireplace, built-in shelves, and glass doors opening to a terrace.
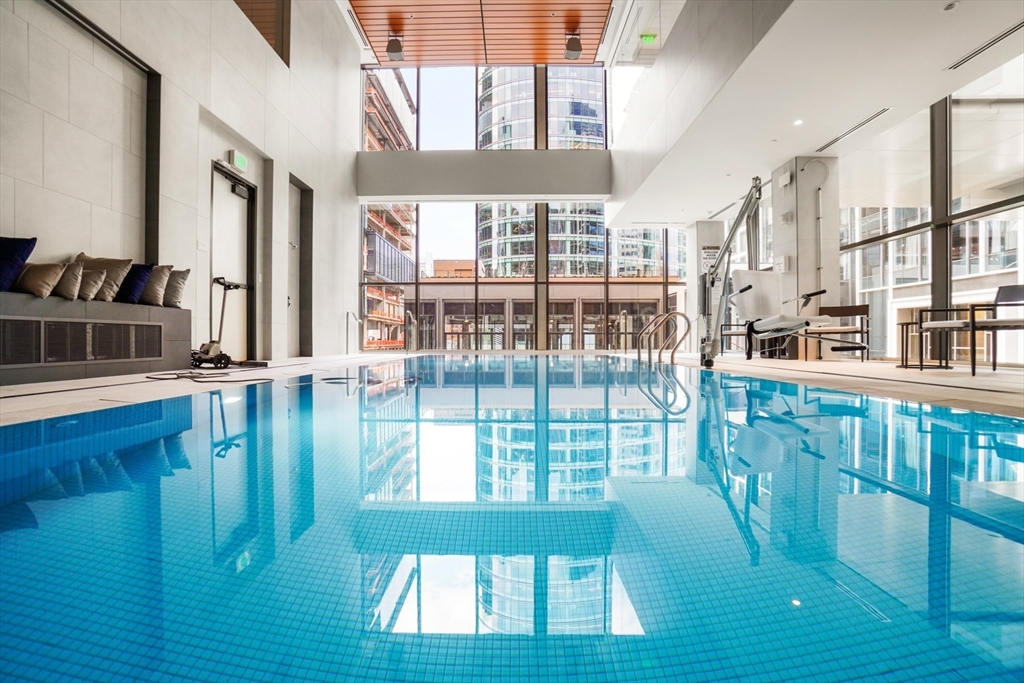
Indoor swimming pool with floor-to-ceiling windows overlooking nearby buildings.
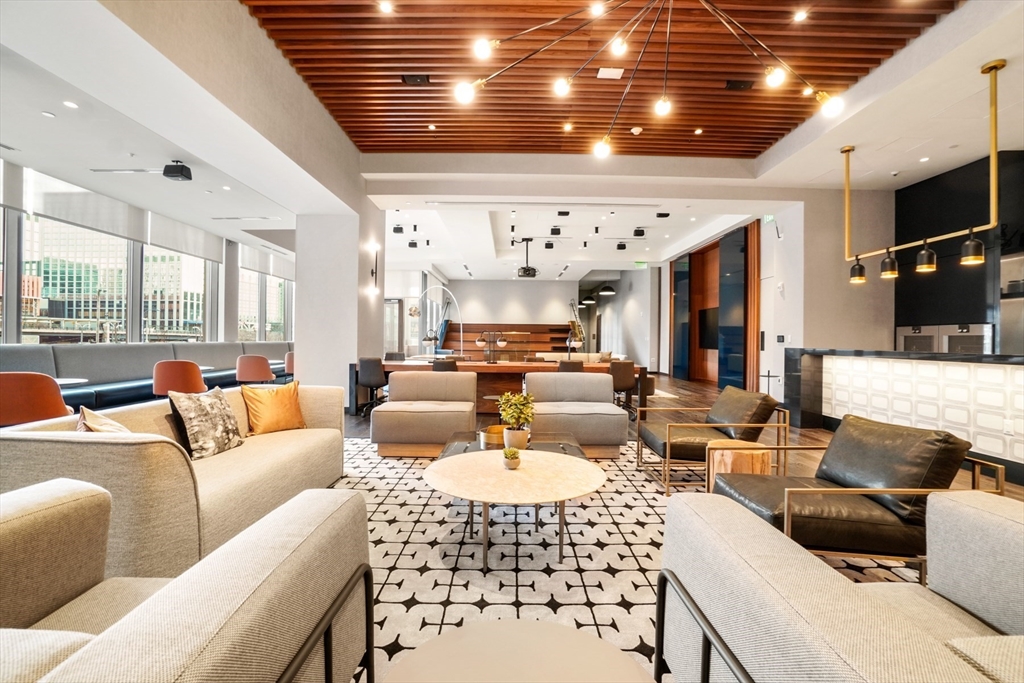
Building lounge with patterned tile flooring, large windows, and a wood-slat ceiling.
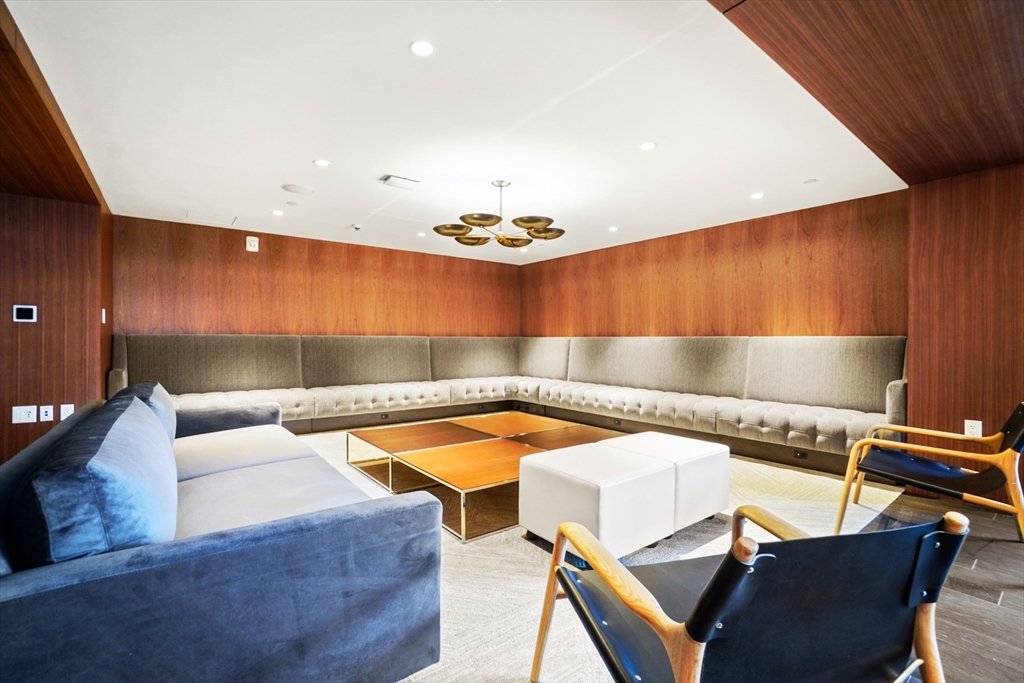
Furnished lounge with wood-paneled walls, wraparound banquette, and blue sectional sofa.
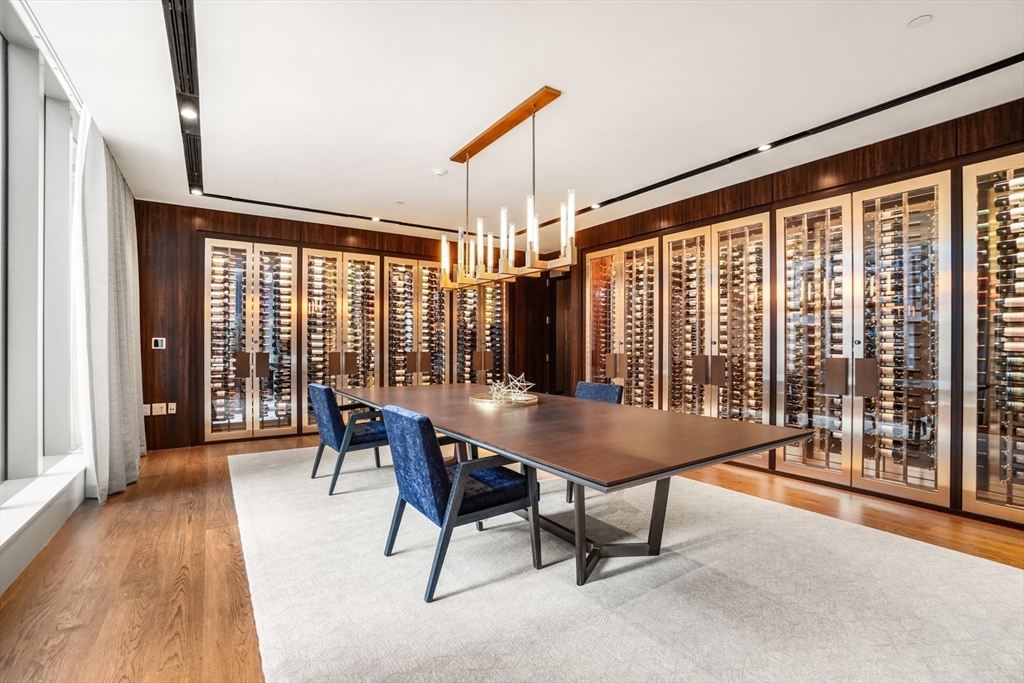
Wine room with glass-front wine cabinets, a large table, and blue chairs.
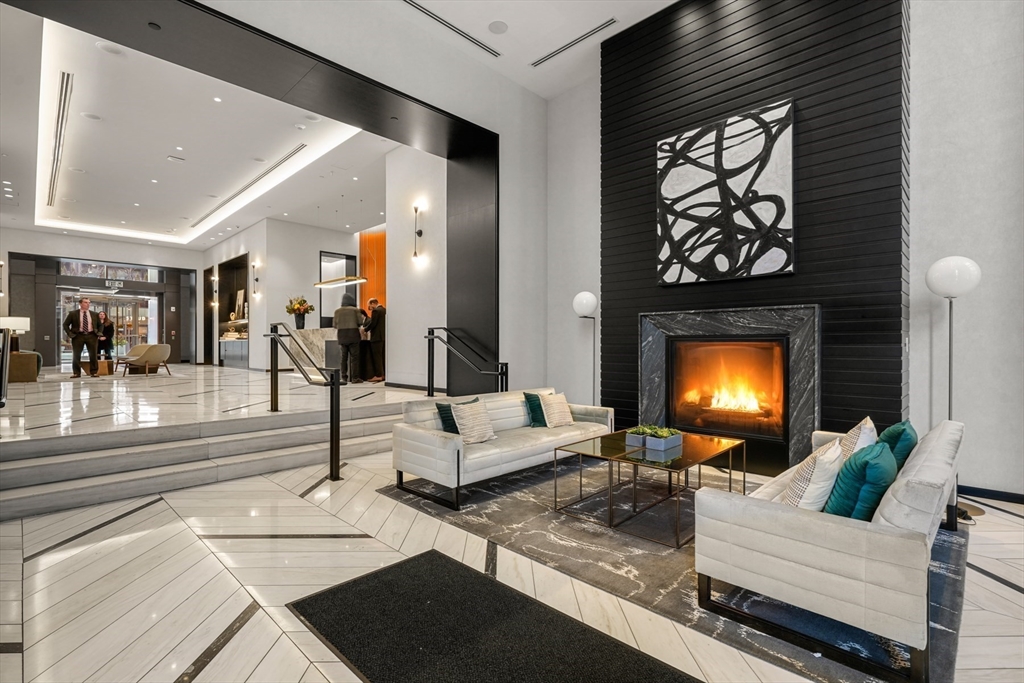
Condominium lobby with white sofas, a lit fireplace, and polished marble floors
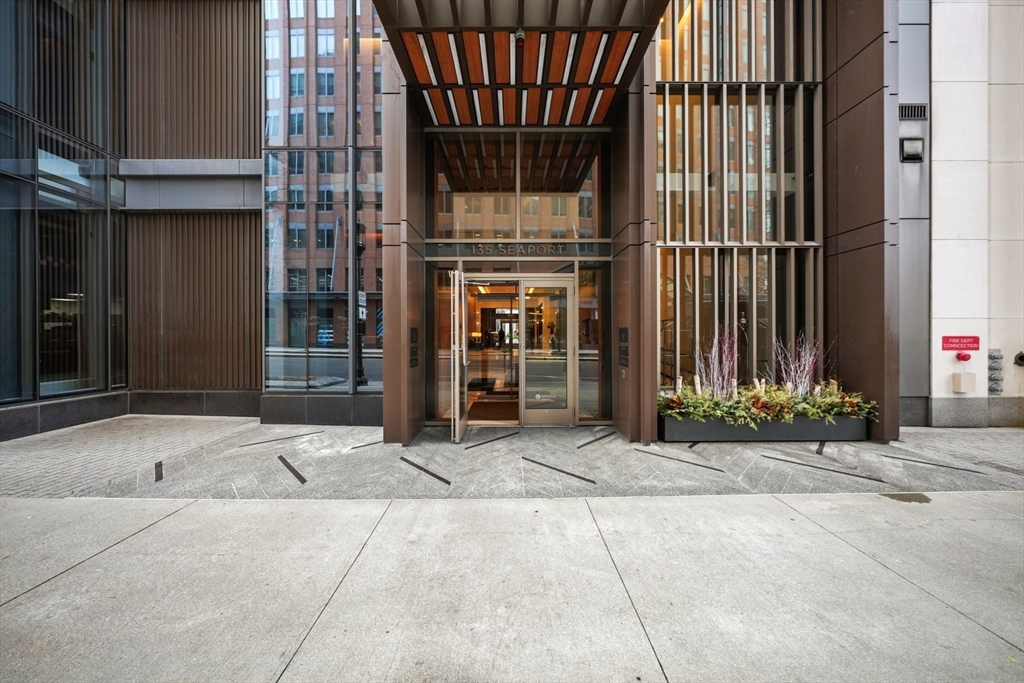
Modern building entrance at 135 Seaport Blvd, with glass doors, vertical fins, and a landscaped planter.
SEE ALL PHOTOS
Furnished terrace with wicker seating and city views between Boston Seaport high-rises.
Furnished Seaport terrace with a built-in grill, glass railing, and water view.
Rooftop terrace with wicker dining set and a glass-railed view of Boston’s city skyline.
Outdoor terrace with a round table and wicker seating beside glass doors, surrounded by high-rise buildings.
Living room with a gray sectional, round marble coffee table, and large windows overlooking brick buildings.
Furnished living room with a gray sectional, cream chairs, hardwood floors, and large windows opening to a balcony.
Bright condo living room with a gray sectional and city buildings visible through floor-to-ceiling windows.
Open-plan condo kitchen with a white island, adjoining living area, and balcony doors.
Modern white kitchen with a large quartz island, sink, and gray bar stools.
Modern galley kitchen with white cabinetry, stainless steel appliances, and a stone counter lined with flowers.
Furnished bedroom with a white bed, aqua artwork, and large windows.
Bathroom with a glass-enclosed marble shower and gray-veined marble floors.
Outdoor swimming pool surrounded by lounge chairs, umbrellas, and modern glass-fronted buildings.
Outdoor pool and sun deck surrounded by modern high-rise buildings, lounge chairs, and white umbrellas.
Residential lobby with floor-to-ceiling windows, lounge seating, and a geometric chandelier.
Condominium lounge with leather chairs and a chessboard beside windows overlooking a terrace and city buildings.
Furnished high-rise lounge with floor-to-ceiling windows, contemporary seating, and views of neighboring buildings.
Fitness center with treadmills and exercise machines behind clear partitions.
Amenity room with a large projection screen, green turf mat, and floor-to-ceiling windows.
Furnished living and dining area with a gray sofa, wood floors, and an adjoining room.
Indoor basketball court with a polished hardwood floor, single hoop, and floor-to-ceiling windows.
Furnished lounge with a stone fireplace, built-in shelves, and glass doors opening to a terrace.
Indoor swimming pool with floor-to-ceiling windows overlooking nearby buildings.
Building lounge with patterned tile flooring, large windows, and a wood-slat ceiling.
Furnished lounge with wood-paneled walls, wraparound banquette, and blue sectional sofa.
Wine room with glass-front wine cabinets, a large table, and blue chairs.
Condominium lobby with white sofas, a lit fireplace, and polished marble floors
Modern building entrance at 135 Seaport Blvd, with glass doors, vertical fins, and a landscaped planter.
Sold

135 Seaport Blvd # 536

135 Seaport Blvd # 536, Boston, MA 02210

$1,265,000
Experience luxury living at the Echelon in Boston's vibrant Seaport District! This stunning 1-bedroom, 1-bathroom condo offers an open-concept layout with floor-to-ceiling windows, allowing for abundant natural light. The sleek kitchen features high-end appliances, quartz countertops, and custom cabinetry, perfect for cooking and entertaining.The spacious bedroom includes a large closet, while the spa-like bathroom boasts designer finishes and a glass-enclosed shower. Additional highlights include in-unit laundry, central air, and hardwood floors throughout.Step outside to your expansive private terrace, ideal for outdoor dining, gardening, or relaxing in the city skyline's glow. This unit also comes with deeded garage parking and extra storage, ensuring convenience and comfort.Located in the heart of Seaport, you'll be moments away from top restaurants, shopping, waterfront parks, and public transit. Enjoy the best of city living in one of Boston's most sought-after neighborhoods!

1
bed

1
bath

710 Sq.Ft. LIVING AREA

Allison Mazer

Allison Mazer

Features & Amenities

Interior

  • total bedrooms1
  • Total bathroom1
  • full bathroom1
  • Laundry room In Unit
  • APPLIANCES Range, Dishwasher, Disposal, Microwave, Refrigerator, Freezer, Washer, Dryer, Wine Refrigerator

Area & Lot

  • Status Sold
  • Date Sold July 28, 2025
  • Living Area710 Sq.Ft.
  • Total Area710 Sq.Ft.
  • MLS® ID73349265
  • TypeCondo
  • YEAR BUILT2018
  • Water FrontageWaterfront, Harbor

Exterior

  • STORIES1
  • Garage Space1.0
  • water SourcePublic
  • PoolAssociation, In Ground, Indoor, Heated
  • parkingUnder, Off Street
  • HEAT TYPEHeat Pump
  • AIR CONDITIONINGCentral Air
  • sewerPublic Sewer
  • HOA AmenitiesPool, Elevator(s), Fitness Center, Clubroom
  • security FeaturesDoorman, Concierge
  • other exterior FeaturesBalcony

Financial

  • Sales Price$1,265,000
  • Real Estate Tax $14,243/yr
  • HOA $1,534/mo
  • Zoning CD

Planning on buying or selling your next property?

Allison Mazer has a high reputation as a realtor in the city of Boston. As a consummate professional with extensive experience of the market, gained over close to two decades in the industry, she is particularly renowned for the unparalleled energy she puts into every sale or purchase of a property.

Follow Us on Instagram