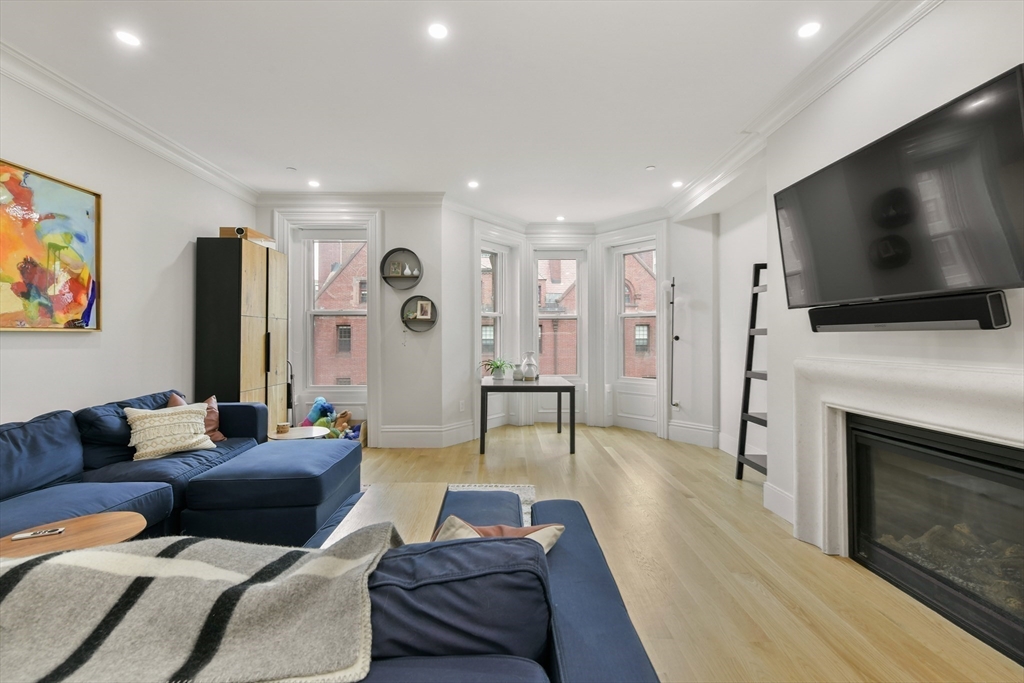
Living room with a blue sectional, fireplace, and bay windows overlooking brick buildings.
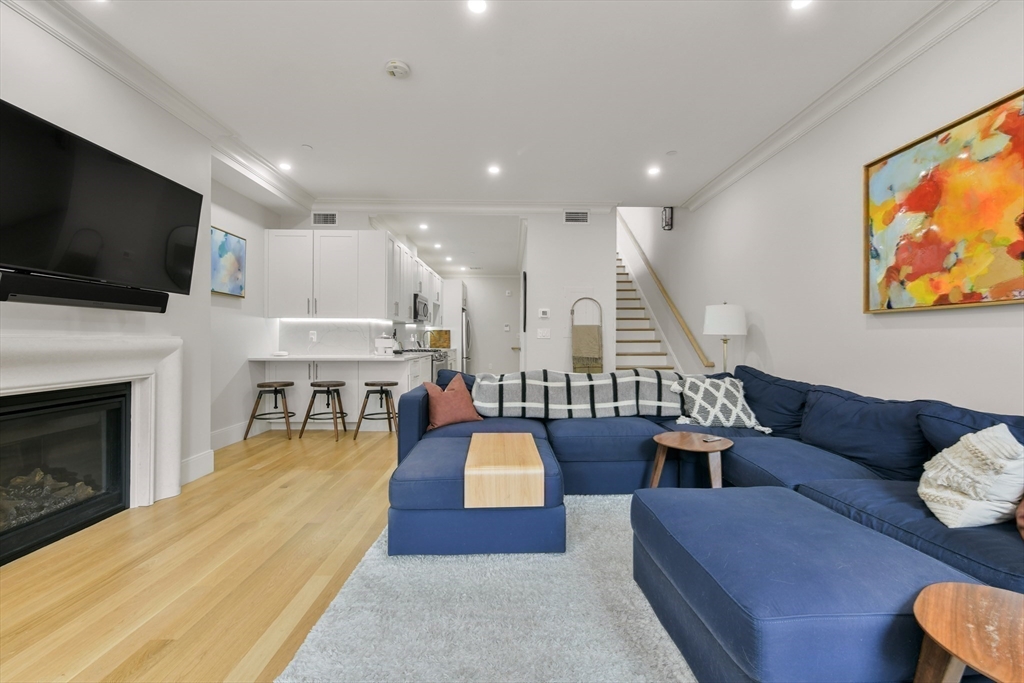
Living room with a blue sectional, fireplace, hardwood floors, and an open kitchen.
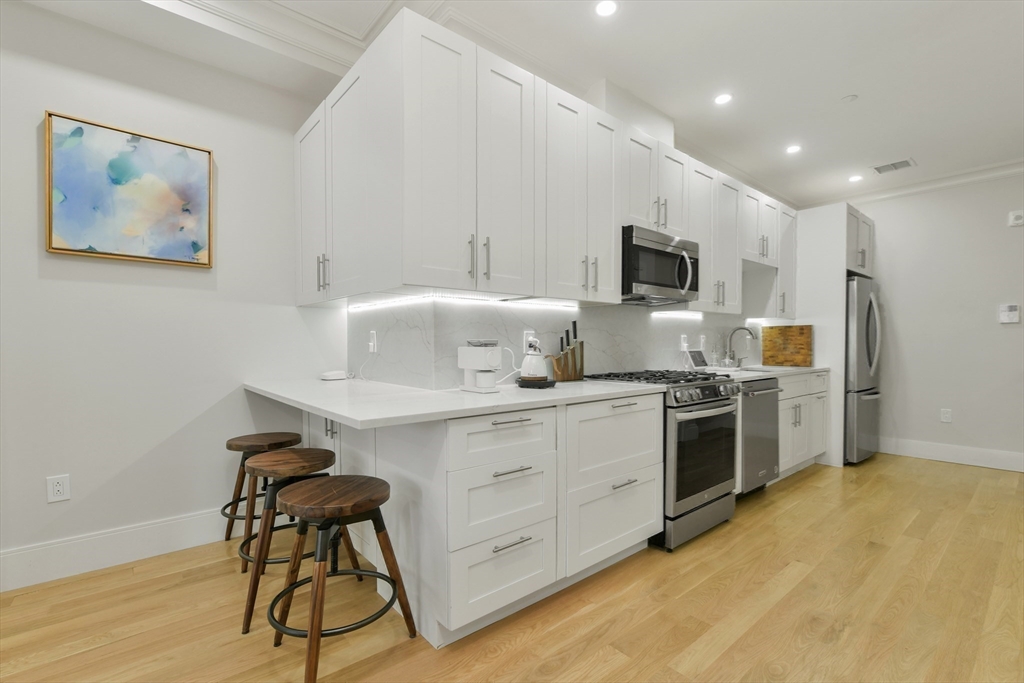
Modern white kitchen with stainless steel appliances and a breakfast bar with three wooden stools.
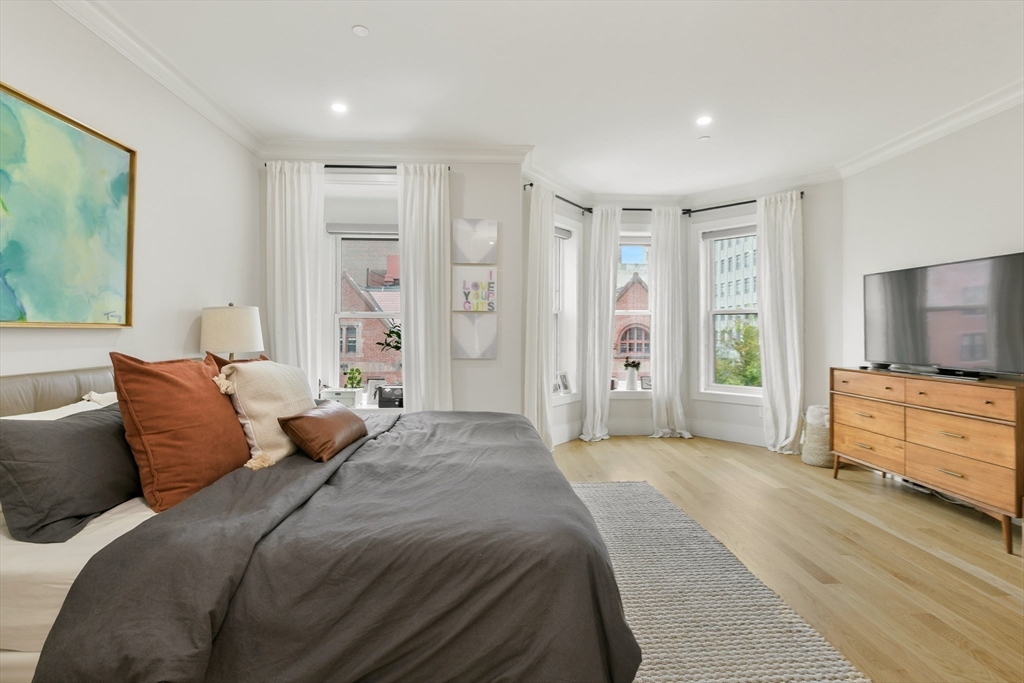
Bright bedroom with a large bed, bay windows, and light wood floors.
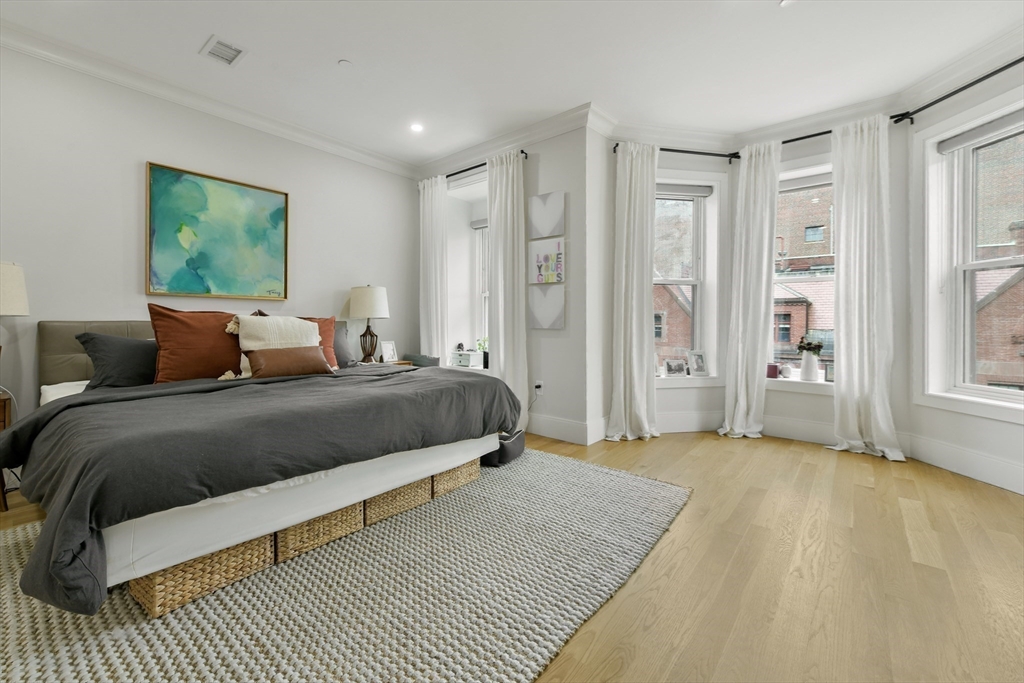
Furnished bedroom with charcoal bedding, a textured rug, and tall curtained windows overlooking brick buildings.
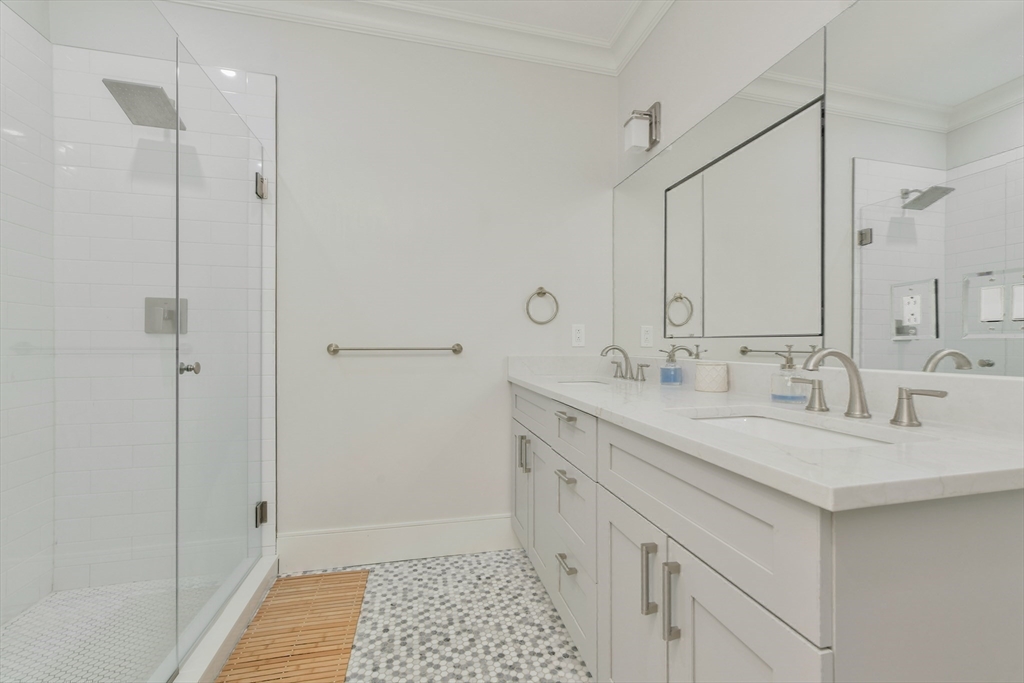
Bathroom with a glass shower, double vanity, large mirrors, and mosaic tile floor.
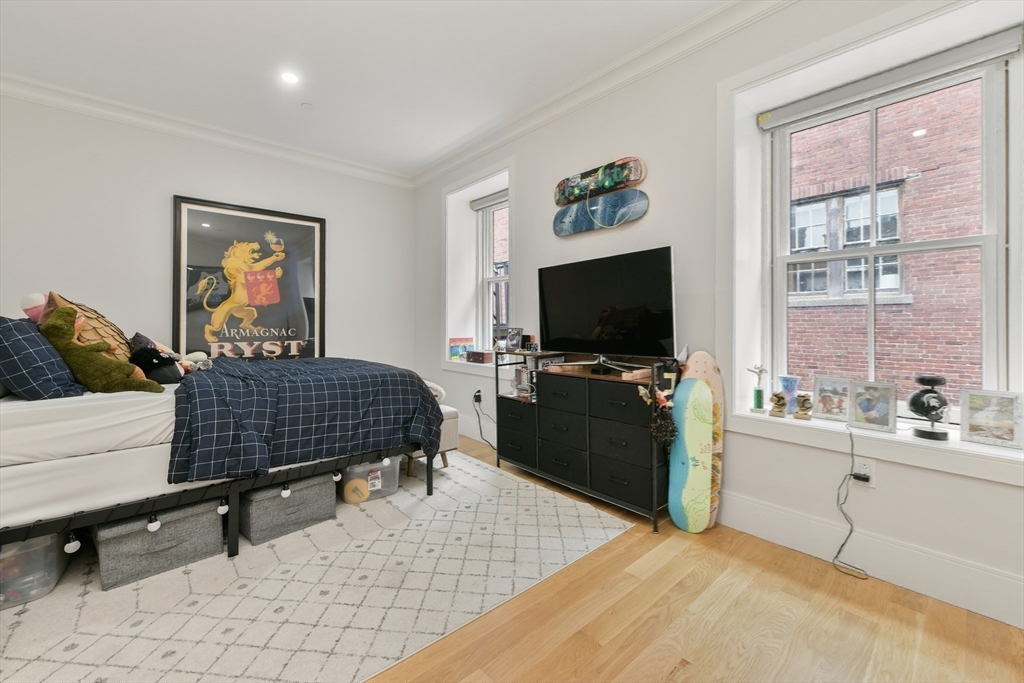
Furnished bedroom with large windows, a black dresser and television, and a patterned area rug.
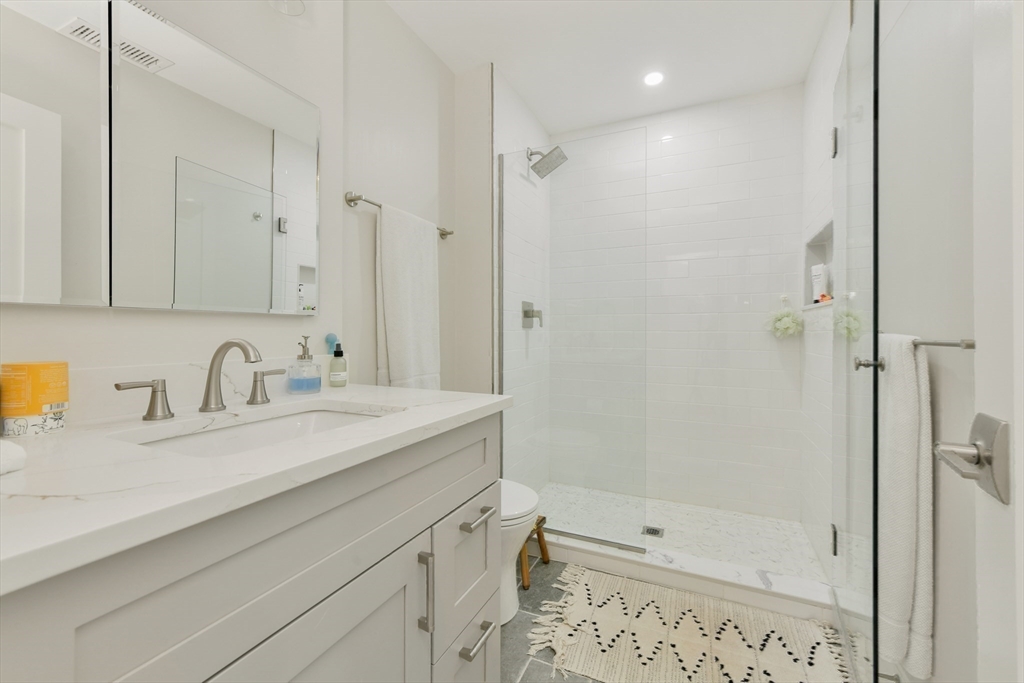
Bathroom with a white vanity and mirrored cabinets beside a glass-enclosed subway-tile shower.
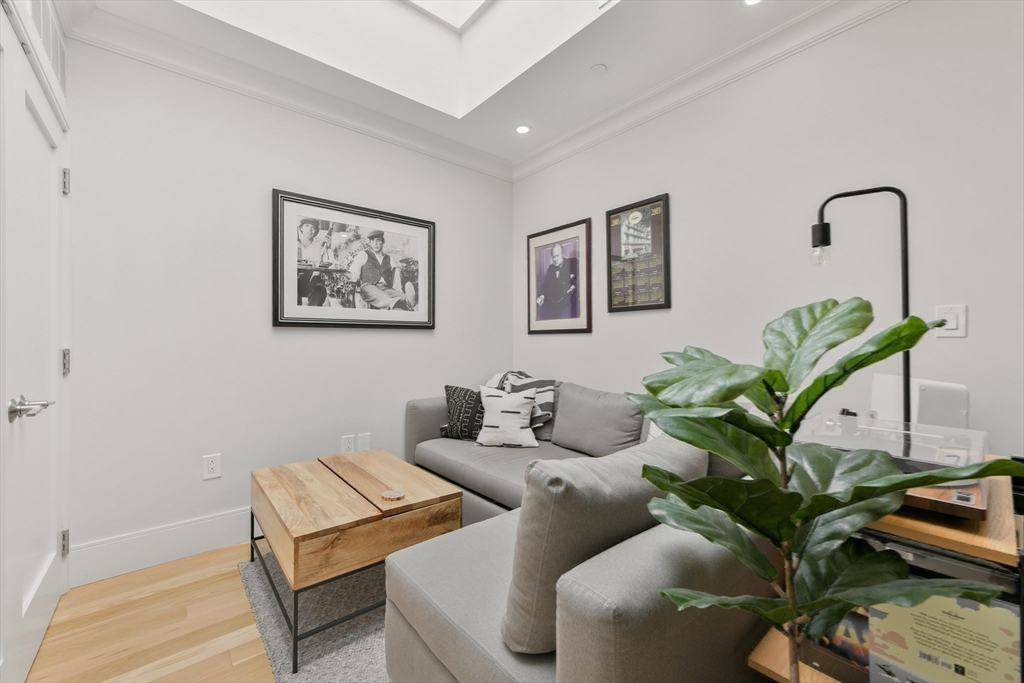
Living room with gray sectional, wood coffee table, framed art, and leafy plant under skylight.
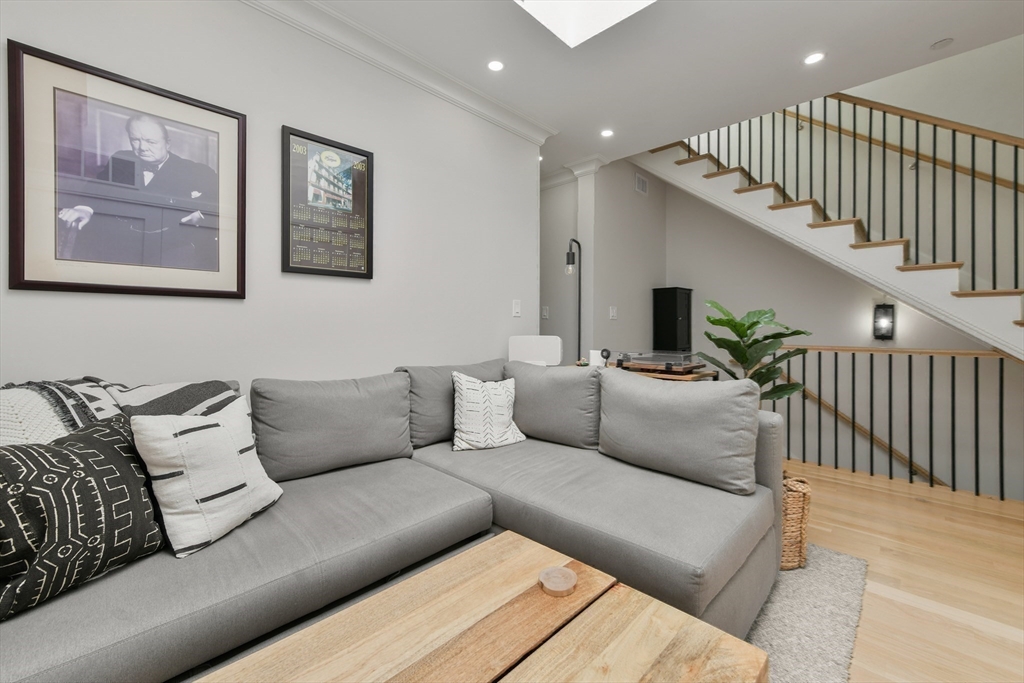
Living room with a gray sectional sofa and an open staircase with black railings.
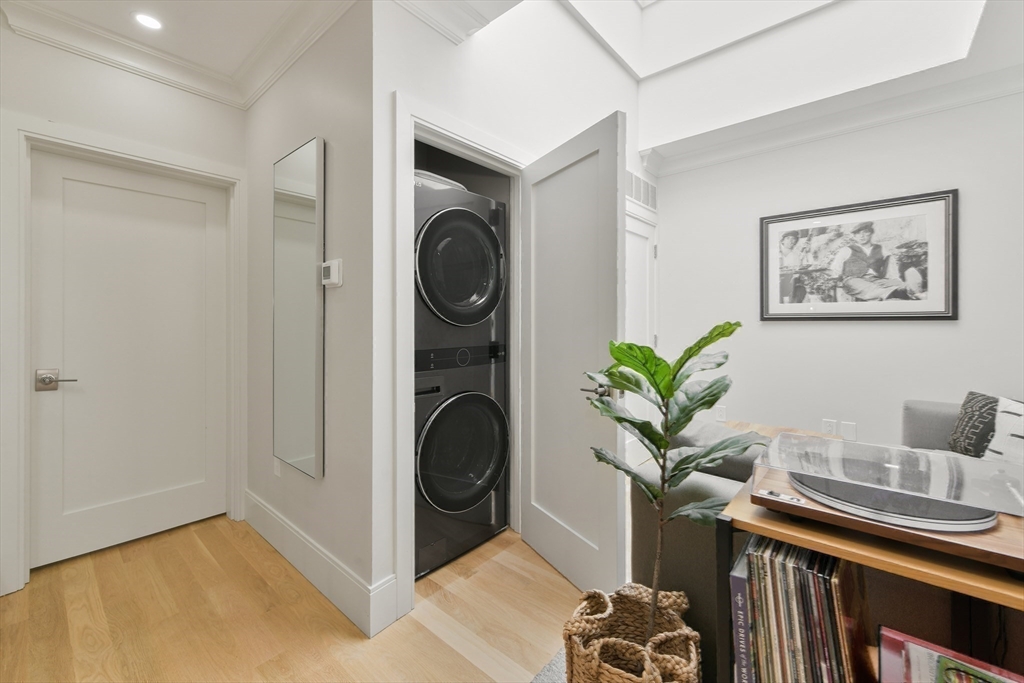
Laundry closet with stacked washer and dryer beside a furnished living area.
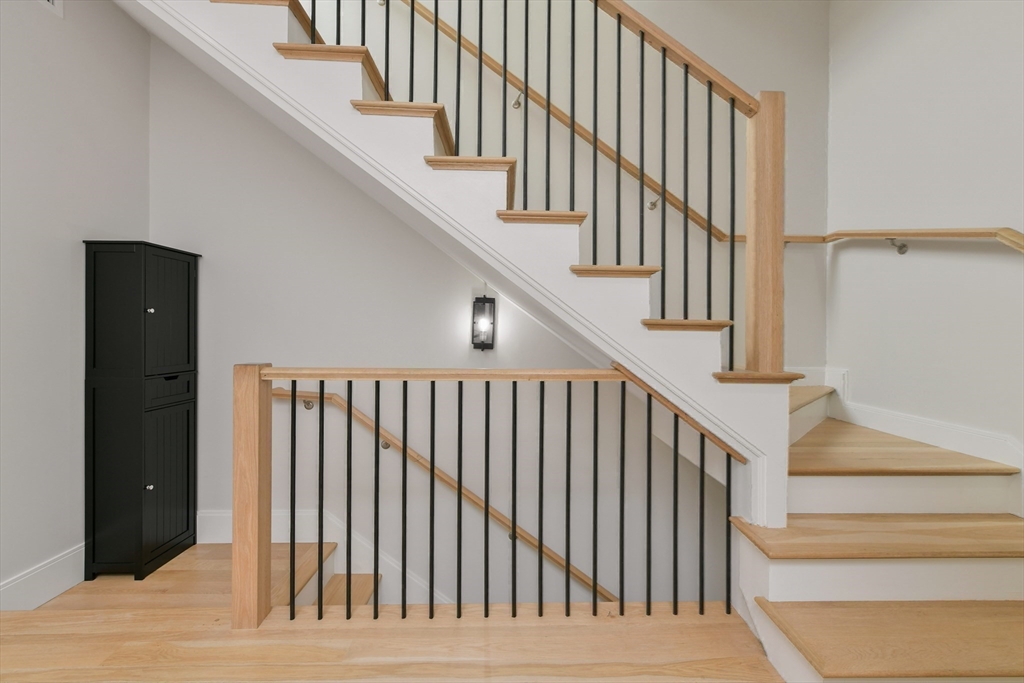
Interior staircase with light wood treads and black metal balusters beside a black cabinet.
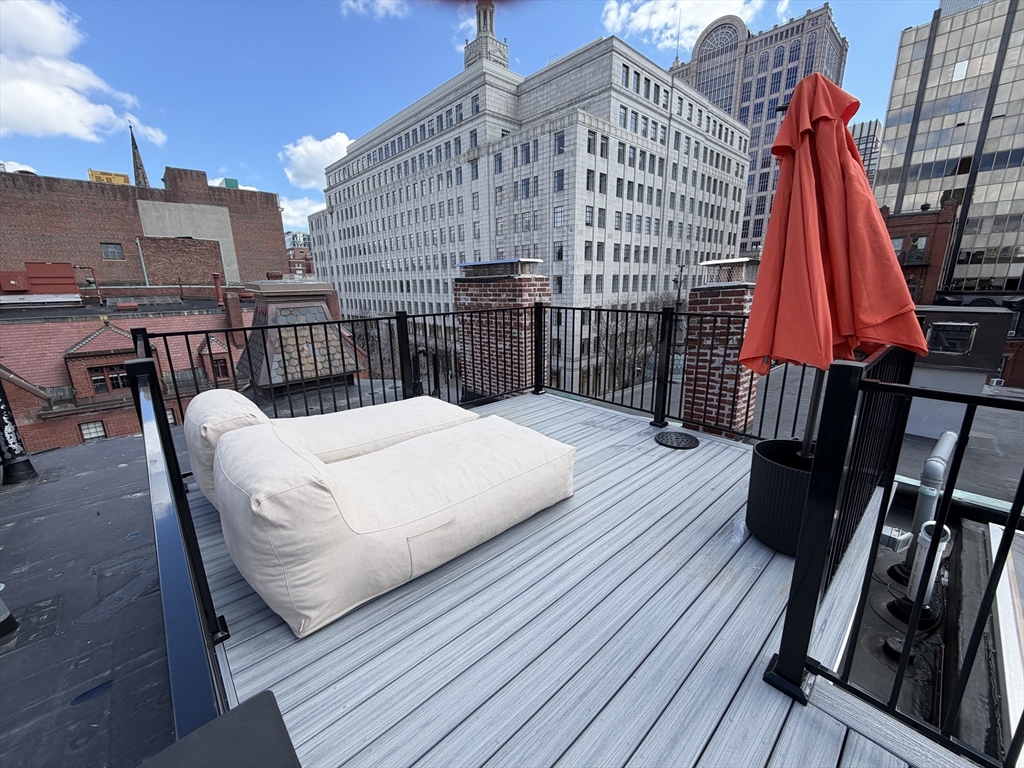
Rooftop terrace with gray decking, a cushioned sofa, red umbrella, and downtown Boston buildings.
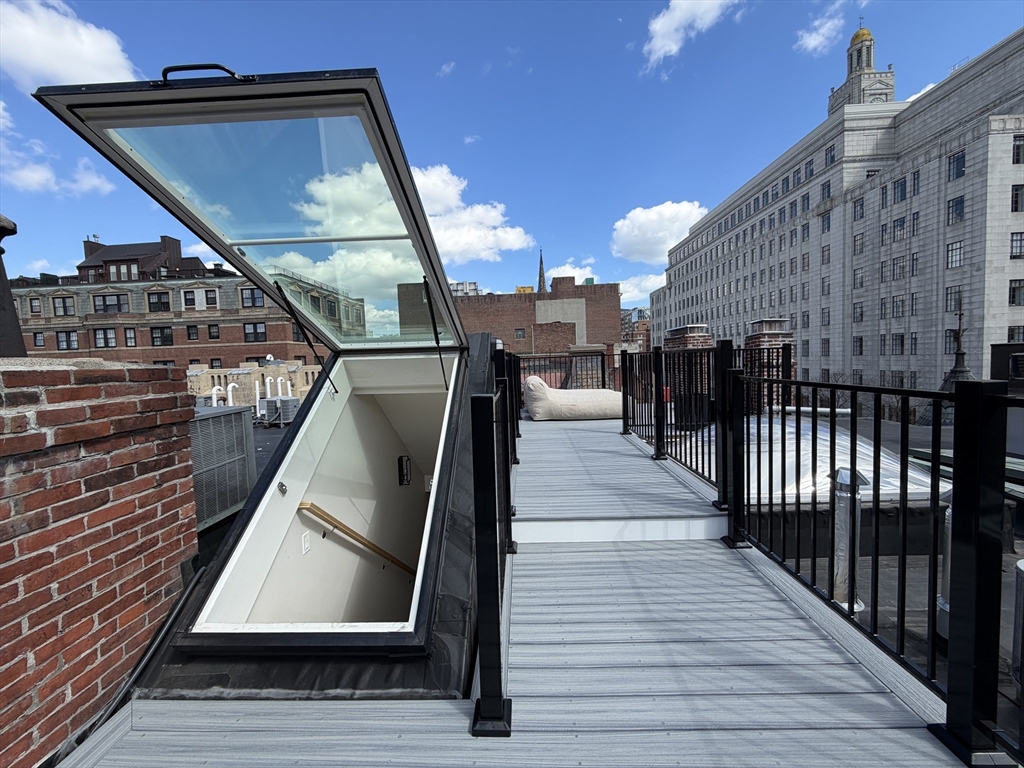
Rooftop terrace with gray decking, black railings, an open roof hatch, and city buildings beyond.
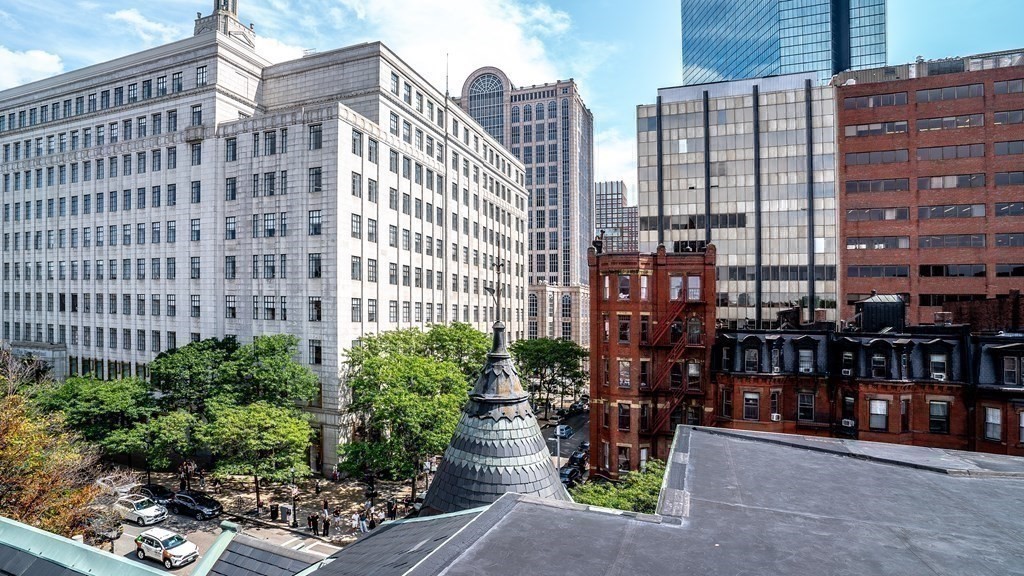
Elevated city view over historic rooftops, a tree-lined street, and modern office towers.
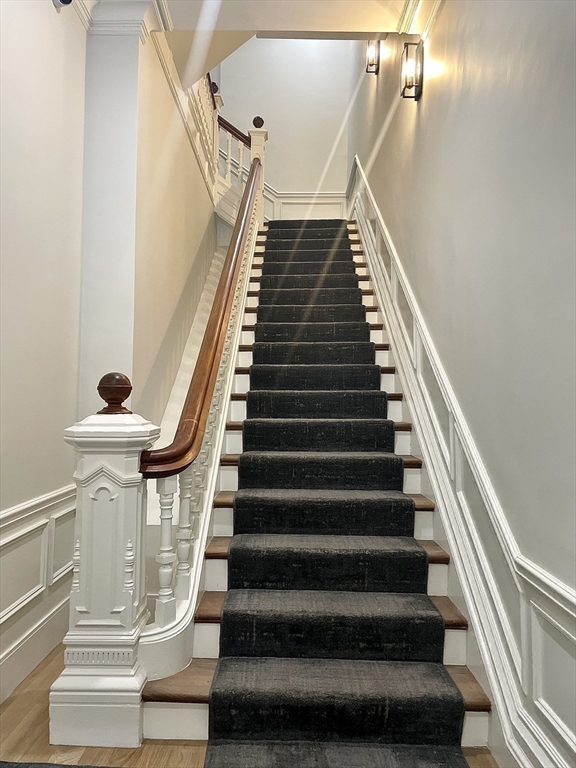
Carpeted staircase with a polished wood handrail and white decorative wall paneling.
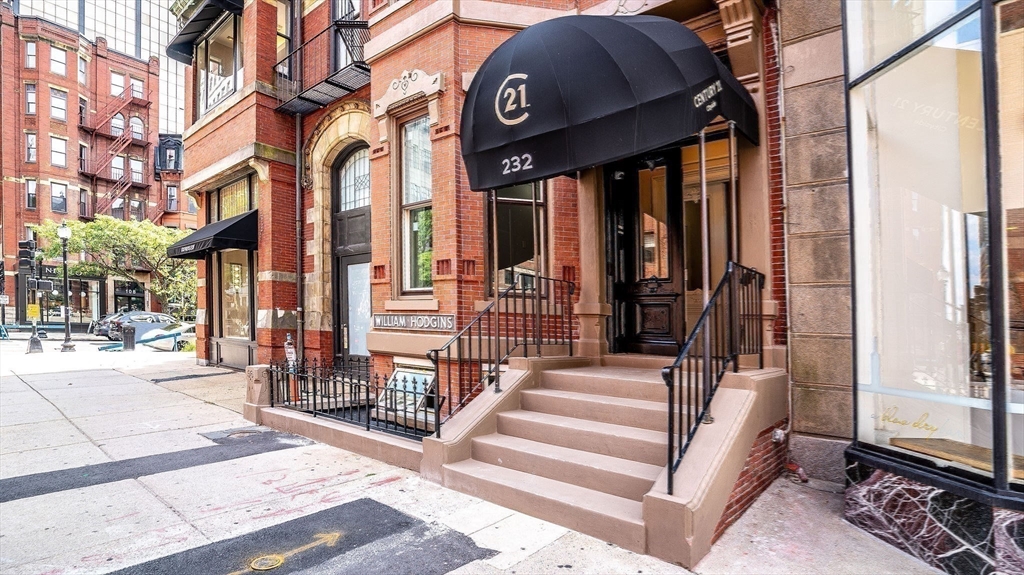
Brick building entrance at 232 Clarendon Street, with a black awning and broad stone steps.
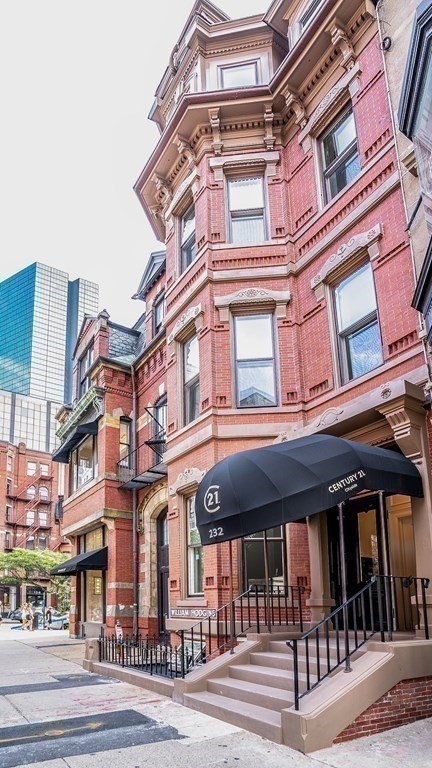
Red-brick building with ornate bay windows, a black Century 21 awning, and stone entry steps.
SEE ALL PHOTOS
Living room with a blue sectional, fireplace, and bay windows overlooking brick buildings.
Living room with a blue sectional, fireplace, hardwood floors, and an open kitchen.
Modern white kitchen with stainless steel appliances and a breakfast bar with three wooden stools.
Bright bedroom with a large bed, bay windows, and light wood floors.
Furnished bedroom with charcoal bedding, a textured rug, and tall curtained windows overlooking brick buildings.
Bathroom with a glass shower, double vanity, large mirrors, and mosaic tile floor.
Furnished bedroom with large windows, a black dresser and television, and a patterned area rug.
Bathroom with a white vanity and mirrored cabinets beside a glass-enclosed subway-tile shower.
Living room with gray sectional, wood coffee table, framed art, and leafy plant under skylight.
Living room with a gray sectional sofa and an open staircase with black railings.
Laundry closet with stacked washer and dryer beside a furnished living area.
Interior staircase with light wood treads and black metal balusters beside a black cabinet.
Rooftop terrace with gray decking, a cushioned sofa, red umbrella, and downtown Boston buildings.
Rooftop terrace with gray decking, black railings, an open roof hatch, and city buildings beyond.
Elevated city view over historic rooftops, a tree-lined street, and modern office towers.
Carpeted staircase with a polished wood handrail and white decorative wall paneling.
Brick building entrance at 232 Clarendon Street, with a black awning and broad stone steps.
Red-brick building with ornate bay windows, a black Century 21 awning, and stone entry steps.
Leased

232 Clarendon Street PH

232 Clarendon Street PH, Boston, MA 02116

$8,750/month
Totally renovated Penthouse duplex in a Back Bay Brownstone. 1,500 SF includes 2 Bedrooms, Office and 2.5 Bathrooms, plus an oversized private roof deck. Fully updated kitchen with high-end stone finishes and premium SS appliances. Classic meets modern with high ceilings, custom closets, and an original fireplace mantel upgraded with modern gas. The office is exceptional, with an oversized skylight providing outstanding natural light. Central AC and in-unit laundry. 2023 condo-quality renovation on a coveted block--perfectly situated between Commonwealth Ave and Newbury Street. Restored and maintained are the moldings, grand foyer and elegant staircase -- Available May 1.

2
beds

3
baths

1,500 Sq.Ft. LIVING AREA

9,999 Sq.Ft. lot

Features & Amenities

Interior

  • total bedrooms2
  • Total bathrooms3
  • full bathrooms2
  • half bathroom1
  • Laundry room In Unit

Area & Lot

  • Status Leased
  • Date Leased April 9, 2026
  • Living Area1,500 Sq.Ft.
  • Total Area1,500 Sq.Ft.
  • Lot Area9,999 Sq.Ft.
  • MLS® ID73478115
  • TypeCondo

Financial

  • Lease Price$8,750/mo
  • Lease Term 12 MONTHS

Planning on buying or selling your next property?

Allison Mazer has a high reputation as a realtor in the city of Boston. As a consummate professional with extensive experience of the market, gained over close to two decades in the industry, she is particularly renowned for the unparalleled energy she puts into every sale or purchase of a property.

Follow Us on Instagram