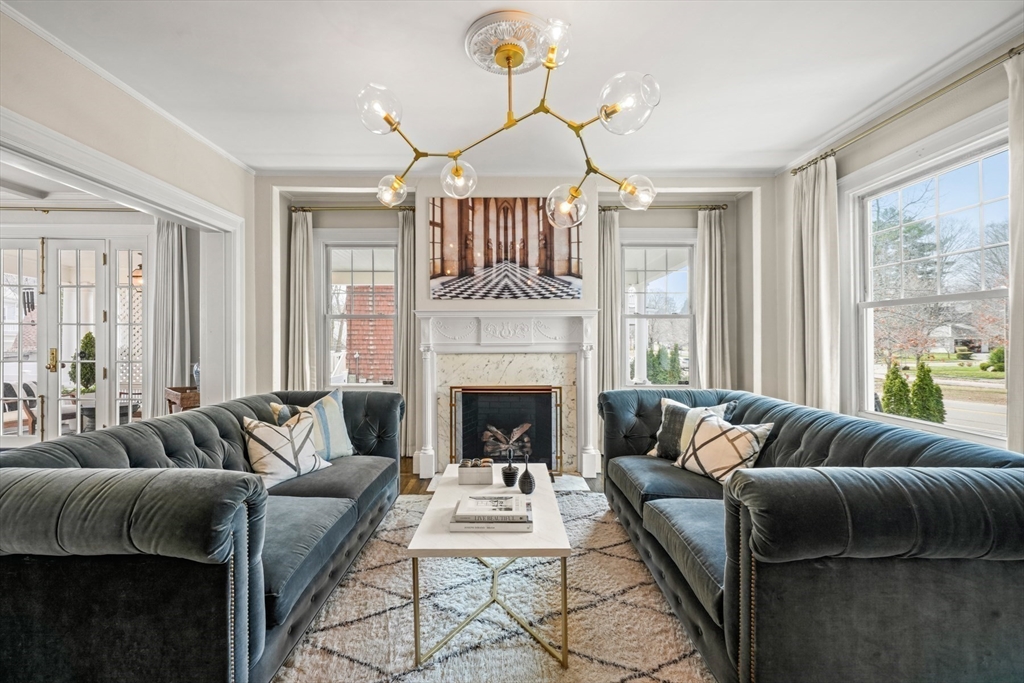
Living room with facing tufted sofas, a marble fireplace, tall windows, and a brass chandelier.
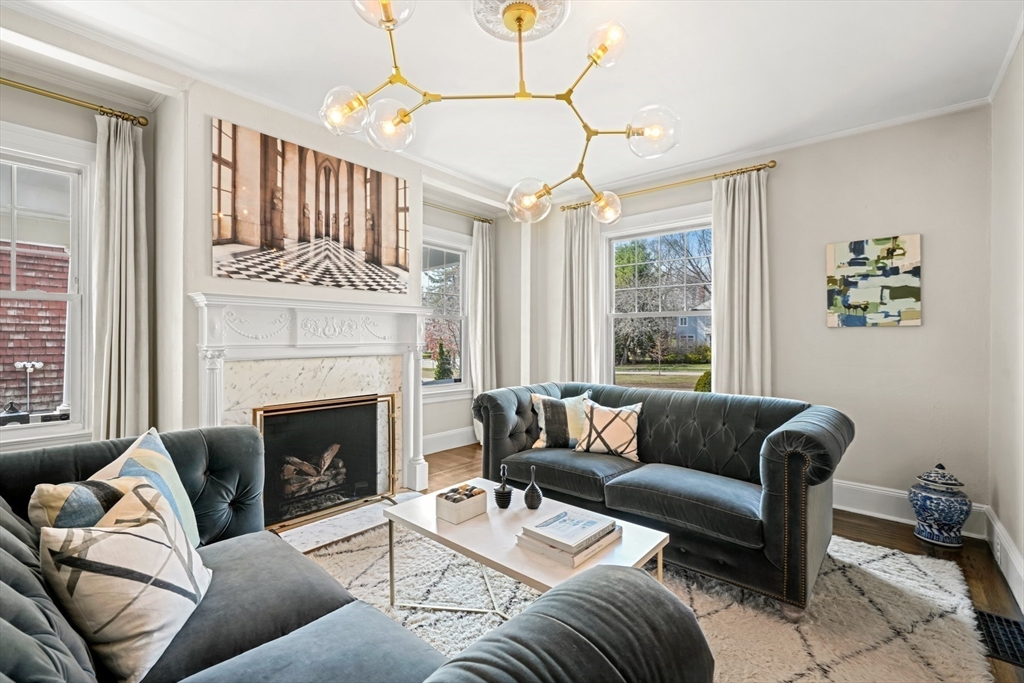
Living room with dark tufted sofas, a white fireplace, and a brass chandelier.
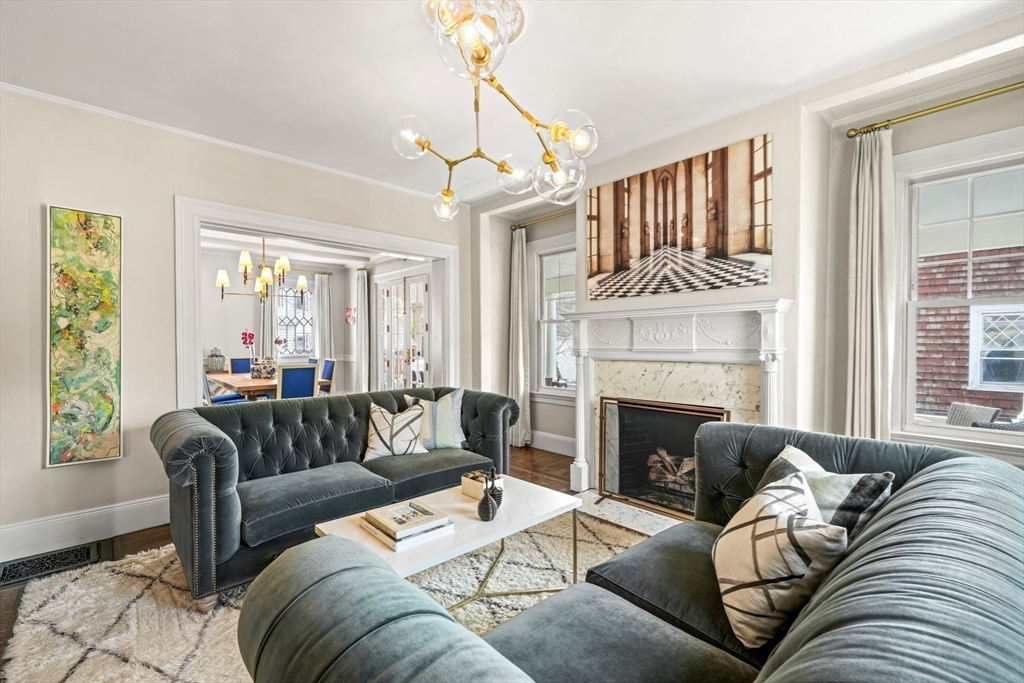
Living room with two tufted sofas, an ornate fireplace, and a dining room beyond.
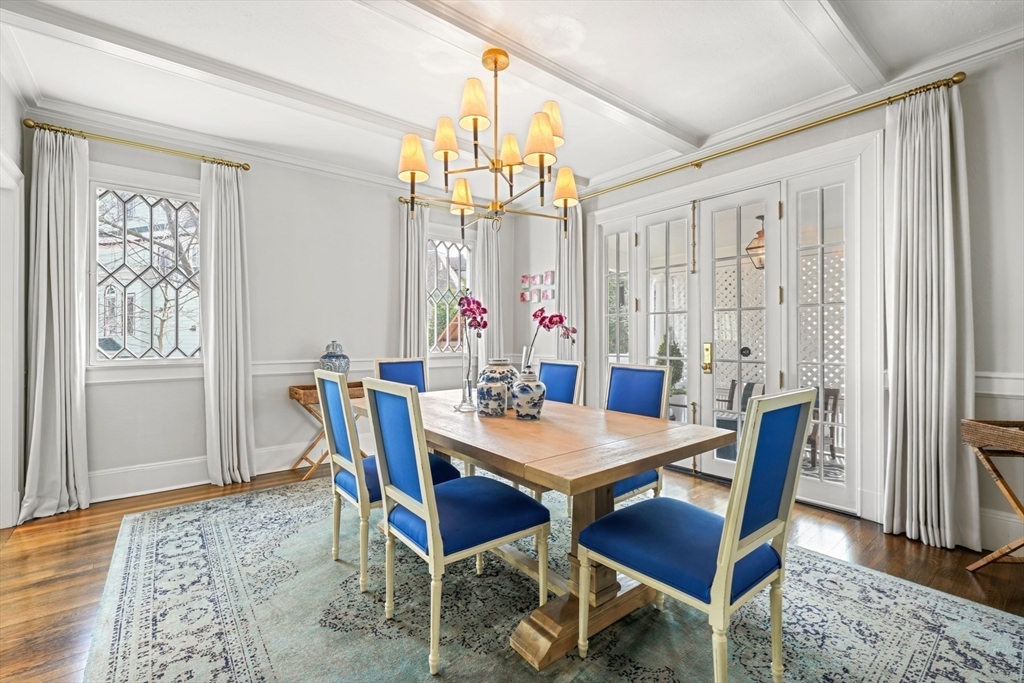
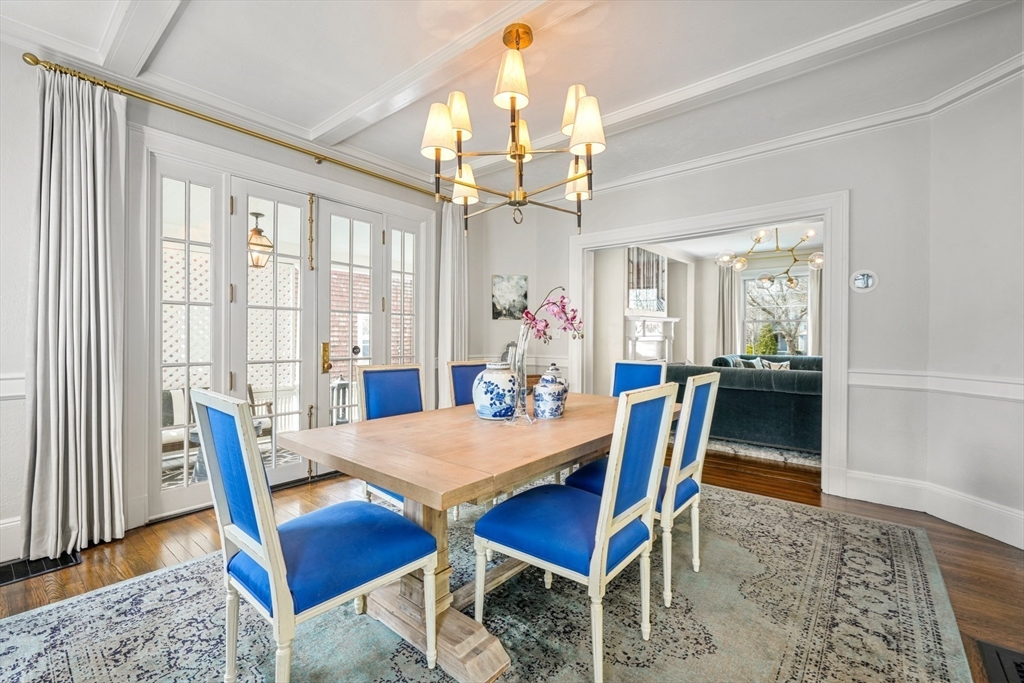
Dining room with a wooden table, blue chairs, French doors, and a brass chandelier.
Dining room with a wooden table, blue chairs, brass chandelier, and white French doors.
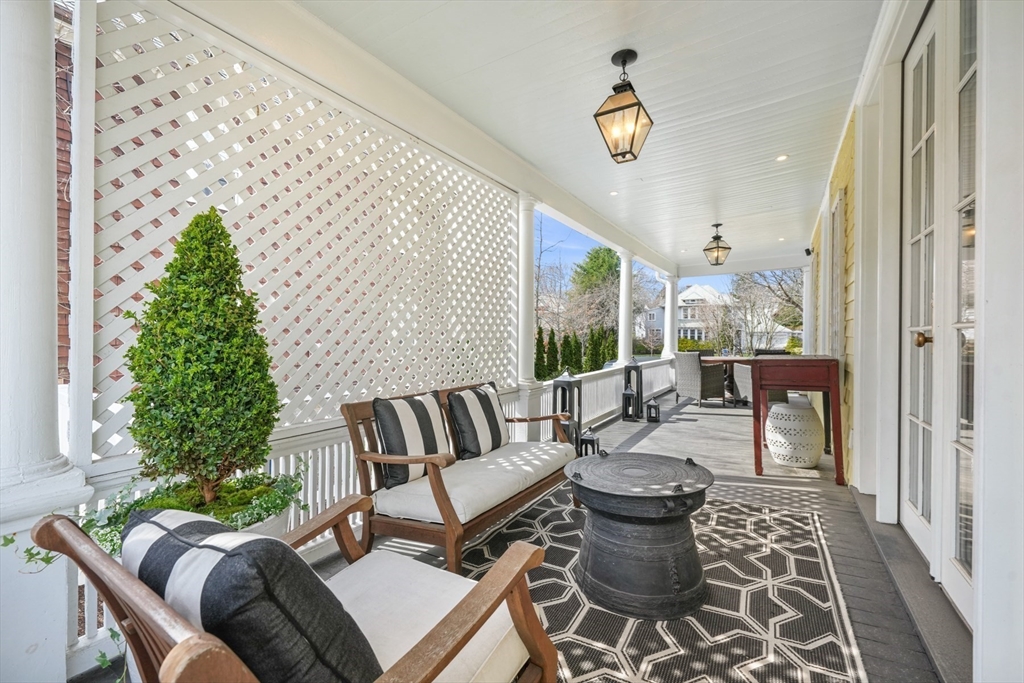
Furnished covered porch with white lattice, wooden lounge chairs, patterned rug, and French doors.
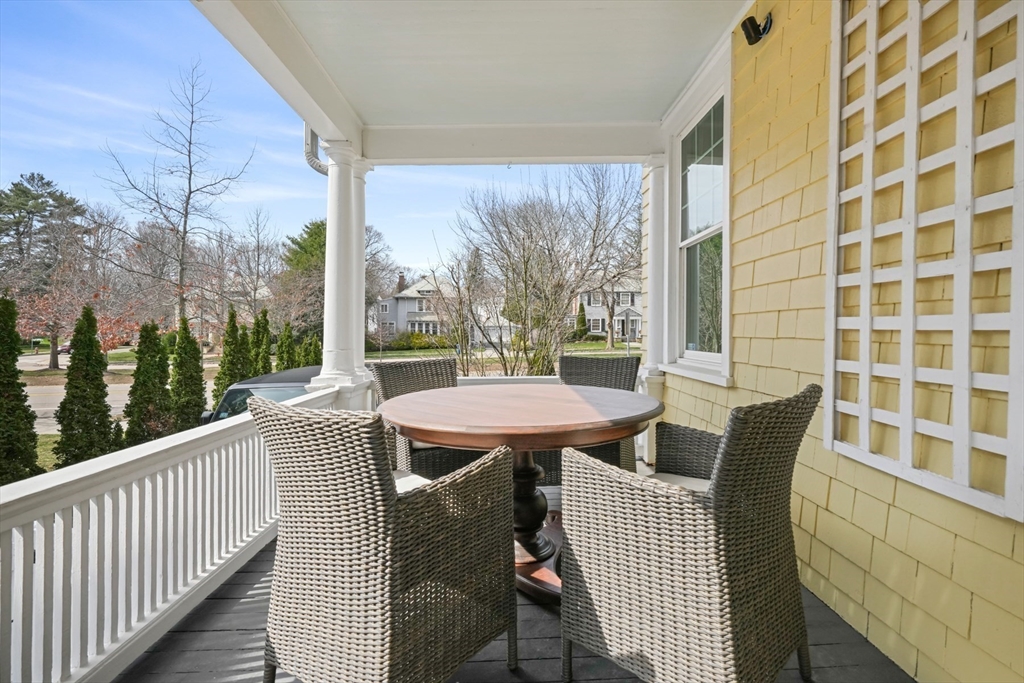
Furnished porch with a round table and wicker chairs overlooking a tree-lined street.
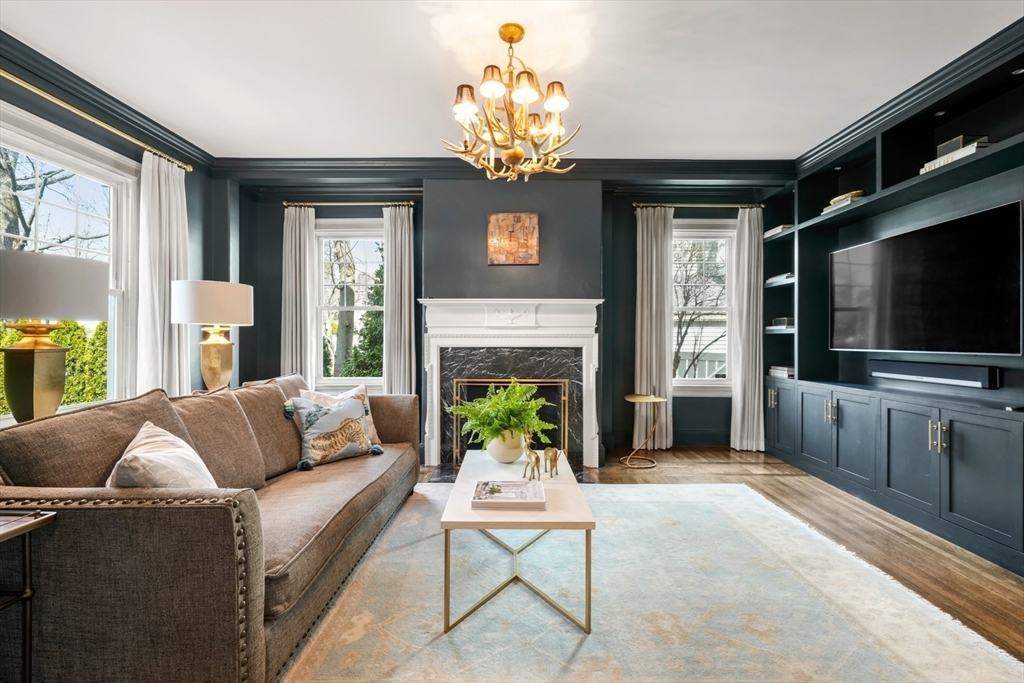
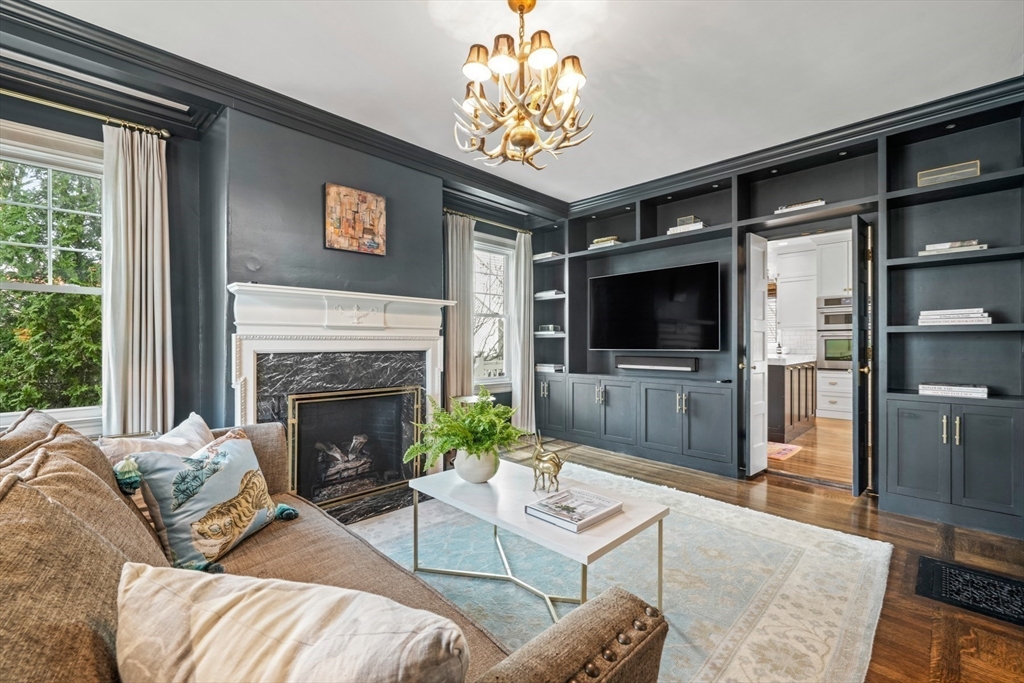
Living room with a white fireplace, dark teal built-ins, and a brown sofa.
Living room with dark built-in cabinetry, a marble fireplace, and a tan sectional sofa.
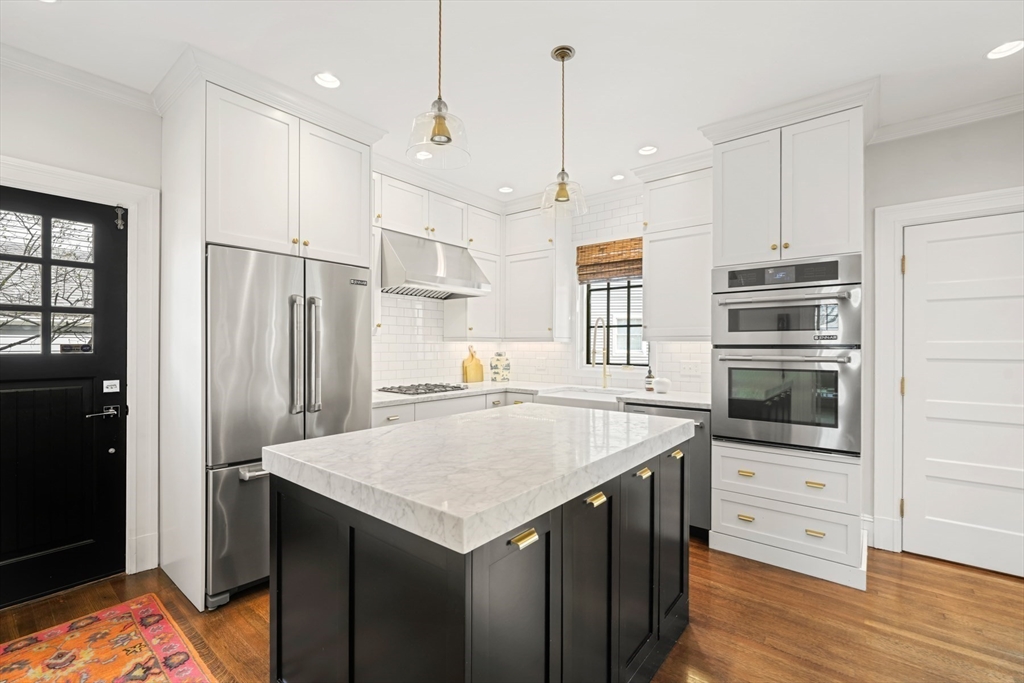
Kitchen with a large marble-topped island, white cabinets, and stainless steel appliances.
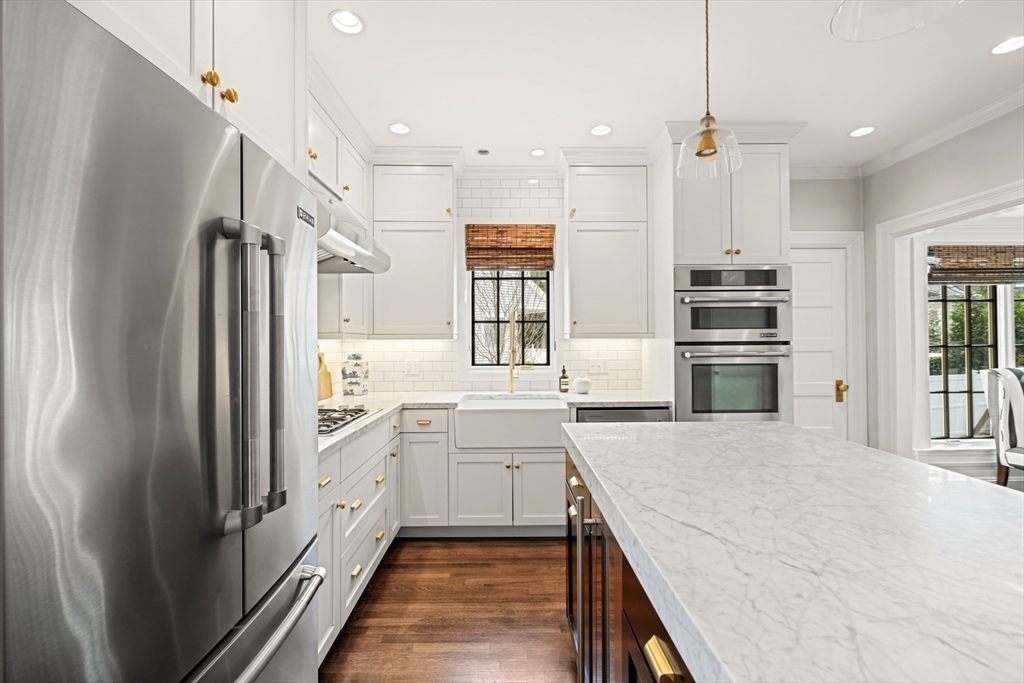
Bright white kitchen with a large marble island, farmhouse sink, and stainless steel appliances.
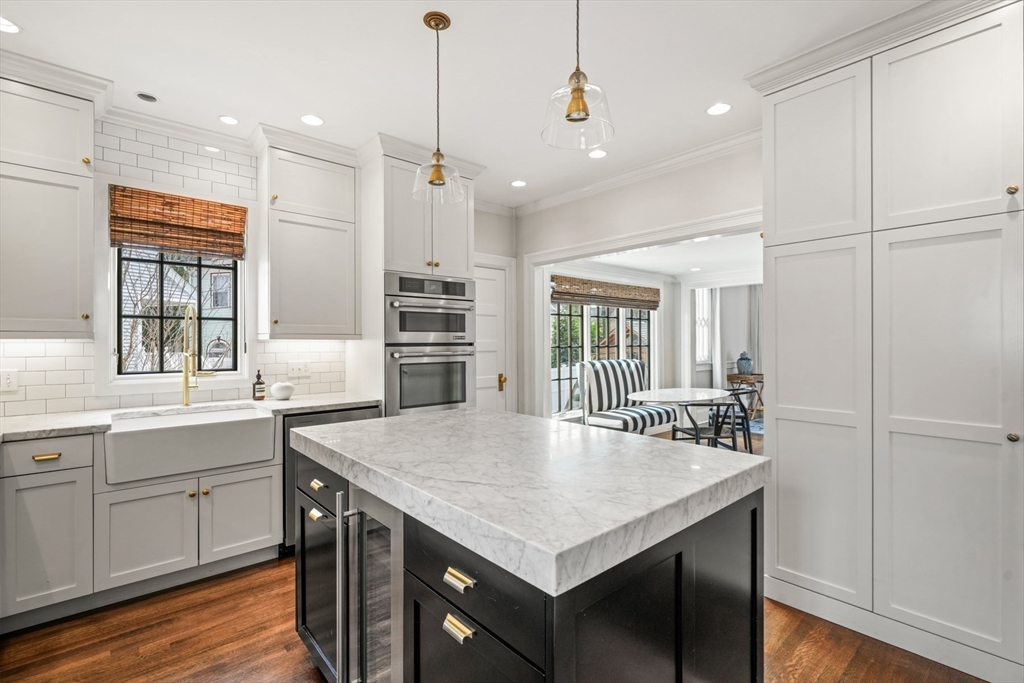
Kitchen with a large marble island, white cabinetry, and an adjoining breakfast nook.
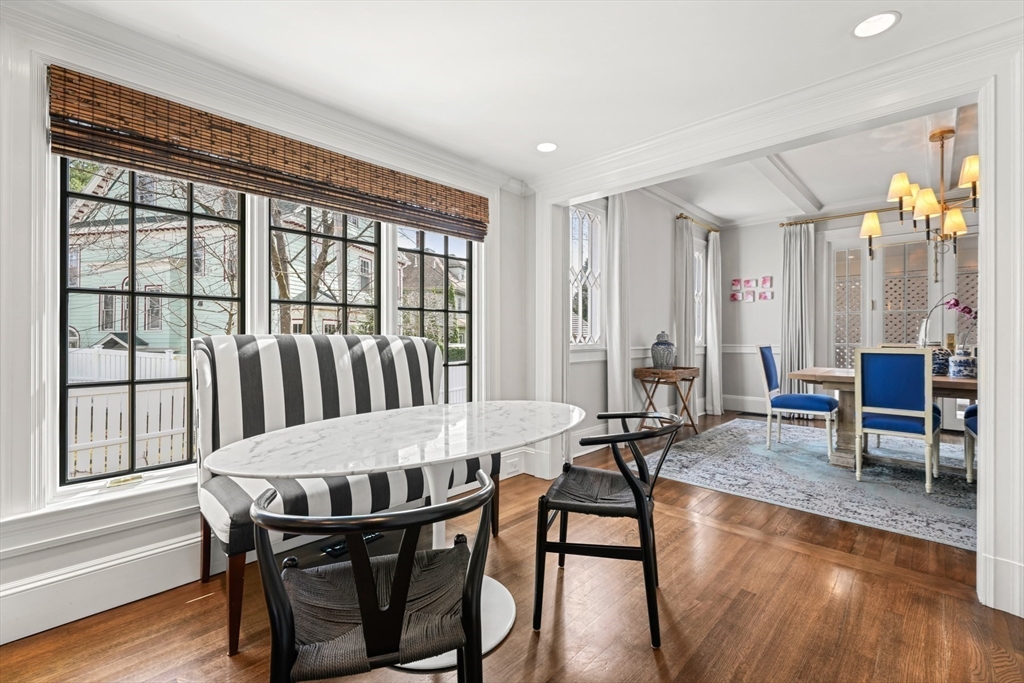
Dining area with a striped banquette, marble-top table, and large divided-light windows.
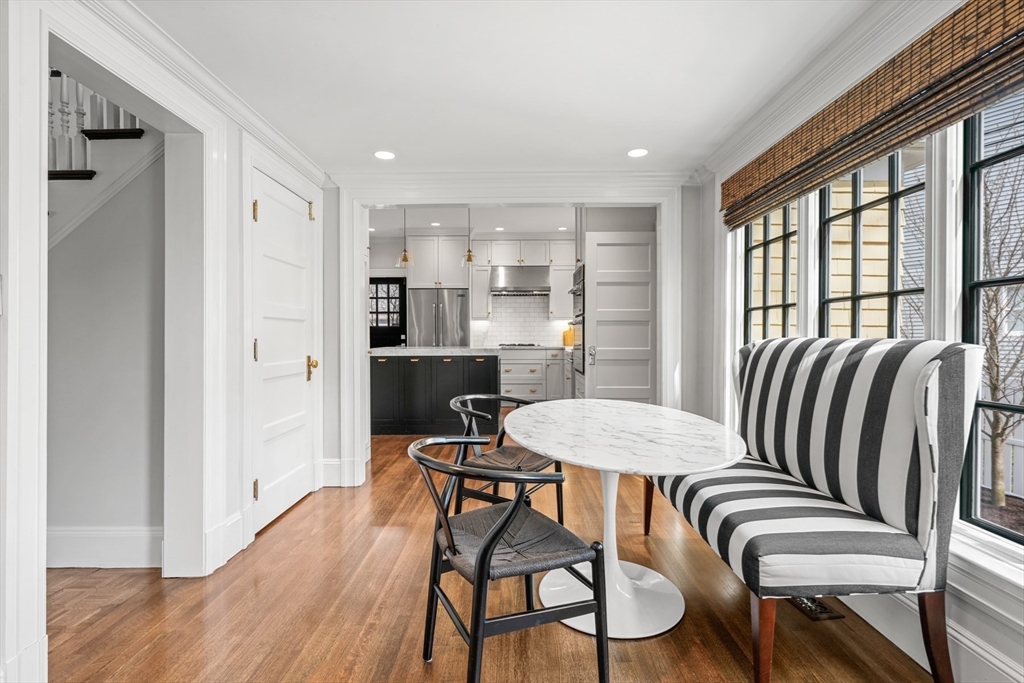
Dining nook with a striped banquette and marble-top table beside large windows, opening to a white kitchen.
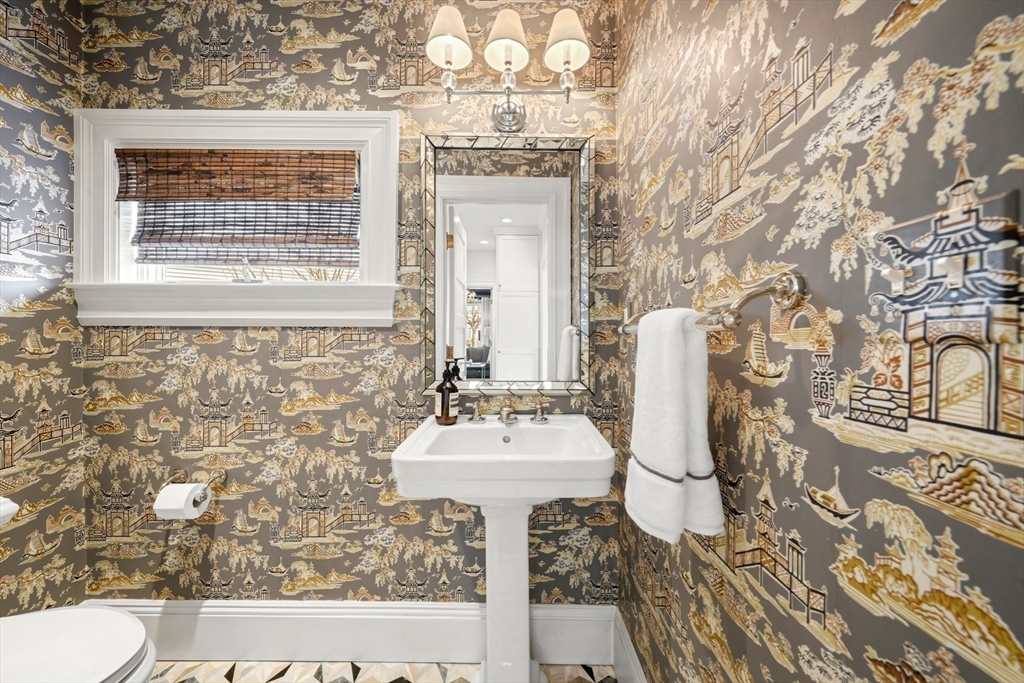
Bathroom with ornate patterned wallpaper, a pedestal sink, and a framed mirror.
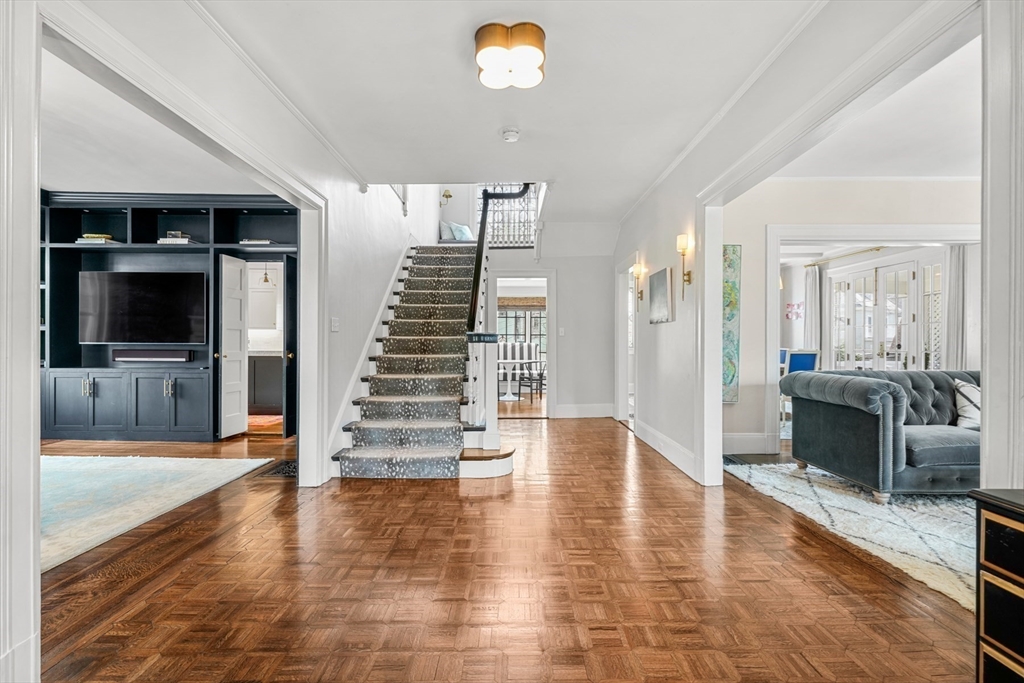
Foyer with patterned parquet flooring, a central staircase, and open doorways to furnished rooms.
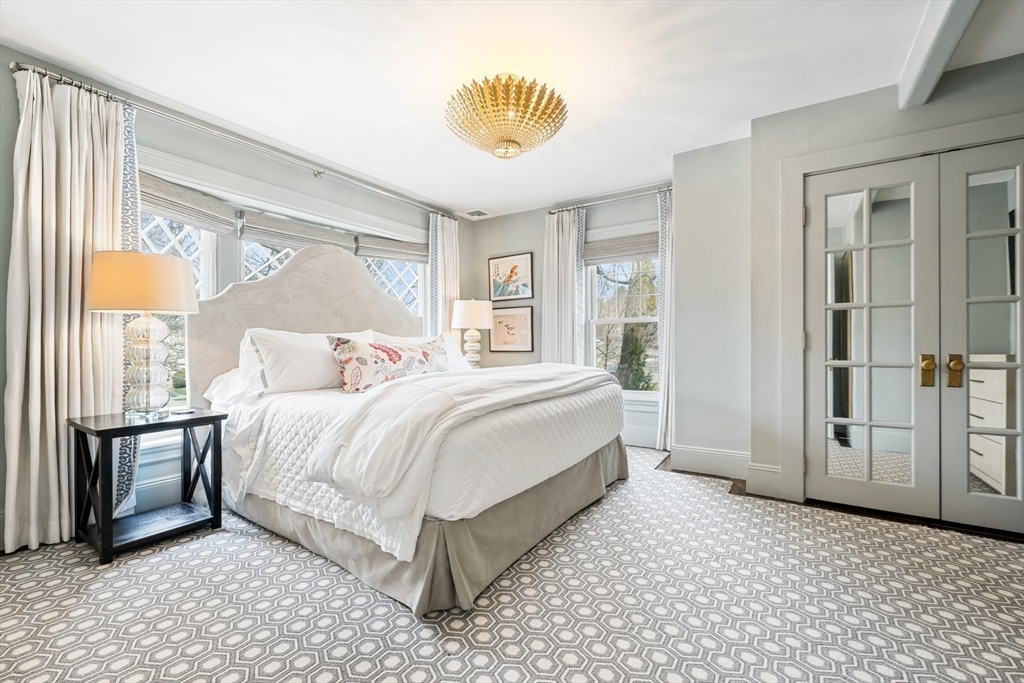
Bright bedroom with a white bed, patterned carpet, tall curtained windows, and glass-paneled double doors.
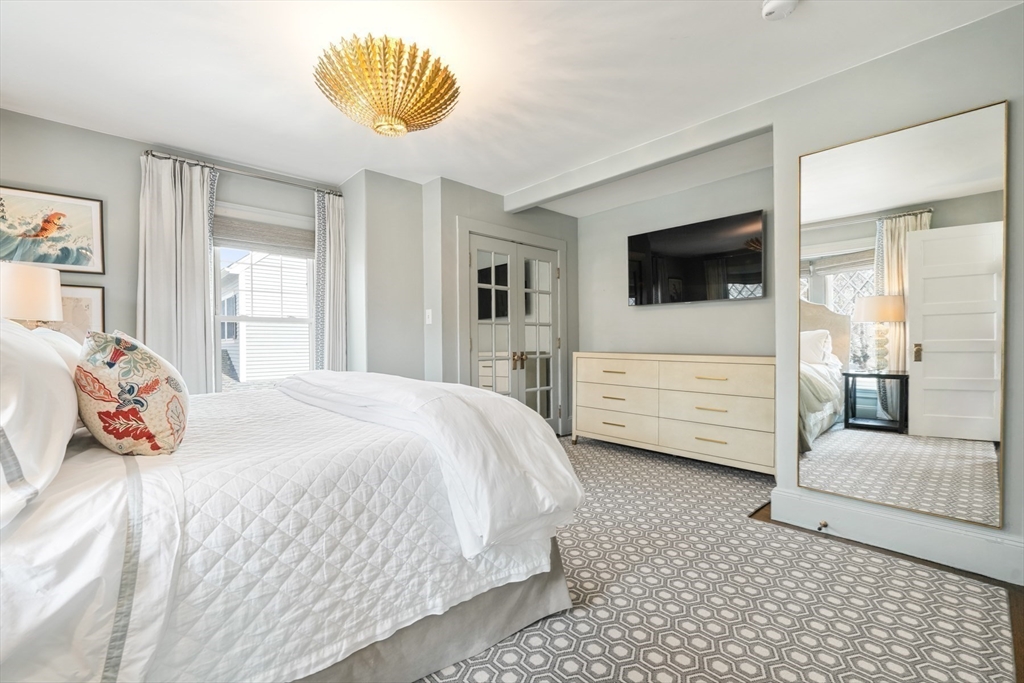
Staged bedroom with a white quilted bed, patterned carpet, and mirrored closet doors.
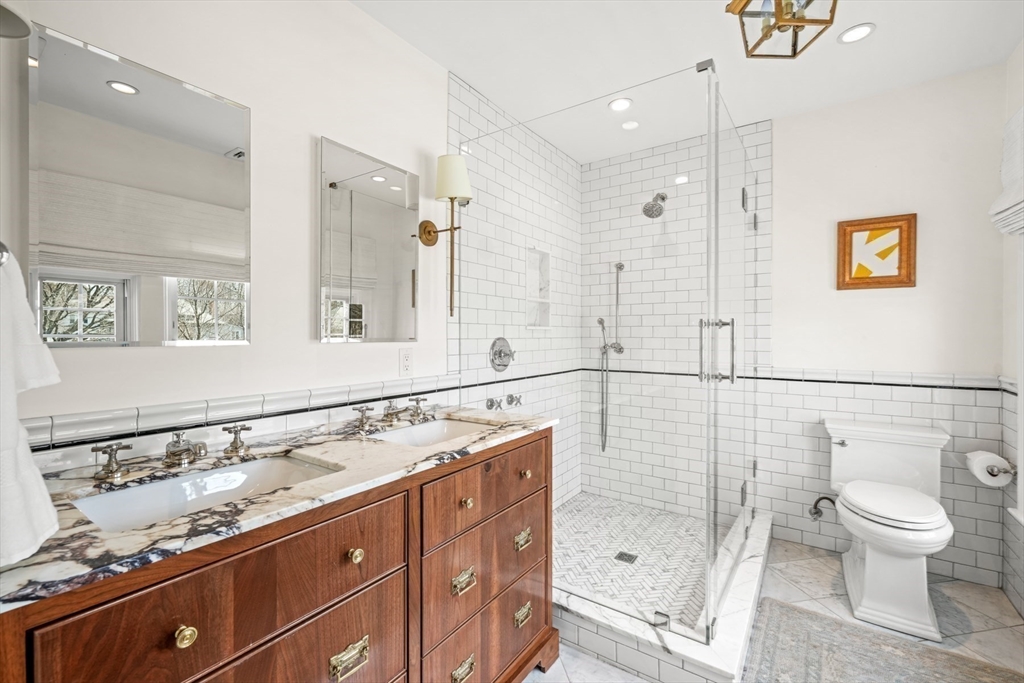
Bathroom with a double-sink wood vanity, marble counters, and glass-enclosed tiled shower.
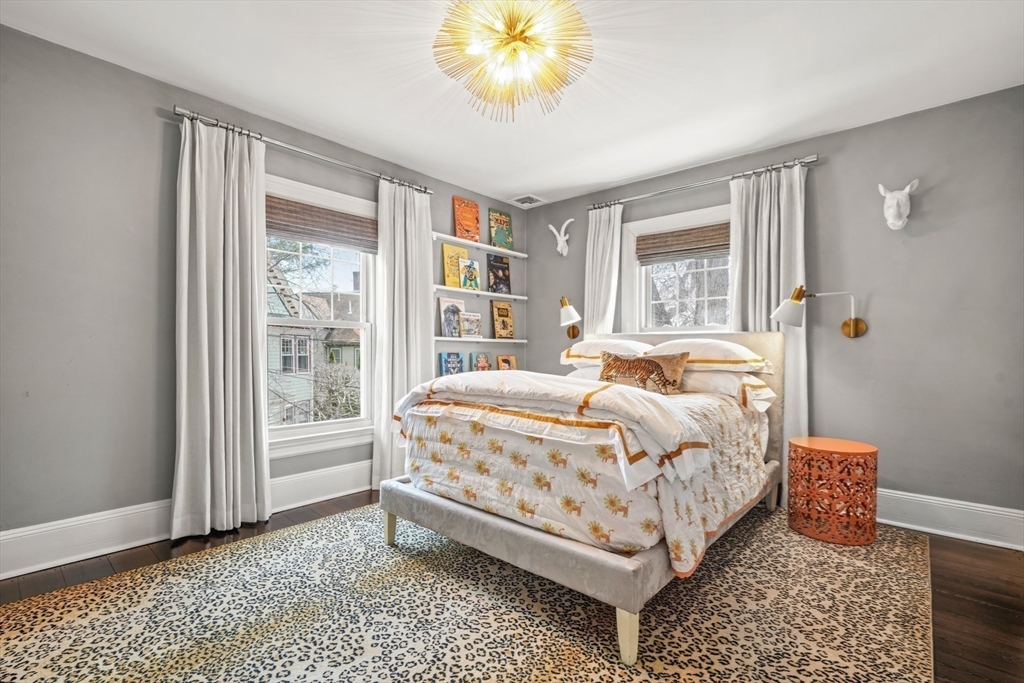
Staged bedroom with a white bed, two windows, bookshelves, and a leopard-print rug.
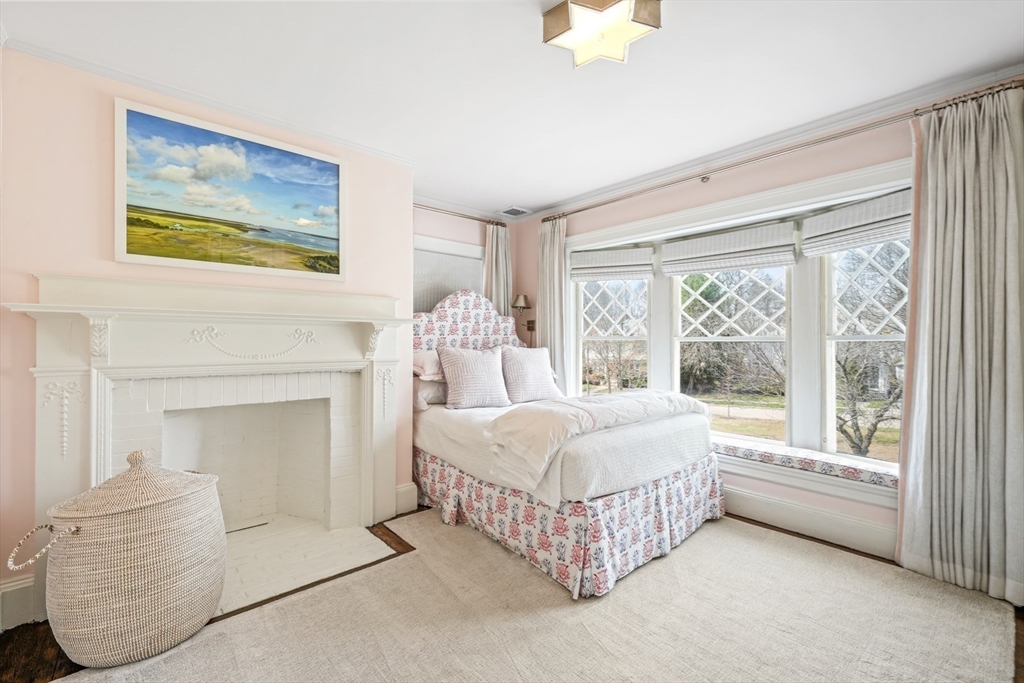
Bedroom with a white fireplace, floral bed, and large diamond-pane windows.
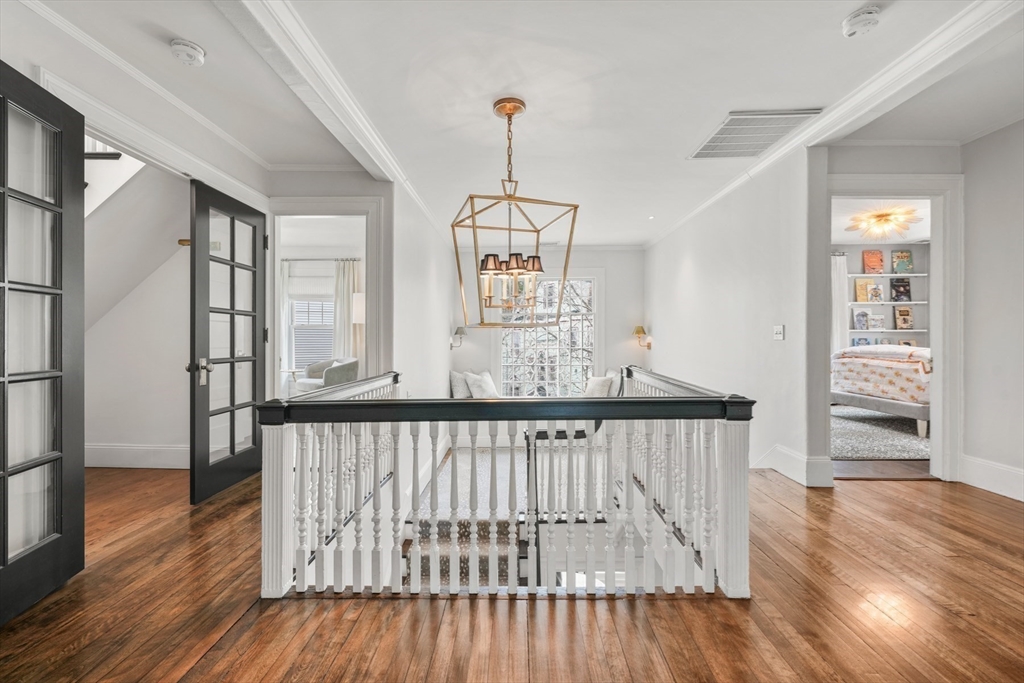
Upstairs landing with white balustrades, polished hardwood floors, black-framed glass doors, and a brass chandelier.
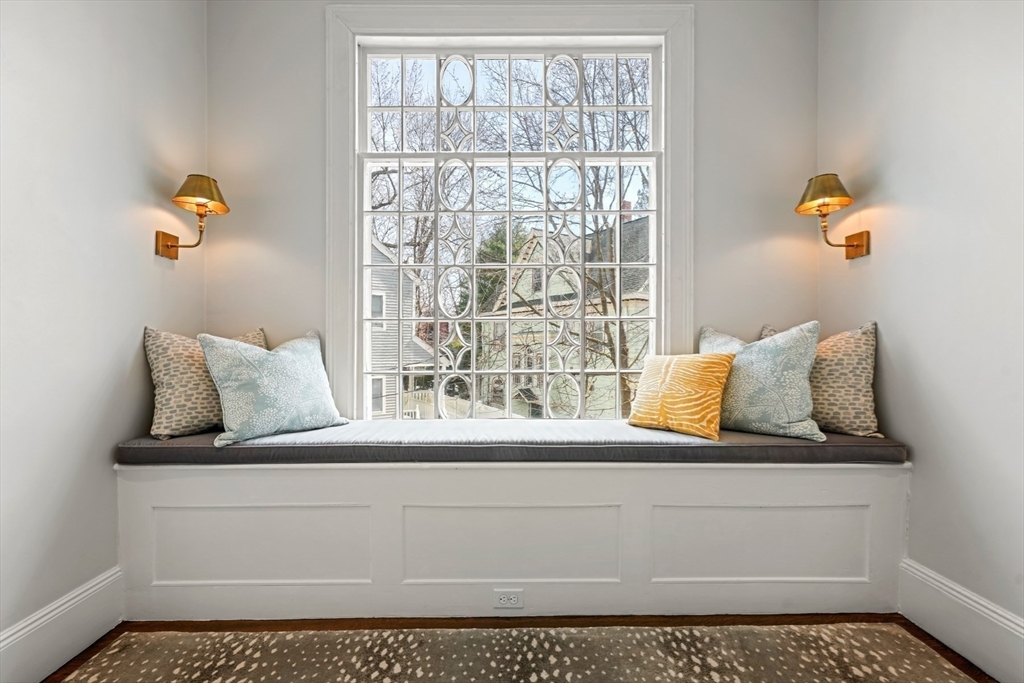
Built-in window seat with patterned cushions beneath a decorative leaded-glass window.
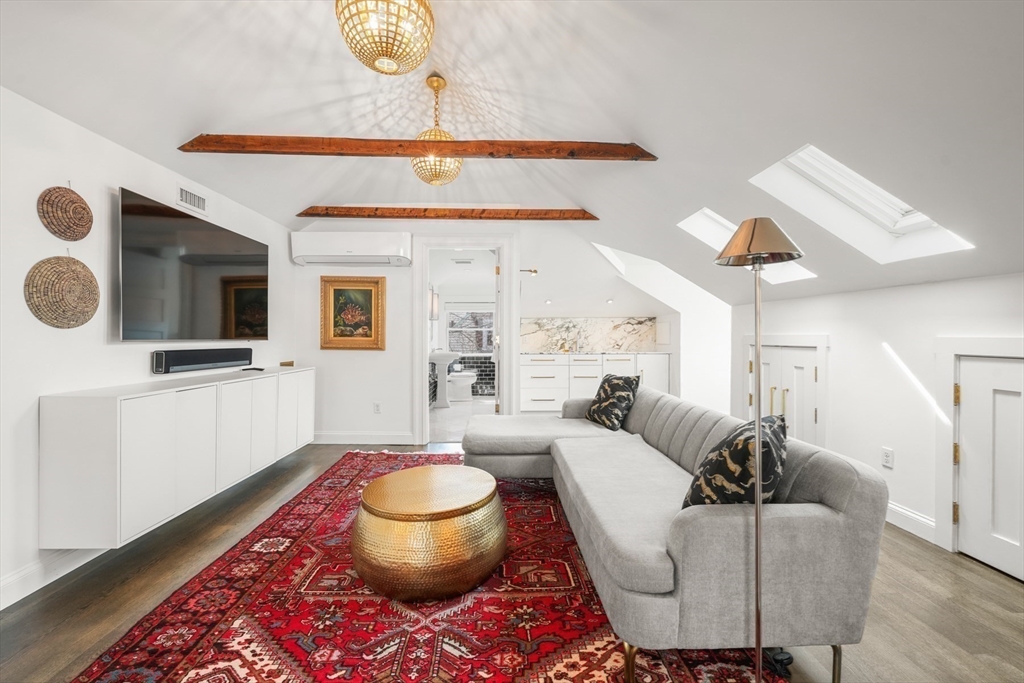
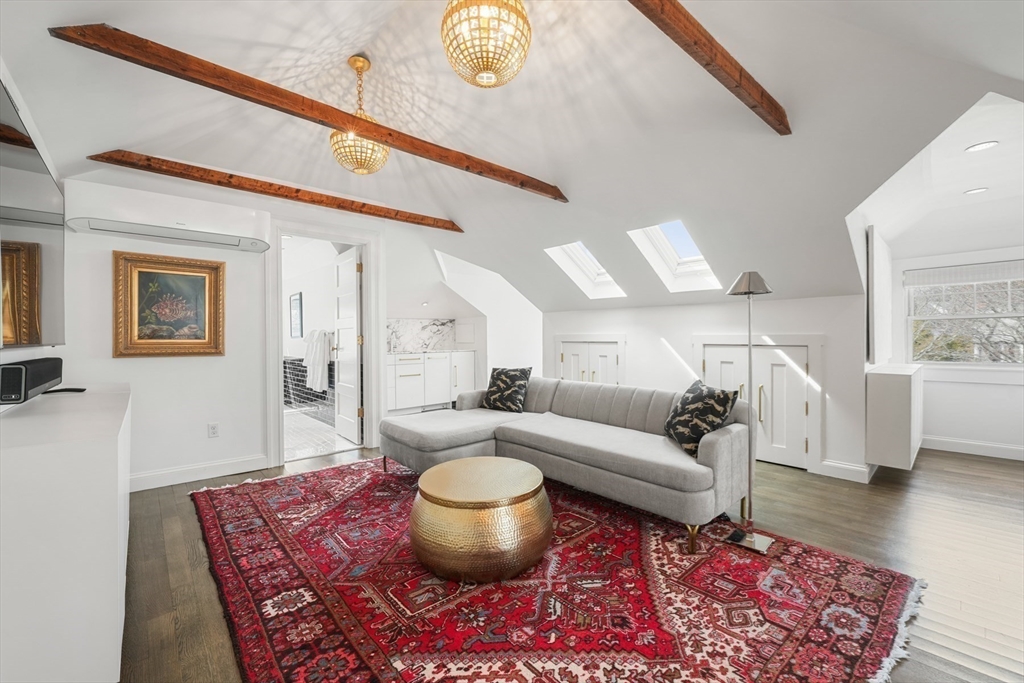
Attic living room with a gray sectional, red patterned rug, brass table, and skylights.
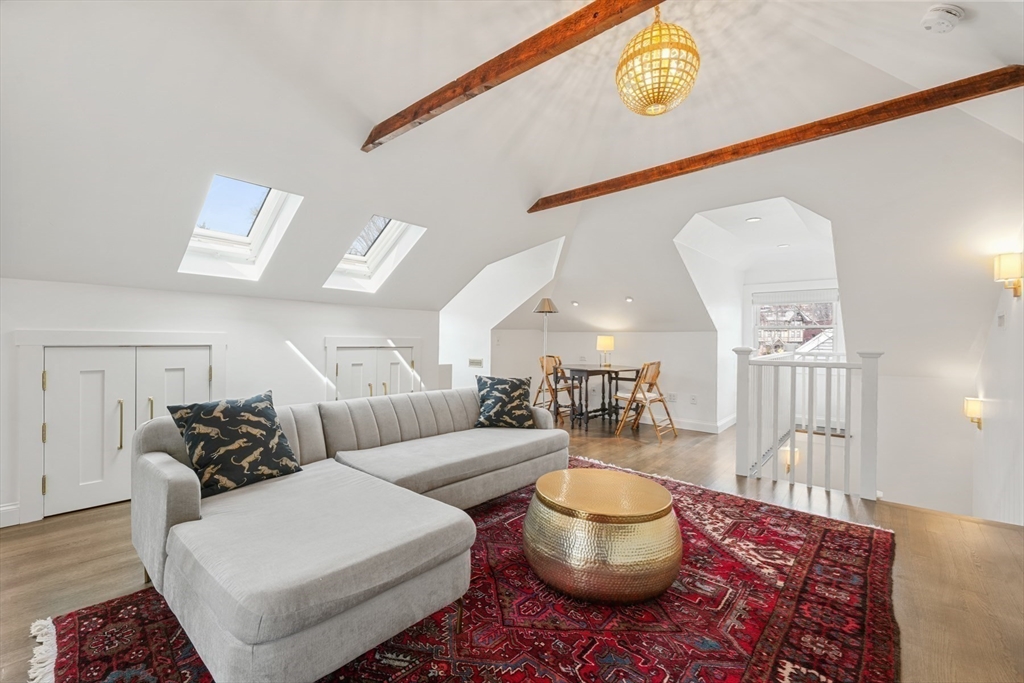
Living room with exposed ceiling beams, skylights, gray sofa, and red patterned rug.
Attic living room with skylights, exposed beams, a gray sectional, and a red patterned rug
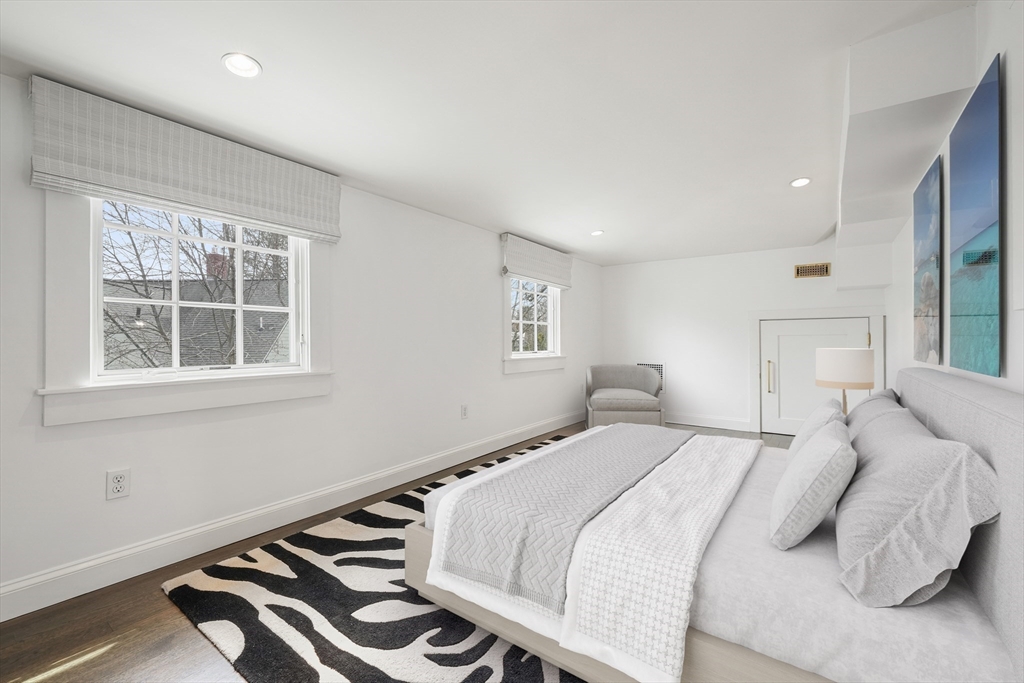
Bright bedroom with a gray upholstered bed, white bedding, and a bold black-and-white rug.
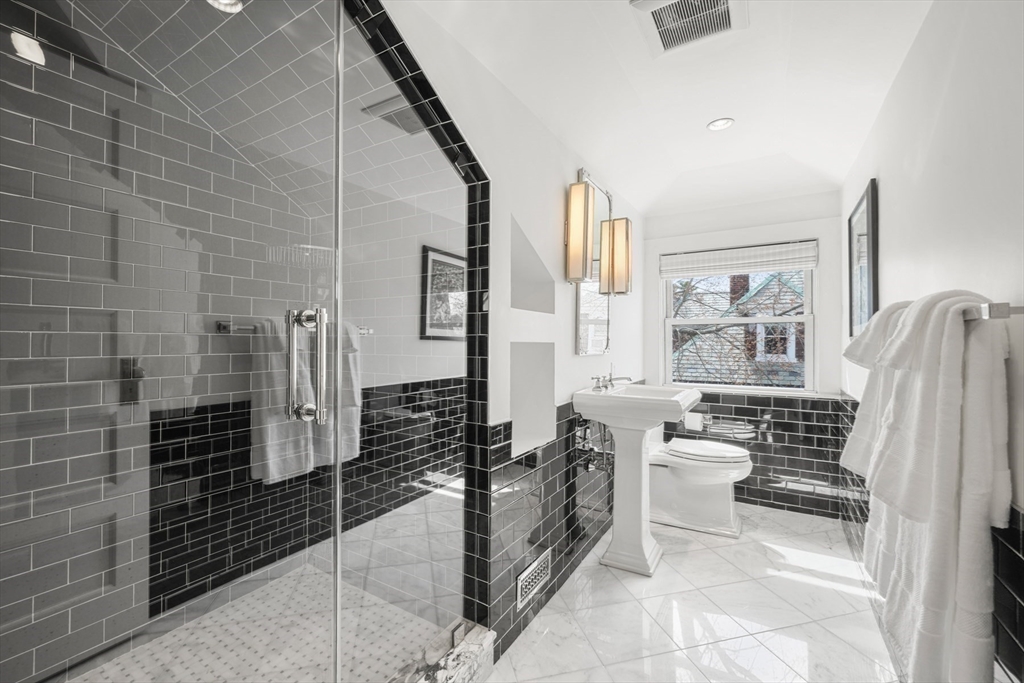
Bathroom with a glass-enclosed tiled shower, pedestal sink, and window.
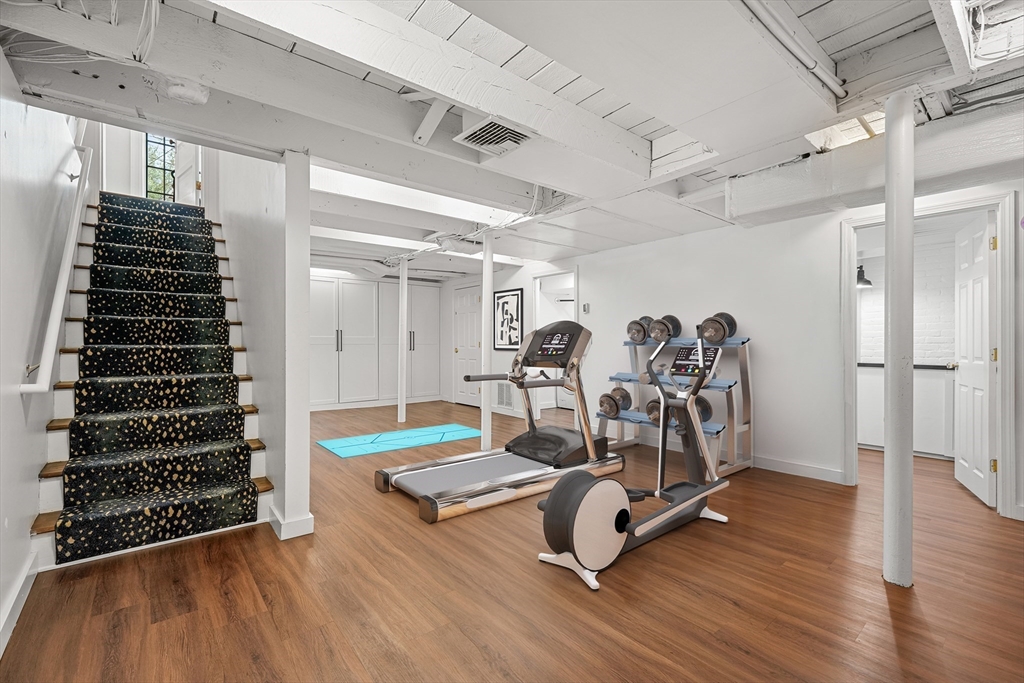
Basement gym with treadmill, stationary bike, weights, and a carpeted staircase.
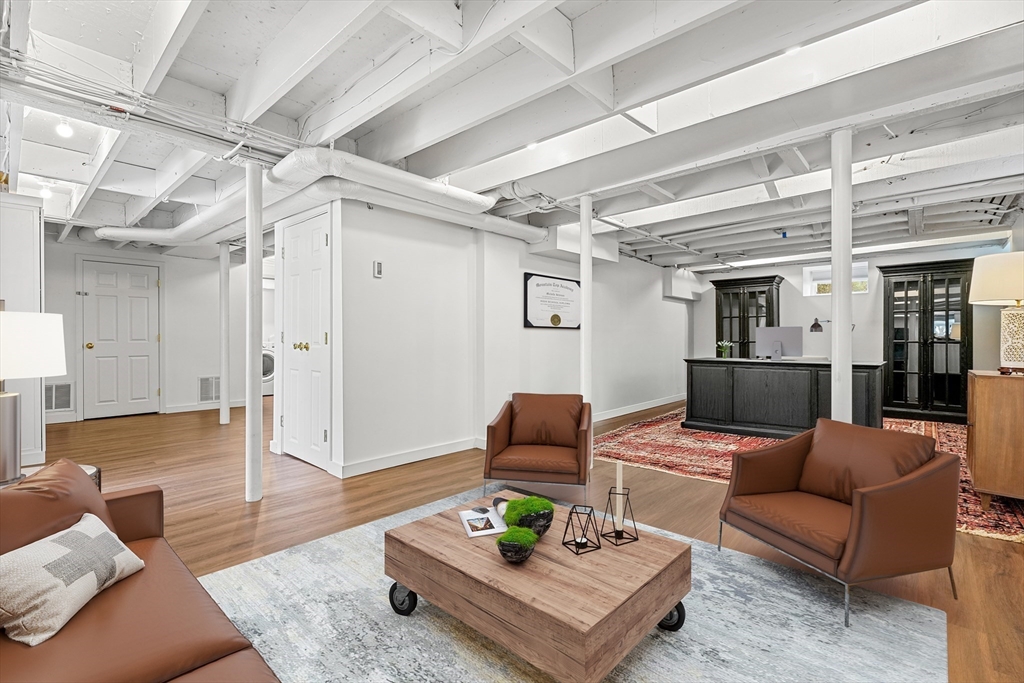
Furnished lounge with brown leather seating, a wood coffee table, and exposed white ceiling beams.
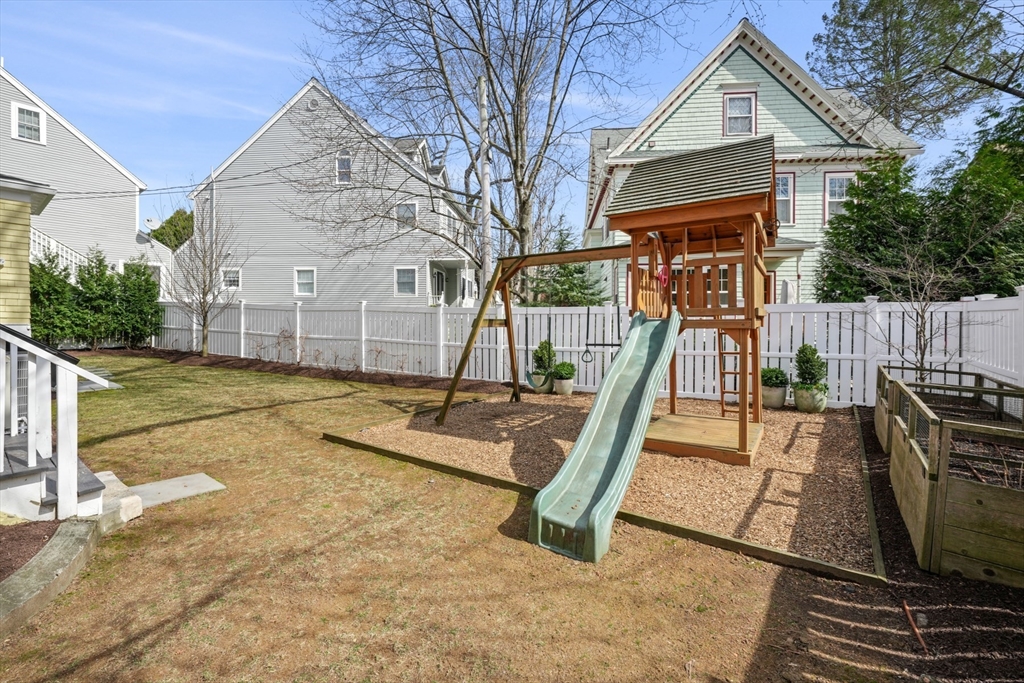
Fenced backyard with a wooden playset, green slide, swings, and wood-chip play area.
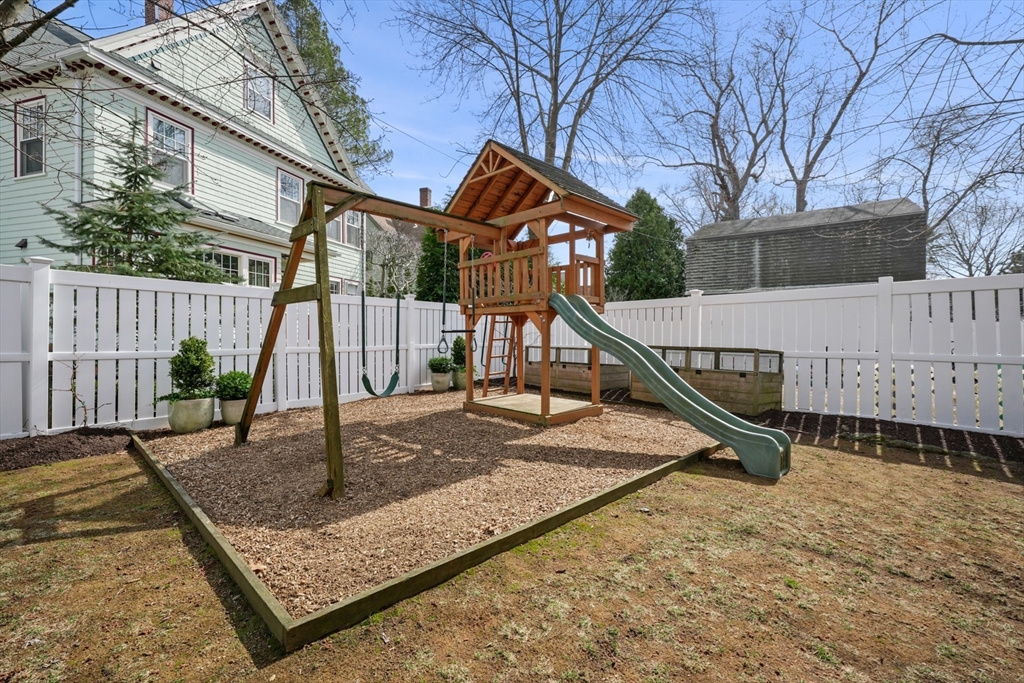
Fenced backyard with a wooden playset, swings, and green slide over a wood-chip play area.
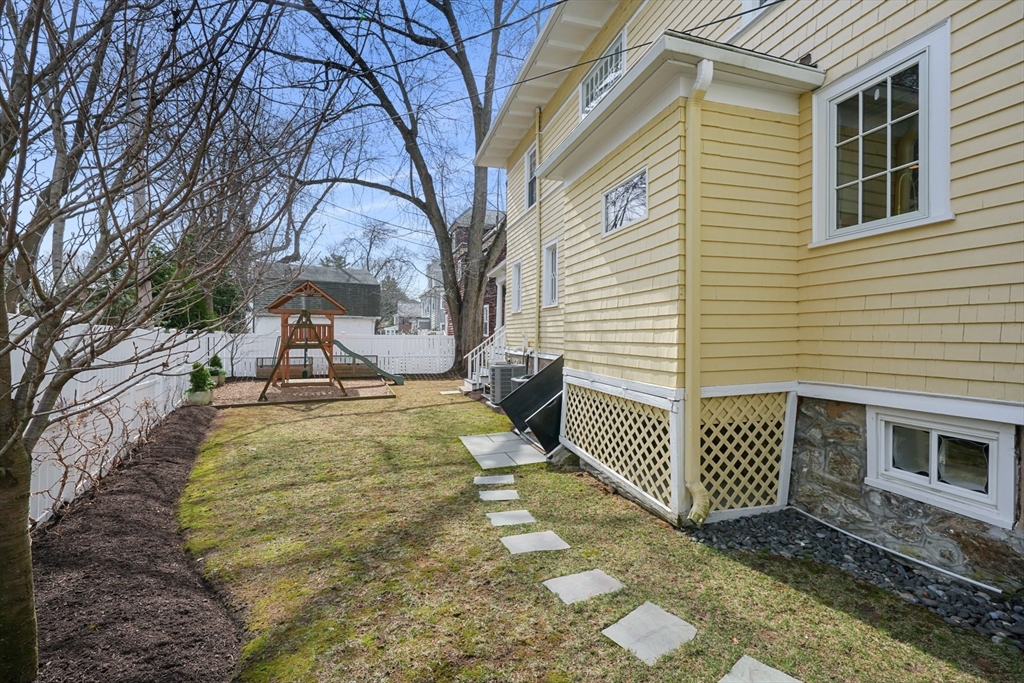
Fenced backyard beside a yellow house, with a wooden swing set and stepping-stone path.
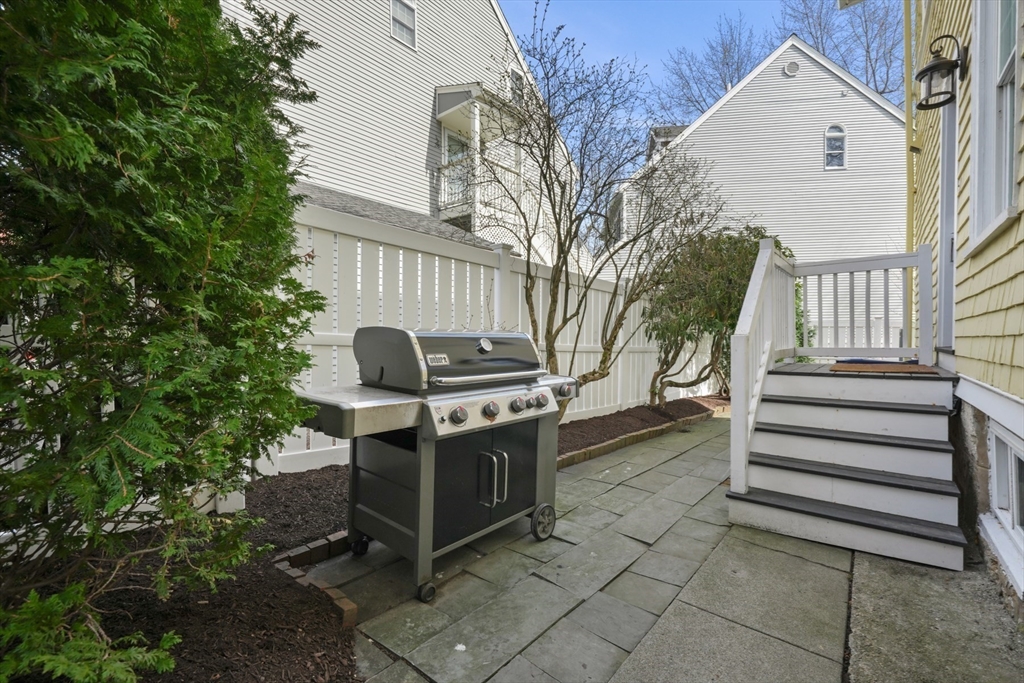
Stone-paved patio with a stainless-steel grill, white fencing, and steps to the house.
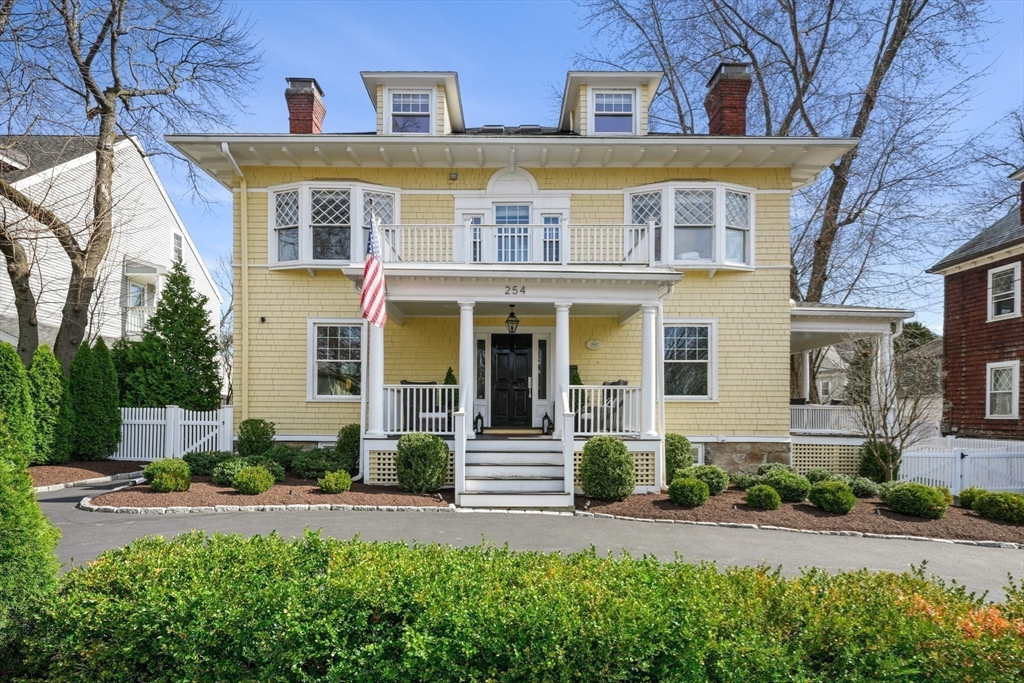
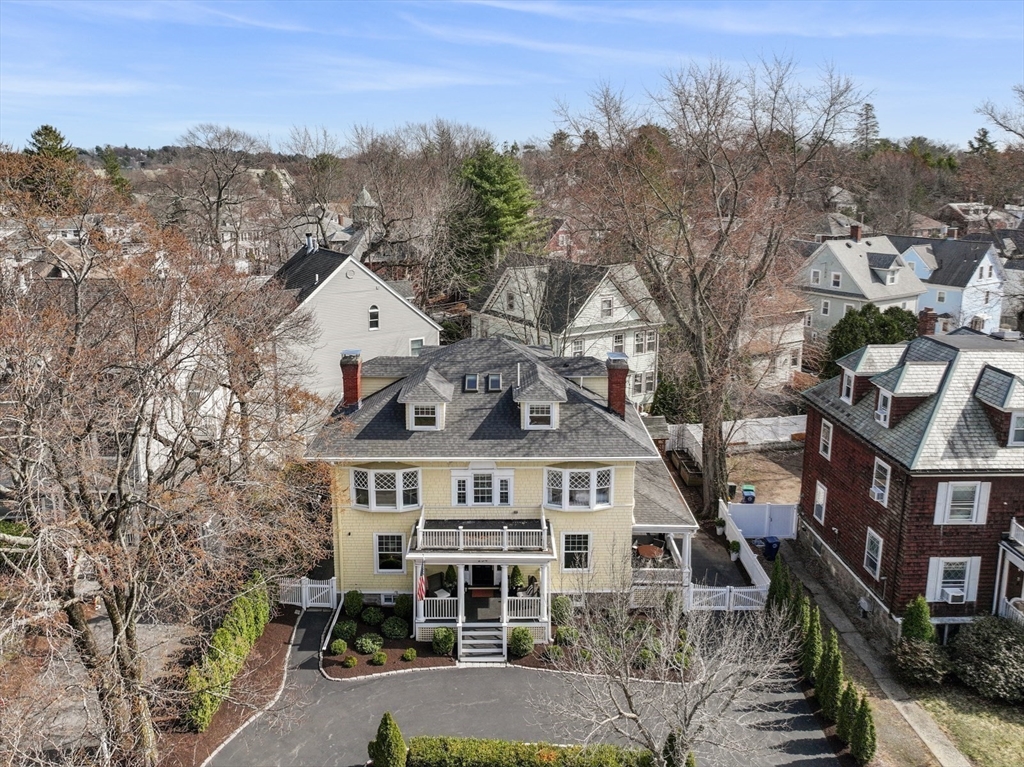
Yellow shingle house with a white porch, second-floor balcony, dormers, and landscaped front yard.
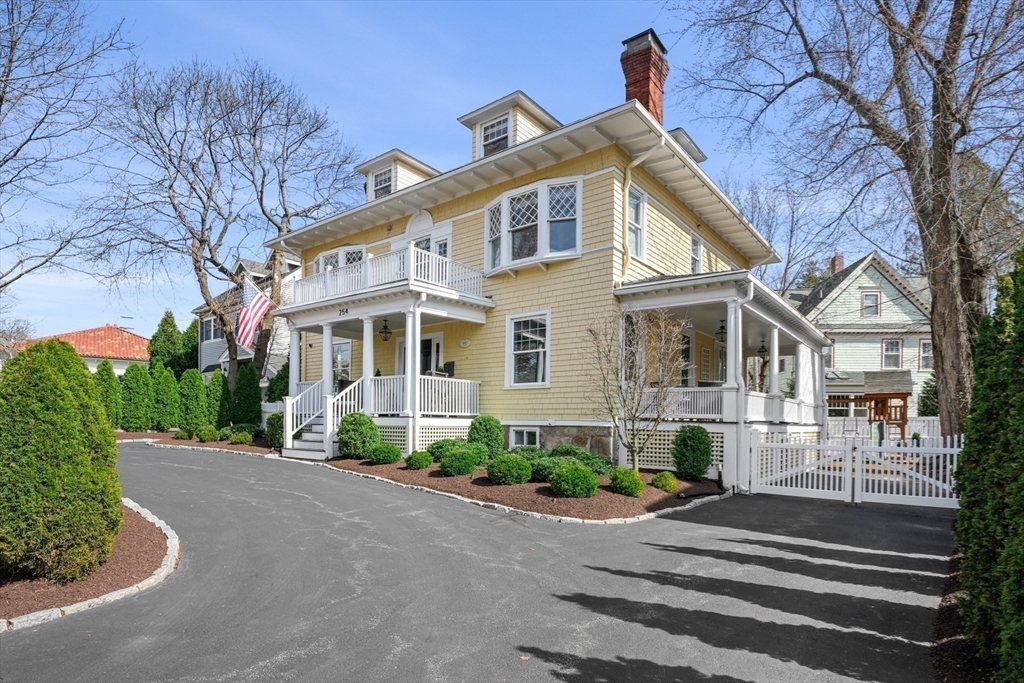
Yellow shingle house with white wraparound porch, upper balcony, and broad paved driveway.
Yellow house with a front porch, landscaped yard, and curved driveway, seen from above.
SEE ALL PHOTOS
Living room with facing tufted sofas, a marble fireplace, tall windows, and a brass chandelier.
Living room with dark tufted sofas, a white fireplace, and a brass chandelier.
Living room with two tufted sofas, an ornate fireplace, and a dining room beyond.
Dining room with a wooden table, blue chairs, French doors, and a brass chandelier.
Dining room with a wooden table, blue chairs, brass chandelier, and white French doors.
Furnished covered porch with white lattice, wooden lounge chairs, patterned rug, and French doors.
Furnished porch with a round table and wicker chairs overlooking a tree-lined street.
Living room with a white fireplace, dark teal built-ins, and a brown sofa.
Living room with dark built-in cabinetry, a marble fireplace, and a tan sectional sofa.
Kitchen with a large marble-topped island, white cabinets, and stainless steel appliances.
Bright white kitchen with a large marble island, farmhouse sink, and stainless steel appliances.
Kitchen with a large marble island, white cabinetry, and an adjoining breakfast nook.
Dining area with a striped banquette, marble-top table, and large divided-light windows.
Dining nook with a striped banquette and marble-top table beside large windows, opening to a white kitchen.
Bathroom with ornate patterned wallpaper, a pedestal sink, and a framed mirror.
Foyer with patterned parquet flooring, a central staircase, and open doorways to furnished rooms.
Bright bedroom with a white bed, patterned carpet, tall curtained windows, and glass-paneled double doors.
Staged bedroom with a white quilted bed, patterned carpet, and mirrored closet doors.
Bathroom with a double-sink wood vanity, marble counters, and glass-enclosed tiled shower.
Staged bedroom with a white bed, two windows, bookshelves, and a leopard-print rug.
Bedroom with a white fireplace, floral bed, and large diamond-pane windows.
Upstairs landing with white balustrades, polished hardwood floors, black-framed glass doors, and a brass chandelier.
Built-in window seat with patterned cushions beneath a decorative leaded-glass window.
Attic living room with a gray sectional, red patterned rug, brass table, and skylights.
Living room with exposed ceiling beams, skylights, gray sofa, and red patterned rug.
Attic living room with skylights, exposed beams, a gray sectional, and a red patterned rug
Bright bedroom with a gray upholstered bed, white bedding, and a bold black-and-white rug.
Bathroom with a glass-enclosed tiled shower, pedestal sink, and window.
Basement gym with treadmill, stationary bike, weights, and a carpeted staircase.
Furnished lounge with brown leather seating, a wood coffee table, and exposed white ceiling beams.
Fenced backyard with a wooden playset, green slide, swings, and wood-chip play area.
Fenced backyard with a wooden playset, swings, and green slide over a wood-chip play area.
Fenced backyard beside a yellow house, with a wooden swing set and stepping-stone path.
Stone-paved patio with a stainless-steel grill, white fencing, and steps to the house.
Yellow shingle house with a white porch, second-floor balcony, dormers, and landscaped front yard.
Yellow shingle house with white wraparound porch, upper balcony, and broad paved driveway.
Yellow house with a front porch, landscaped yard, and curved driveway, seen from above.
Sold

254 Commonwealth Ave

254 Commonwealth Ave, Newton, MA 02467

$2,485,000
This beautifully renovated single-family home in Chestnut Hill combines timeless elegance with modern amenities. Spanning four levels, it features five spacious bedrooms and three full bathrooms with custom finishes, plus two well appointed half baths. The open-concept living areas include a formal living room and a den, both with oversized windows. The chef's kitchen includes stainless steel appliances, a large island, and ample counter space. Located off the kitchen is a cozy breakfast nook that flows into the formal dining room opening onto an expansive deck. The private deck overlooks a fenced in yard, perfect for outdoor entertainment and enjoyment. The primary suite offers a spacious layout with an ensuite bathroom. Each of the other sizable bedrooms has abundant storage and custom light fixtures.This stunning home provides peace and proximity to local amenities, schools, parks, and shopping, offering the ideal blend of suburban tranquility and urban convenience.

5
beds

5
baths

4,119 Sq.Ft. LIVING AREA

6,330 Sq.Ft. lot

Allison Mazer

Allison Mazer

Features & Amenities

Interior

  • total bedrooms5
  • Total bathrooms5
  • full bathrooms3
  • half bathrooms2
  • Flooring Hardwood
  • APPLIANCES Range, Dishwasher, Microwave, Refrigerator, Freezer, Washer, Dryer, Wine Refrigerator

Area & Lot

  • Status Sold
  • Date Sold August 26, 2025
  • Living Area4,119 Sq.Ft.
  • Total Area4,119 Sq.Ft.
  • Lot Area6,330 Sq.Ft.
  • MLS® ID73359294
  • TypeResidential
  • YEAR BUILT1880
  • Architecture StylesVictorian

Exterior

  • water SourcePublic
  • lot featuresLevel
  • parkingPaved Drive, Off Street, Paved
  • HEAT TYPEForced Air, Natural Gas
  • AIR CONDITIONINGCentral Air
  • sewerPublic Sewer
  • SubstructureConcrete Perimeter
  • other exterior FeaturesPorch - Enclosed, Patio, Fenced Yard

Financial

  • Sales Price$2,485,000
  • Real Estate Tax $17,422/yr
  • Zoning MR1

Planning on buying or selling your next property?

Allison Mazer has a high reputation as a realtor in the city of Boston. As a consummate professional with extensive experience of the market, gained over close to two decades in the industry, she is particularly renowned for the unparalleled energy she puts into every sale or purchase of a property.

Follow Us on Instagram