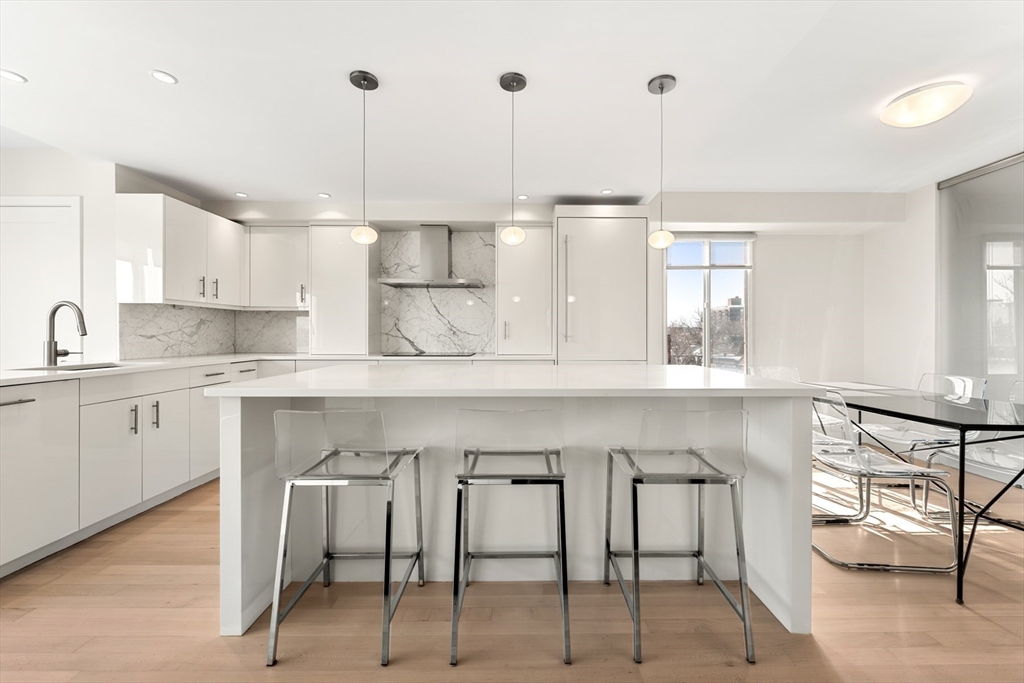
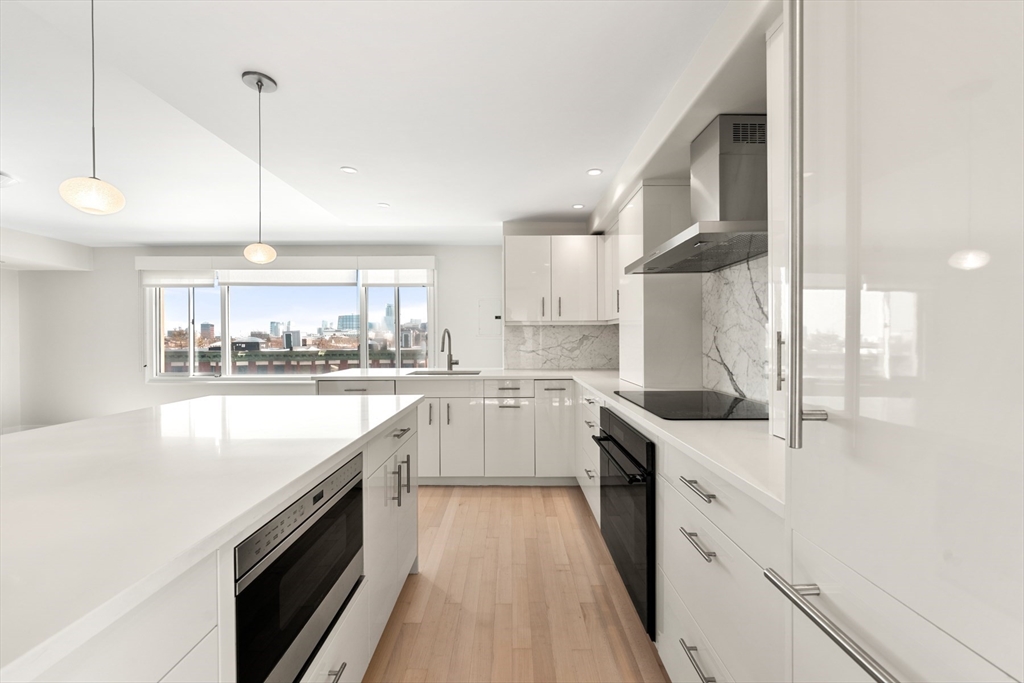
Bright modern kitchen with a large island, marble backsplash, and three metal bar stools.
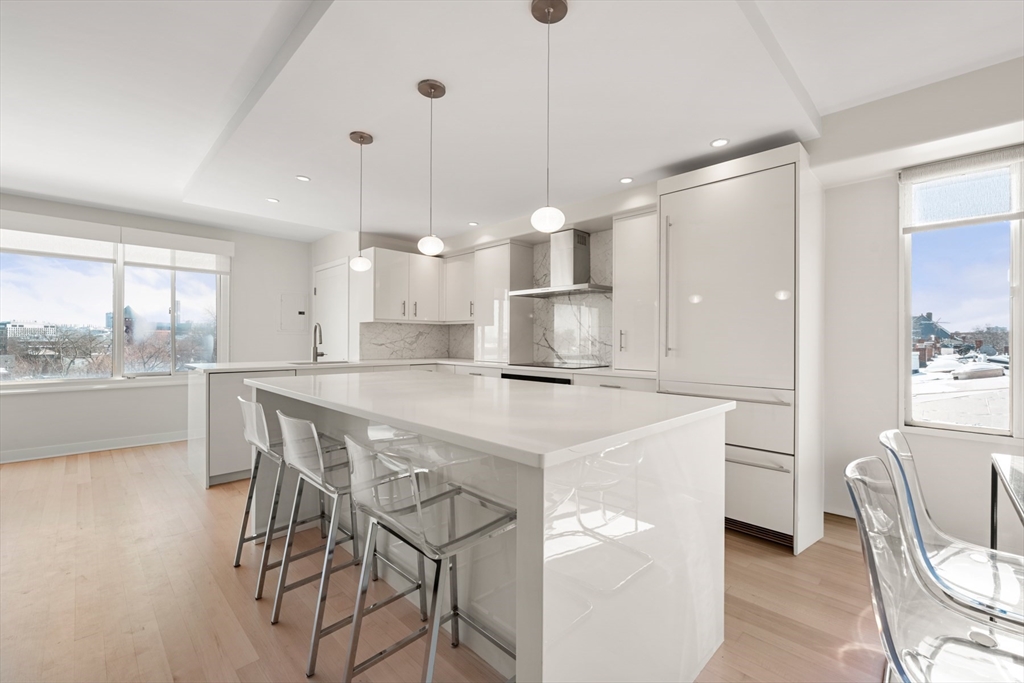
Modern kitchen with a large white island, clear bar stools, marble backsplash, and snowy rooftop views.
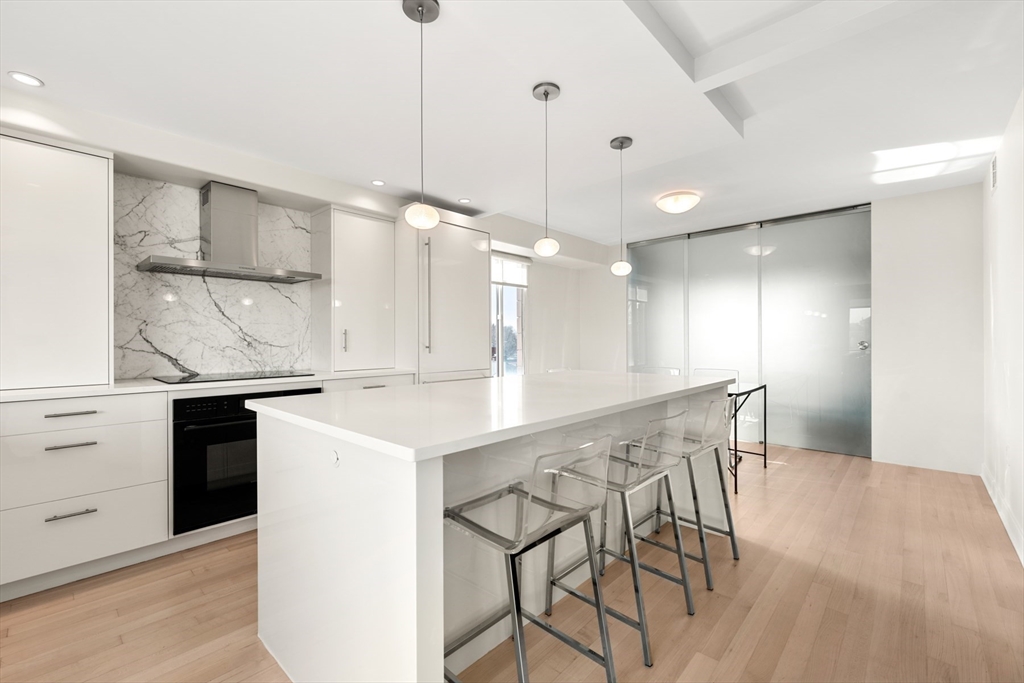
Modern white kitchen with a large island, clear bar stools, marble backsplash, and light wood flooring.
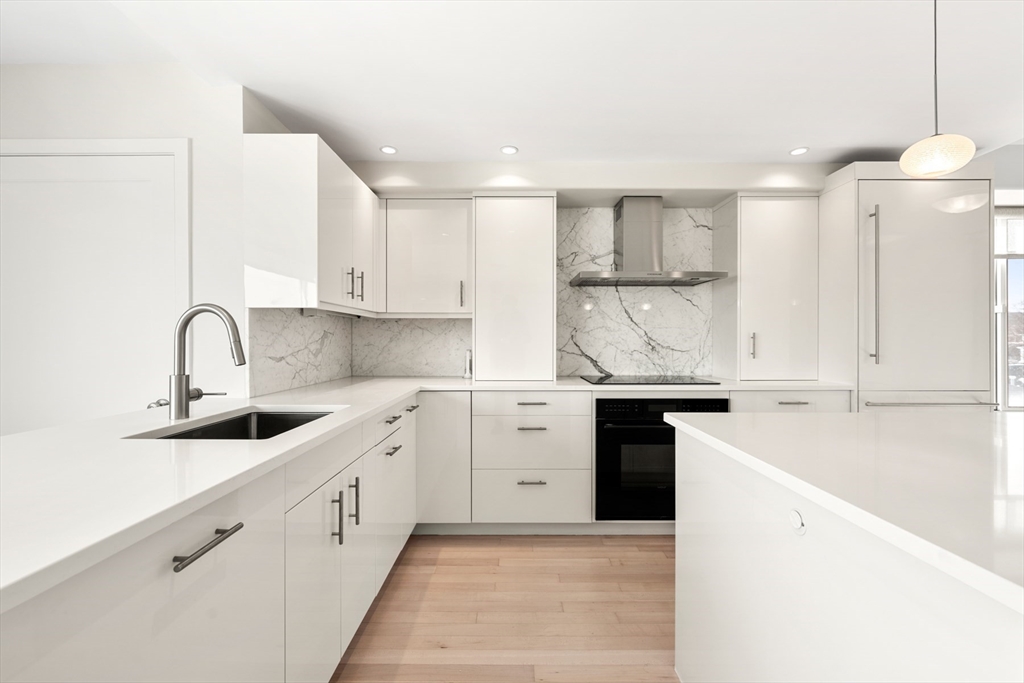
Modern white kitchen with veined marble backsplash, large island, and light wood flooring.
Modern white kitchen with a large island and city skyline visible through the window.
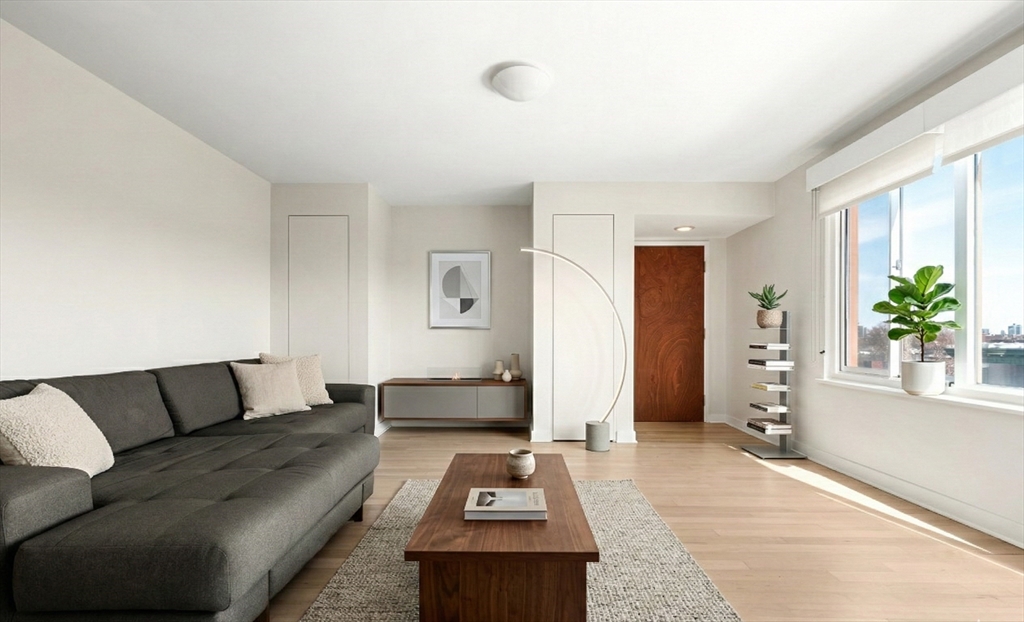
Bright living room with a charcoal sectional, wood coffee table, and large city-view windows.
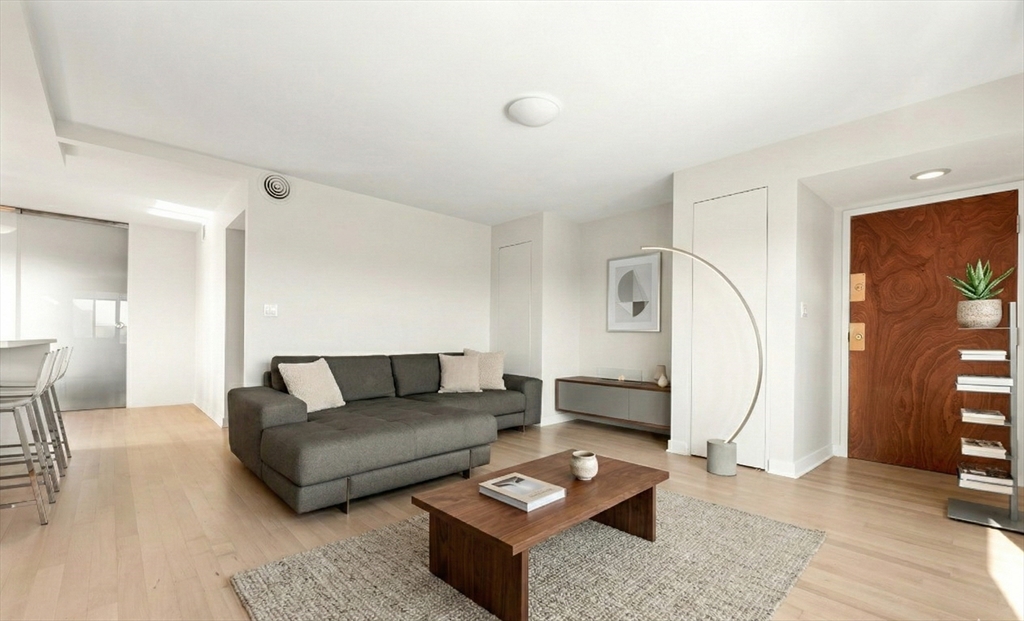
Apartment living room with a gray sectional, wooden coffee table, pale floors, and a distinctive wood entry door.
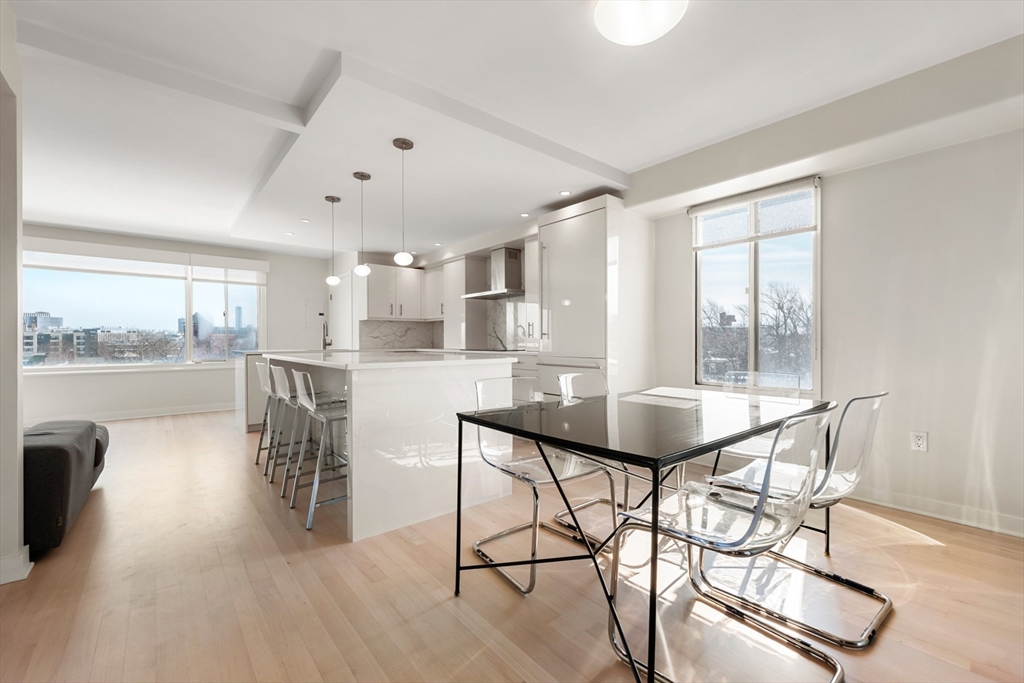
Open-plan kitchen and dining area with a white island, glass dining table, and large city-facing windows.
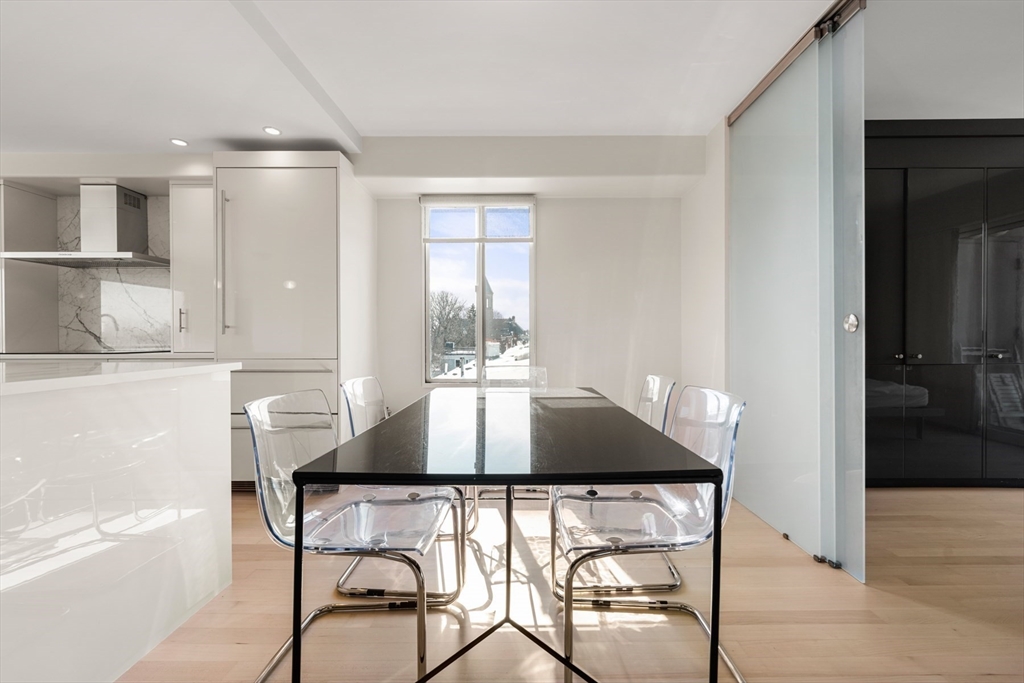
Modern dining area with a black table, clear chairs, white kitchen, and large sunlit window.
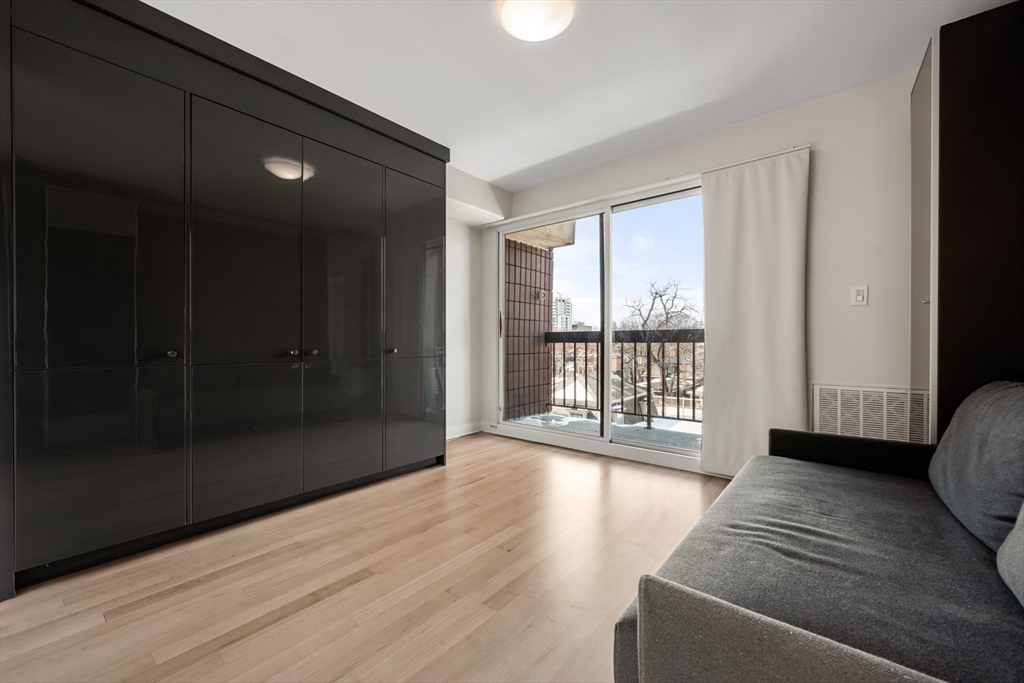
Furnished room with dark built-in cabinets, a gray sofa, and sliding doors to a balcony.
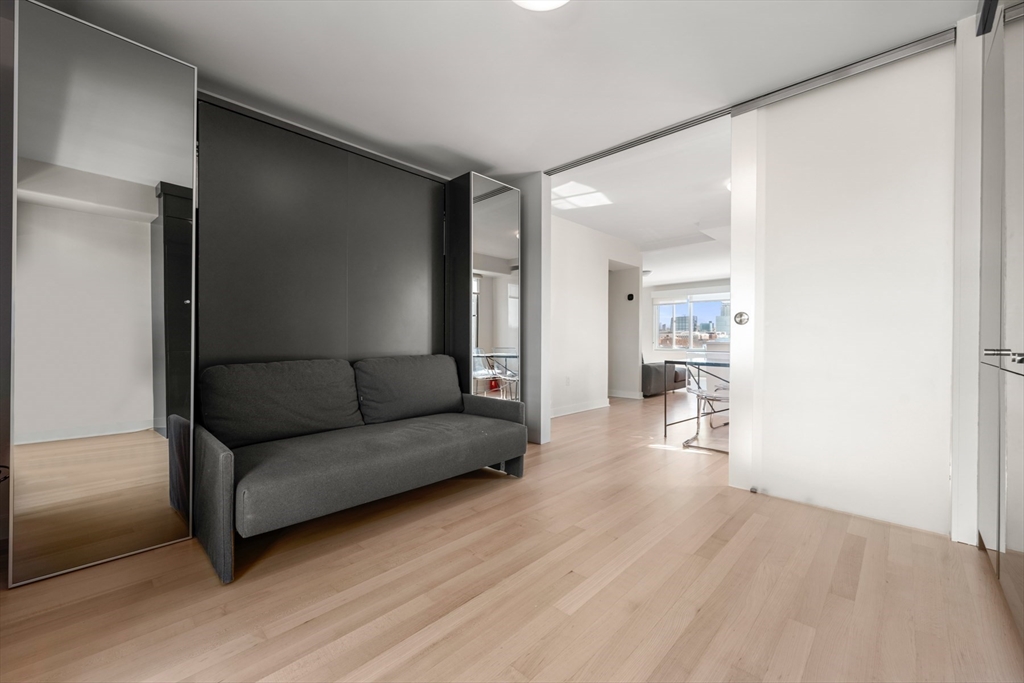
Living room with a dark sofa, mirrored panels, pale wood floors, and a bright adjoining dining area.
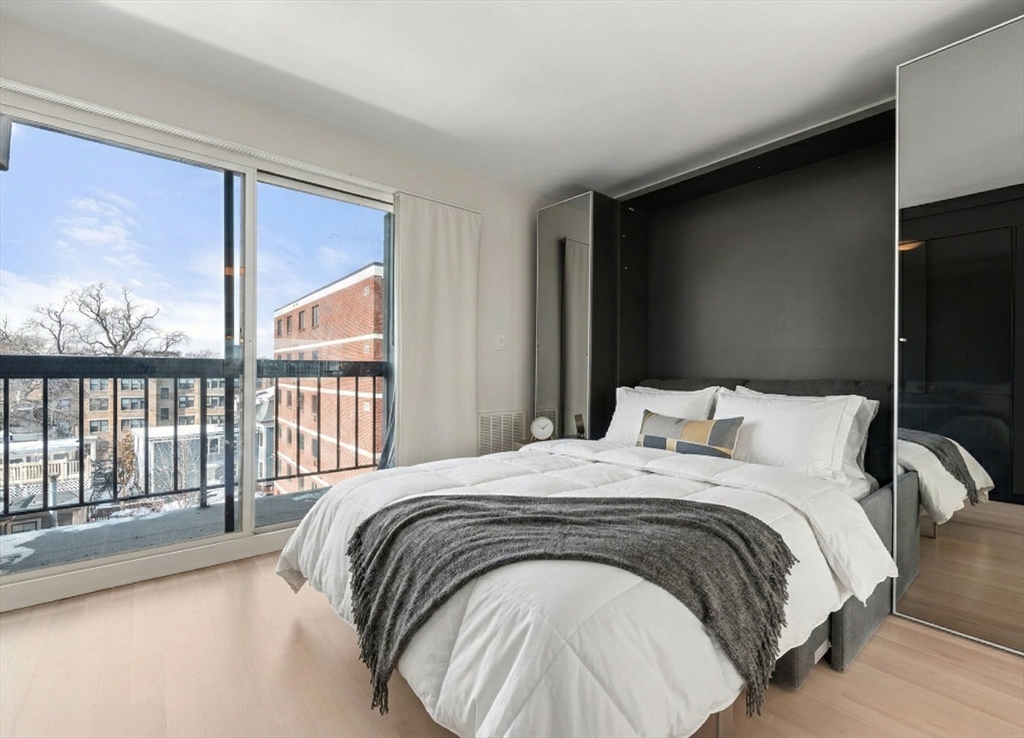
Staged bedroom with a white bed, dark accent wall, mirrored closet, and sliding doors to a balcony.
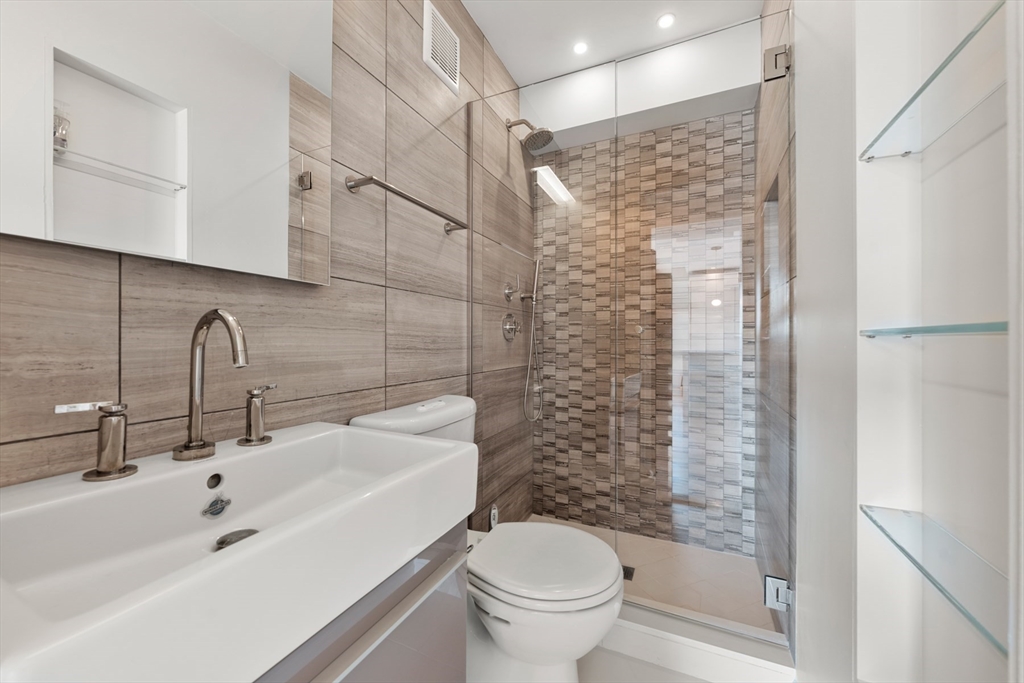
Modern bathroom with a glass-enclosed tiled shower and white sink and toilet.
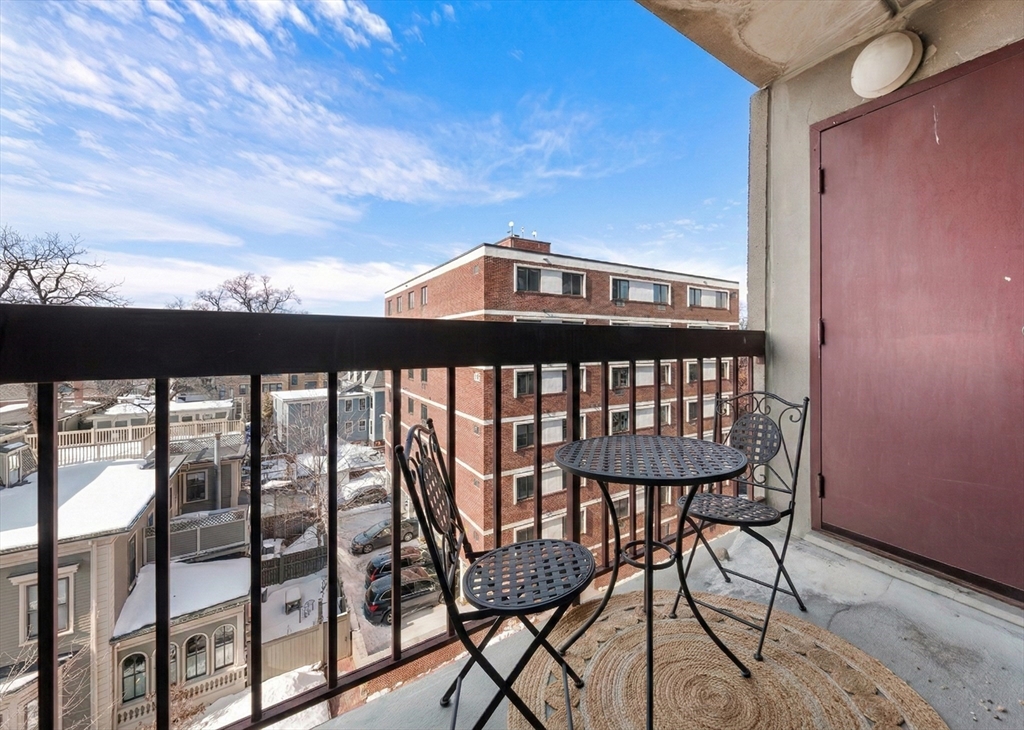
Apartment balcony with a bistro set overlooking snow-covered rooftops and a brick building.
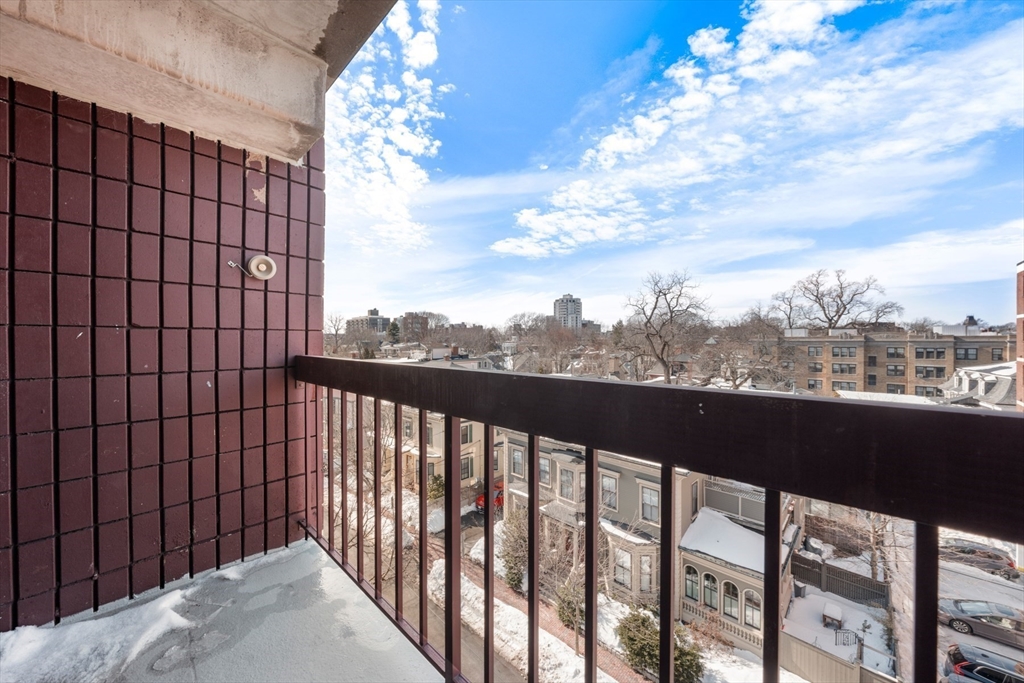
Snow-dusted apartment balcony overlooking rooftops and urban buildings.
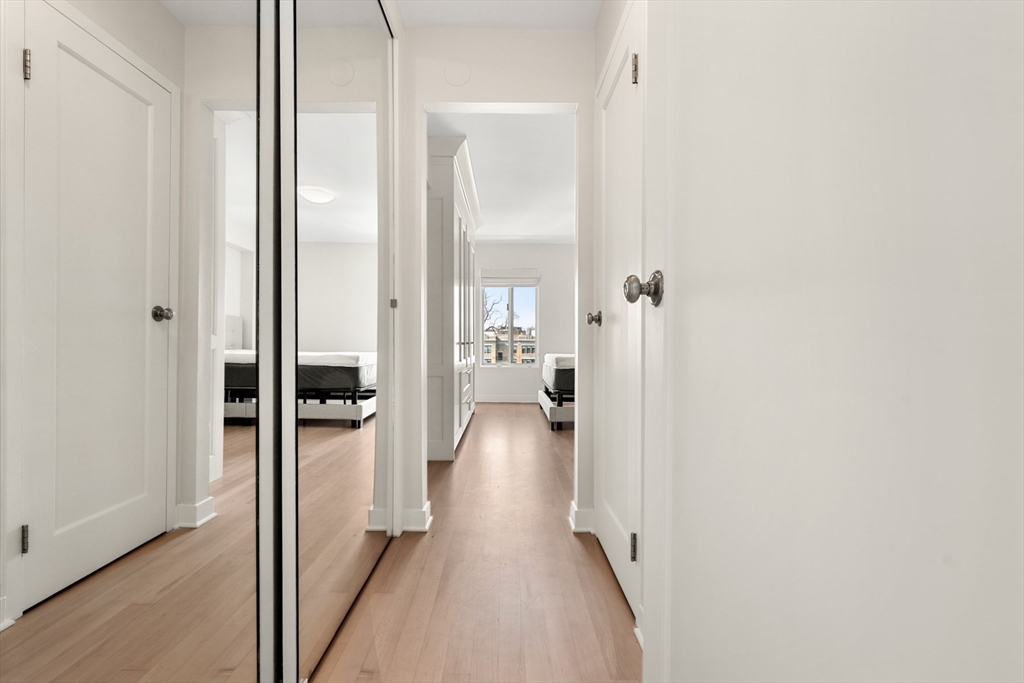
Bright hallway with light wood floors, mirrored closet doors, and a bedroom visible at the end.
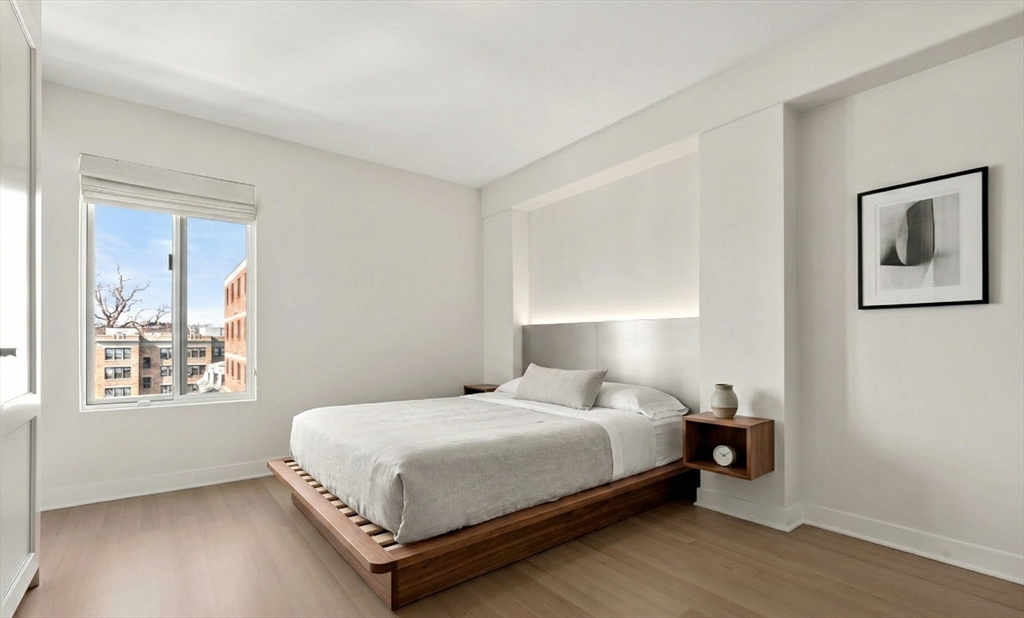
Staged bedroom with a walnut platform bed, white bedding, and a window overlooking neighboring buildings.
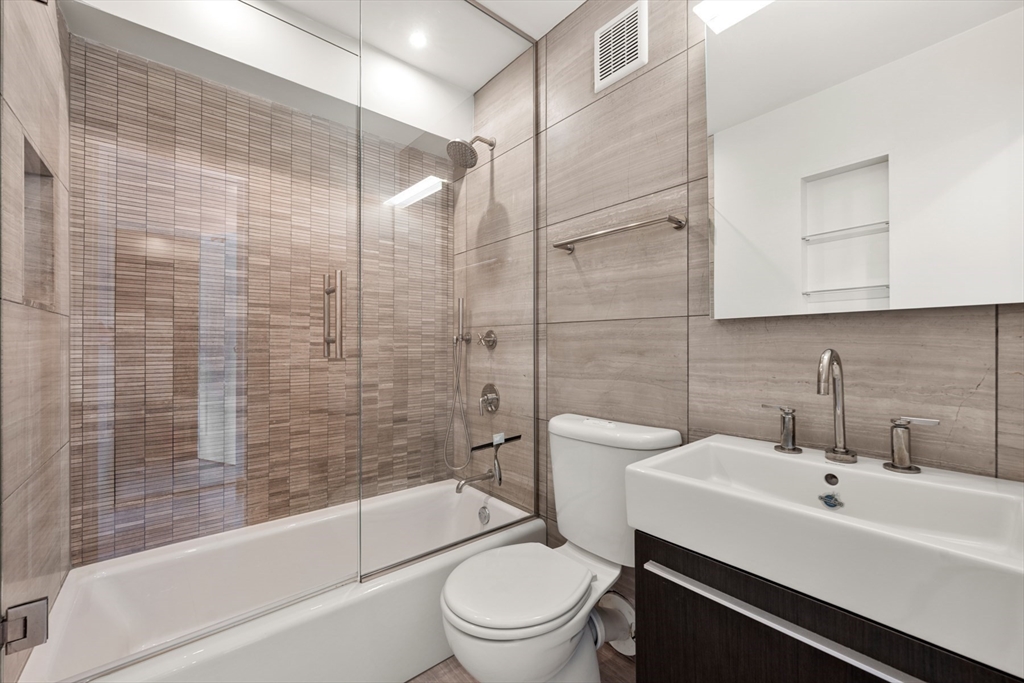
Bathroom with a glass-enclosed tub and shower, taupe tile, and a white sink.
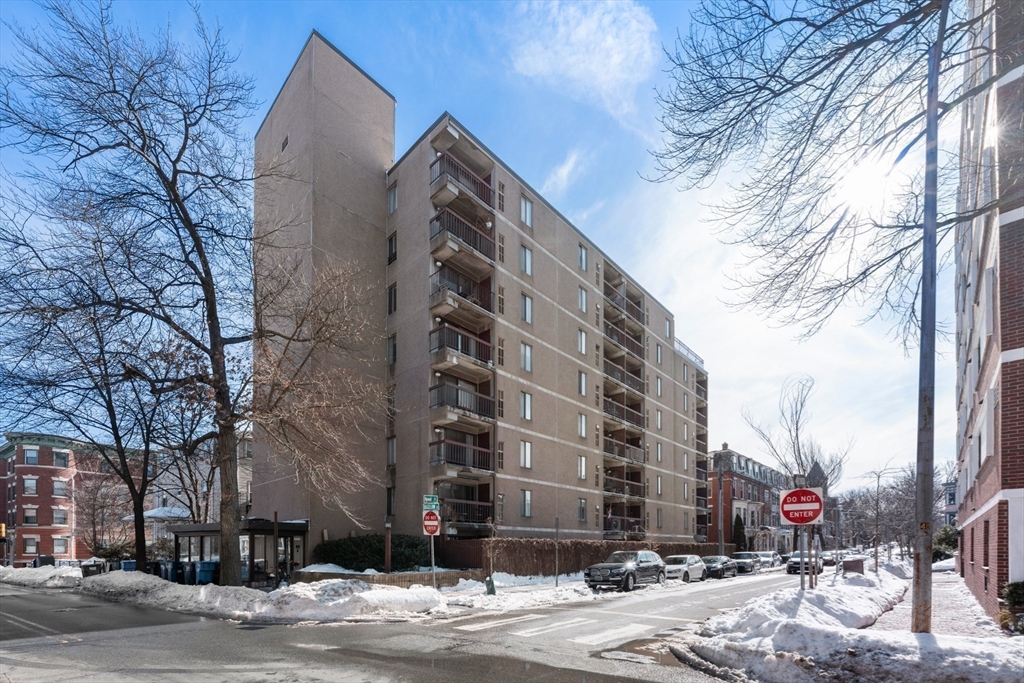
Multi-story apartment building with balconies beside a snow-covered street.
SEE ALL PHOTOS
Bright modern kitchen with a large island, marble backsplash, and three metal bar stools.
Modern kitchen with a large white island, clear bar stools, marble backsplash, and snowy rooftop views.
Modern white kitchen with a large island, clear bar stools, marble backsplash, and light wood flooring.
Modern white kitchen with veined marble backsplash, large island, and light wood flooring.
Modern white kitchen with a large island and city skyline visible through the window.
Bright living room with a charcoal sectional, wood coffee table, and large city-view windows.
Apartment living room with a gray sectional, wooden coffee table, pale floors, and a distinctive wood entry door.
Open-plan kitchen and dining area with a white island, glass dining table, and large city-facing windows.
Modern dining area with a black table, clear chairs, white kitchen, and large sunlit window.
Furnished room with dark built-in cabinets, a gray sofa, and sliding doors to a balcony.
Living room with a dark sofa, mirrored panels, pale wood floors, and a bright adjoining dining area.
Staged bedroom with a white bed, dark accent wall, mirrored closet, and sliding doors to a balcony.
Modern bathroom with a glass-enclosed tiled shower and white sink and toilet.
Apartment balcony with a bistro set overlooking snow-covered rooftops and a brick building.
Snow-dusted apartment balcony overlooking rooftops and urban buildings.
Bright hallway with light wood floors, mirrored closet doors, and a bedroom visible at the end.
Staged bedroom with a walnut platform bed, white bedding, and a window overlooking neighboring buildings.
Bathroom with a glass-enclosed tub and shower, taupe tile, and a white sink.
Multi-story apartment building with balconies beside a snow-covered street.
Leased

280 Harvard St # 5D

280 Harvard St # 5D, Cambridge, MA 02139

$4,300/month
Situated in the vibrant heart of Cambridge, this meticulously renovated two-bedroom, two-bathroom residence offers a sophisticated urban retreat just minutes away from Harvard Square! Large windows flood the open-concept floor plan with natural light while maintaining a serene indoor atmosphere. A chef-inspired kitchen anchors the main living area, catering to both daily life and high-end entertaining. The primary bedroom offers an abundance of storage and closet space as well as an en-suite bathroom. This second bedroom contains a custom Murphy bed which includes a built-in couch and a mattress that folds down to reveal a full-sized bed. Enjoy coffee on the private balcony while taking in the city views. This unit comes with a storage closet and one garage parking spot.

2
beds

2
baths

870 Sq.Ft. LIVING AREA

9,999 Sq.Ft. lot

Allison Mazer

Allison Mazer

Features & Amenities

Interior

  • total bedrooms2
  • Total bathrooms2
  • full bathrooms2
  • Laundry room In Building
  • APPLIANCES Dishwasher, Microwave, Refrigerator, Freezer, Range Hood
  • other interior Features Elevator

Area & Lot

  • Status Leased
  • Date Leased April 22, 2026
  • Living Area870 Sq.Ft.
  • Total Area870 Sq.Ft.
  • Lot Area9,999 Sq.Ft.
  • MLS® ID73481494
  • TypeCondo
  • YEAR BUILT1978

Exterior

  • Garage Space1.0
  • HEAT TYPEElectric
  • other exterior FeaturesBalcony

Financial

  • Lease Price$4,300/mo
  • Lease Term 16 MONTHS

Planning on buying or selling your next property?

Allison Mazer has a high reputation as a realtor in the city of Boston. As a consummate professional with extensive experience of the market, gained over close to two decades in the industry, she is particularly renowned for the unparalleled energy she puts into every sale or purchase of a property.

Follow Us on Instagram