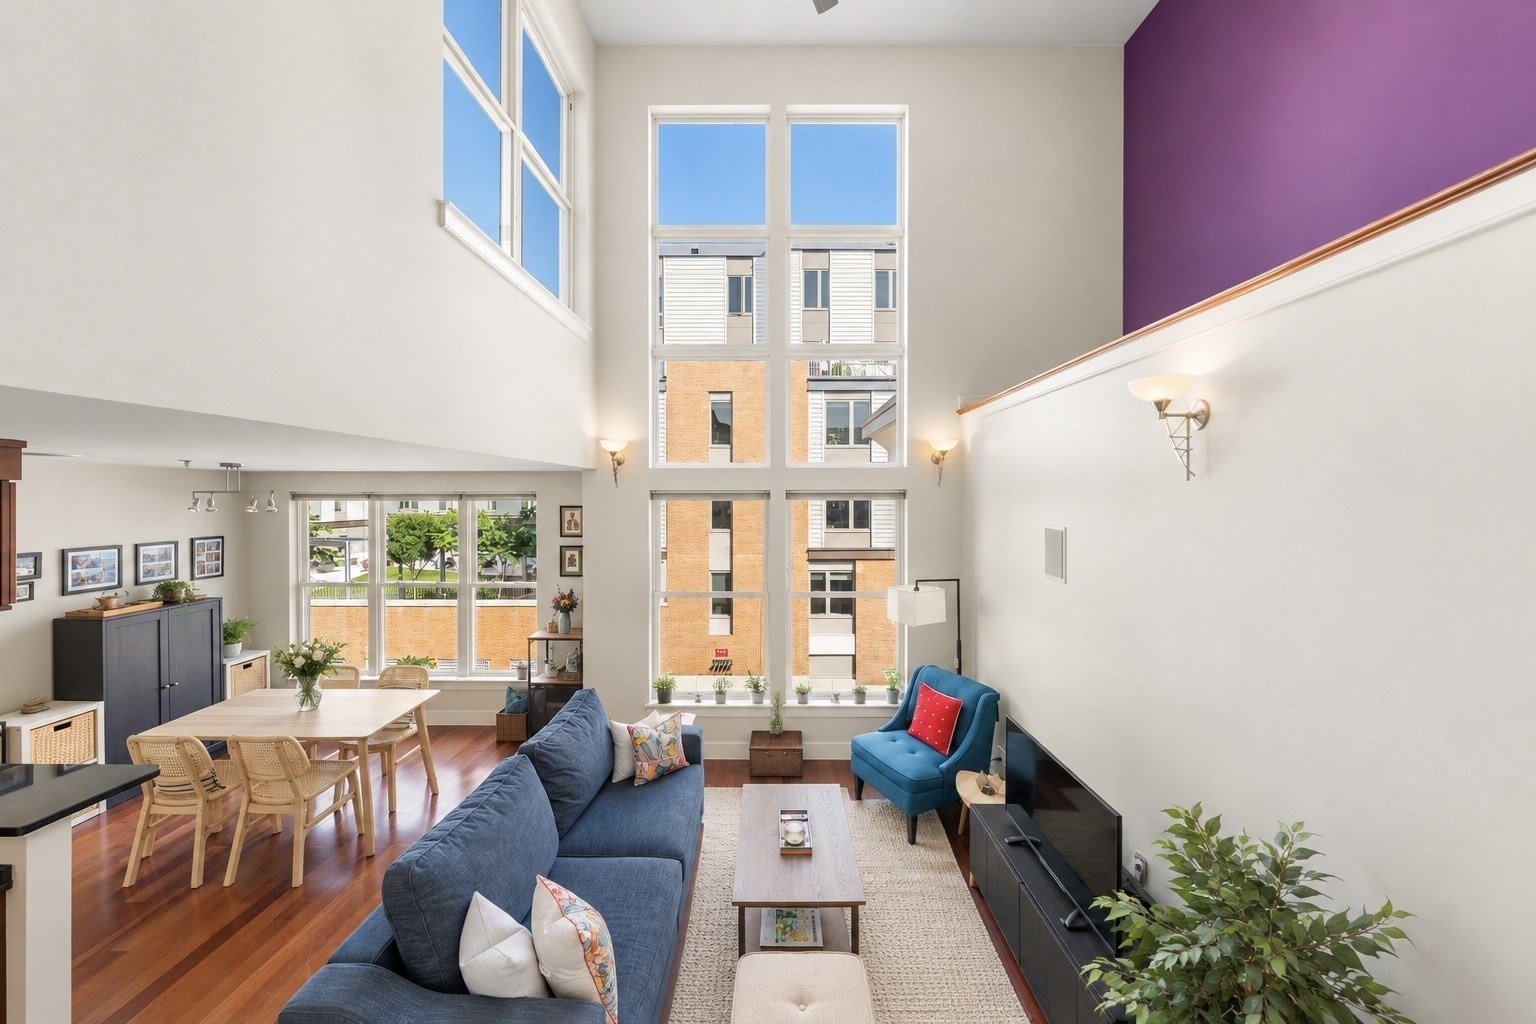
Double-height living room with tall windows, blue seating, hardwood floors, and an adjoining dining area.
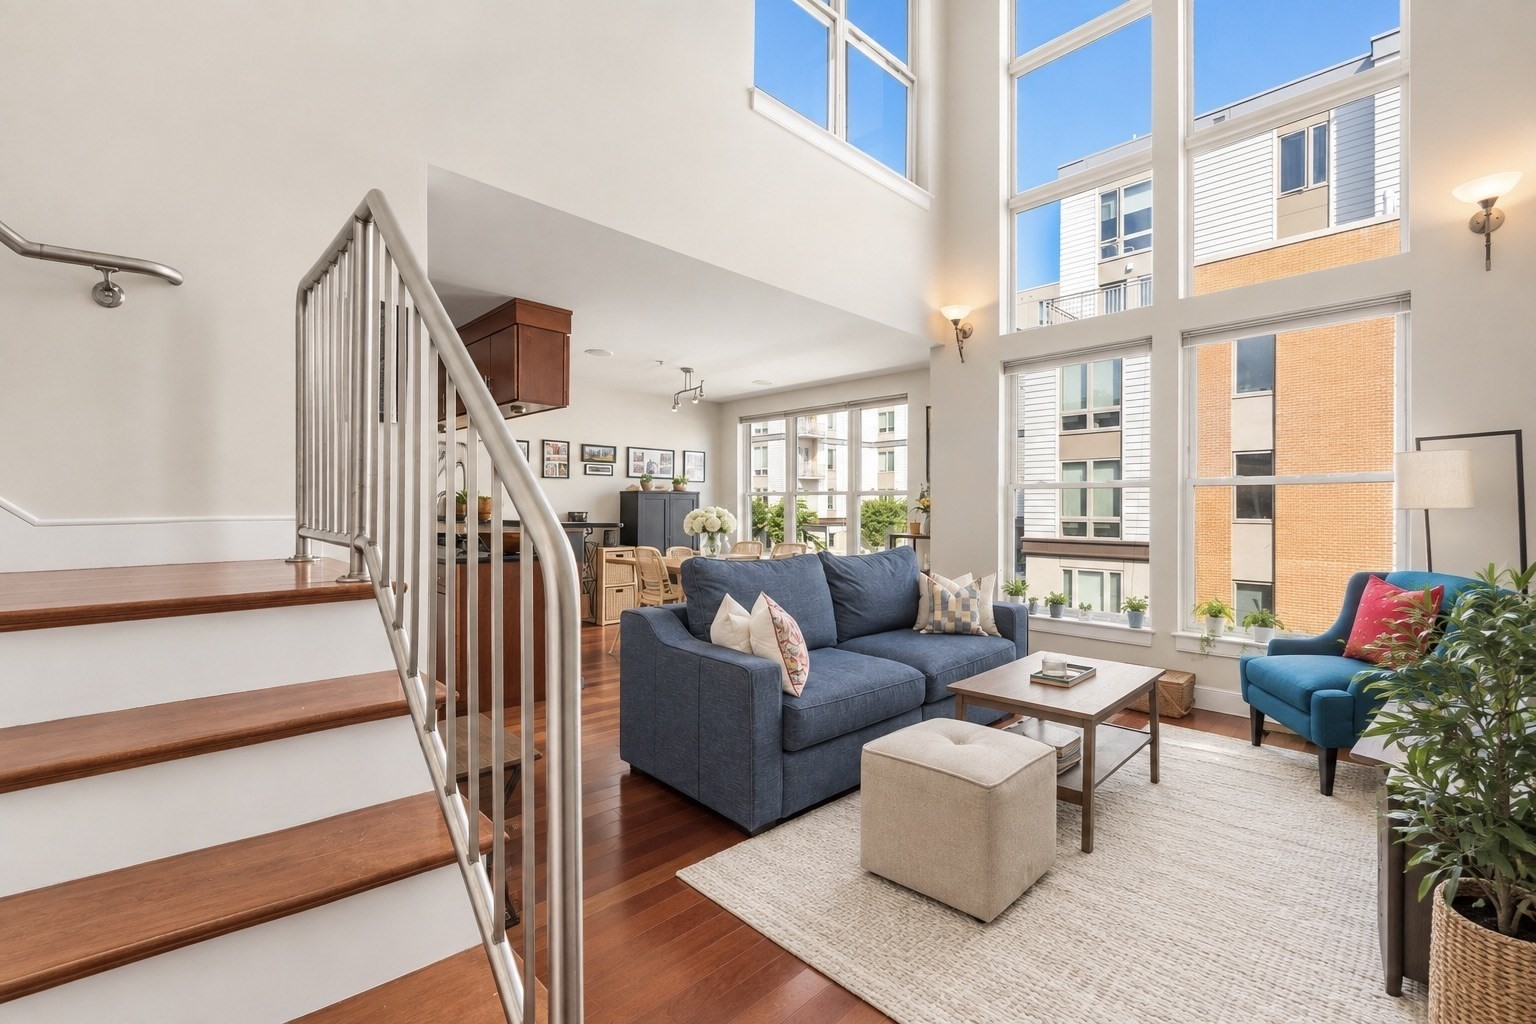
Bright double-height living room with tall windows, a blue sofa, and an open staircase.
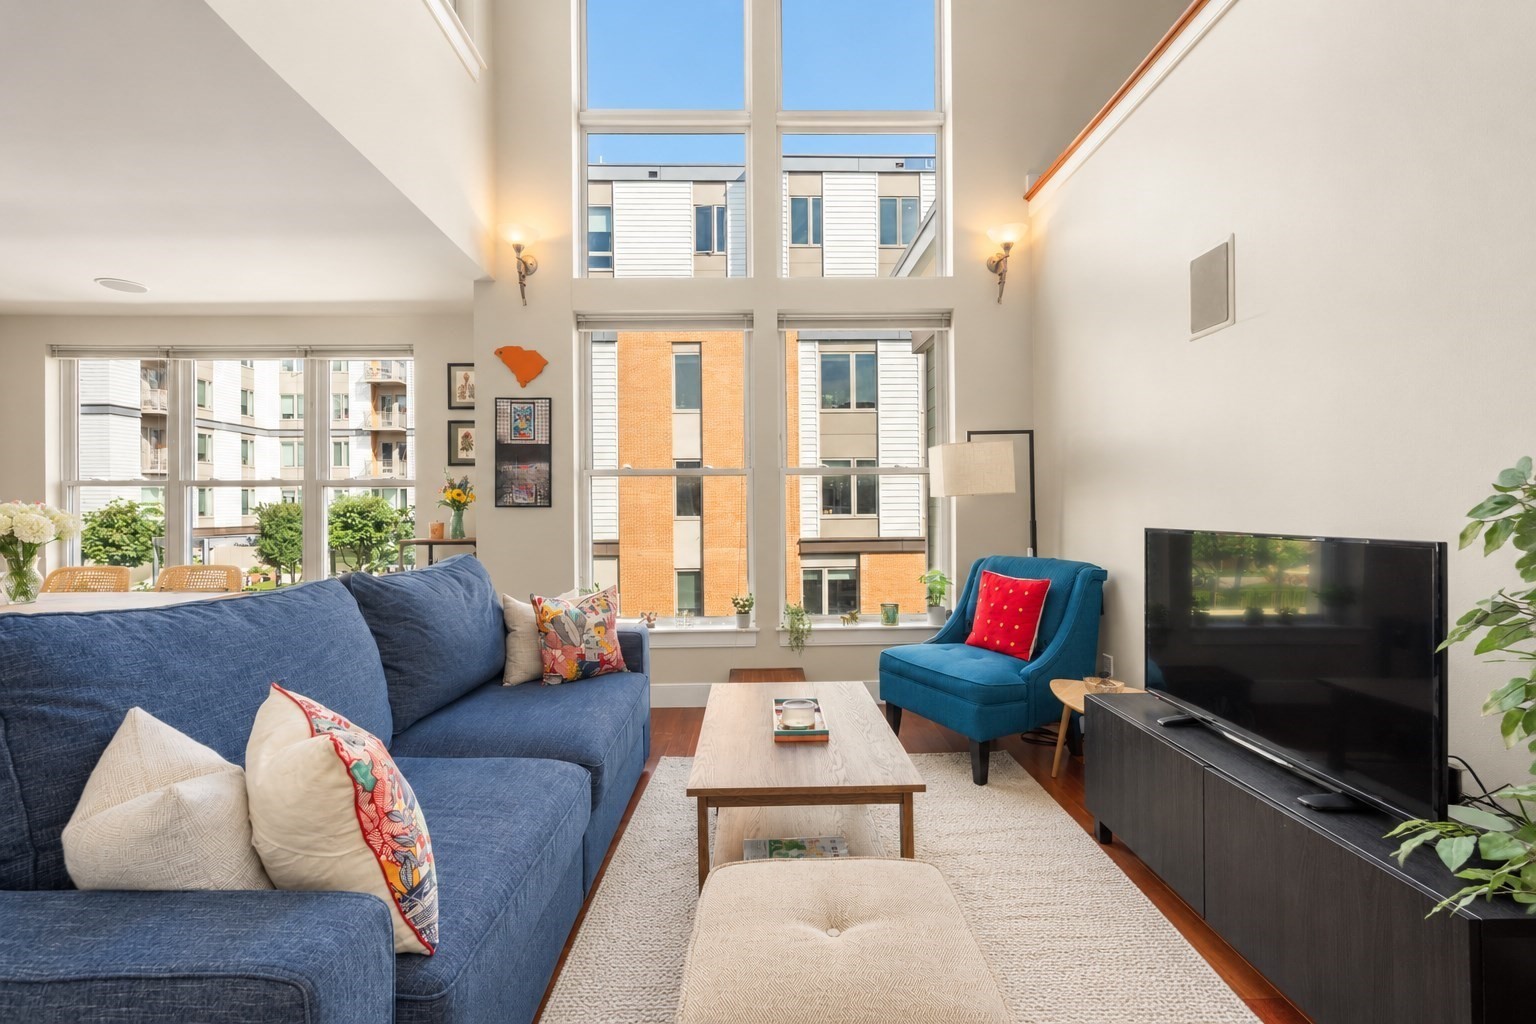
Living room with a blue sofa, teal armchair, and tall double-height windows.
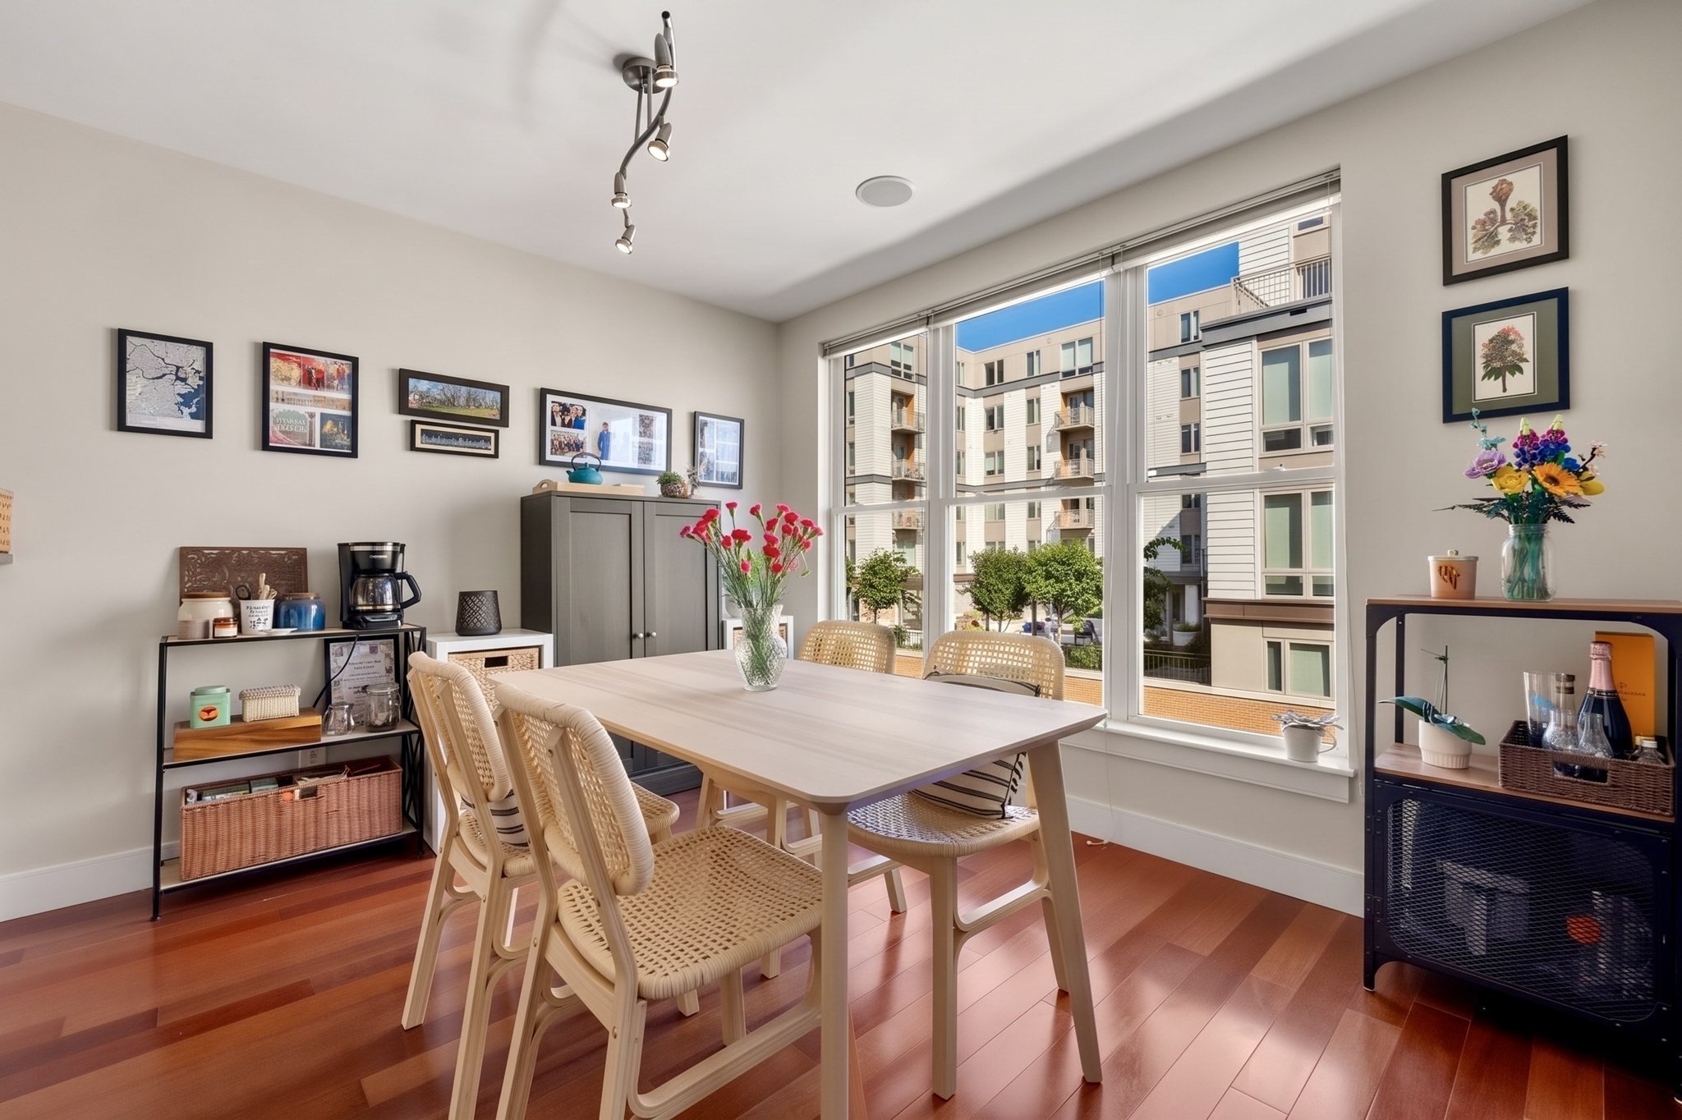
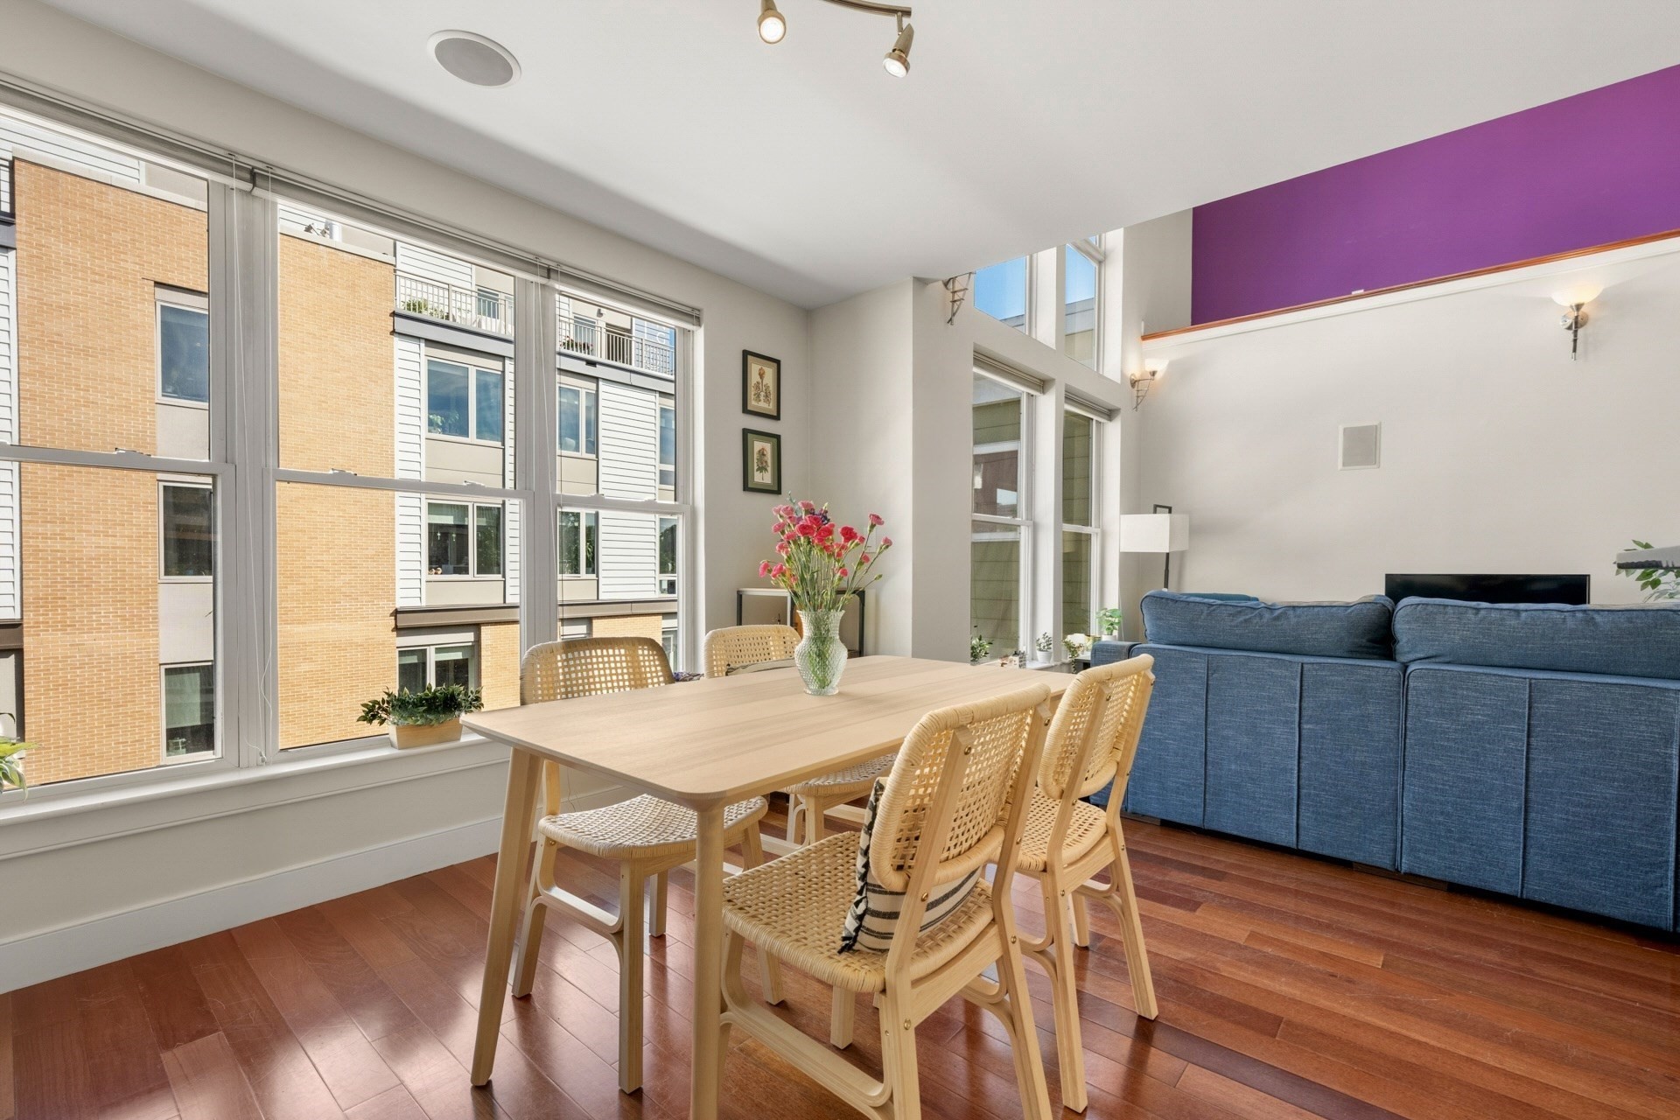
Dining room with a light wood table, woven chairs, hardwood floors, and large windows.
Dining area with wicker chairs and a wood table beside a blue sofa and tall windows.
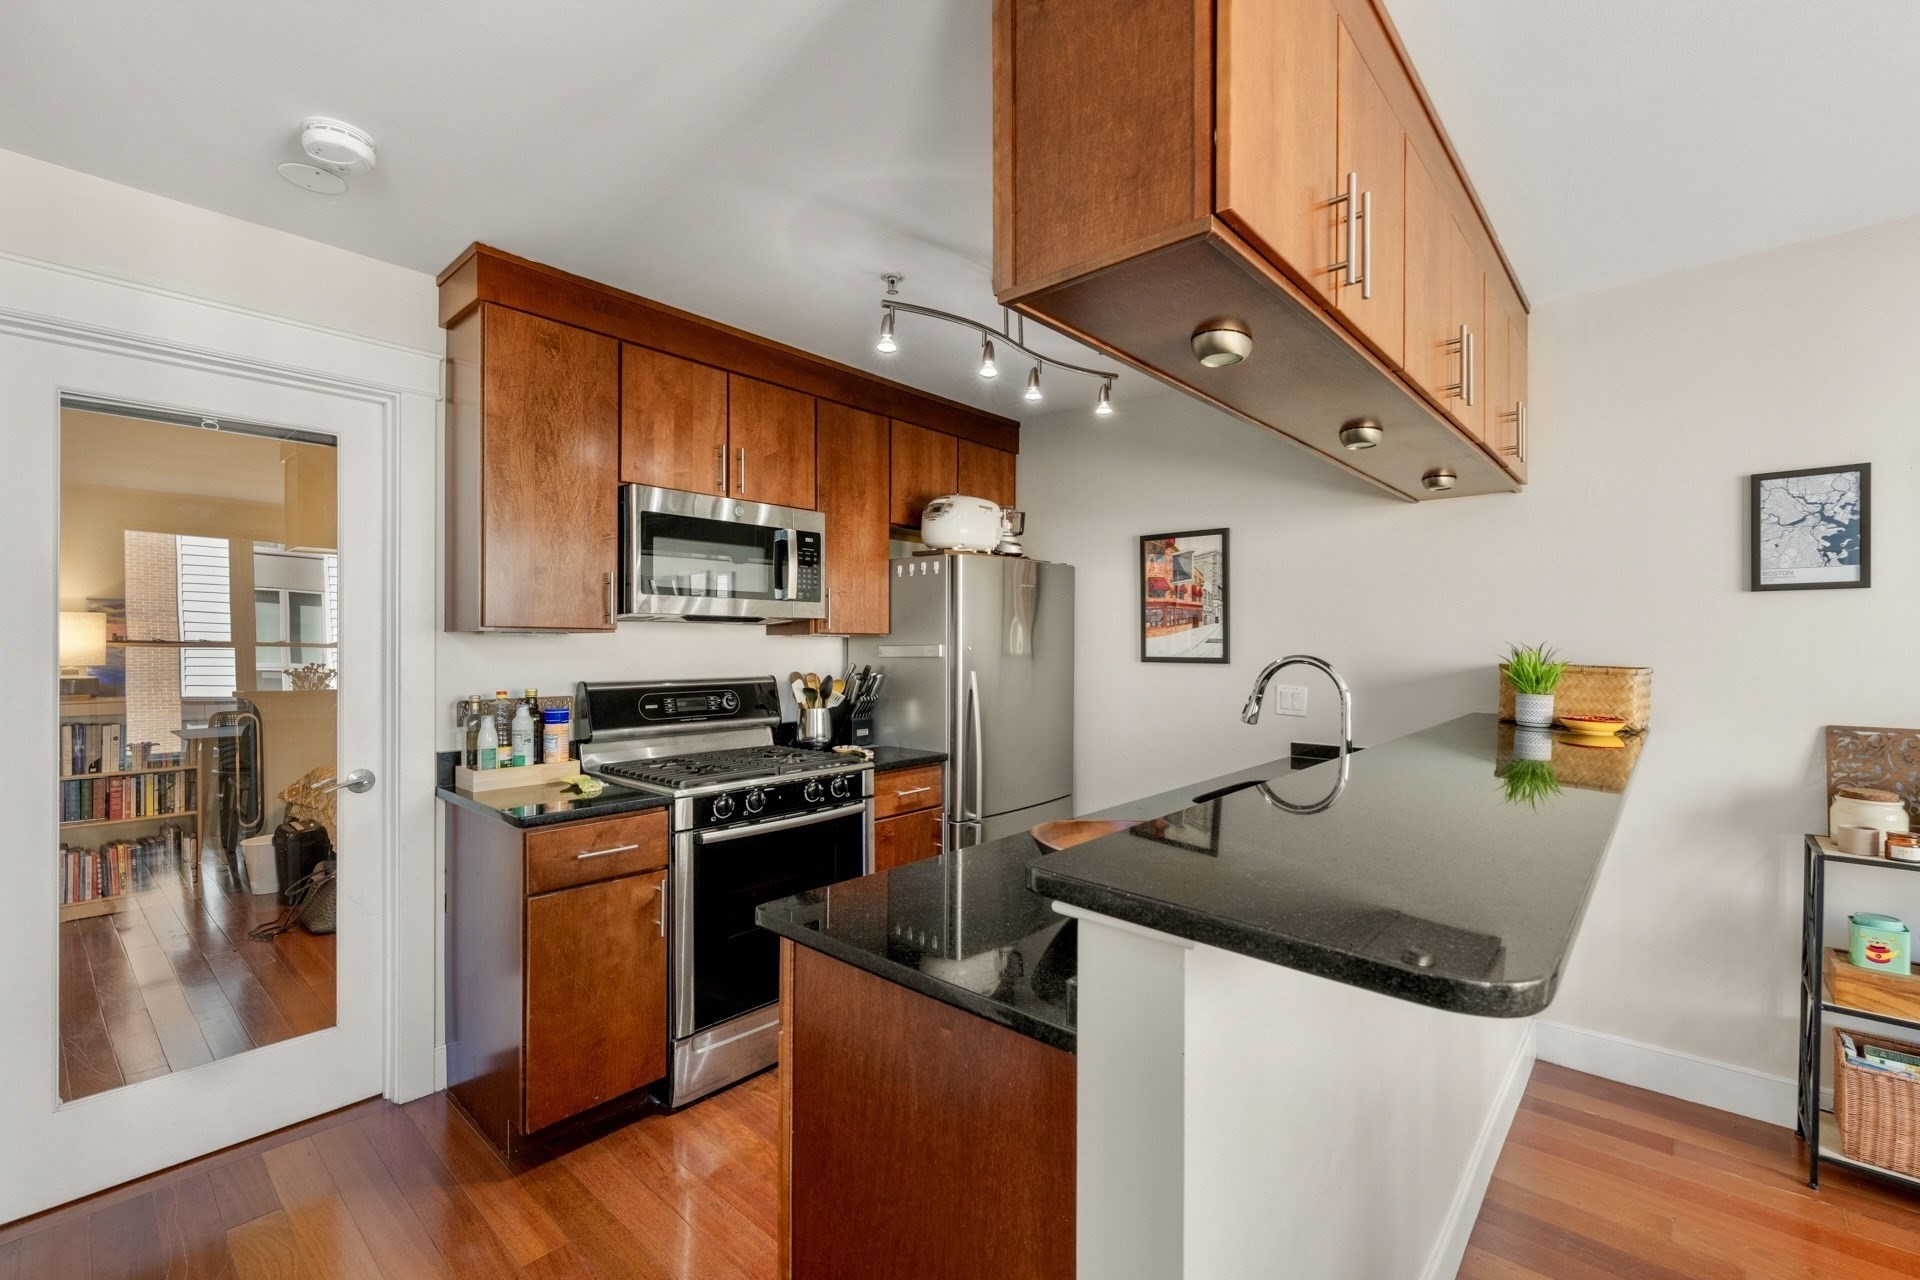
Condo kitchen with warm wood cabinets, stainless steel appliances, and a large black stone island.
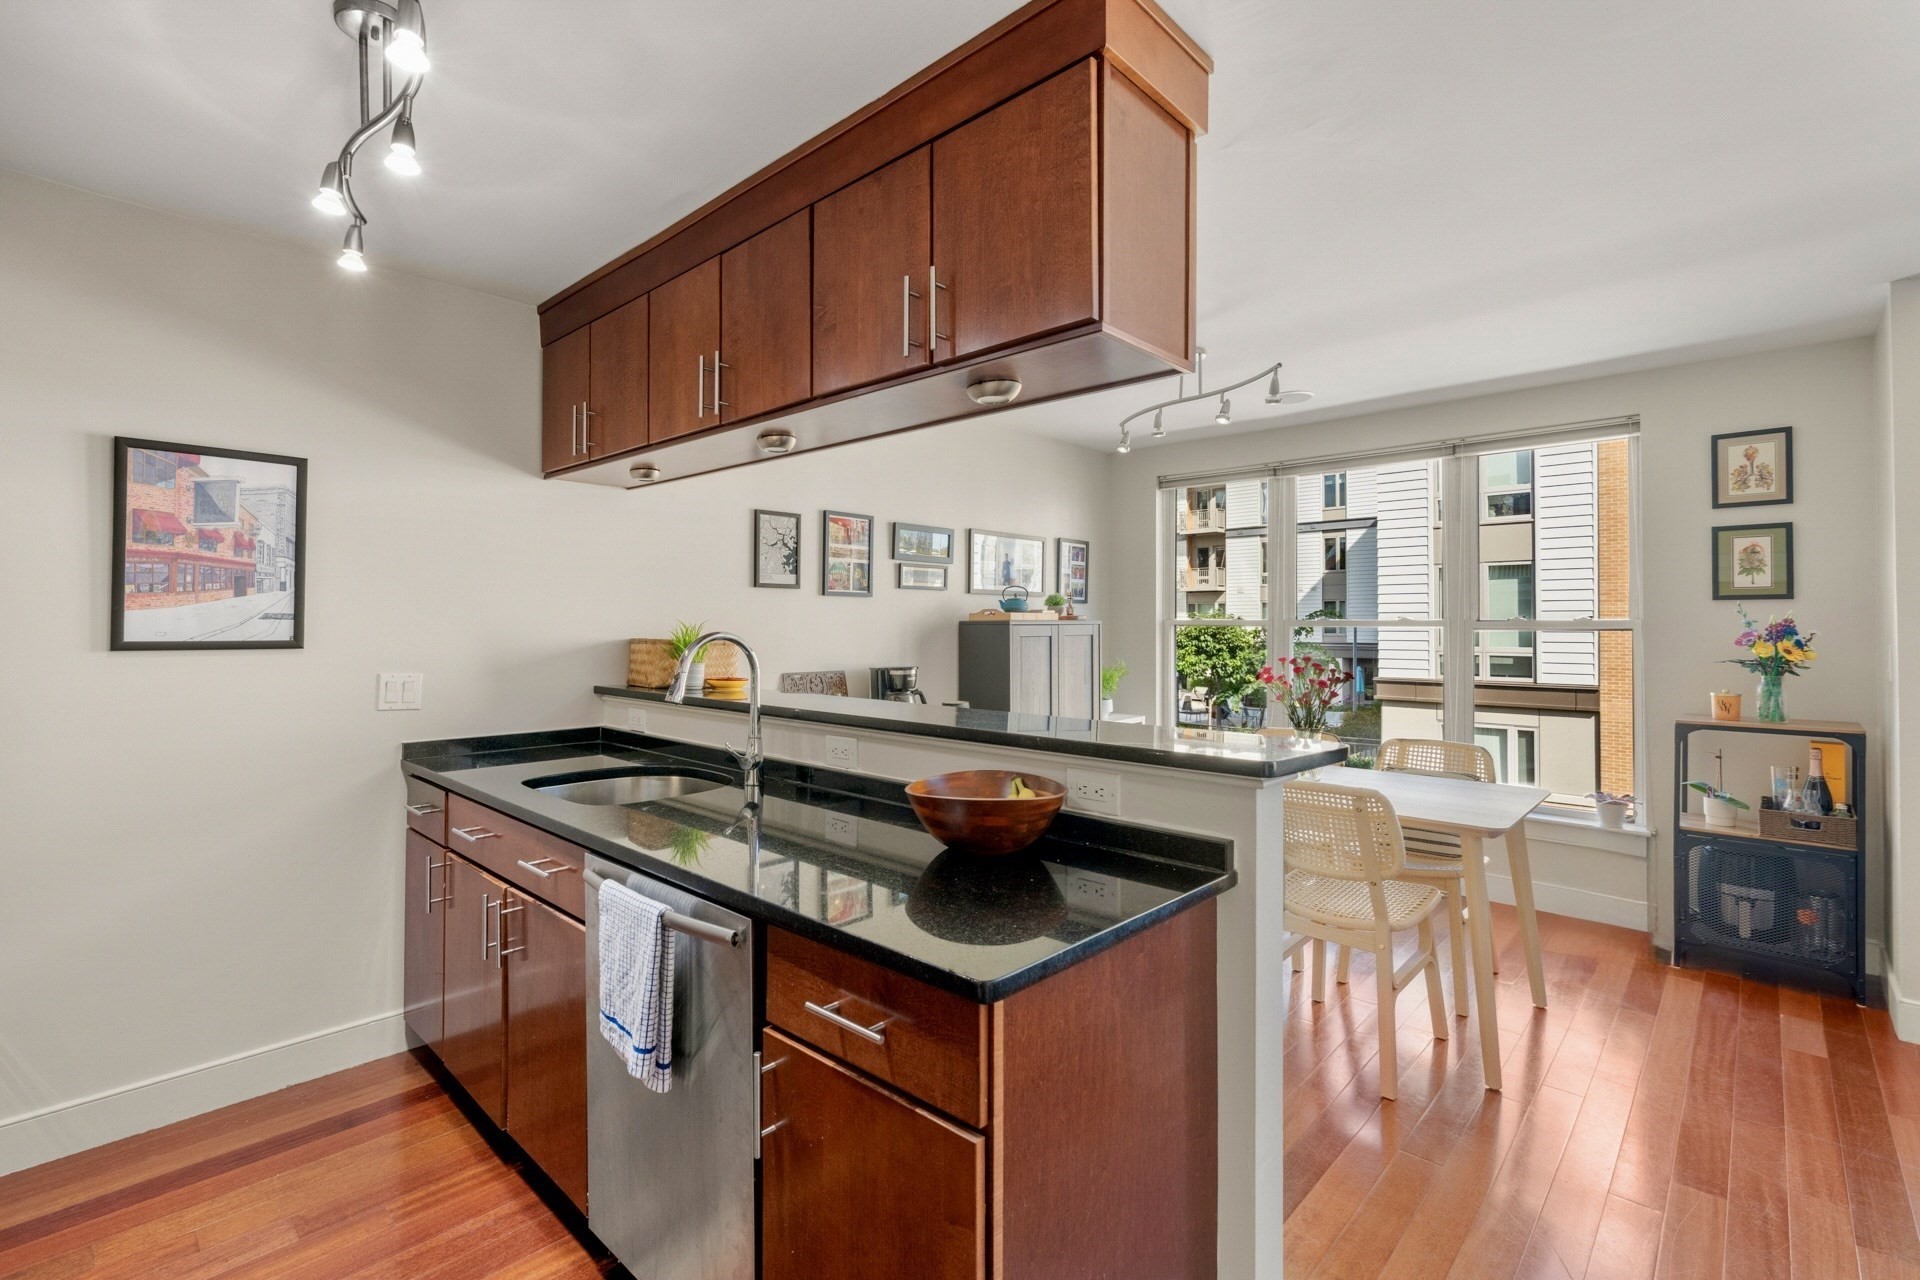
Condo kitchen with cherry wood cabinets, black counters, and a dining nook beside large windows.
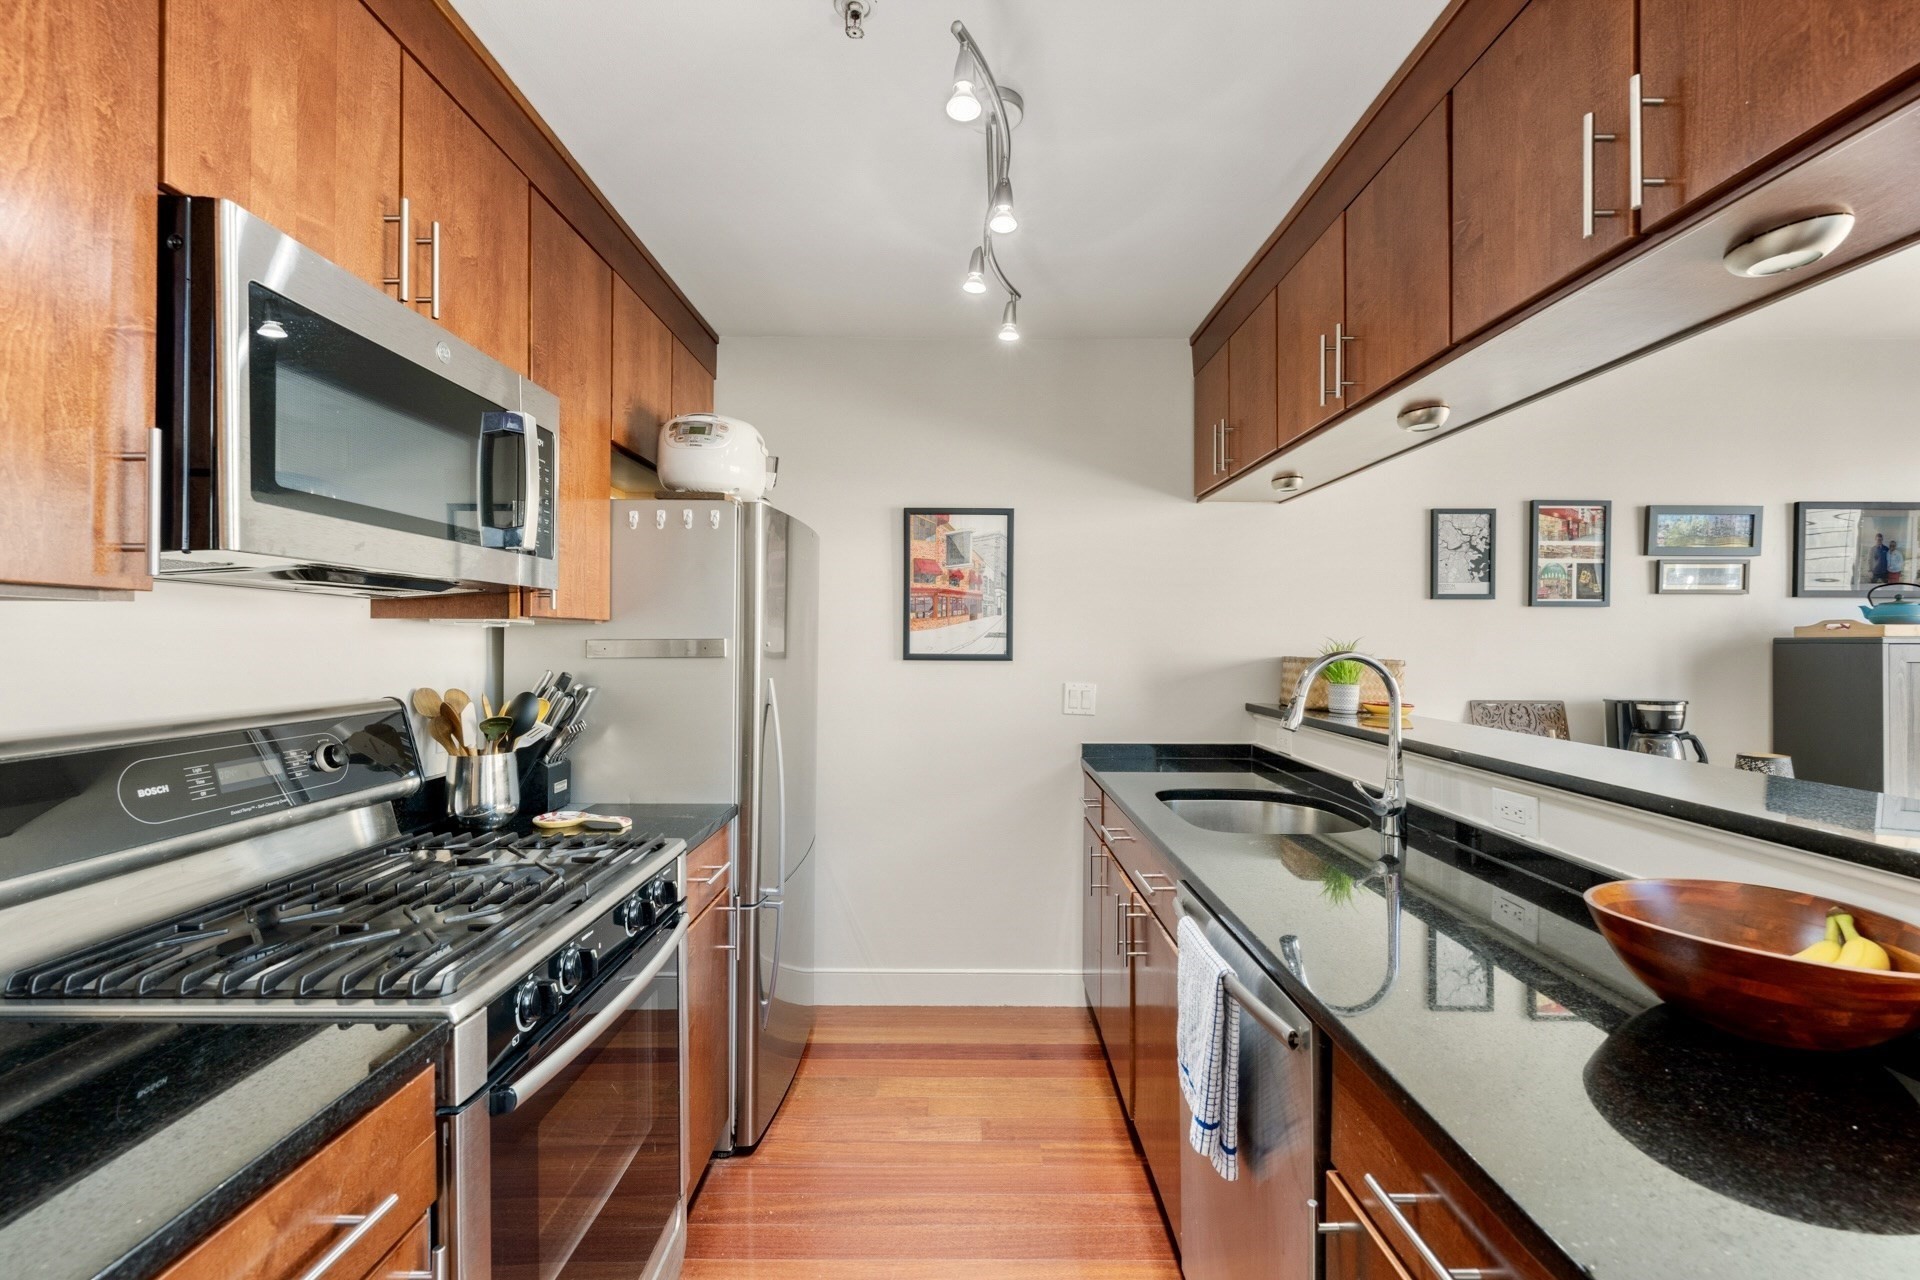
Kitchen with cherry cabinets, black granite counters, stainless steel appliances, and a long peninsula.
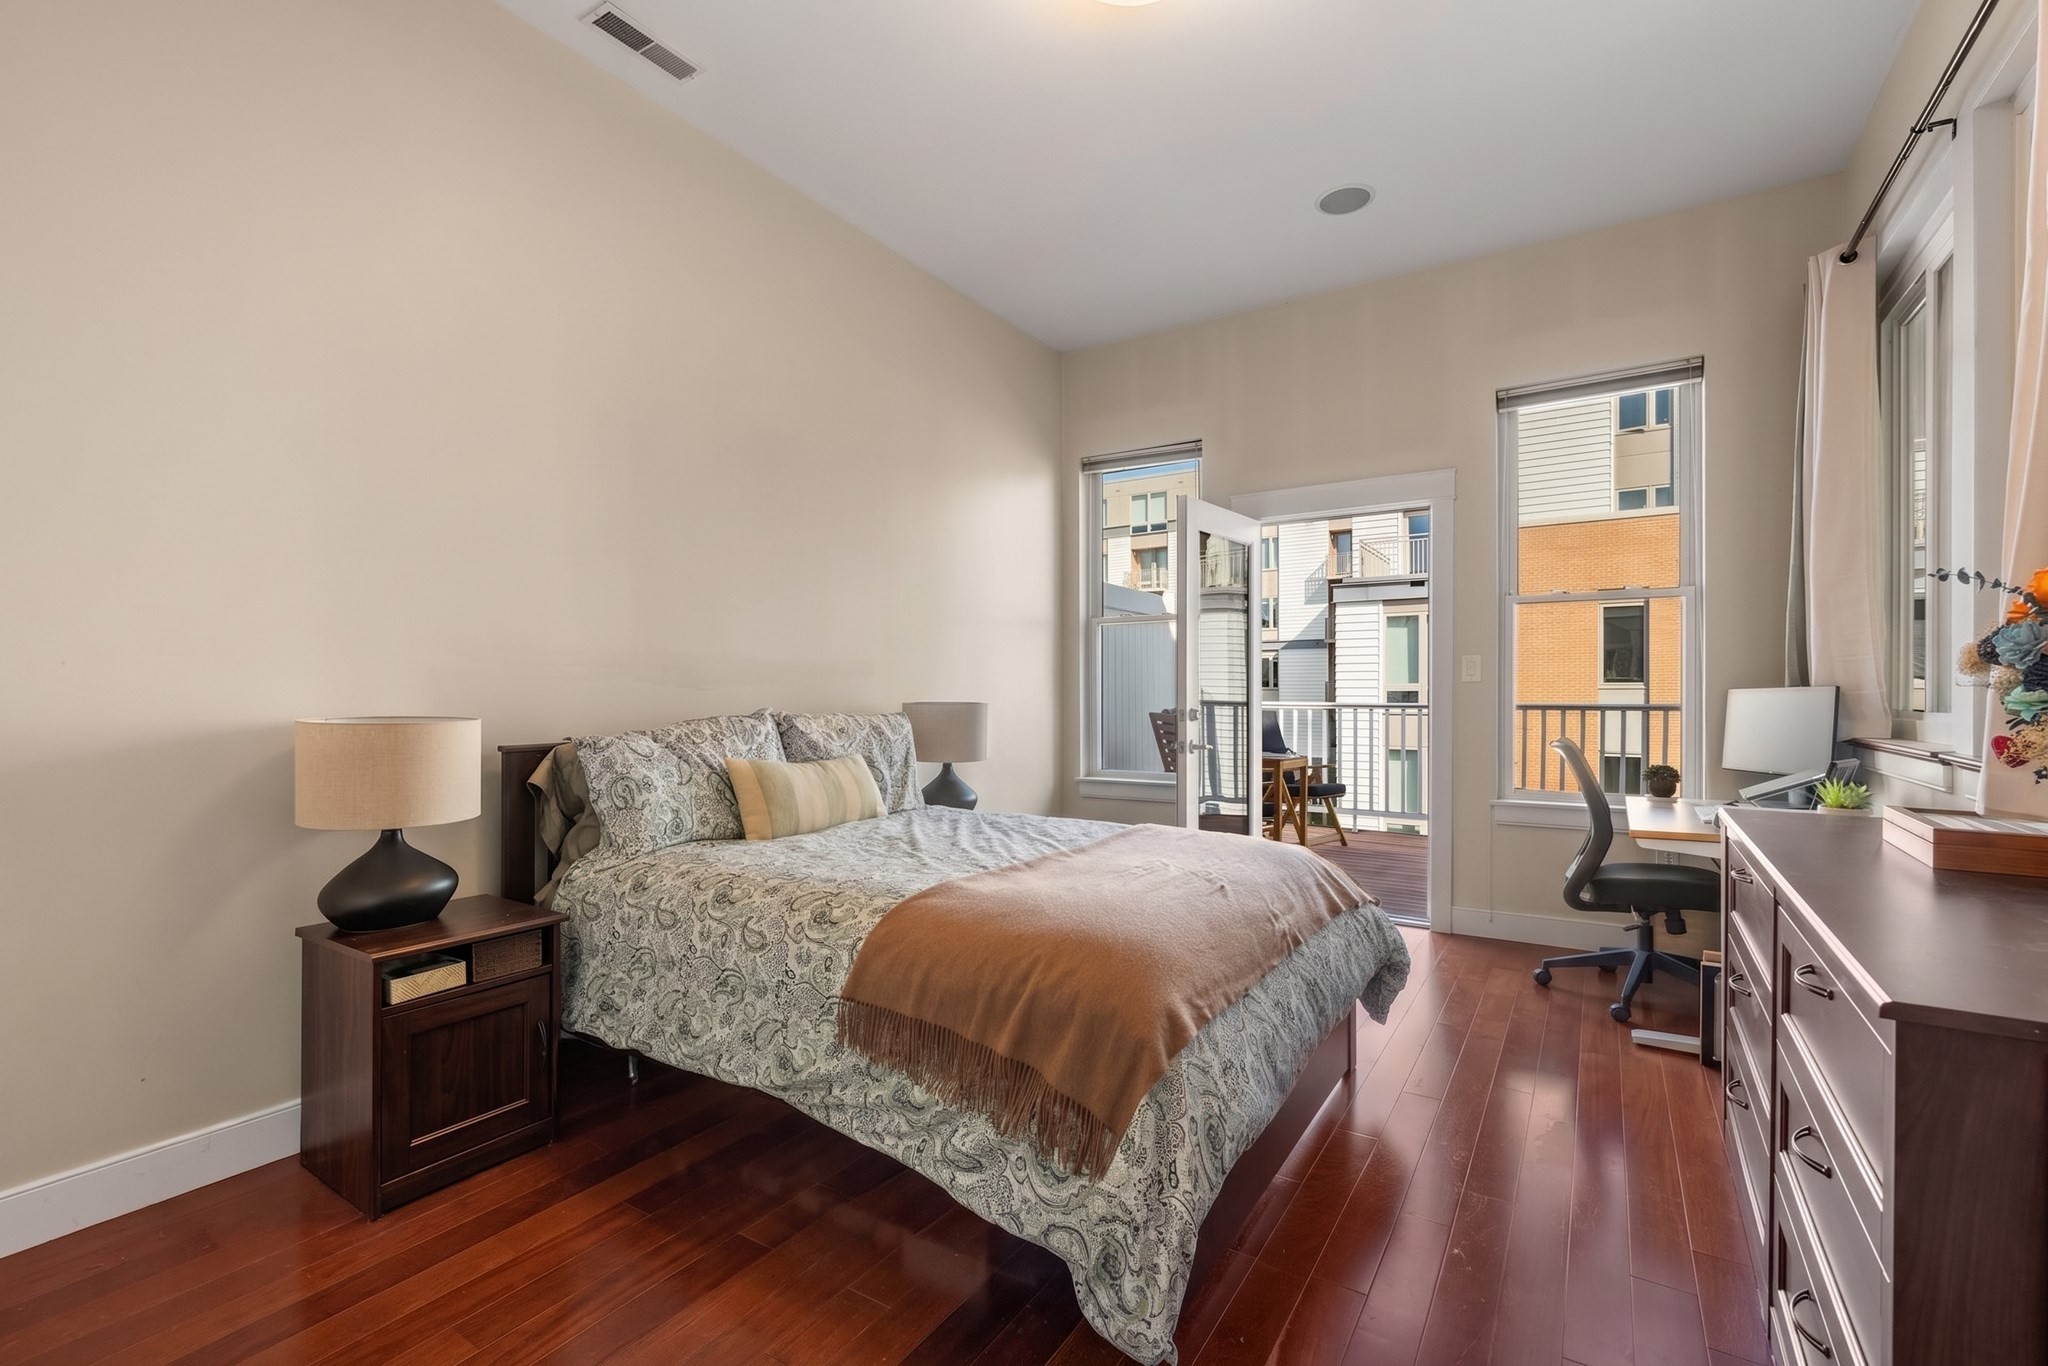
Bedroom with a patterned bed, wood floors, a desk, and an open balcony door.
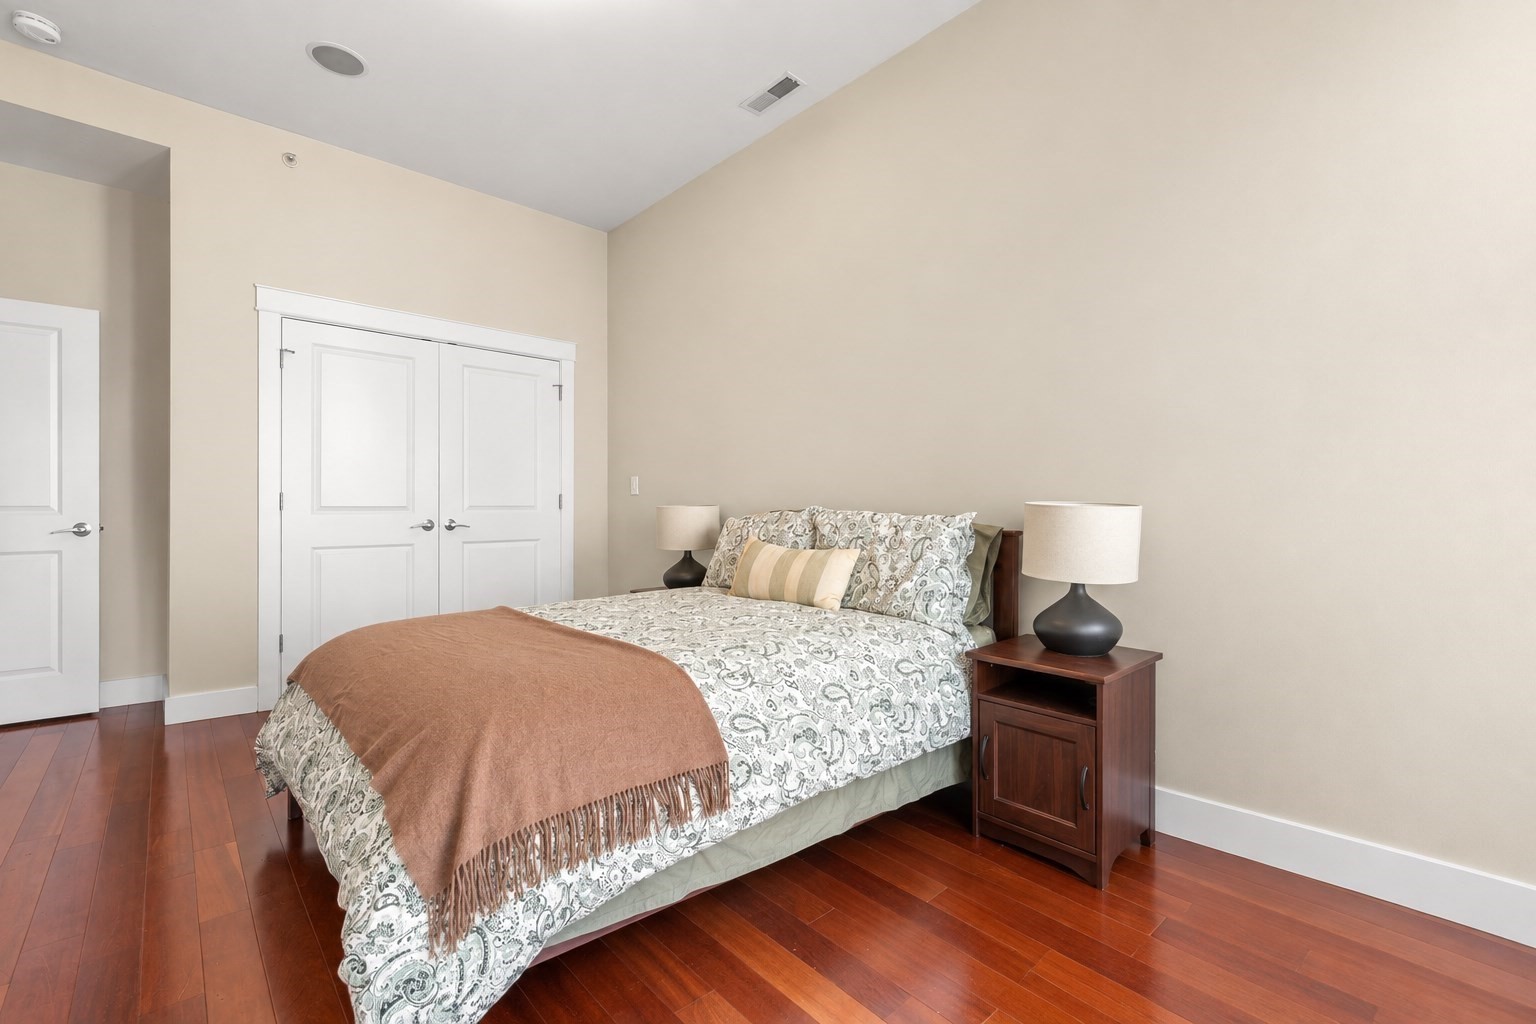
Bedroom with a patterned bedspread, brown throw, and reddish hardwood floors.
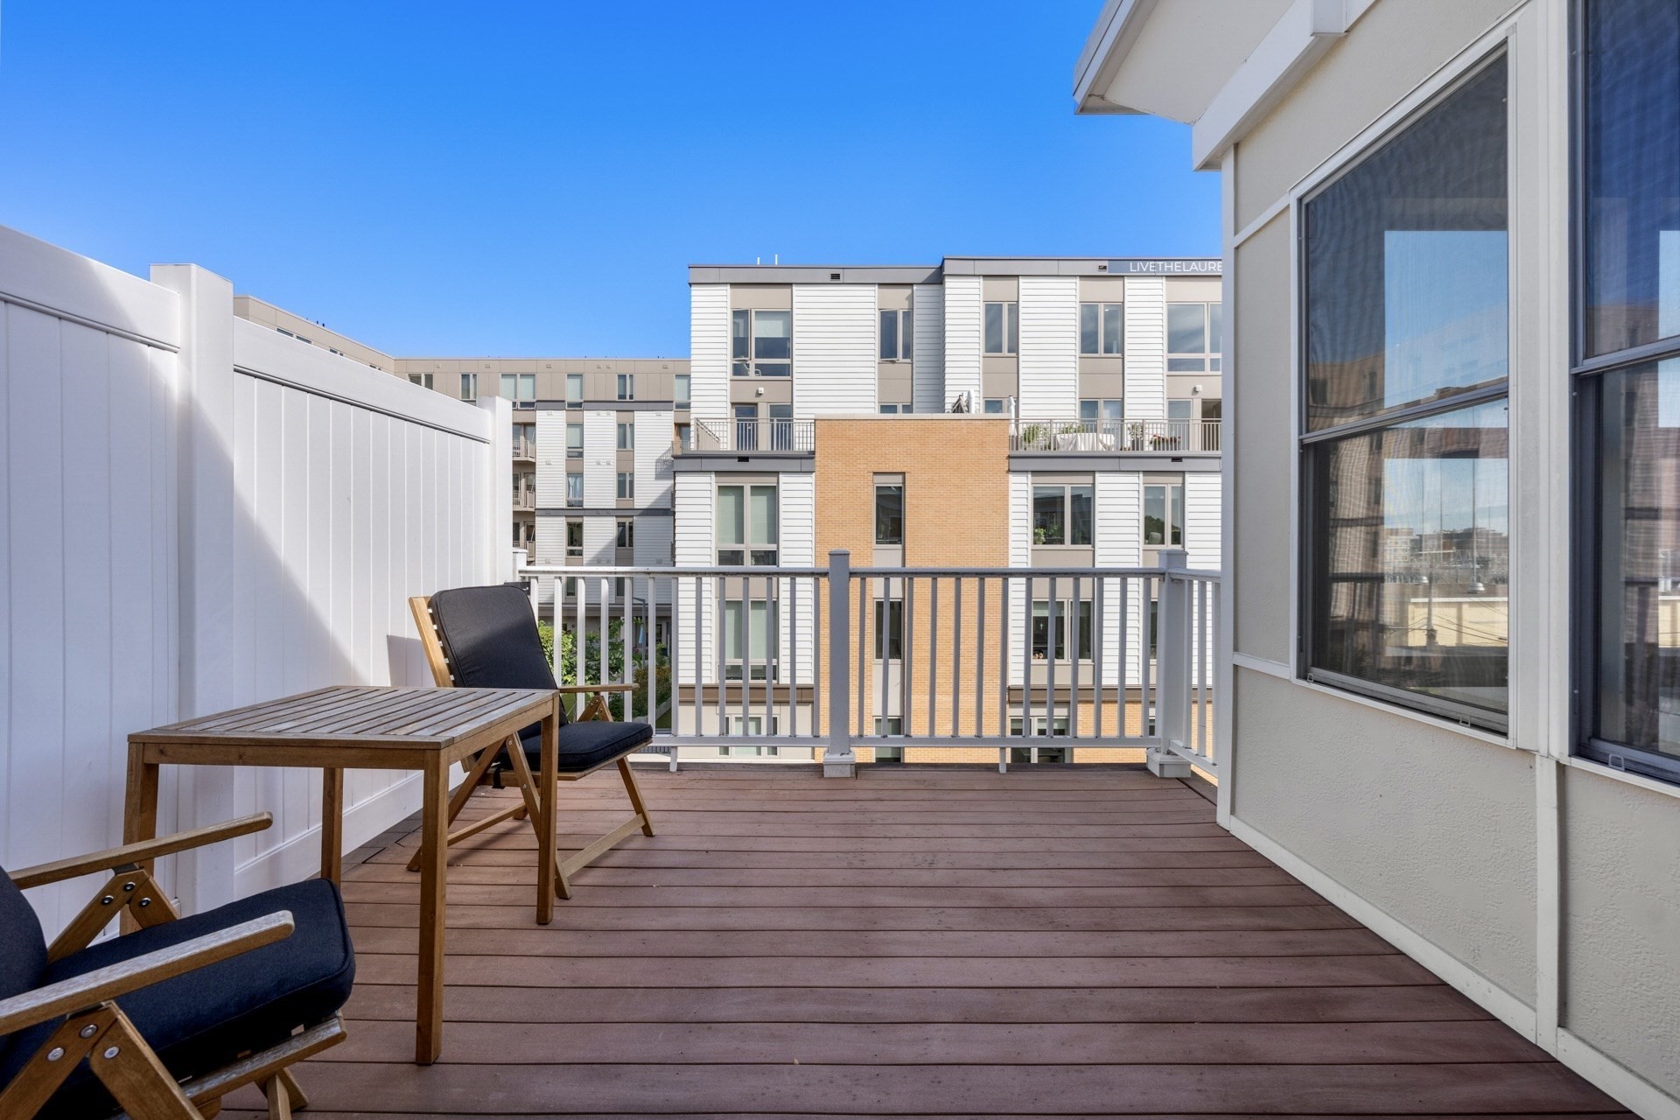
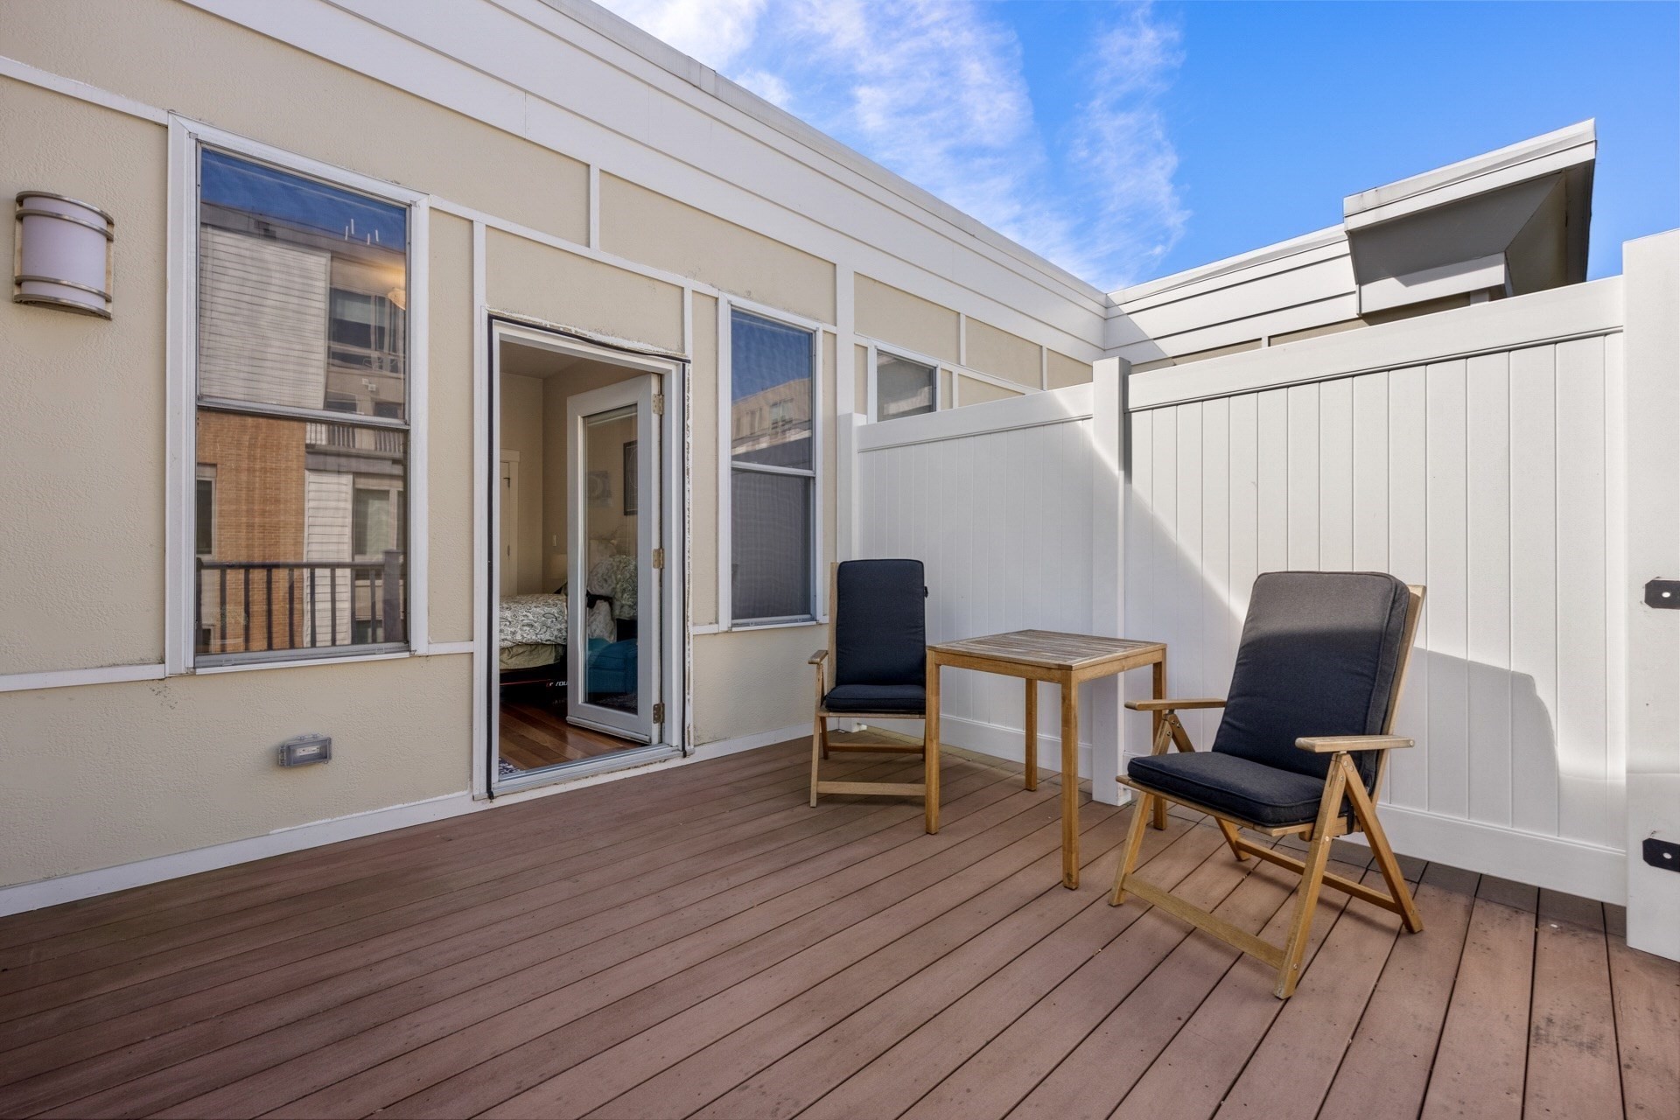
Apartment balcony with wooden table and cushioned chairs overlooking a modern residential building.
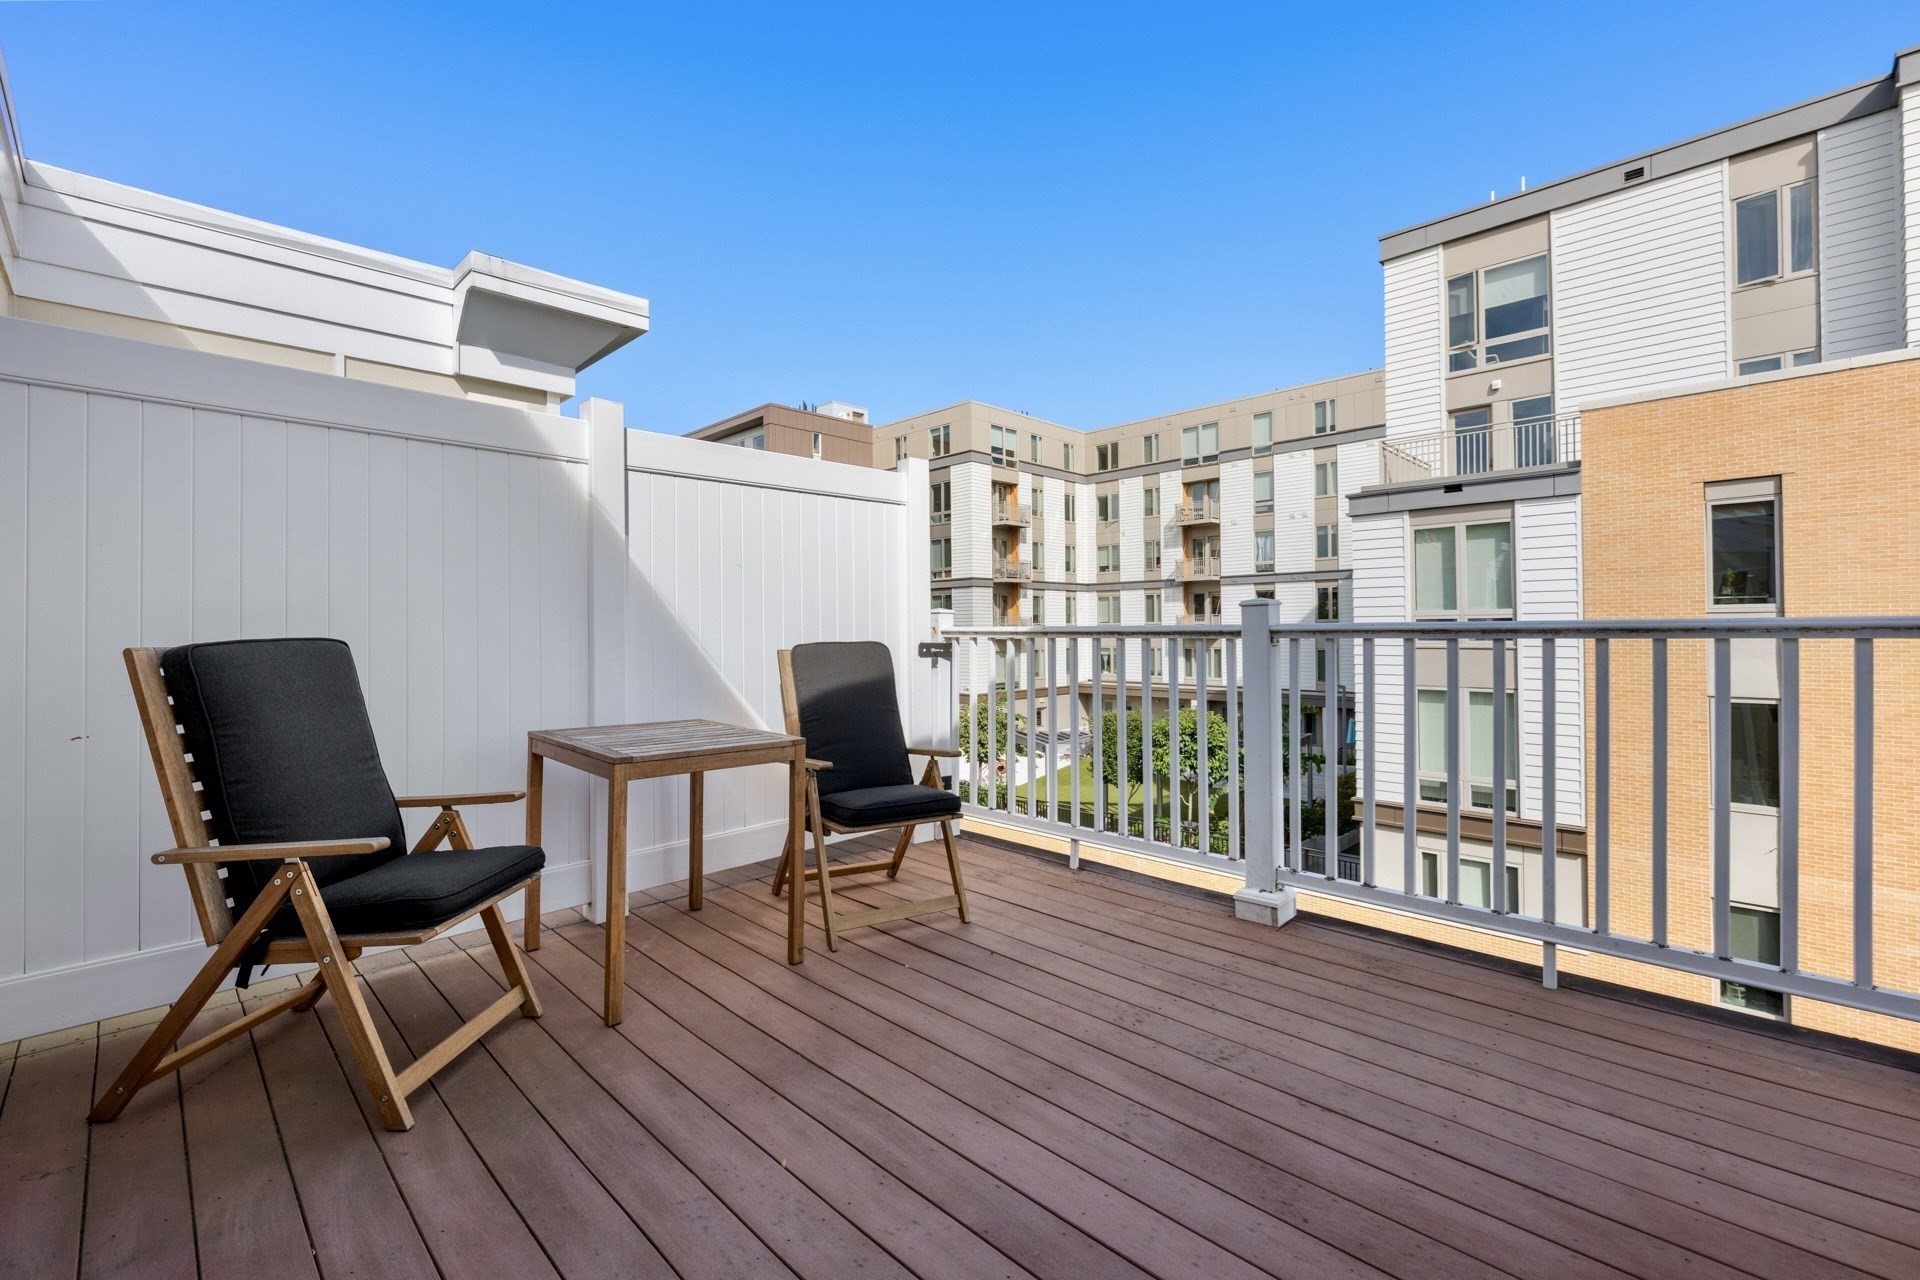
Furnished apartment deck with two chairs overlooking a courtyard and modern residential buildings.
Private rooftop deck with two cushioned chairs and a wooden table beside an open apartment door.
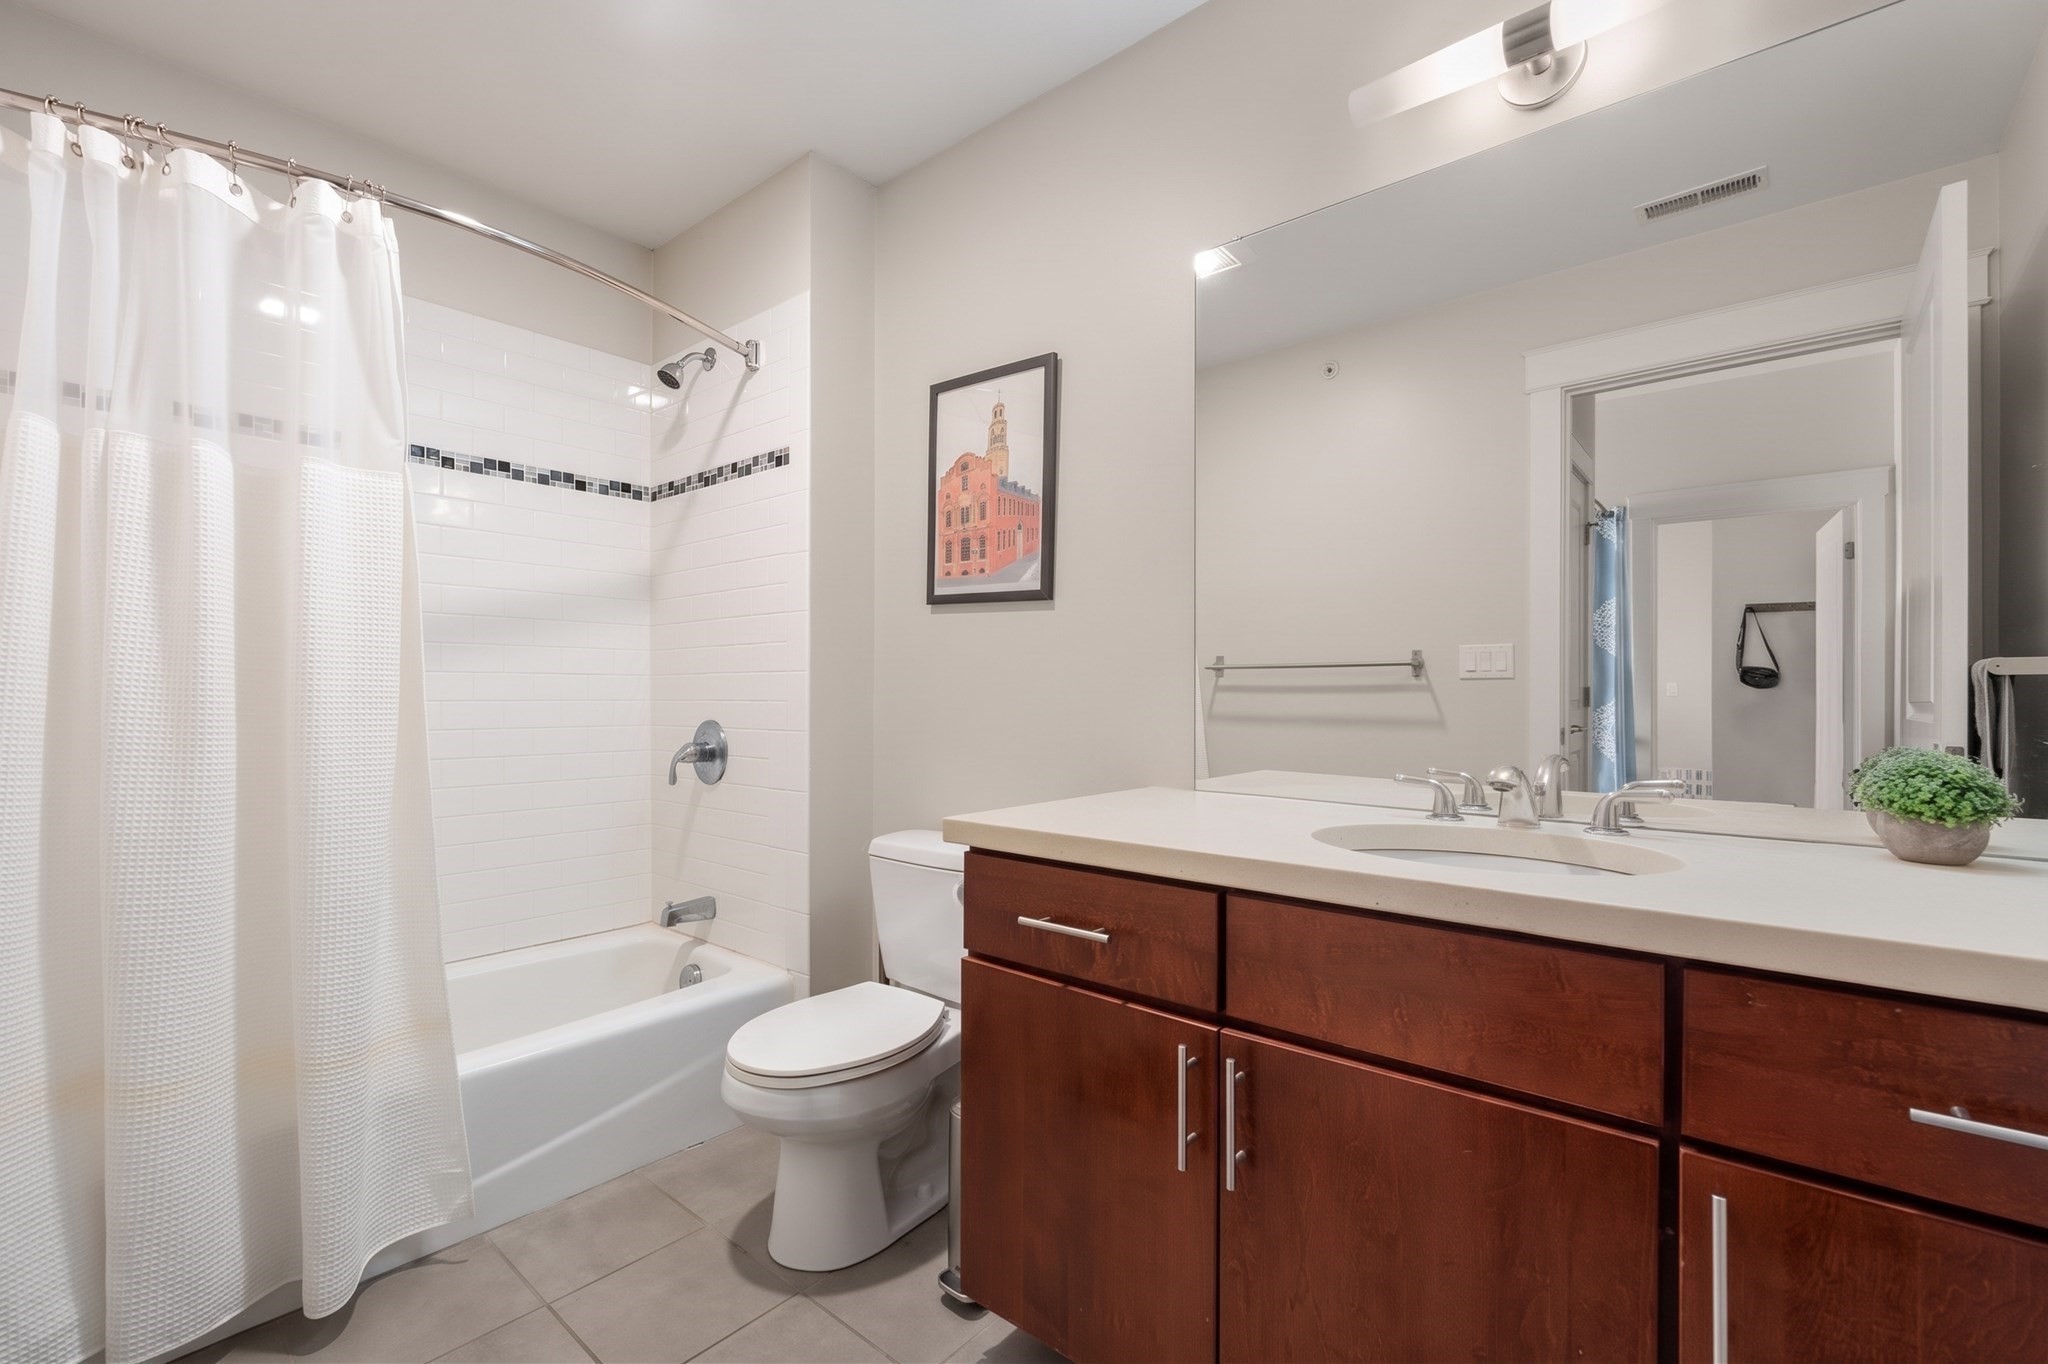
Bathroom with a tiled tub-shower, dark wood vanity, and large wall mirror.
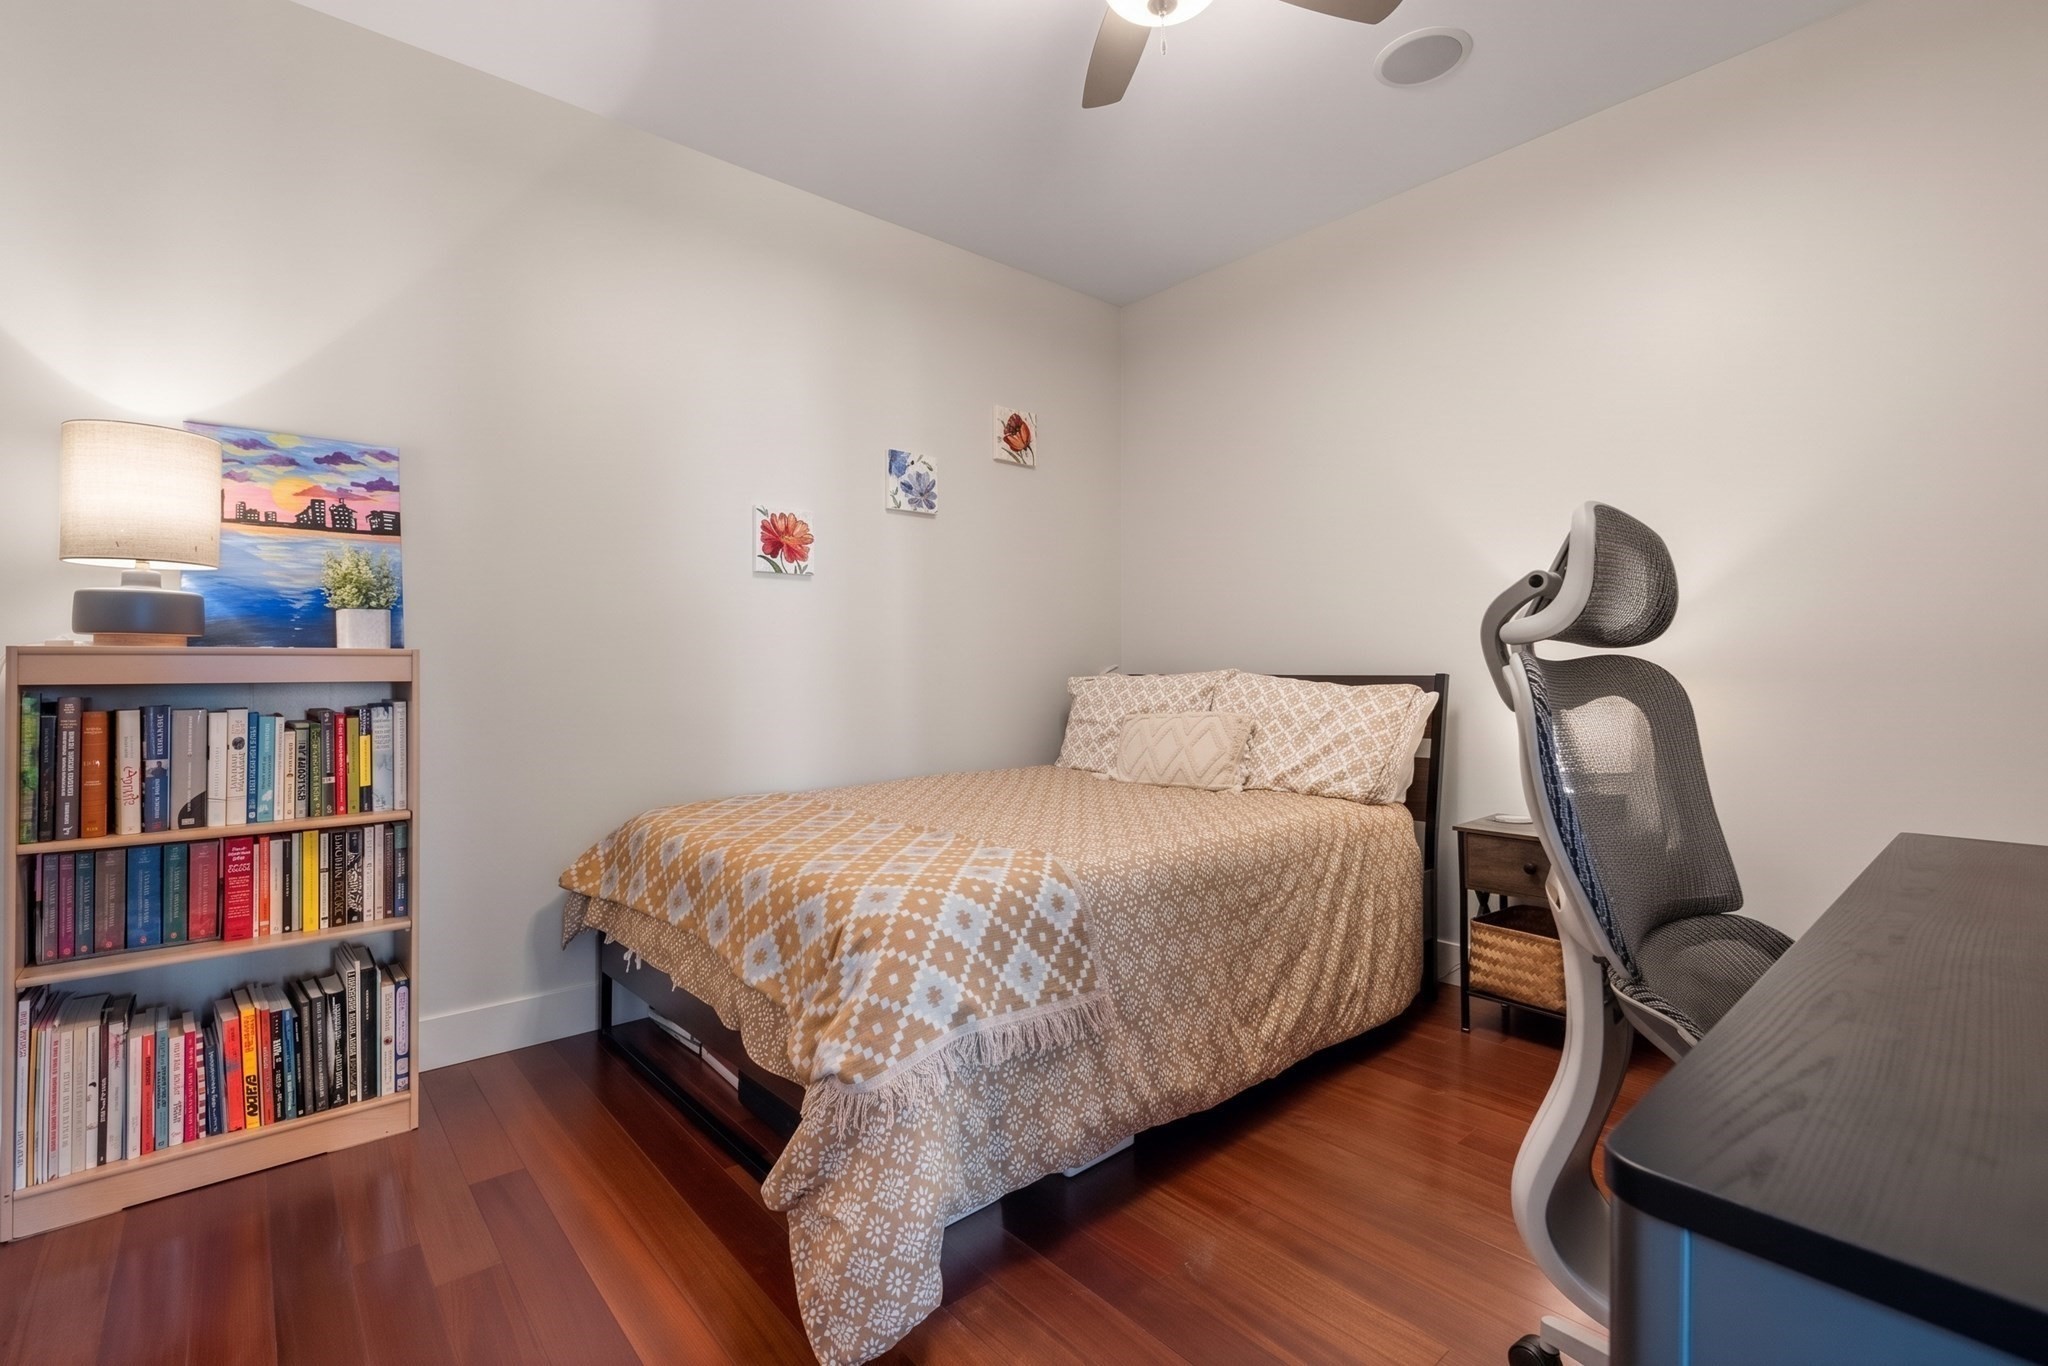
Bedroom with patterned bedding, a full bookcase, and an ergonomic desk chair.
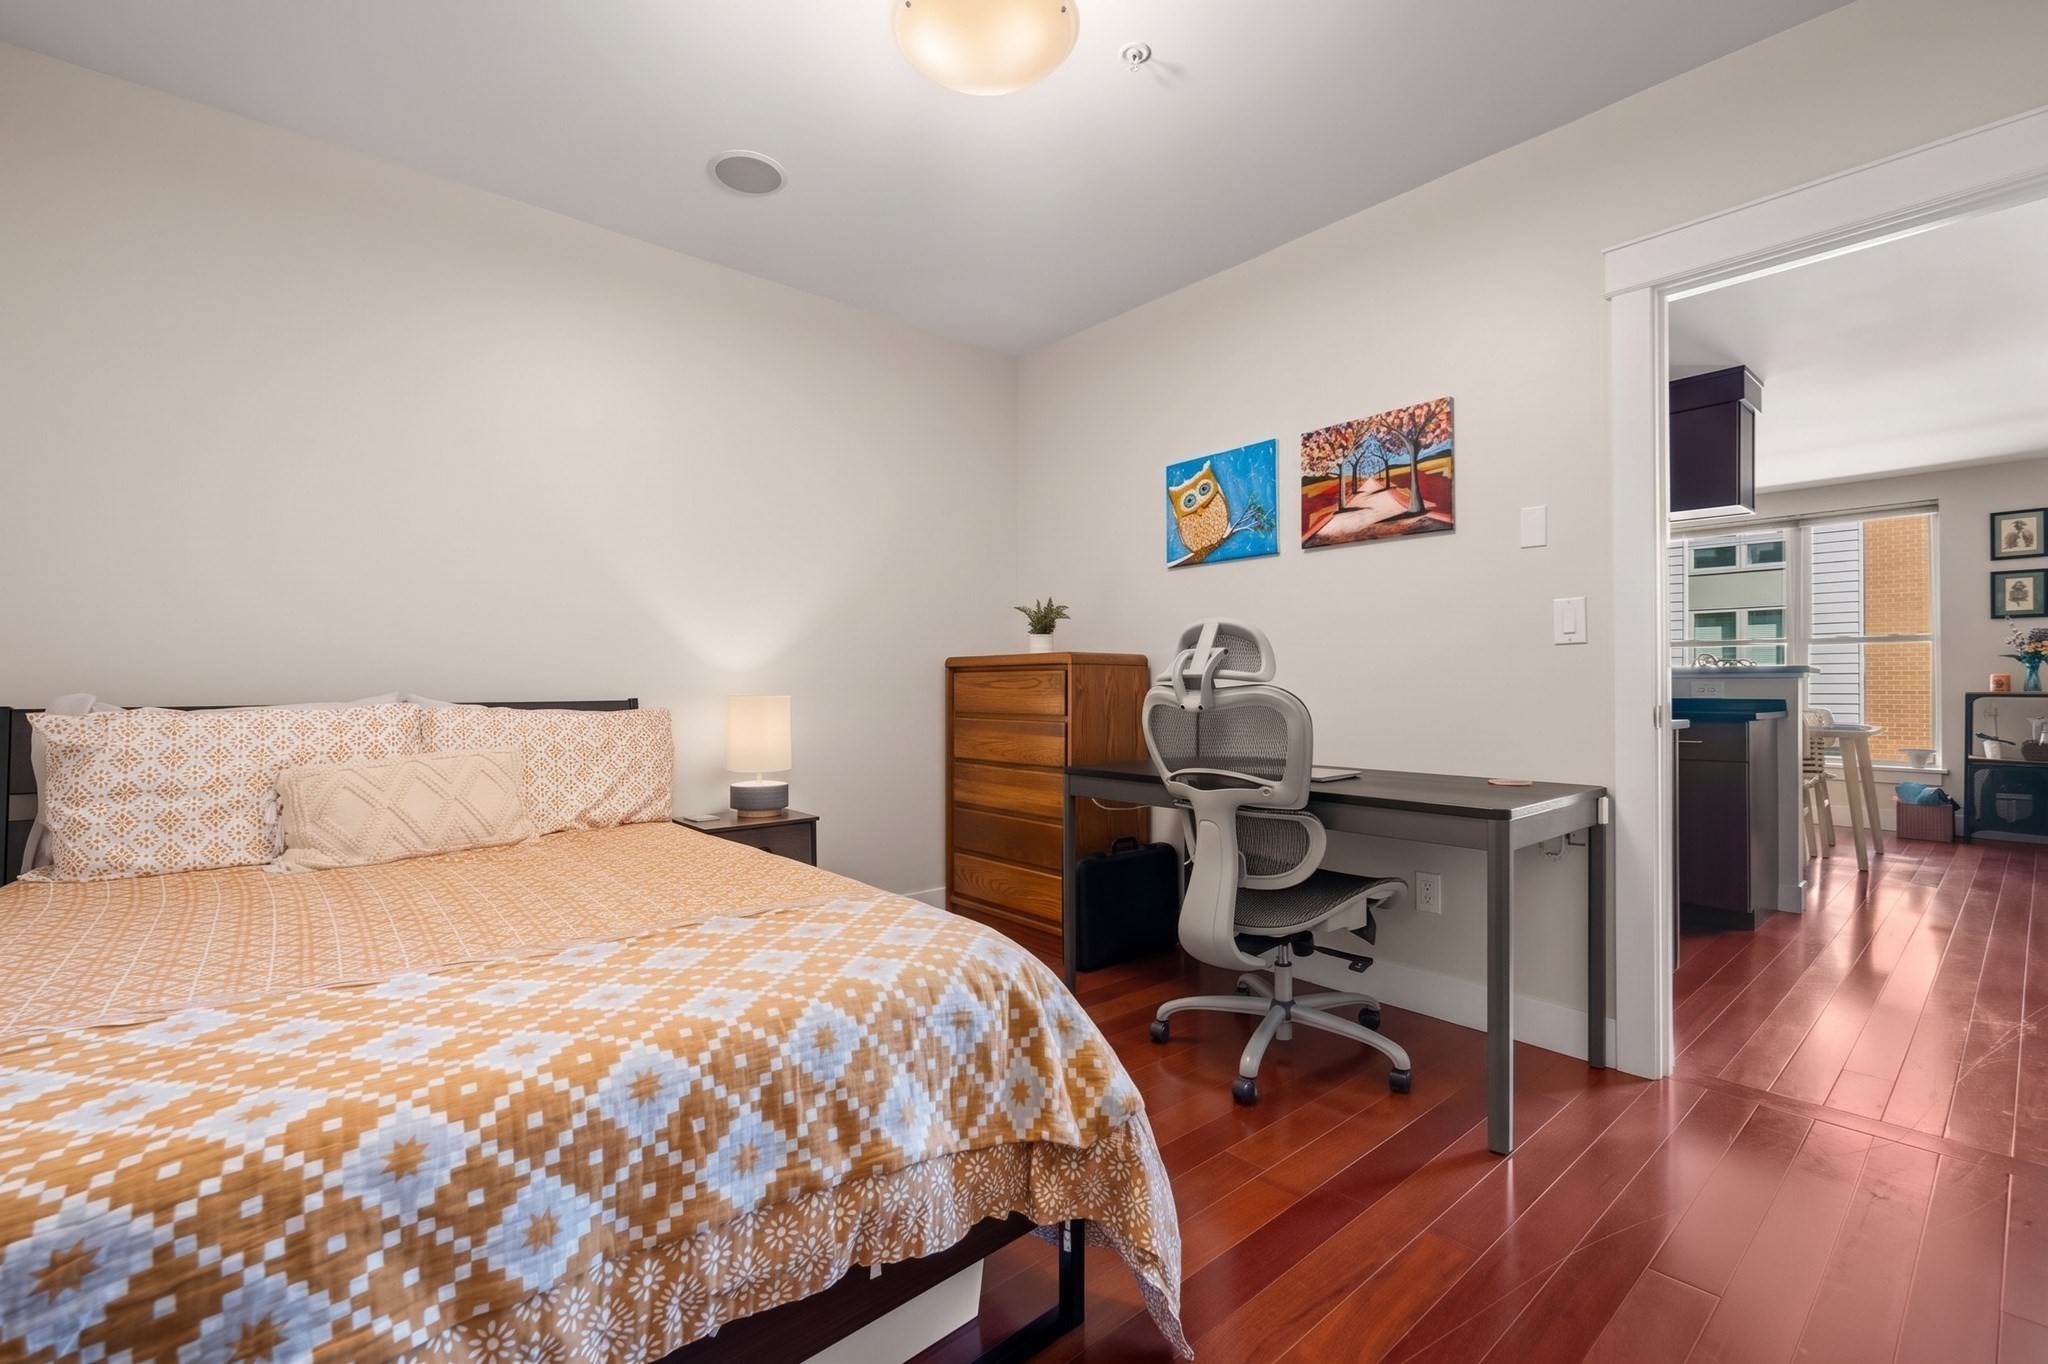
Bedroom with a patterned bedspread, desk and ergonomic chair beside an open doorway to the living area.
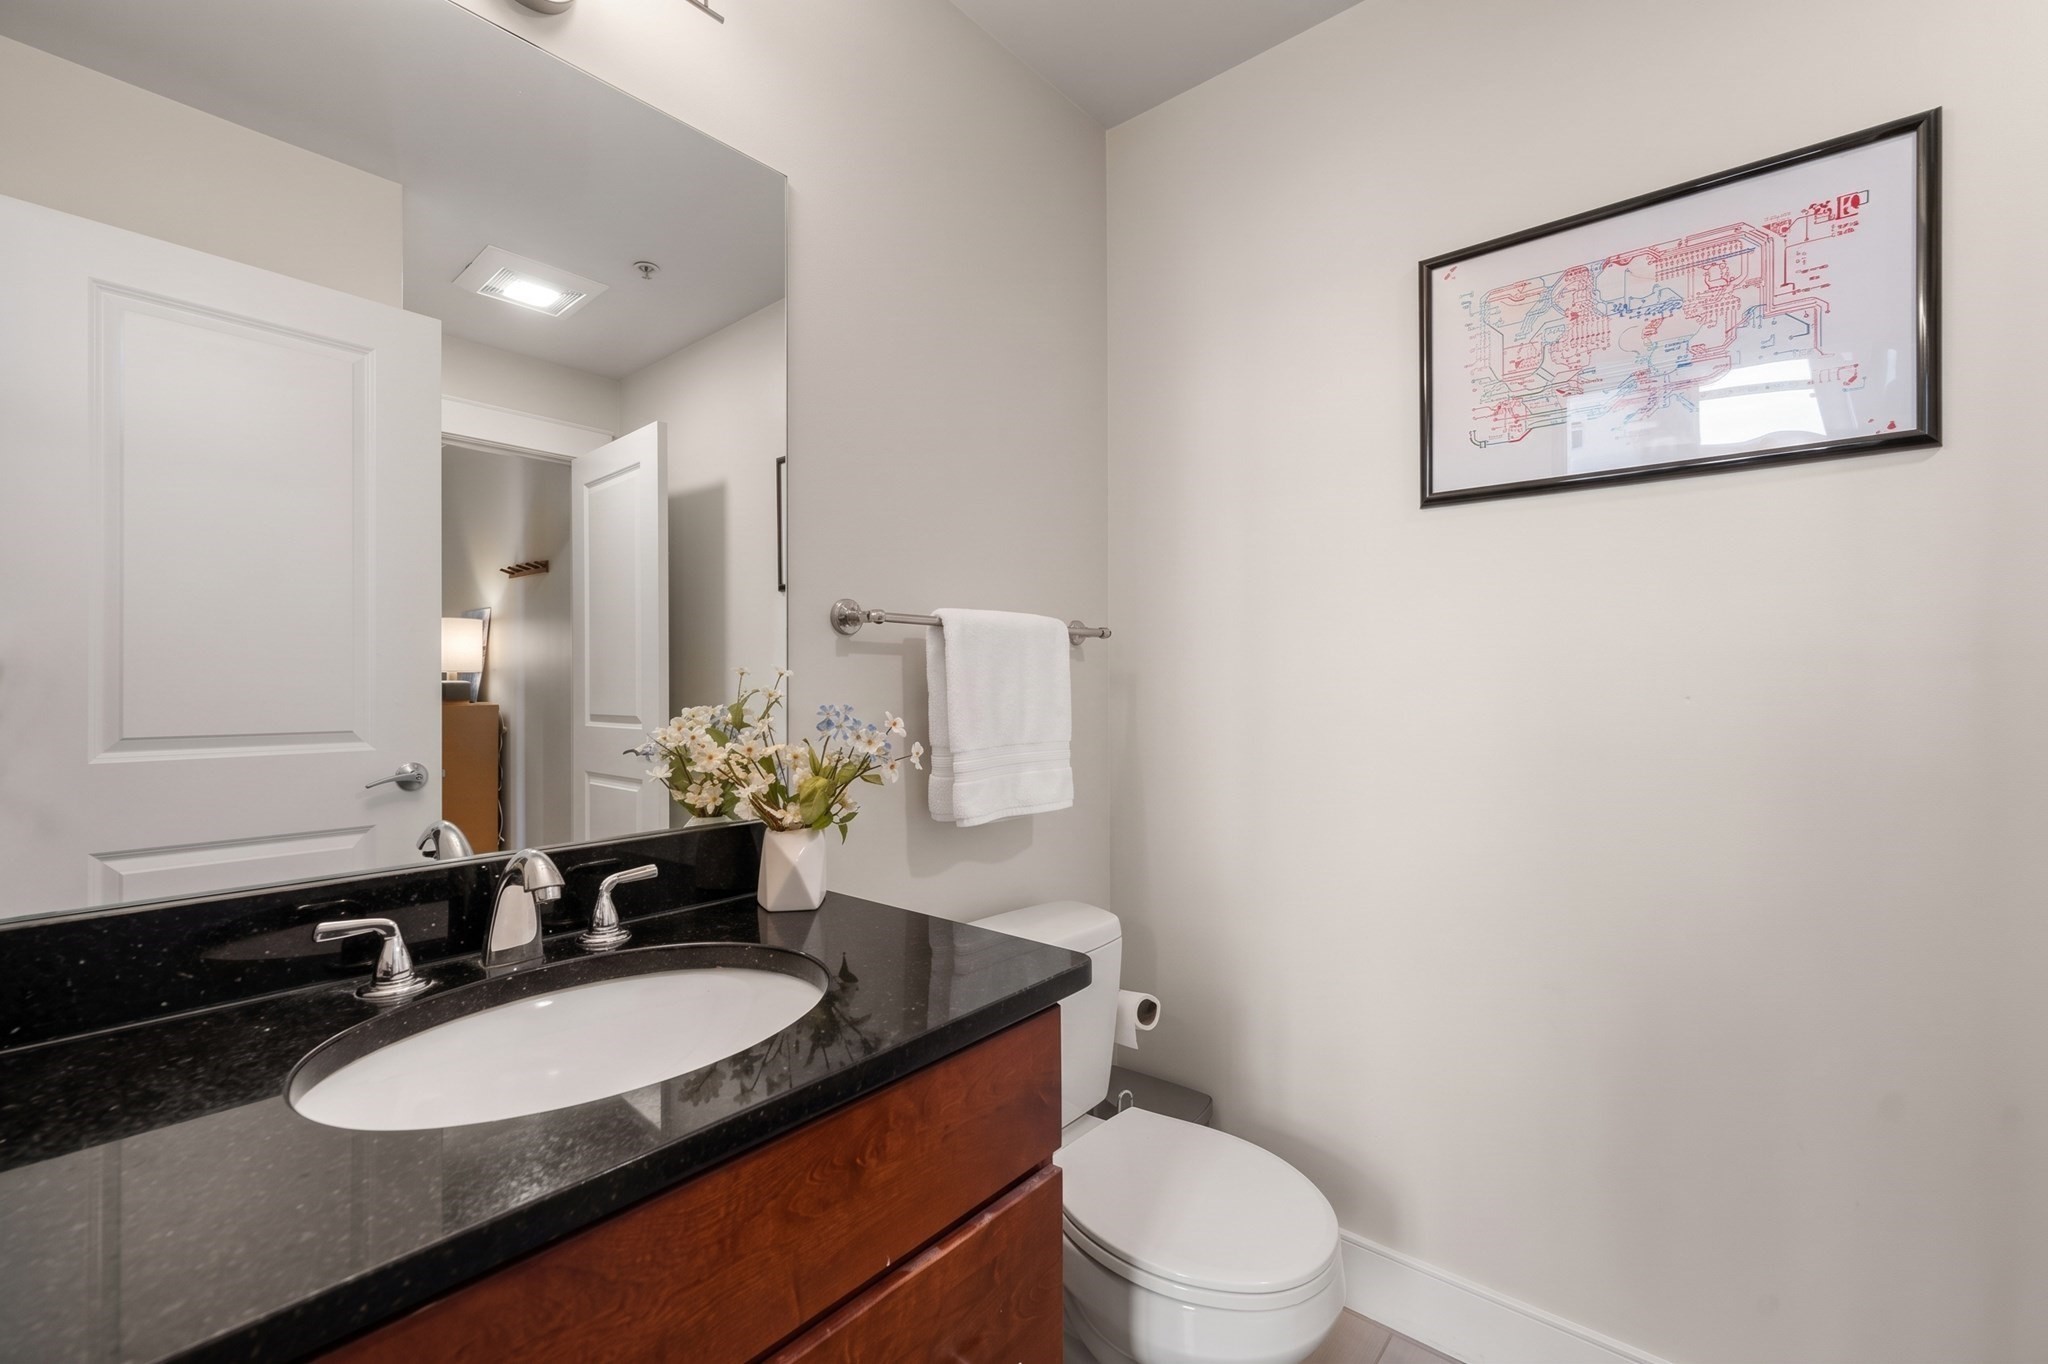
Bathroom with a granite vanity, wood cabinetry, and framed artwork above the towel bar.
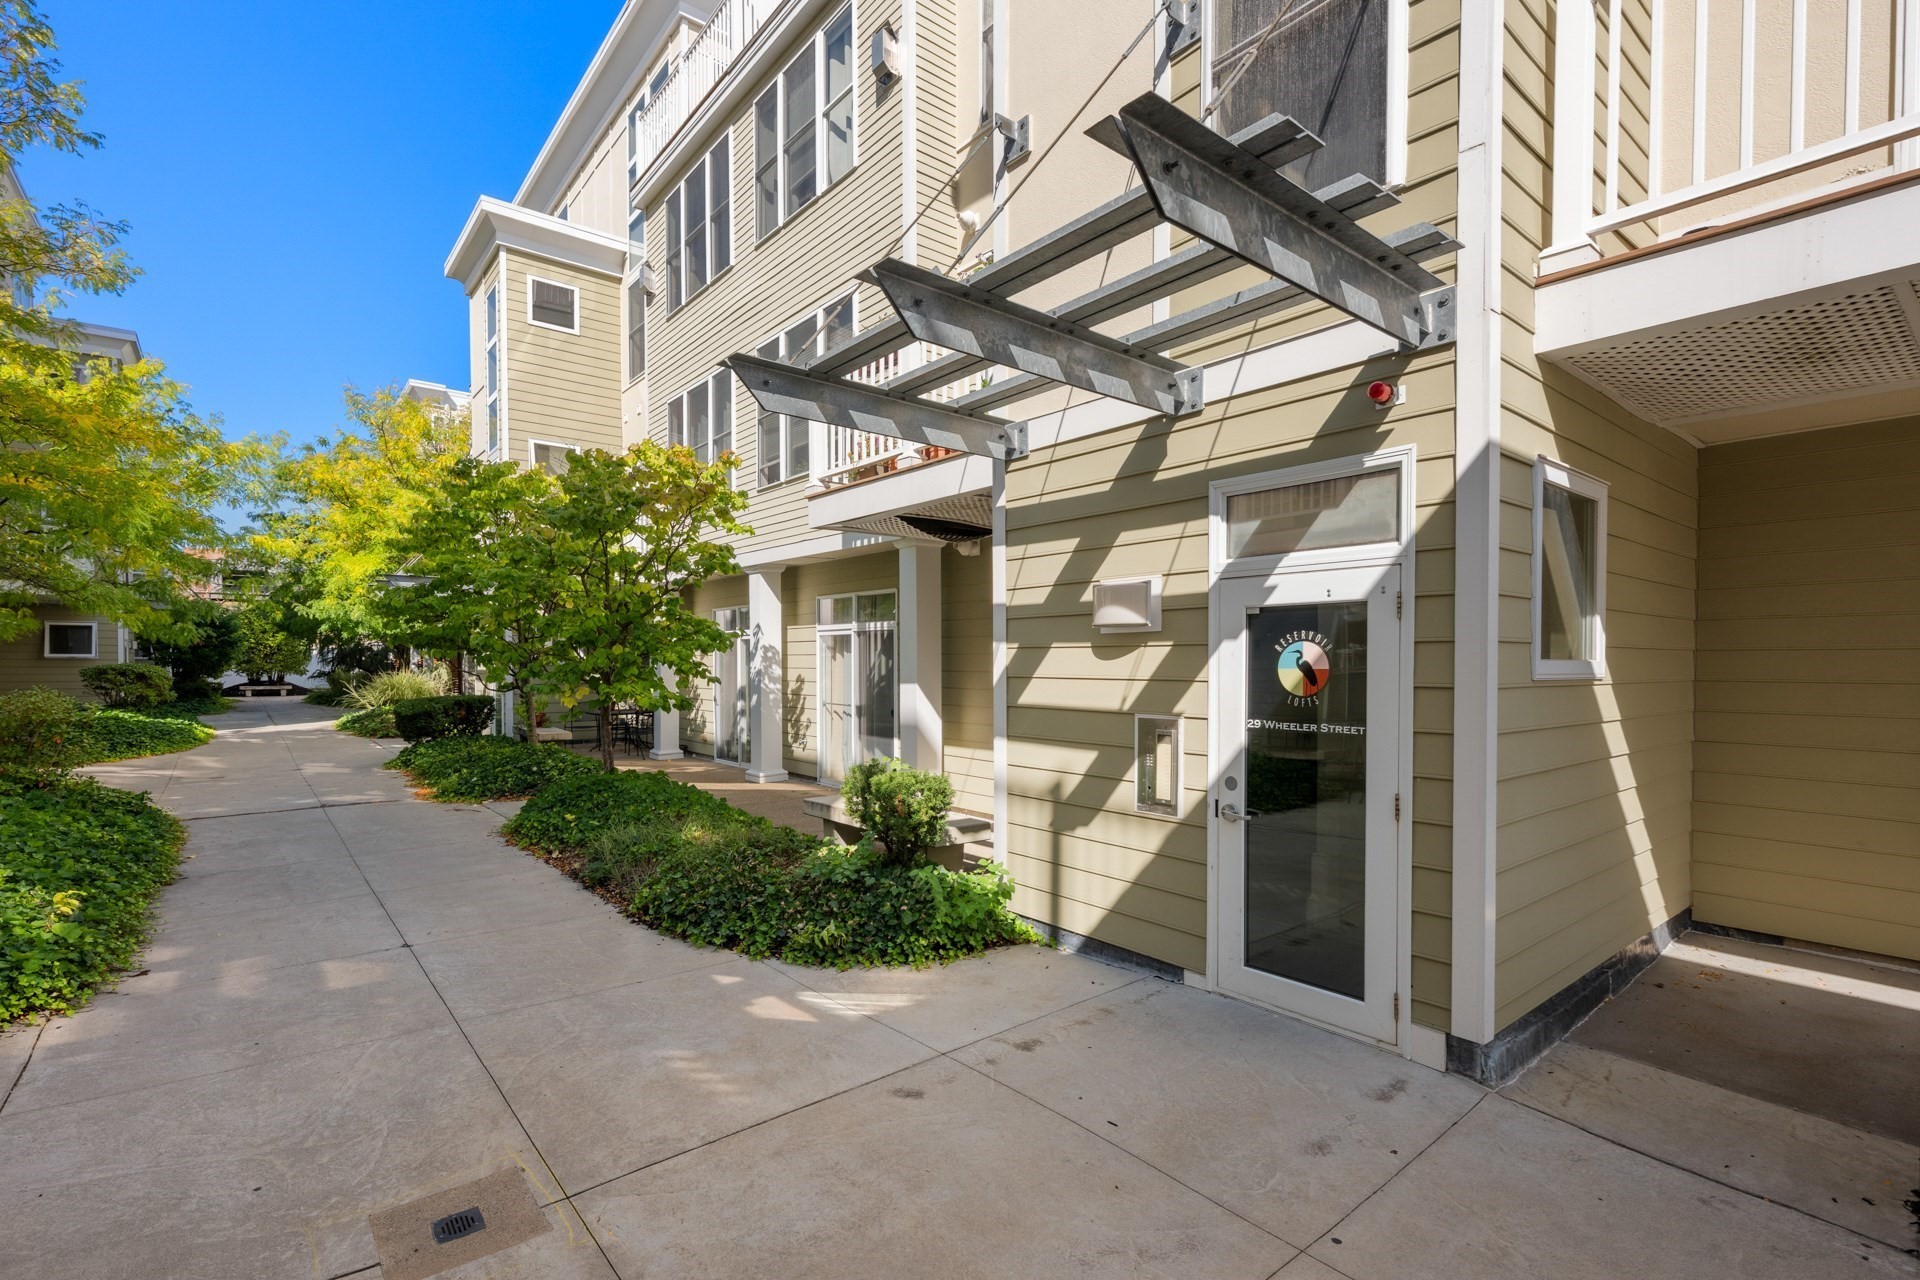
Residential building entrance with a glass door, landscaped walkway, and metal canopy supports.
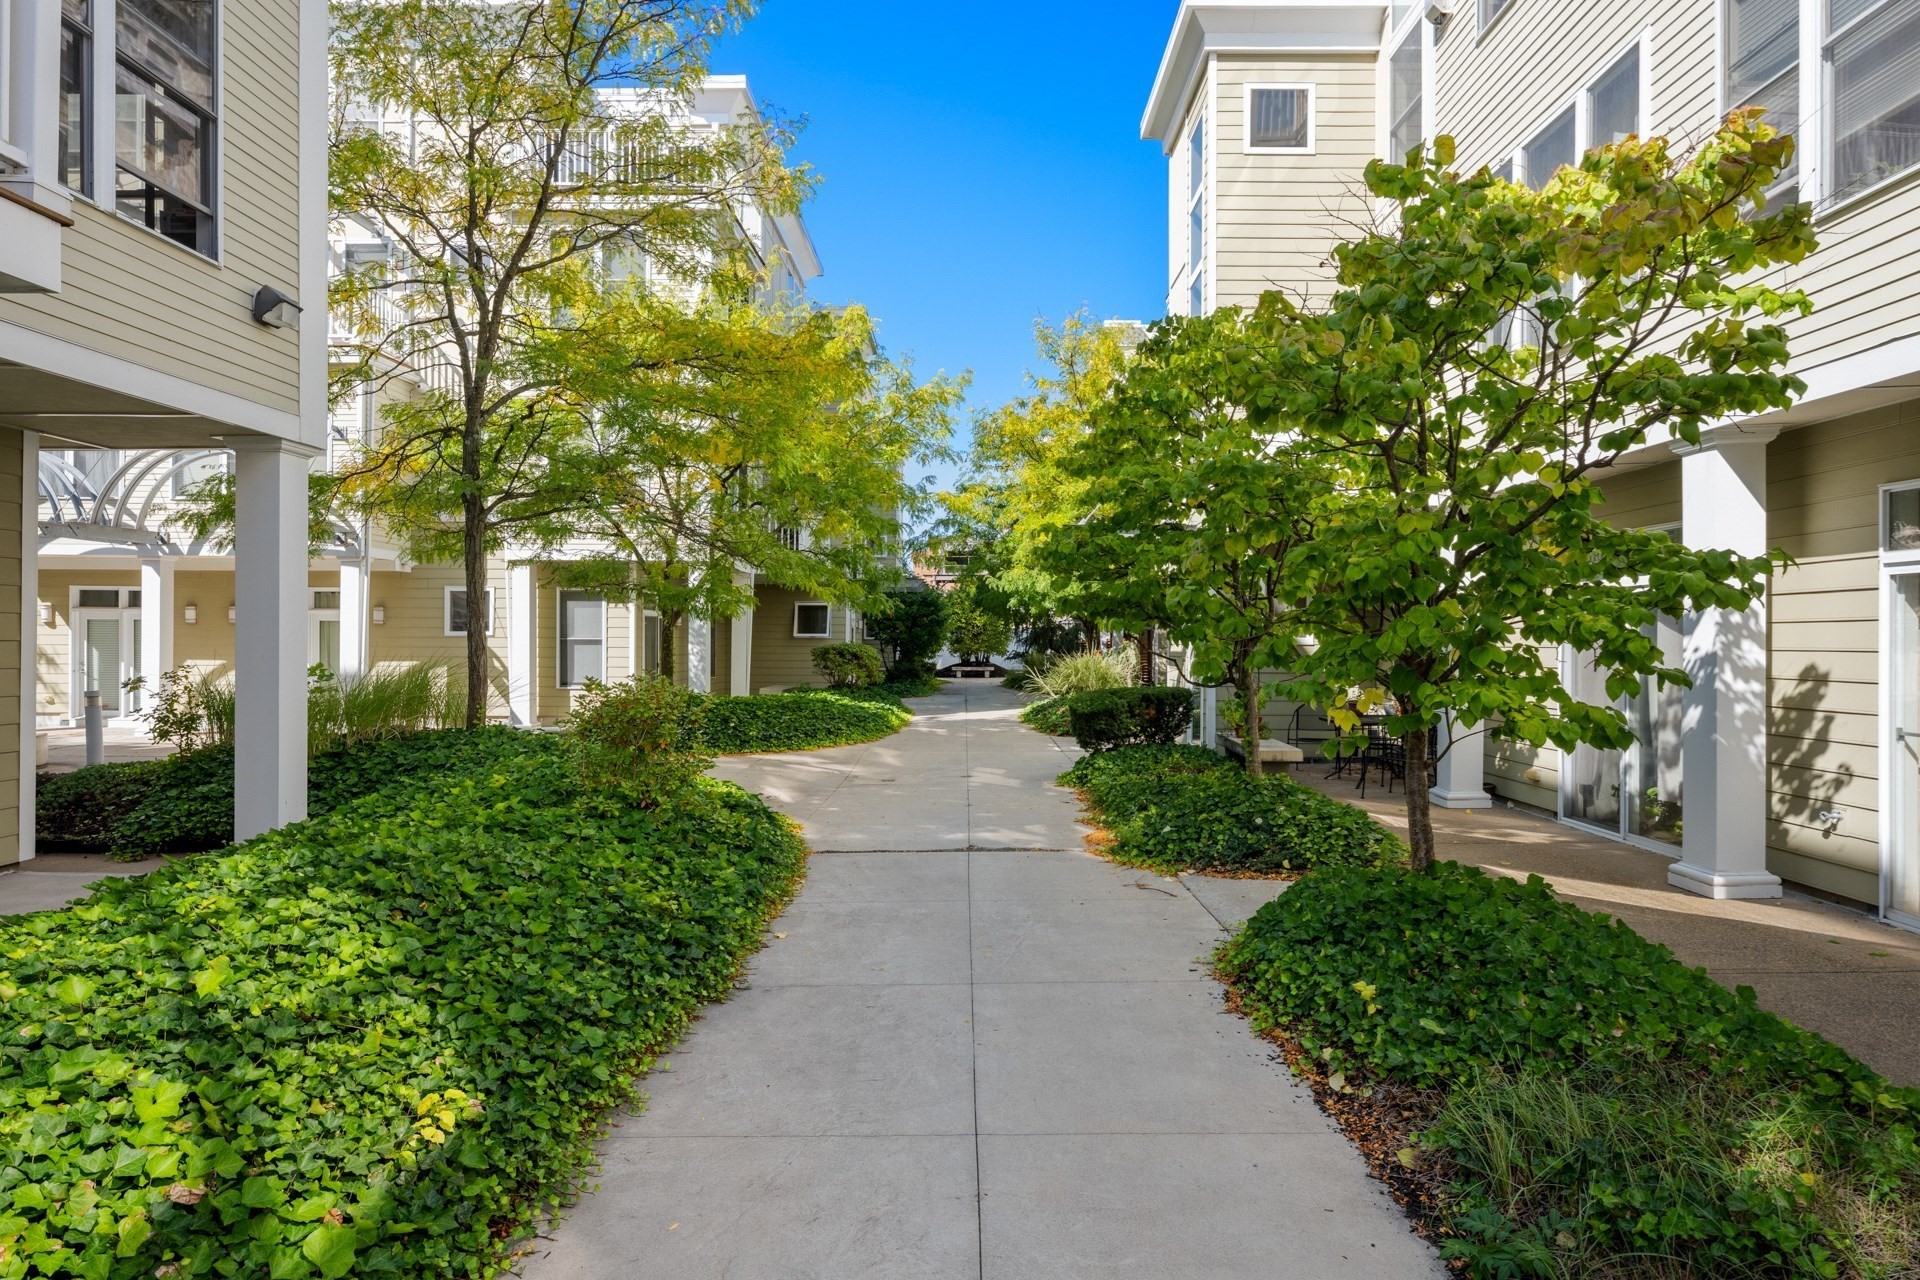
Residential courtyard with a paved walkway between buildings, leafy trees, and dense landscaping.
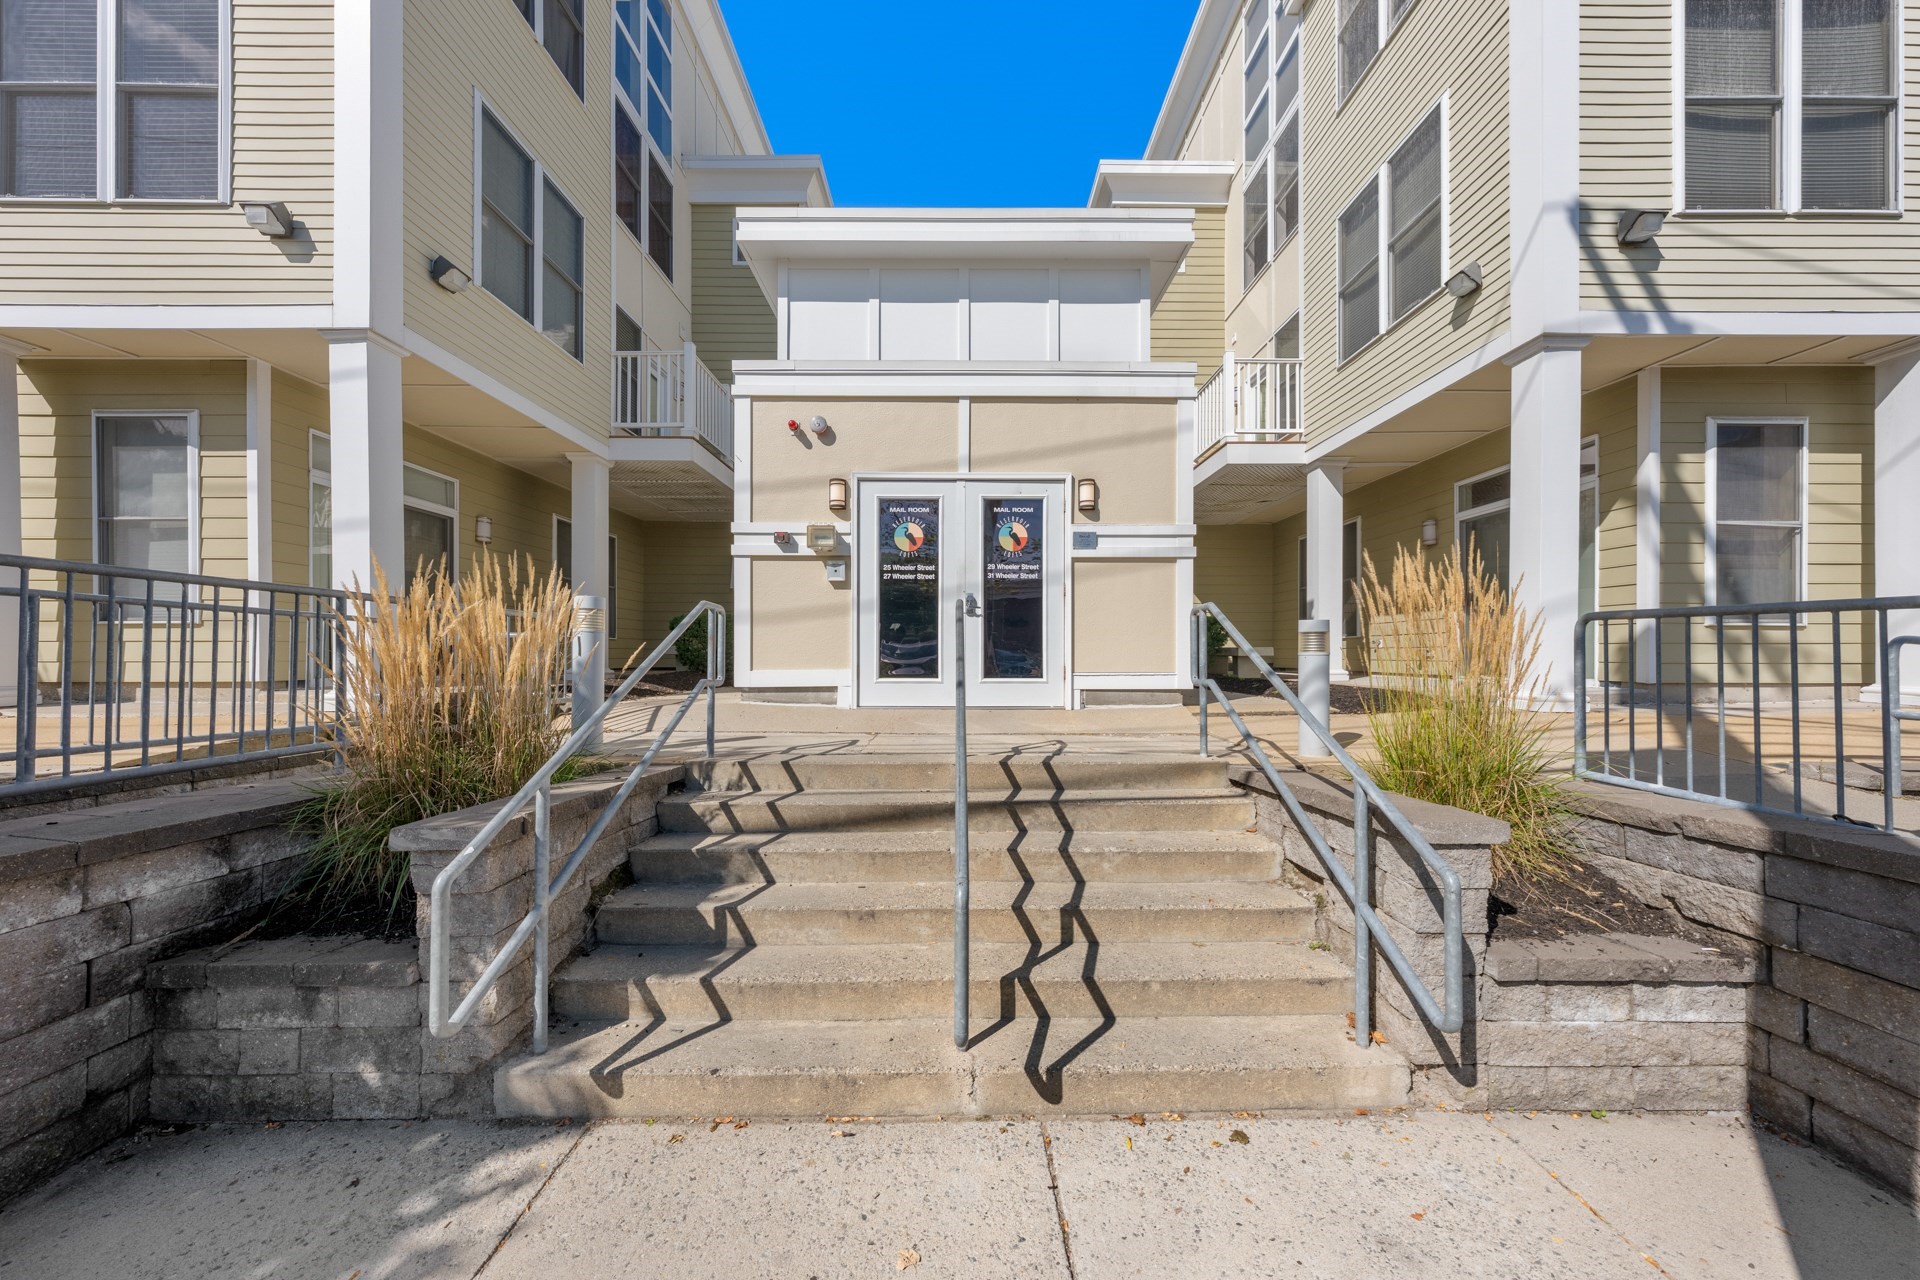
Residential building entrance with concrete steps, metal railings, and central mail room doors.
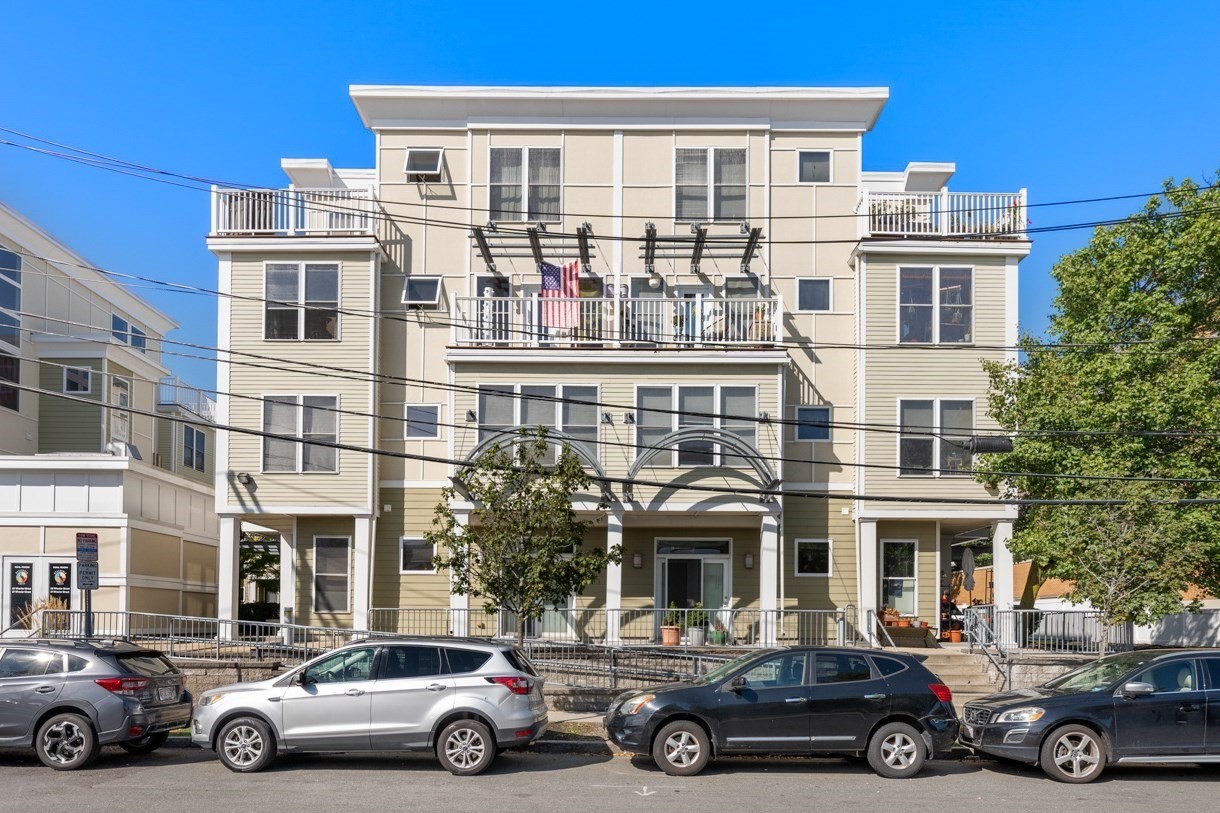
Beige multi-story residential building with balconies and a covered entrance, viewed from the street.
SEE ALL PHOTOS
Double-height living room with tall windows, blue seating, hardwood floors, and an adjoining dining area.
Bright double-height living room with tall windows, a blue sofa, and an open staircase.
Living room with a blue sofa, teal armchair, and tall double-height windows.
Dining room with a light wood table, woven chairs, hardwood floors, and large windows.
Dining area with wicker chairs and a wood table beside a blue sofa and tall windows.
Condo kitchen with warm wood cabinets, stainless steel appliances, and a large black stone island.
Condo kitchen with cherry wood cabinets, black counters, and a dining nook beside large windows.
Kitchen with cherry cabinets, black granite counters, stainless steel appliances, and a long peninsula.
Bedroom with a patterned bed, wood floors, a desk, and an open balcony door.
Bedroom with a patterned bedspread, brown throw, and reddish hardwood floors.
Apartment balcony with wooden table and cushioned chairs overlooking a modern residential building.
Furnished apartment deck with two chairs overlooking a courtyard and modern residential buildings.
Private rooftop deck with two cushioned chairs and a wooden table beside an open apartment door.
Bathroom with a tiled tub-shower, dark wood vanity, and large wall mirror.
Bedroom with patterned bedding, a full bookcase, and an ergonomic desk chair.
Bedroom with a patterned bedspread, desk and ergonomic chair beside an open doorway to the living area.
Bathroom with a granite vanity, wood cabinetry, and framed artwork above the towel bar.
Residential building entrance with a glass door, landscaped walkway, and metal canopy supports.
Residential courtyard with a paved walkway between buildings, leafy trees, and dense landscaping.
Residential building entrance with concrete steps, metal railings, and central mail room doors.
Beige multi-story residential building with balconies and a covered entrance, viewed from the street.
For Sale

29 Wheeler St # 310

29 Wheeler St # 310, Cambridge, MA 02138

$995,000
Double height ceilings and a wall of glass to match make an immediate impression in this home's open living, kitchen, and dining space. The dining area brings in additional light through oversized windows, while the kitchen offers a breakfast bar, stainless steel appliances, gas cooking, and generous storage. Beyond the kitchen, a second bedroom offers flexibility as a guest suite, with enough room for a desk to double as a home office, plus its own double closet and direct access to a second full bathroom with a standing shower. Upstairs, the primary bedroom includes a double closet and direct access to a large private deck. A full bathroom with a tub and shower combo serves this level, along with a stackable washer and dryer tucked neatly into a hallway closet. Everyday errands become effortless here. Trader Joe's and CVS sit directly across the street, Whole Foods and Fresh Pond are just down the street, and the Alewife T station connects you to Davis and Porter Squares with ease, while the 74 and 78 bus routes add a link to Harvard Square. One deeded garage parking space, professional management, and beautifully manicured grounds round out this exceptional offering.

10/24/2026 1:00PM - 2:00PM EDT

2
beds

2
baths

1,038 Sq.Ft. LIVING AREA

Bright double-height living room with tall windows, a blue sofa, and an open staircase.

Schedule a Showing

We would love to show you our beautiful property. Please select your preferred date and time below. An agent will be in touch shortly to confirm your appointment.

Schedule a Showing

We would love to show you our beautiful property. Please select your preferred date and time below. An agent will be in touch shortly to confirm your appointment.
Thank you for your interest in 29 Wheeler St # 310, Cambridge, MA 02138. We are reviewing your request and will be in touch shortly!
Allison Mazer

Allison Mazer

Features & Amenities

Interior

  • total bedrooms2
  • Total bathrooms2
  • full bathrooms2
  • Laundry room Electric Dryer Hookup, Washer Hookup, Second Floor, In Unit
  • Flooring Wood, Tile
  • APPLIANCES Range, Dishwasher, Disposal, Microwave, Refrigerator, Freezer, Washer, Dryer

Area & Lot

  • Status For Sale
  • OPEN HOUSE

    10/24/2026 1:00PM - 2:00PM EDT

  • Living Area1,038 Sq.Ft.
  • Total Area1,038 Sq.Ft.
  • MLS® ID73580418
  • TypeCondo
  • YEAR BUILT2007

Exterior

  • STORIES2
  • Garage Space1.0
  • water SourcePublic
  • utilitiesfor Gas Range
  • parkingAttached, Heated Garage, Deeded
  • HEAT TYPEForced Air
  • AIR CONDITIONINGCentral Air
  • sewerPublic Sewer
  • security FeaturesIntercom
  • other exterior FeaturesDeck, Balcony

Financial

  • Sales Price$995,000
  • Real Estate Tax $5,202/yr
  • HOA $564/mo
  • Zoning Res

Planning on buying or selling your next property?

Allison Mazer has a high reputation as a realtor in the city of Boston. As a consummate professional with extensive experience of the market, gained over close to two decades in the industry, she is particularly renowned for the unparalleled energy she puts into every sale or purchase of a property.

Follow Us on Instagram