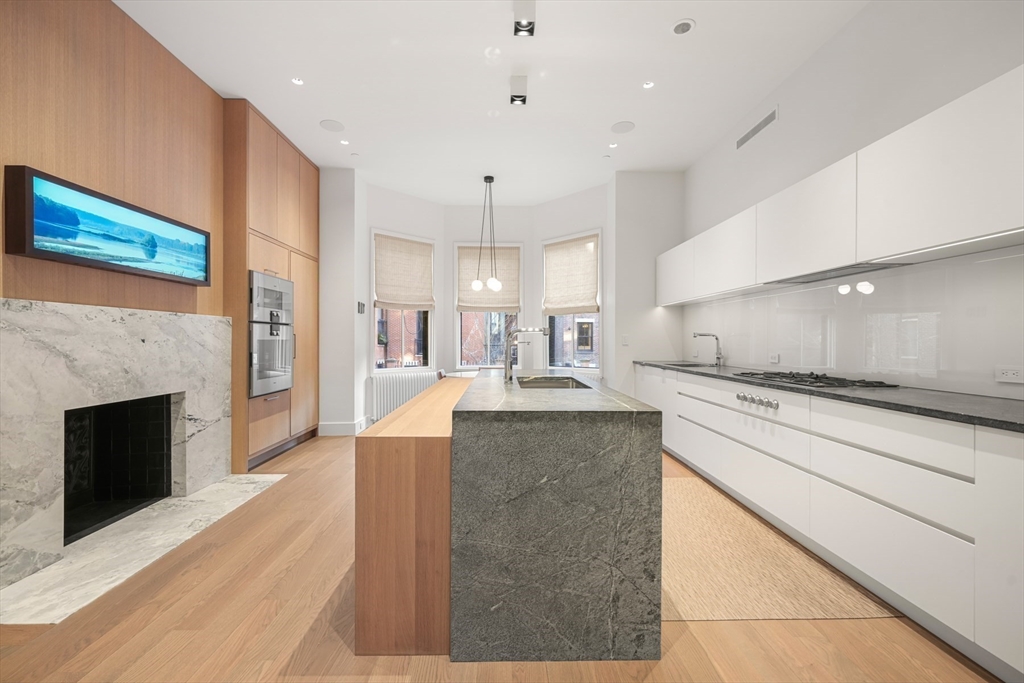
Modern kitchen with a large stone island, white cabinetry, and a marble fireplace surround.
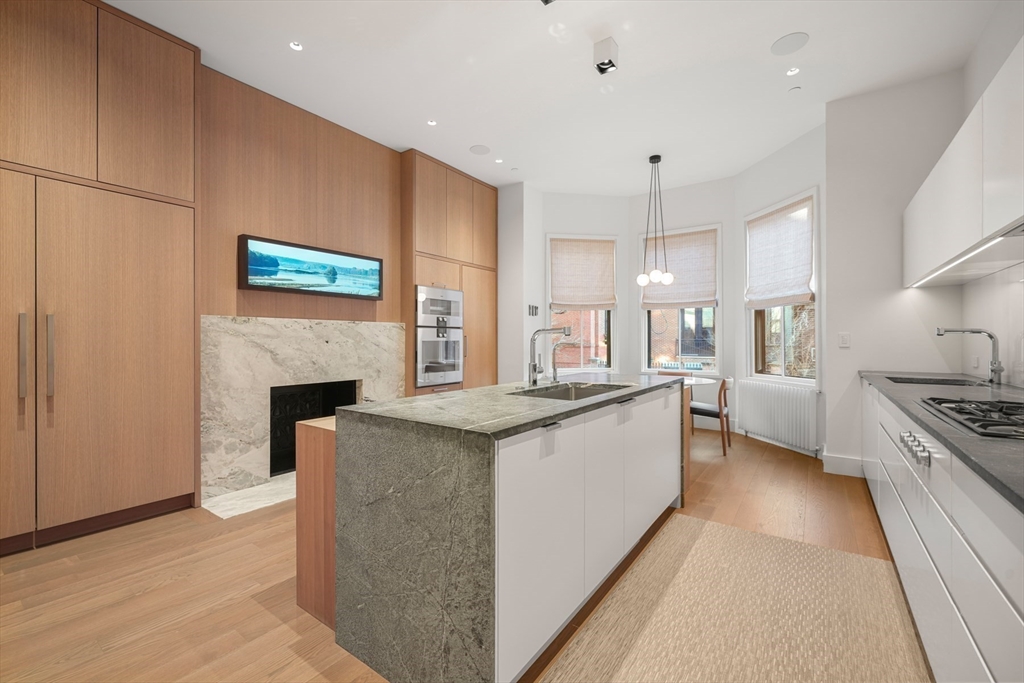
Modern kitchen with a stone island, wood cabinetry, and a marble fireplace.
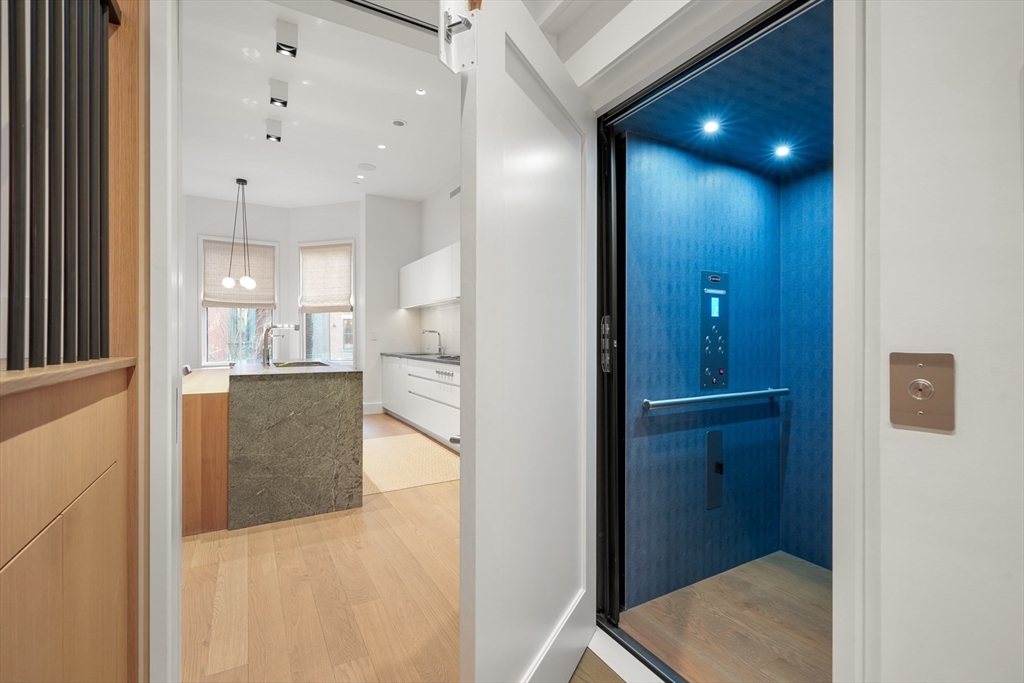
Modern apartment interior with a blue elevator beside a white kitchen and stone island.
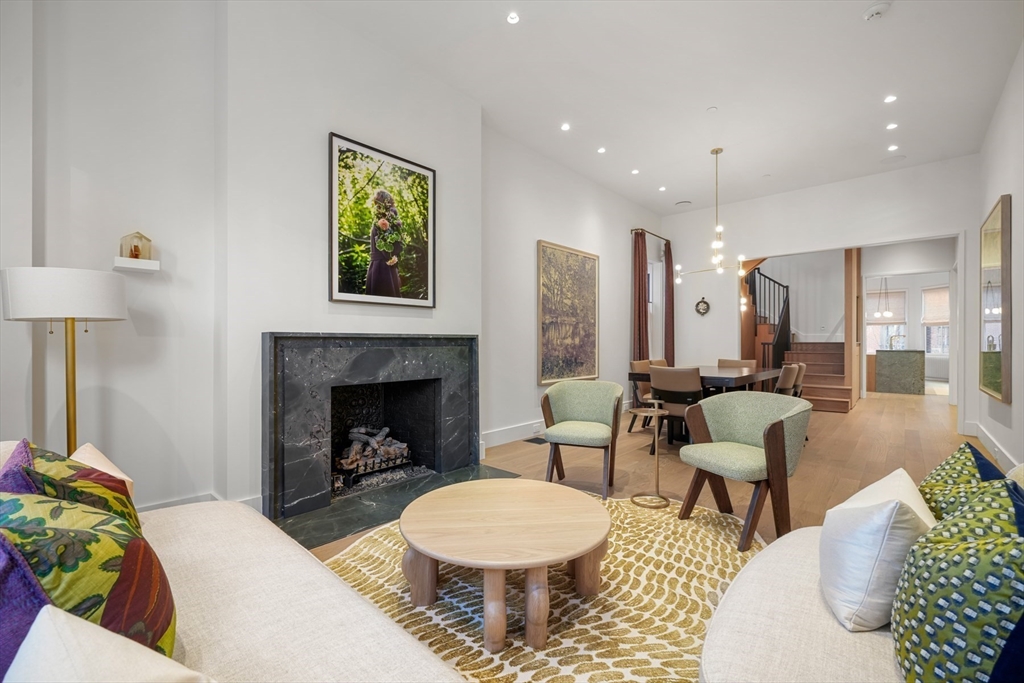
Living room with a marble fireplace, cream sofas, and an adjoining dining area and staircase.
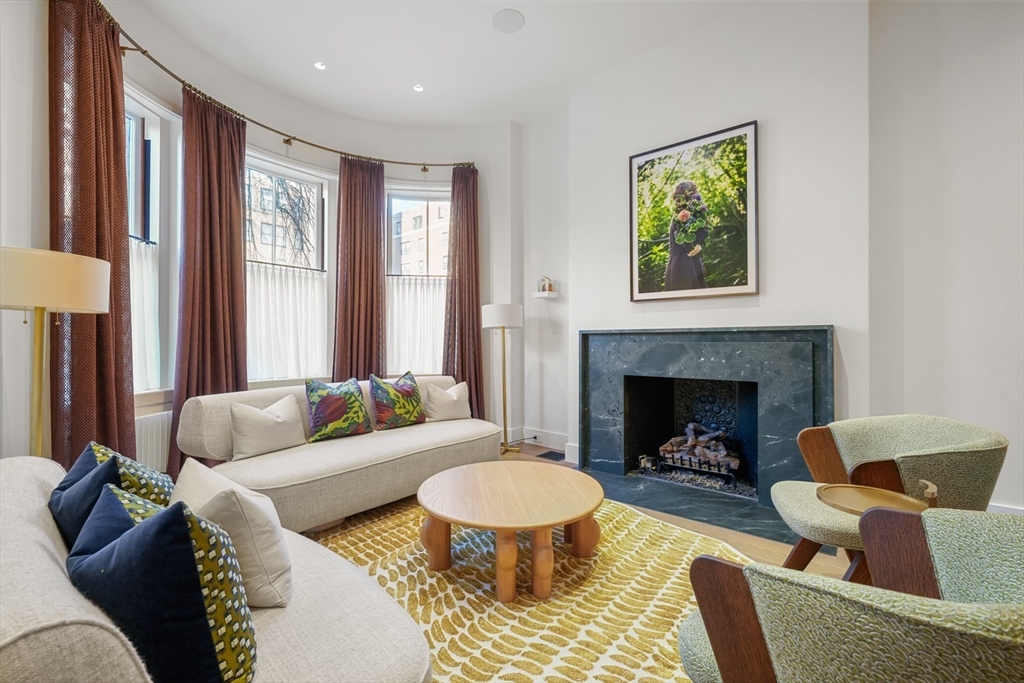
Living room with tall curtained windows, cream sofas, patterned rug, and a dark marble fireplace.
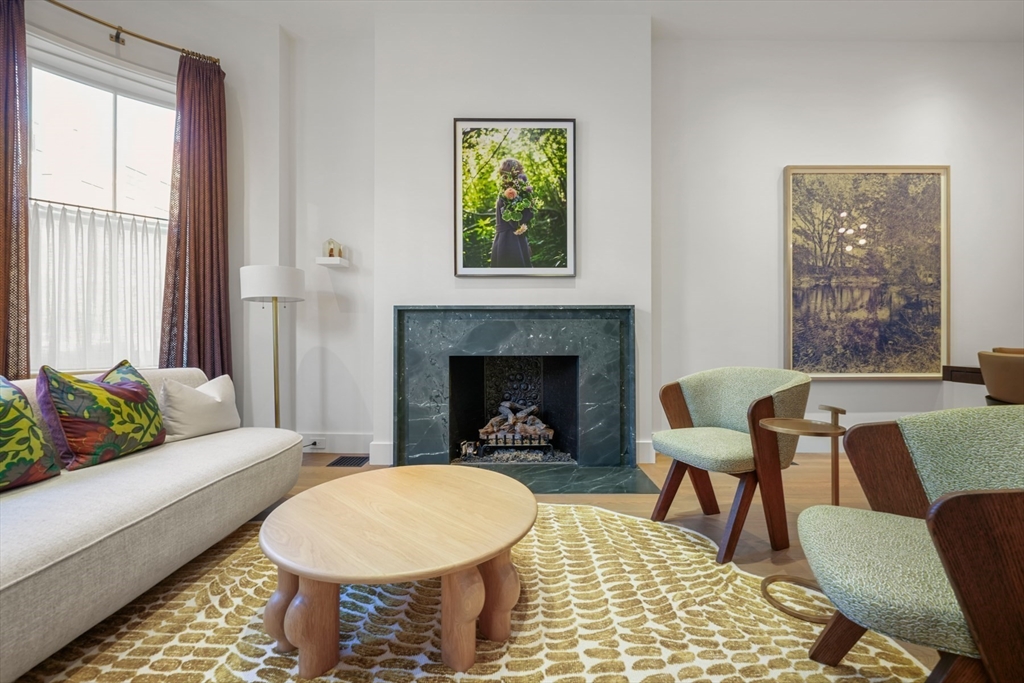
Living room with a marble fireplace, white sofa, tall window, and patterned rug.
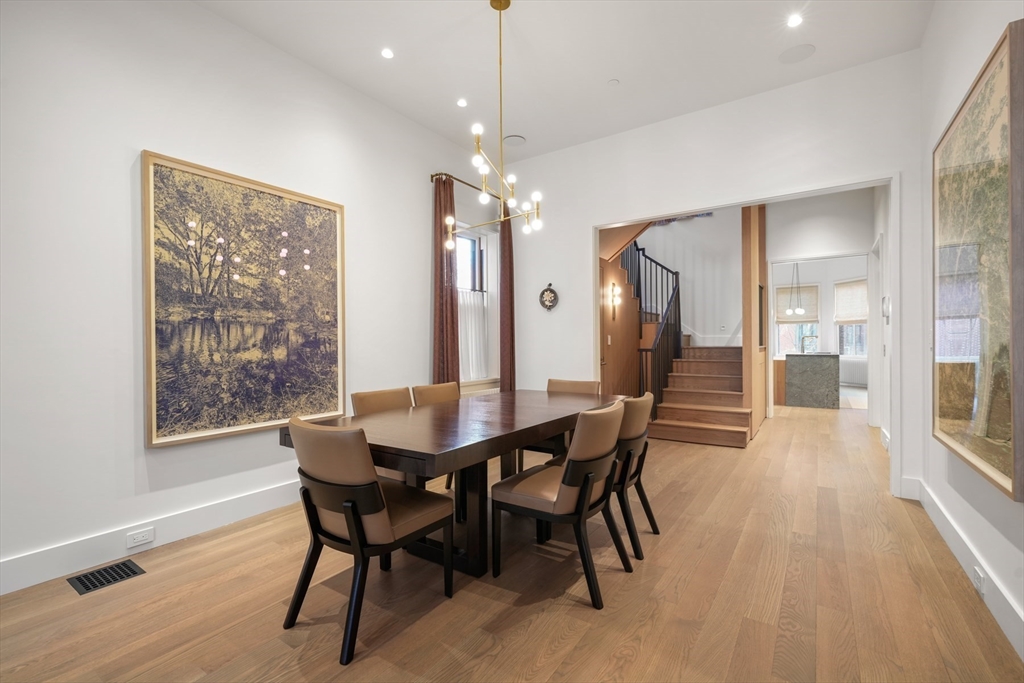
Dining room with a dark wood table, framed artwork, and a staircase leading to adjoining rooms.
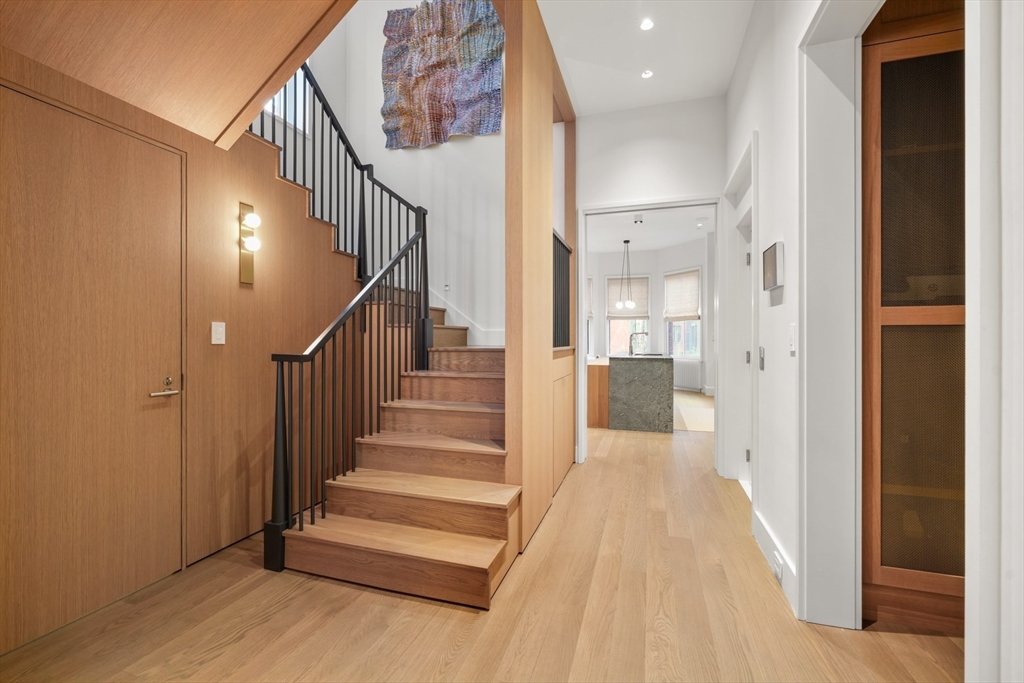
Entry hall with a wood staircase, black railings, and light wood floors.
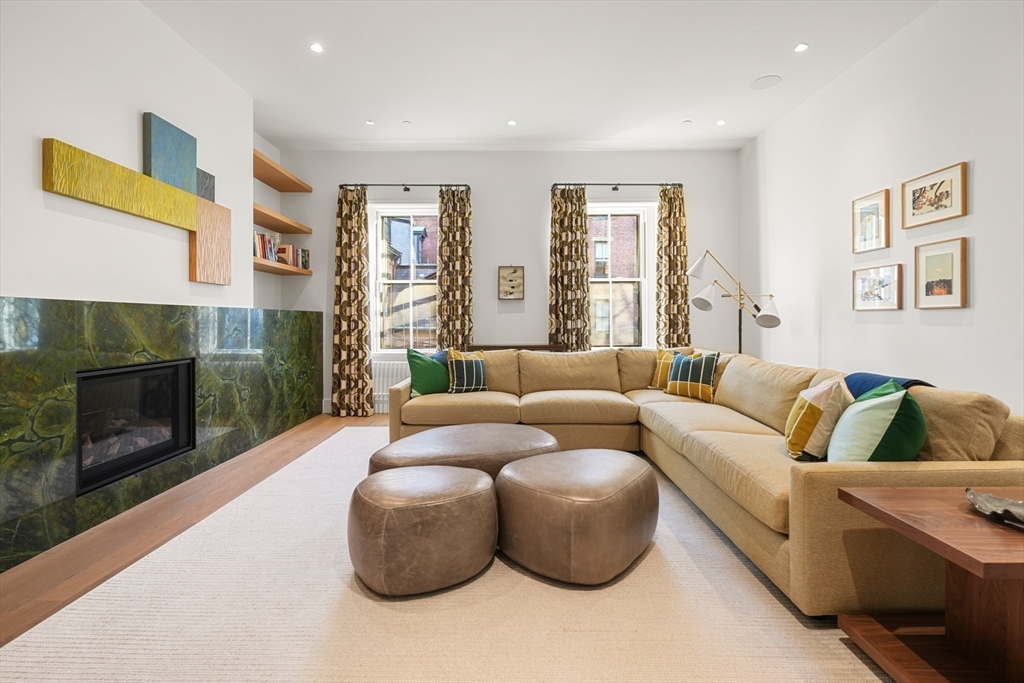
Living room with a beige sectional, leather ottomans, and fireplace with green stone surround.
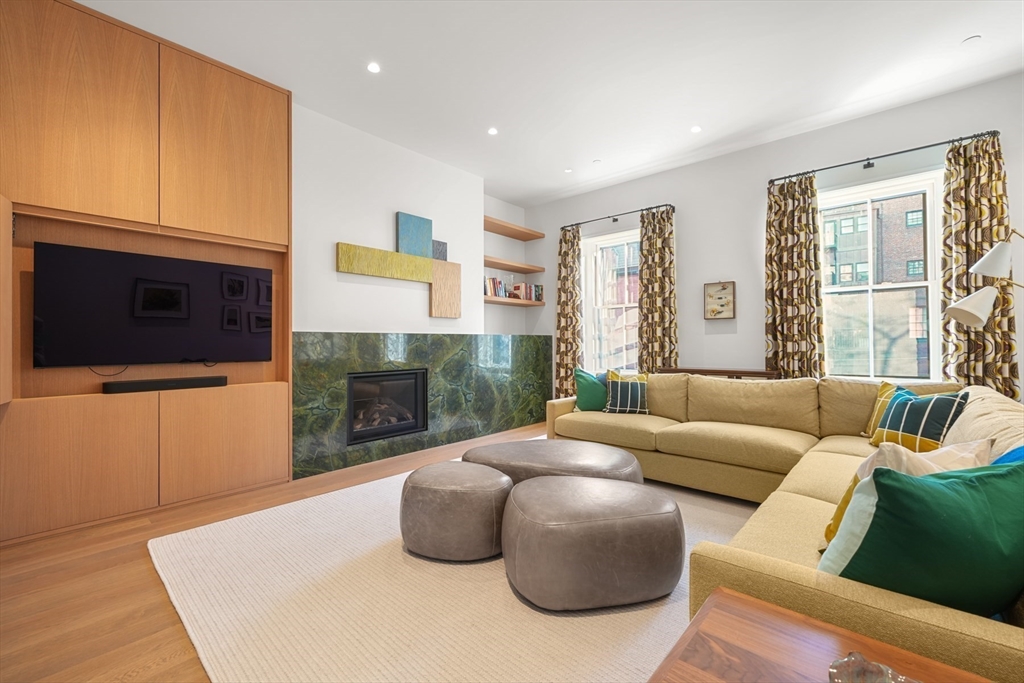
Living room with a cream sectional, wood built-ins, and a green marble fireplace.
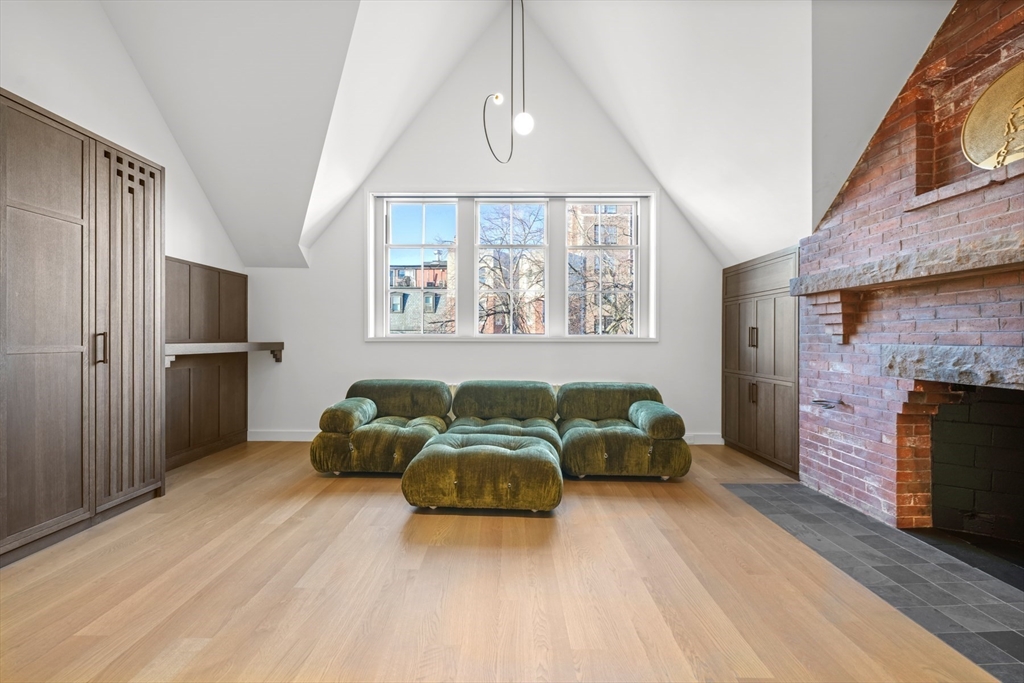
Living room with a vaulted ceiling, olive-green sofa, built-in cabinetry, and brick fireplace.
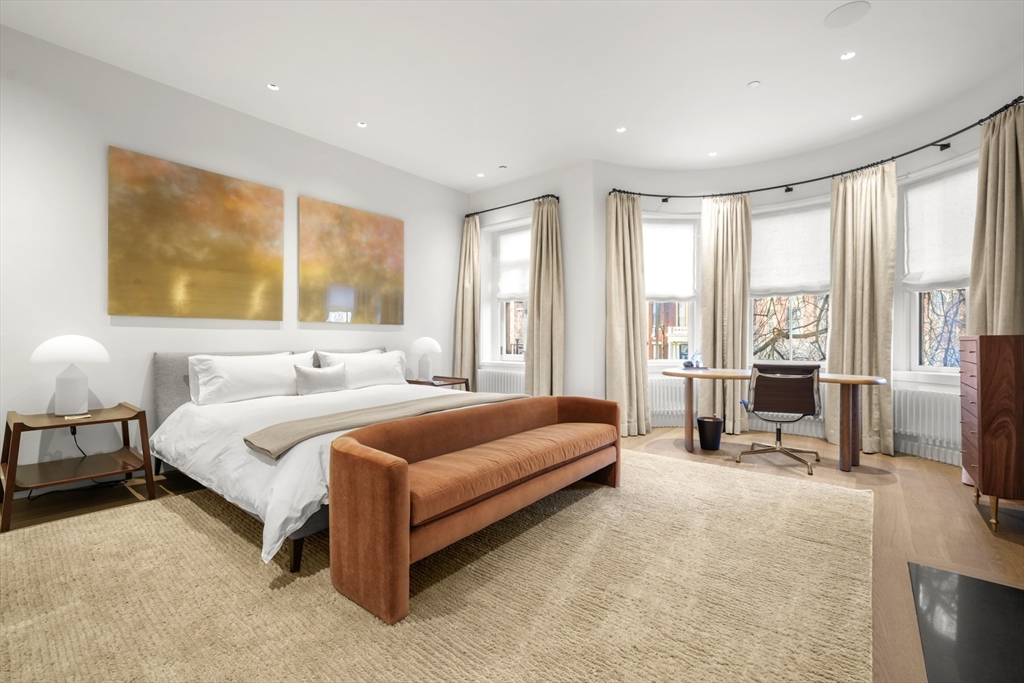
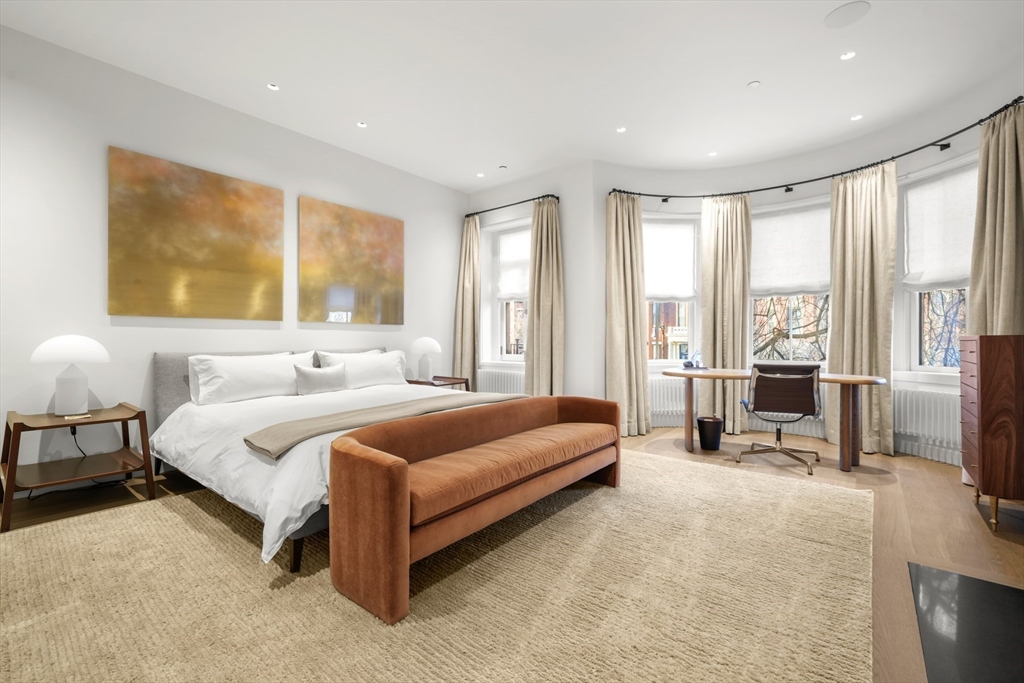
Bright bedroom with a white bed, rust-colored bench, and desk beside tall curved windows.
Bright bedroom with a white bed, rust-colored bench, and desk by tall windows.
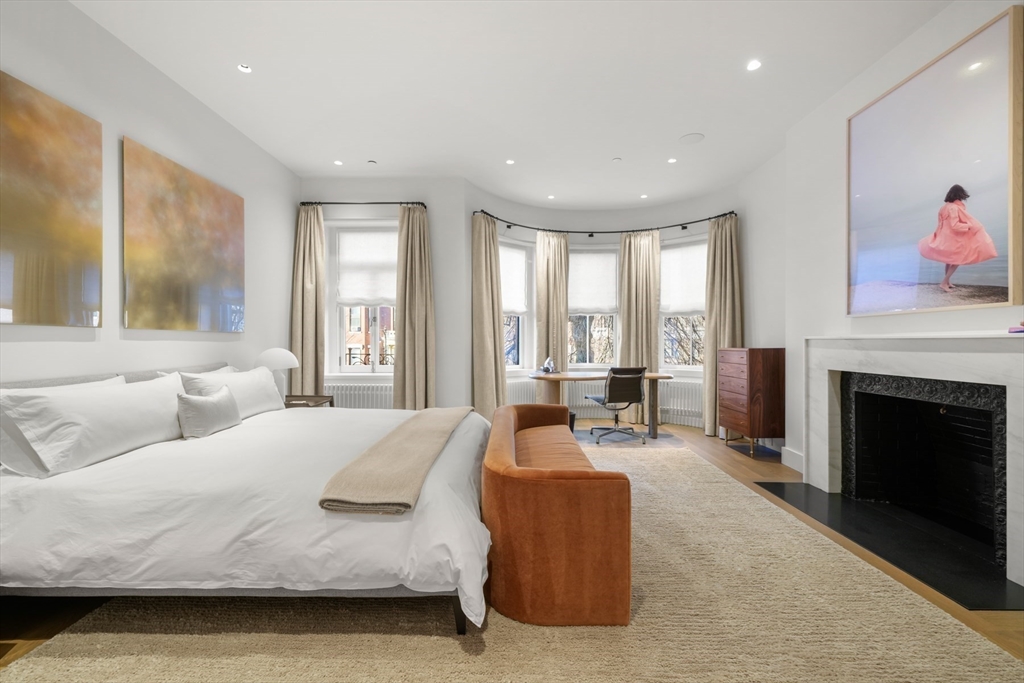
Bright bedroom with a white bed, bay windows, desk, fireplace, and tan armchair.
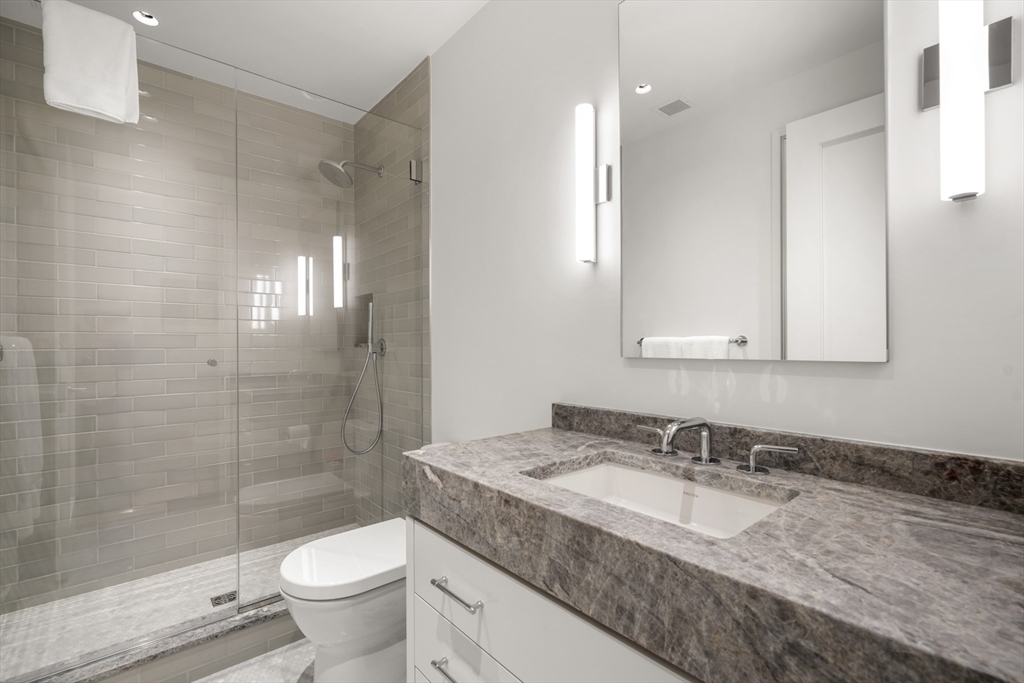
Modern bathroom with a glass-enclosed tiled shower and a gray marble vanity.
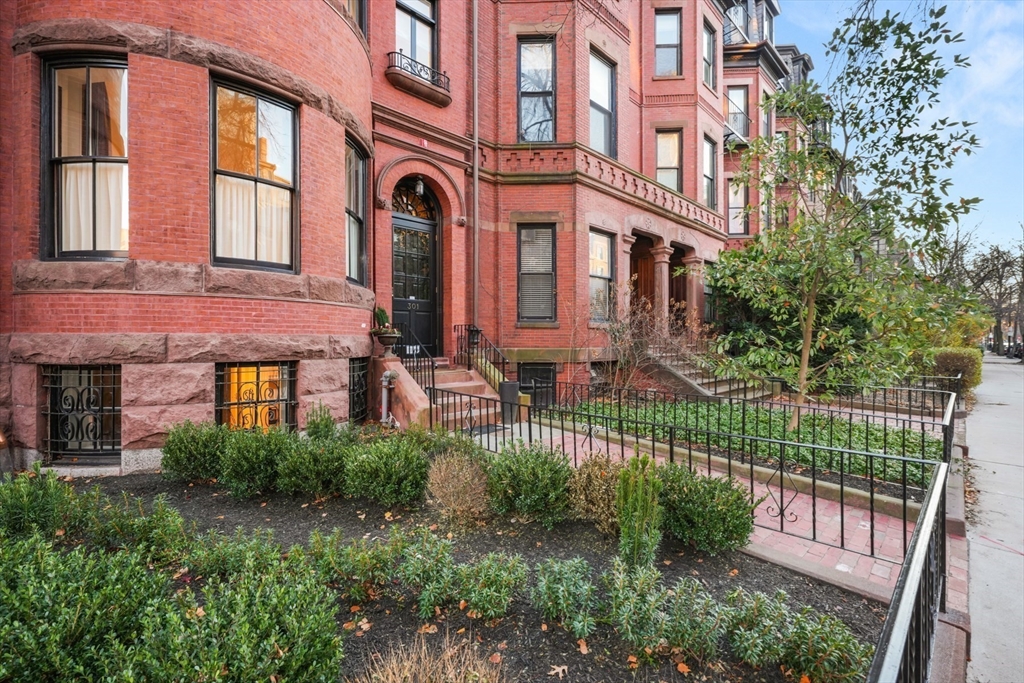
Red-brick townhouse with a curved bay, black front door, and fenced garden.
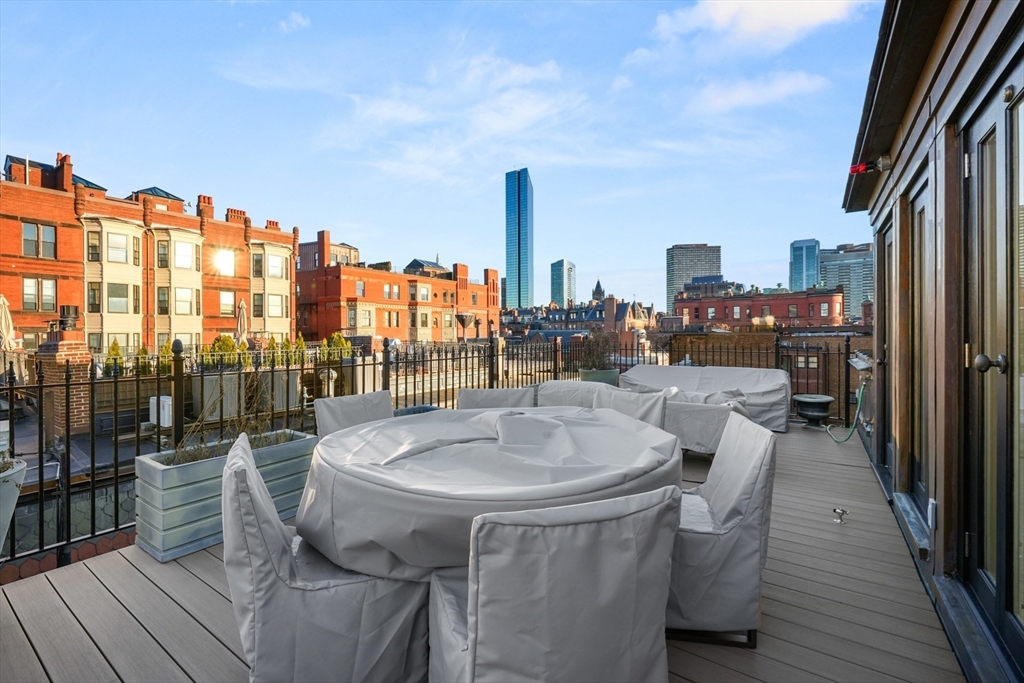
Rooftop deck with covered seating and planters overlooking Boston rooftops and skyline.
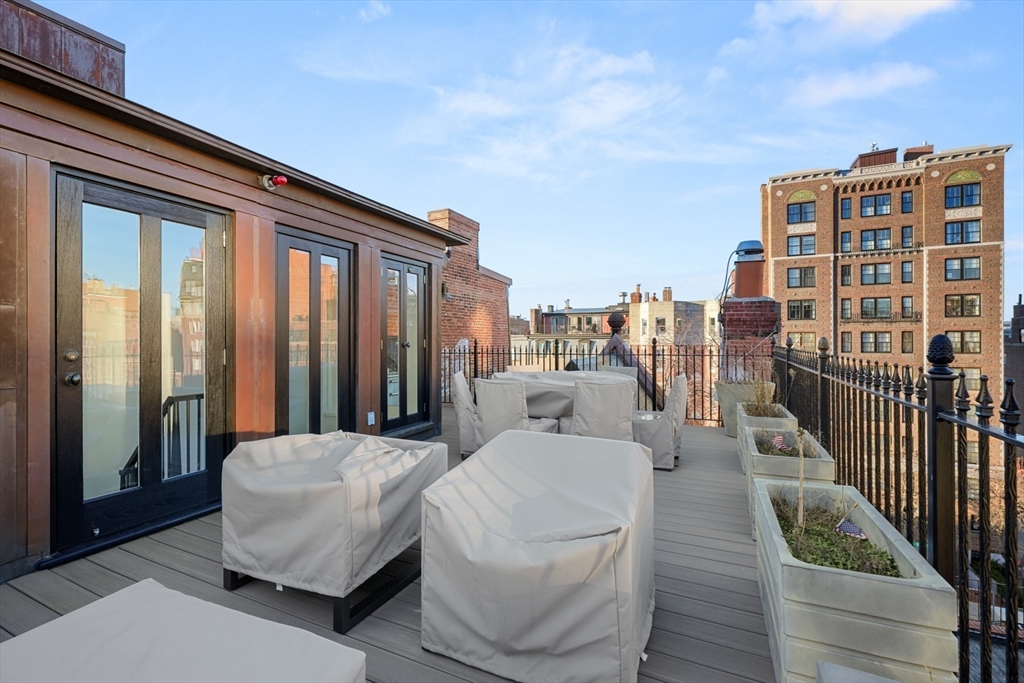
Rooftop terrace with covered patio furniture and planters overlooking Boston buildings.
SEE ALL PHOTOS
Modern kitchen with a large stone island, white cabinetry, and a marble fireplace surround.
Modern kitchen with a stone island, wood cabinetry, and a marble fireplace.
Modern apartment interior with a blue elevator beside a white kitchen and stone island.
Living room with a marble fireplace, cream sofas, and an adjoining dining area and staircase.
Living room with tall curtained windows, cream sofas, patterned rug, and a dark marble fireplace.
Living room with a marble fireplace, white sofa, tall window, and patterned rug.
Dining room with a dark wood table, framed artwork, and a staircase leading to adjoining rooms.
Entry hall with a wood staircase, black railings, and light wood floors.
Living room with a beige sectional, leather ottomans, and fireplace with green stone surround.
Living room with a cream sectional, wood built-ins, and a green marble fireplace.
Living room with a vaulted ceiling, olive-green sofa, built-in cabinetry, and brick fireplace.
Bright bedroom with a white bed, rust-colored bench, and desk beside tall curved windows.
Bright bedroom with a white bed, rust-colored bench, and desk by tall windows.
Bright bedroom with a white bed, bay windows, desk, fireplace, and tan armchair.
Modern bathroom with a glass-enclosed tiled shower and a gray marble vanity.
Red-brick townhouse with a curved bay, black front door, and fenced garden.
Rooftop deck with covered seating and planters overlooking Boston rooftops and skyline.
Rooftop terrace with covered patio furniture and planters overlooking Boston buildings.
Leased

301 Beacon St

301 Beacon St, Boston, MA 02116

$35,000/month
Fully renovated, 301 Beacon St is an exquisite single-family residence nestled in the prestigious Back Bay neighborhood. Furnished with impeccable custom pieces, and complete with a new elevator and a private roof deck with sprawling city views, this rental truly has it all. This stunning home seamlessly blends historic charm with modern luxury. As you step inside, you'll be greeted by an inviting foyer that leads to an expansive living area. The interior boasts high ceilings, elegant moldings, and large windows that flood the space with natural light, creating a warm and welcoming atmosphere. The gourmet kitchen is a chef's dream, featuring top-of-the-line appliances, ample counter space, and custom cabinetry. Upstairs, the spacious bedrooms provide a serene retreat, each offering generous closet space and beautifully appointed bathrooms. Located just steps from Newbury St, this home is just moments away from Boston's finest dining, shopping, and cultural attractions.

4
beds

5
baths

5,504 Sq.Ft. LIVING AREA

2,240 Sq.Ft. lot

Allison Mazer

Allison Mazer

Features & Amenities

Interior

  • total bedrooms4
  • Total bathrooms5
  • full bathrooms4
  • half bathroom1
  • Laundry room In Unit
  • APPLIANCES Dishwasher, Disposal, Refrigerator, Freezer, Washer, Dryer
  • other interior Features Elevator

Area & Lot

  • Status Leased
  • Date Leased March 3, 2025
  • Living Area5,504 Sq.Ft.
  • Total Area5,504 Sq.Ft.
  • Lot Area2,240 Sq.Ft.
  • MLS® ID73323533
  • TypeResidential
  • YEAR BUILT1890
  • View DescriptionCity

Exterior

  • other exterior FeaturesDeck, Deck - Roof, City View(s)

Financial

  • Lease Price$35,000/mo
  • Lease Term 8 MONTHS

Planning on buying or selling your next property?

Allison Mazer has a high reputation as a realtor in the city of Boston. As a consummate professional with extensive experience of the market, gained over close to two decades in the industry, she is particularly renowned for the unparalleled energy she puts into every sale or purchase of a property.

Follow Us on Instagram