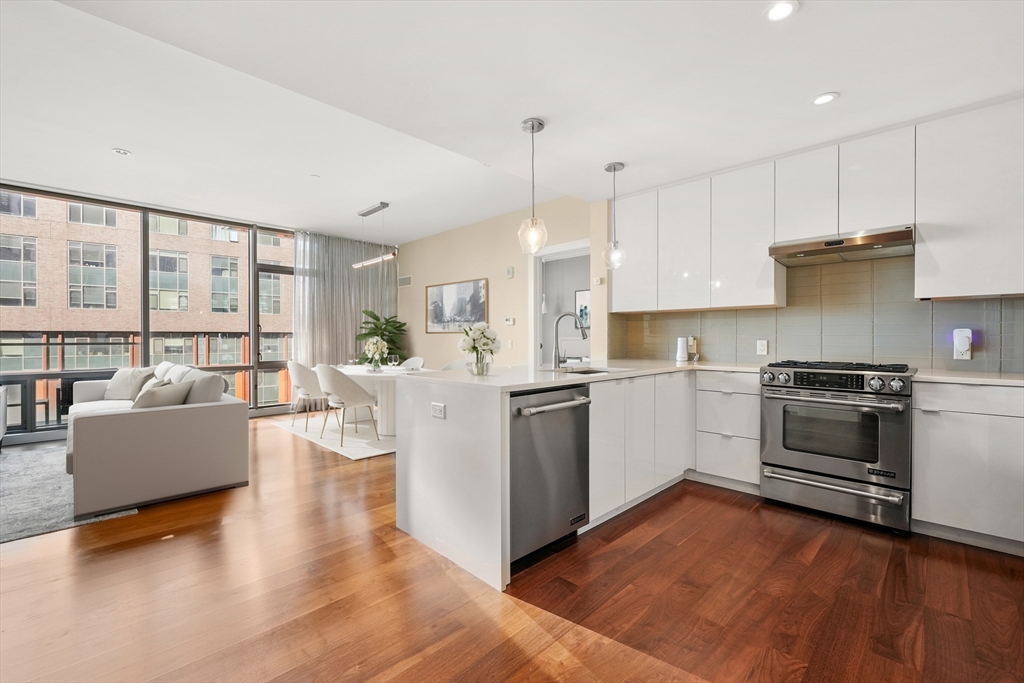
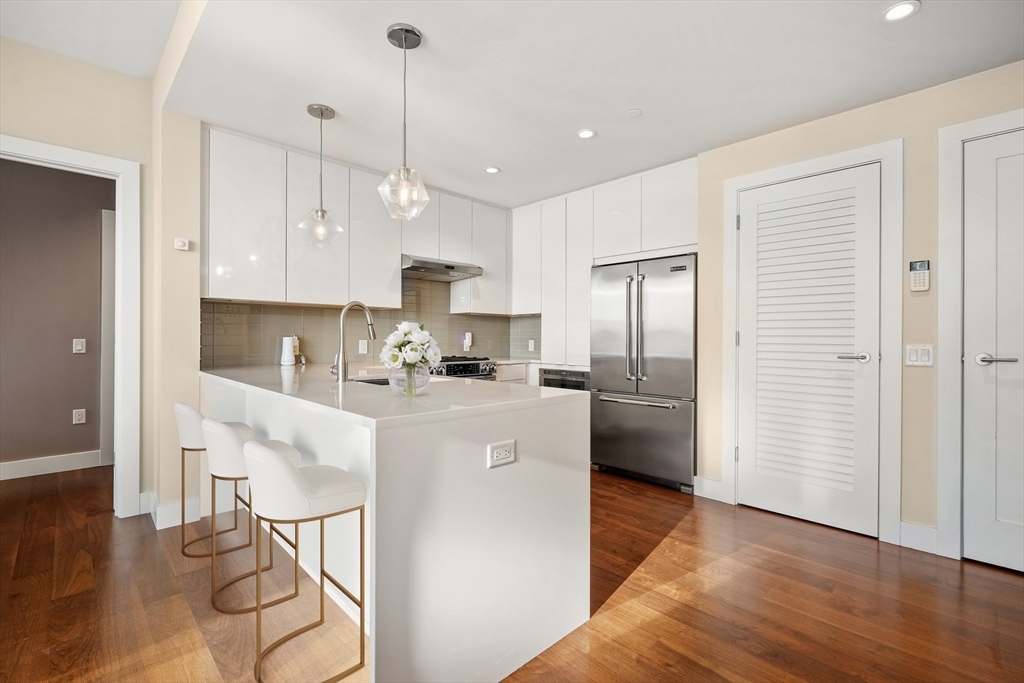
Open-plan kitchen and living area with white cabinetry, stainless steel appliances, and large windows.
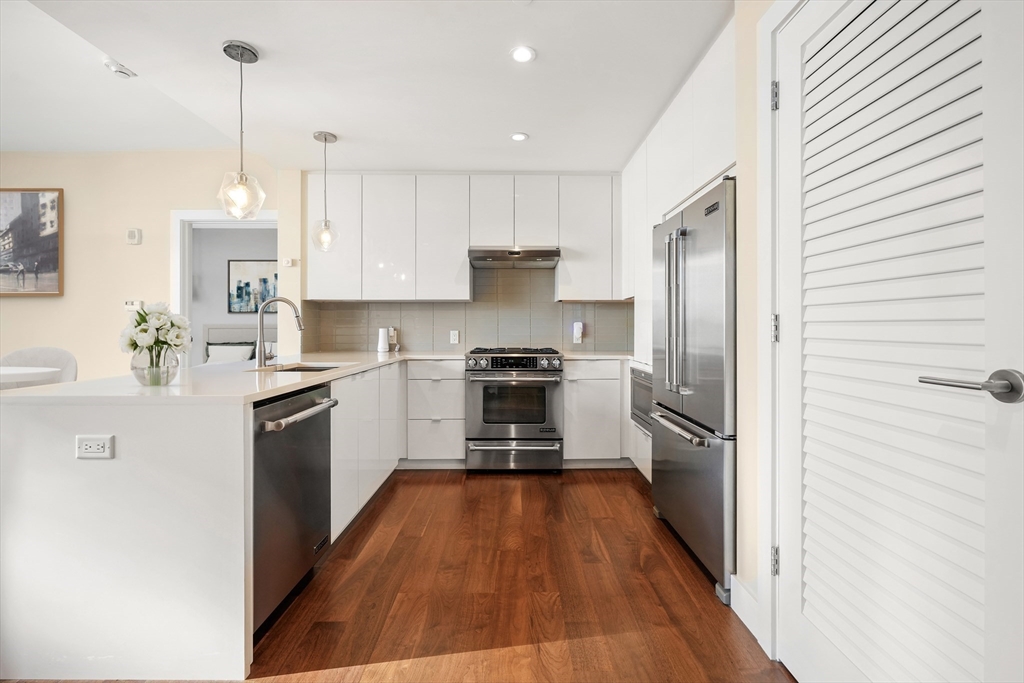
Modern white kitchen with stainless steel appliances and warm wood flooring.
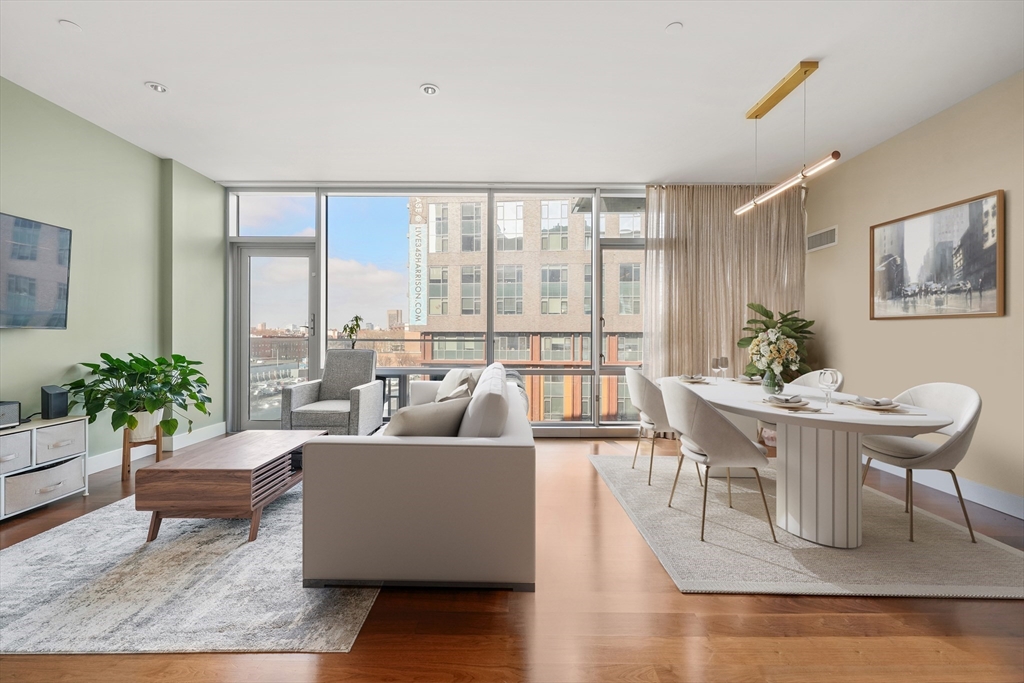
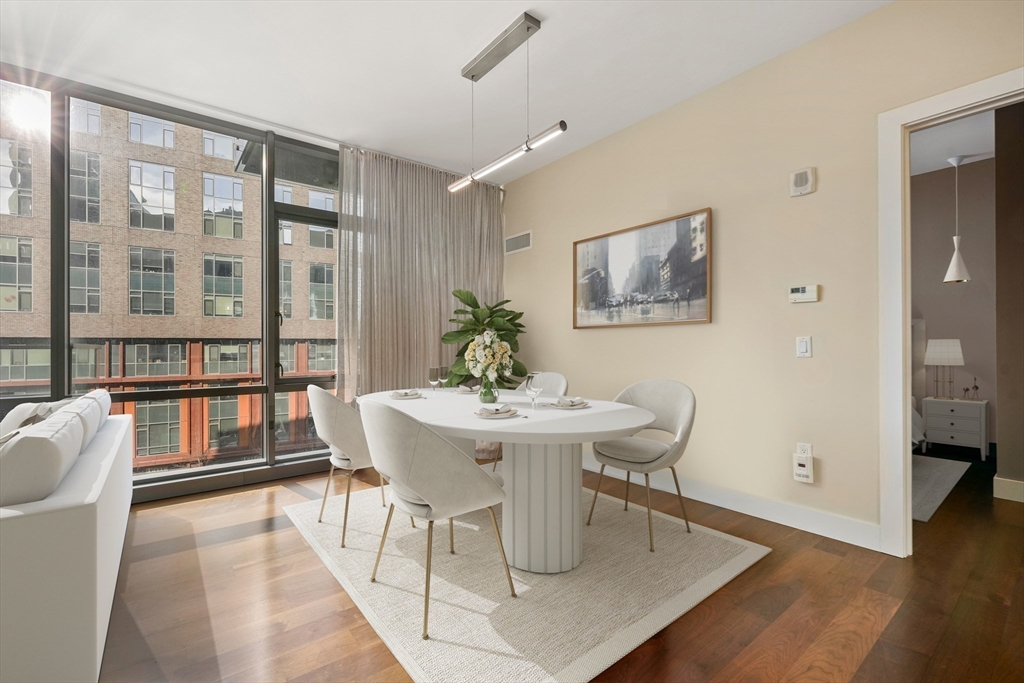
Open-plan living and dining room with floor-to-ceiling windows overlooking neighboring buildings and water.
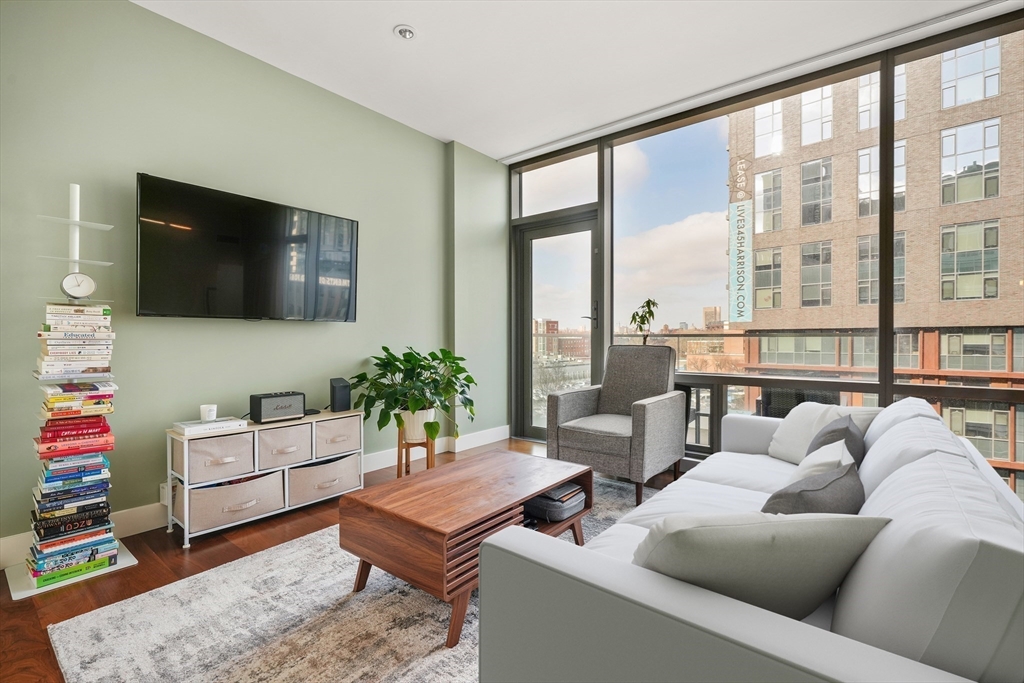
Condo living room with a white sectional, wooden coffee table, and floor-to-ceiling windows.
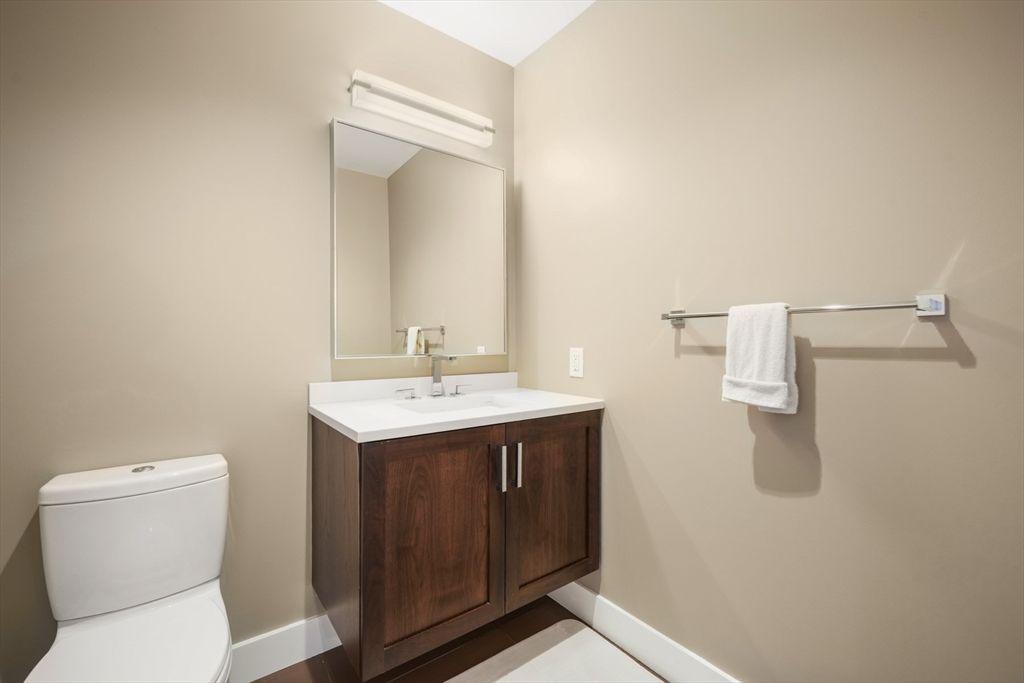
Bathroom with a dark wood vanity, large mirror, white sink, and toilet.
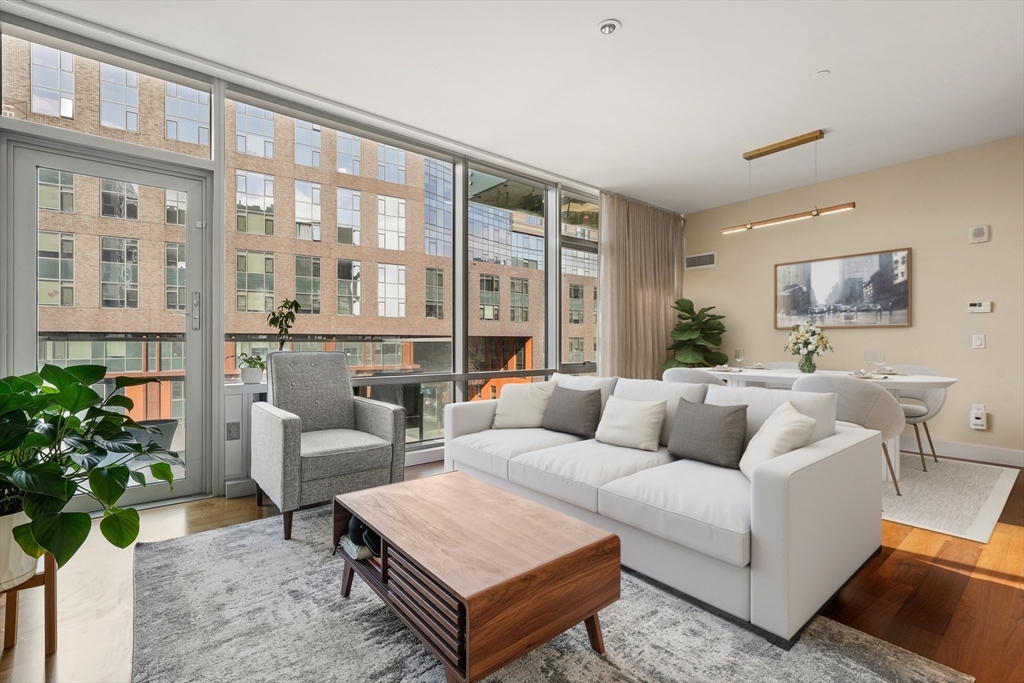
Staged condo living room with a white sectional and floor-to-ceiling windows overlooking city buildings.
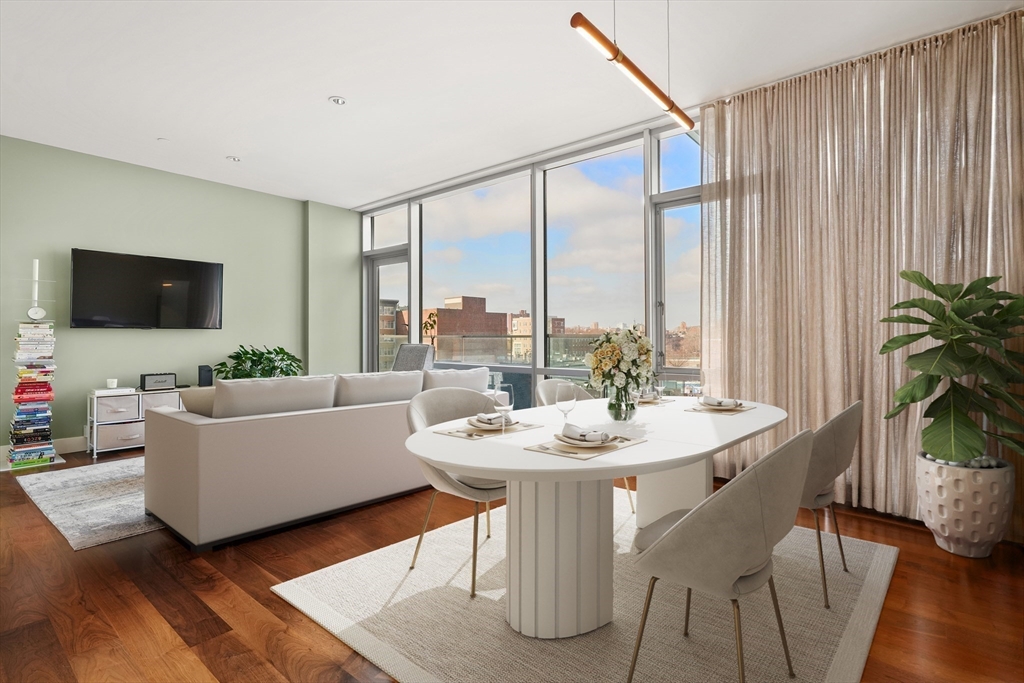
Open-plan living and dining area with floor-to-ceiling windows overlooking nearby buildings.
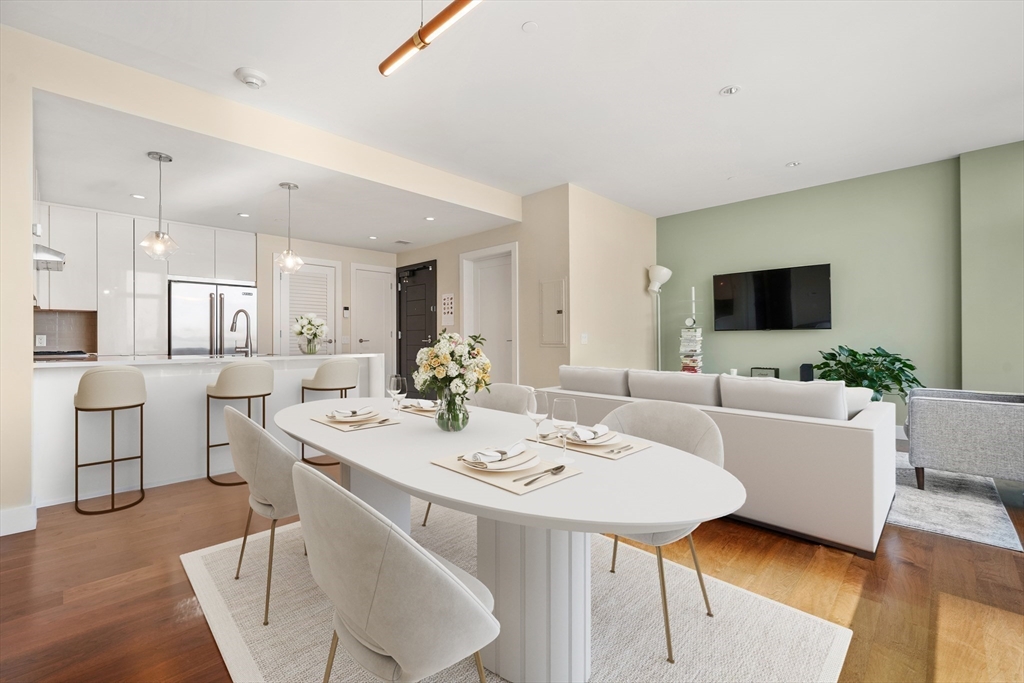
Open-plan condo dining and living area with a white kitchen, set dining table, and wall-mounted television.
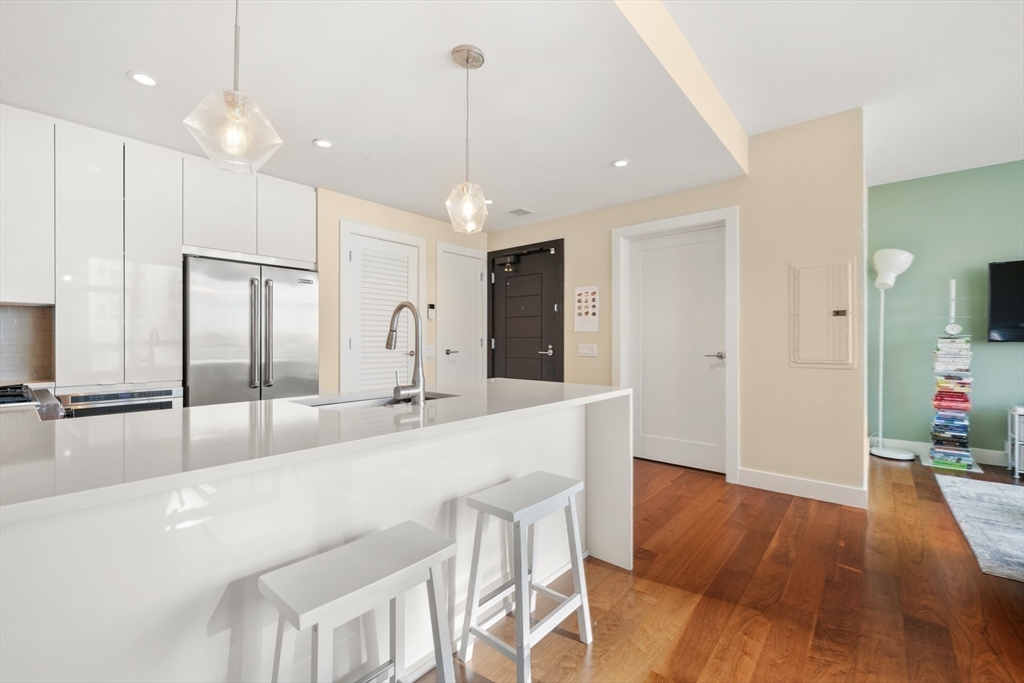
Modern white kitchen with a large island, pendant lights, stainless steel refrigerator, and hardwood floors.
Dining area with a round white table beside floor-to-ceiling windows overlooking neighboring buildings.
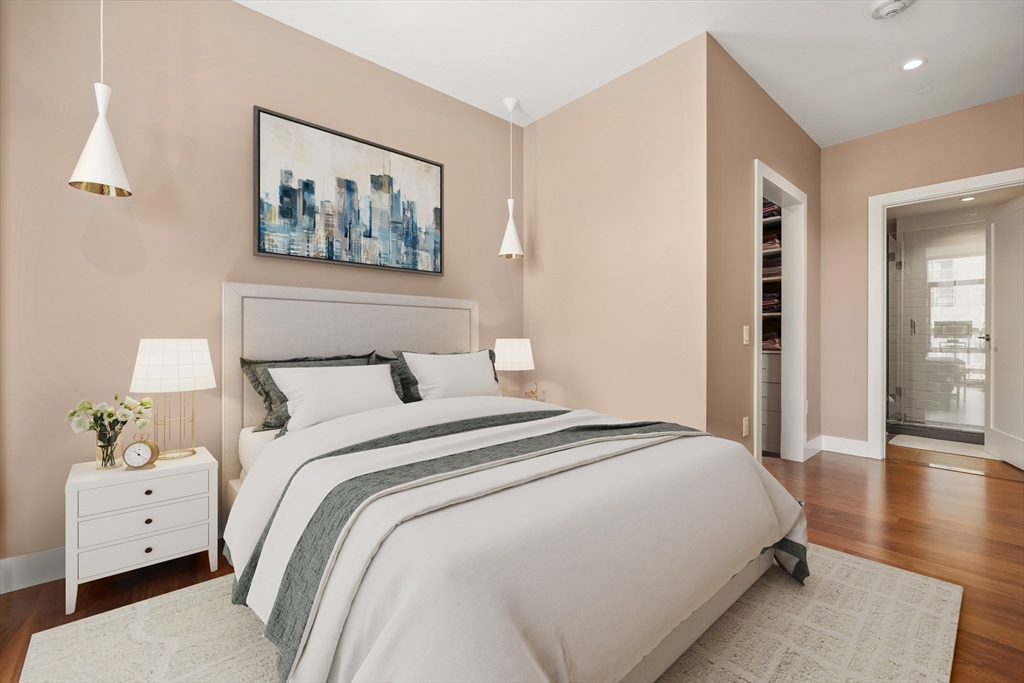
Staged bedroom with a white bed, wood floors, and a doorway to a glass-enclosed shower.
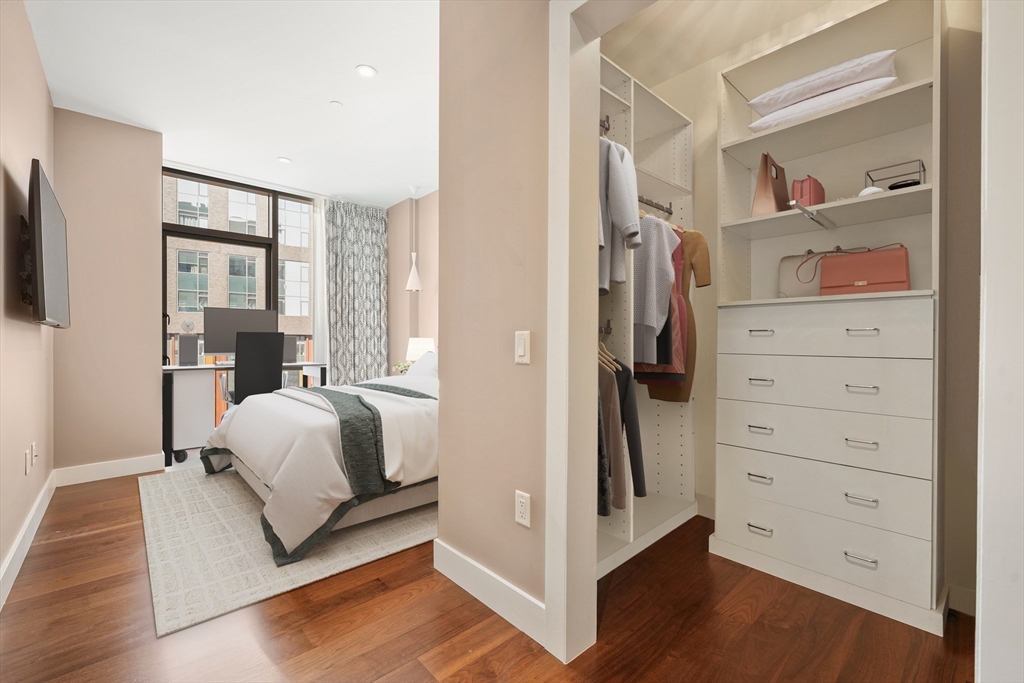
Furnished bedroom with a large window and an open closet with built-in drawers.
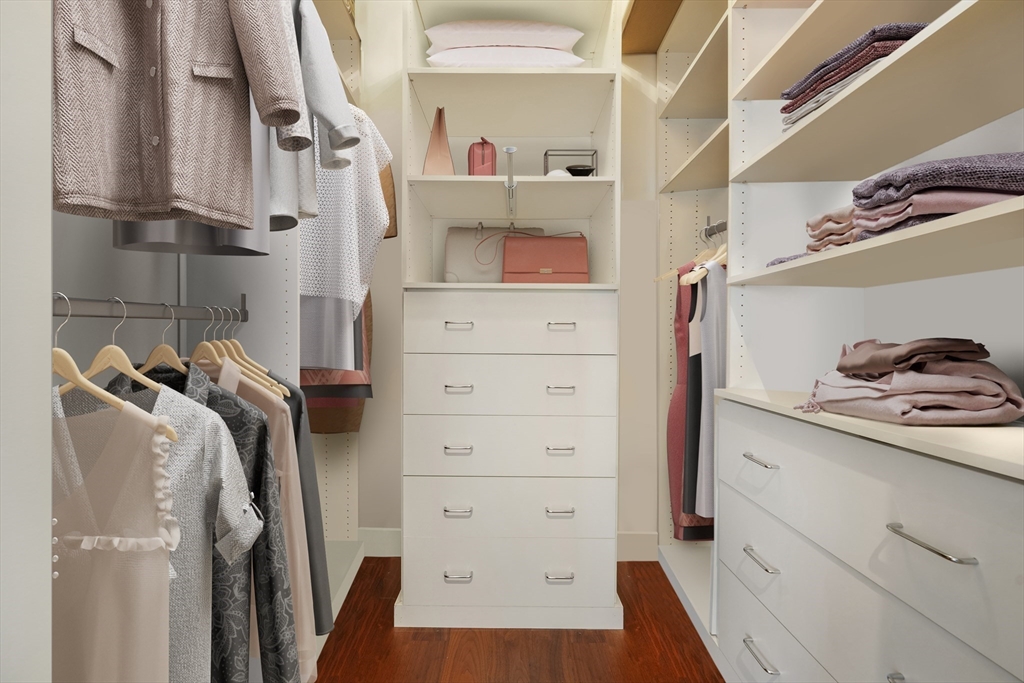
Walk-in closet with built-in white drawers, hanging clothes, and folded linens on open shelves.
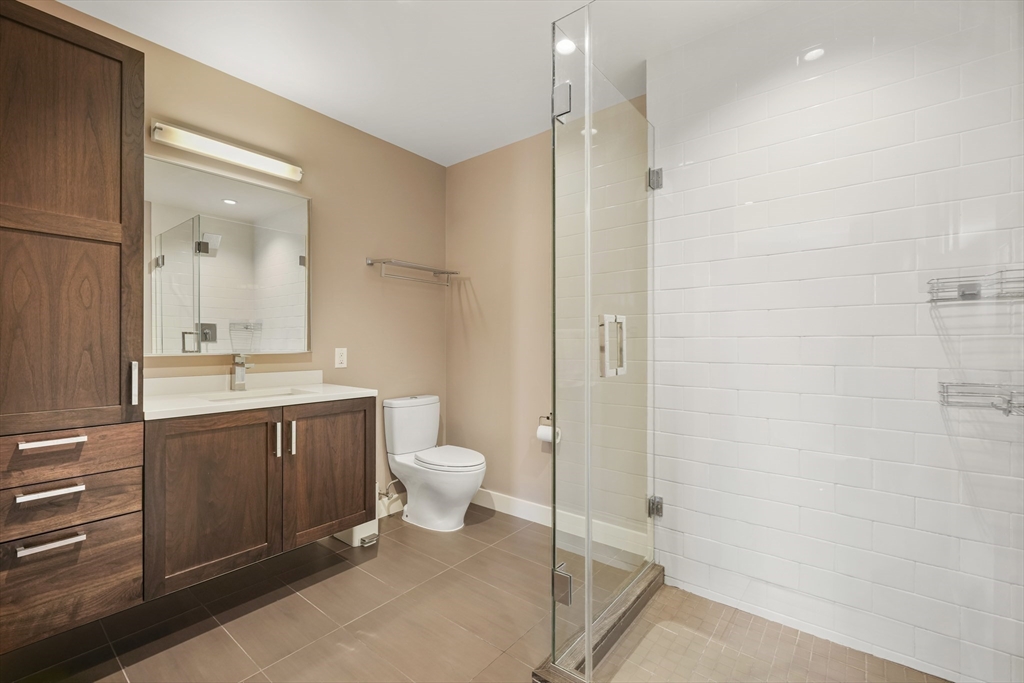
Bathroom with a dark wood vanity and white tiled walk-in shower behind a glass enclosure.
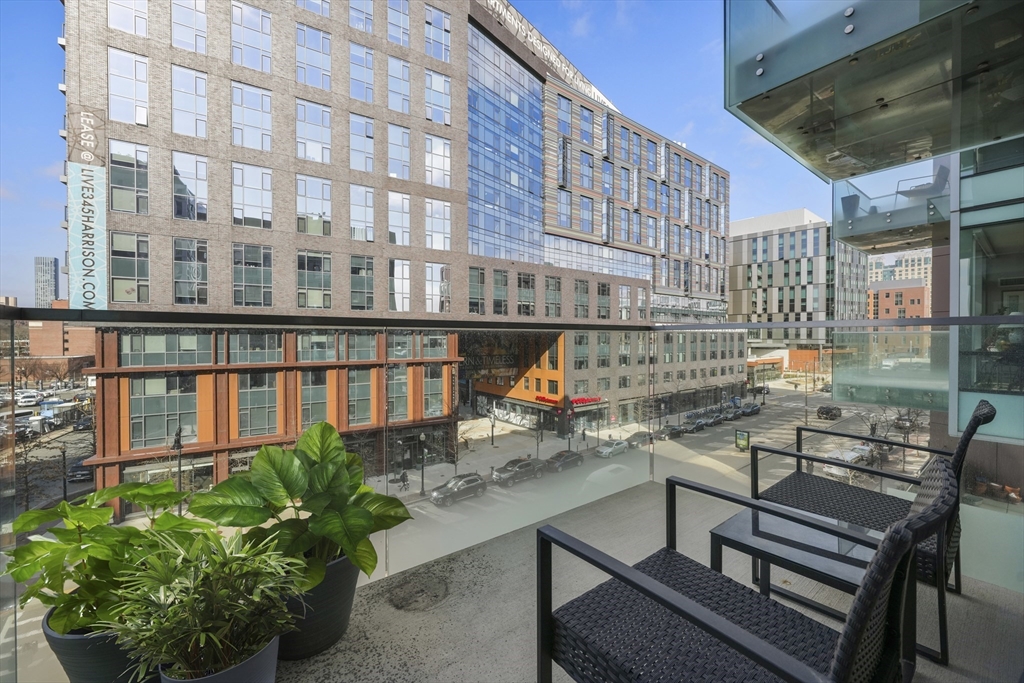
Apartment balcony with potted plants and woven seating overlooking modern city buildings.
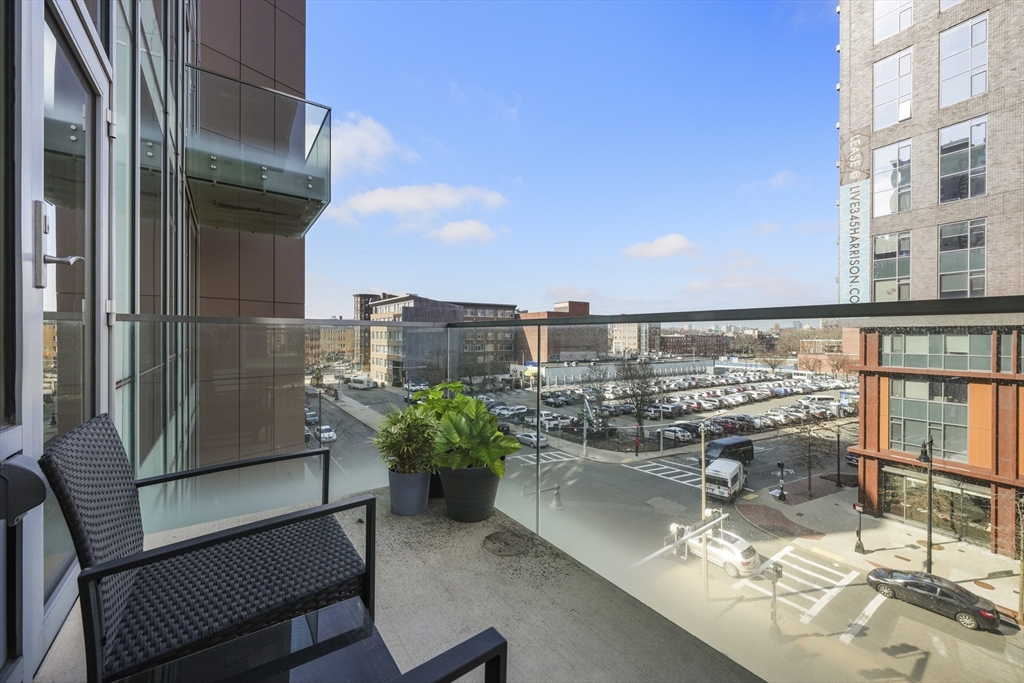
Apartment balcony with glass railing, potted plants, and views of a city street and parking lot.
Bright white kitchen with a large island, stainless steel appliances, and warm wood floors.
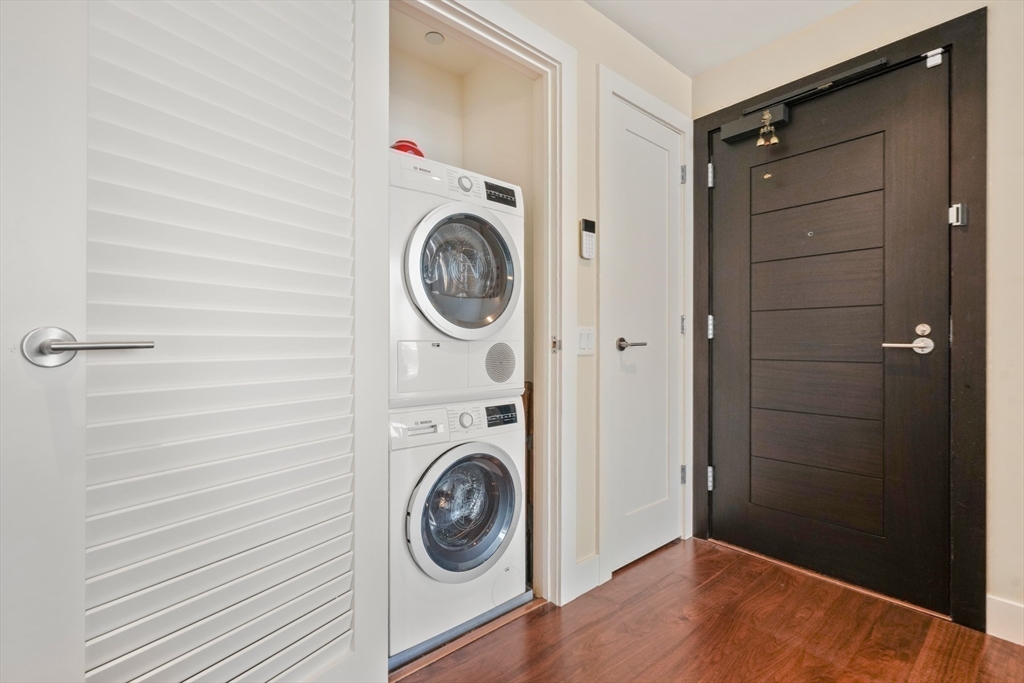
Apartment entryway with stacked washer and dryer beside a dark wood front door.
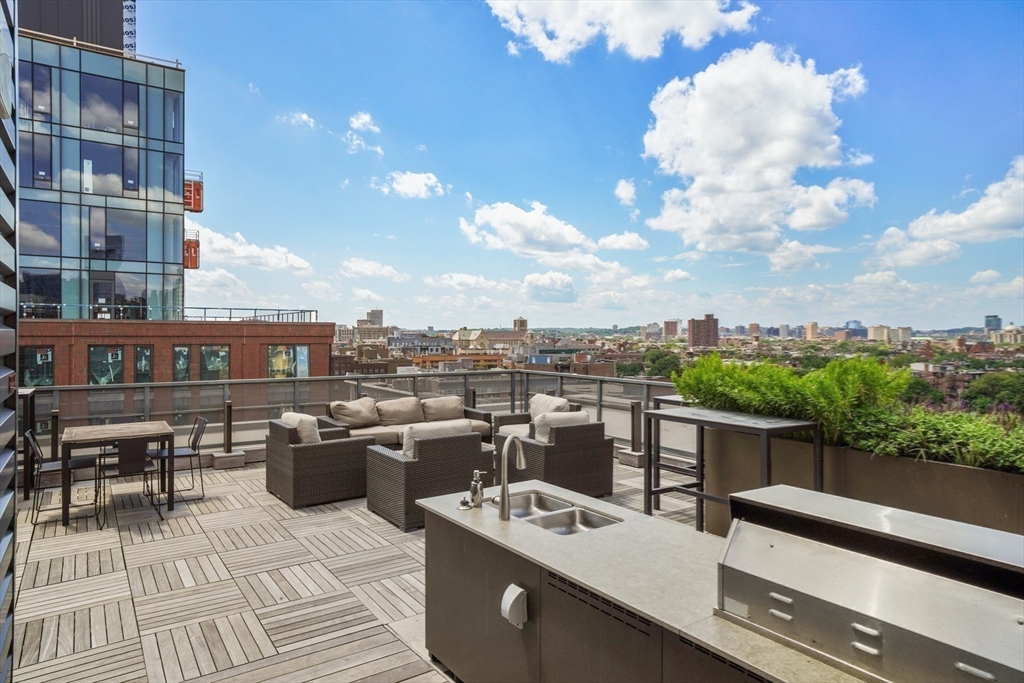
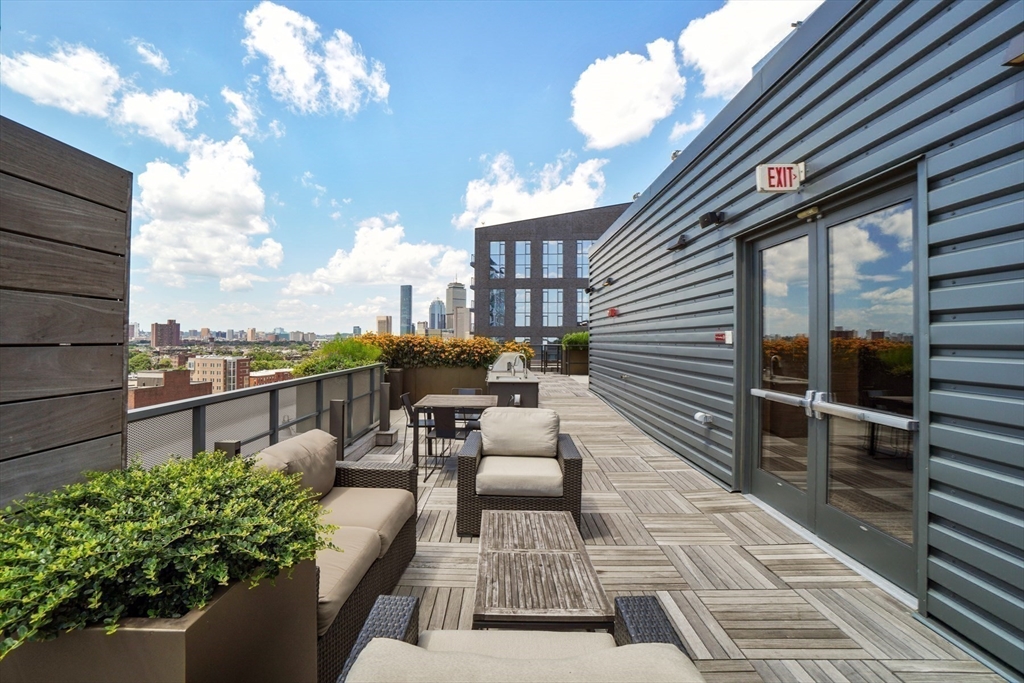
Rooftop terrace with lounge seating, outdoor kitchen, planters, and a Boston skyline view.
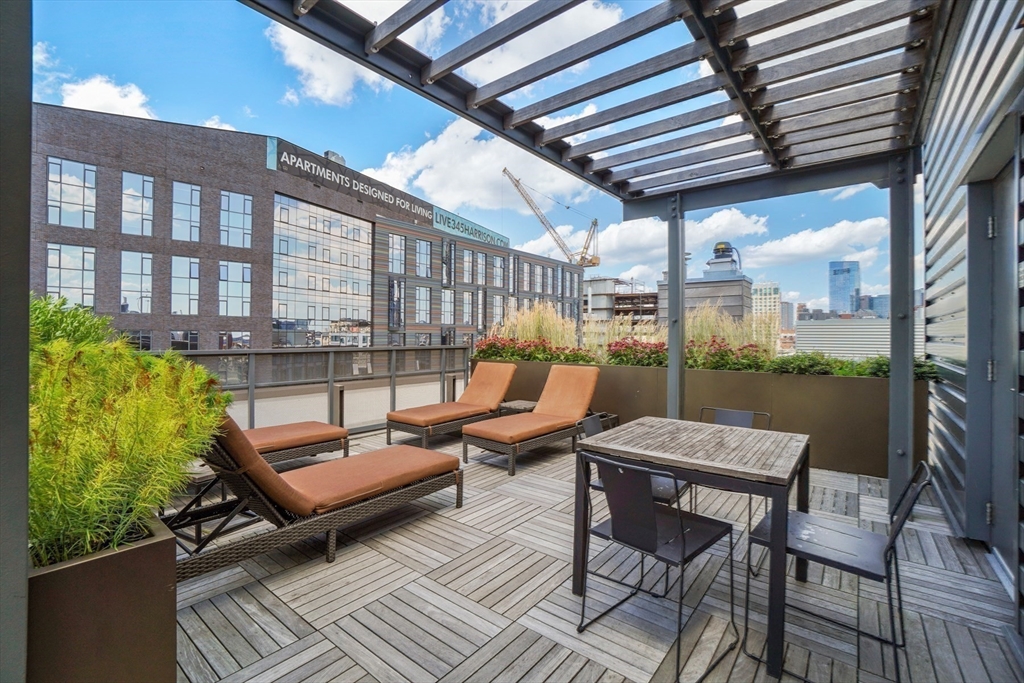
Rooftop patio with pergola, lounge chairs, dining table, and Boston skyline views.
Furnished rooftop deck with wood-plank flooring, lounge seating, planters, and Boston skyline views.
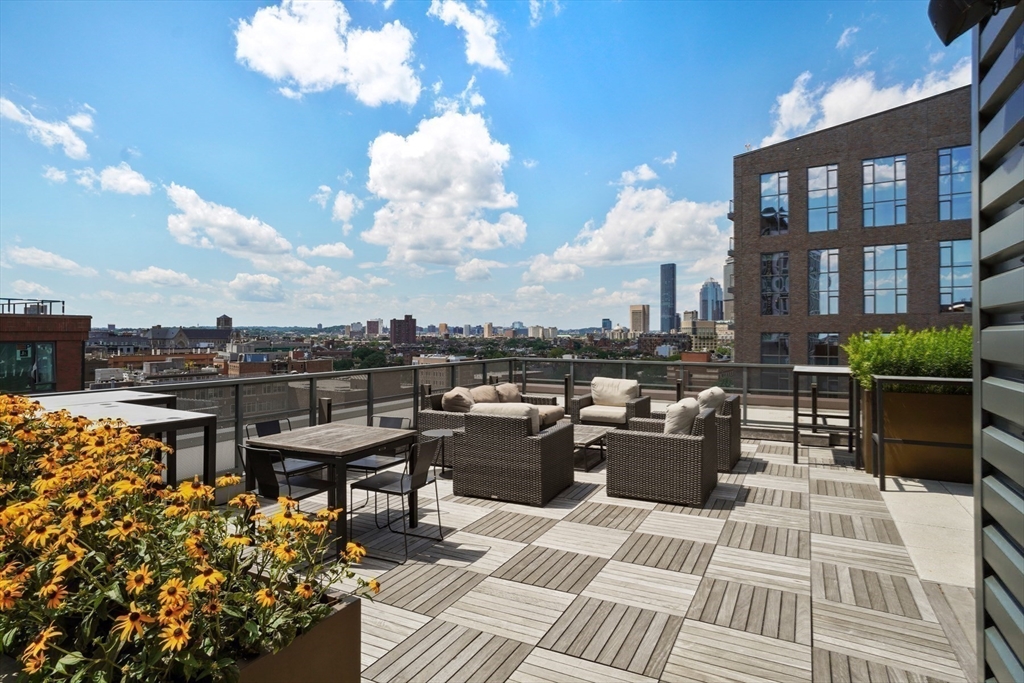
Rooftop terrace with outdoor seating and dining tables overlooking the Boston skyline.
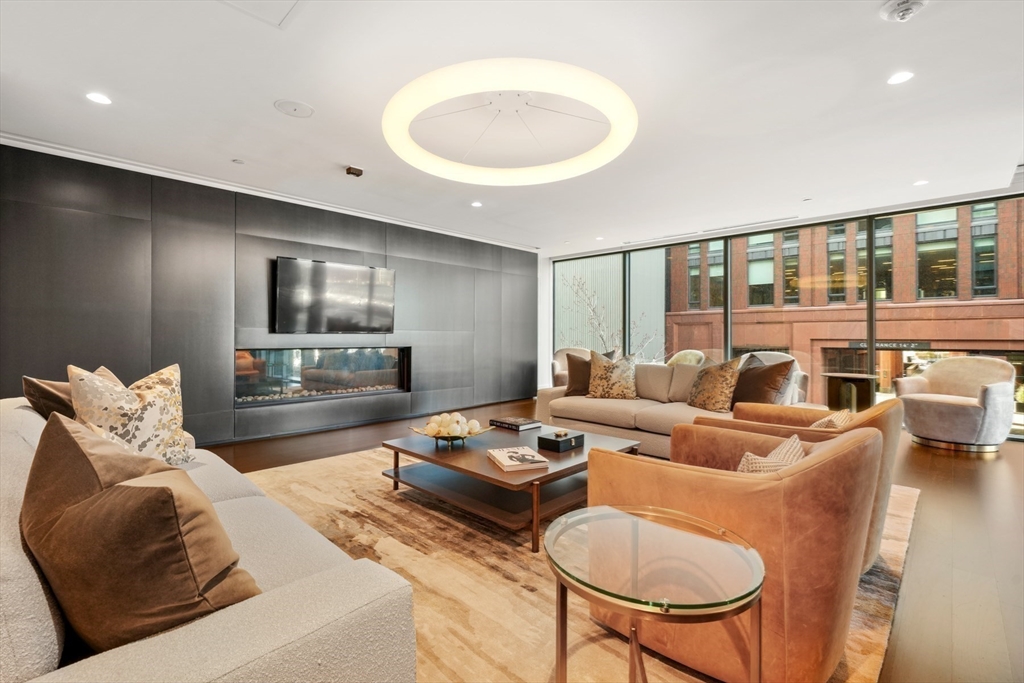
Staged living room with a linear fireplace, contemporary seating, and large windows overlooking a brick building.
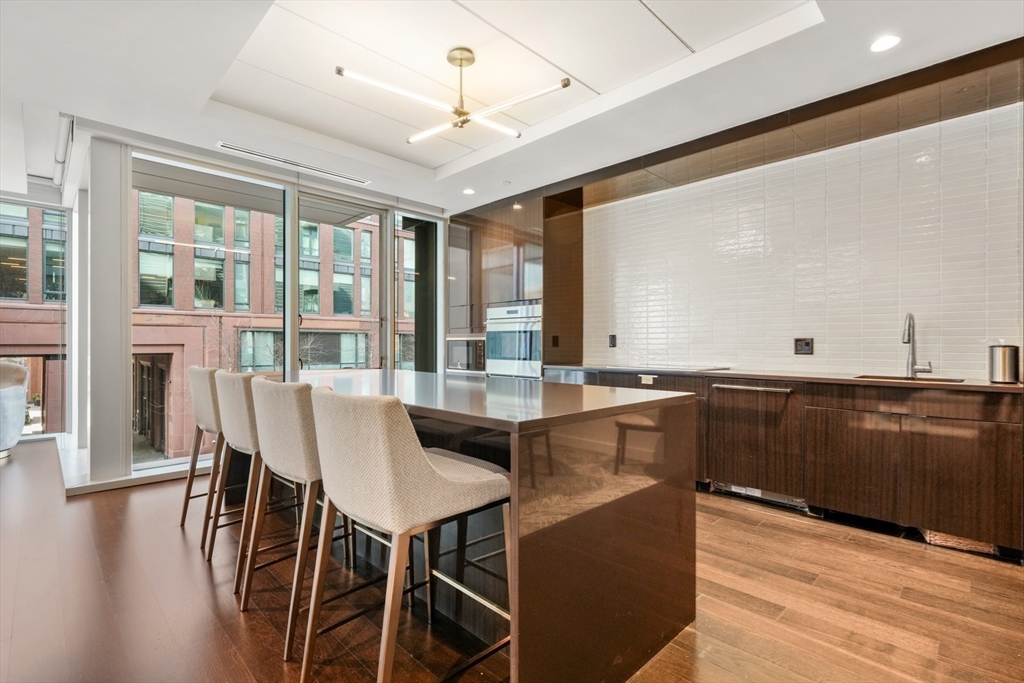
Modern kitchen with a dark island, white bar stools, and floor-to-ceiling windows.
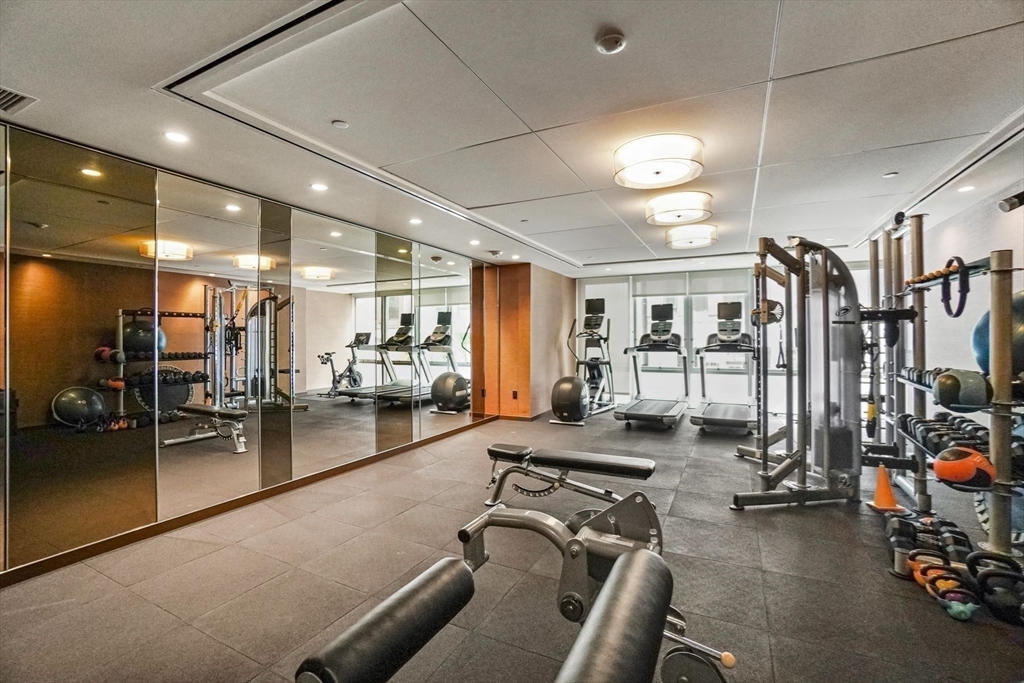
Fitness room with mirrored wall, treadmills, and strength-training equipment.
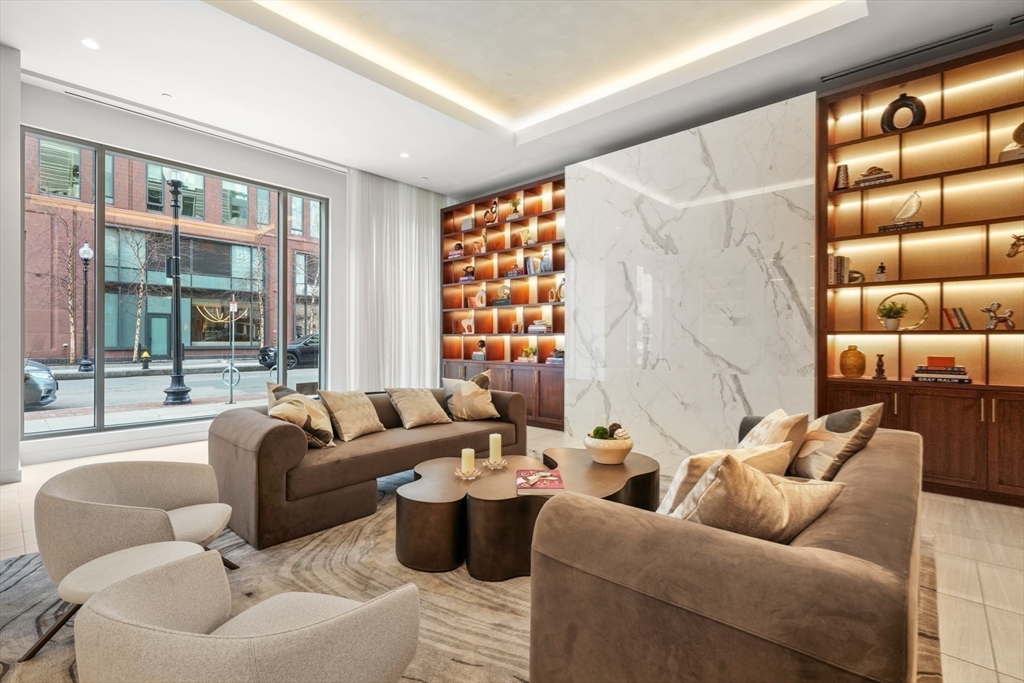
Furnished lounge with brown sofas, curved chairs, illuminated shelves, and large street-facing windows.
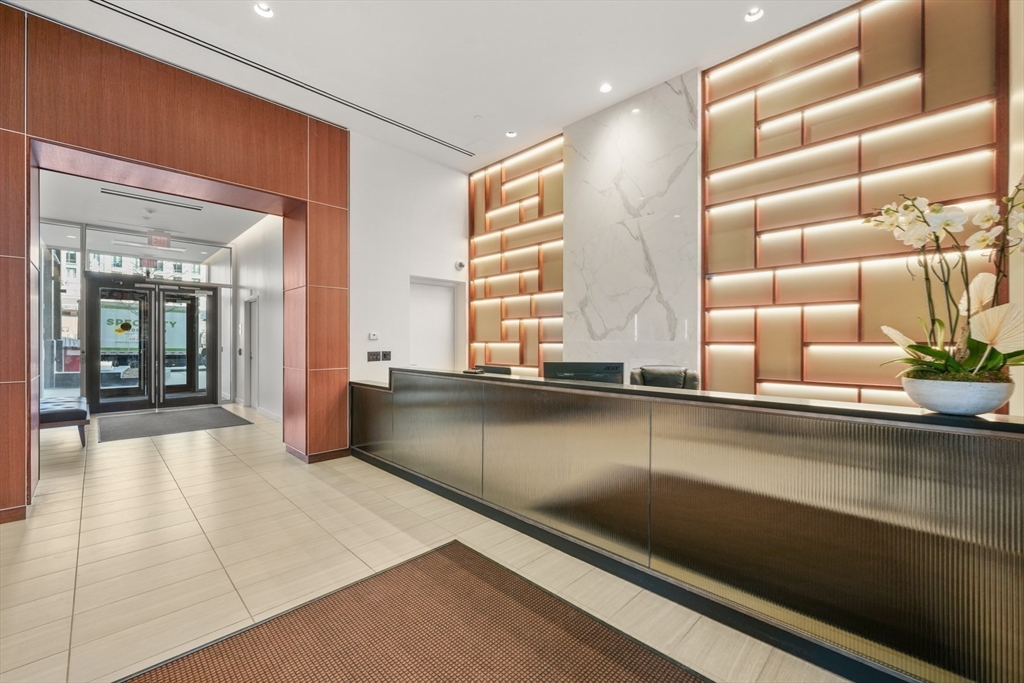
Modern lobby with a long reception desk, illuminated shelving, and marble accent wall.
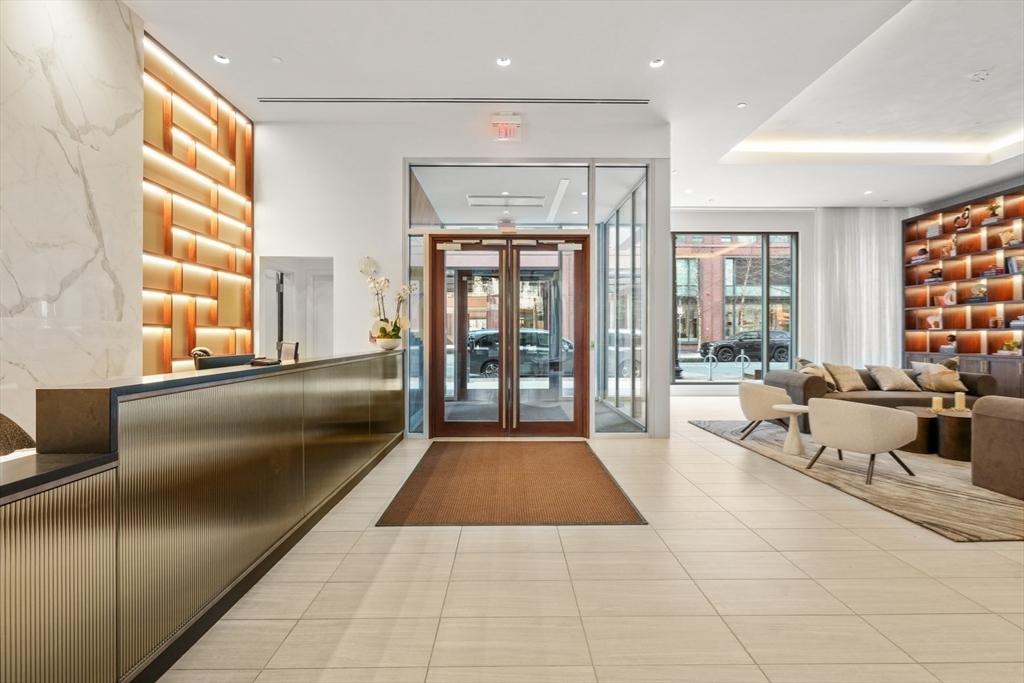
Residential lobby with a long reception desk and a seating area beside glass entry doors.
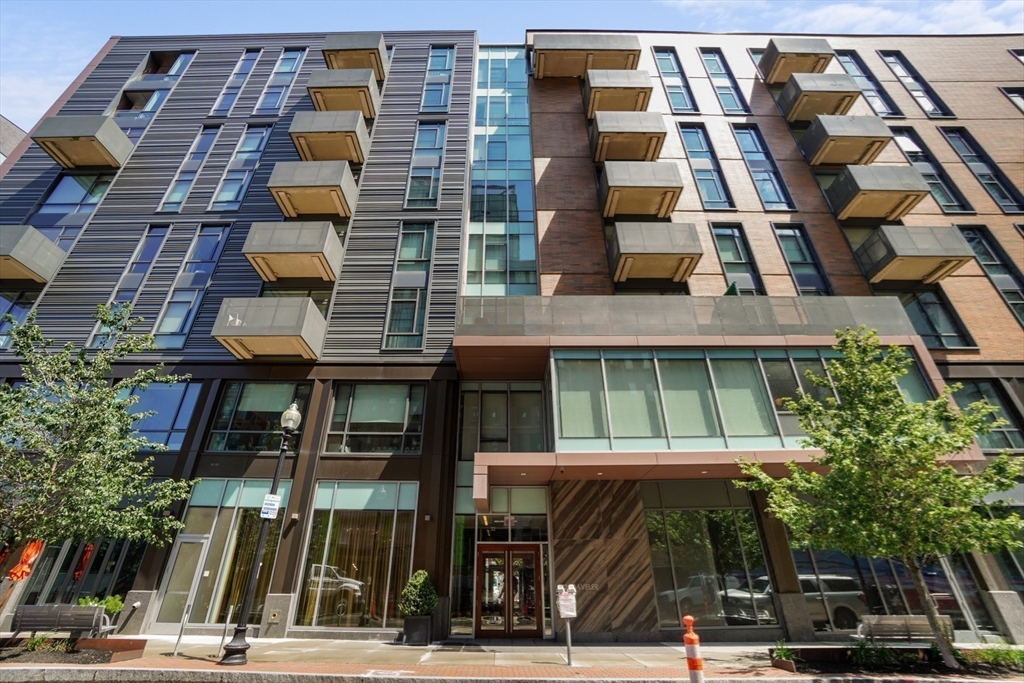
Modern apartment building with rows of balconies and a glass-fronted entrance.
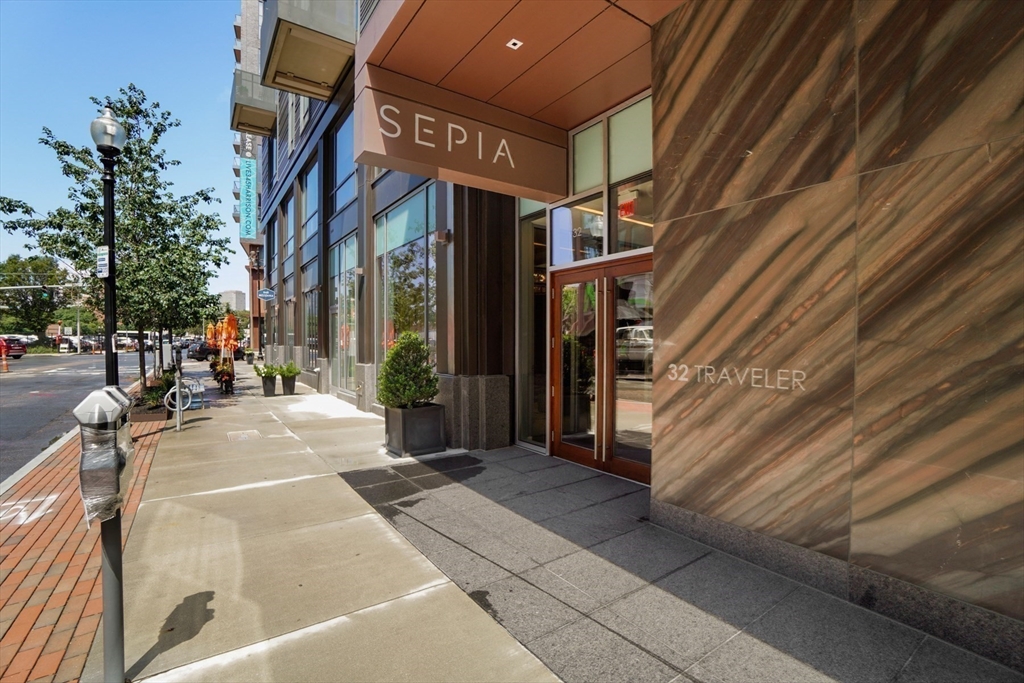
Exterior entrance of 32 Traveler with SEPIA signage and a polished stone facade.
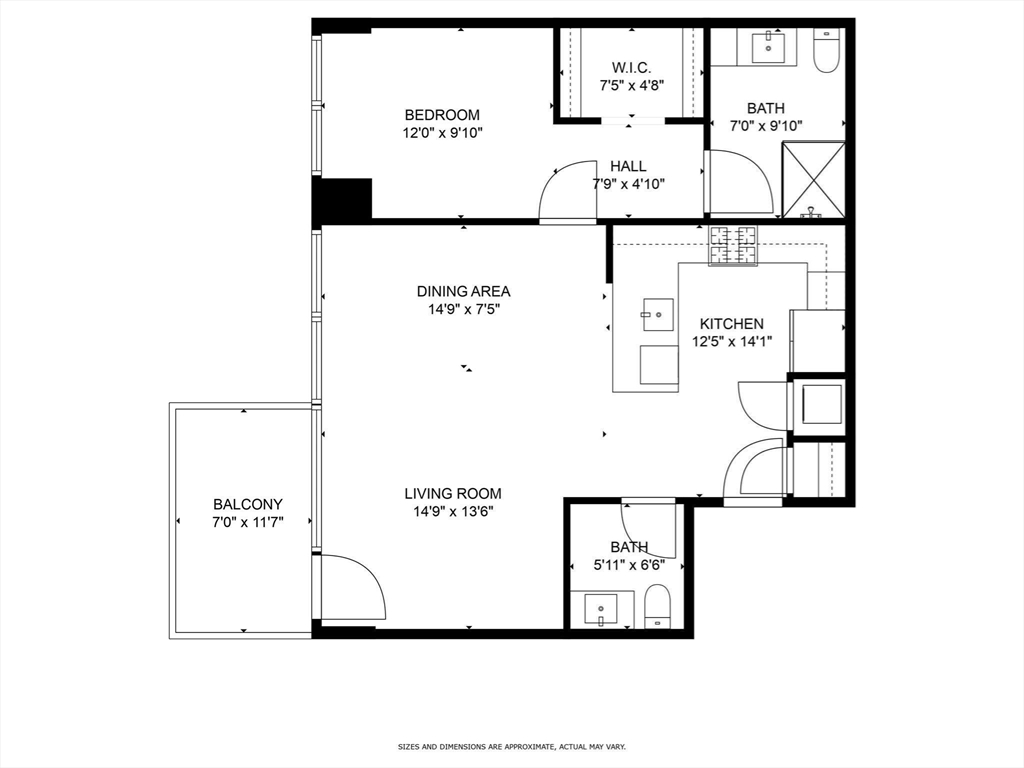
Floor plan showing a bedroom, two bathrooms, kitchen, living and dining areas, and balcony.
SEE ALL PHOTOS
Open-plan kitchen and living area with white cabinetry, stainless steel appliances, and large windows.
Modern white kitchen with stainless steel appliances and warm wood flooring.
Open-plan living and dining room with floor-to-ceiling windows overlooking neighboring buildings and water.
Condo living room with a white sectional, wooden coffee table, and floor-to-ceiling windows.
Bathroom with a dark wood vanity, large mirror, white sink, and toilet.
Staged condo living room with a white sectional and floor-to-ceiling windows overlooking city buildings.
Open-plan living and dining area with floor-to-ceiling windows overlooking nearby buildings.
Open-plan condo dining and living area with a white kitchen, set dining table, and wall-mounted television.
Modern white kitchen with a large island, pendant lights, stainless steel refrigerator, and hardwood floors.
Dining area with a round white table beside floor-to-ceiling windows overlooking neighboring buildings.
Staged bedroom with a white bed, wood floors, and a doorway to a glass-enclosed shower.
Furnished bedroom with a large window and an open closet with built-in drawers.
Walk-in closet with built-in white drawers, hanging clothes, and folded linens on open shelves.
Bathroom with a dark wood vanity and white tiled walk-in shower behind a glass enclosure.
Apartment balcony with potted plants and woven seating overlooking modern city buildings.
Apartment balcony with glass railing, potted plants, and views of a city street and parking lot.
Bright white kitchen with a large island, stainless steel appliances, and warm wood floors.
Apartment entryway with stacked washer and dryer beside a dark wood front door.
Rooftop terrace with lounge seating, outdoor kitchen, planters, and a Boston skyline view.
Rooftop patio with pergola, lounge chairs, dining table, and Boston skyline views.
Furnished rooftop deck with wood-plank flooring, lounge seating, planters, and Boston skyline views.
Rooftop terrace with outdoor seating and dining tables overlooking the Boston skyline.
Staged living room with a linear fireplace, contemporary seating, and large windows overlooking a brick building.
Modern kitchen with a dark island, white bar stools, and floor-to-ceiling windows.
Fitness room with mirrored wall, treadmills, and strength-training equipment.
Furnished lounge with brown sofas, curved chairs, illuminated shelves, and large street-facing windows.
Modern lobby with a long reception desk, illuminated shelving, and marble accent wall.
Residential lobby with a long reception desk and a seating area beside glass entry doors.
Modern apartment building with rows of balconies and a glass-fronted entrance.
Exterior entrance of 32 Traveler with SEPIA signage and a polished stone facade.
Floor plan showing a bedroom, two bathrooms, kitchen, living and dining areas, and balcony.
Leased

32 Traveler St # 403

32 Traveler St # 403, Boston, MA 02118

$4,300/month
Experience elevated Boston living in the South End at Sepia. This 4th-floor condo is filled with natural light & expansive views. A chef's dream kitchen boasts abundant storage, an oversized island & premium steel appliances, including a gas range. The generous living/dining area with space for a large dining table & abundant seating, flows seamlessly to a private balcony, perfect for grand entertaining or comfortable living. The living space is complemented by a half-bath & laundry closet with washer/dryer, plus a coat closet for added storage. The bedroom features a large closet with built in storage. The elegant ensuite bath has a glass shower & ample storage. Sepia, a boutique building, offers a newly renovated lobby & hallways, a well-equipped gym, a new community room & stunning roof deck with grilles & seating. Positioned in the heart of the South End's Ink Block, luxury meets convenience, with Whole Foods, fine dining & city life/services just moments away.

1
bed

2
baths

877 Sq.Ft. LIVING AREA

Features & Amenities

Interior

  • total bedrooms1
  • Total bathrooms2
  • full bathroom1
  • half bathroom1
  • Laundry room In Unit

Area & Lot

  • Status Leased
  • Date Leased April 21, 2025
  • Living Area877 Sq.Ft.
  • Total Area877 Sq.Ft.
  • MLS® ID73350566
  • TypeCondo
  • YEAR BUILT2015

Exterior

  • Garage Space1.0
  • HEAT TYPENatural Gas
  • other exterior FeaturesDeck

Financial

  • Lease Price$4,300/mo
  • Lease Term 12 MONTHS

Planning on buying or selling your next property?

Allison Mazer has a high reputation as a realtor in the city of Boston. As a consummate professional with extensive experience of the market, gained over close to two decades in the industry, she is particularly renowned for the unparalleled energy she puts into every sale or purchase of a property.

Follow Us on Instagram