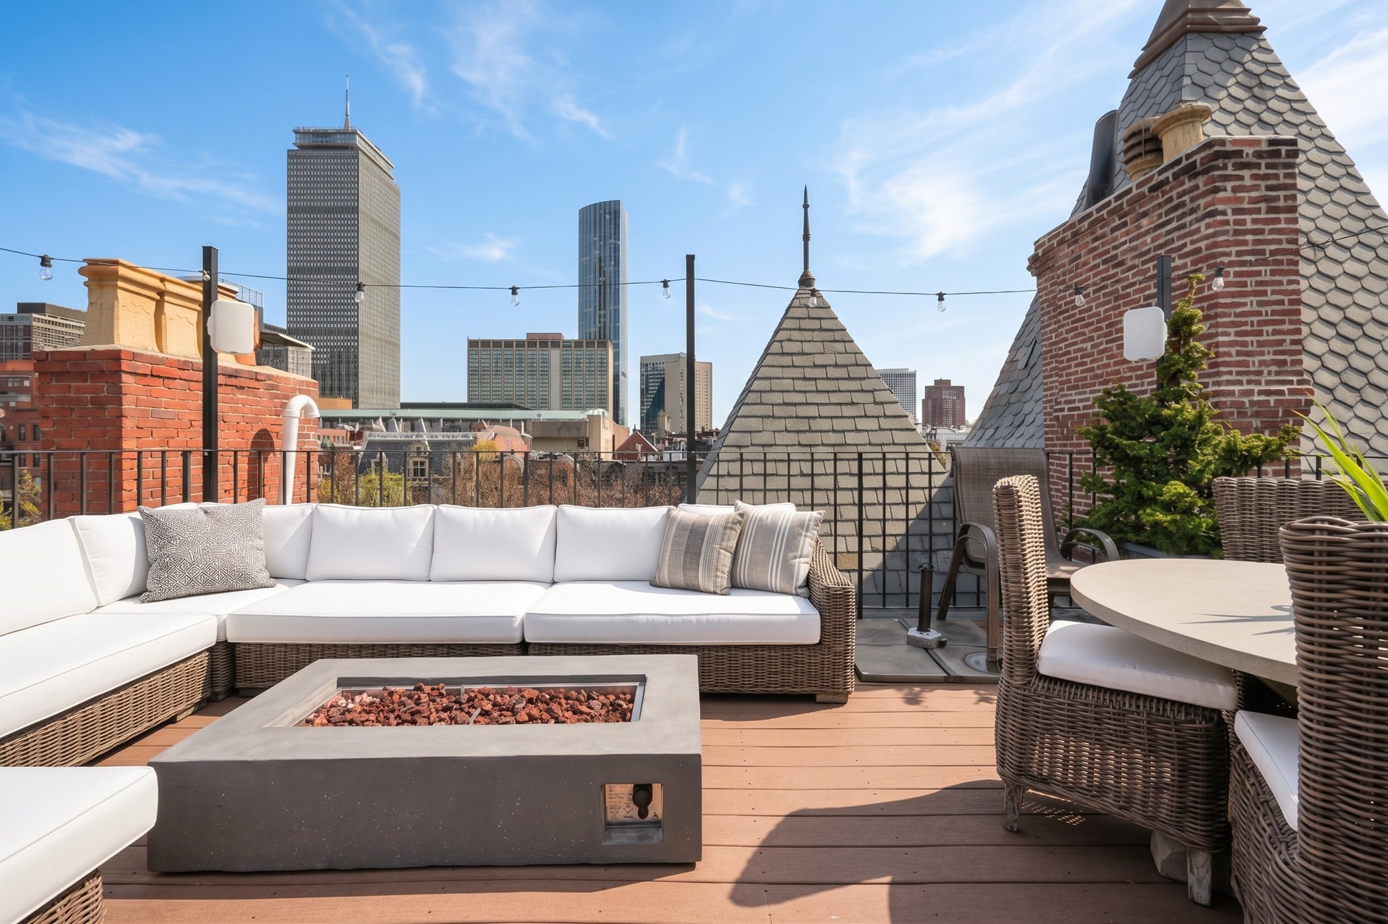
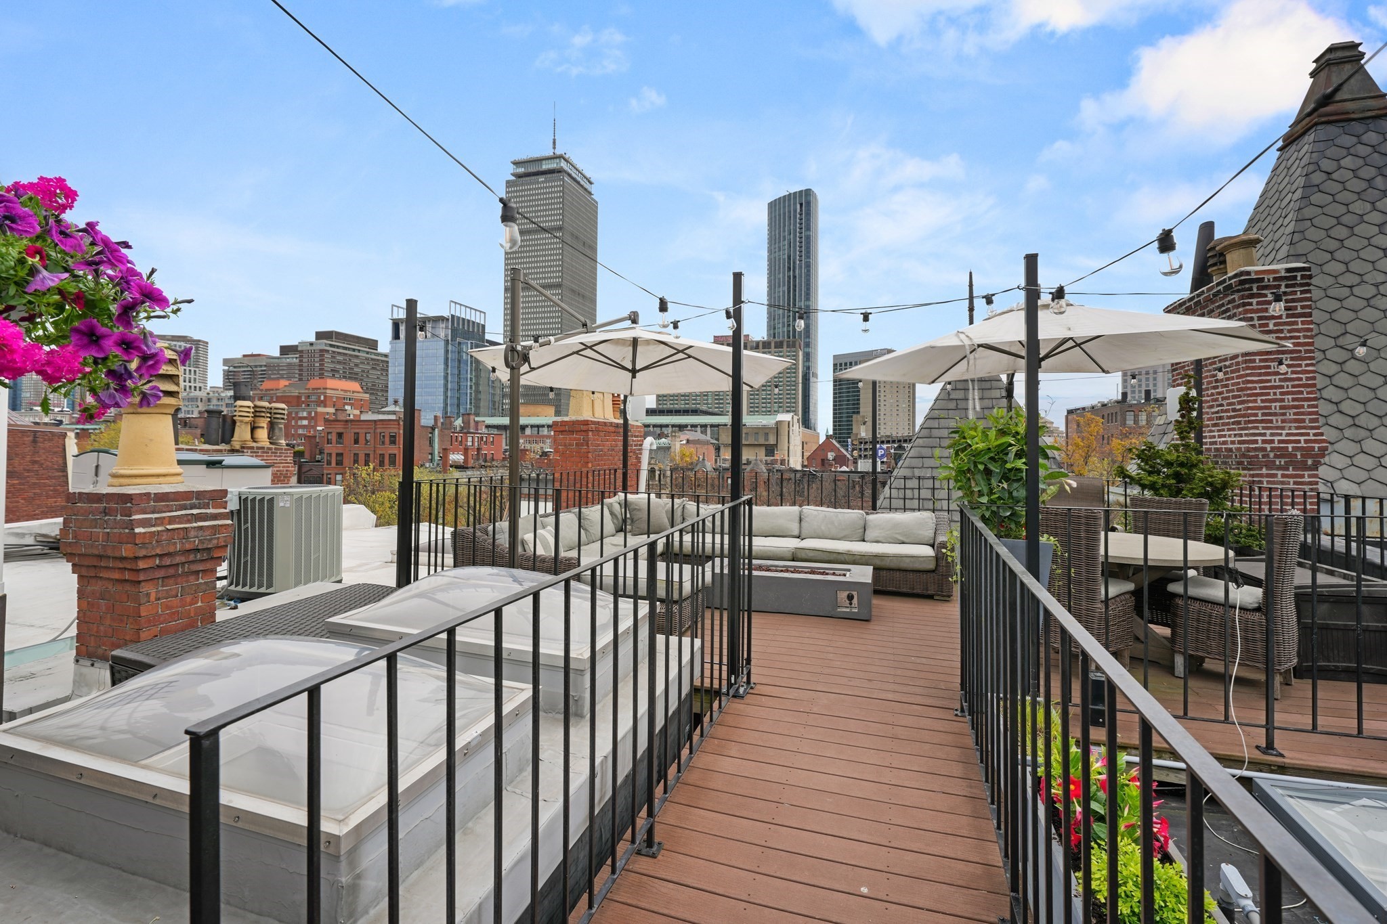
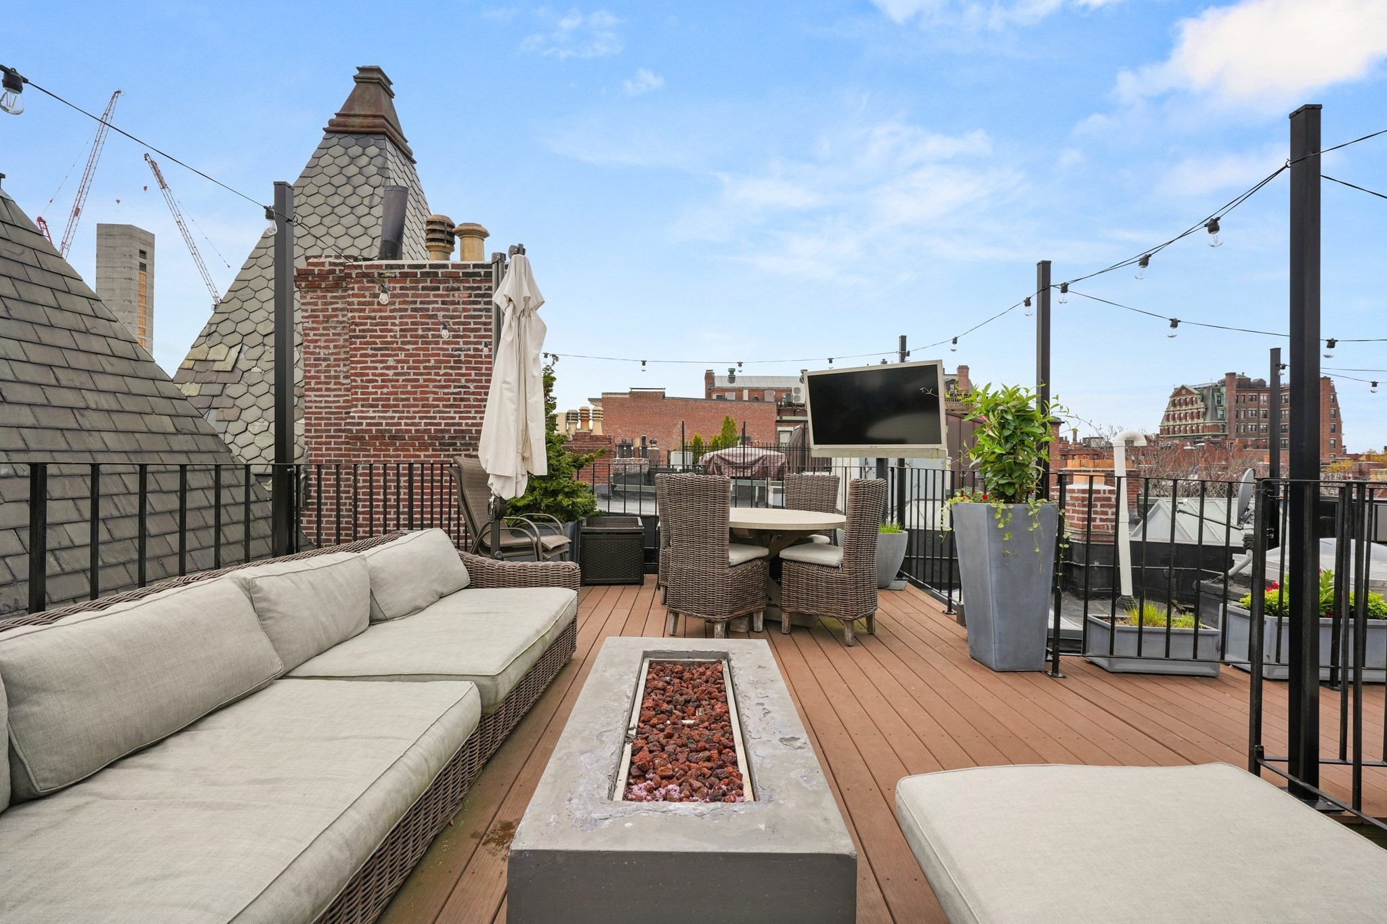
Rooftop terrace with white sectional seating, fire pit, and Boston skyline views.
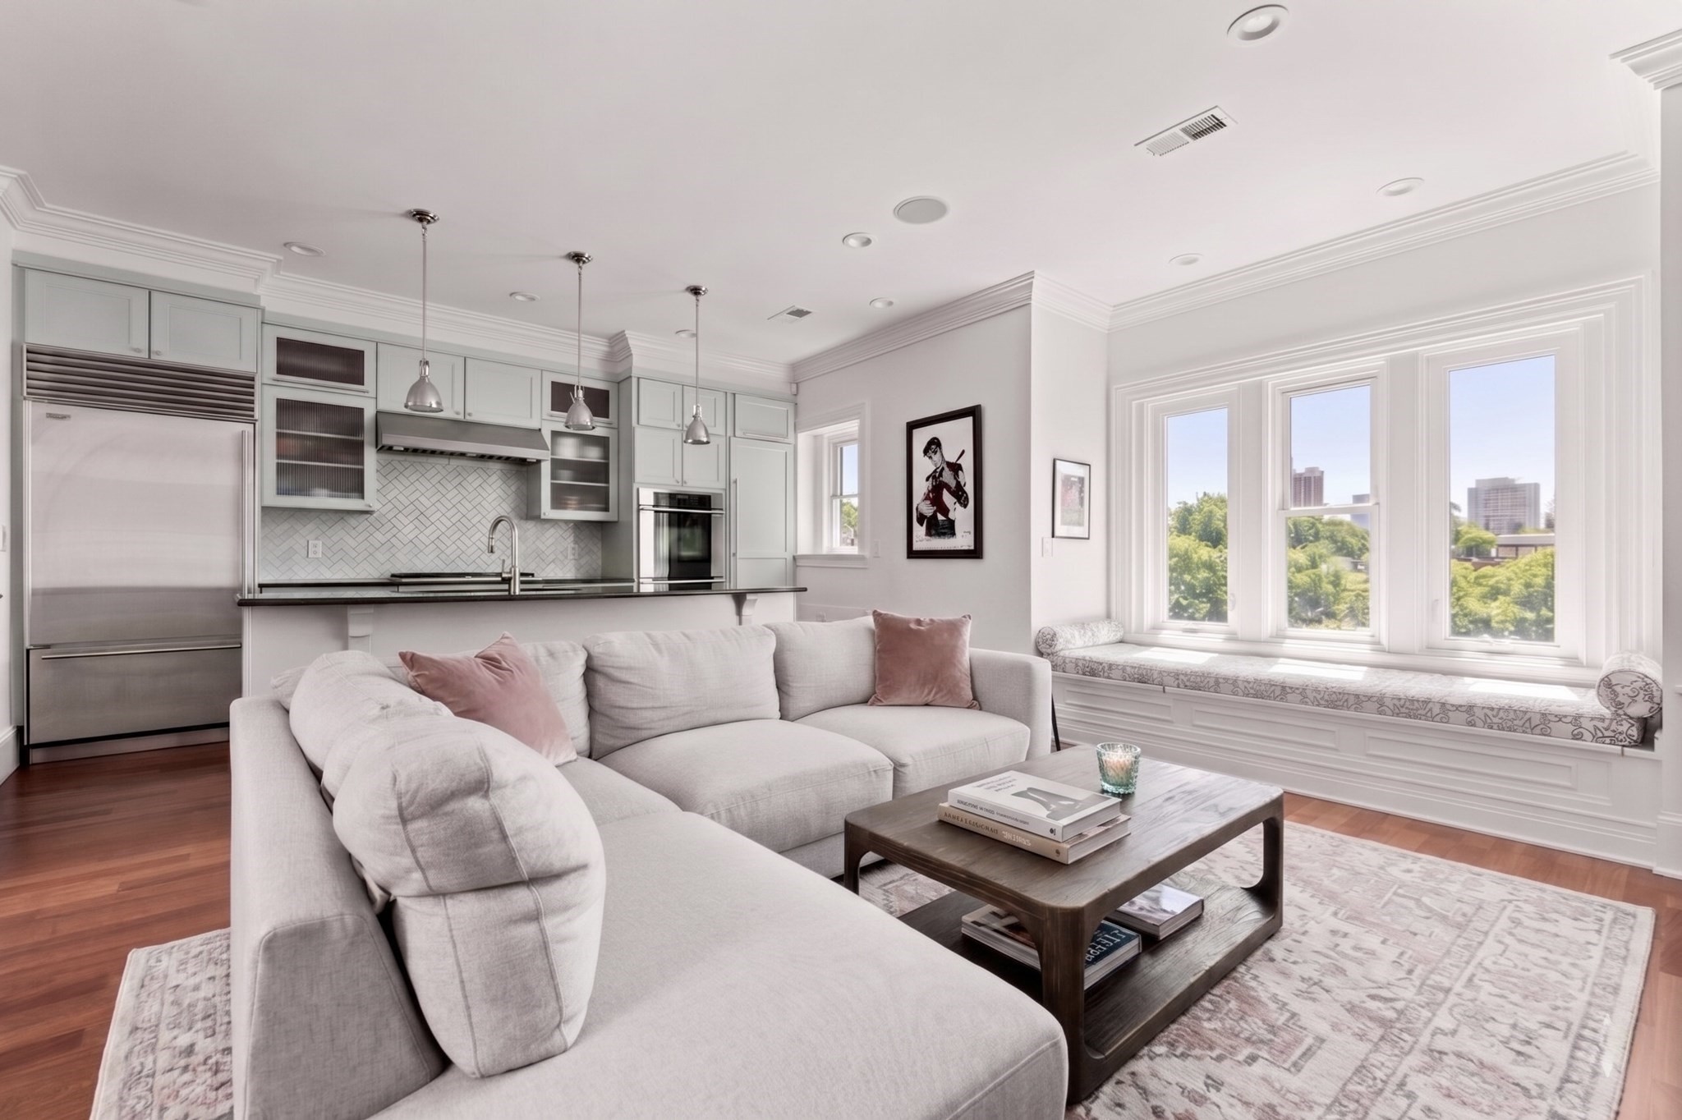
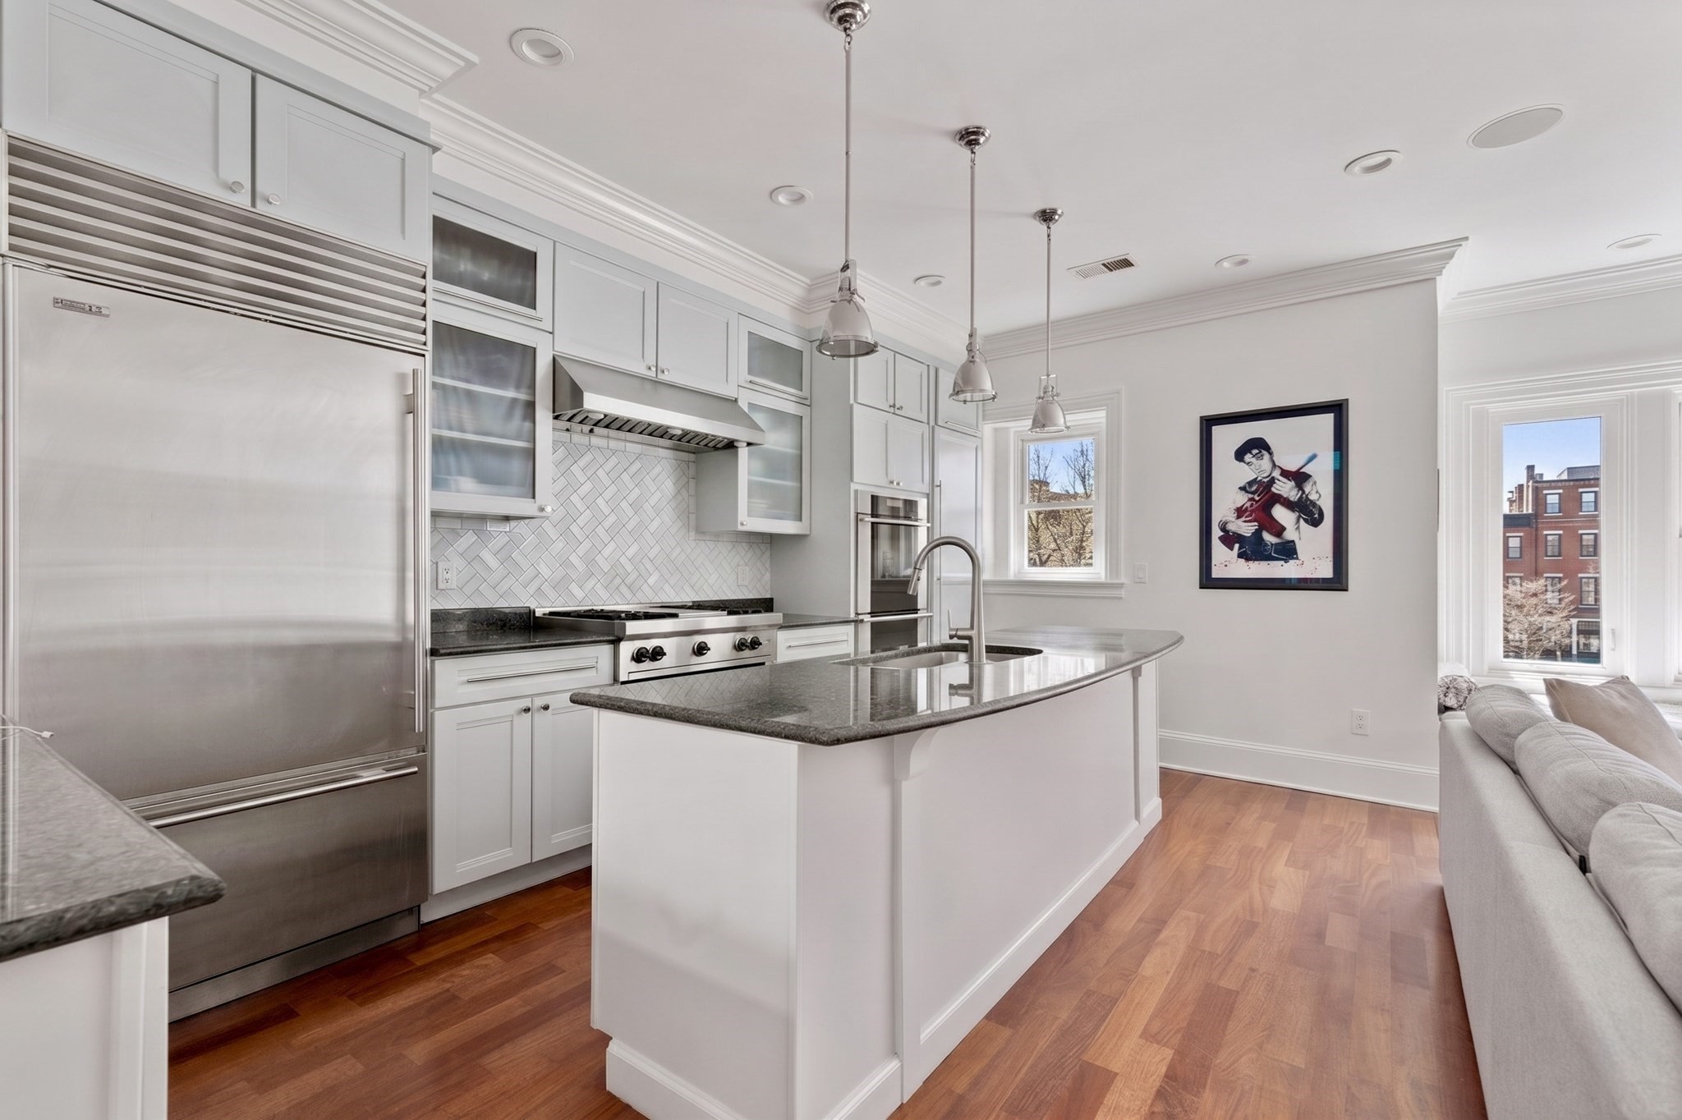
Living room with an open kitchen, pale sectional sofa, and tall windows overlooking treetops and city buildings.
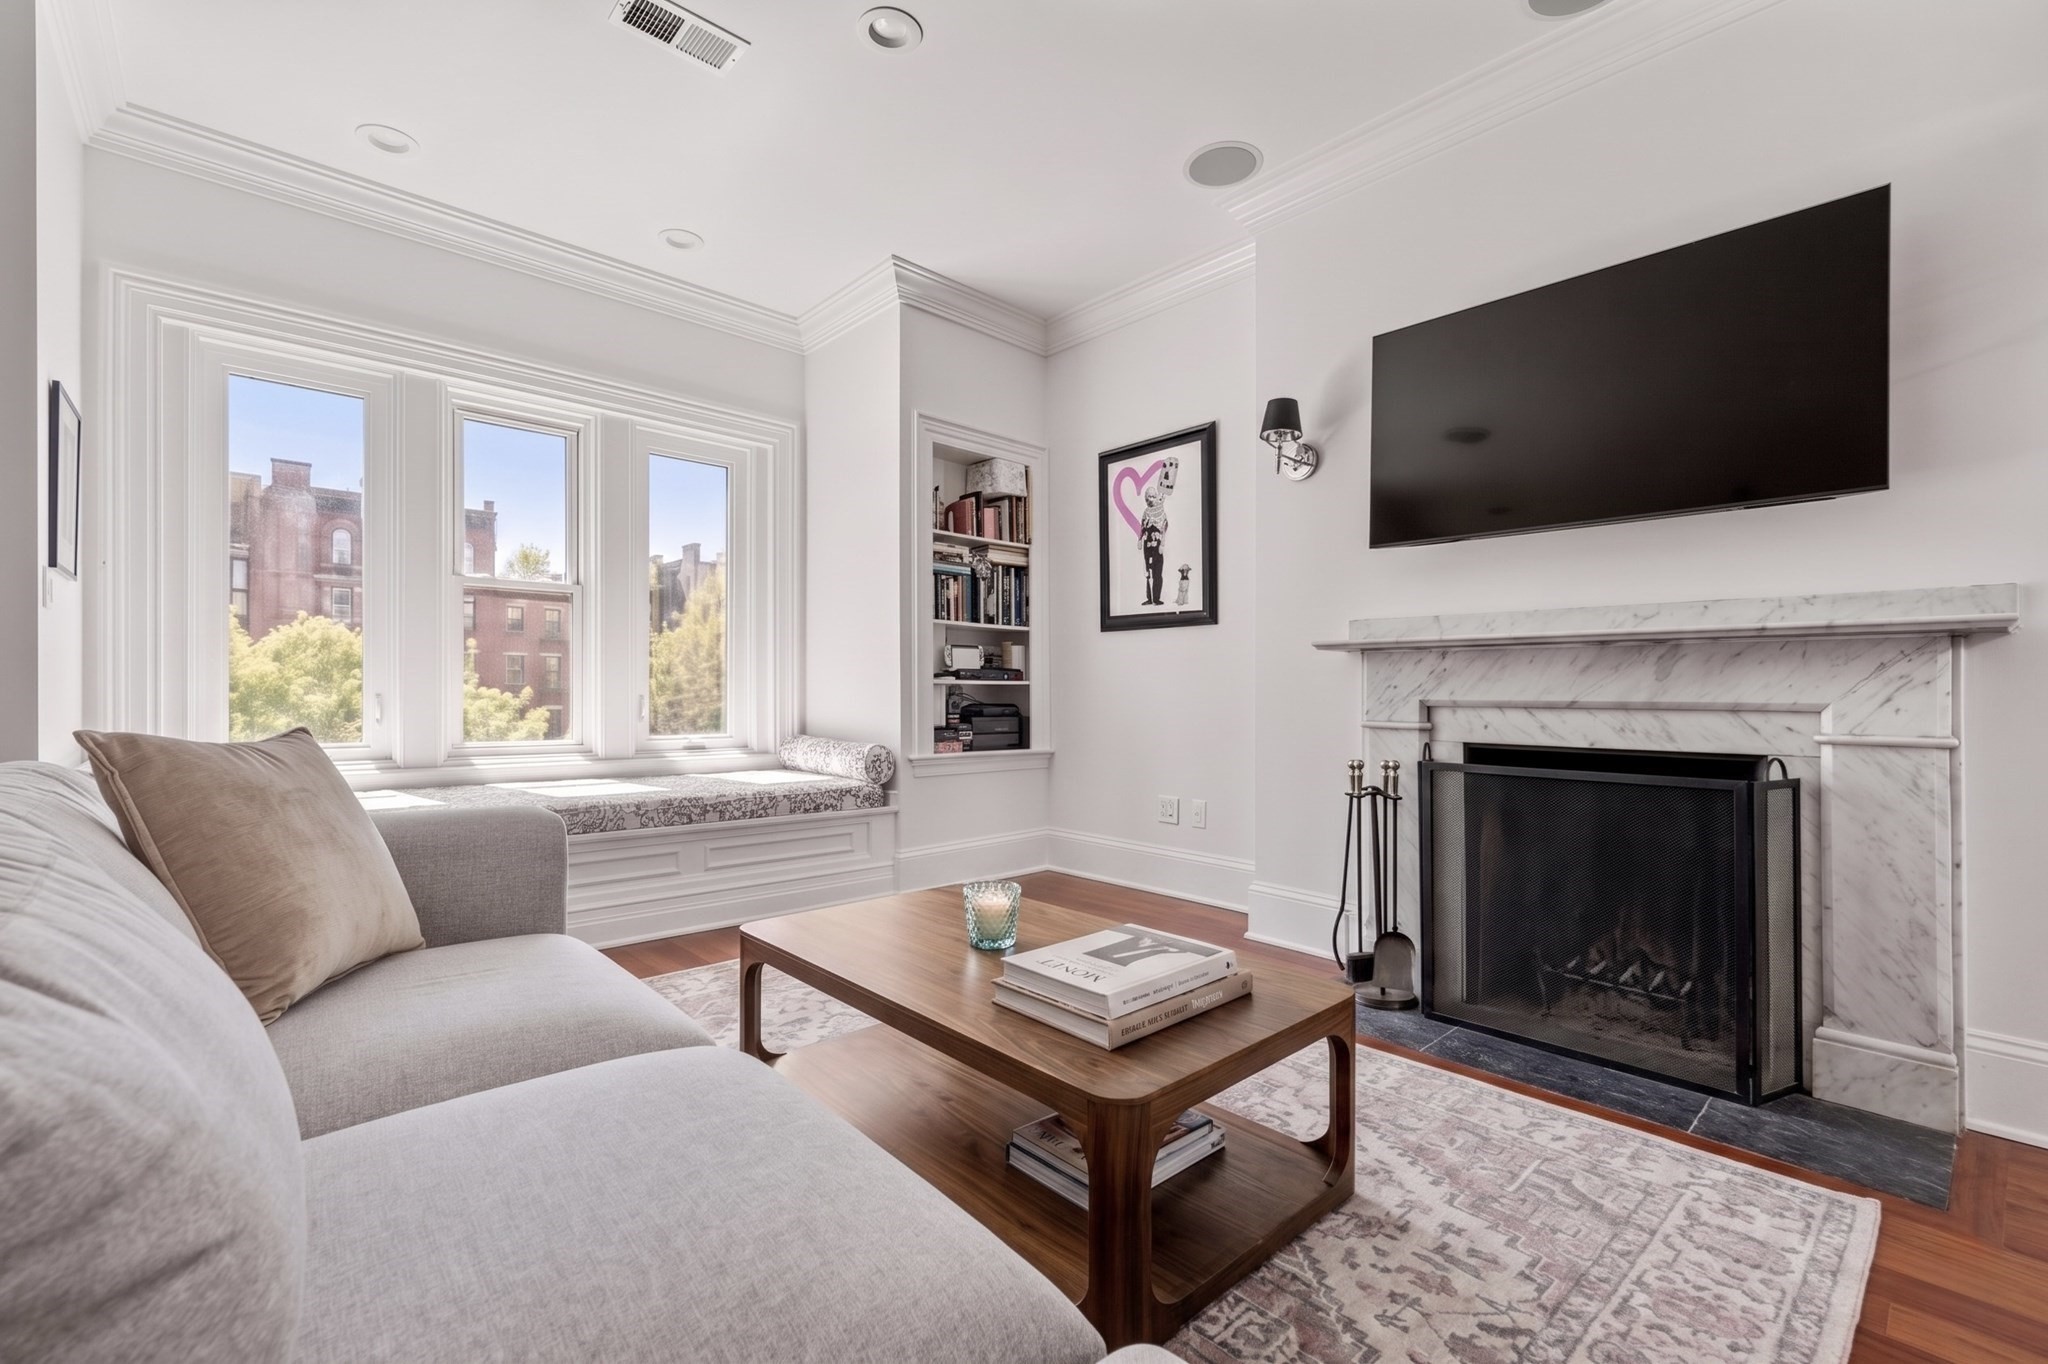
Living room with a marble fireplace, built-in window seat, and large windows overlooking neighboring buildings.
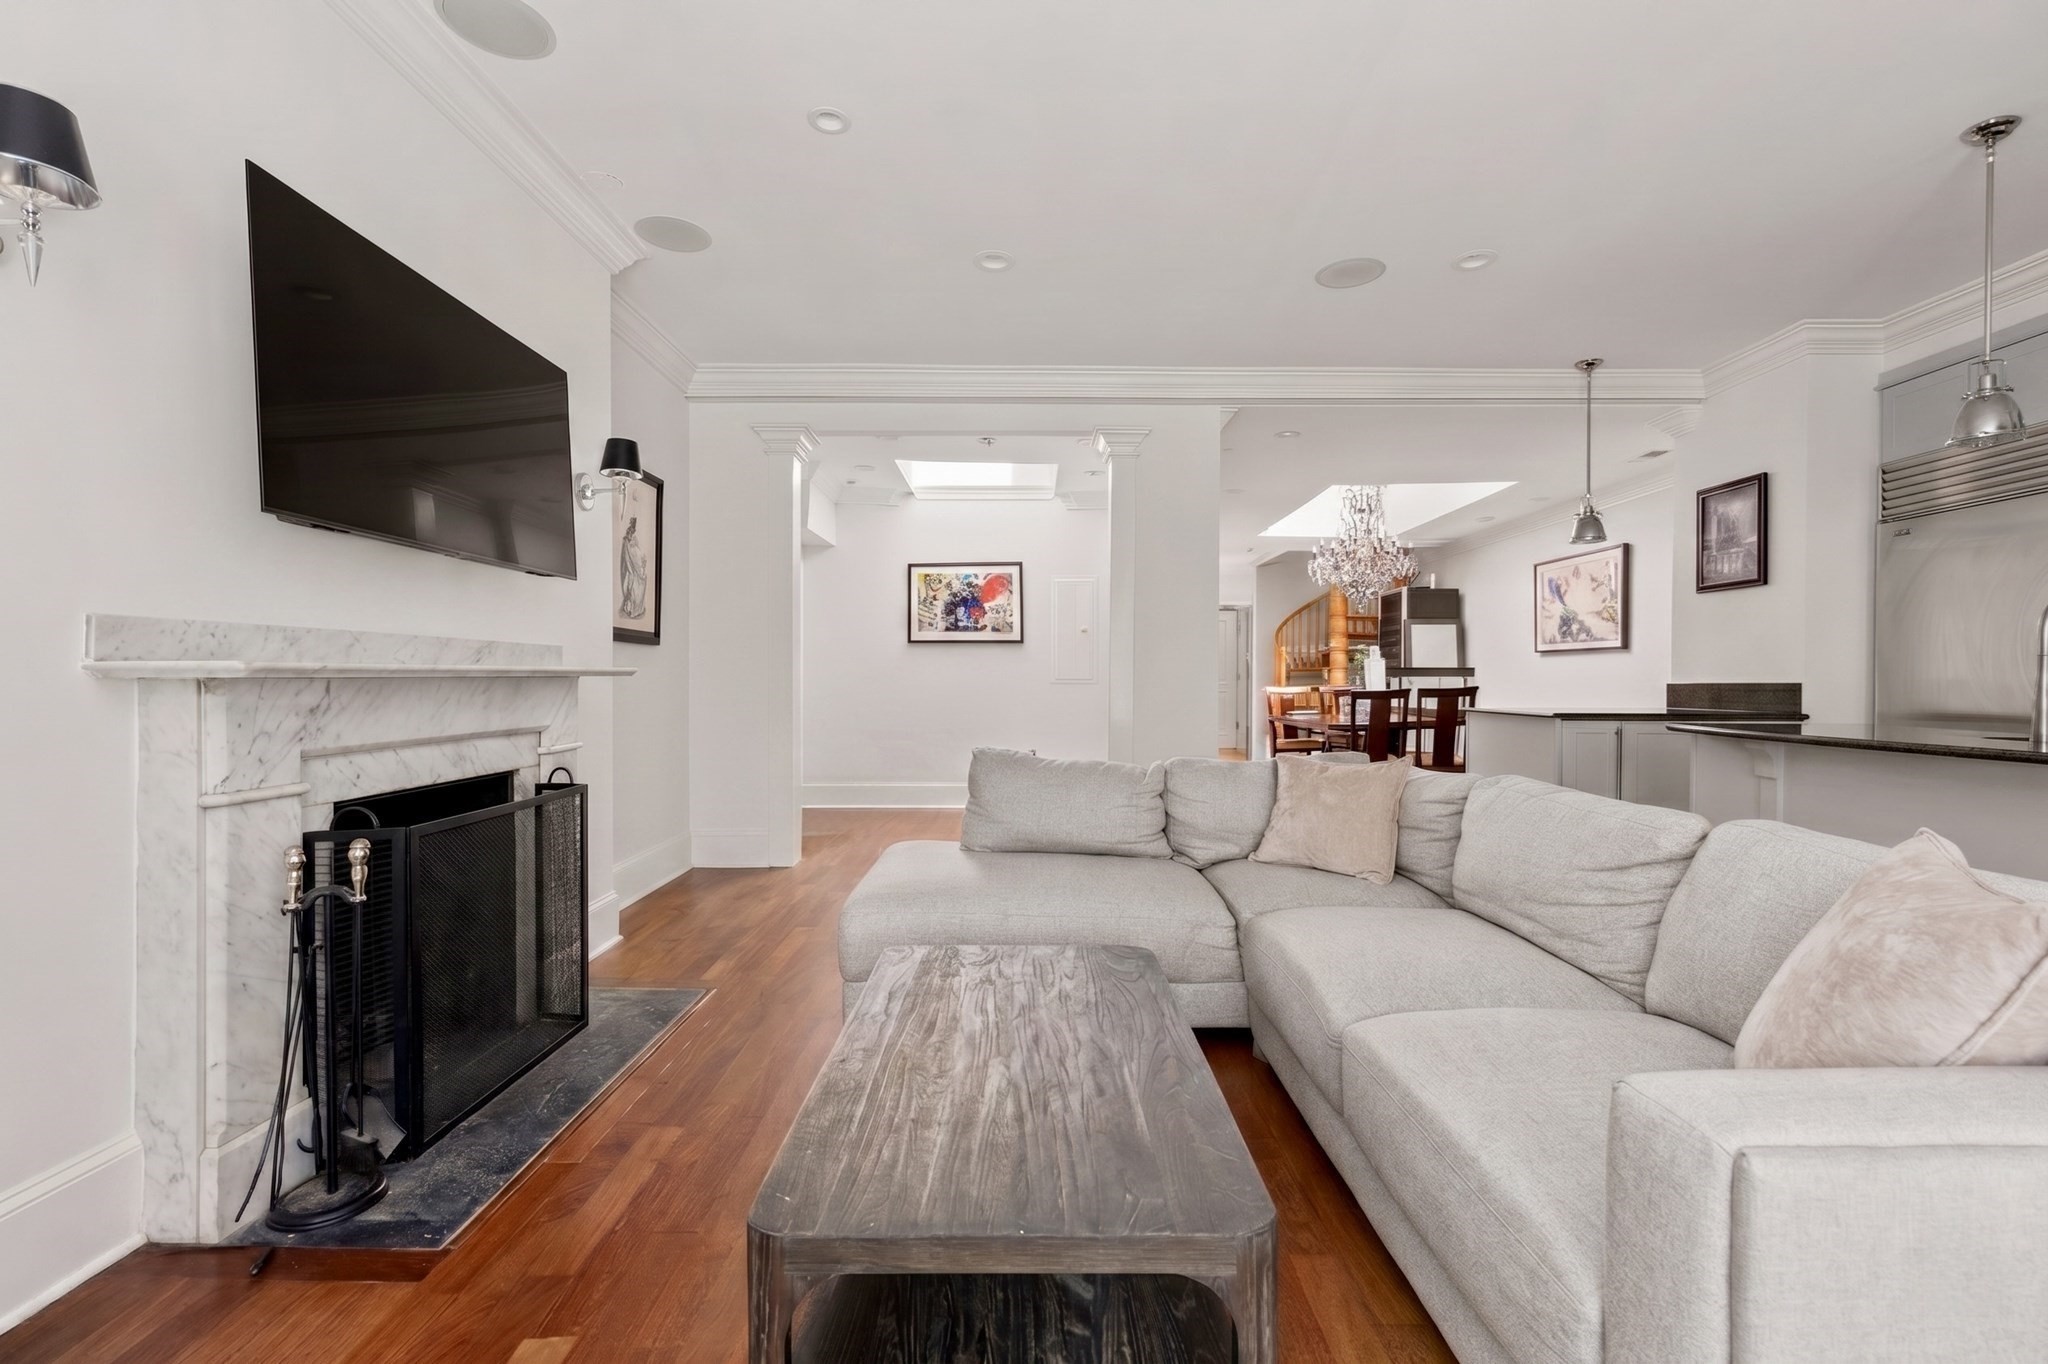
Living room with a marble fireplace, sectional sofa, and open dining area.
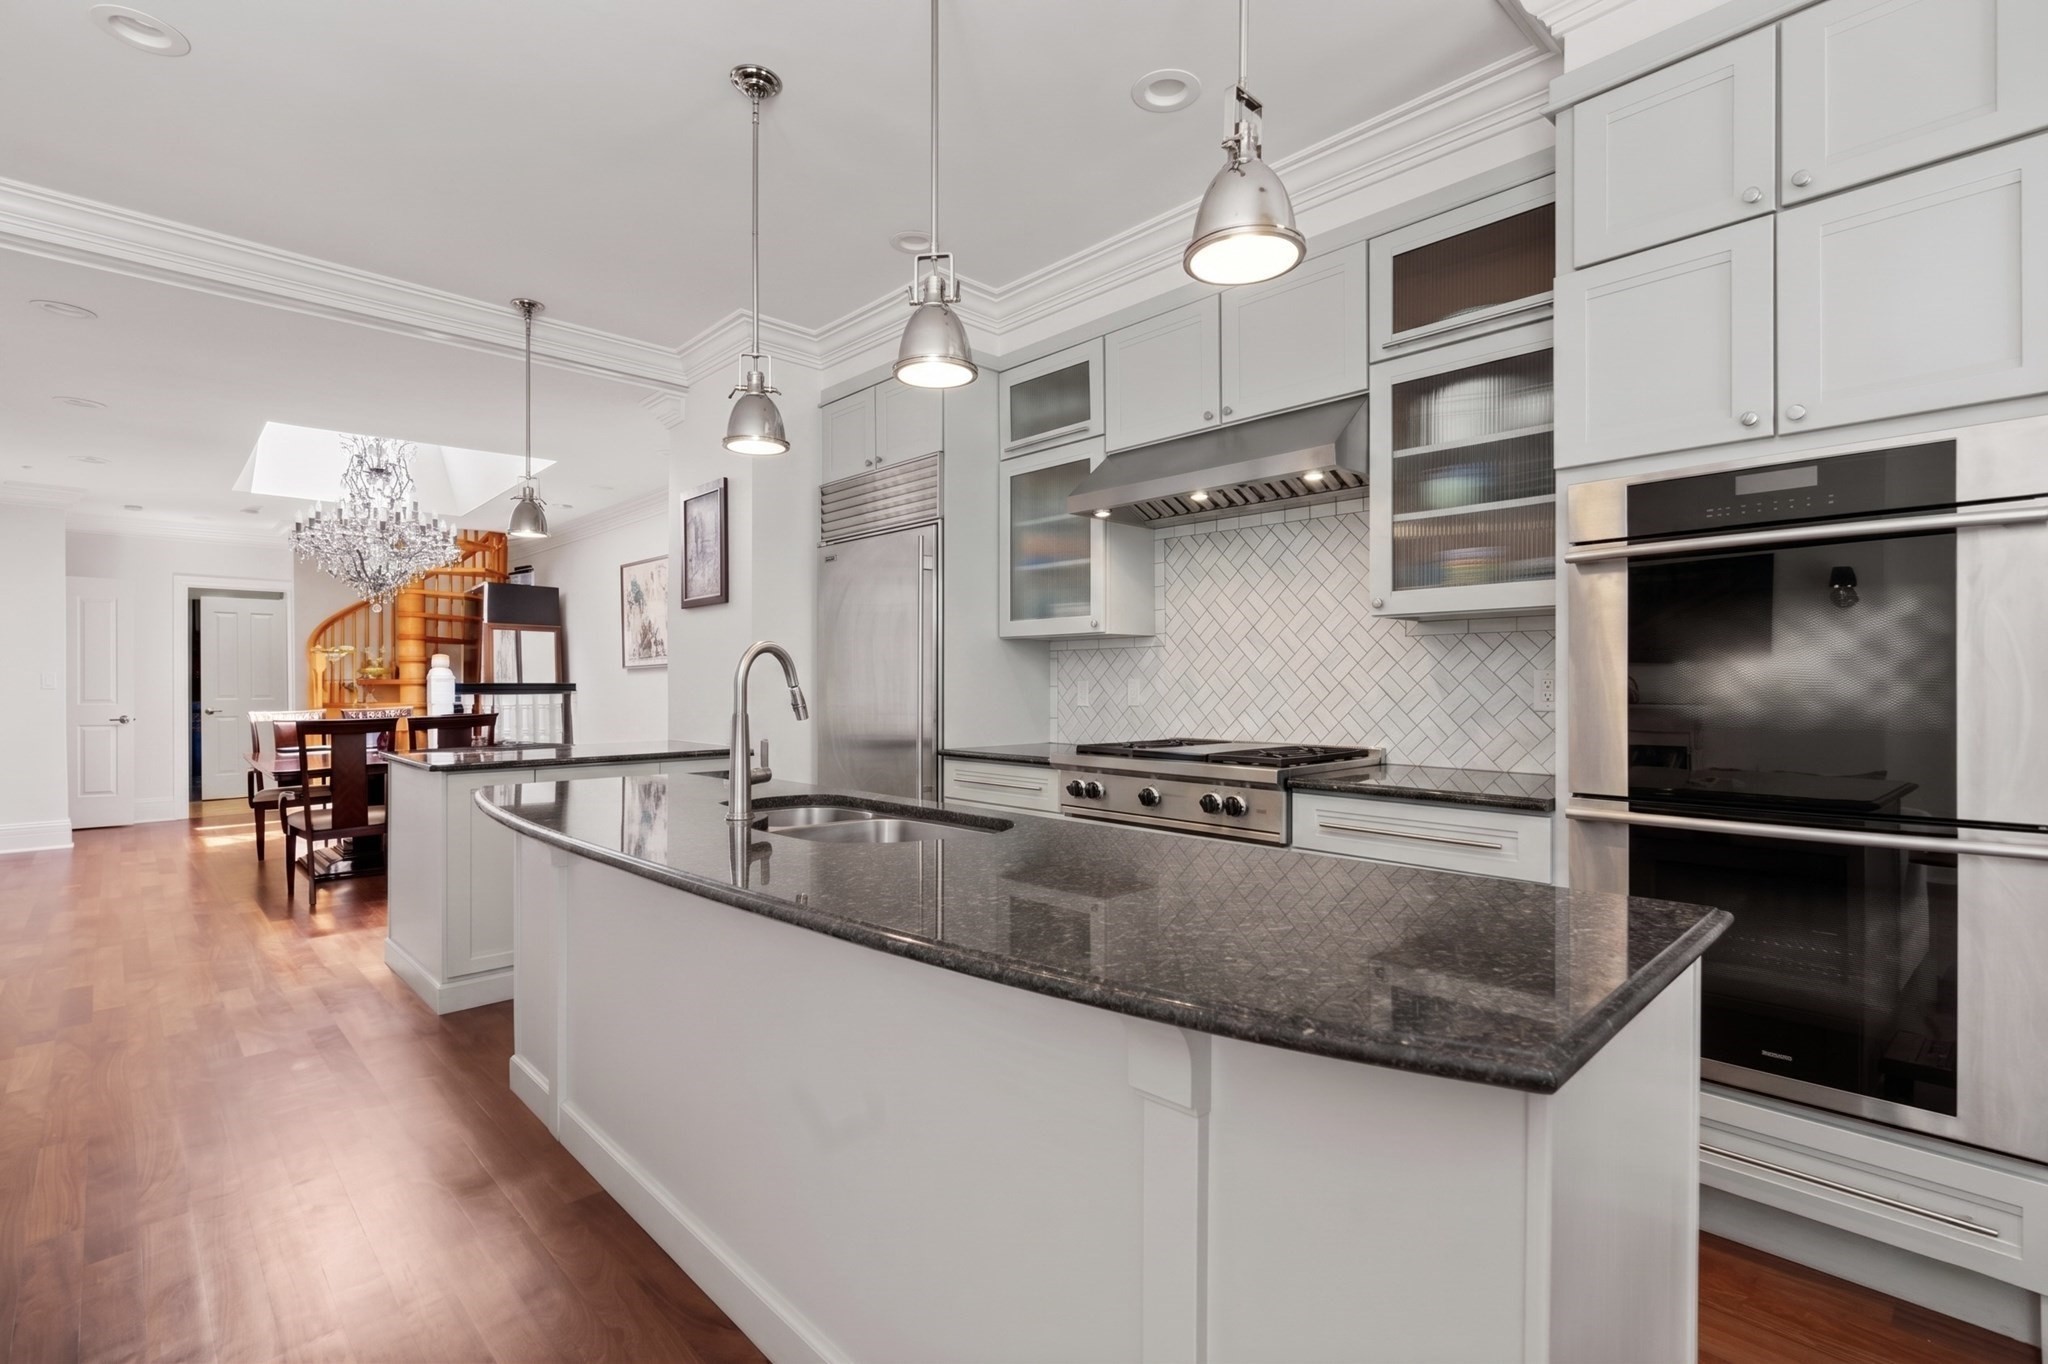
Bright white kitchen with a large island, stainless appliances, and herringbone backsplash beside the living room.
Kitchen with a large granite island, stainless steel appliances, and an adjoining dining area beneath a chandelier.
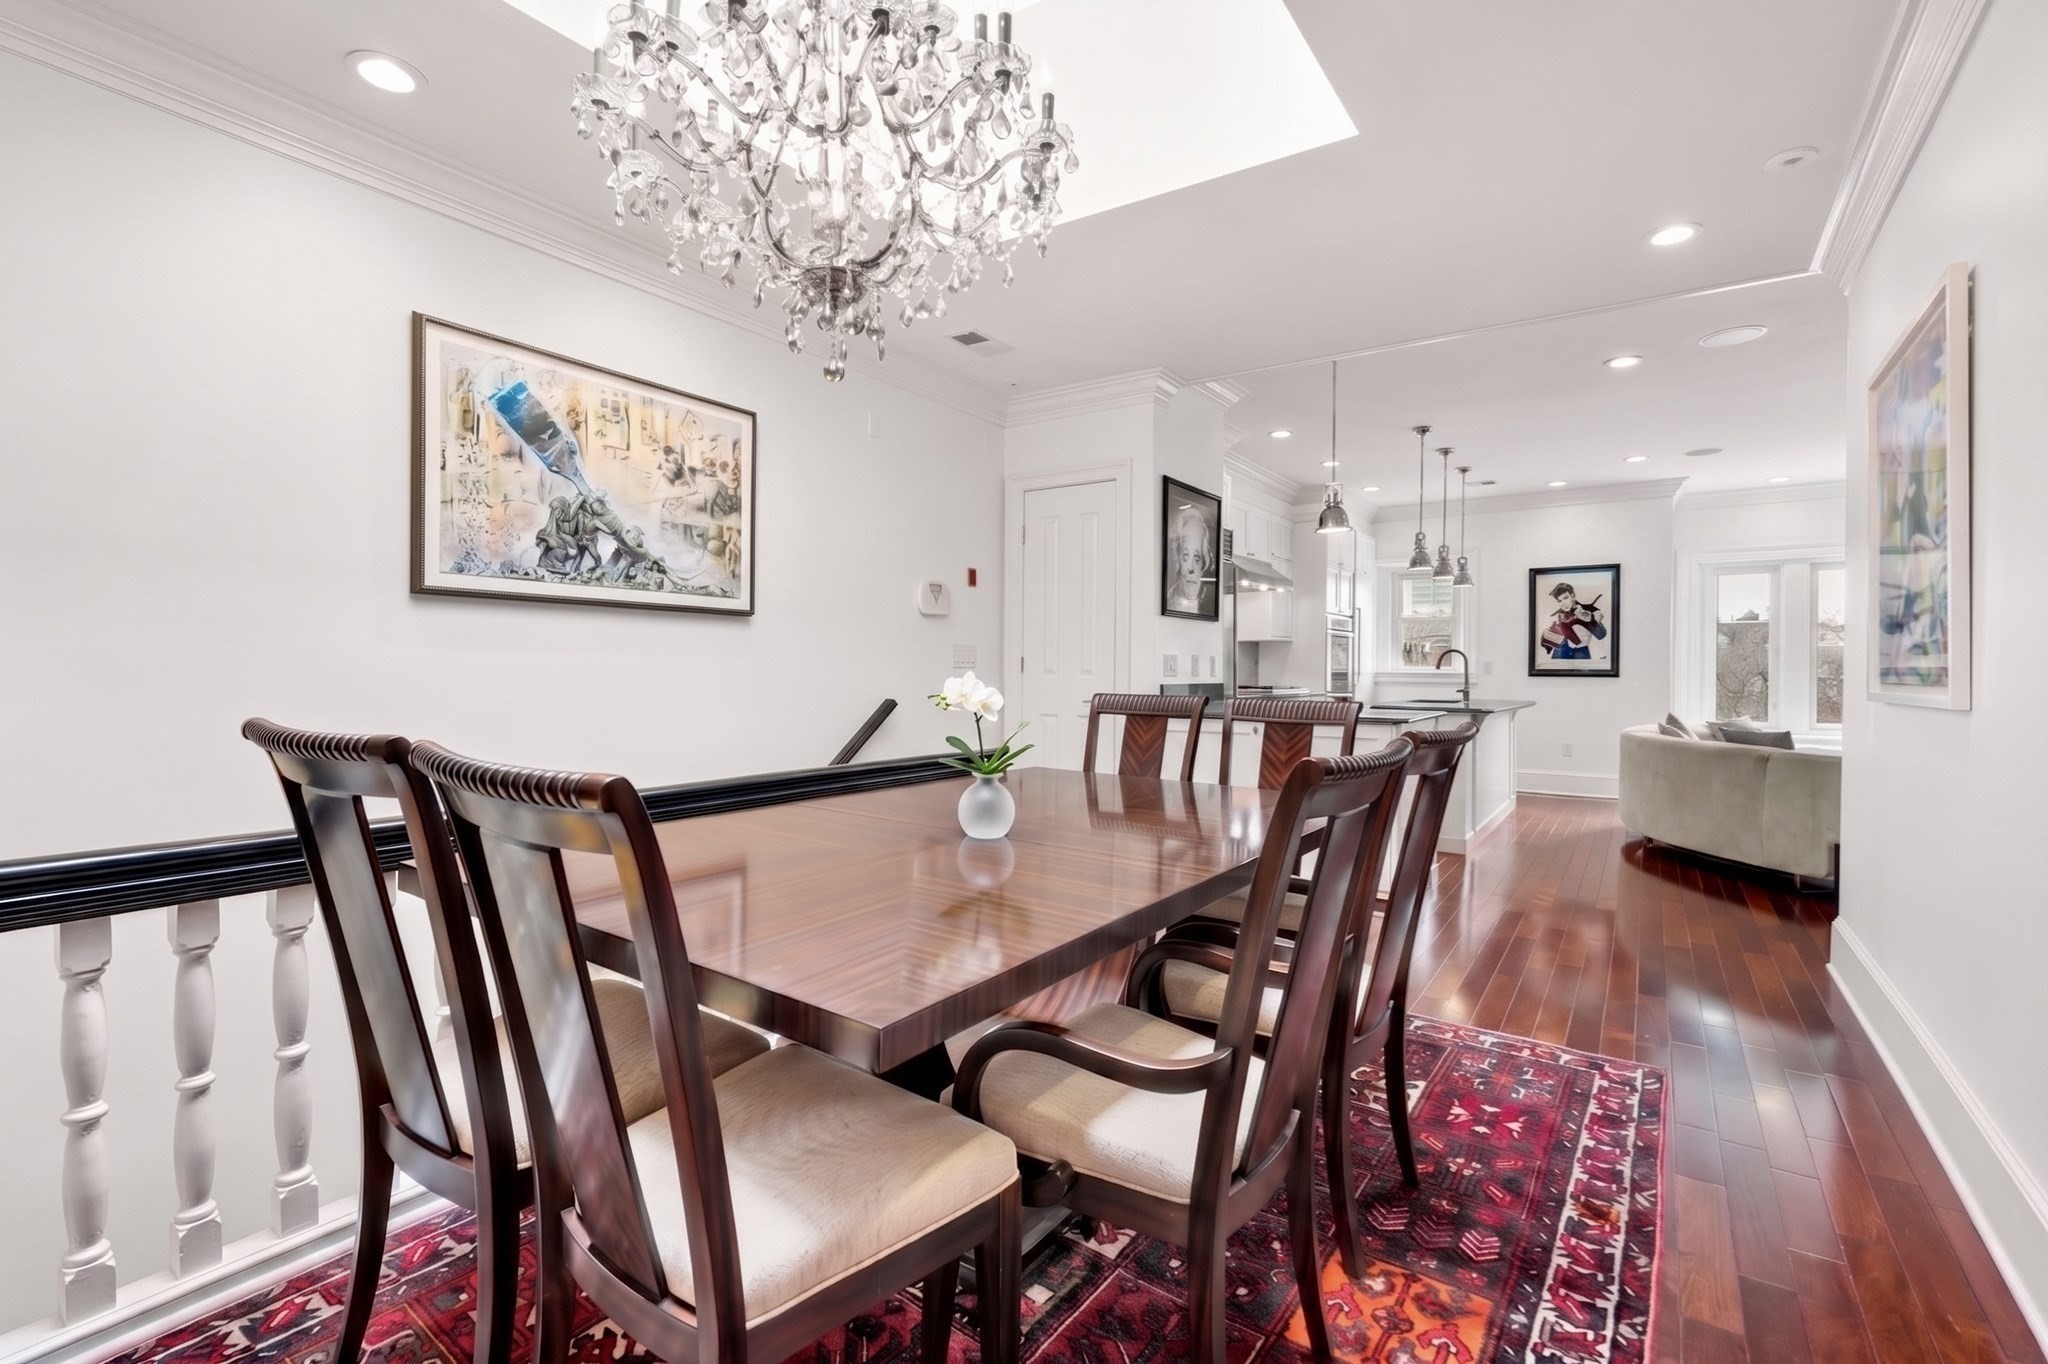
Dining room with a polished wood table, crystal chandelier, and view into the kitchen and living area.
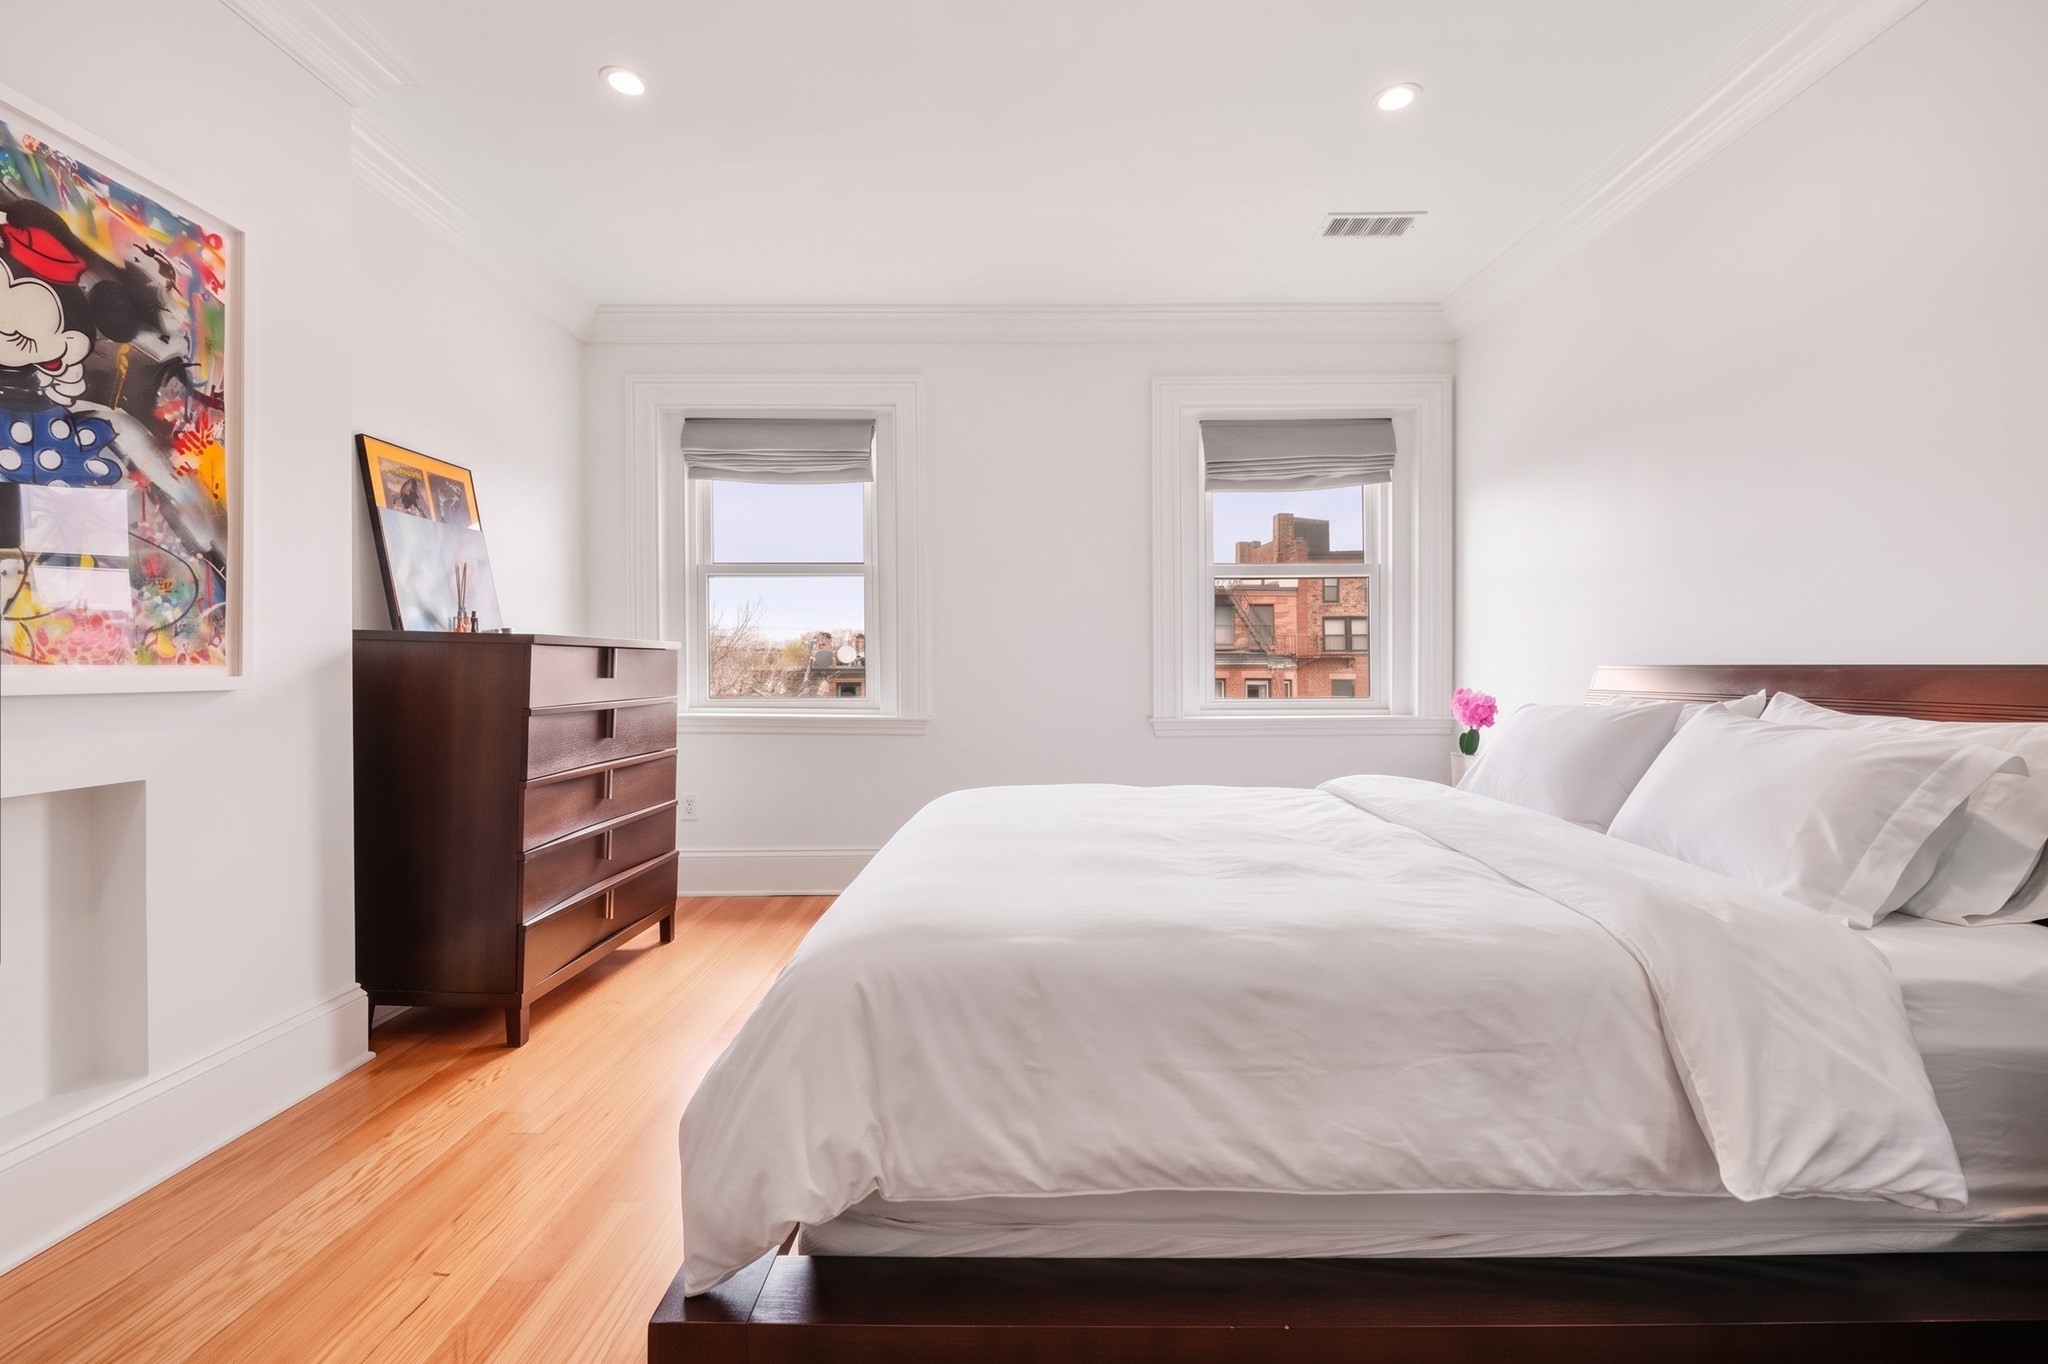
Bedroom with a white bed, hardwood floors, and two windows overlooking brick buildings.
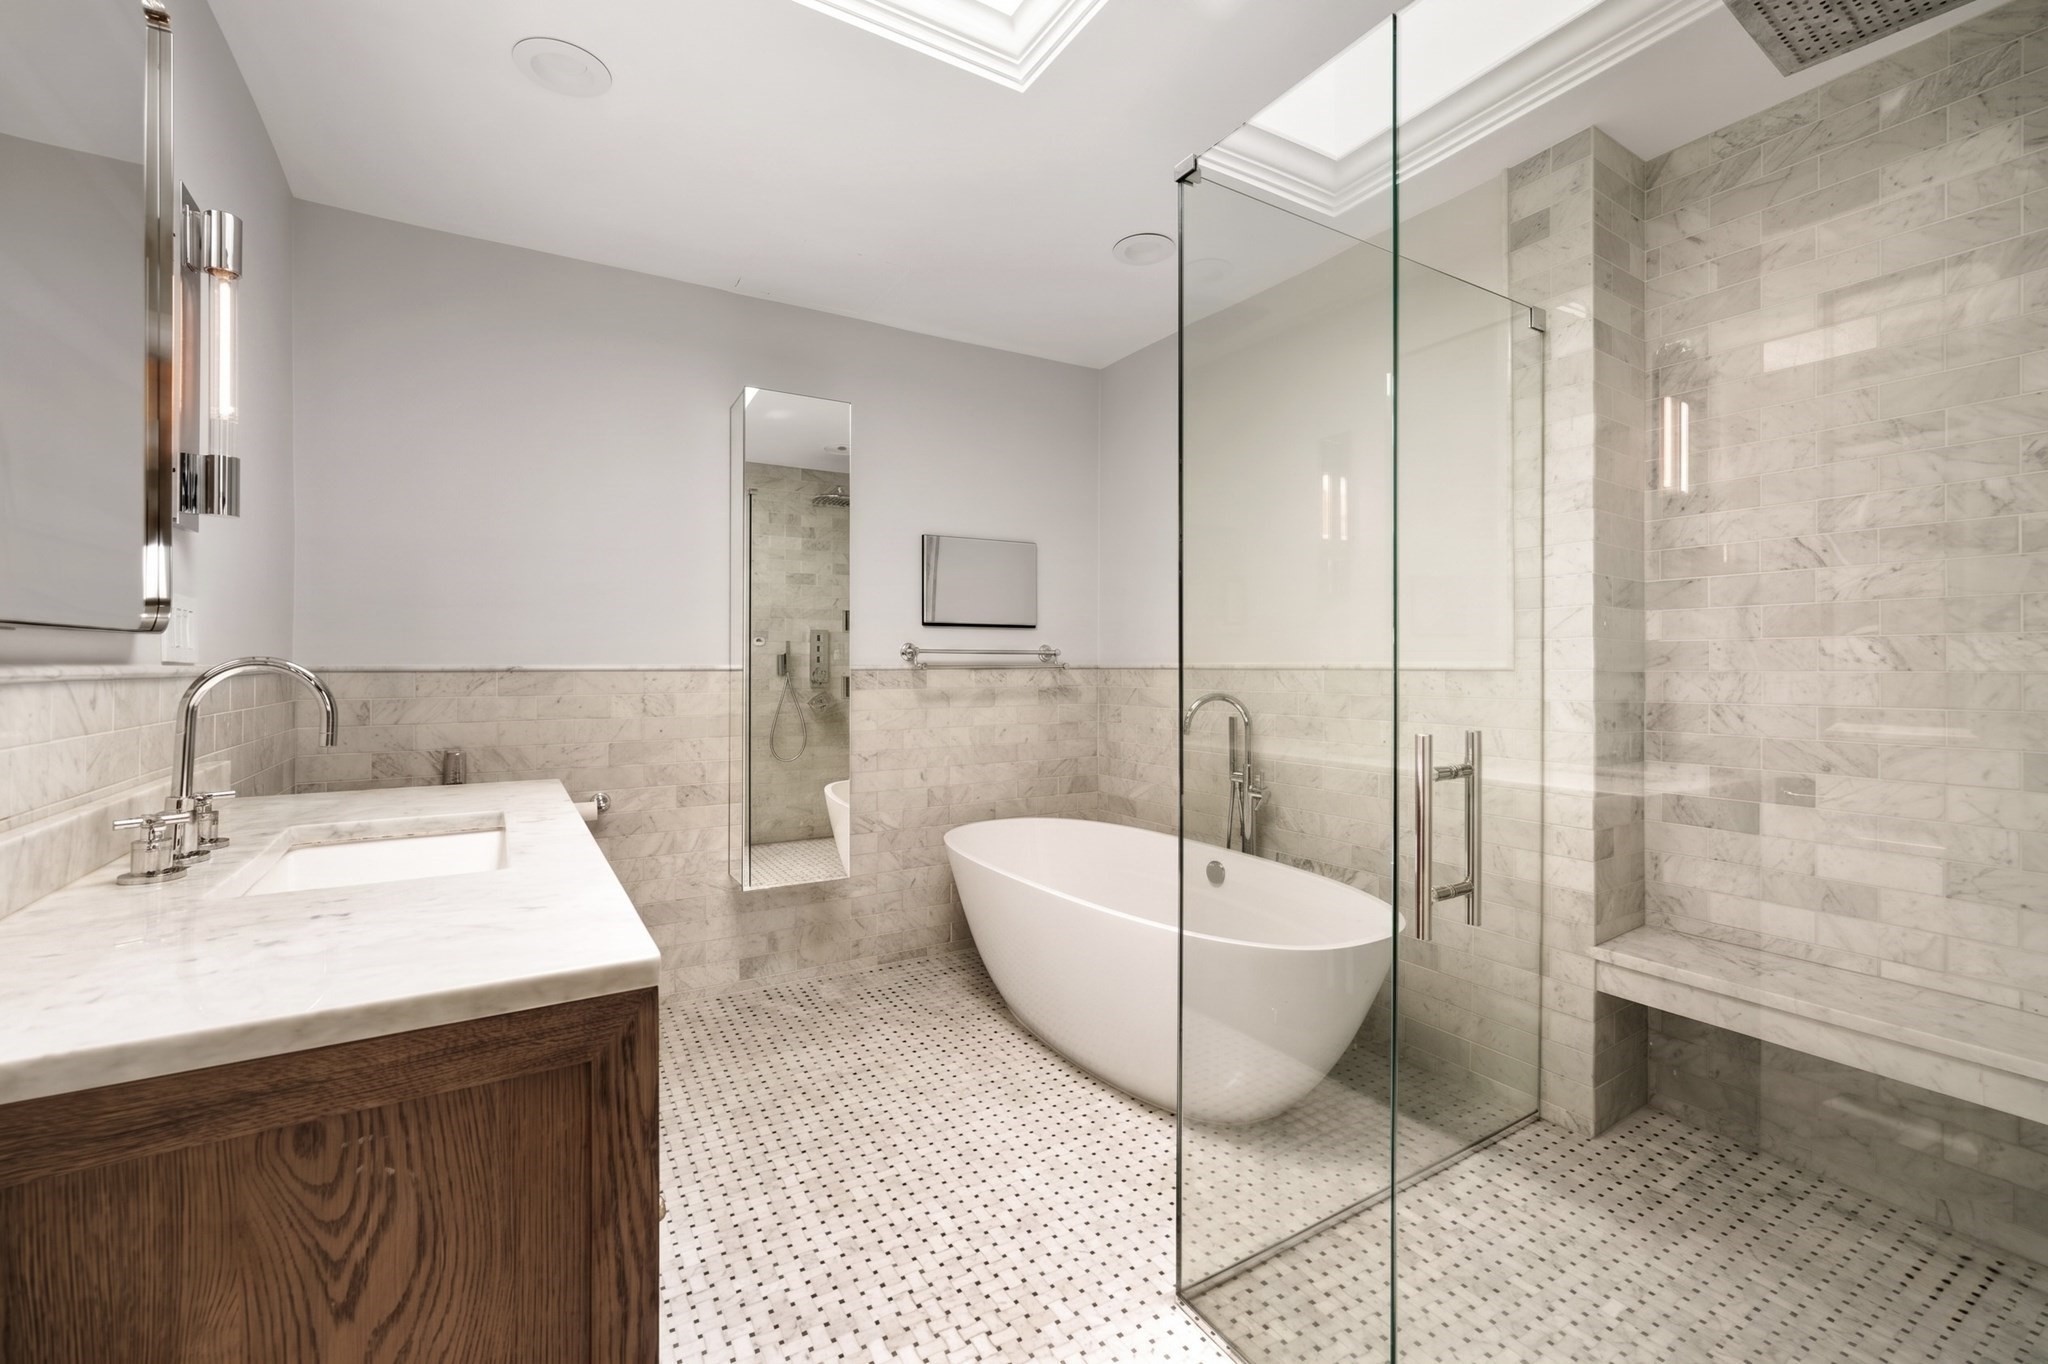
Marble bathroom with a glass-enclosed shower, freestanding tub, and wood vanity.
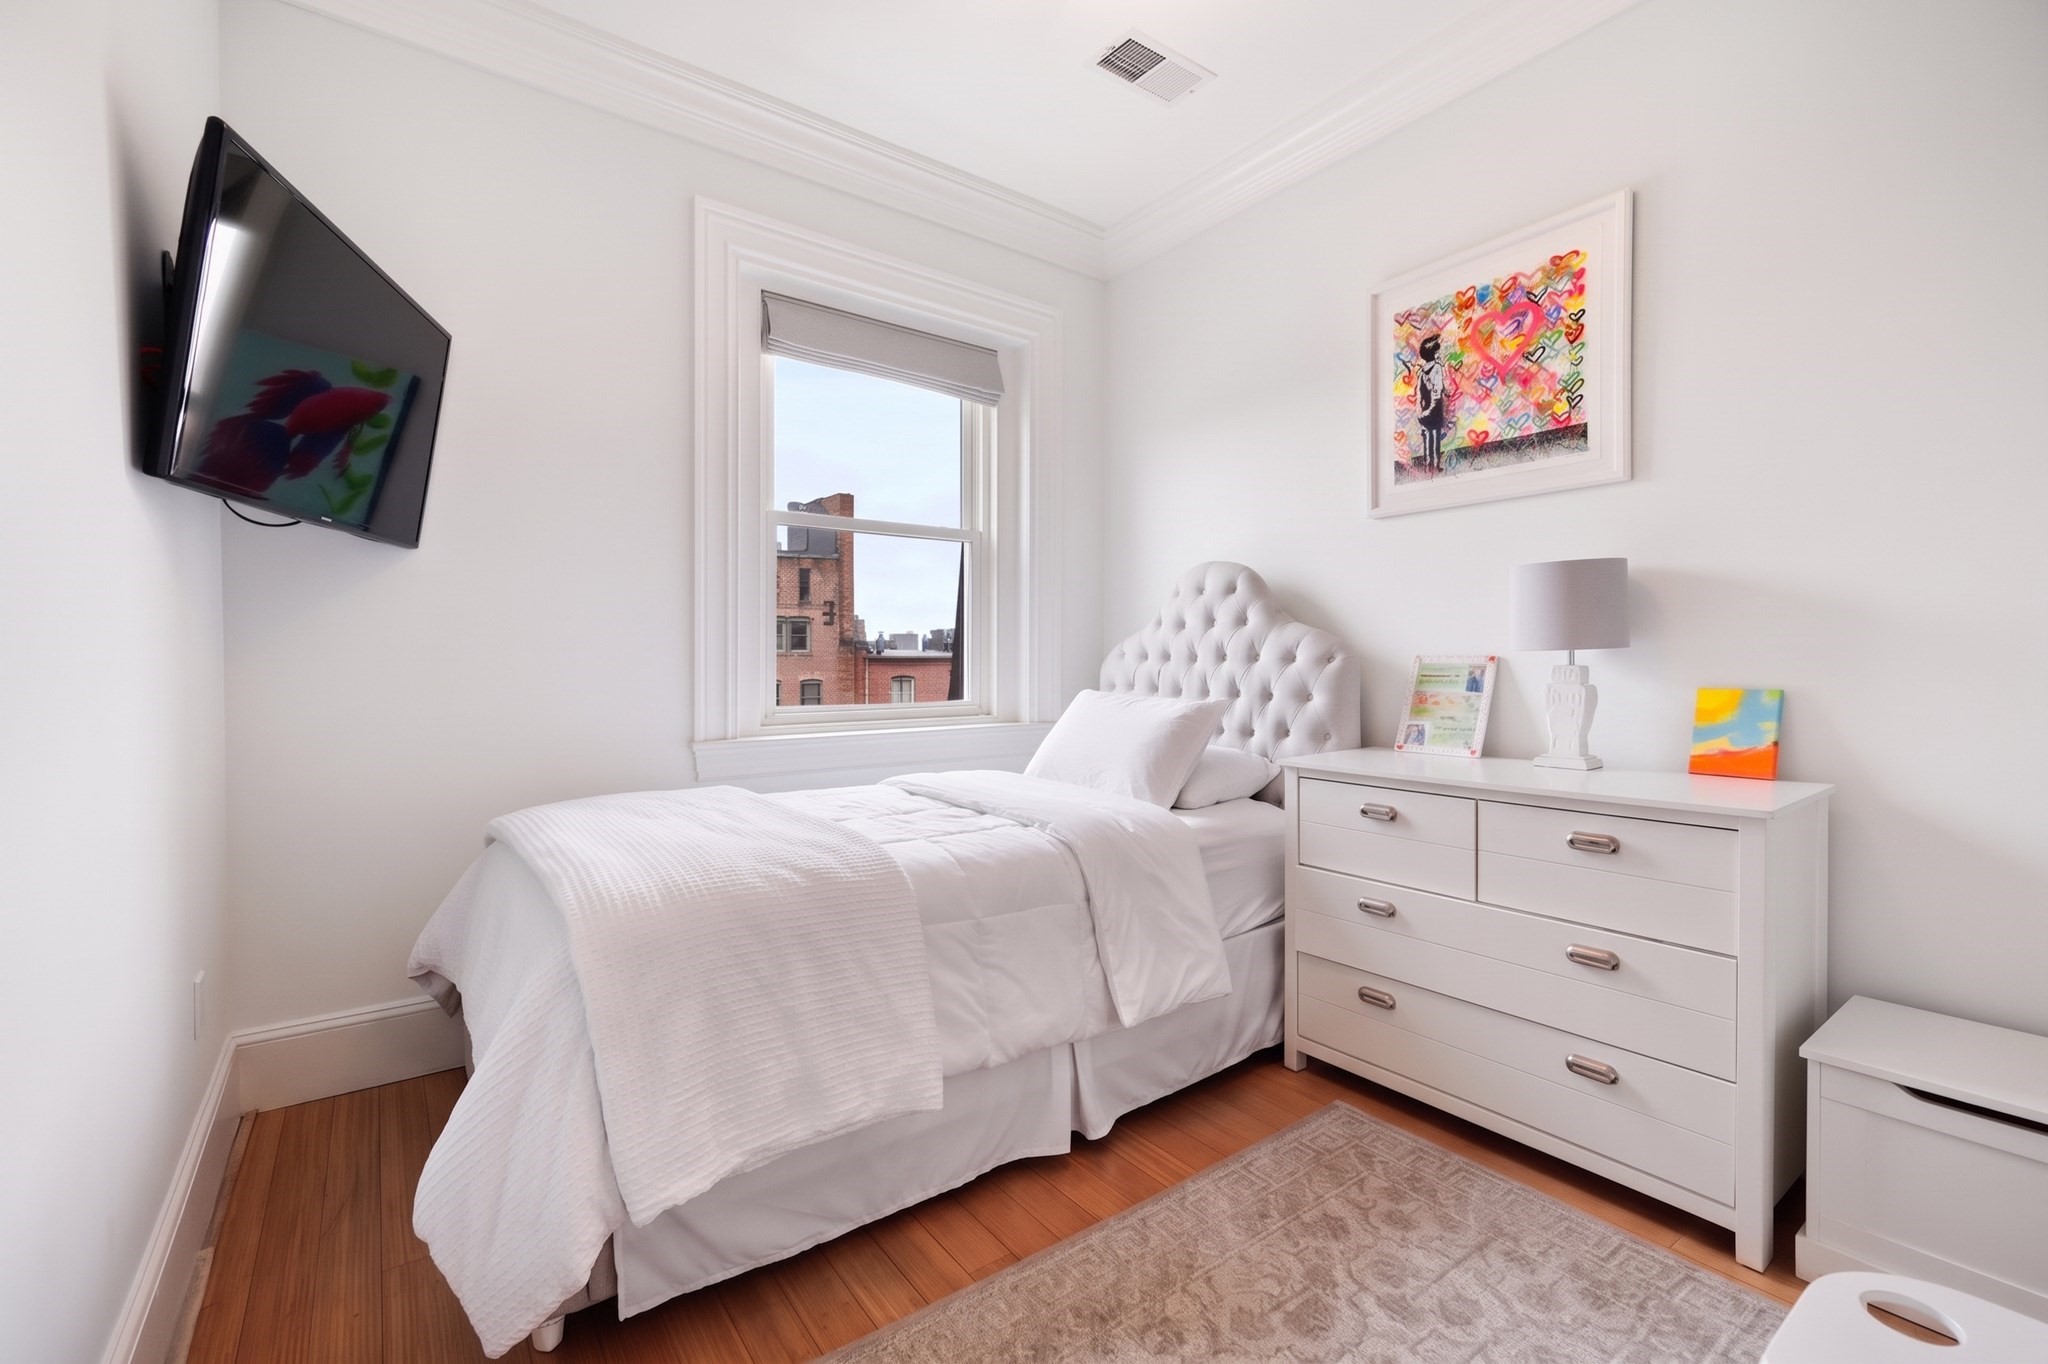
Bedroom with a white tufted headboard, hardwood floors, and a window overlooking brick buildings.
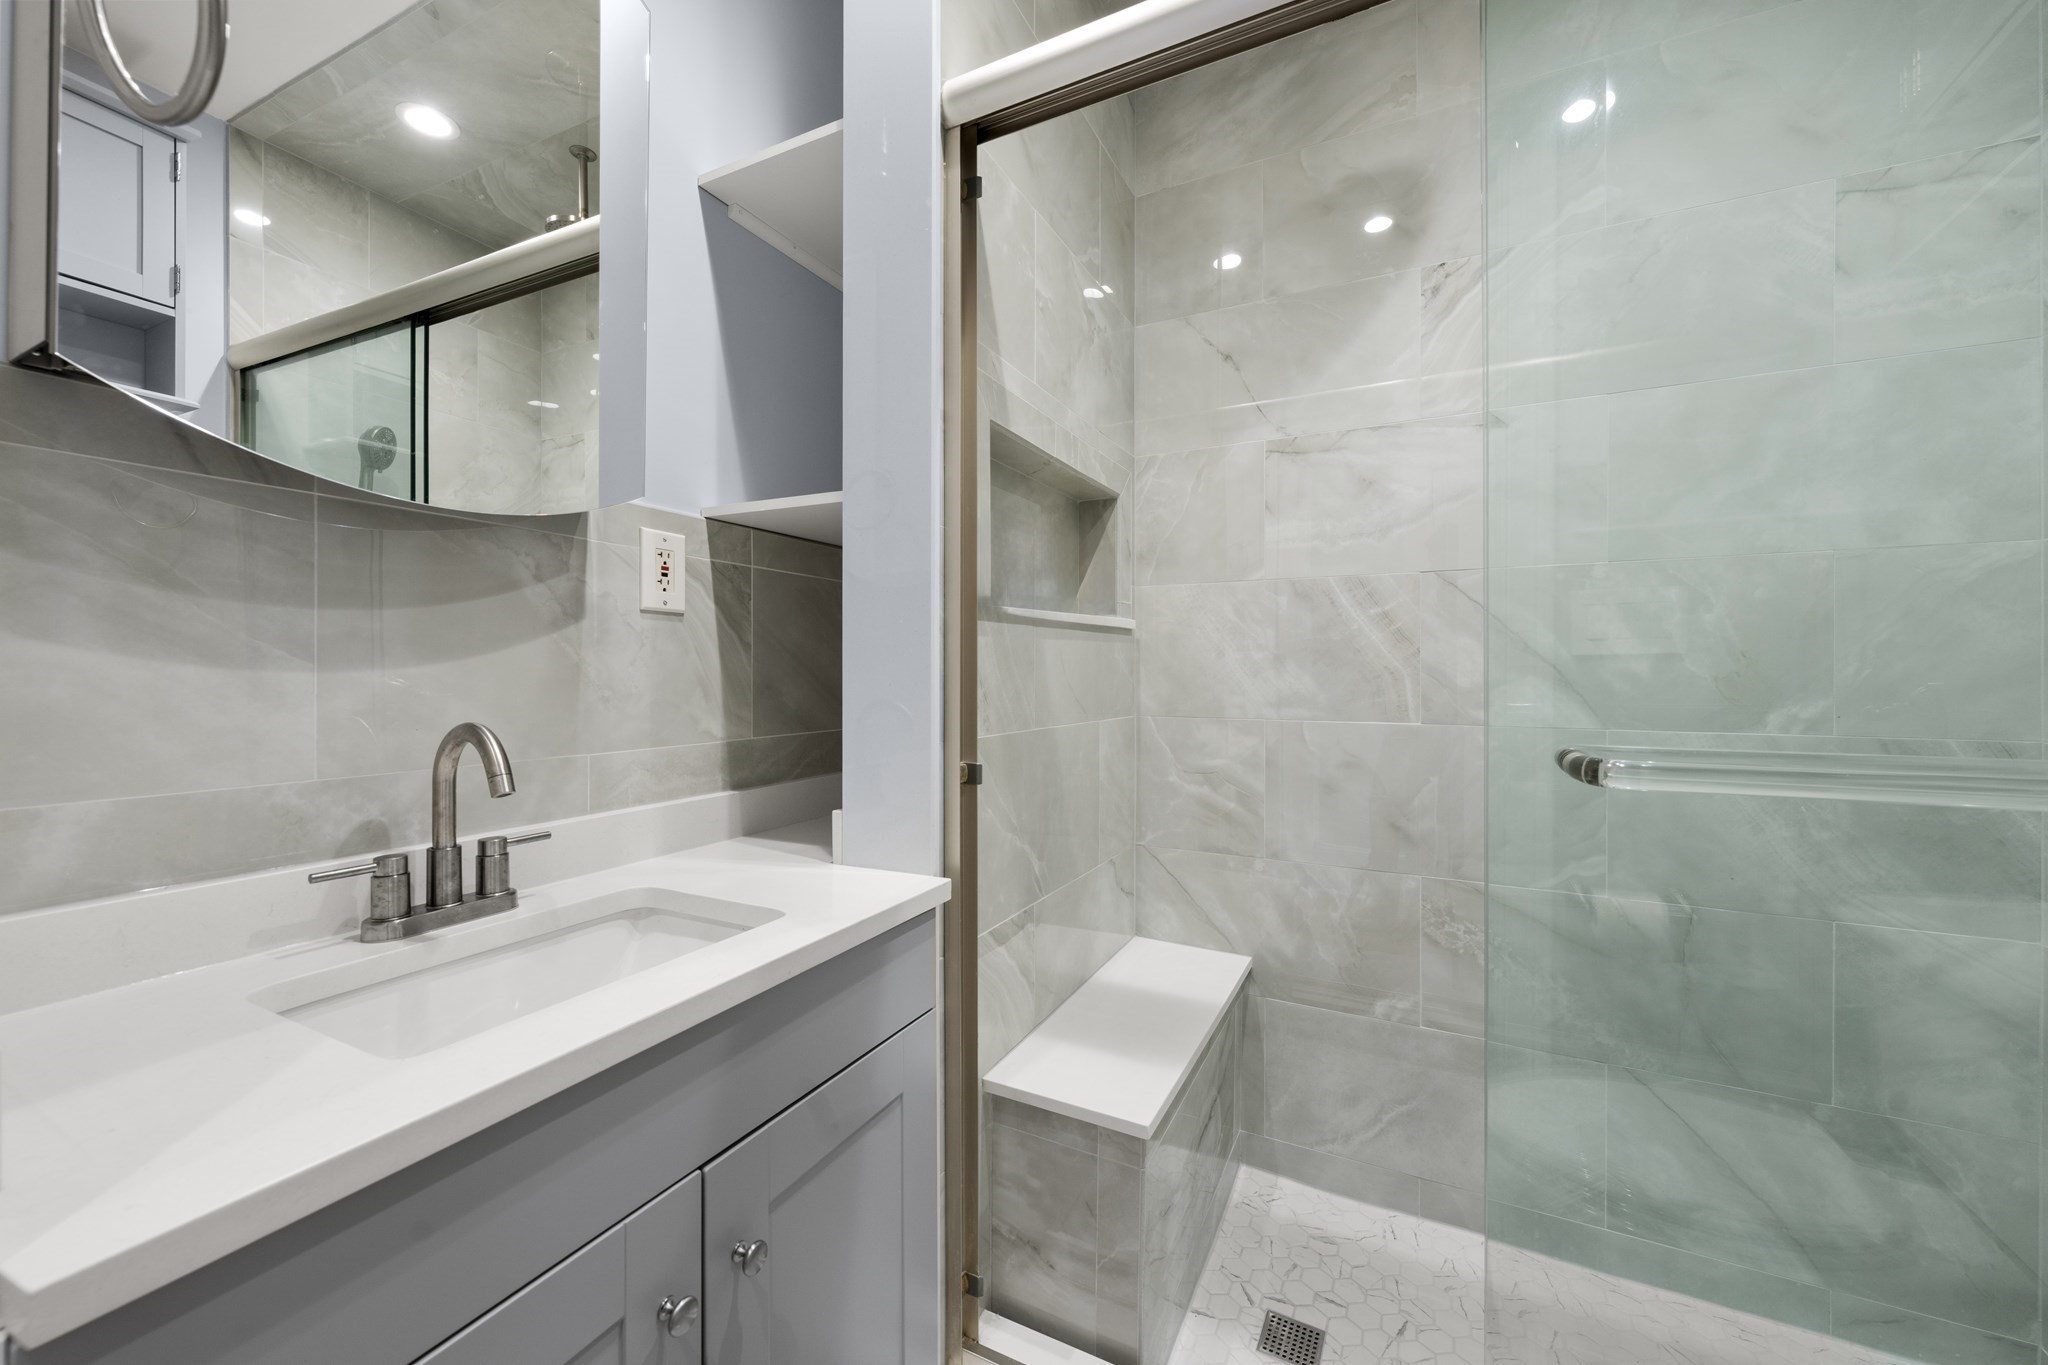
Bathroom with gray vanity and marble-look tile shower behind a glass enclosure.
Rooftop deck with lounge seating, white umbrellas, and Boston skyline views.
Rooftop deck with lounge seating, dining table, fire feature, and views of Boston rooftops.
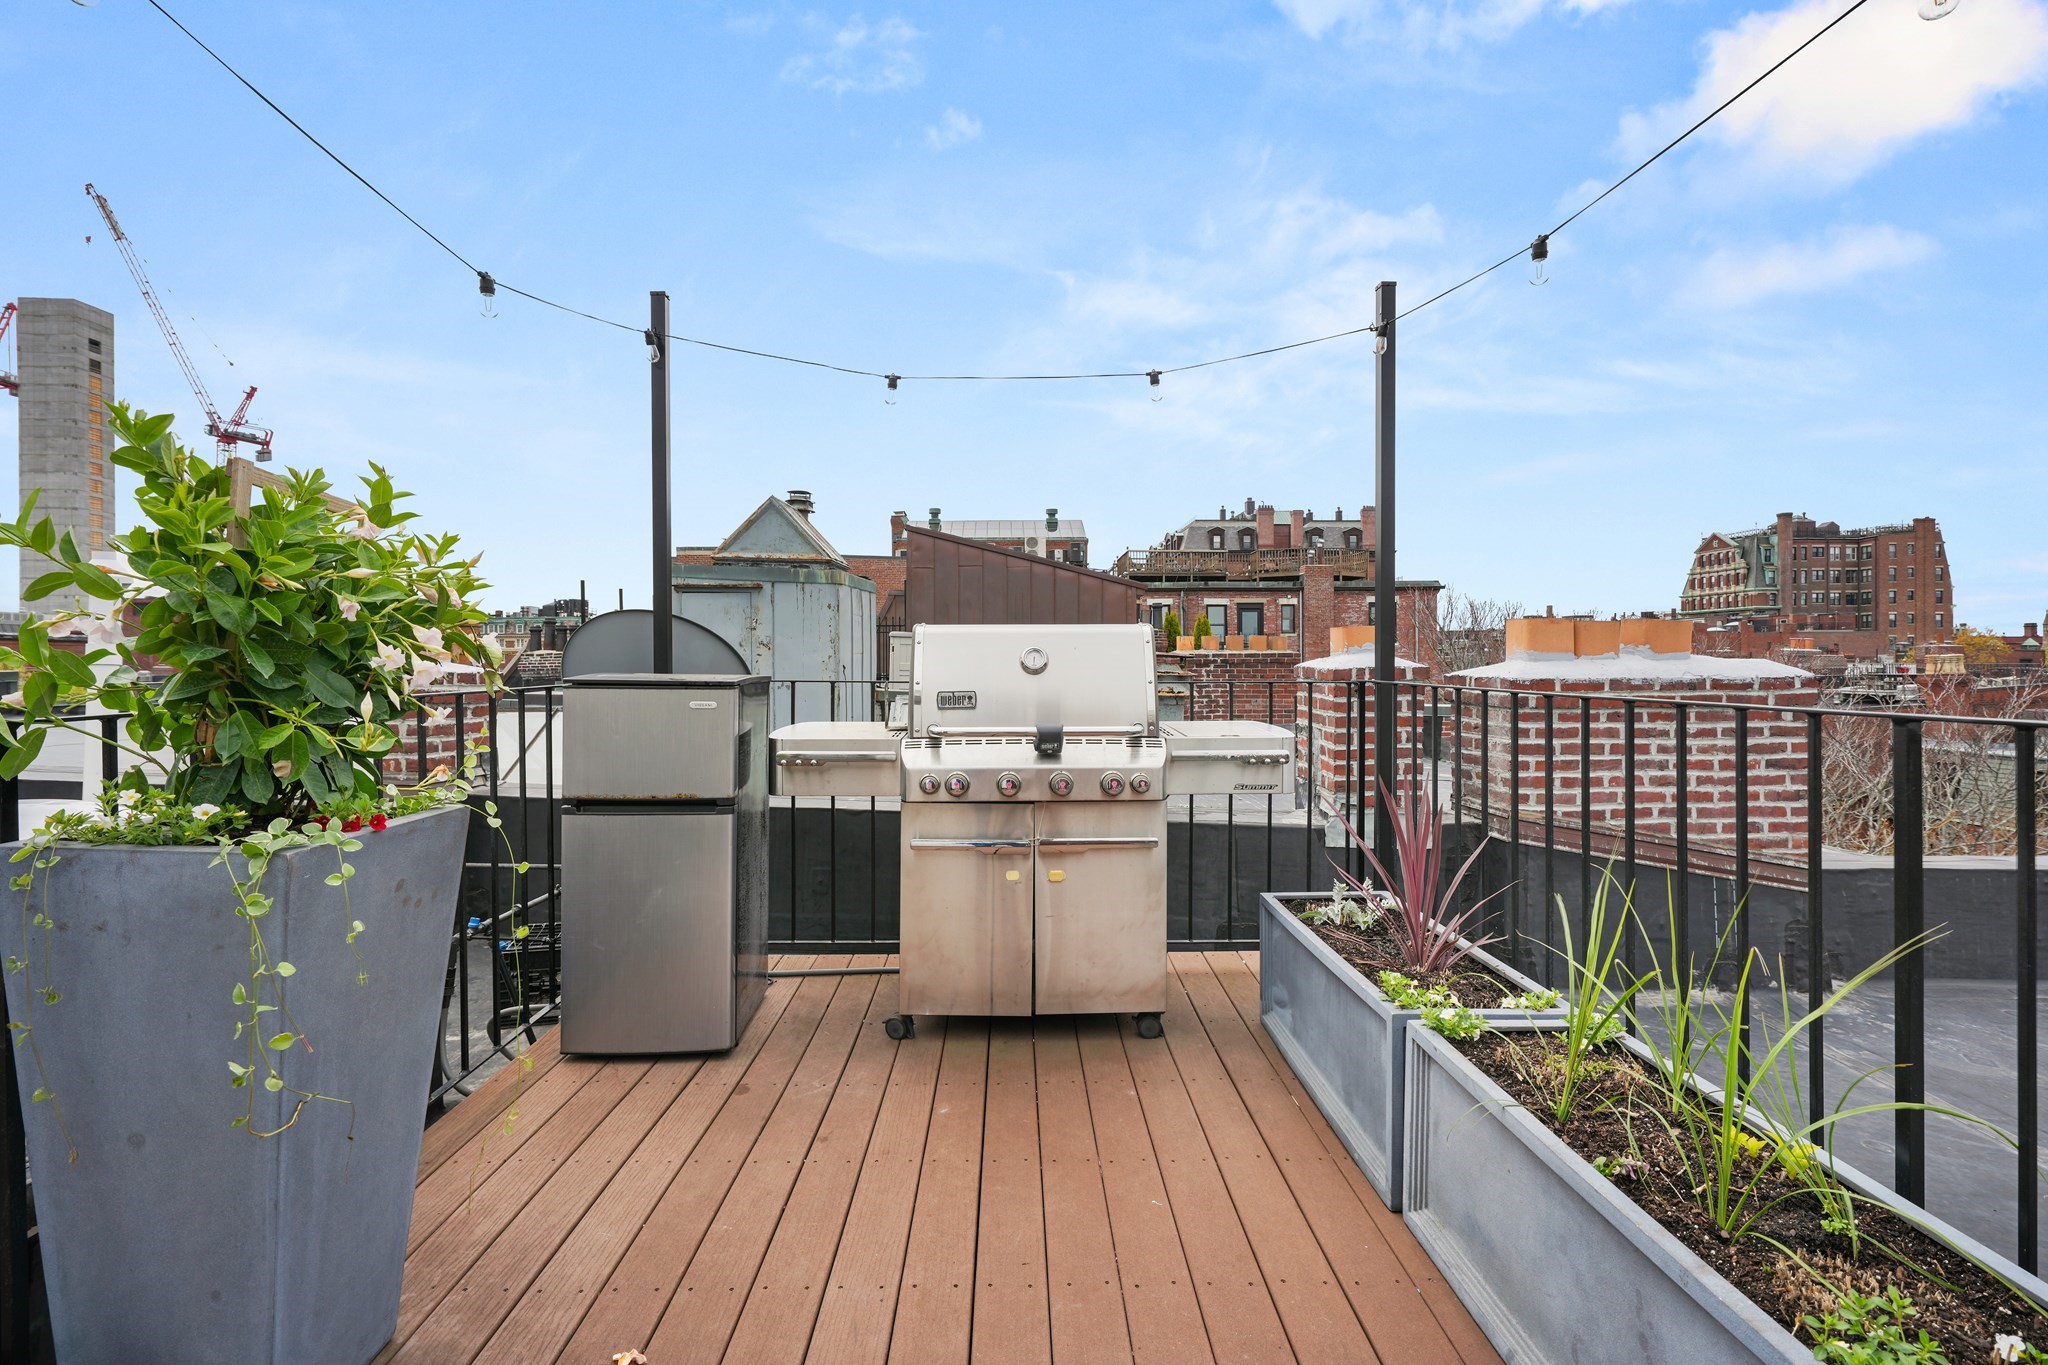
Rooftop deck with a stainless steel grill, string lights, and planters overlooking Boston rooftops.
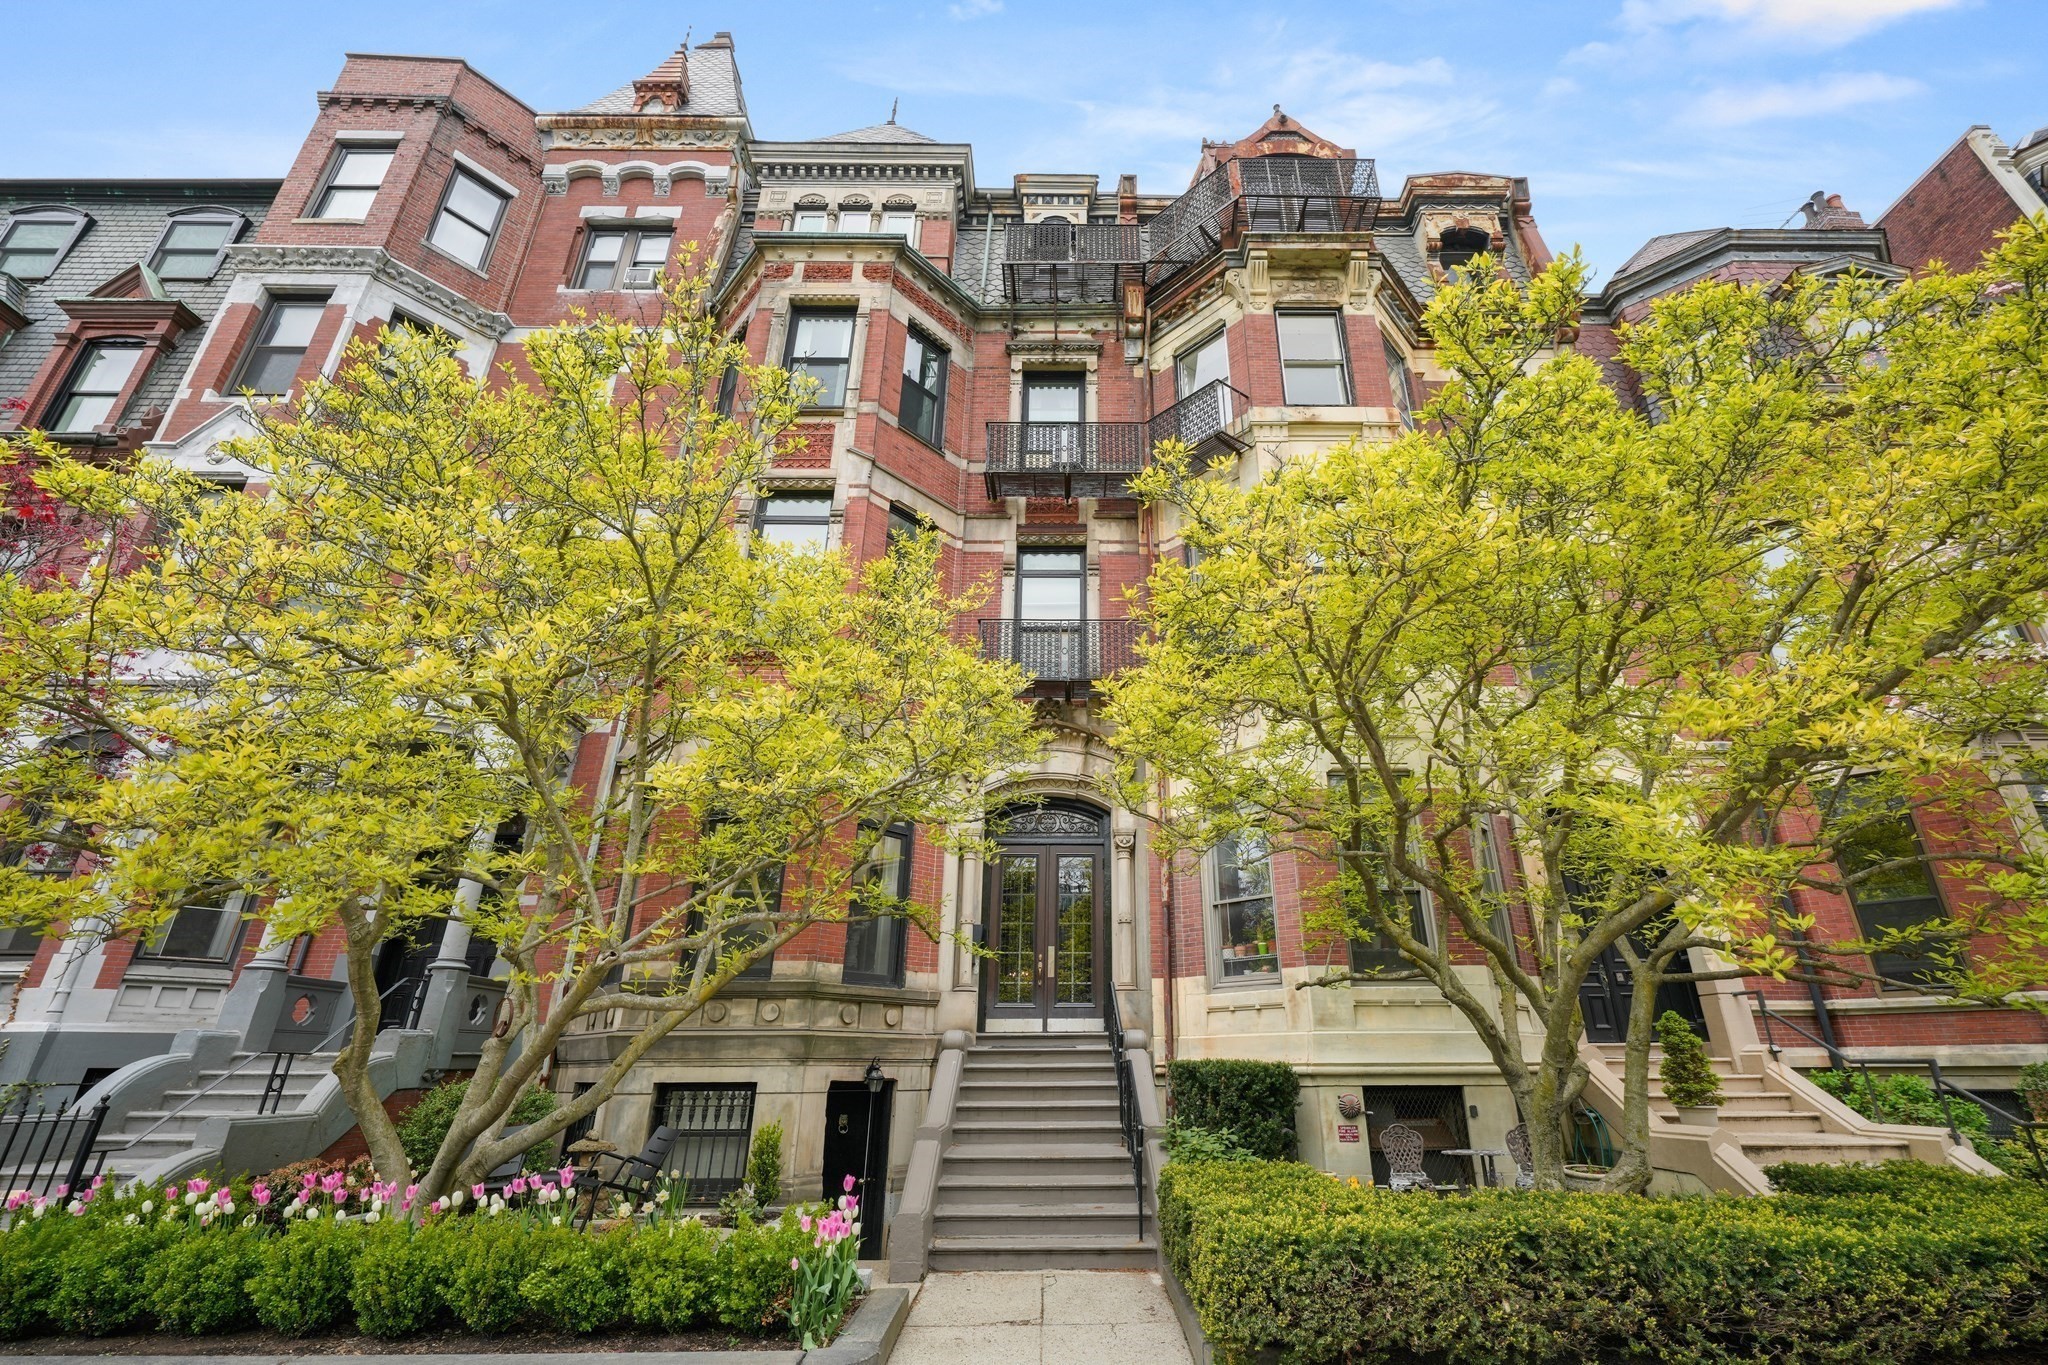
Red-brick residence with ornate stone entry, iron balconies, and flowering trees.
SEE ALL PHOTOS
Rooftop terrace with white sectional seating, fire pit, and Boston skyline views.
Living room with an open kitchen, pale sectional sofa, and tall windows overlooking treetops and city buildings.
Living room with a marble fireplace, built-in window seat, and large windows overlooking neighboring buildings.
Living room with a marble fireplace, sectional sofa, and open dining area.
Bright white kitchen with a large island, stainless appliances, and herringbone backsplash beside the living room.
Kitchen with a large granite island, stainless steel appliances, and an adjoining dining area beneath a chandelier.
Dining room with a polished wood table, crystal chandelier, and view into the kitchen and living area.
Bedroom with a white bed, hardwood floors, and two windows overlooking brick buildings.
Marble bathroom with a glass-enclosed shower, freestanding tub, and wood vanity.
Bedroom with a white tufted headboard, hardwood floors, and a window overlooking brick buildings.
Bathroom with gray vanity and marble-look tile shower behind a glass enclosure.
Rooftop deck with lounge seating, white umbrellas, and Boston skyline views.
Rooftop deck with lounge seating, dining table, fire feature, and views of Boston rooftops.
Rooftop deck with a stainless steel grill, string lights, and planters overlooking Boston rooftops.
Red-brick residence with ornate stone entry, iron balconies, and flowering trees.
For Sale

321 Commonwealth Ave # 40

321 Commonwealth Ave # 40, Boston, MA 02115

$2,350,000
On the sunny side of Commonwealth in a luxury building the bright and airy living/entertaining areas flow beautifully in an effortless open layout! Lofty ceilings contribute to the wonderful sense of space in a triple wide building. The home has expansive windows to take in the breathtaking Back Bay views. Wonderful layout grounded by stained hardwood floors. Framed in statuary marble the wood burning fireplace creates for focal point for gathering and living room space flowing into dining area with amazing natural light from the skylight above. The kitchen is beautifully outfitted with custom cabinetry, Dornbracht fixtures and Sub-zero appliances. Spacious Primary Bedroom with walk-in closet and exquisite spa-like primary bathroom with skylight, glass shower and Victoria & Albert soaking Tub. The plus room has a skylight and is perfect as an office or play room. Upstairs you can find a private roof deck with gas line hookup (fire-pit ready) and grill, perfect for entertaining. One parking spot included.

2
beds

2
baths

1,425 Sq.Ft. LIVING AREA

1,175 Sq.Ft. lot

Living room with an open kitchen, pale sectional sofa, and tall windows overlooking treetops and city buildings.

Schedule a Showing

We would love to show you our beautiful property. Please select your preferred date and time below. An agent will be in touch shortly to confirm your appointment.

Schedule a Showing

We would love to show you our beautiful property. Please select your preferred date and time below. An agent will be in touch shortly to confirm your appointment.
Thank you for your interest in 321 Commonwealth Ave # 40, Boston, MA 02115. We are reviewing your request and will be in touch shortly!
Allison Mazer

Allison Mazer

Features & Amenities

Interior

  • total bedrooms2
  • Total bathrooms2
  • full bathrooms2
  • Laundry room In Unit
  • APPLIANCES Range, Oven, Dishwasher, Disposal, Microwave, Refrigerator, Freezer, Washer, Dryer

Area & Lot

  • Status For Sale
  • Living Area1,425 Sq.Ft.
  • Total Area1,425 Sq.Ft.
  • Lot Area1,175 Sq.Ft.
  • MLS® ID73572851
  • TypeCondo
  • YEAR BUILT1880

Exterior

  • STORIES1
  • water SourcePublic
  • roofSlate
  • parkingDeeded
  • HEAT TYPEForced Air
  • AIR CONDITIONINGCentral Air
  • sewerPublic Sewer
  • HOA AmenitiesHot Water
  • security FeaturesIntercom
  • other exterior FeaturesDeck - Roof

Financial

  • Sales Price$2,350,000
  • Real Estate Tax $17,524/yr
  • HOA $1,273/mo
  • Zoning CD

Planning on buying or selling your next property?

Allison Mazer has a high reputation as a realtor in the city of Boston. As a consummate professional with extensive experience of the market, gained over close to two decades in the industry, she is particularly renowned for the unparalleled energy she puts into every sale or purchase of a property.

Follow Us on Instagram