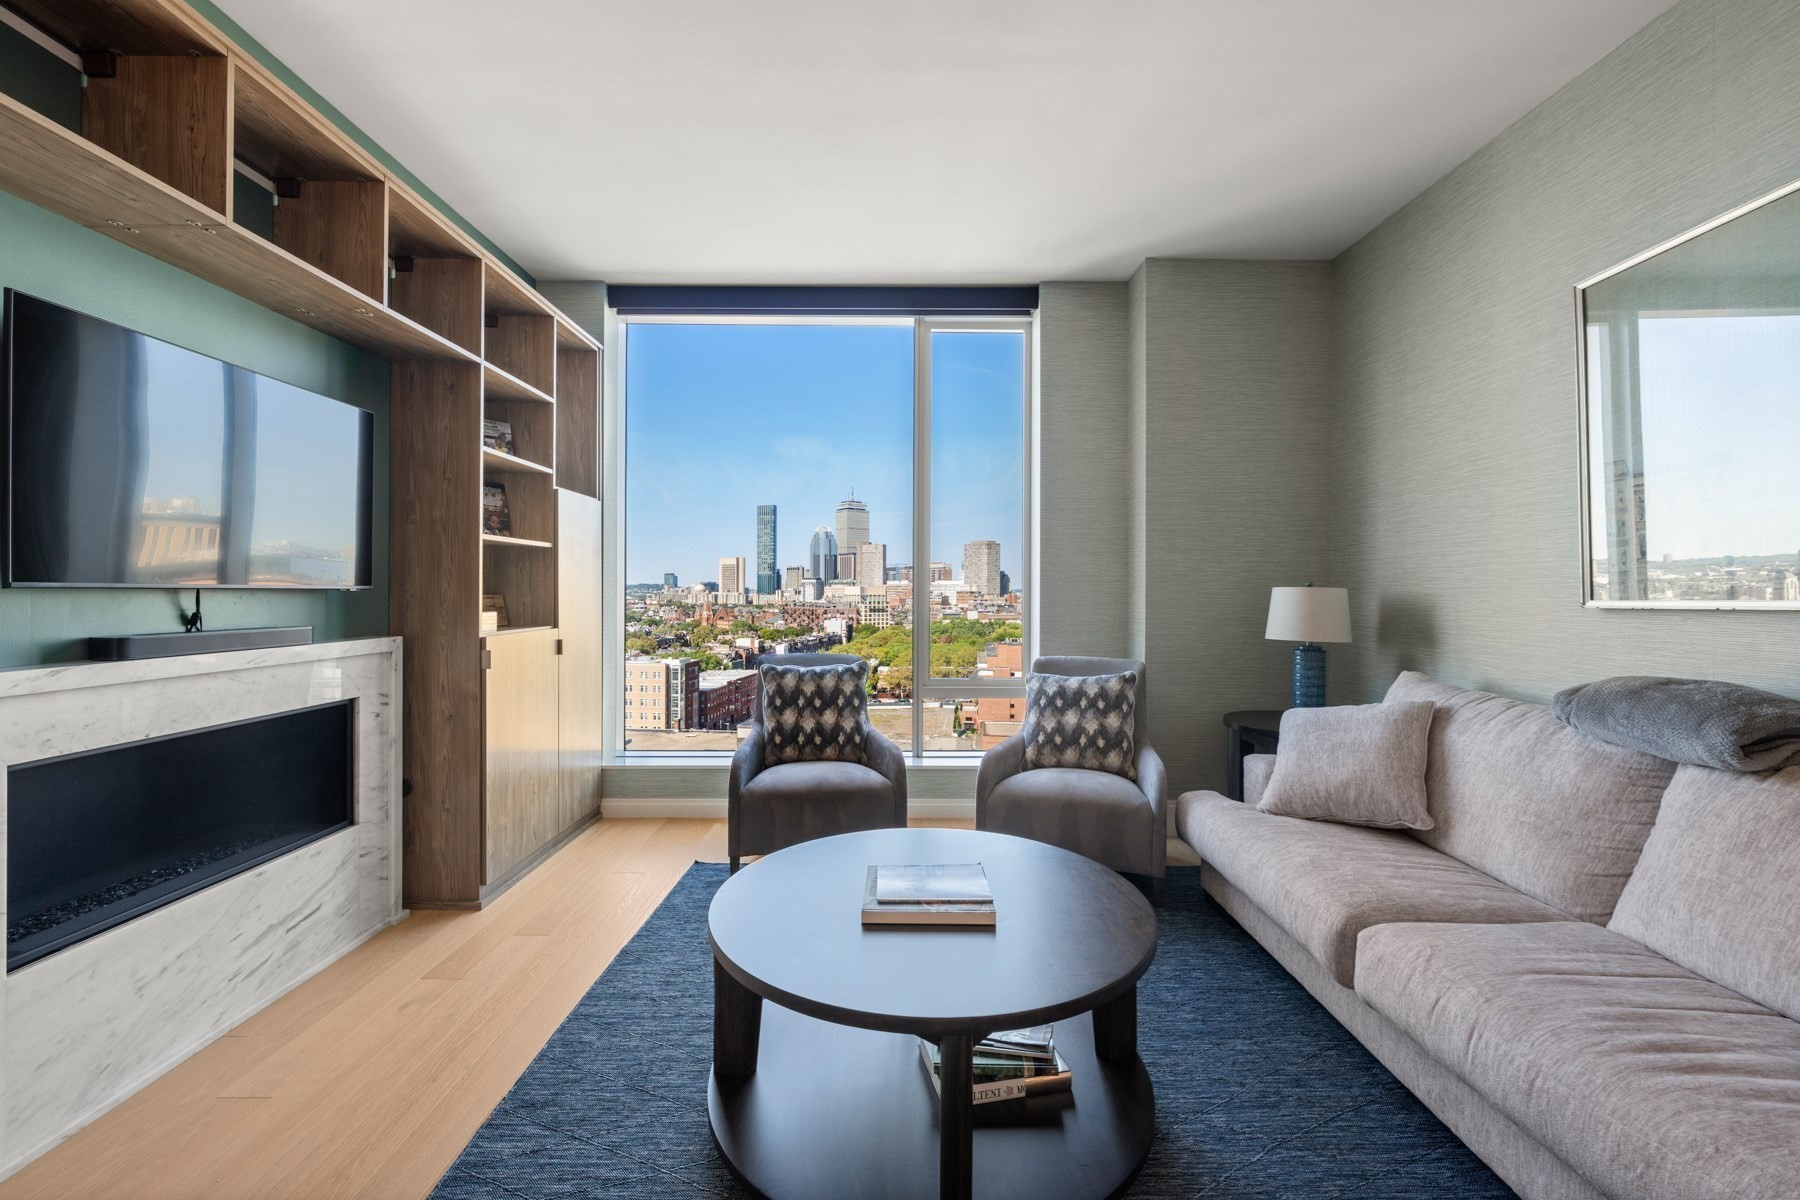

Modern living room with a marble fireplace, built-in shelving, and Boston skyline views.
Living room with built-in wood shelving, a marble fireplace, and large windows overlooking the city skyline.
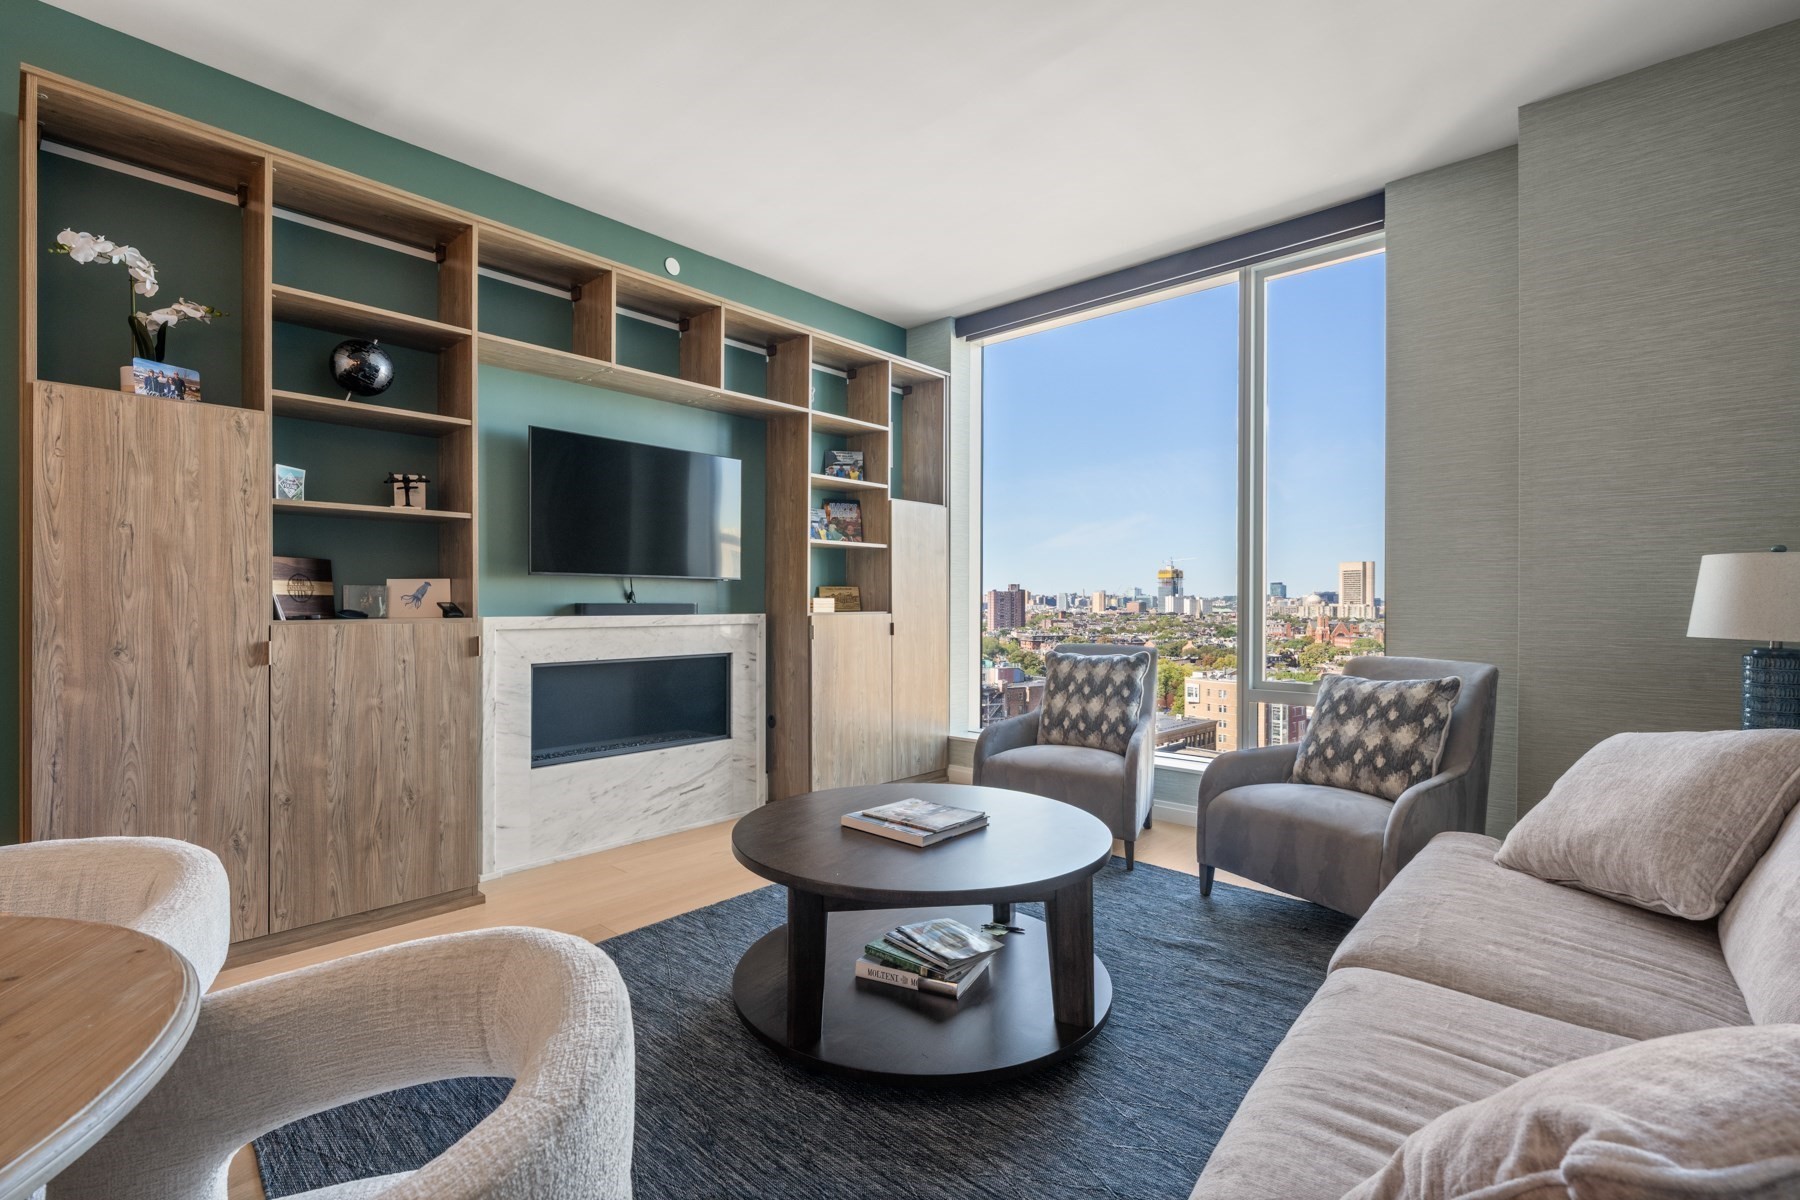
Living and dining area with built-in shelving, a fireplace, and floor-to-ceiling windows overlooking Boston.
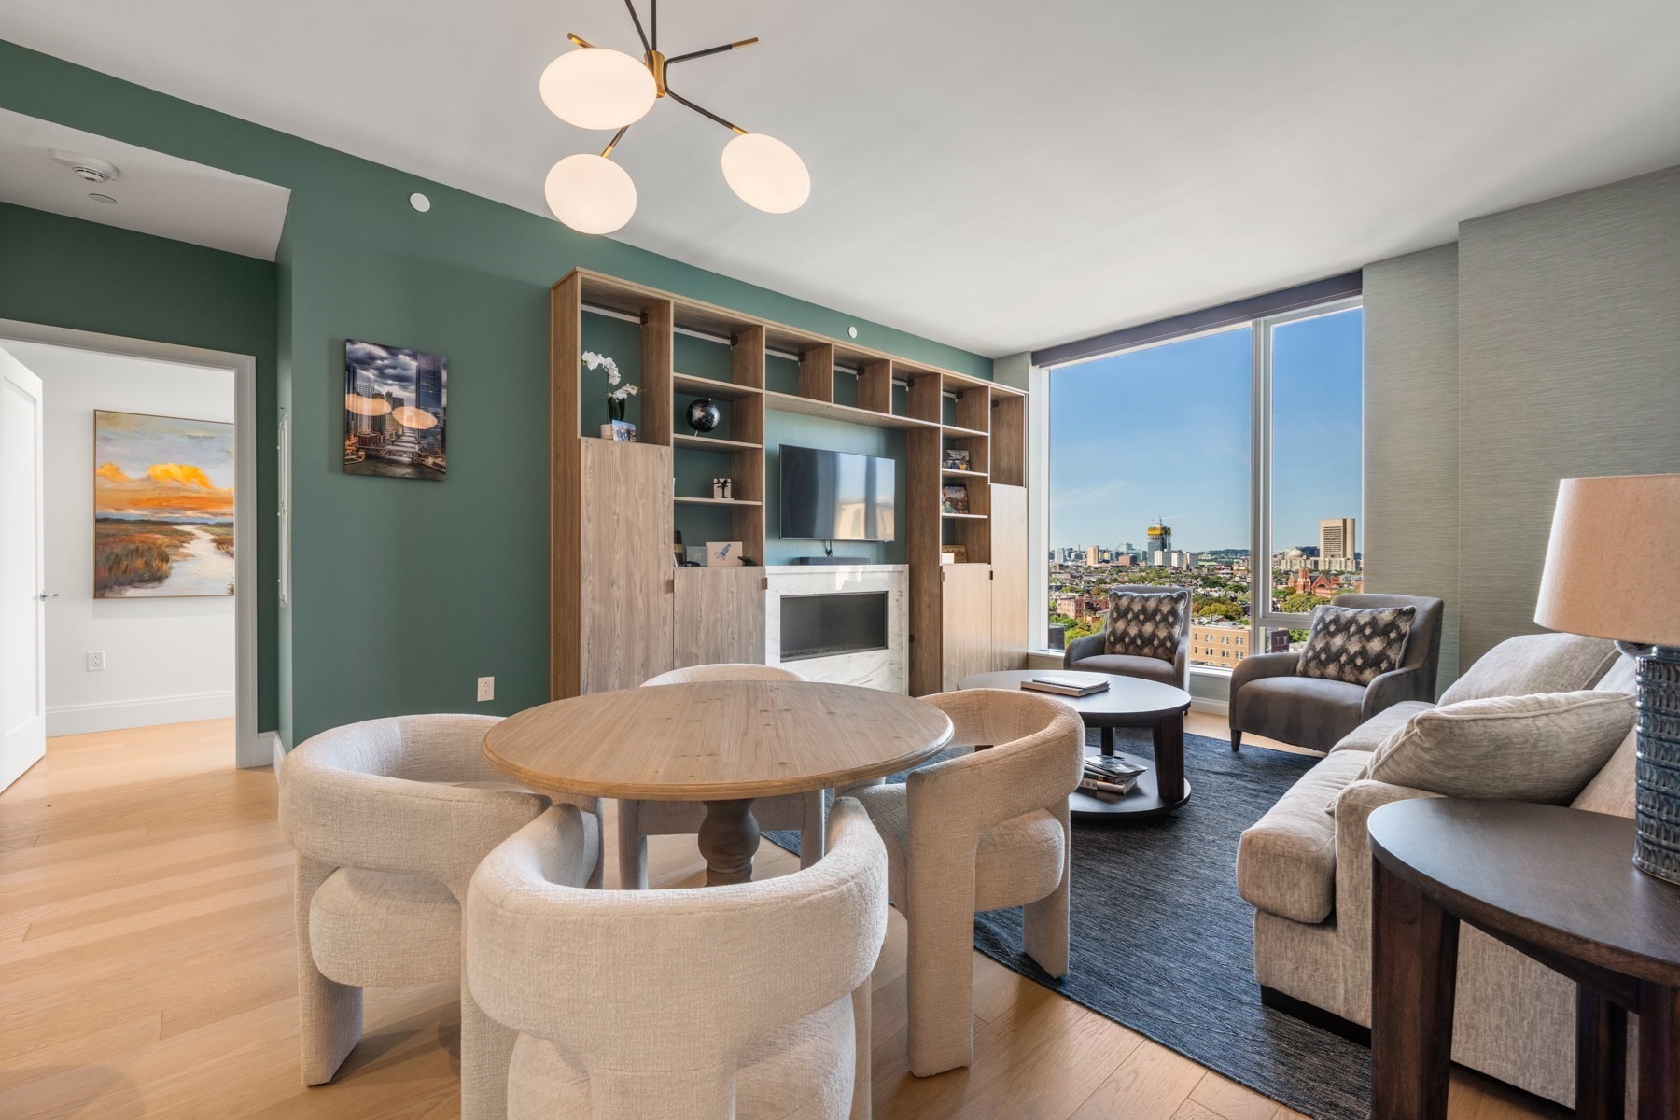
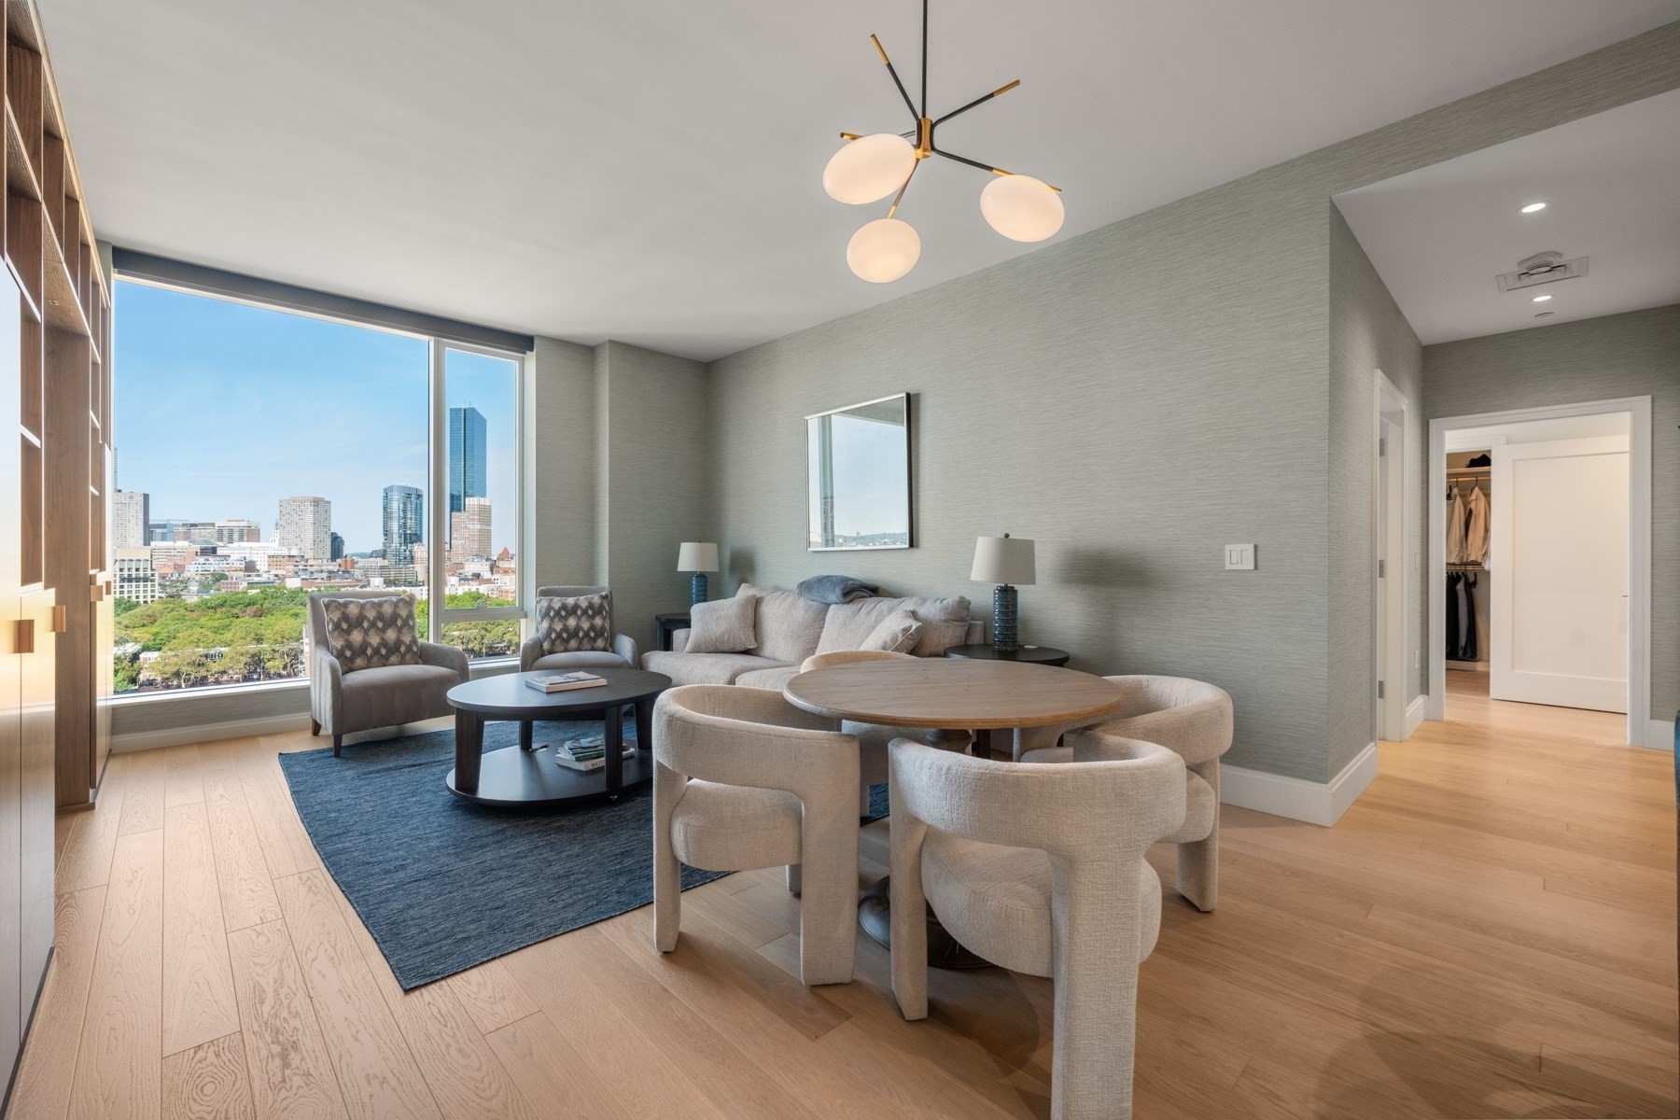
Furnished living and dining area with floor-to-ceiling windows overlooking the Boston skyline.
Boston skyline beyond leafy trees and neighborhood rooftops.
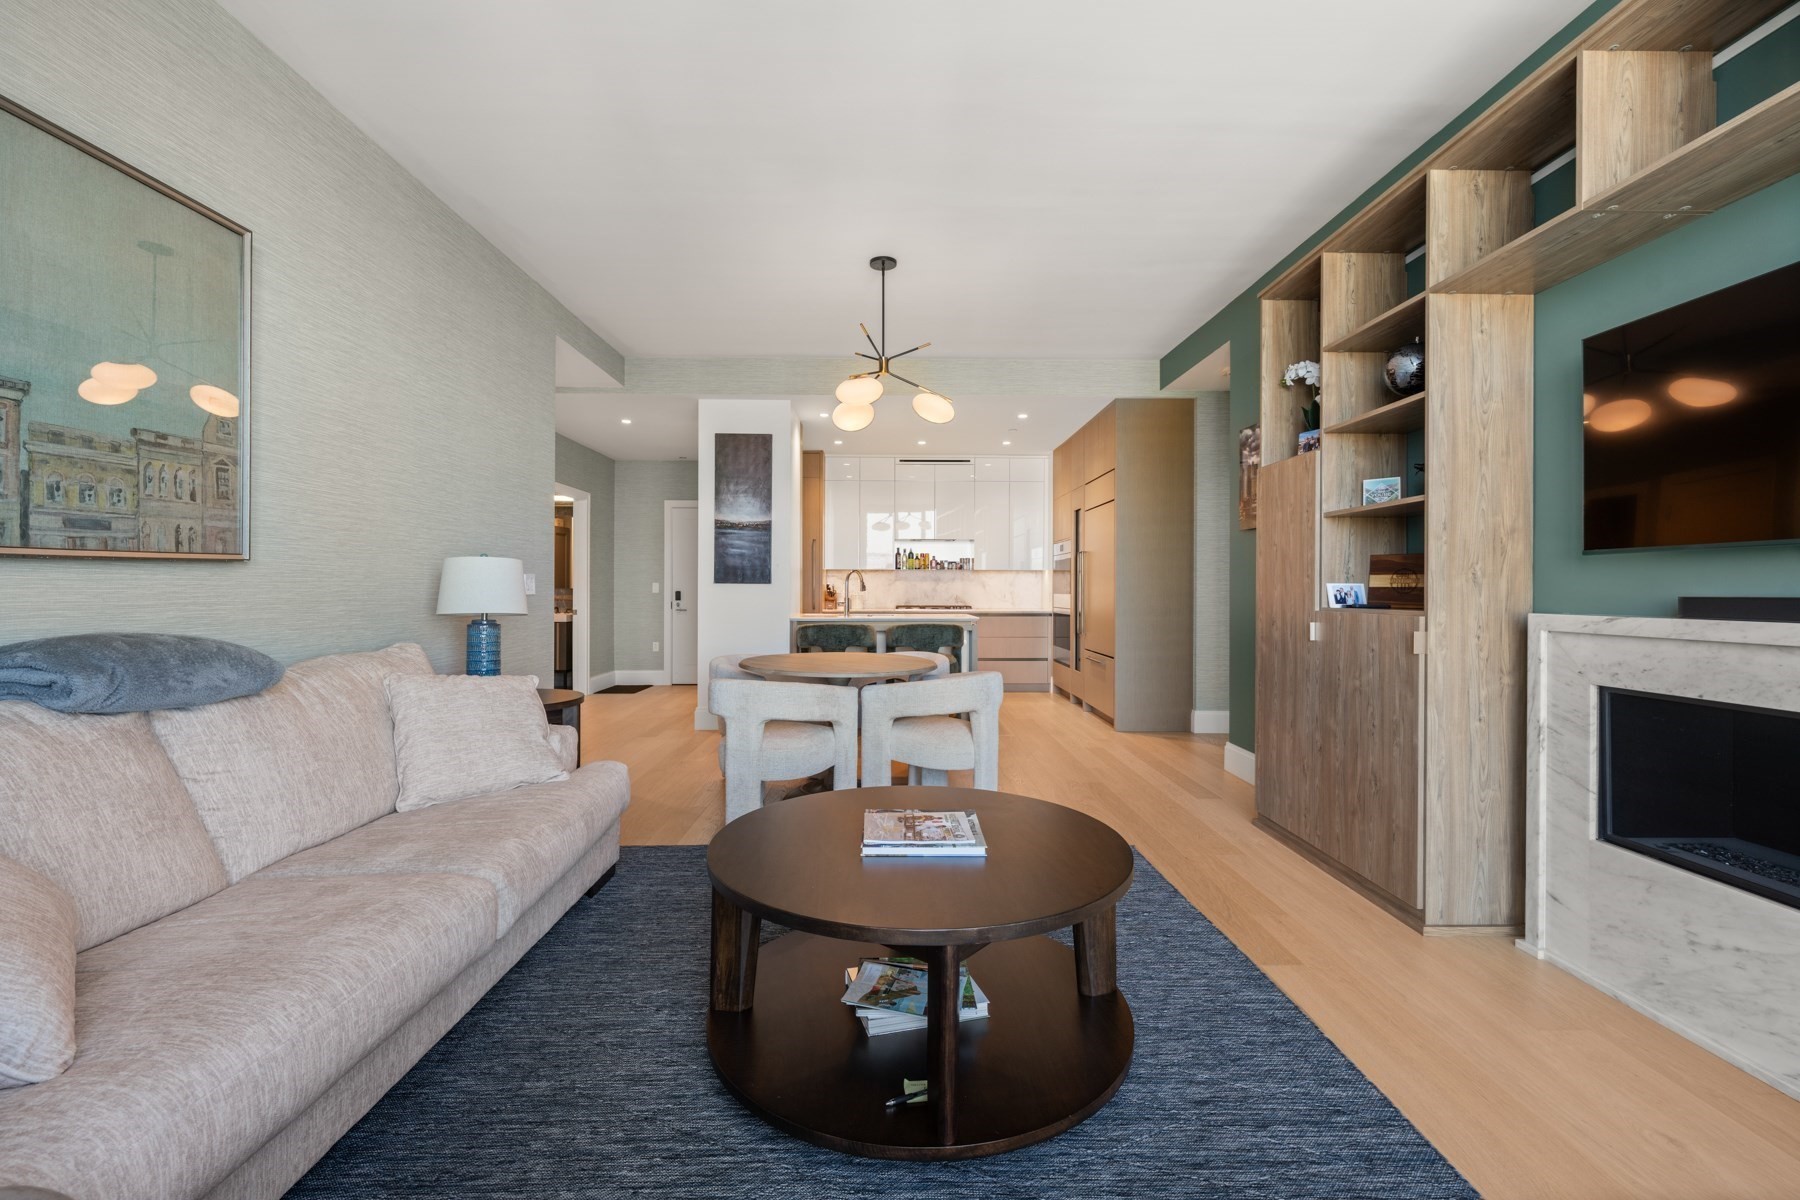
Open-plan living room with a pale sectional, marble fireplace, wood shelving, and kitchen beyond.
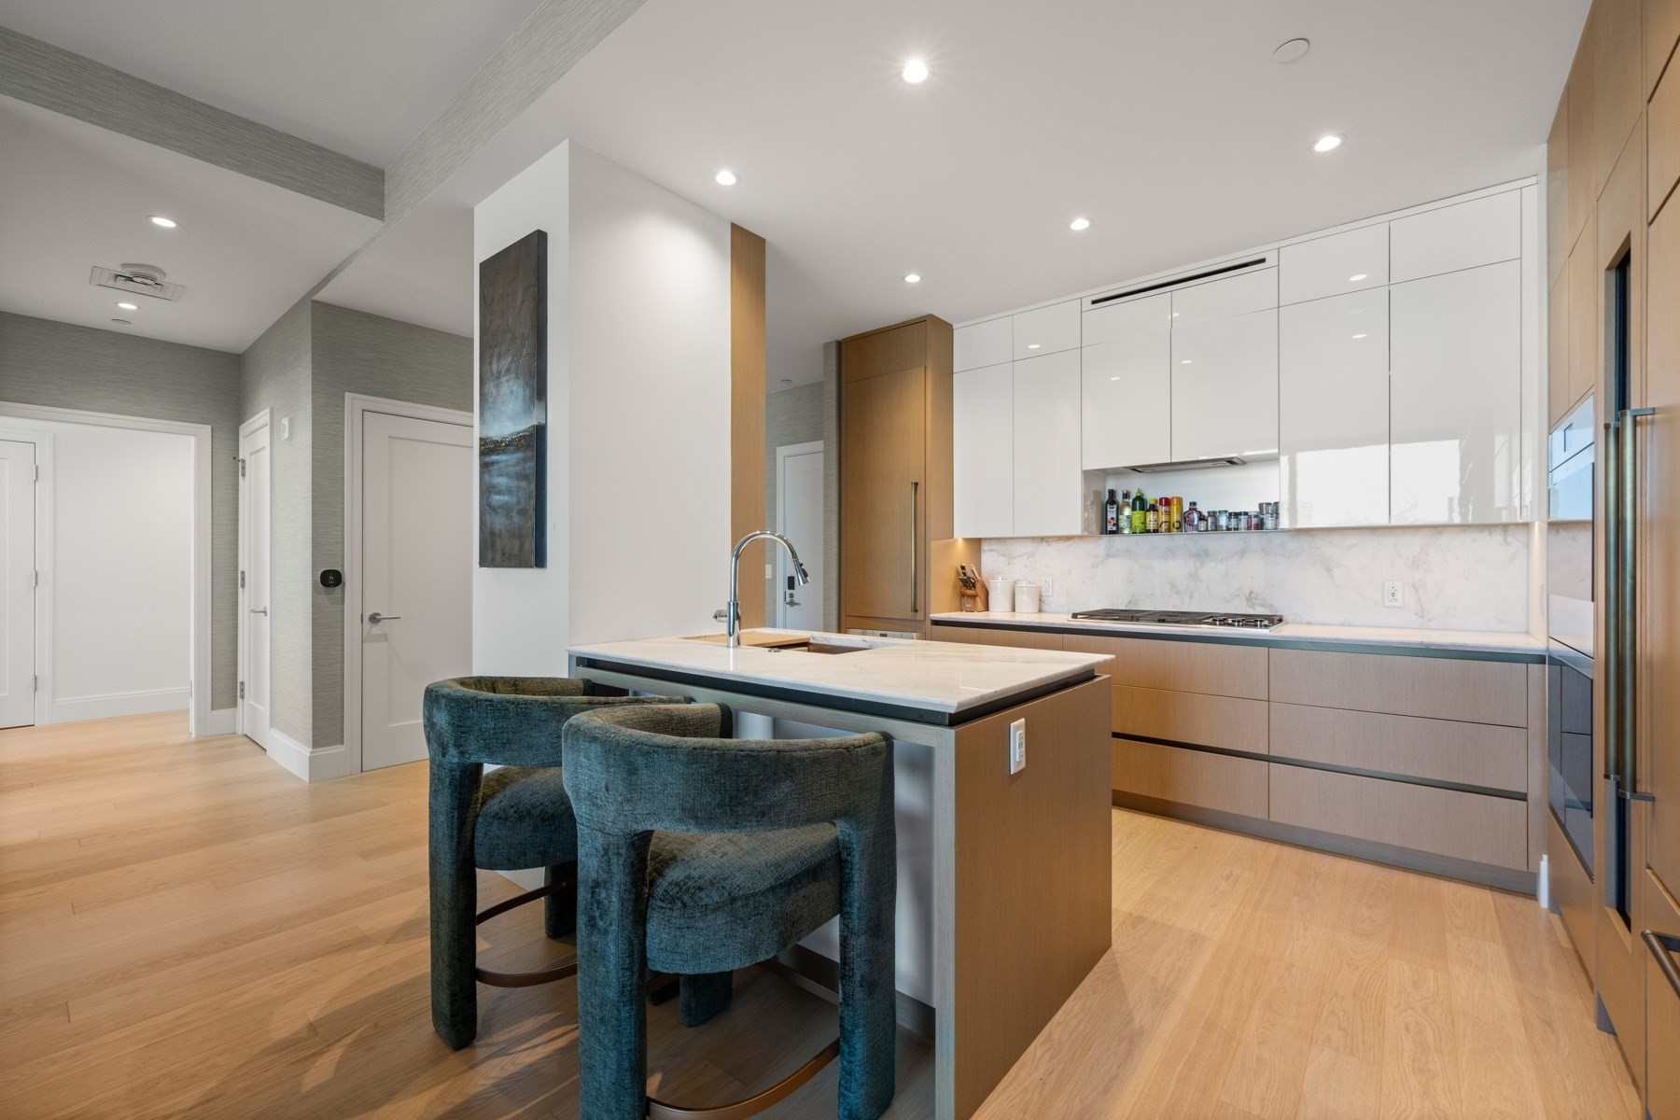
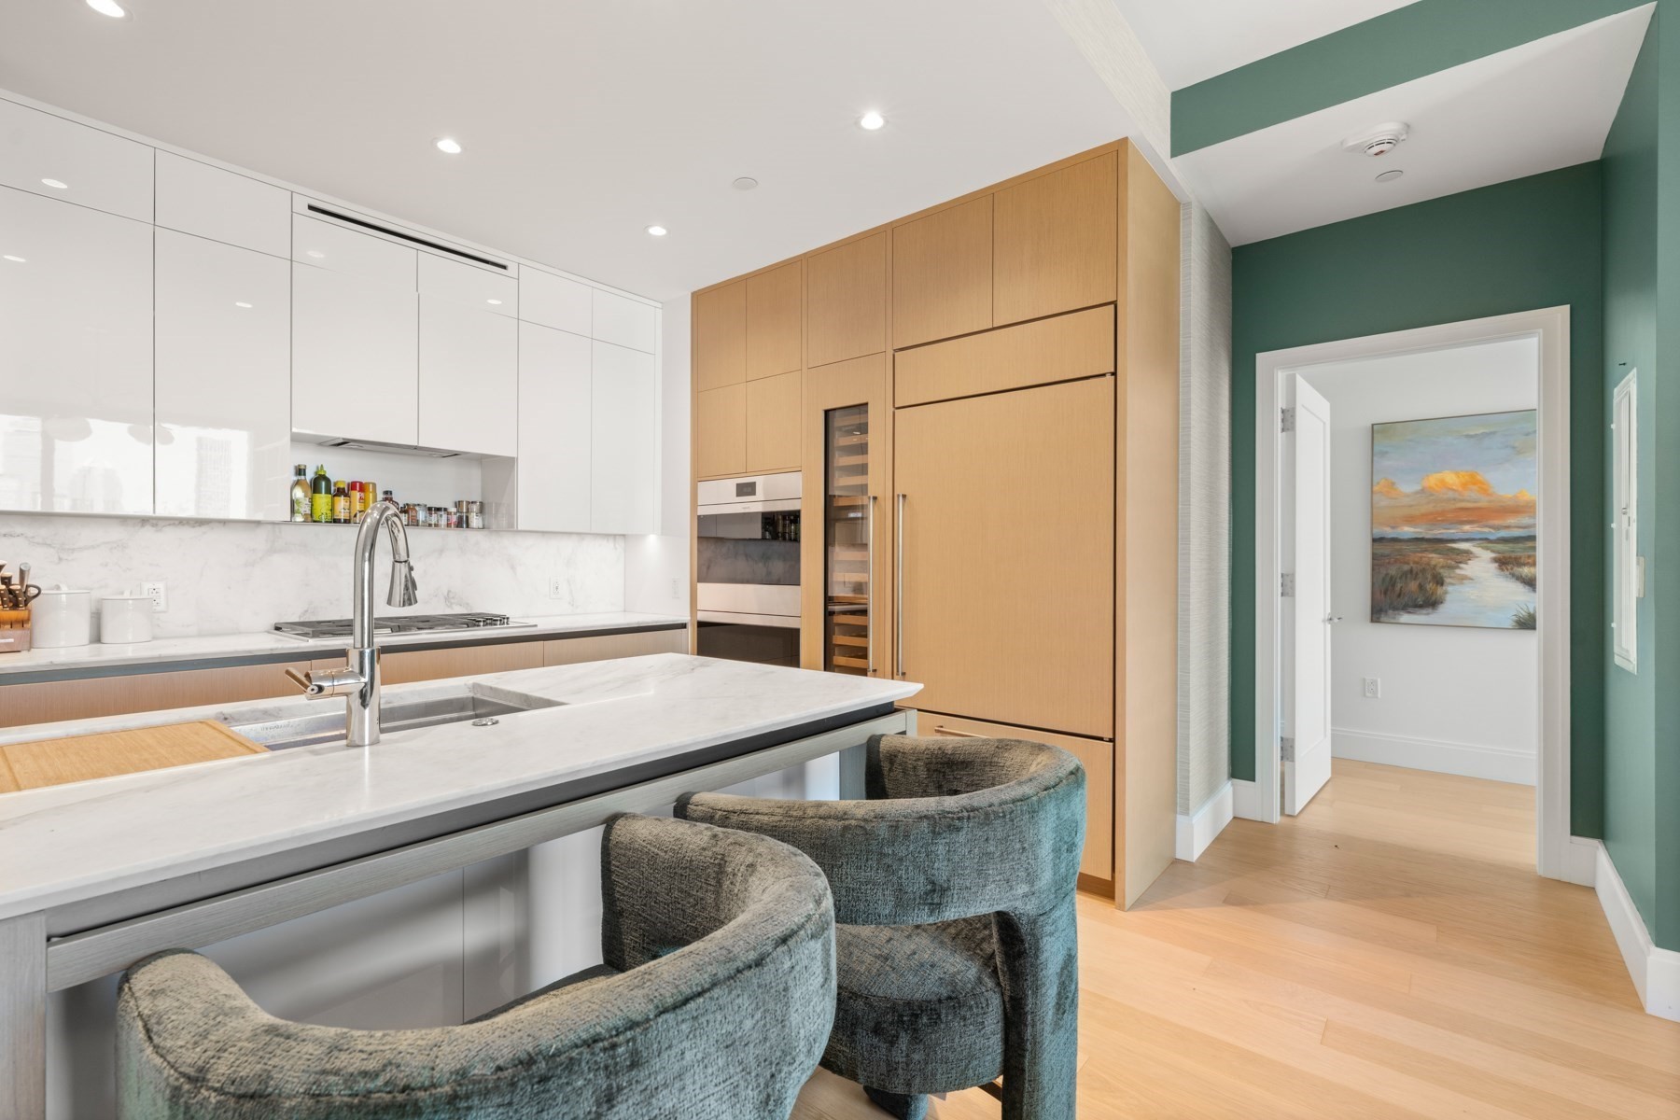
Modern kitchen with a marble-topped island, white cabinets, warm wood finishes, and two upholstered bar chairs.
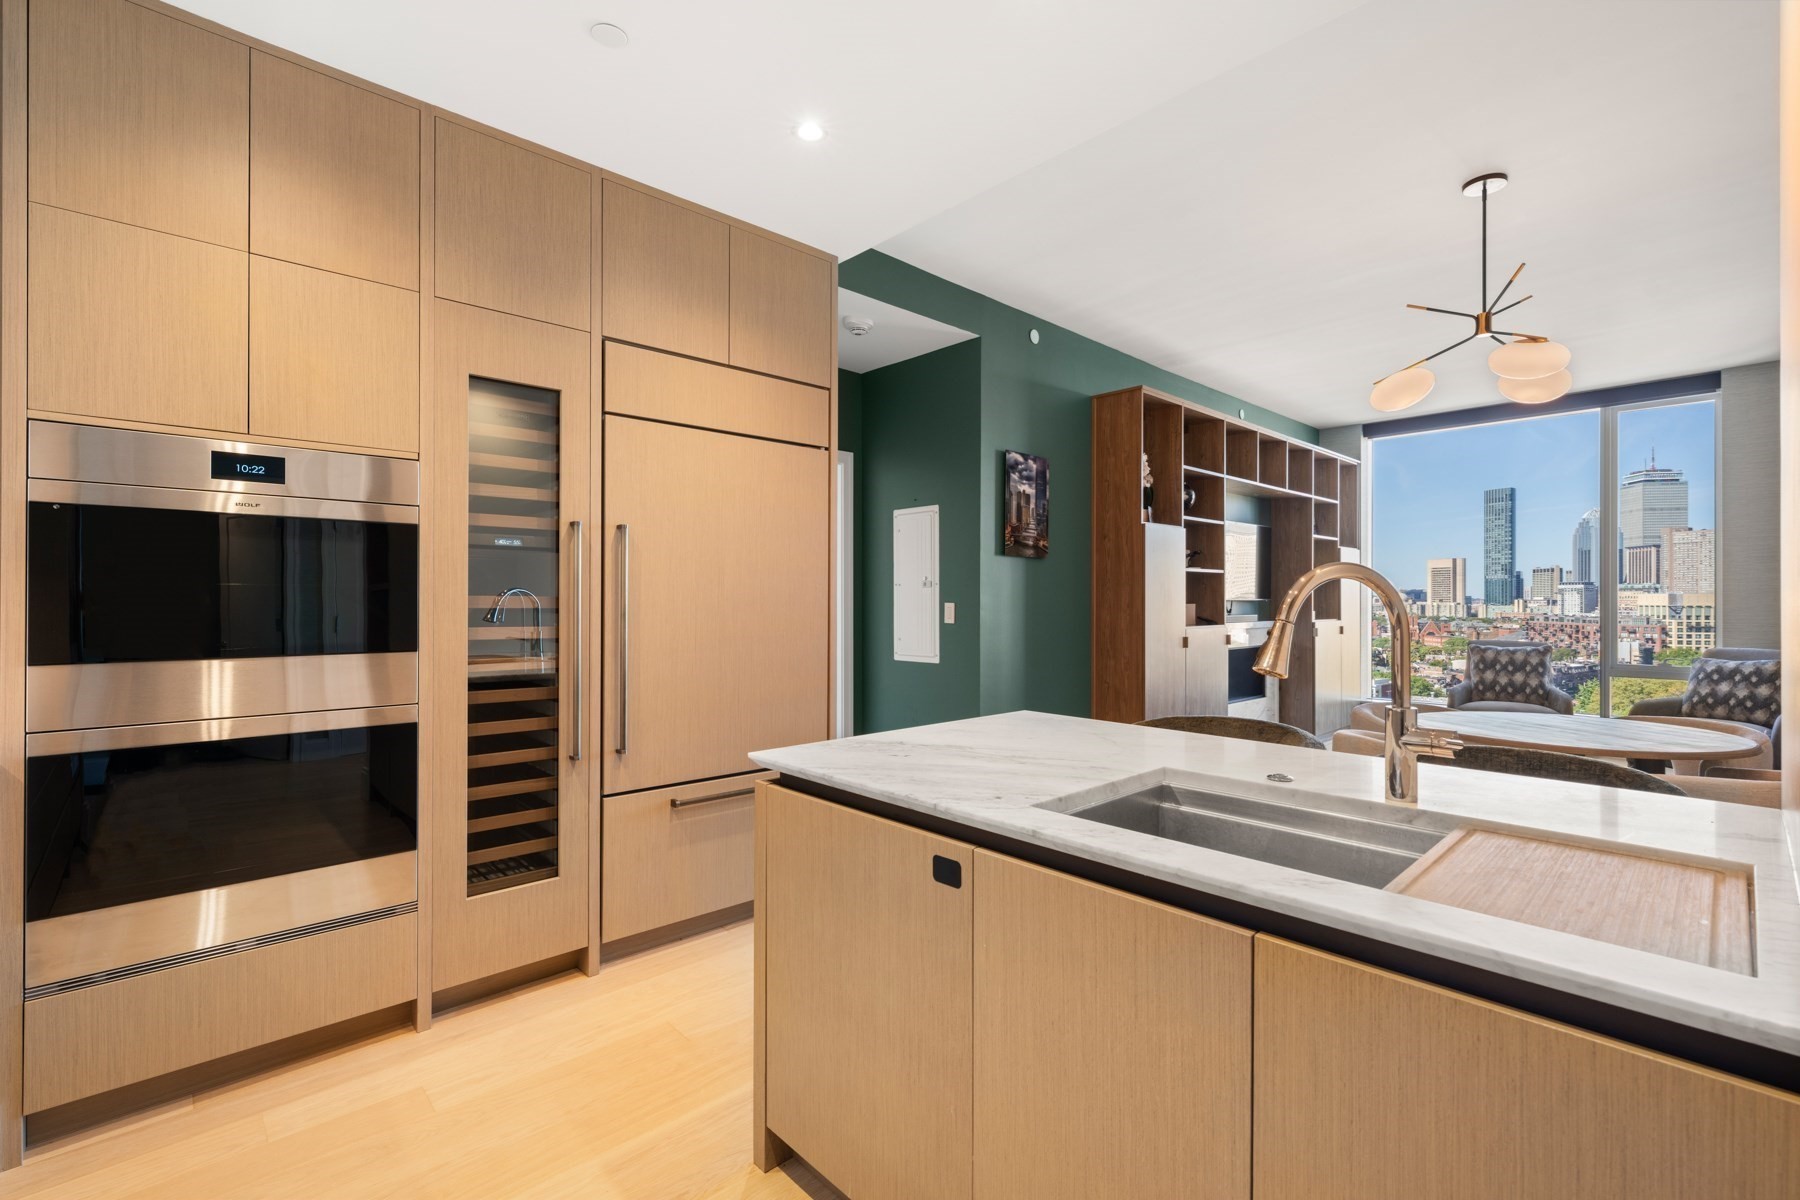
Modern kitchen with a marble island, light wood cabinetry, and Boston skyline views through large windows.
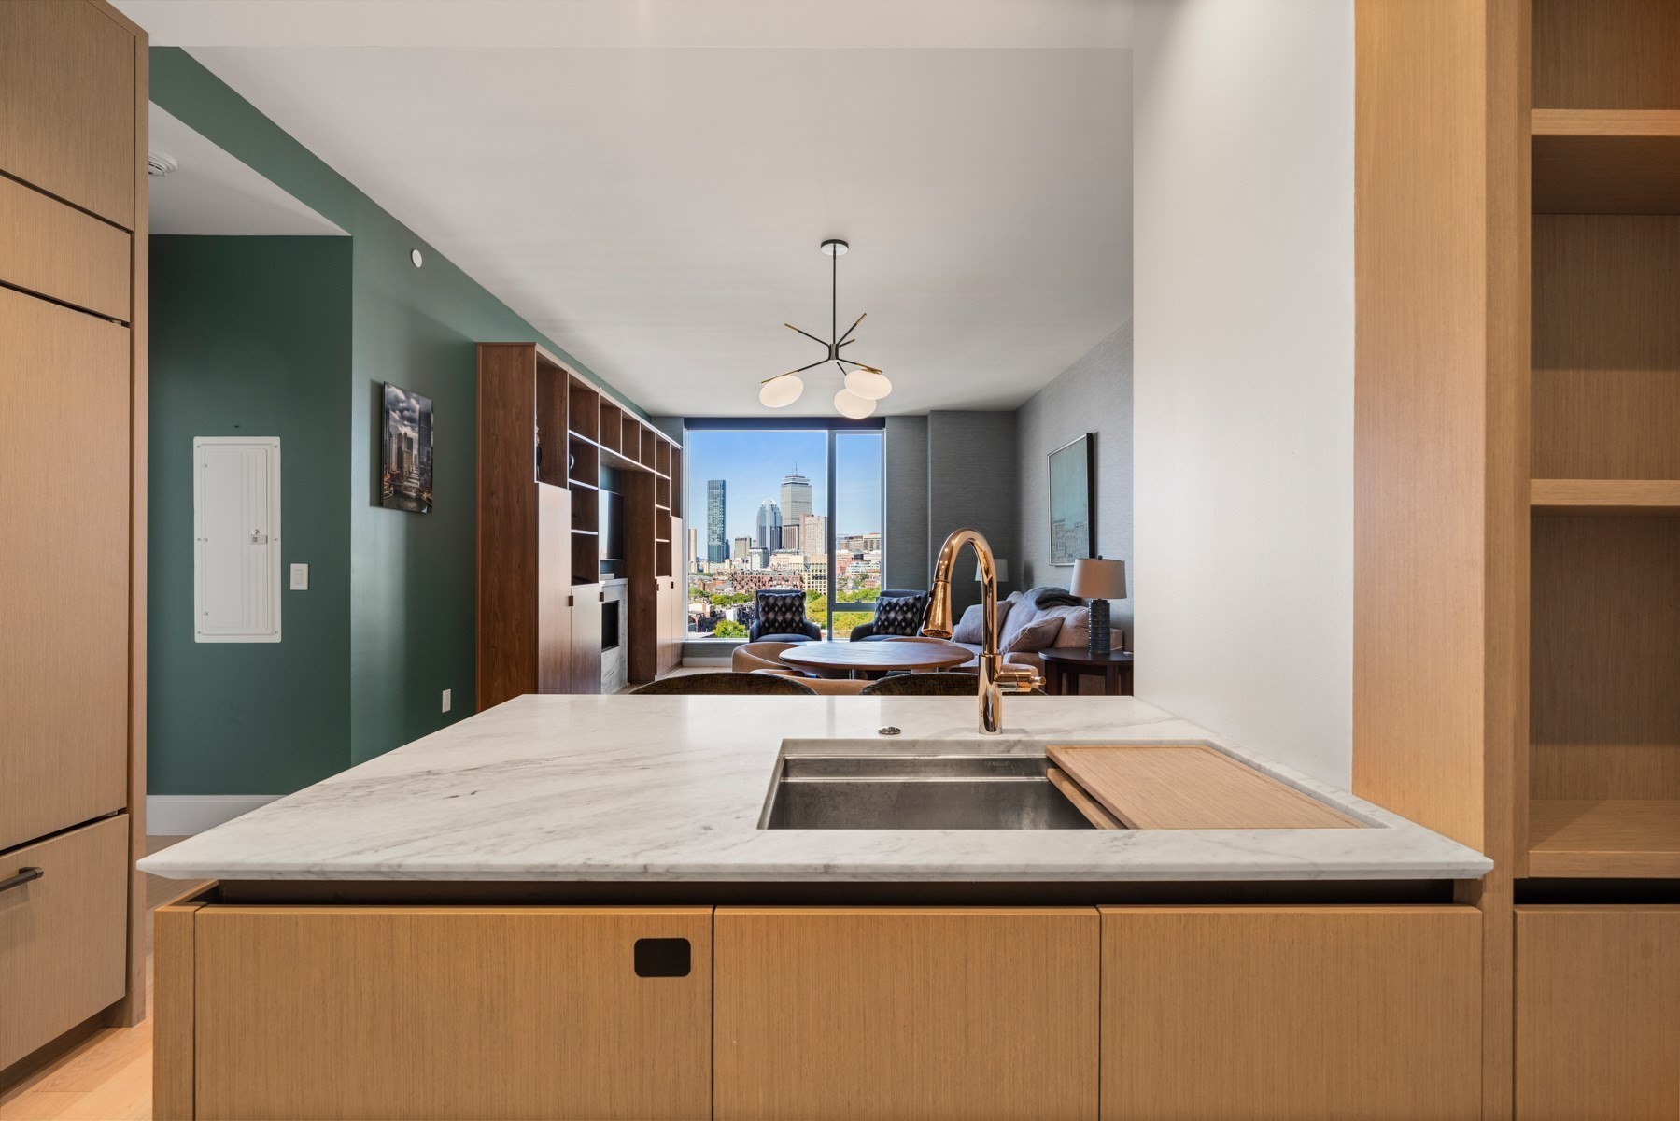
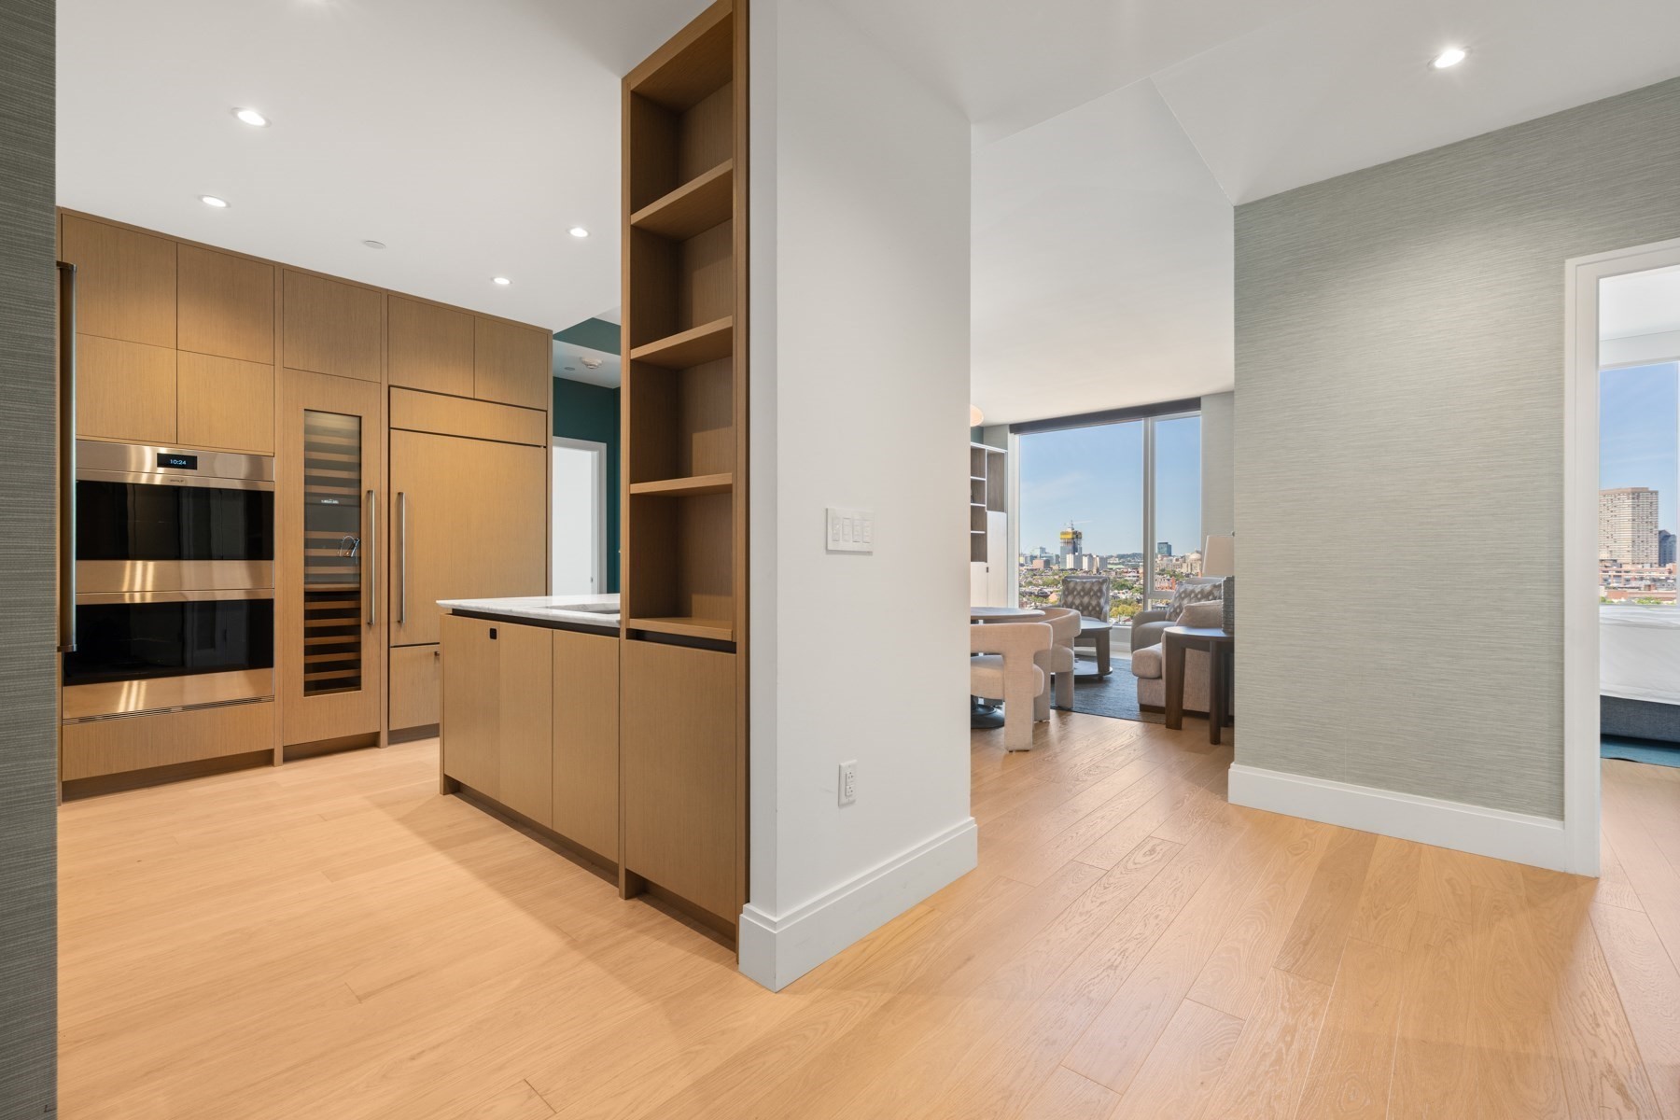
Kitchen with a marble island and wood cabinetry opening to a living area with Boston skyline views.
Modern kitchen with a marble island, white cabinets, light wood cabinetry, and deep green walls.
Modern wood-cabinet kitchen opens toward a furnished living area with large windows and Boston skyline views.
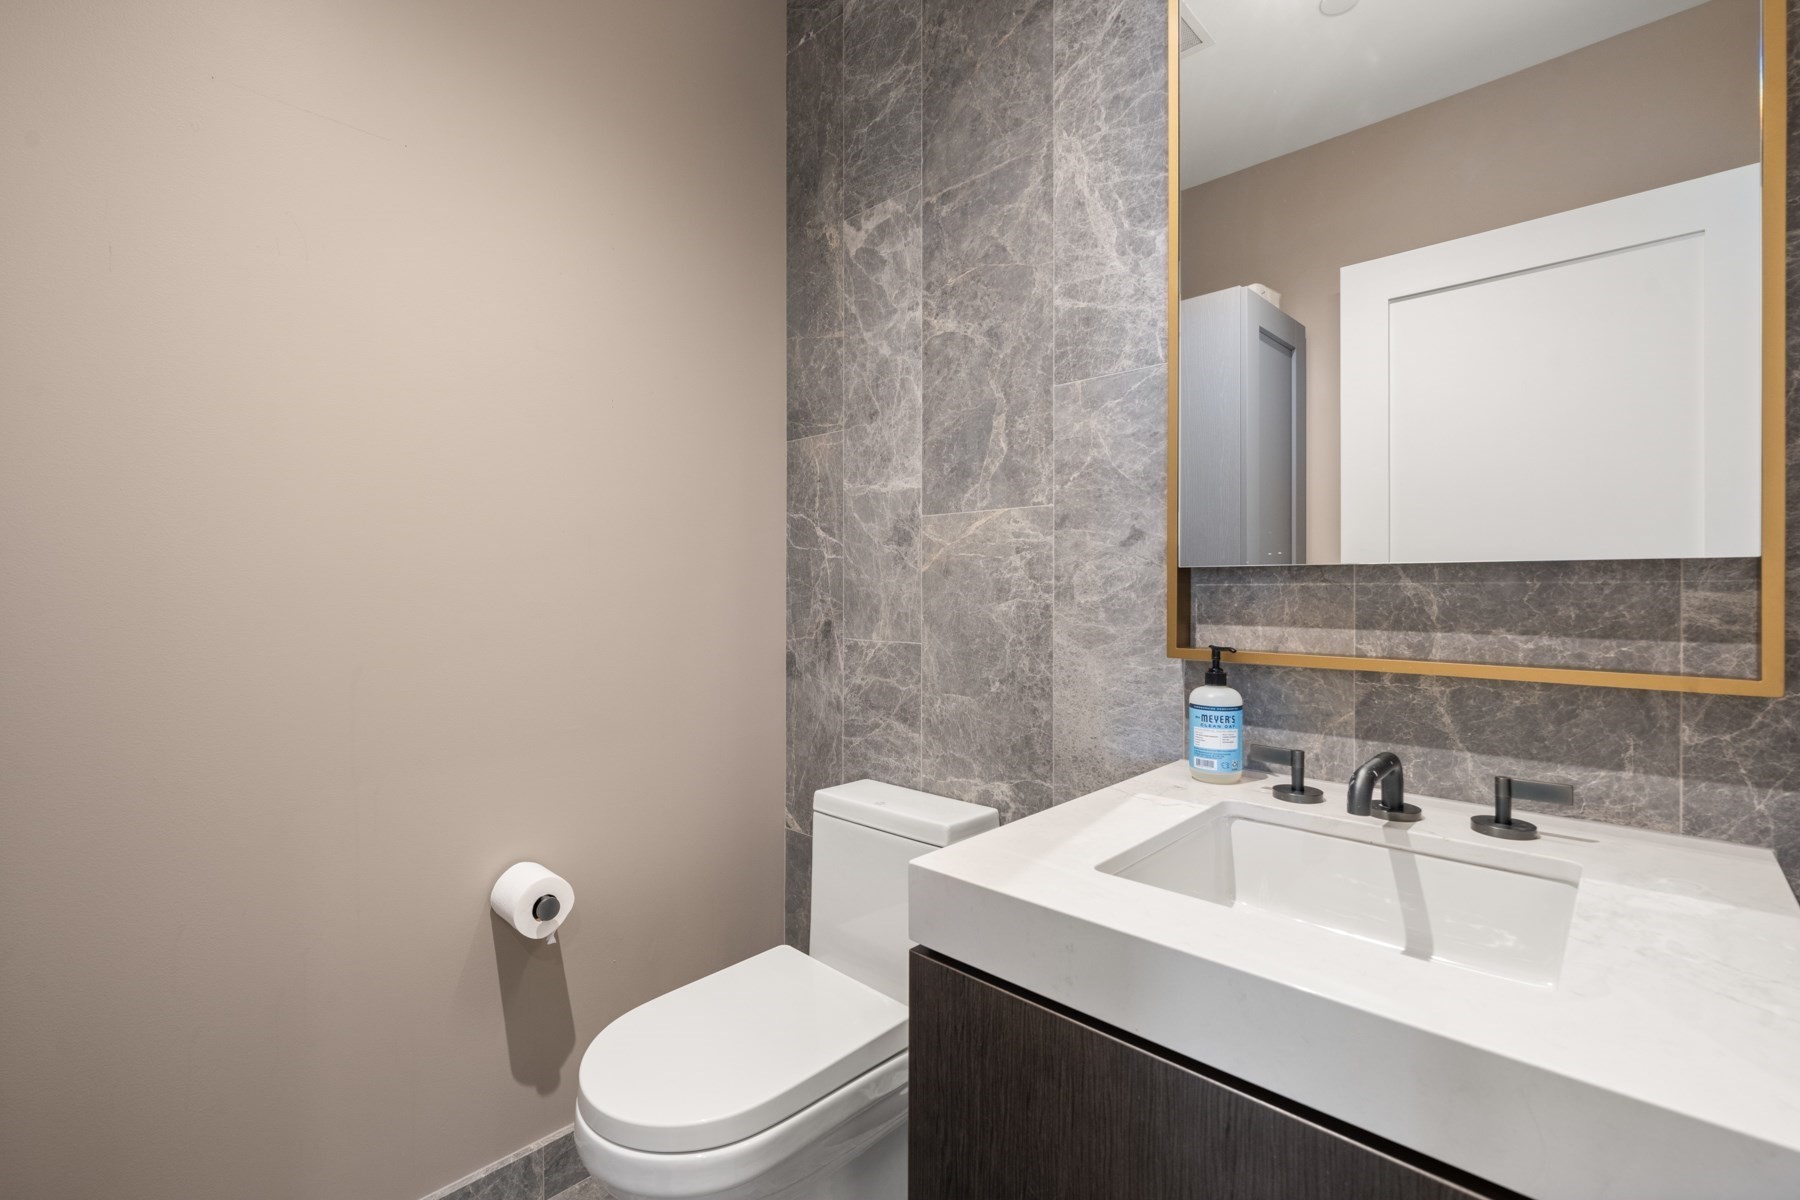
Modern bathroom with a white stone vanity, gray marble-look tile, and a gold-framed mirror.
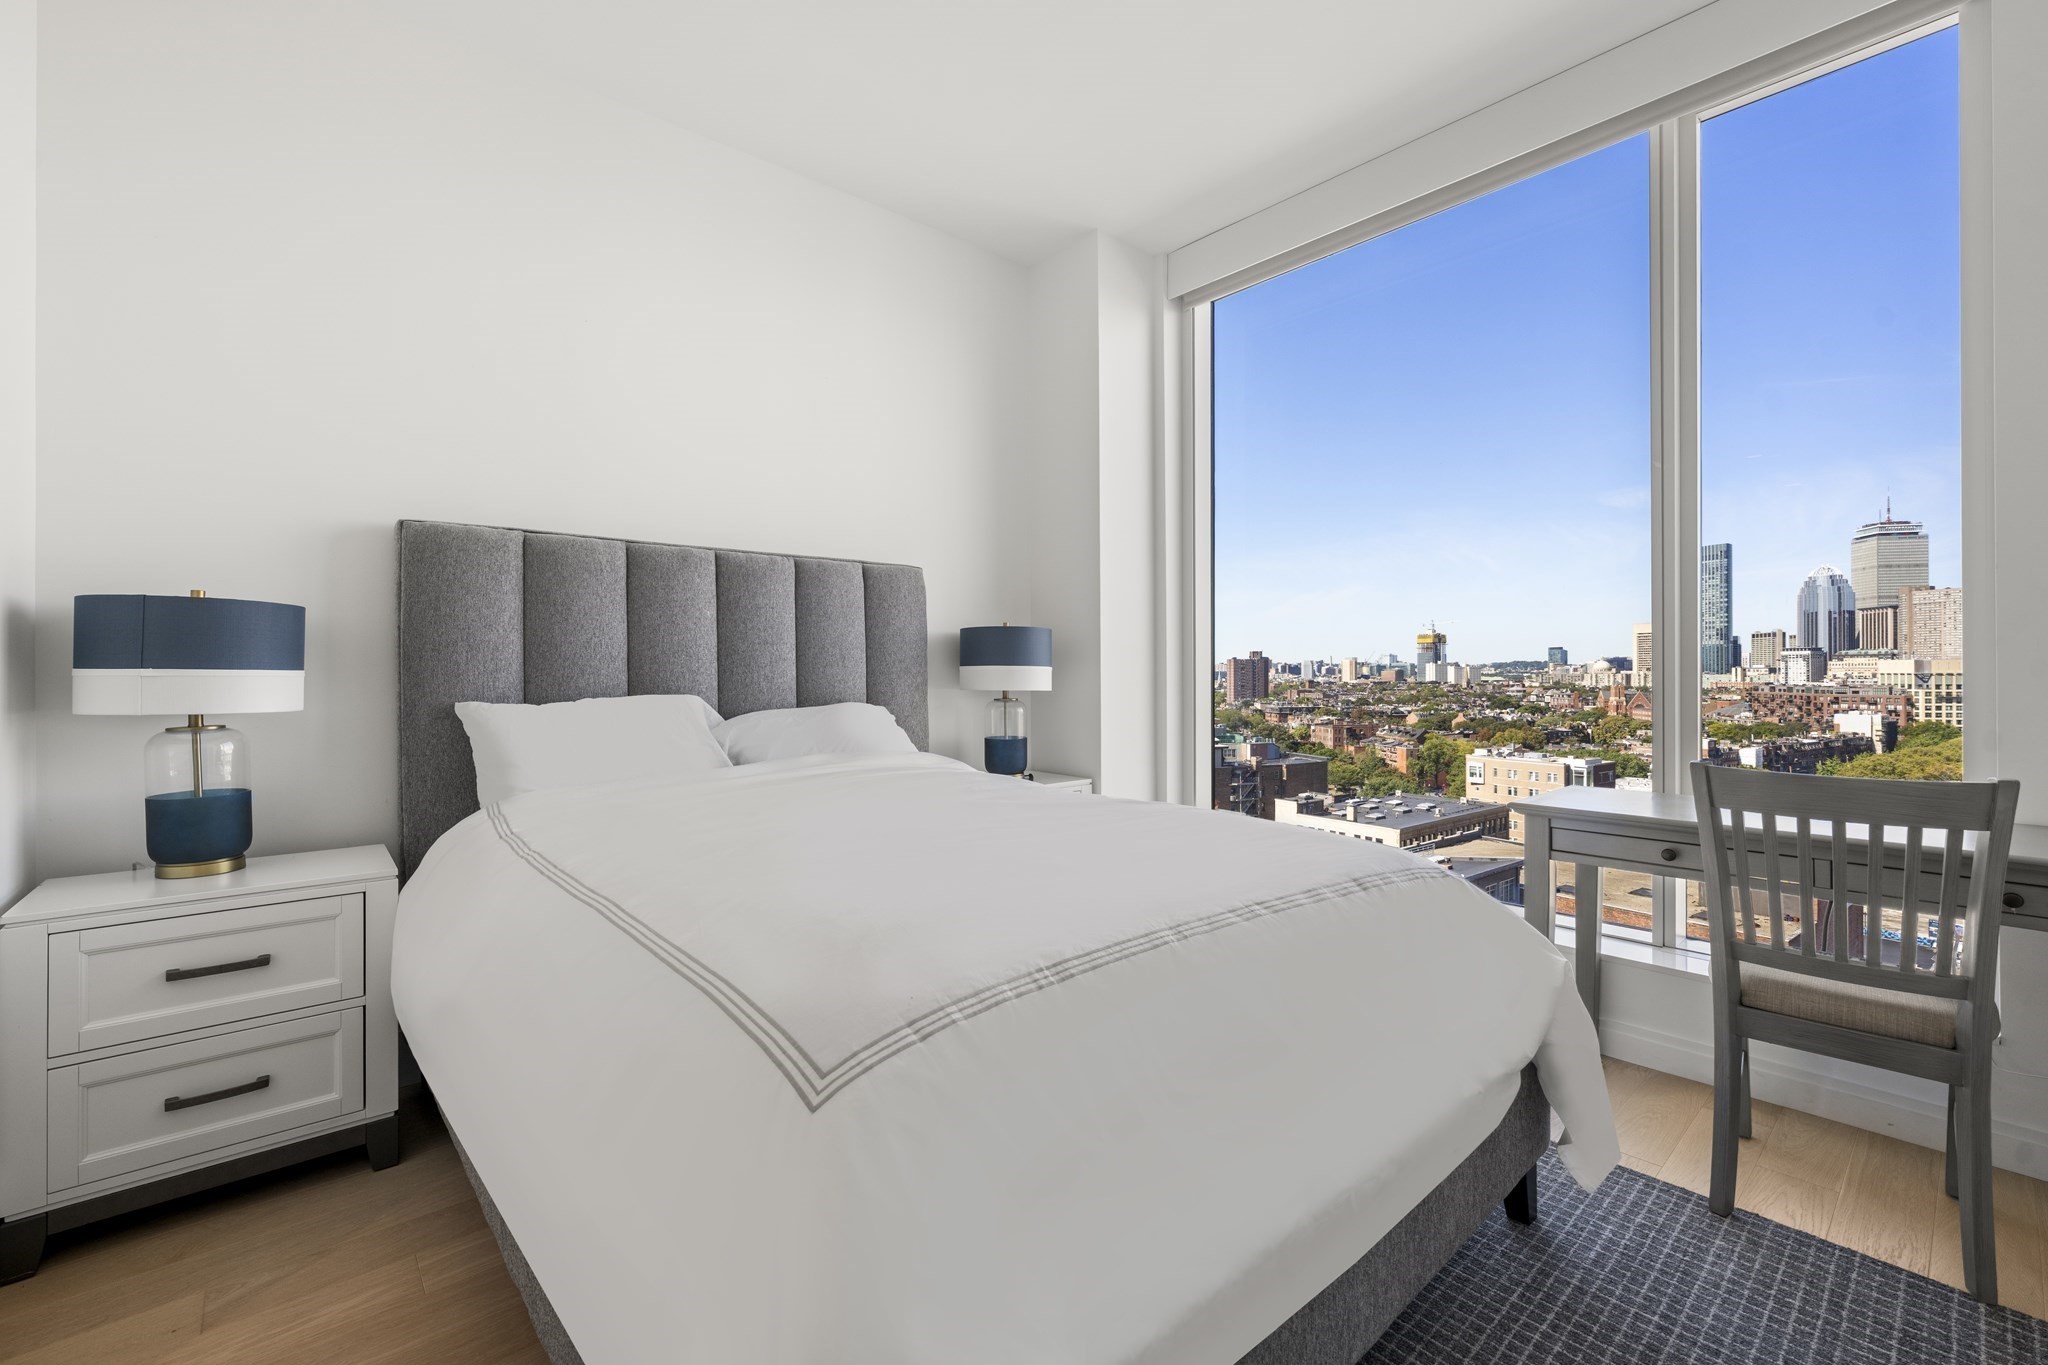
Furnished bedroom with a large bed and desk beside windows overlooking the Boston skyline.
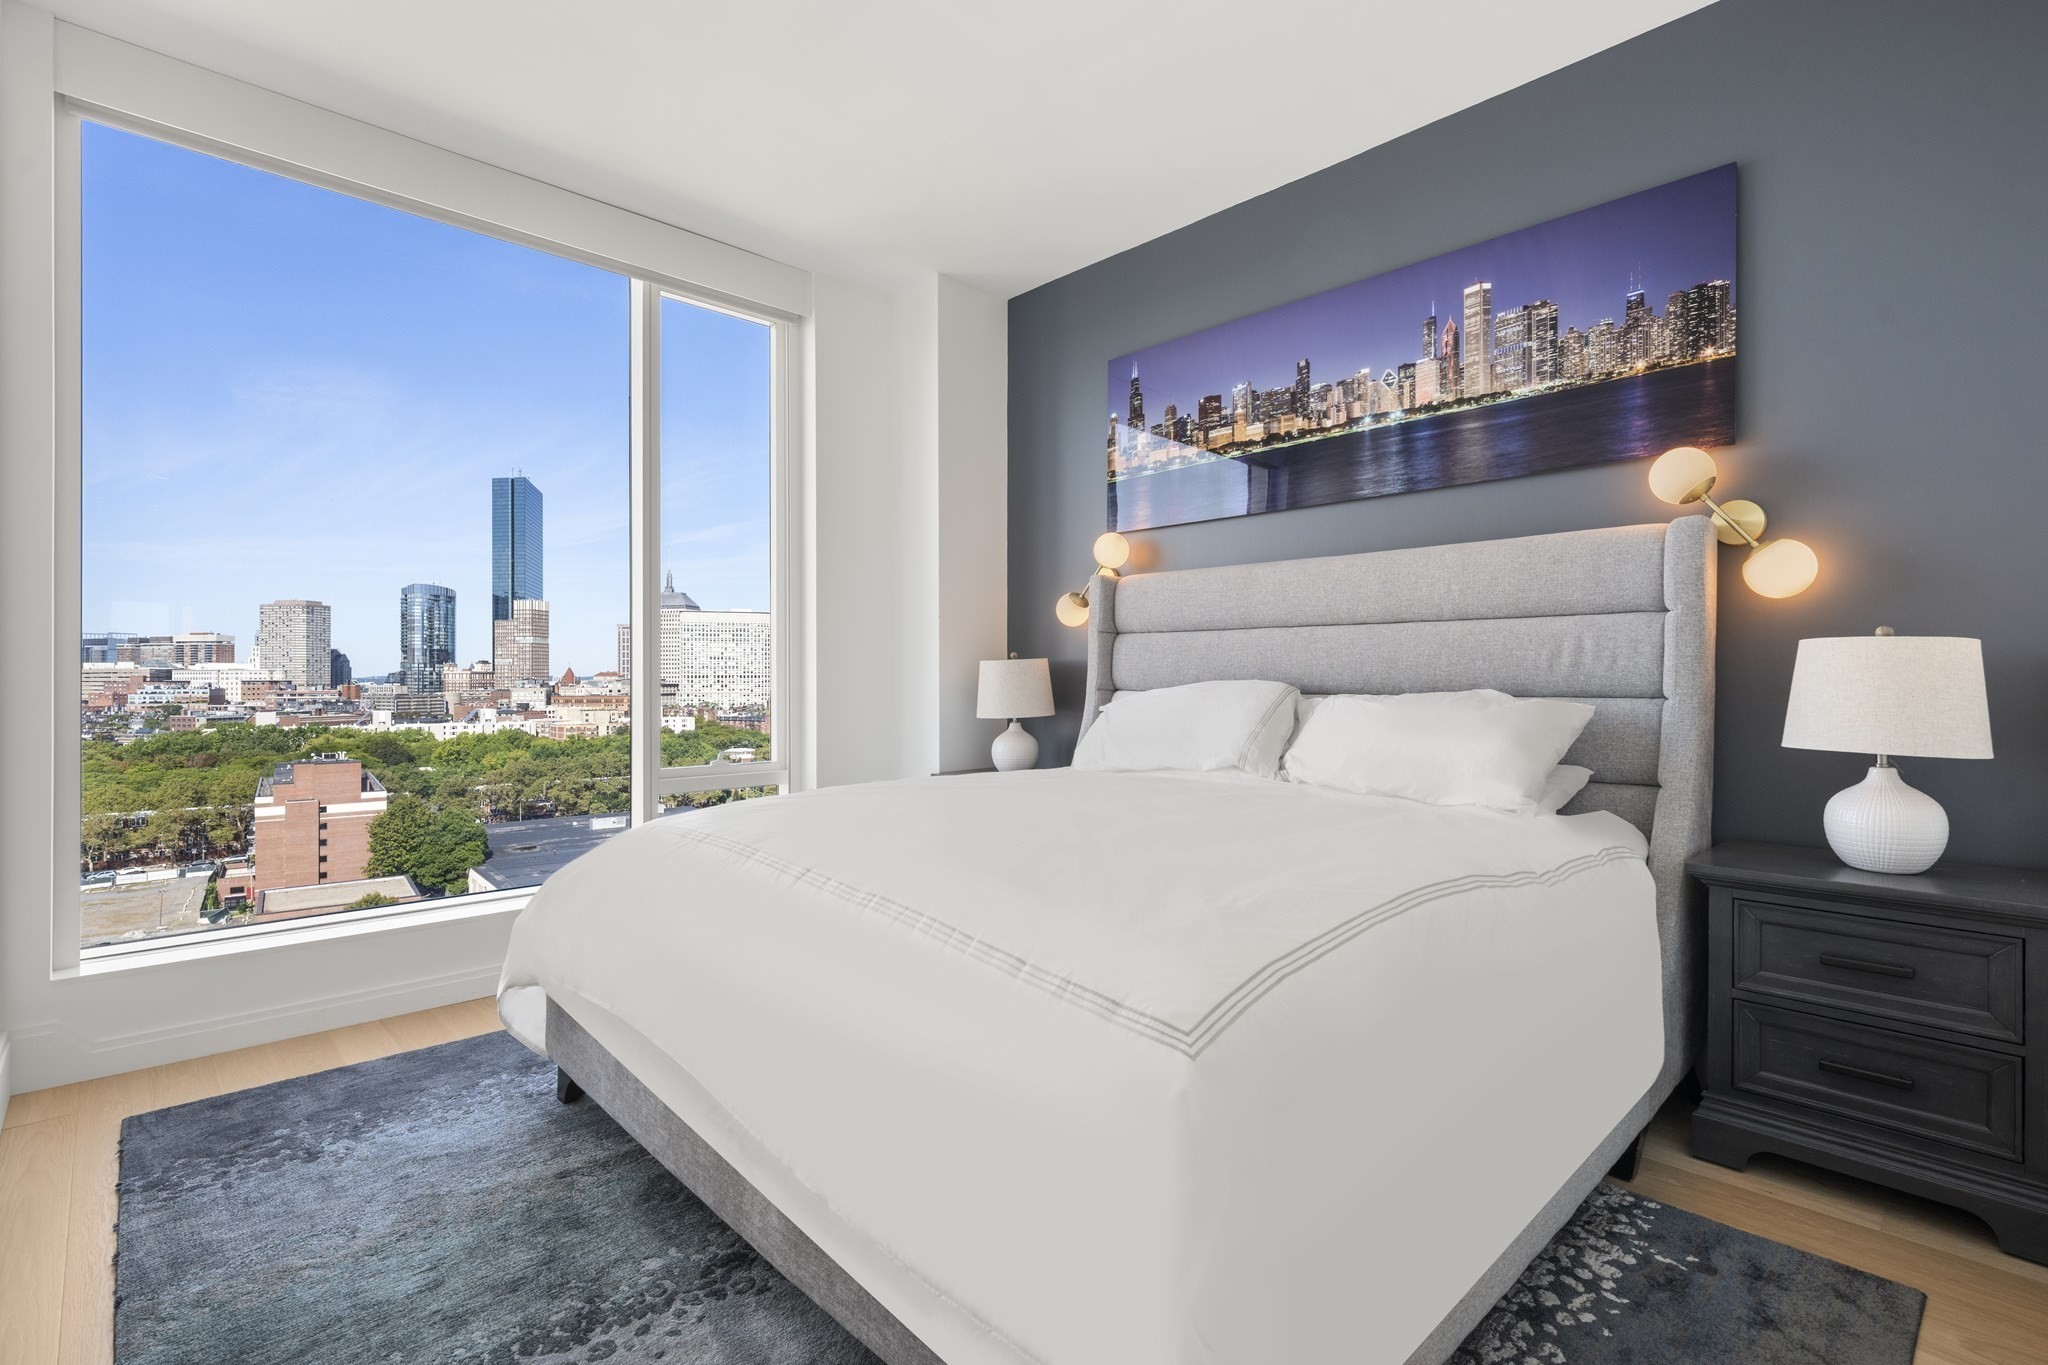
Staged bedroom with a large gray bed and floor-to-ceiling windows overlooking Boston.
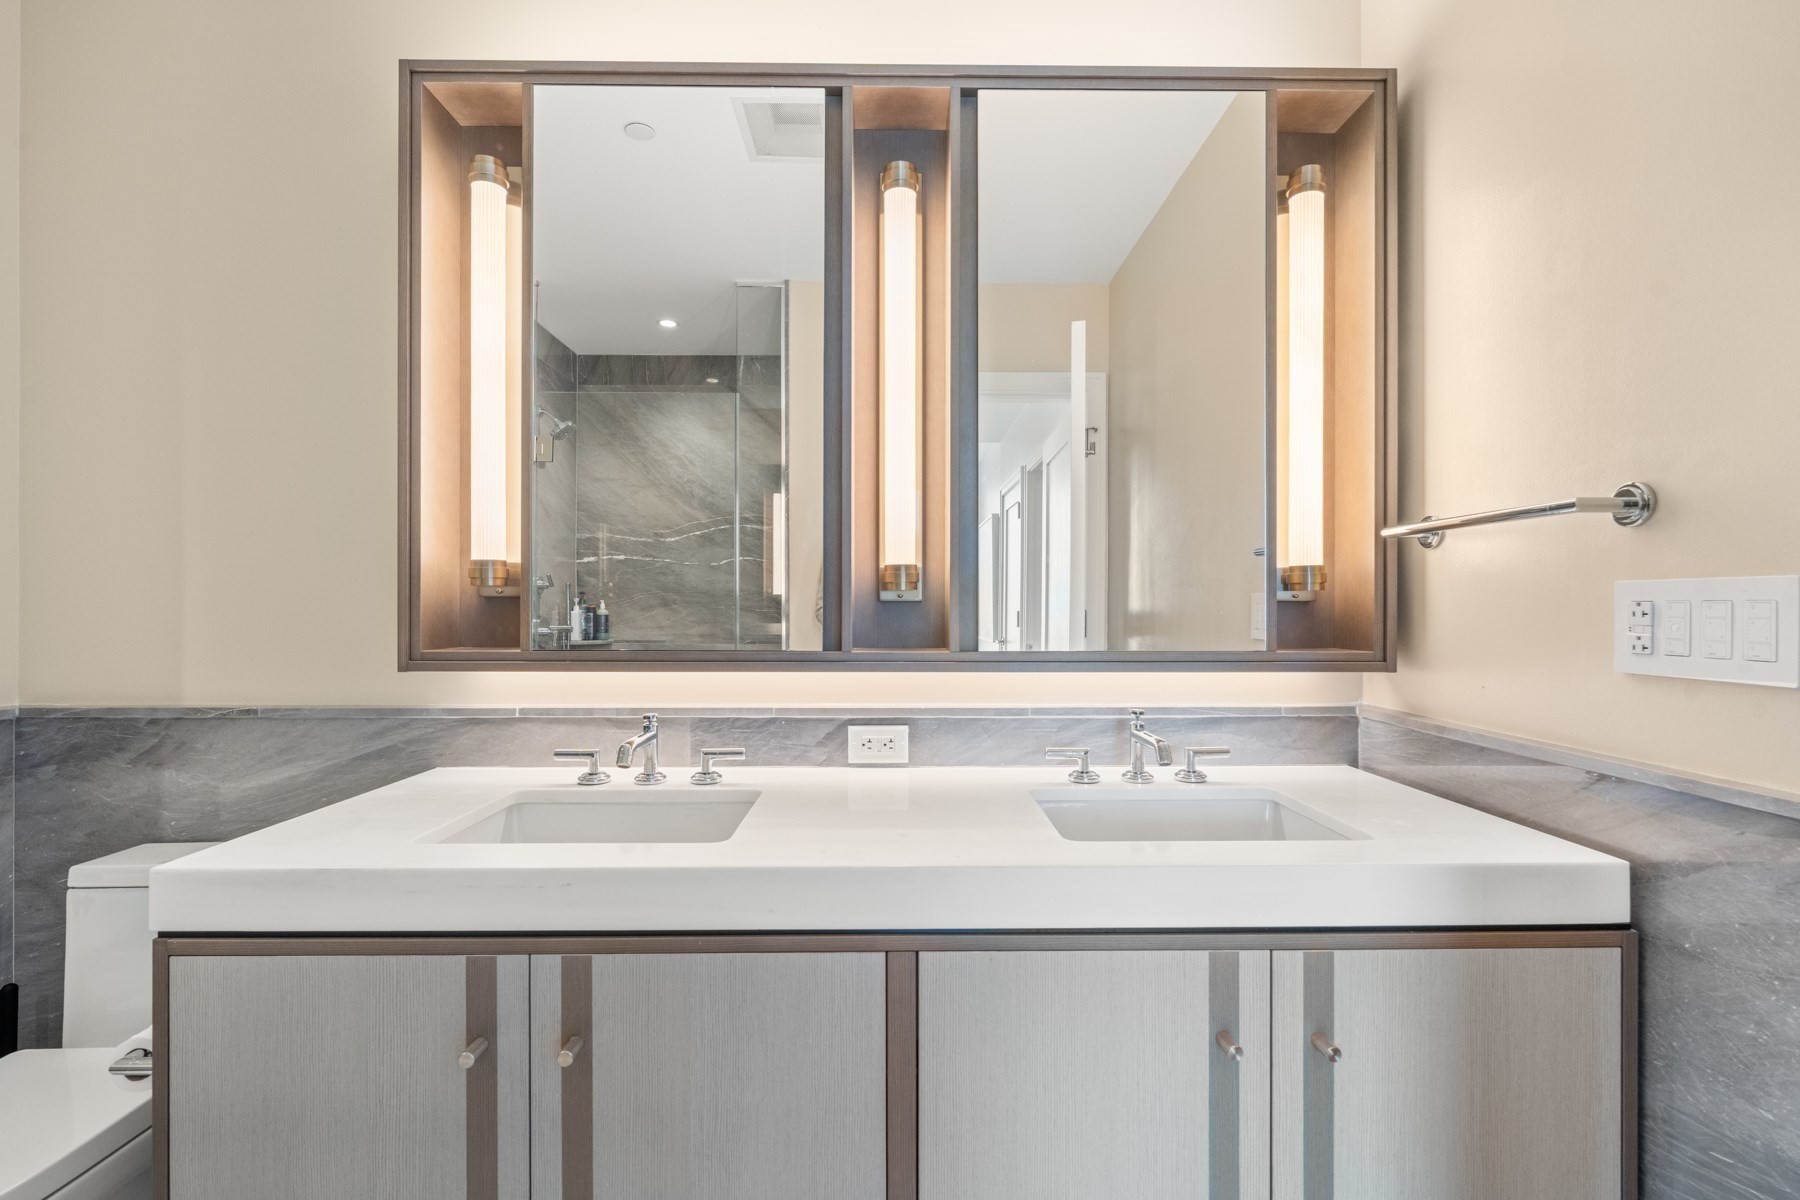
Bathroom double vanity with a wide mirrored cabinet, gray stone backsplash, and illuminated sconces.
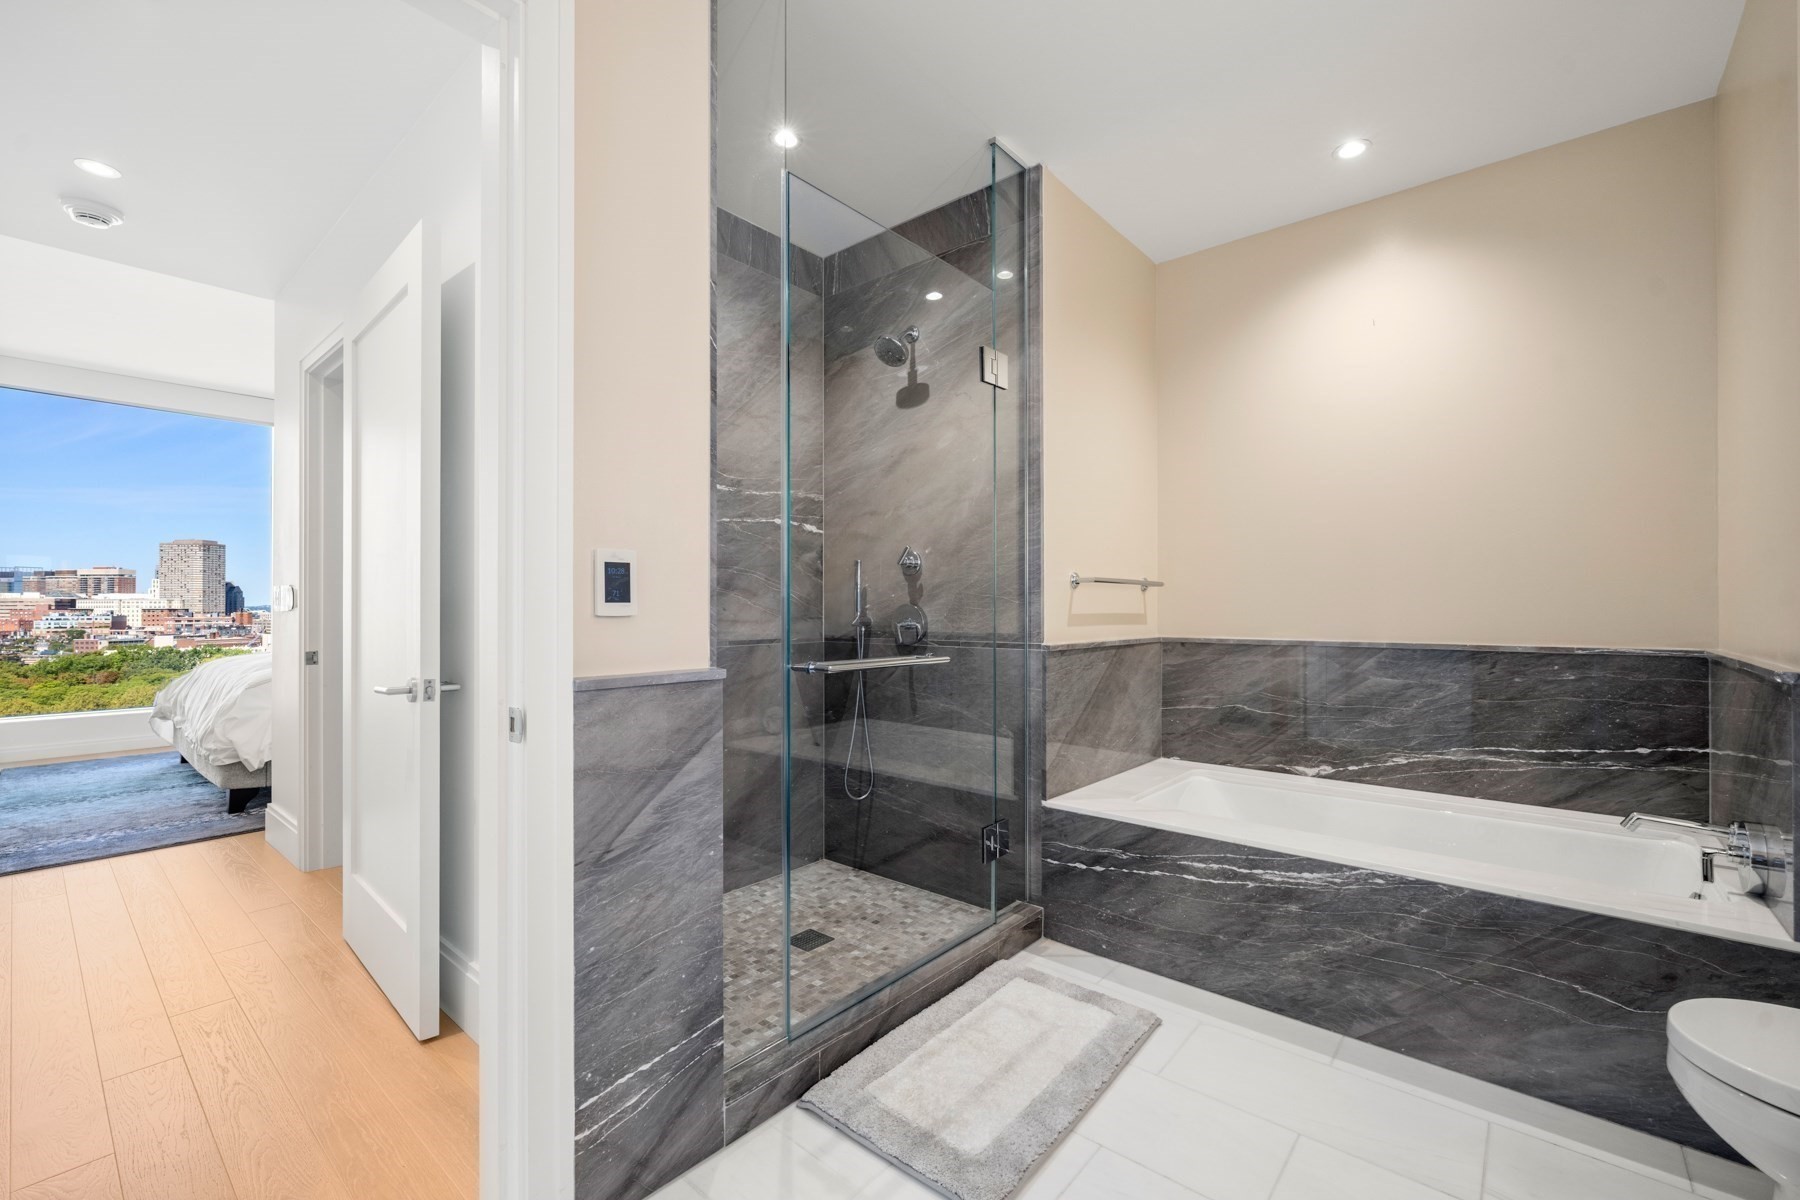
Modern marble bathroom with a glass shower, long bathtub, and bedroom doorway overlooking the city.
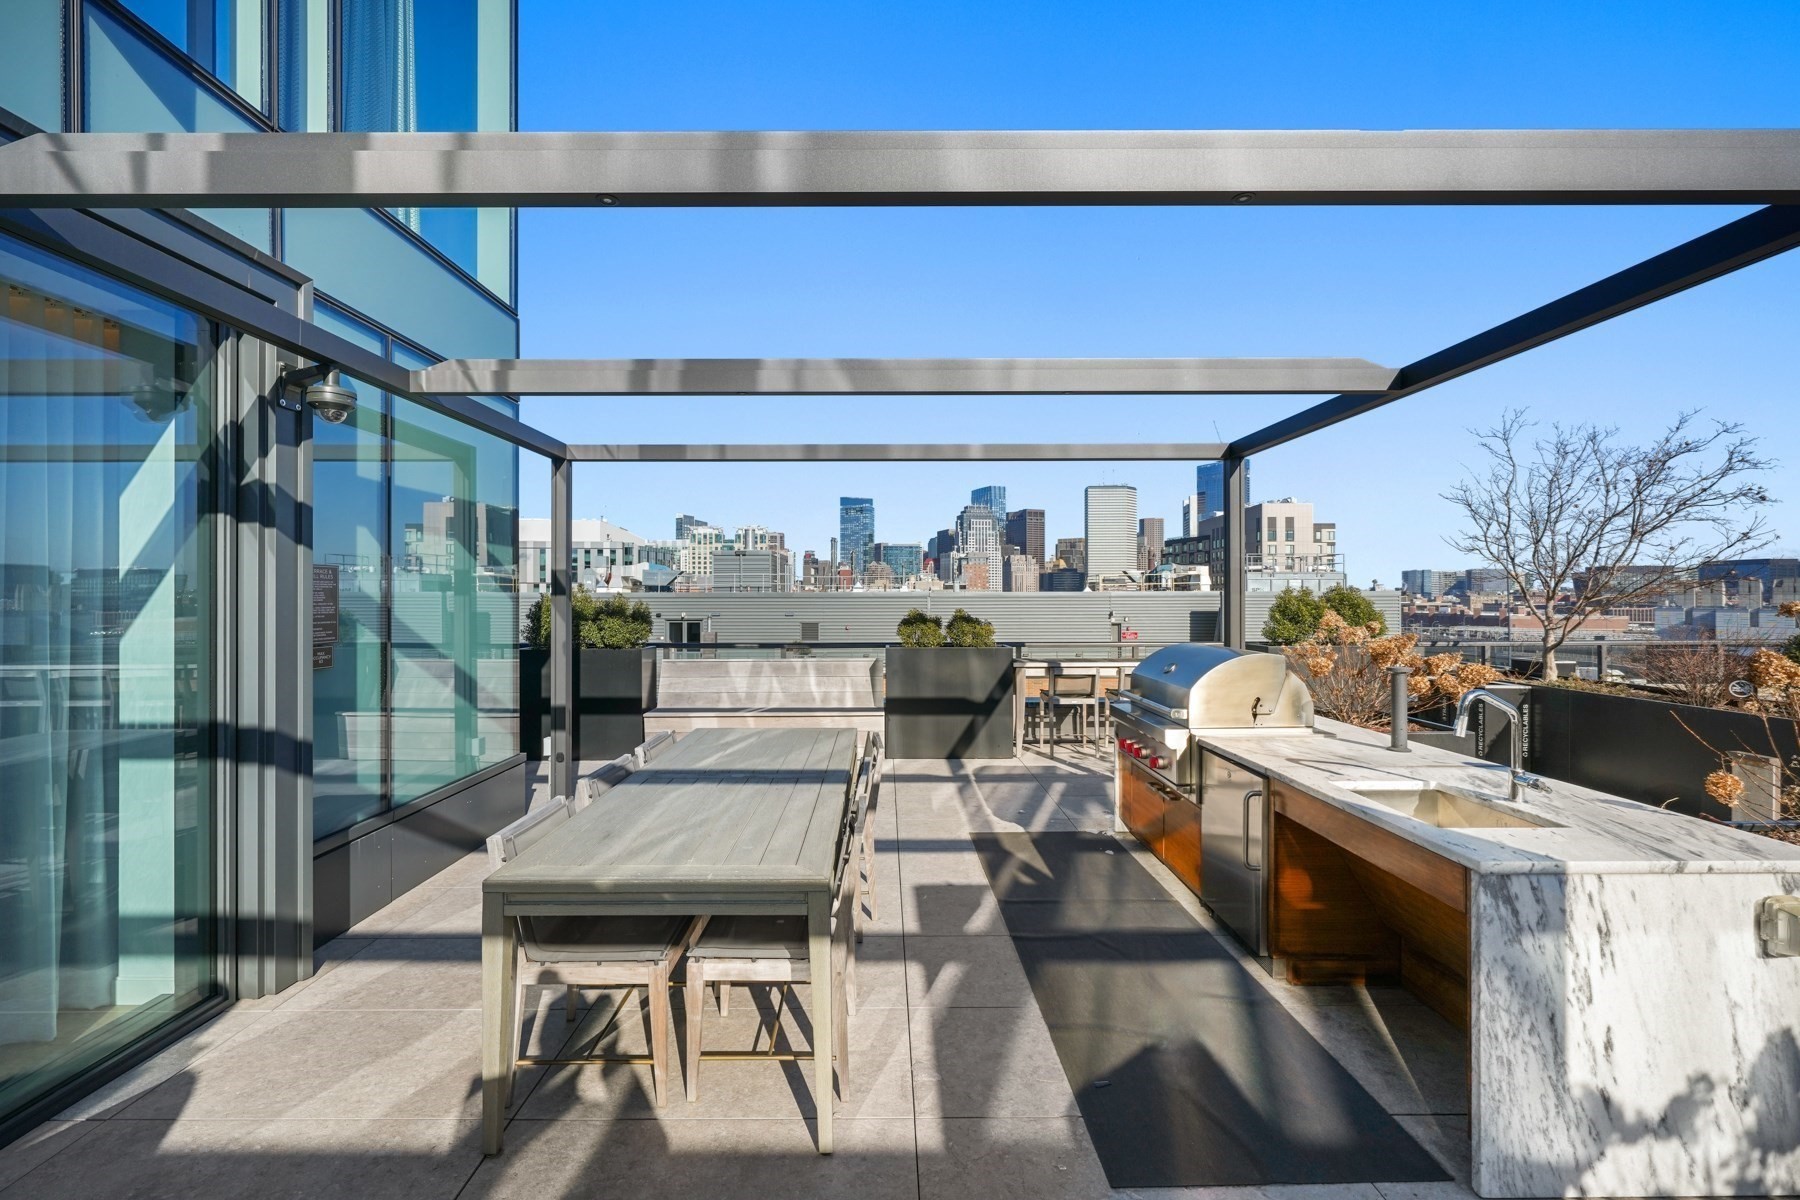
Rooftop terrace with pergola, outdoor kitchen, dining table, and Boston skyline view.
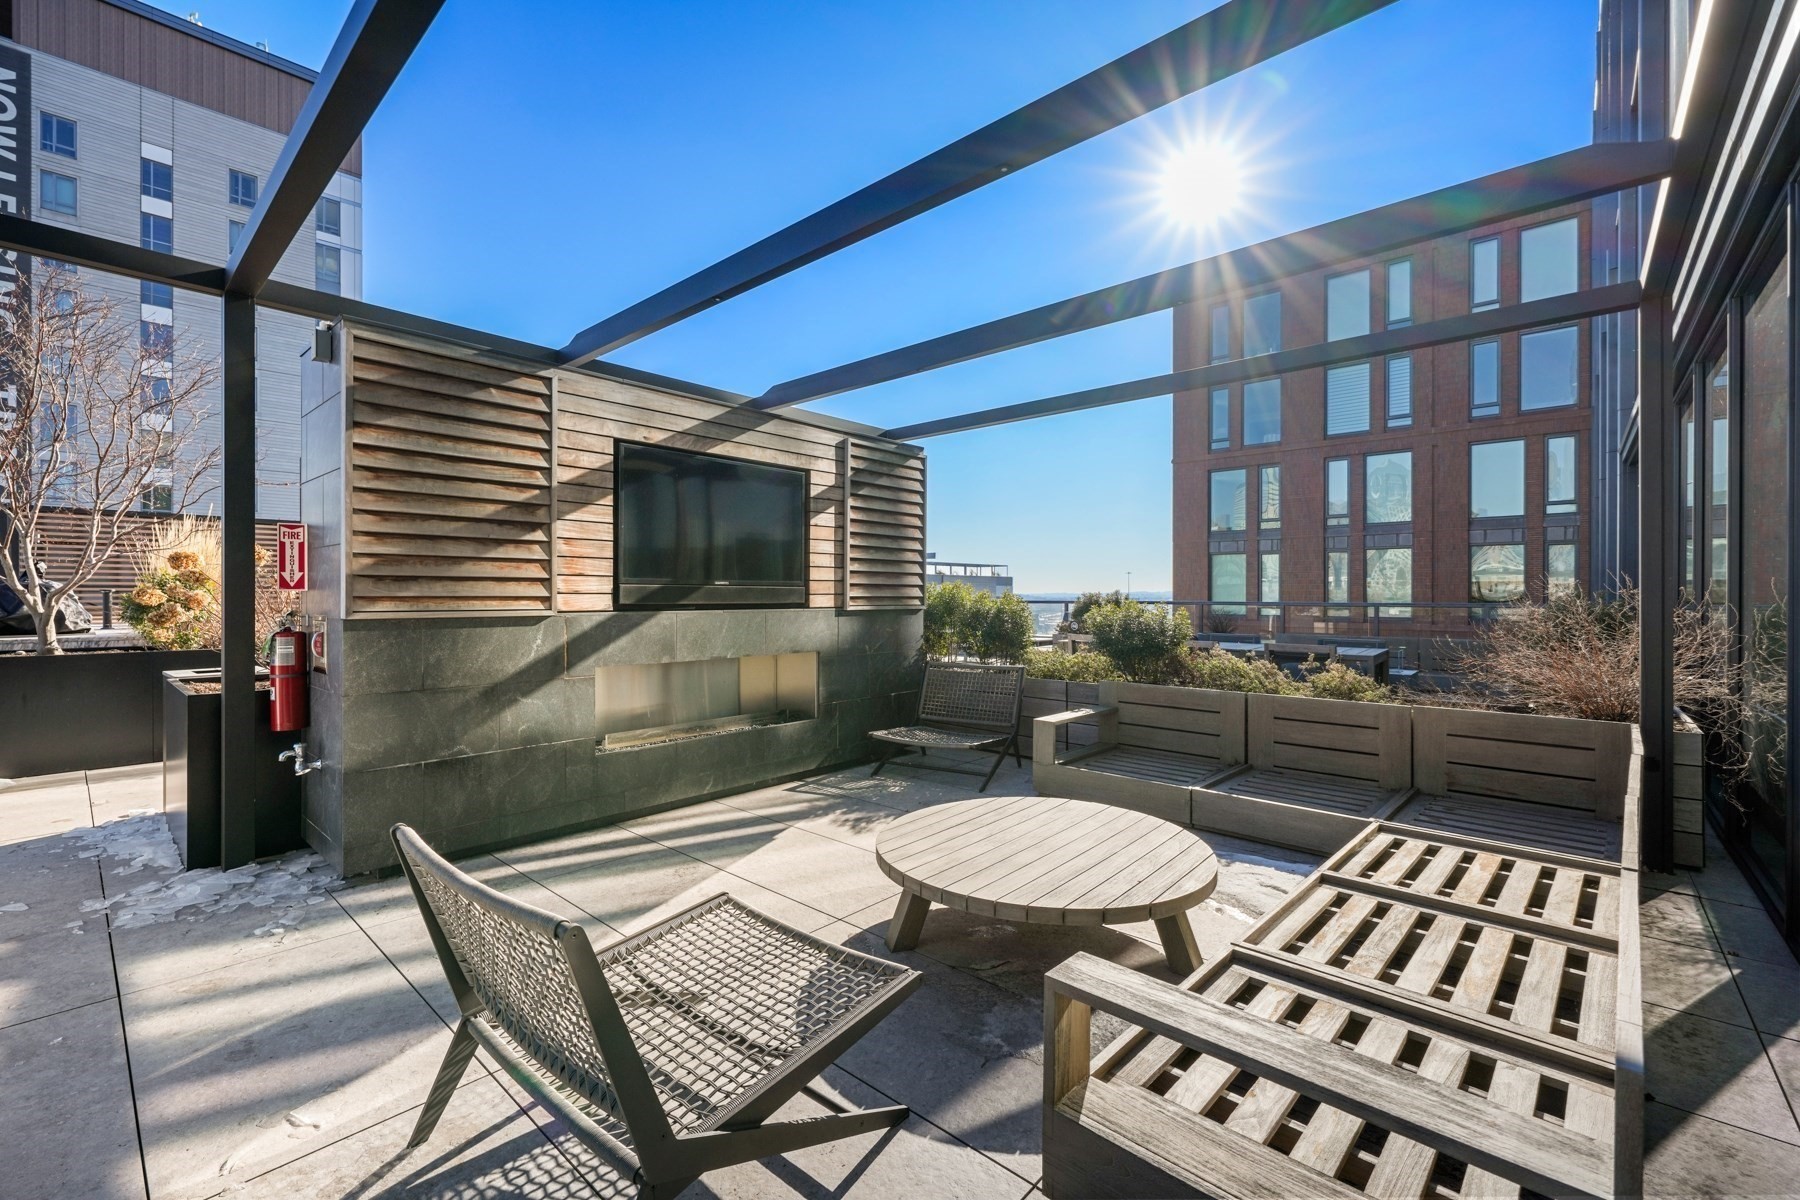
Rooftop terrace with pergola, built-in seating, lounge chairs, and an outdoor fireplace.
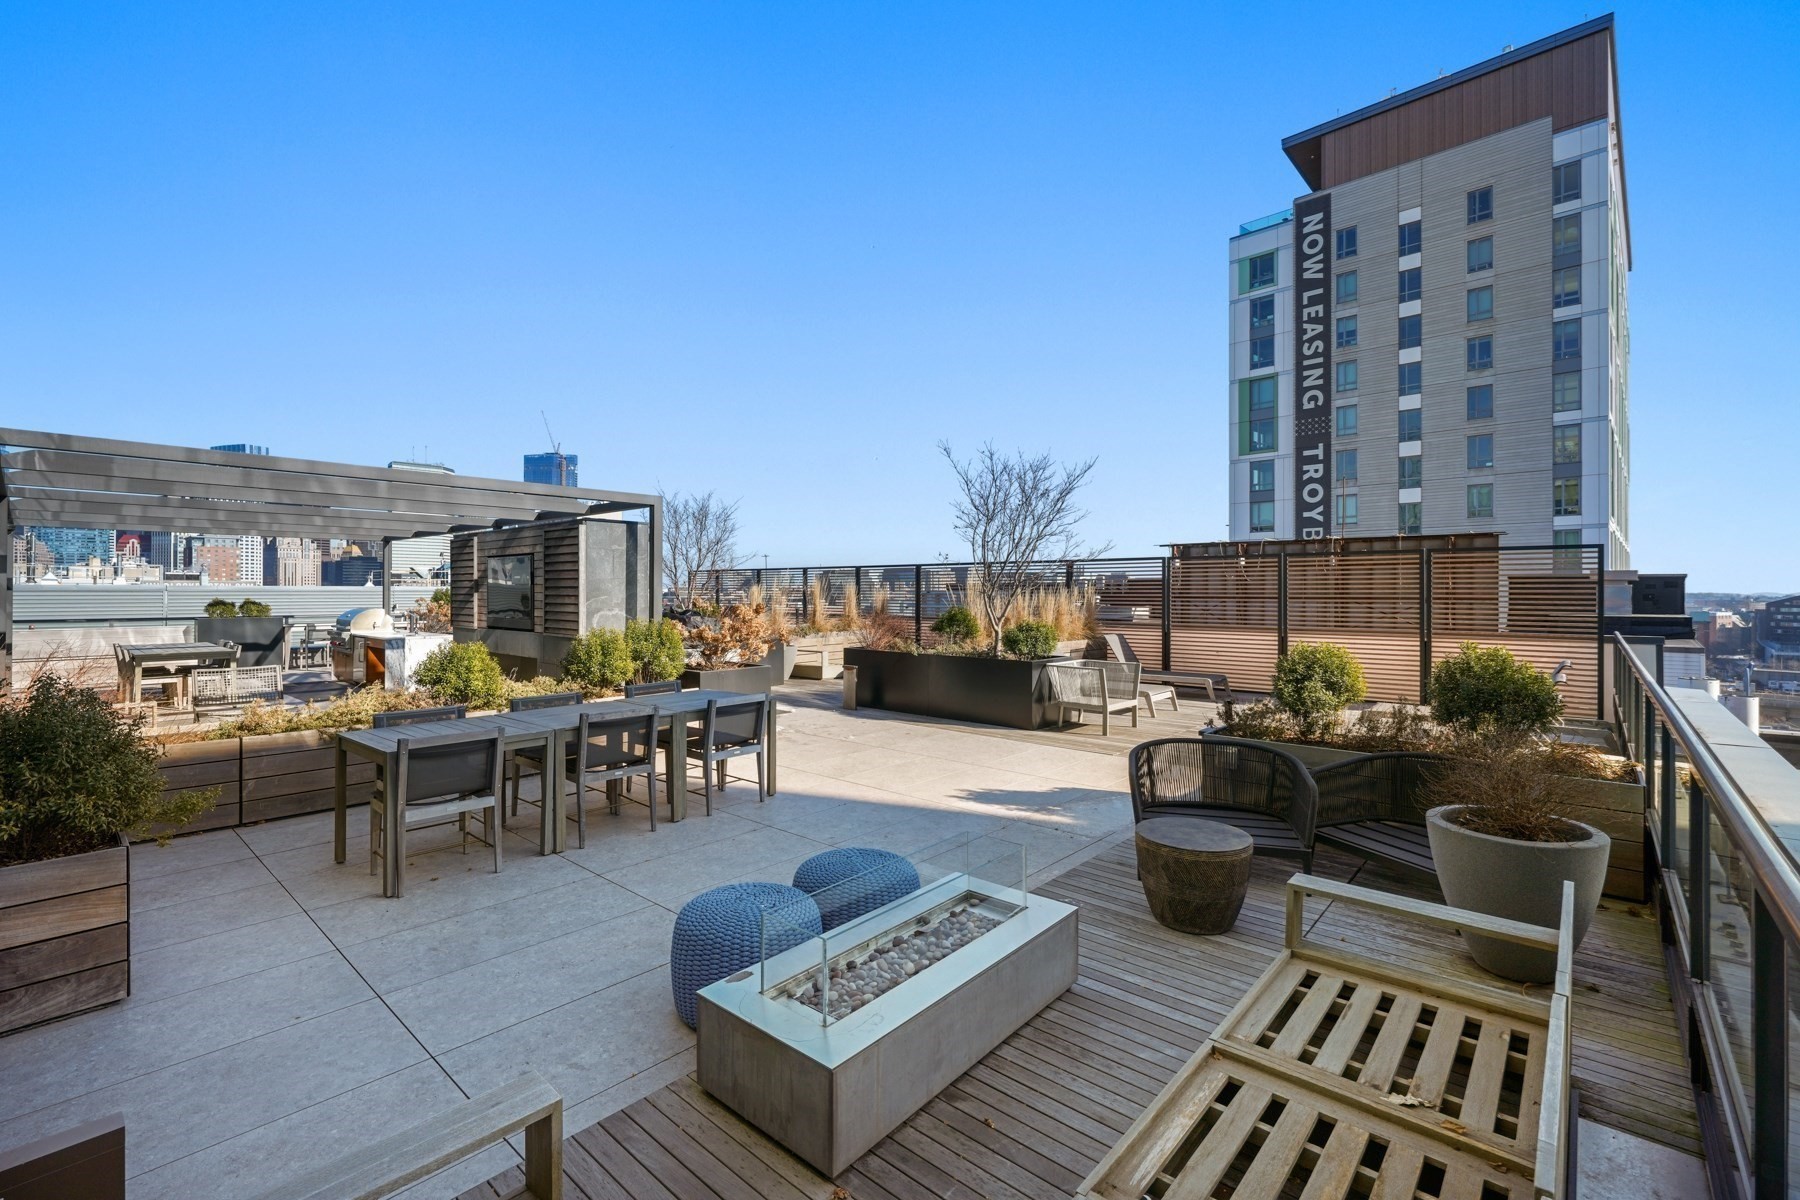
Rooftop terrace with dining and lounge seating, planters, a fire feature, and Boston skyline views.
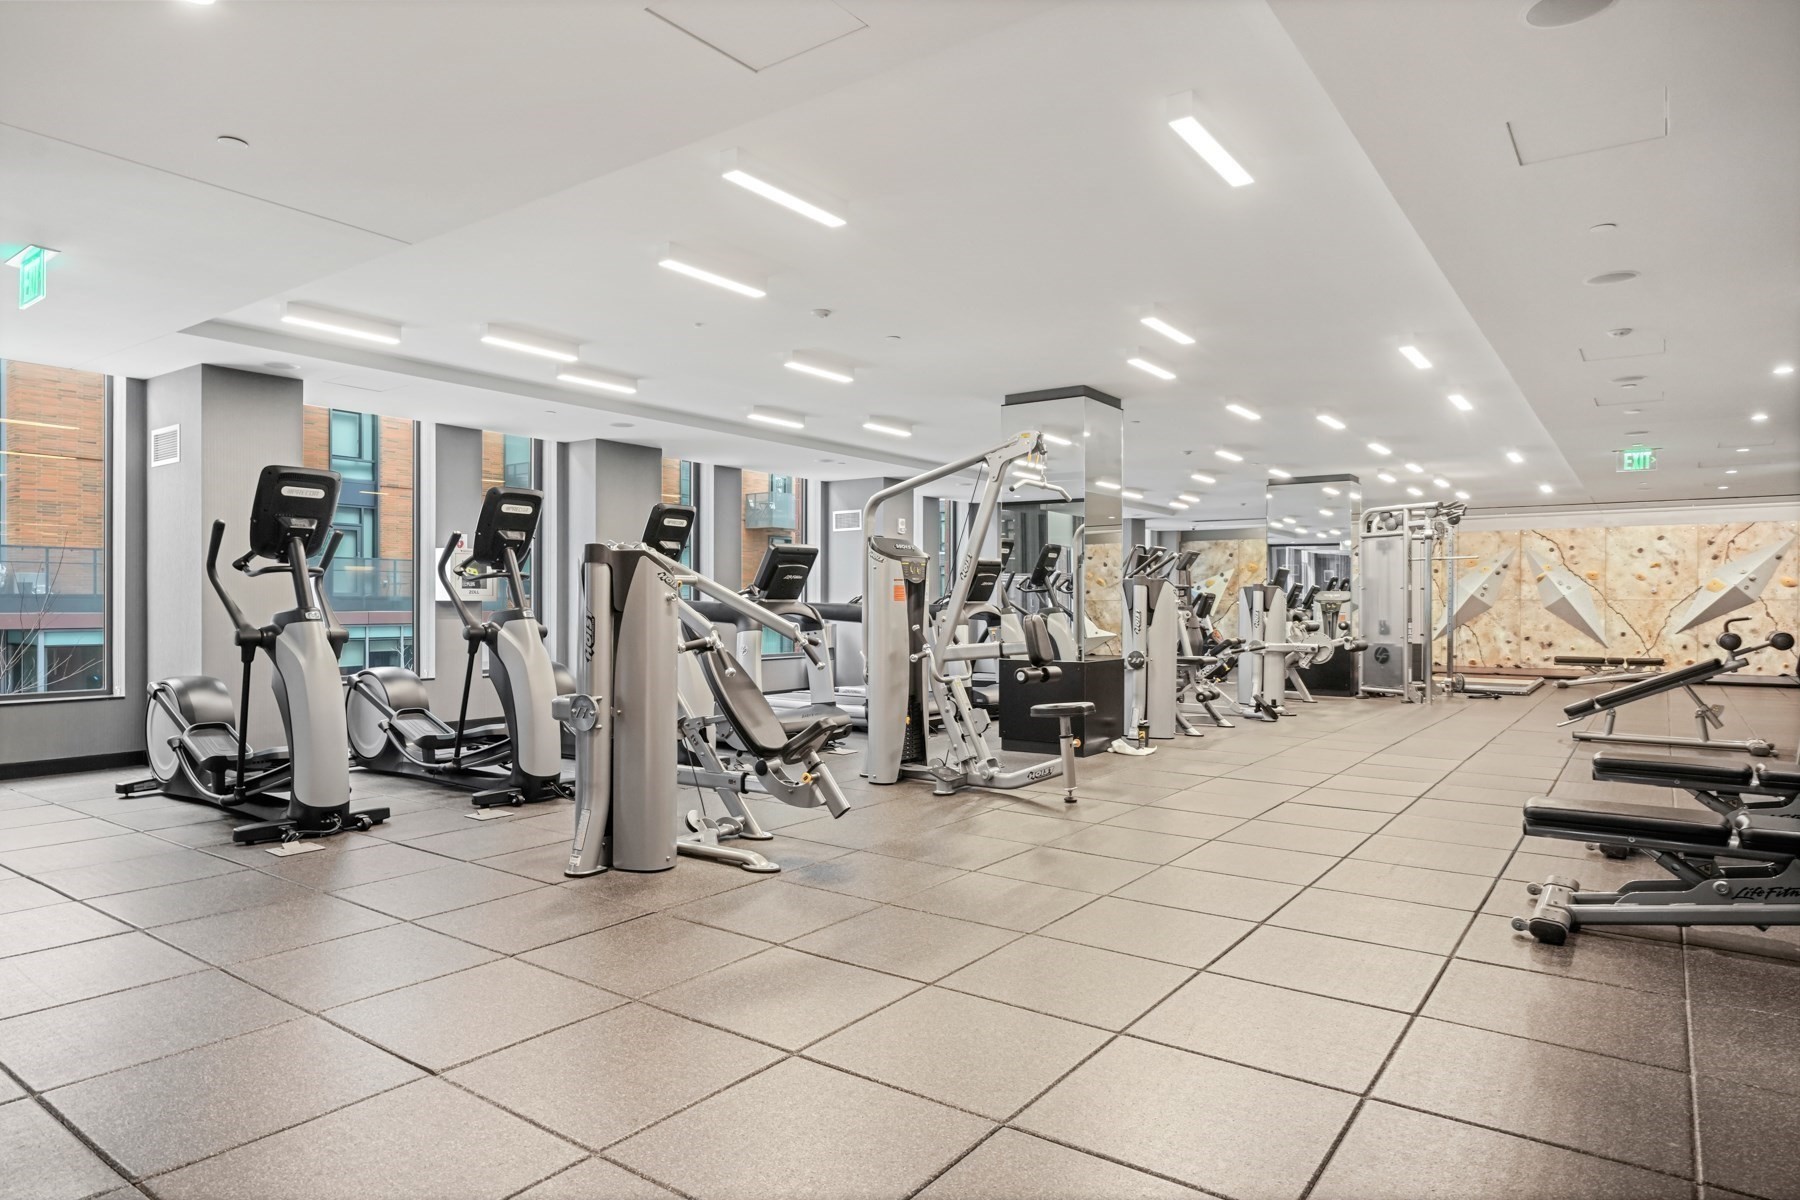
Fitness center with cardio and weight machines, a climbing wall, and large windows.
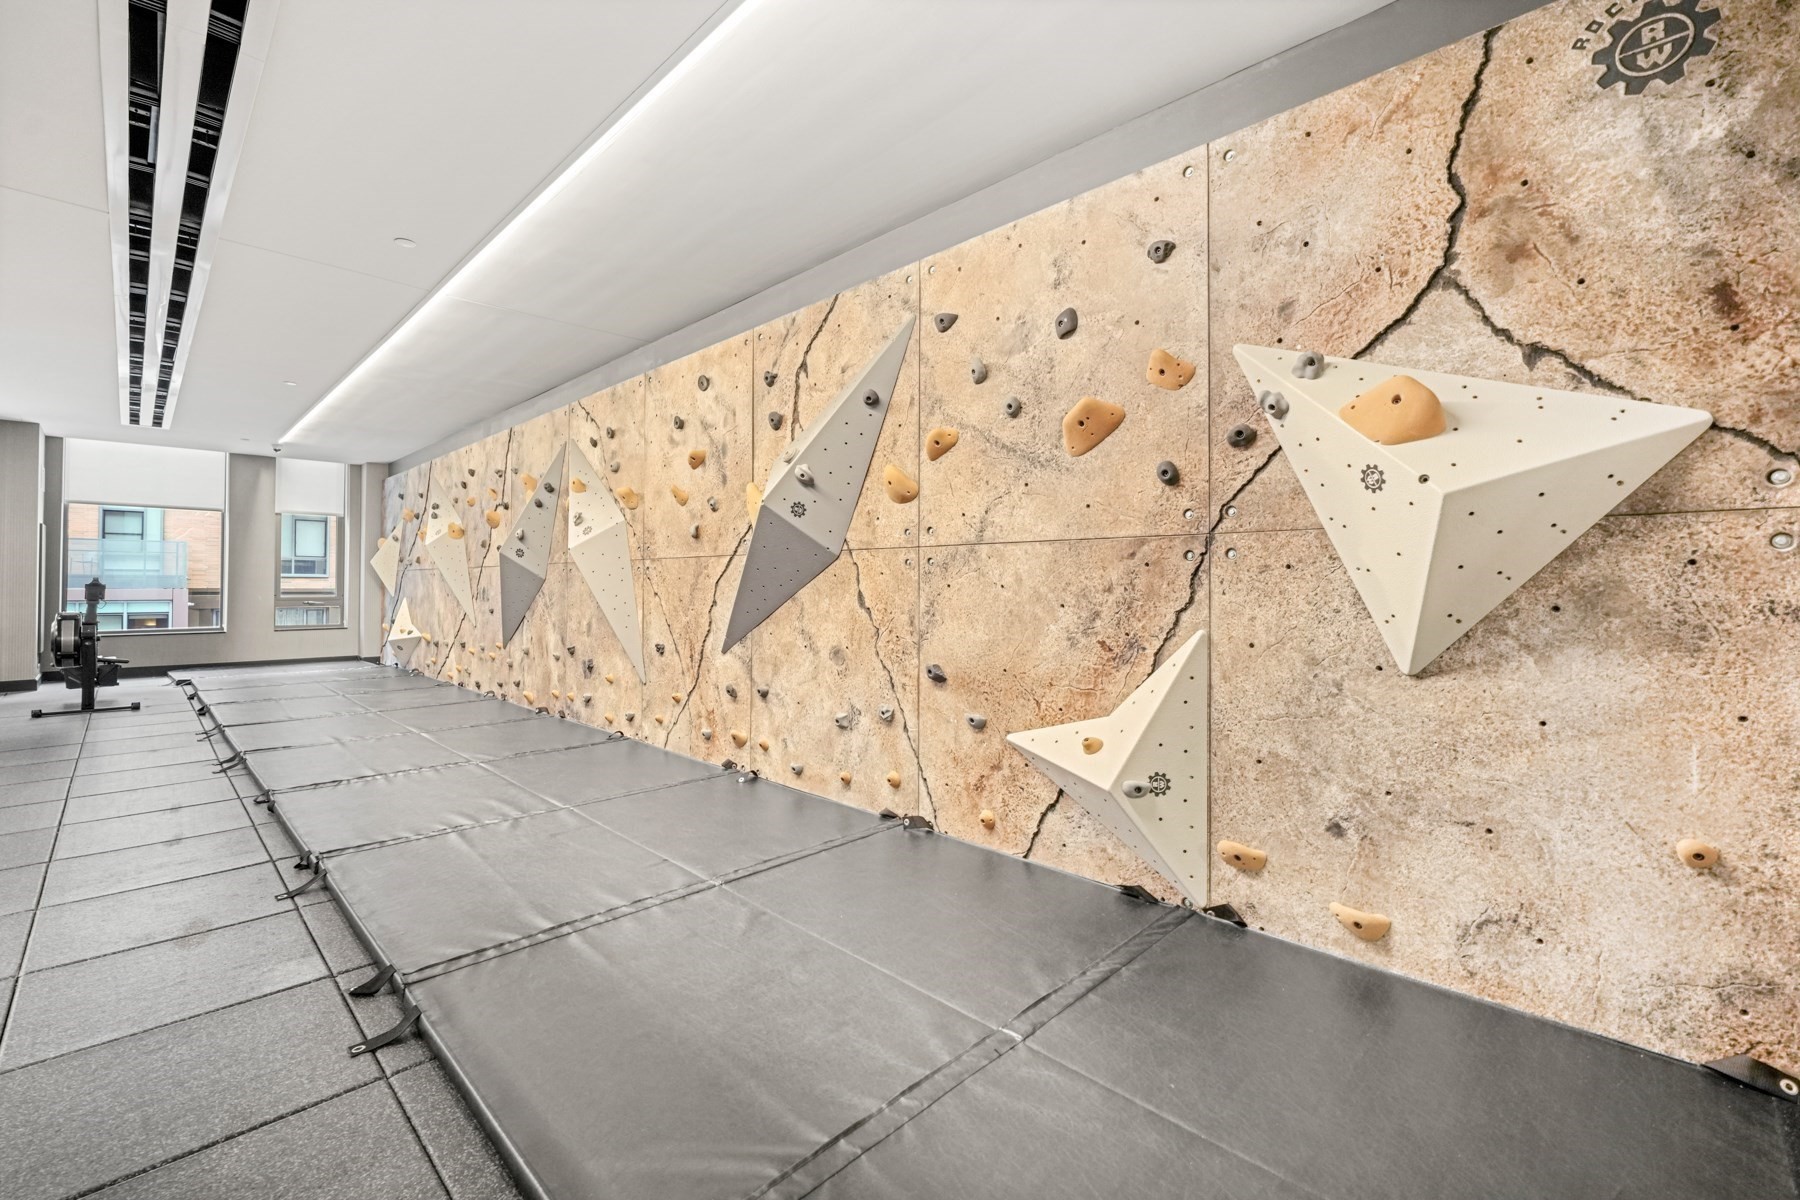
Indoor climbing gym with a long climbing wall, geometric holds, and padded flooring.
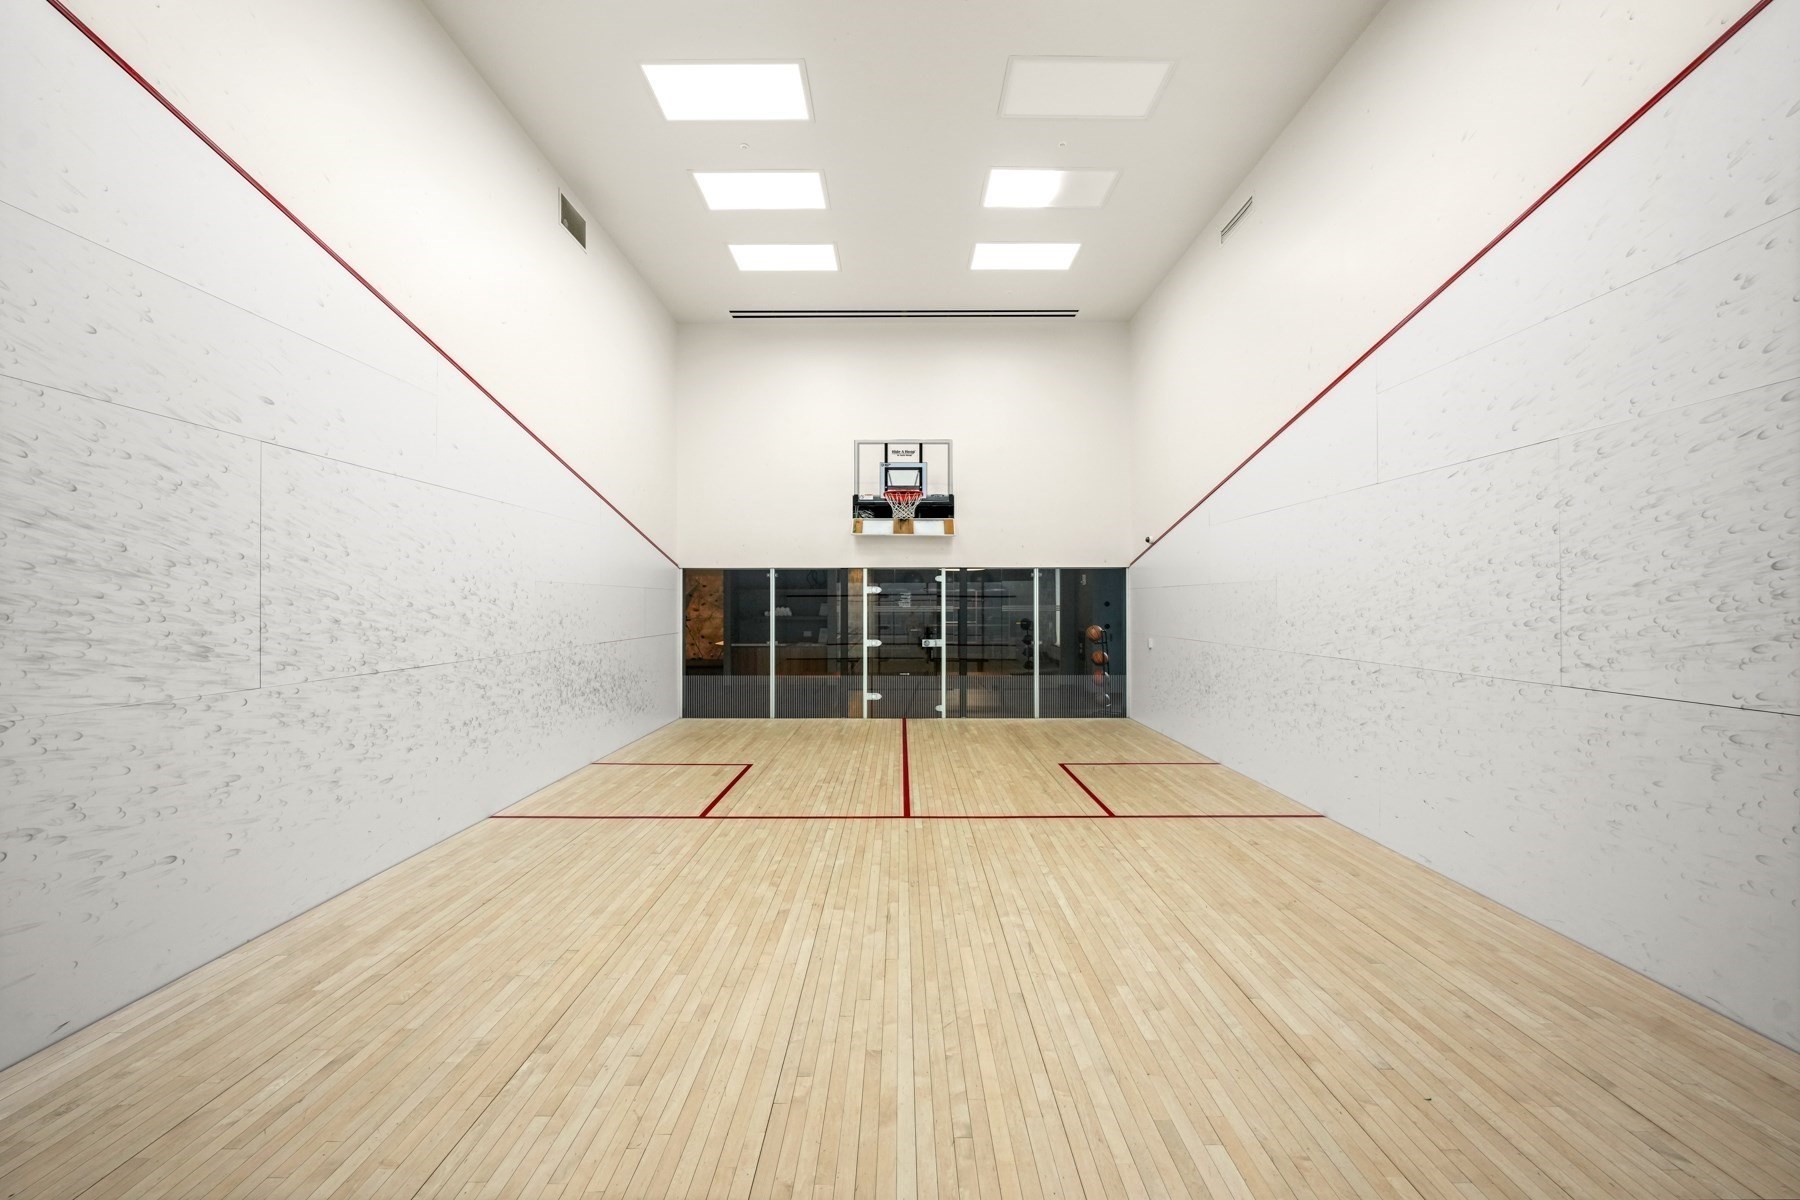
Indoor squash court with a light wood floor, glass back wall, and basketball hoop.
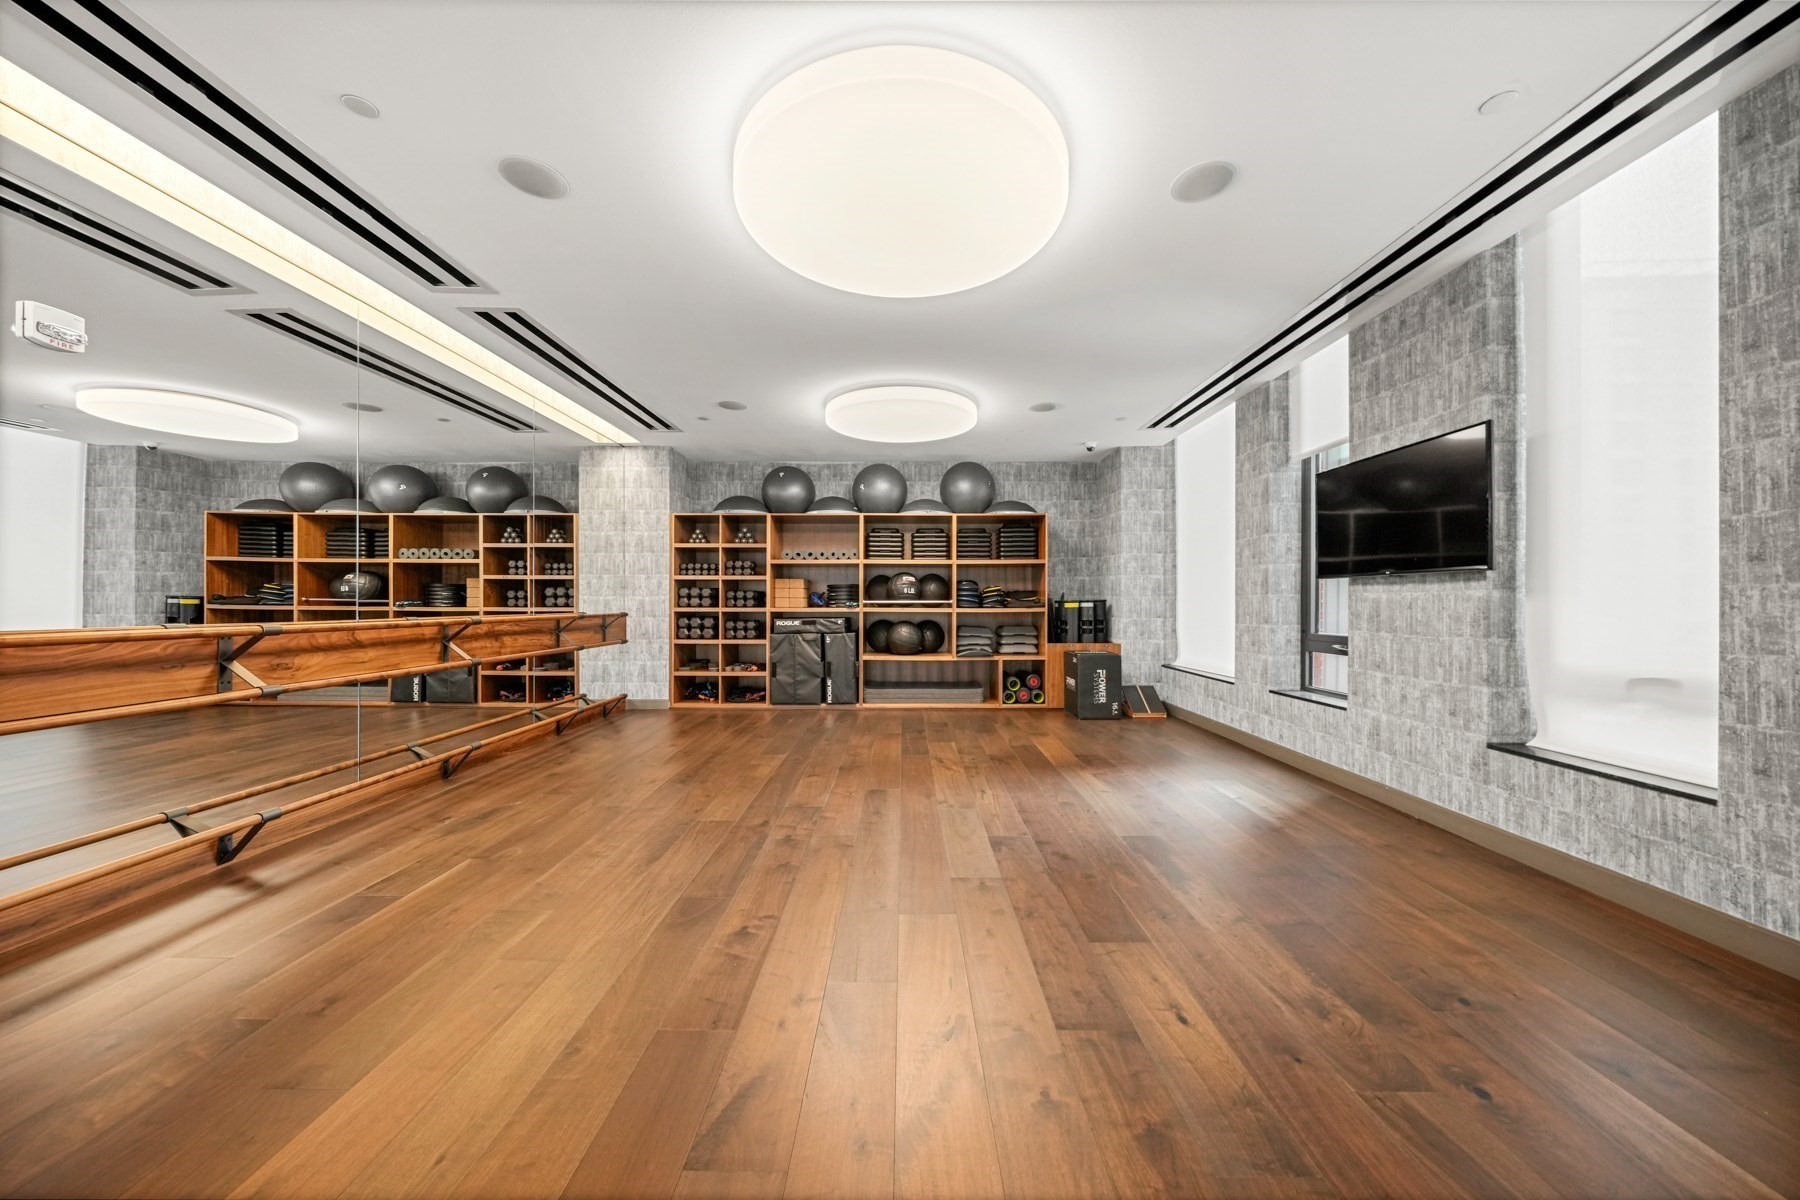
Residential fitness studio with mirrored walls, wooden ballet barres, and neatly organized weights.
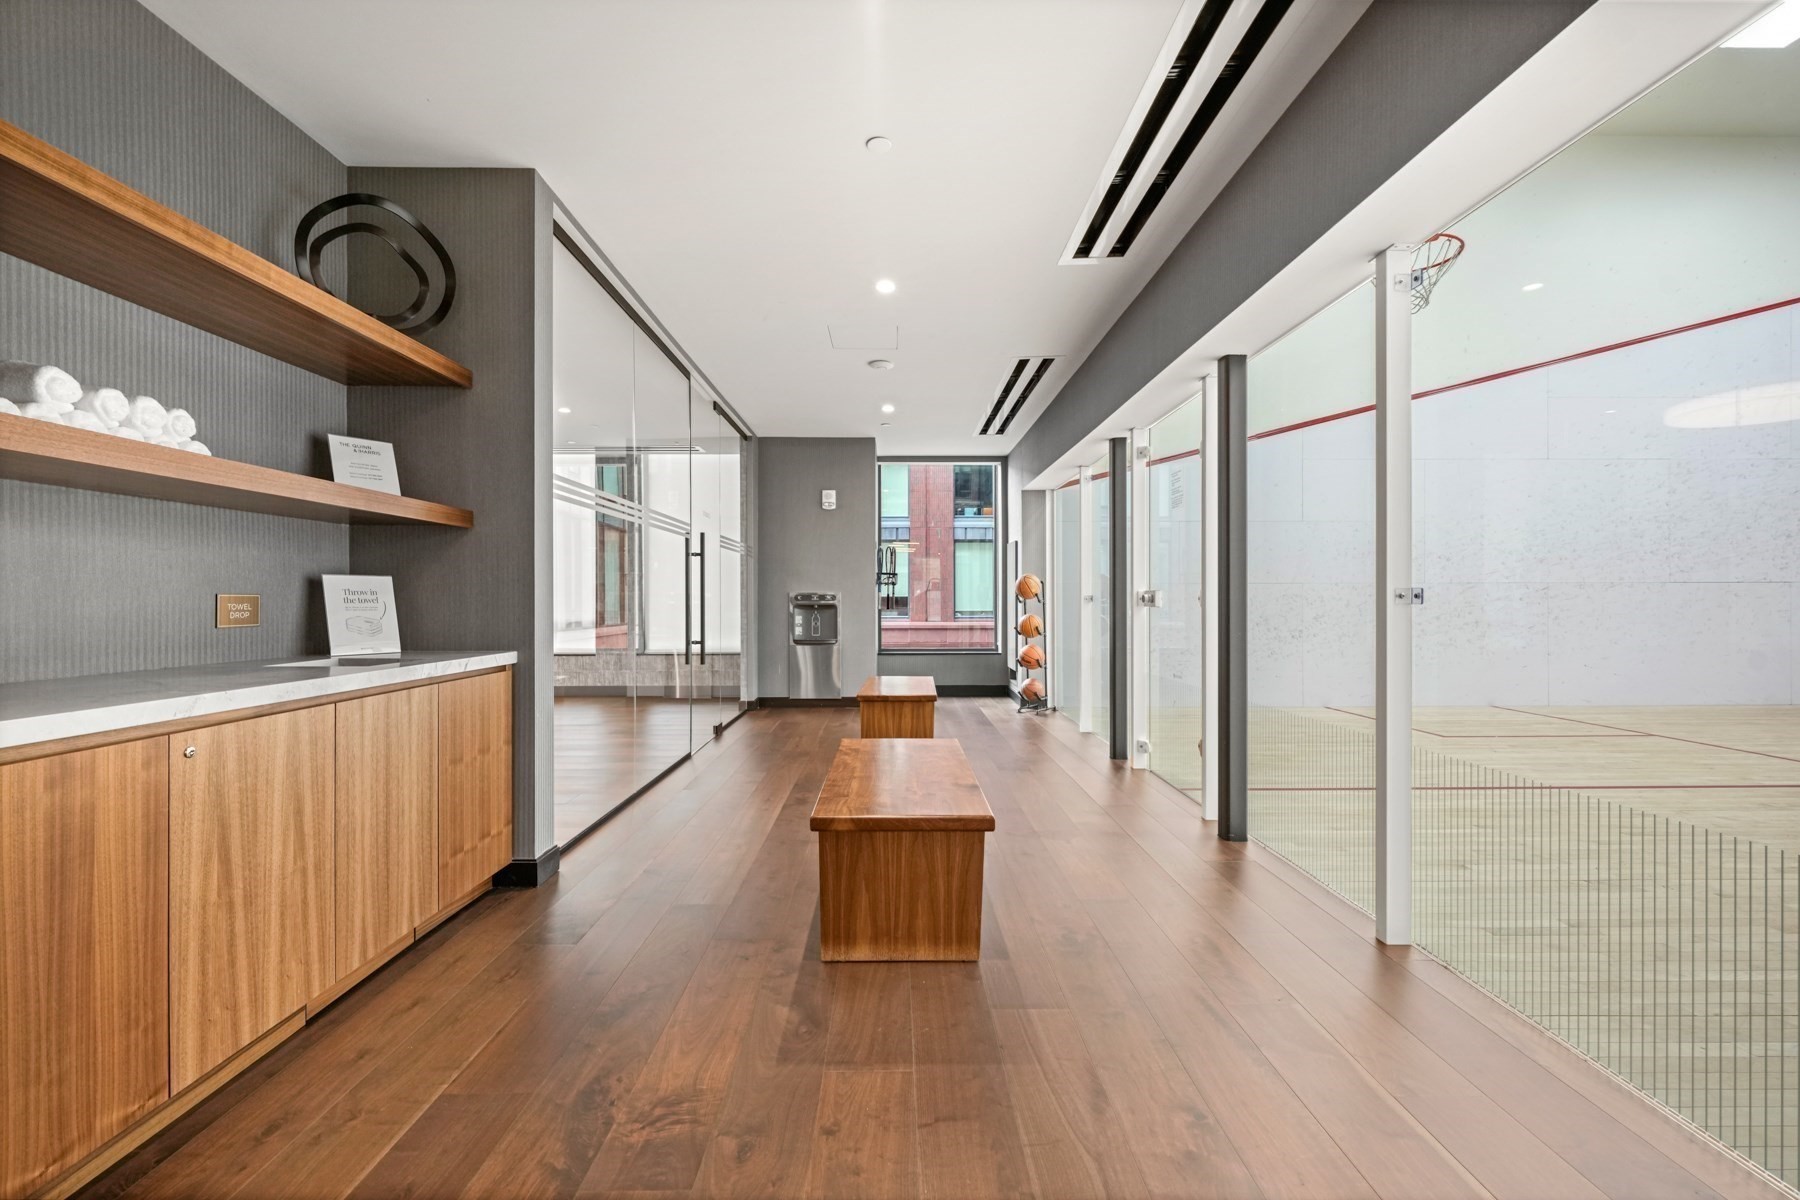
Residential amenity corridor beside a glass-enclosed basketball court, with wood floors and built-in benches.
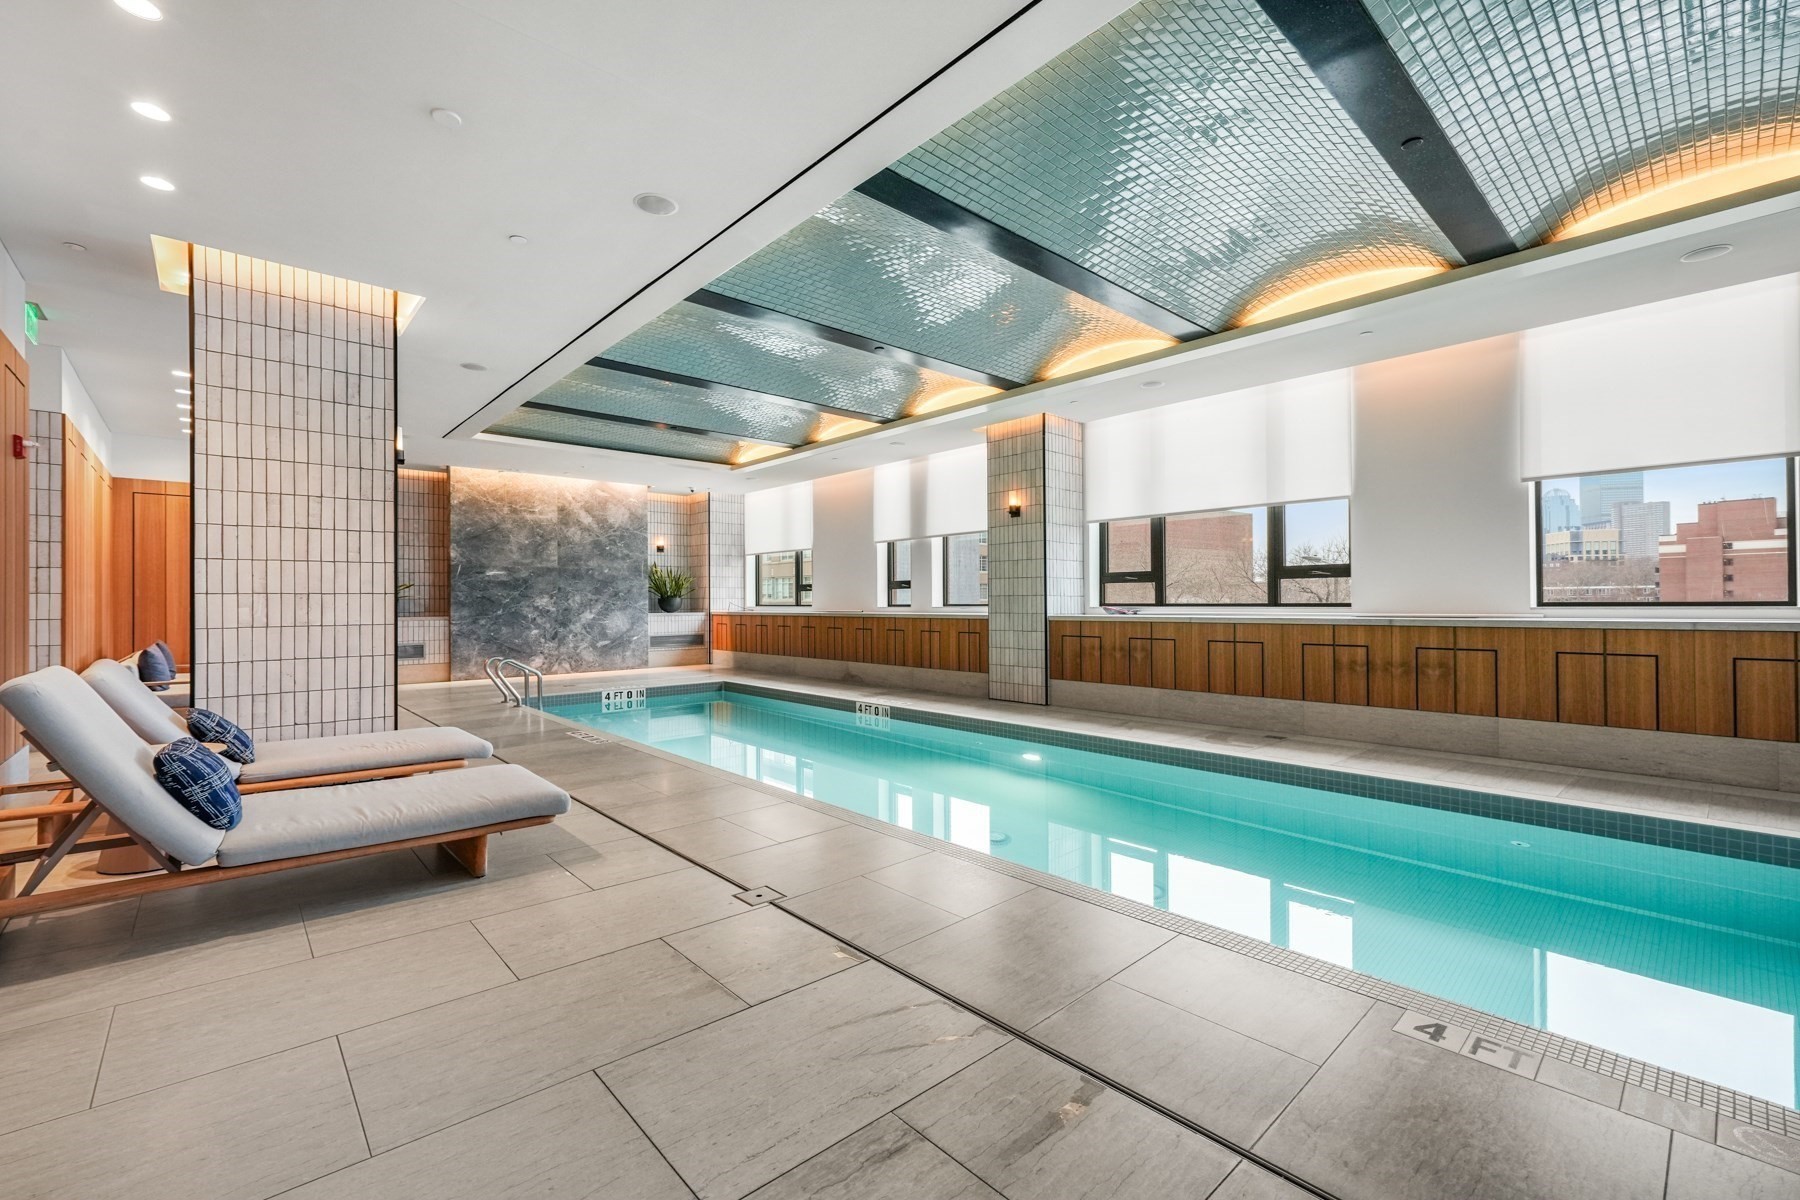
Indoor pool with turquoise water, lounge chairs, and an illuminated mosaic ceiling.
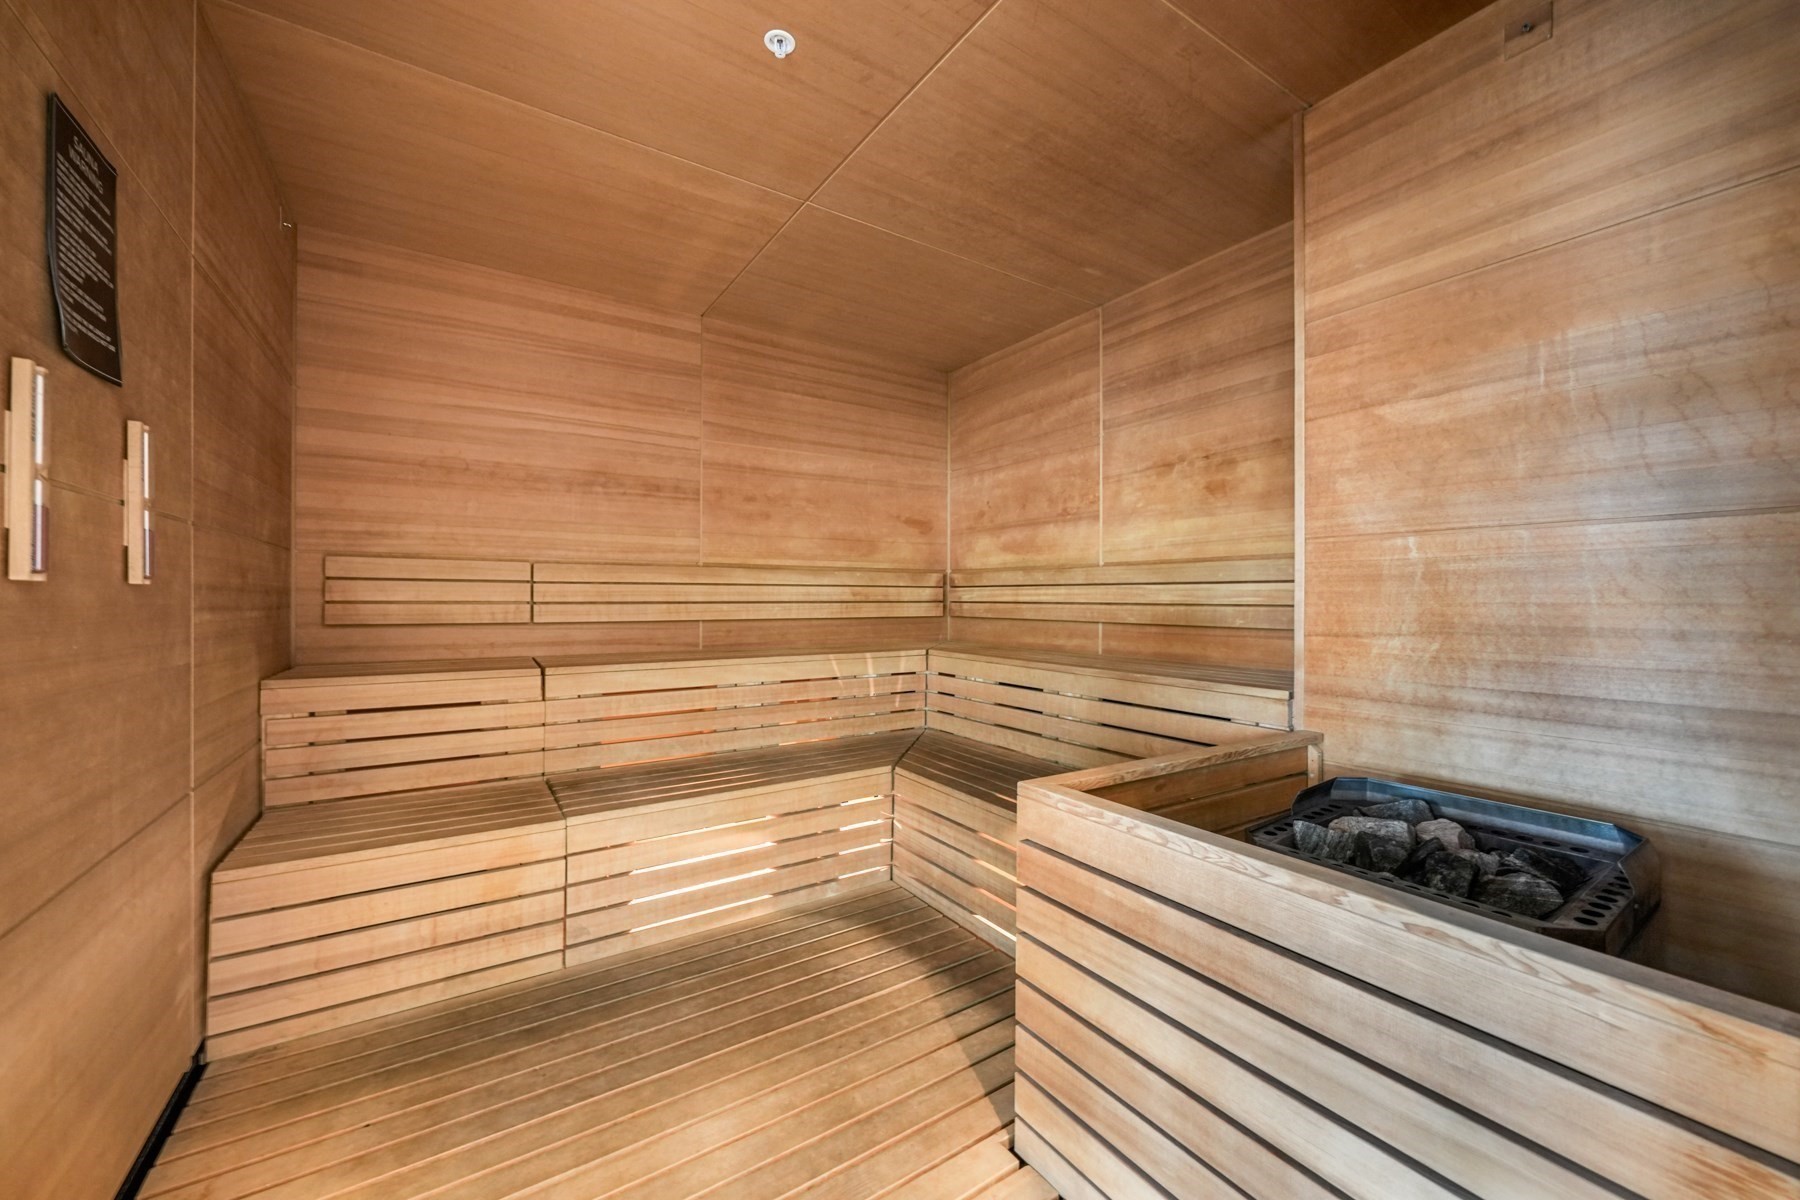
Wood-paneled sauna with tiered benches and a stone-filled heater.
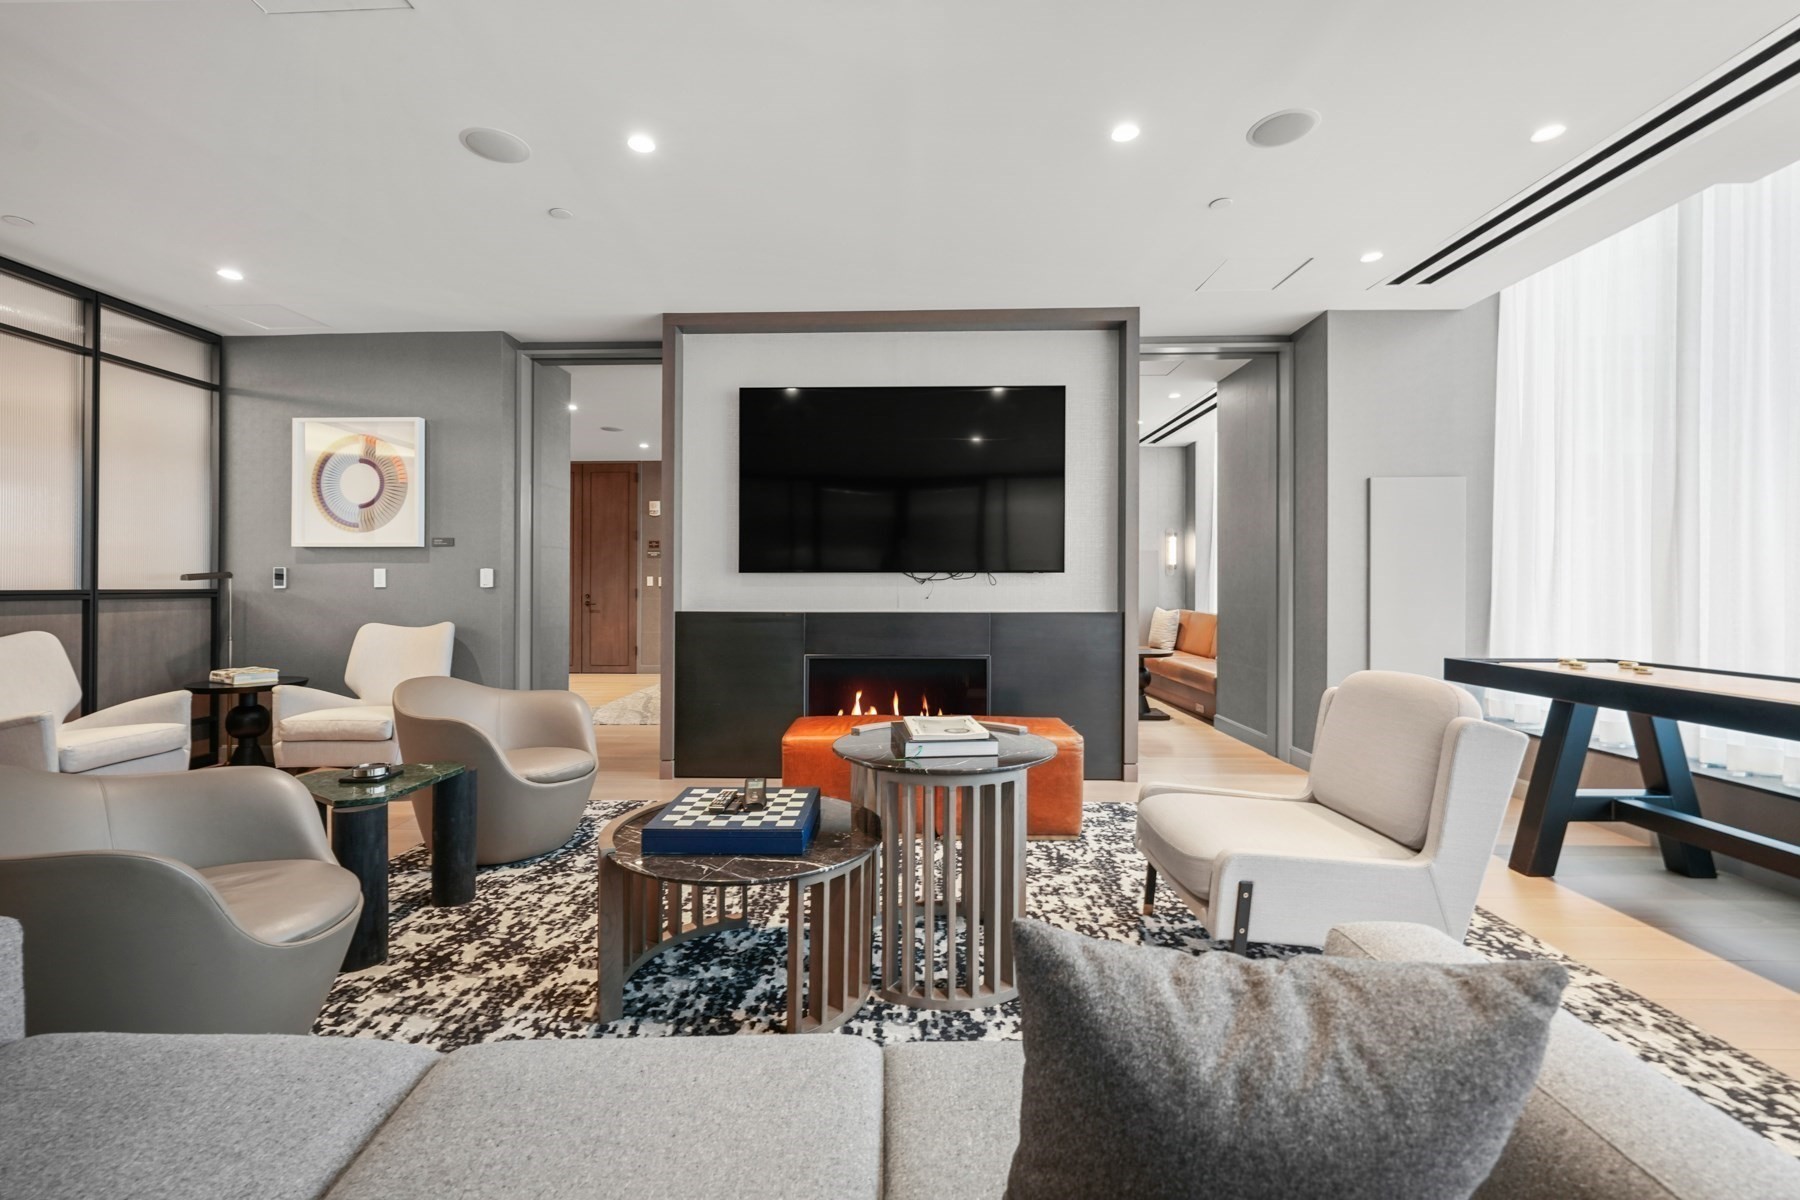
Furnished living room with a modern fireplace, wall-mounted television, and patterned rug.
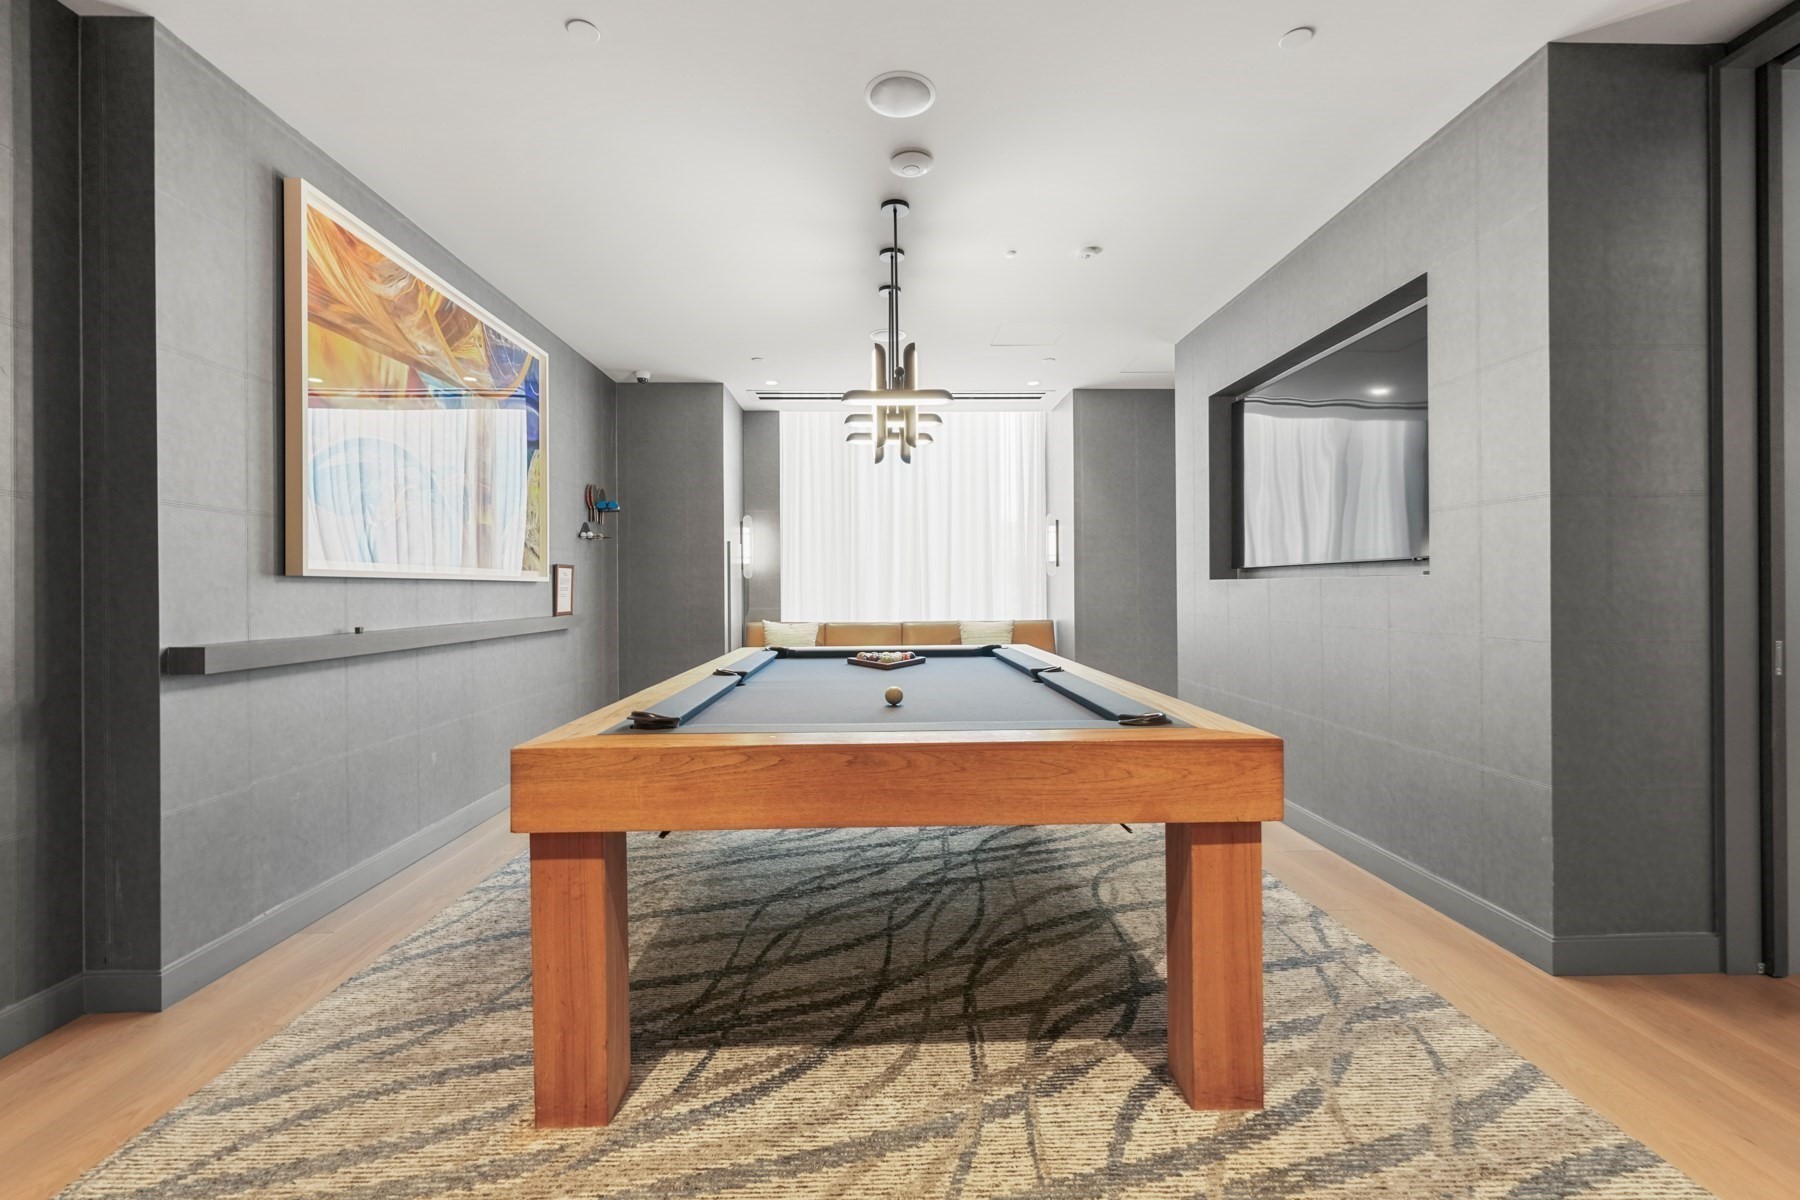
Billiard room with a wood-framed pool table, patterned rug, and gray paneled walls.
Penthouse living room with a marble fireplace, illuminated built-in shelves, and contemporary seating.
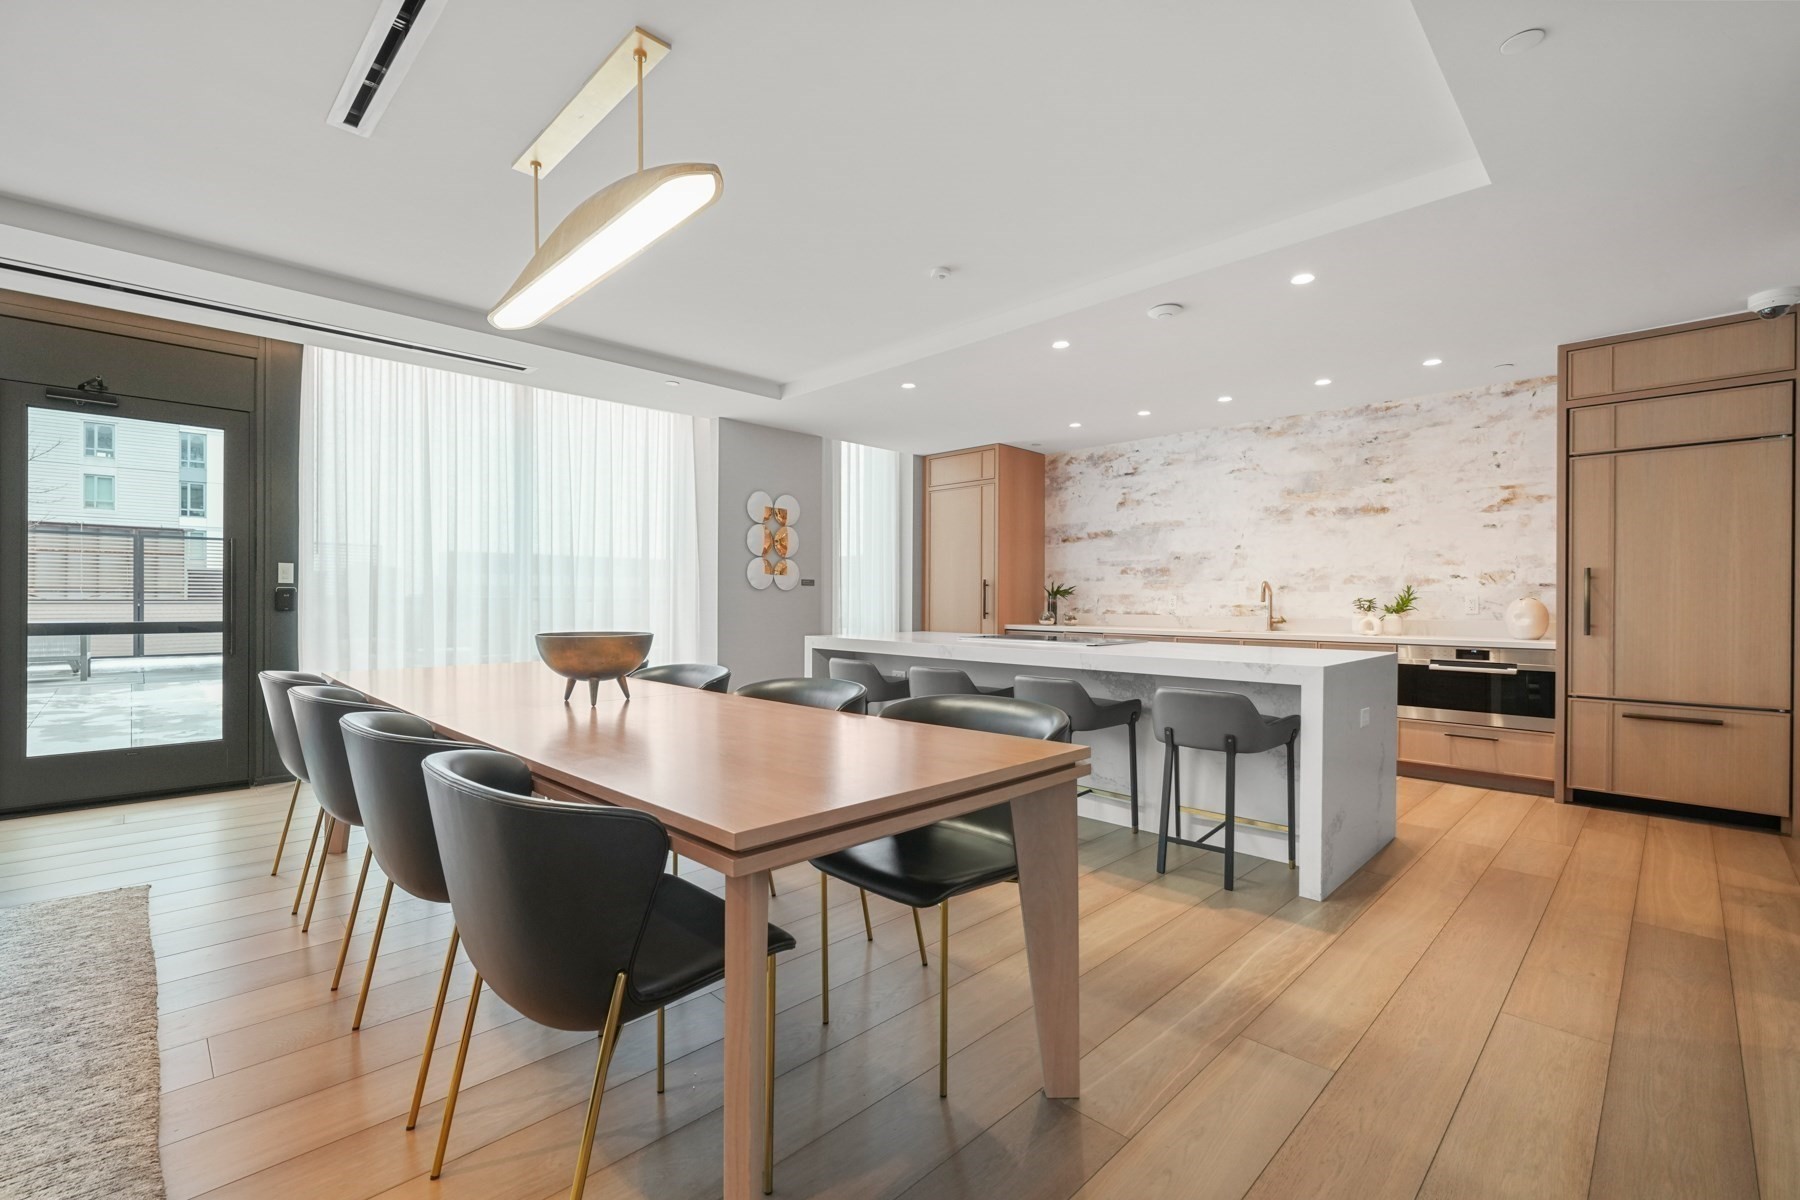
Open kitchen and dining area with a long wood table, marble island, and balcony doors.
Furnished living room with a marble fireplace, built-in television, and contemporary seating.
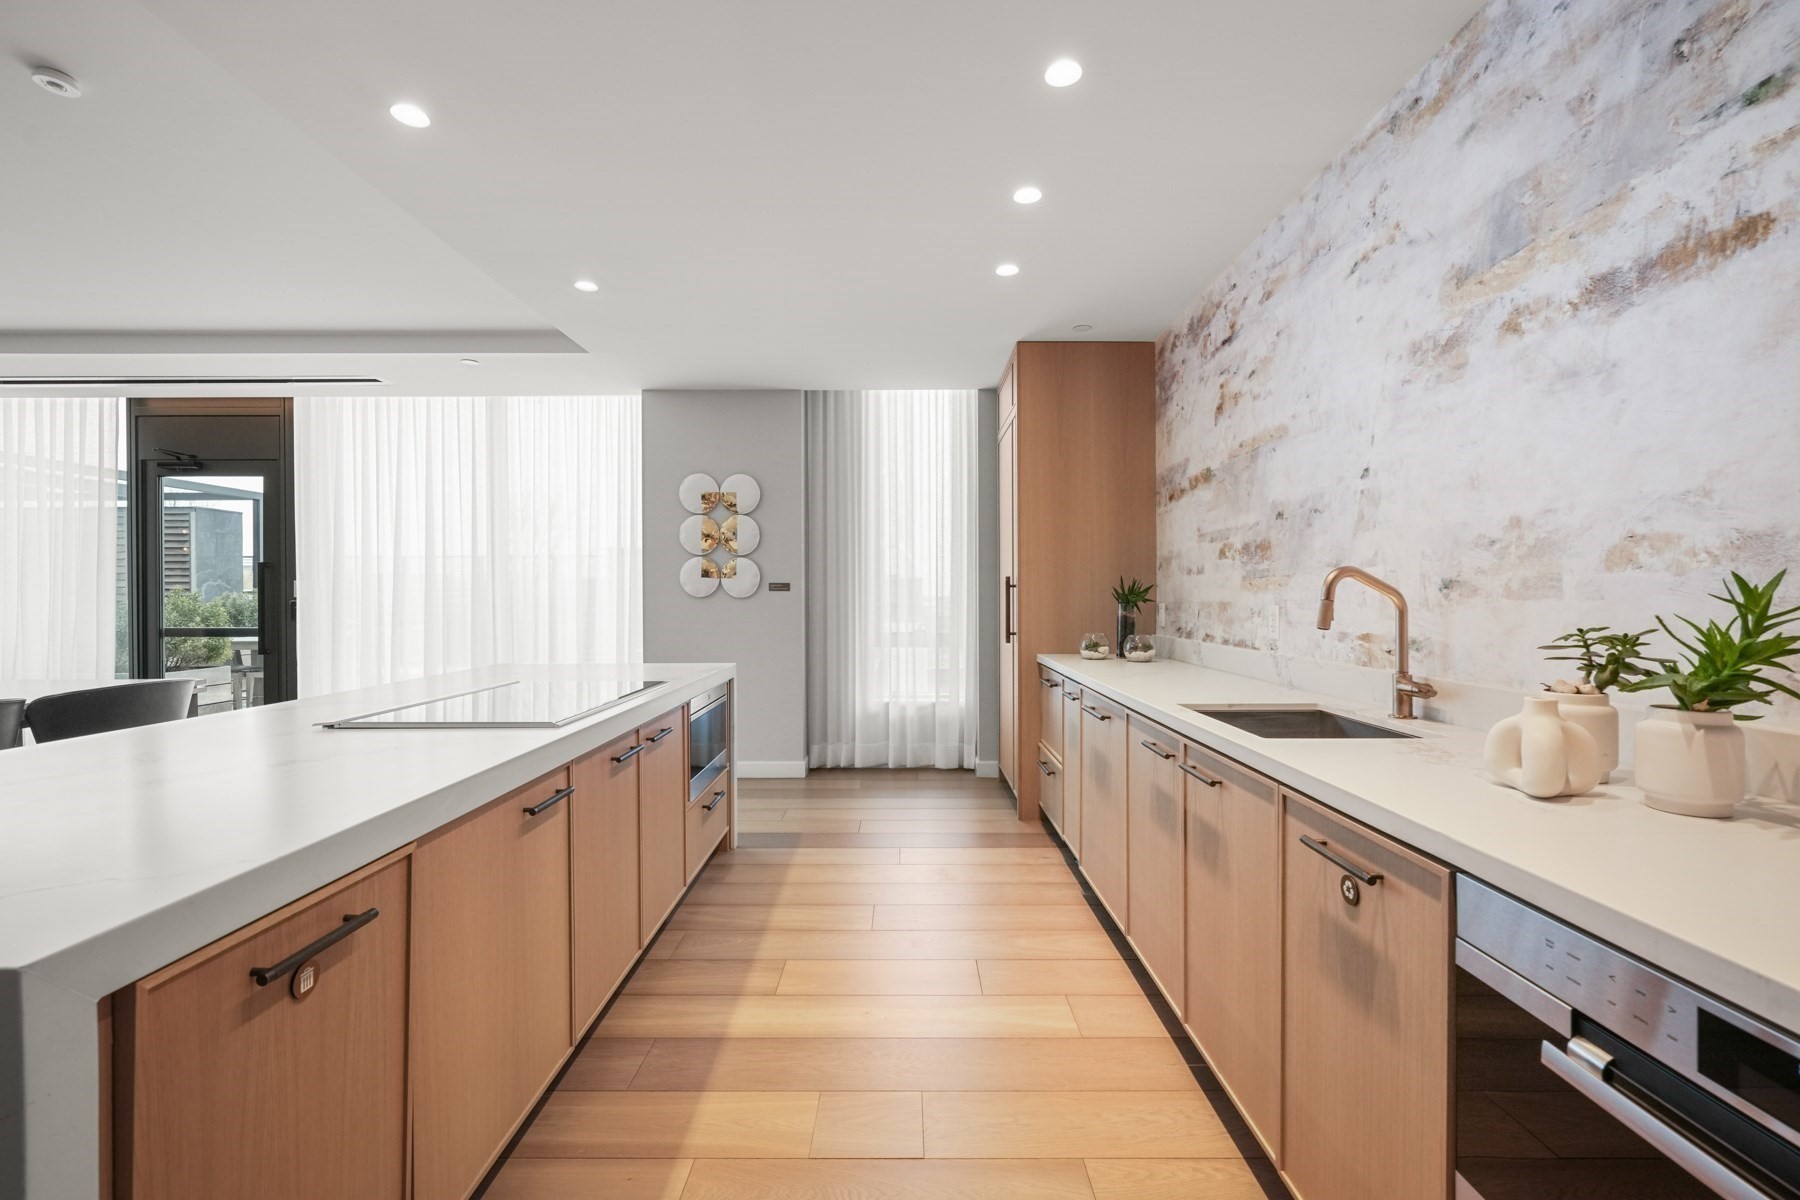
Modern galley kitchen with light wood cabinets, white stone counters, and a textured pale stone backsplash.
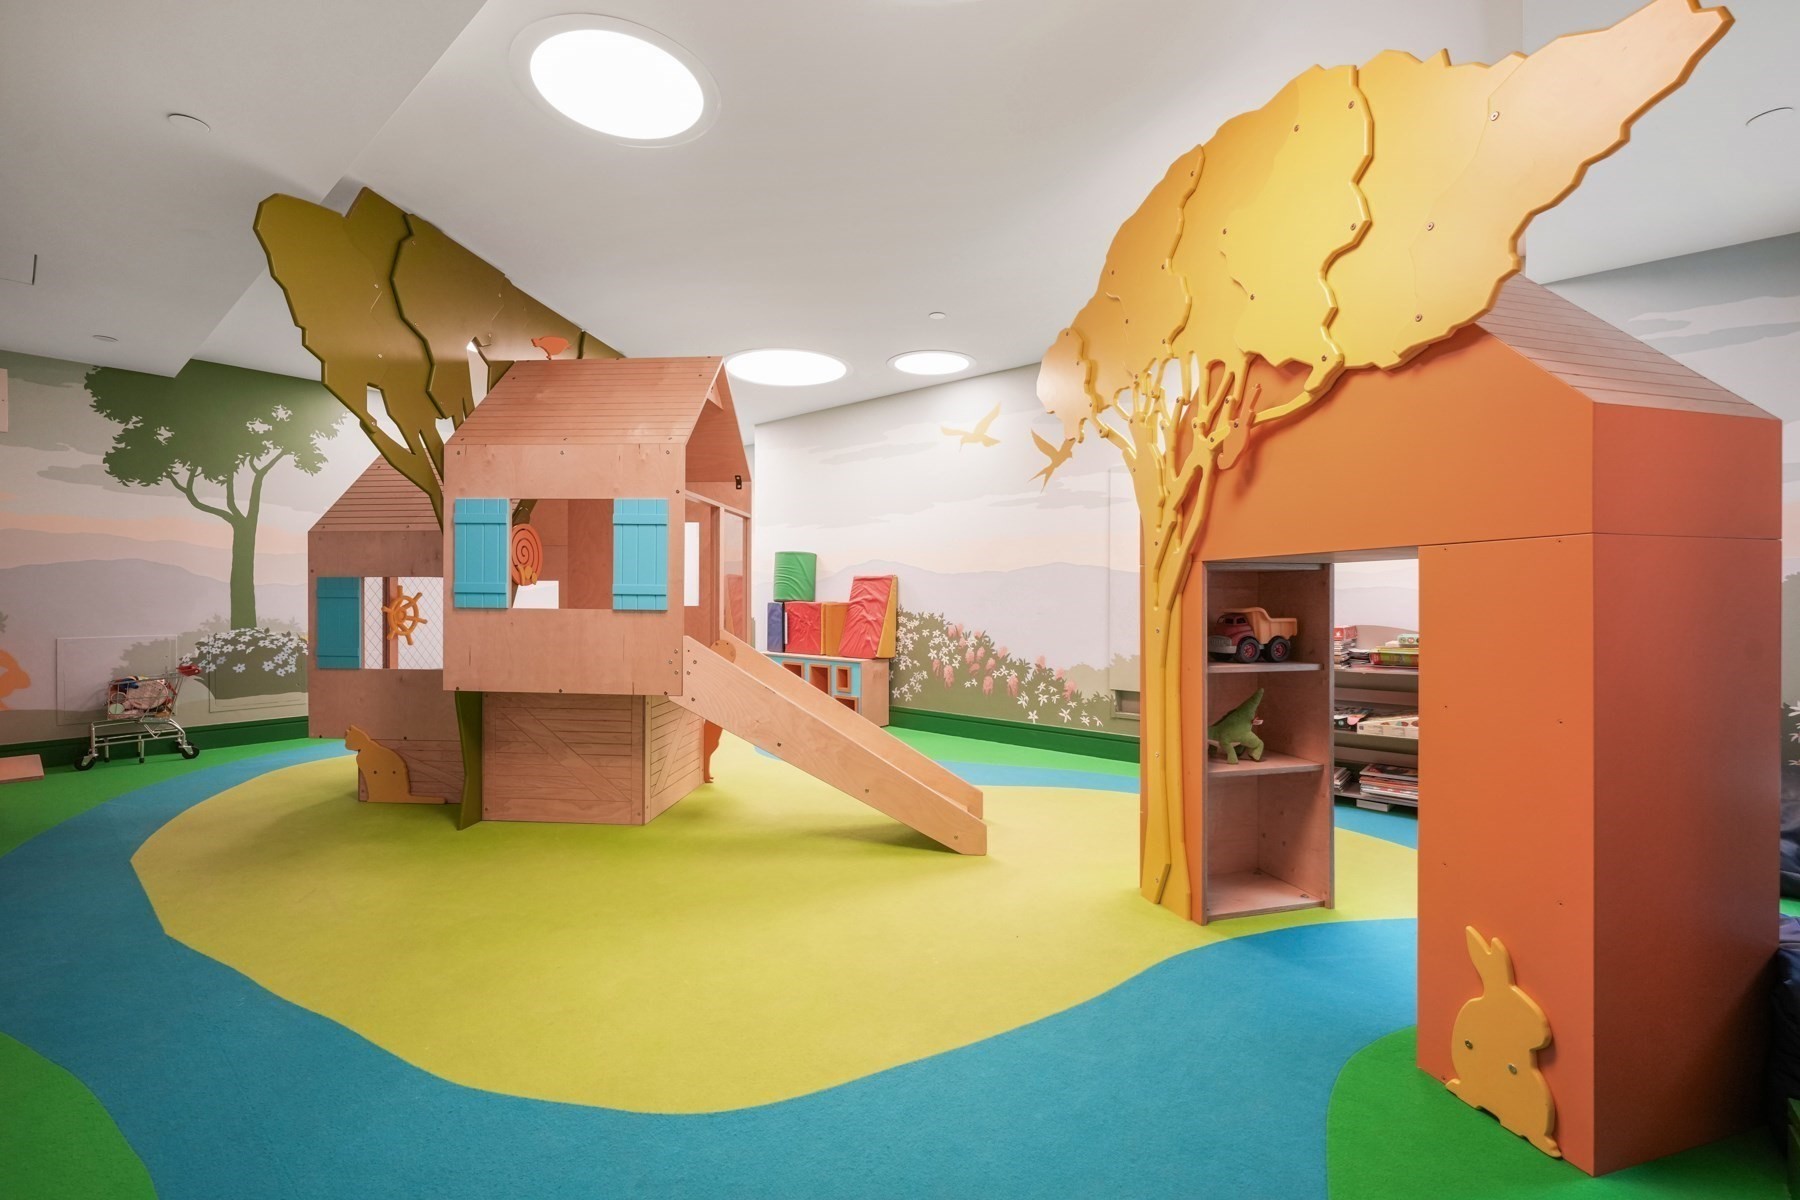
Children’s playroom with wooden playhouses, a slide, toy shelves, and colorful flooring.
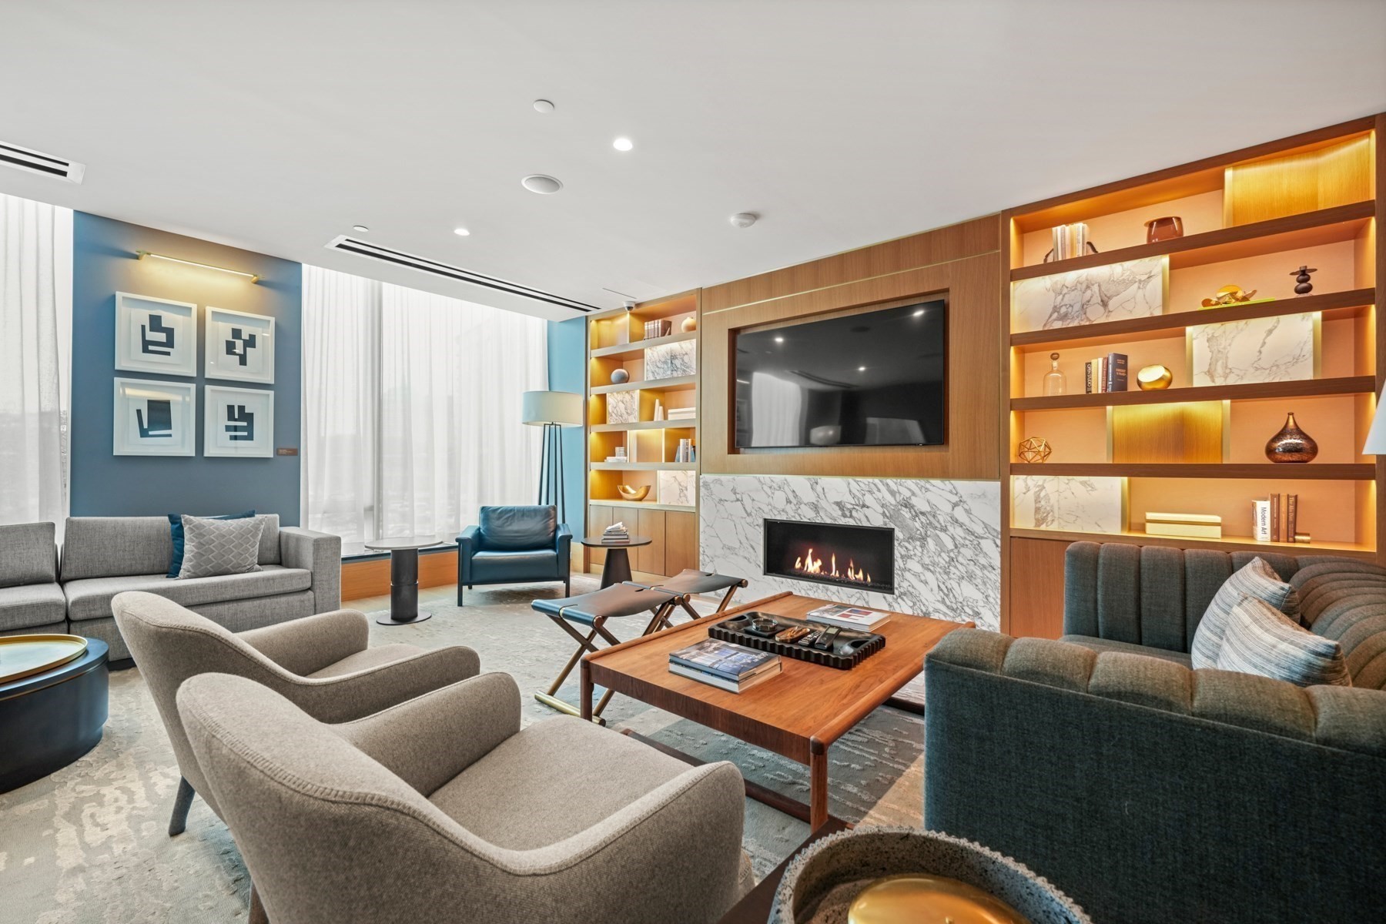
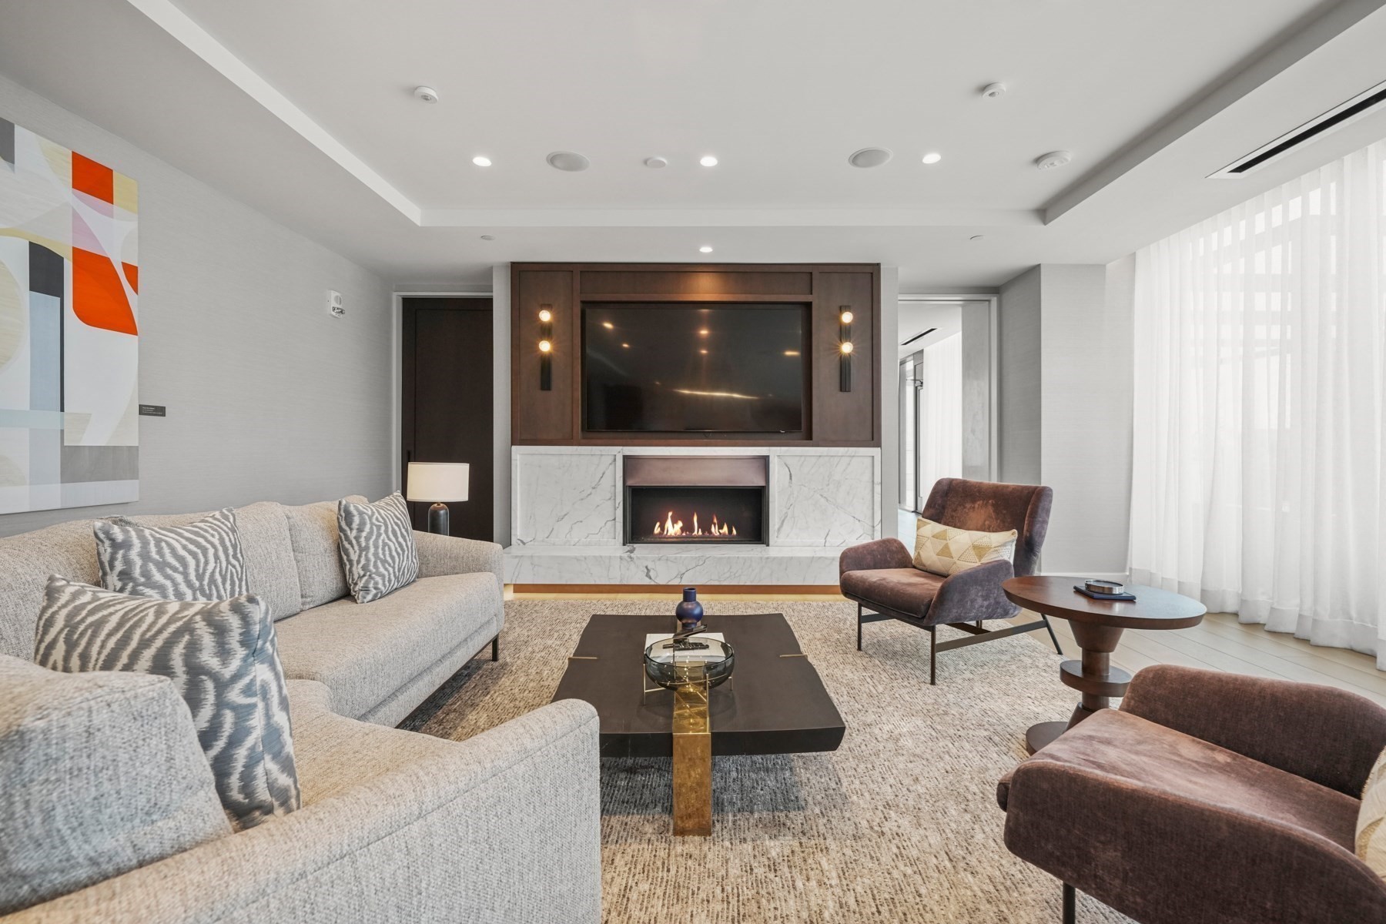
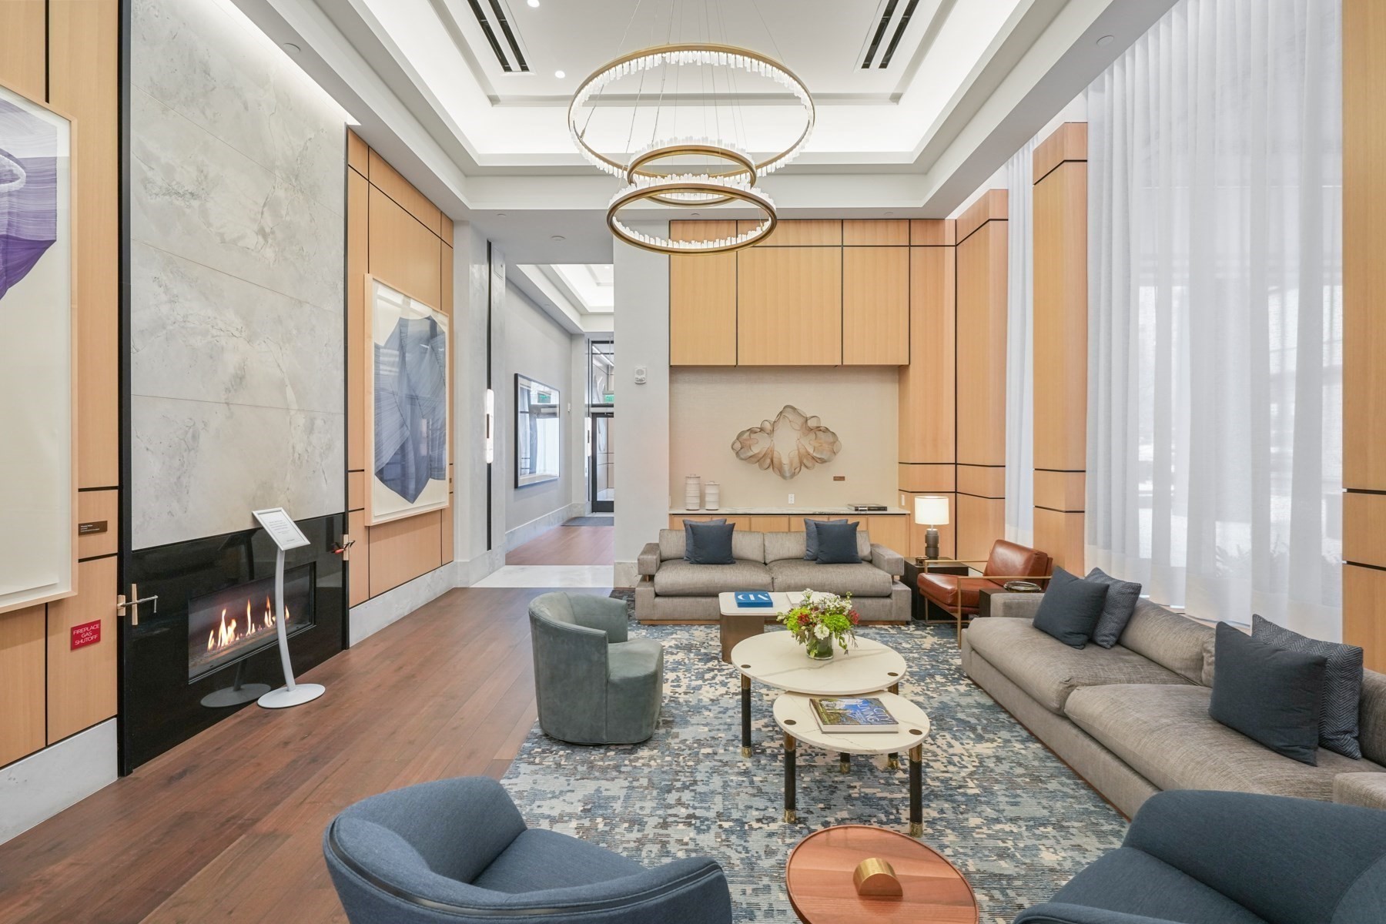
Residential lounge with a marble fireplace, gray sofas, blue chairs, and circular chandeliers.
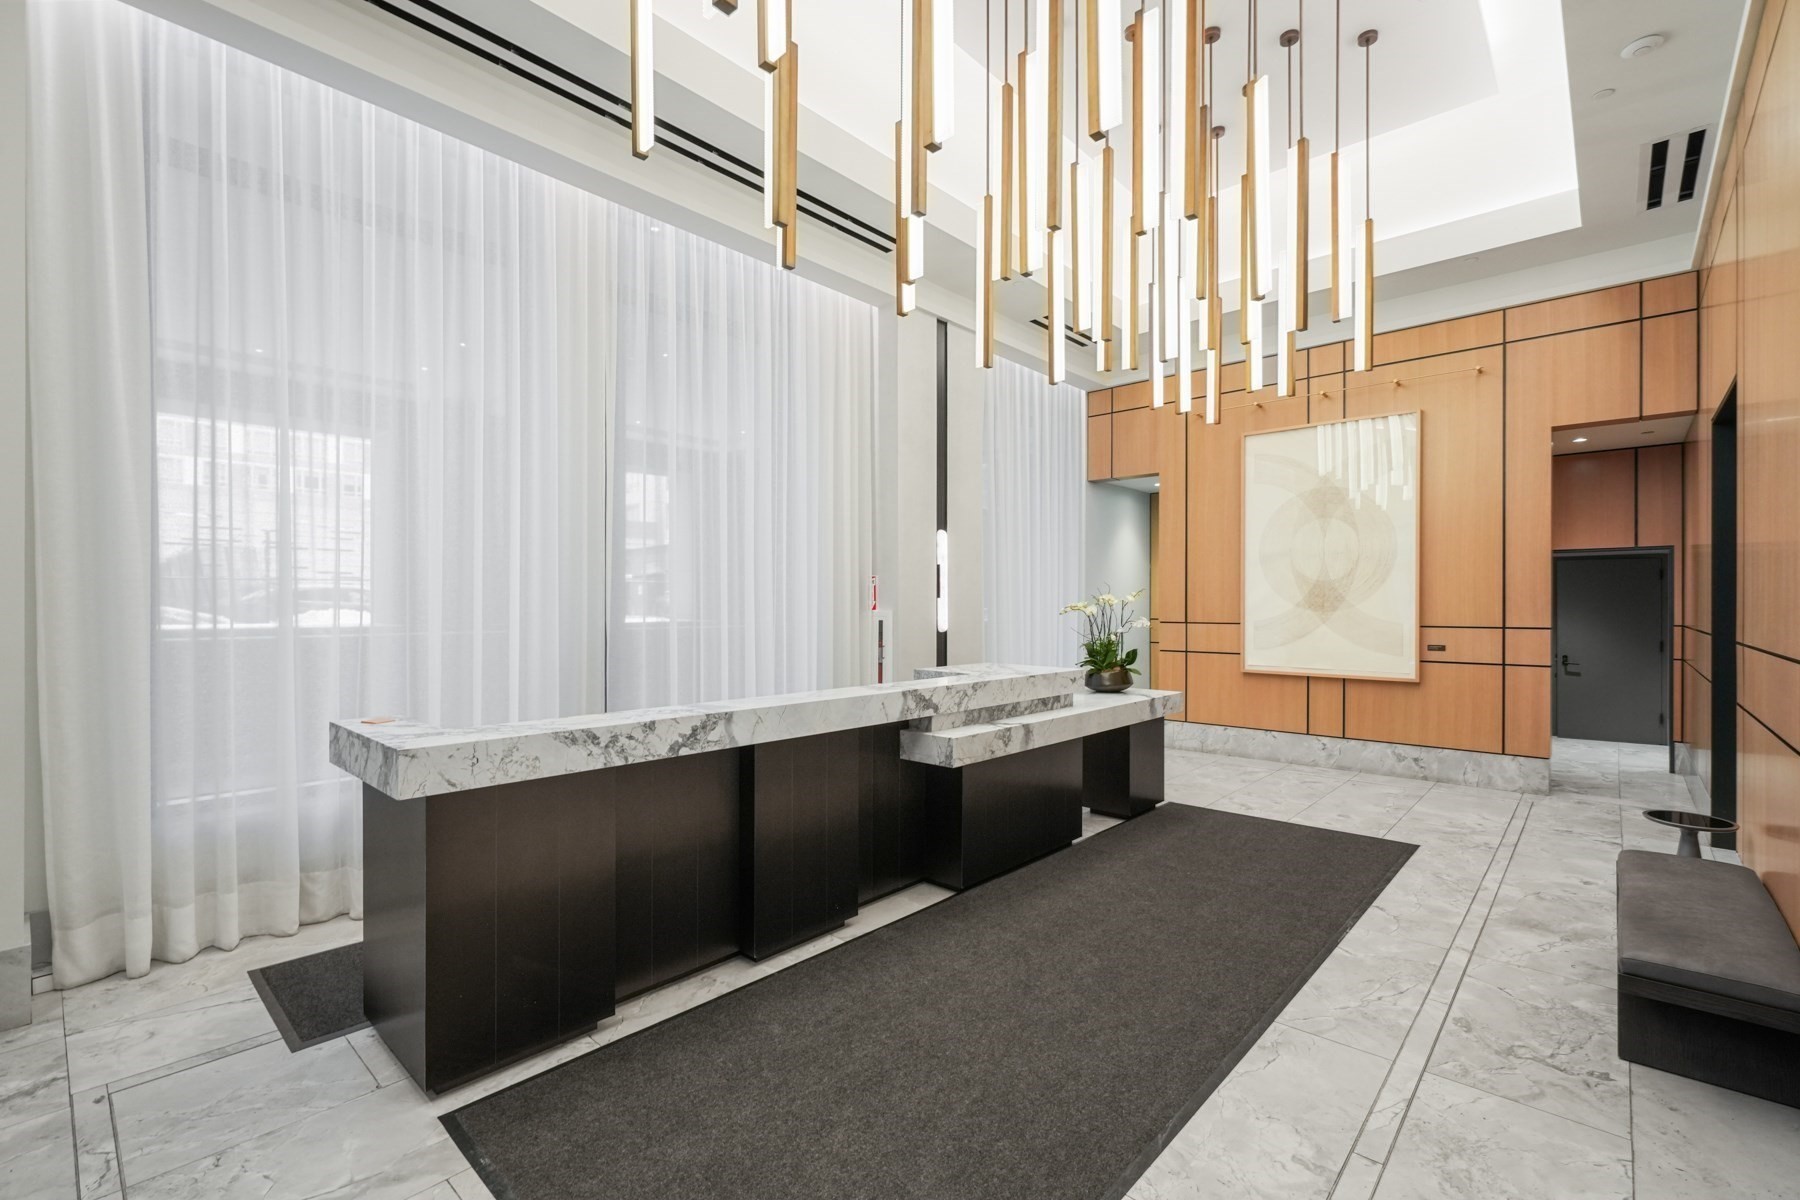
Modern lobby with a long marble reception desk and sculptural pendant lights.
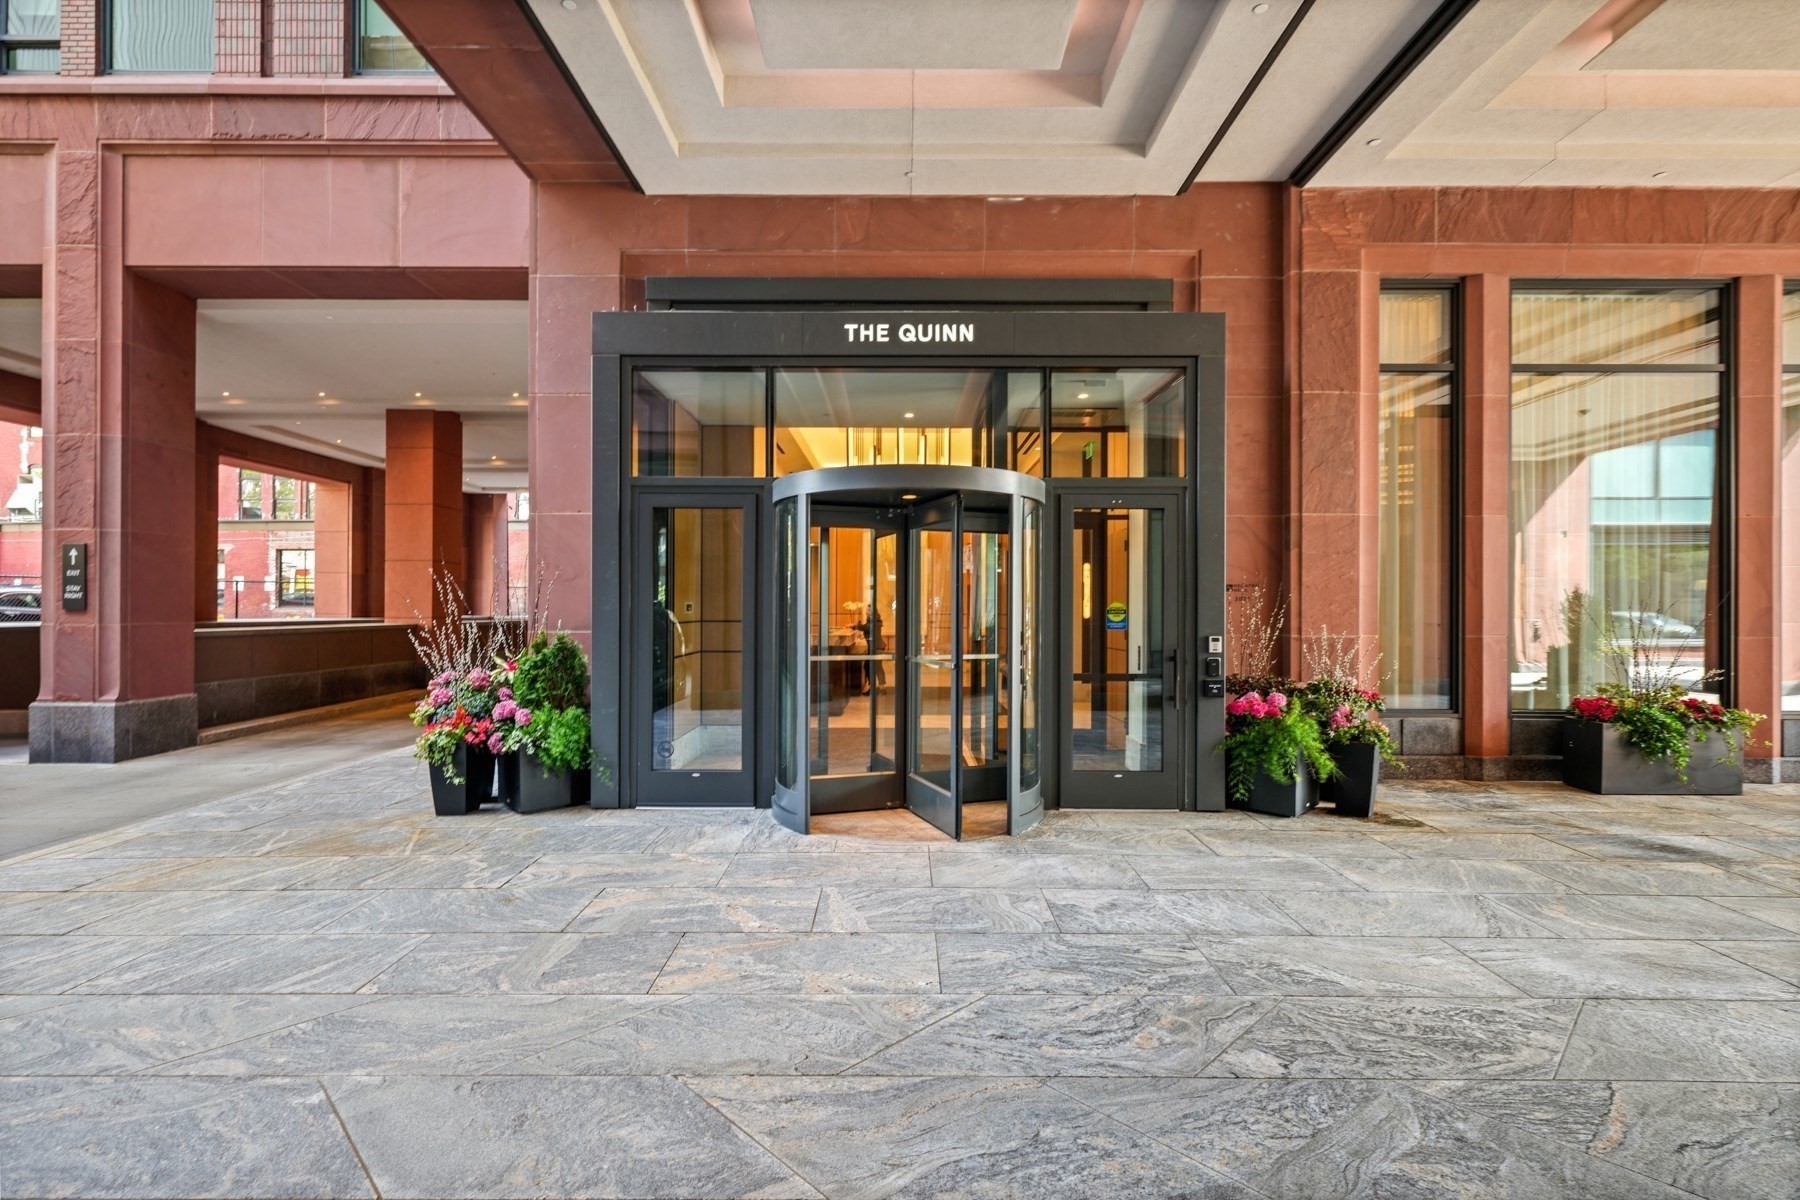
The Quinn building entrance with a revolving glass door and flower planters.
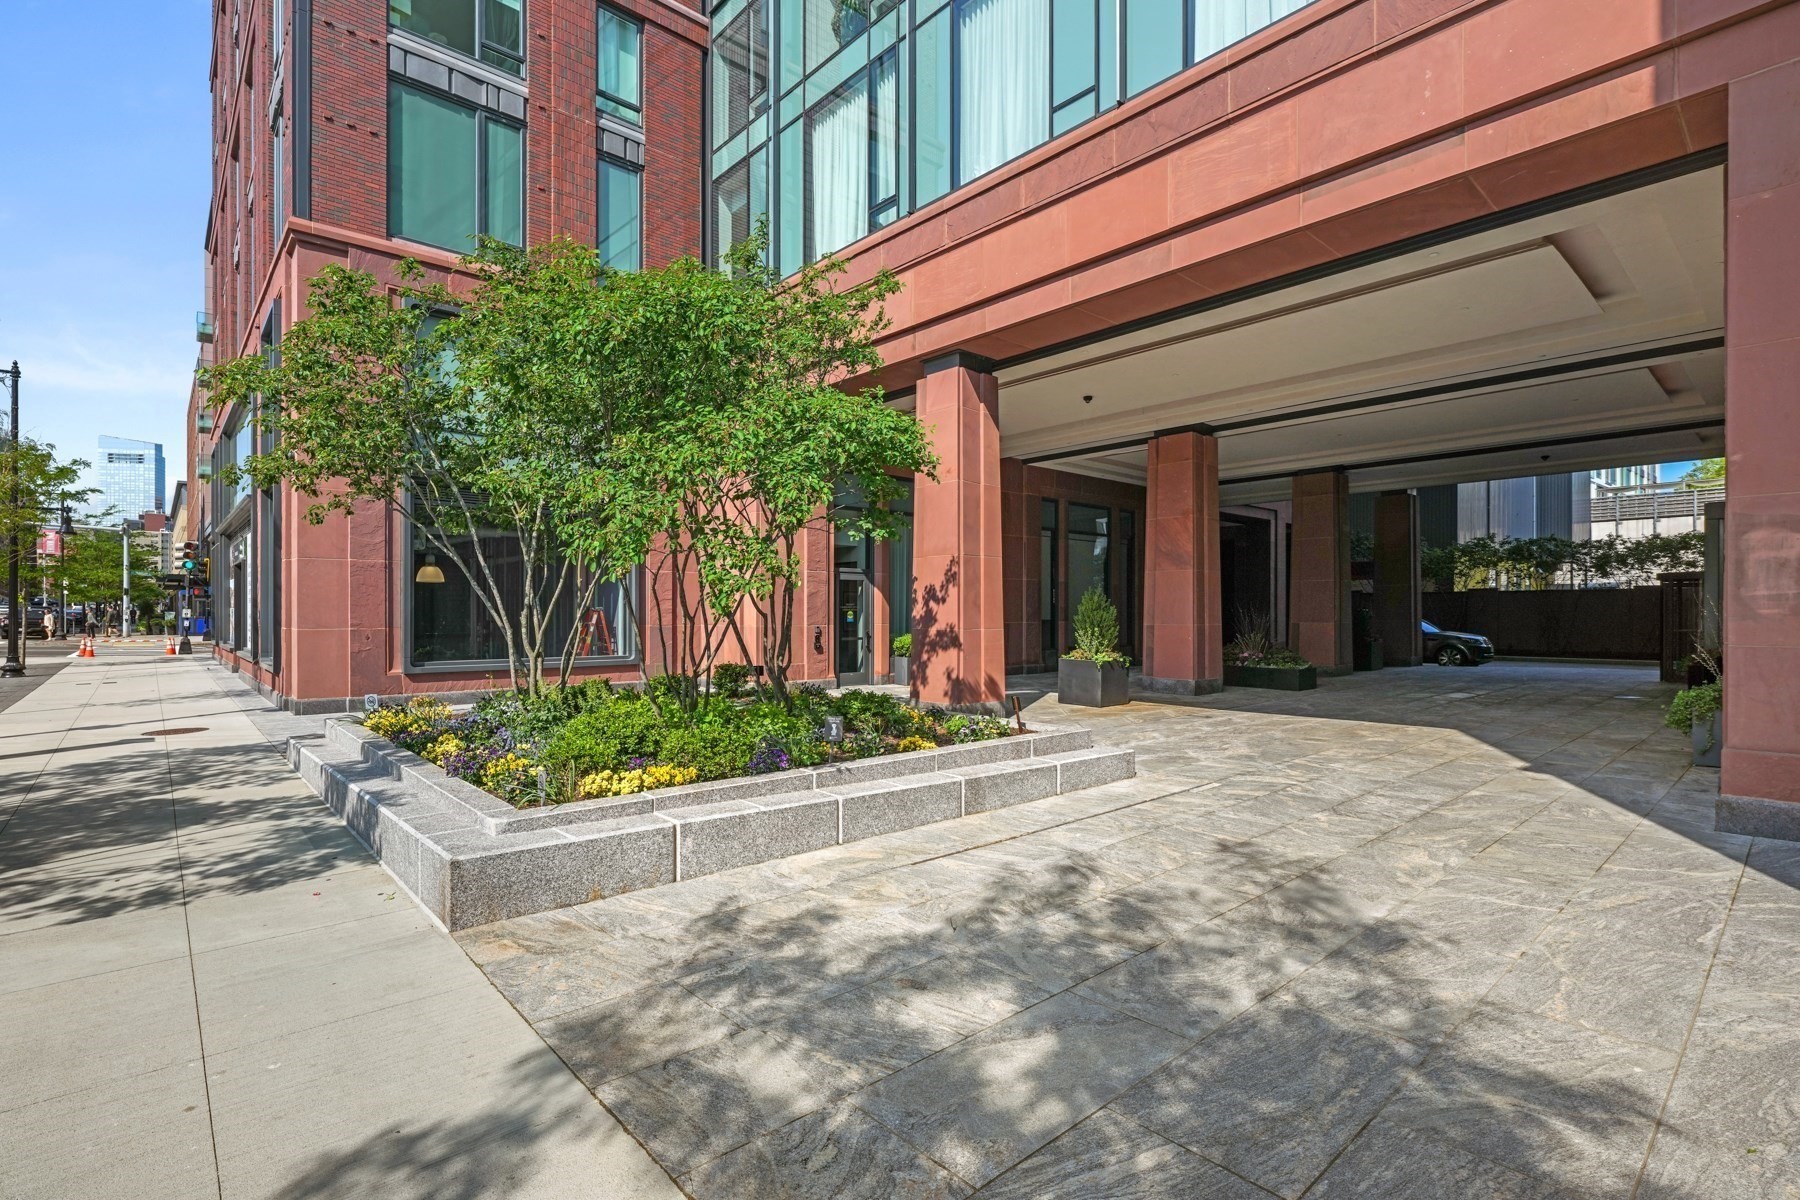
Modern red-brick apartment building entrance with a covered driveway and landscaped planter.
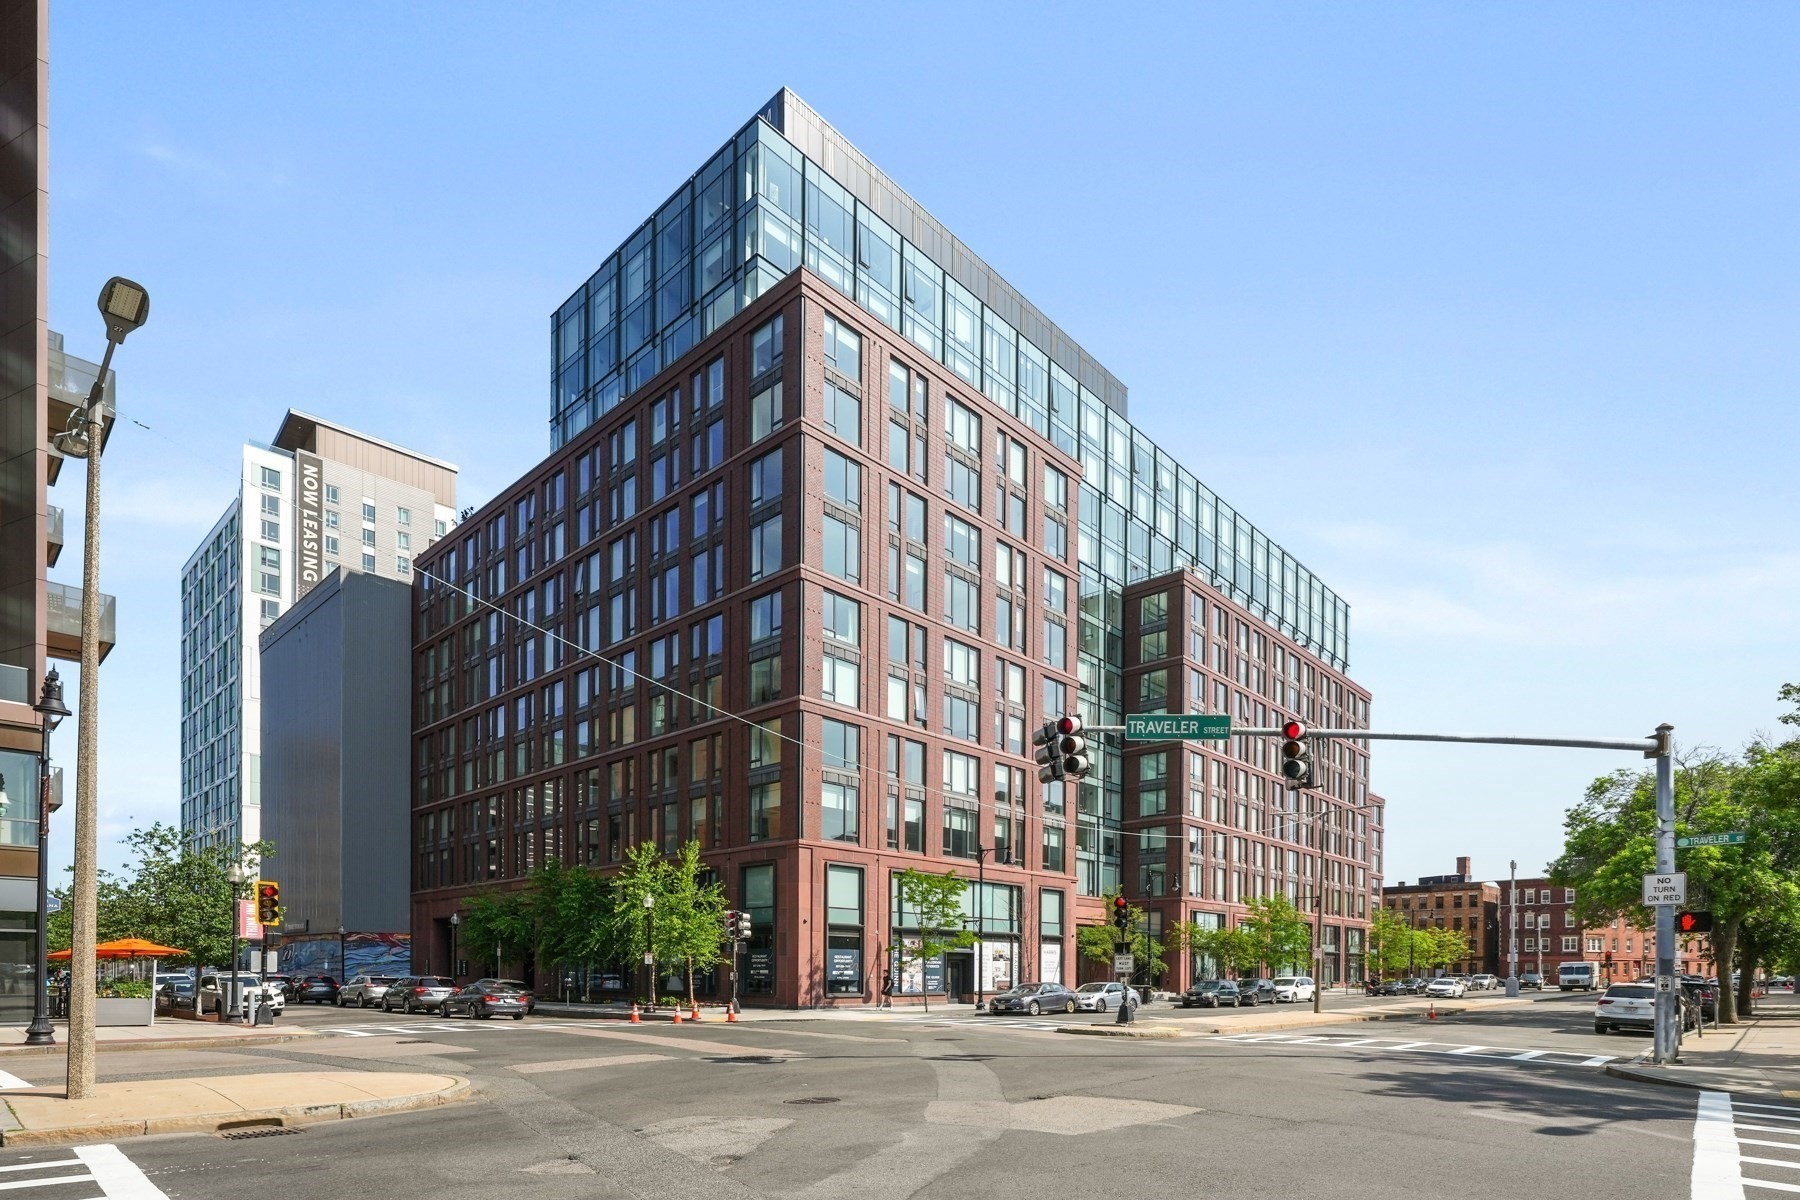
Modern red-brick and glass apartment building at the Traveler Street intersection.
SEE ALL PHOTOS
Modern living room with a marble fireplace, built-in shelving, and Boston skyline views.
Living room with built-in wood shelving, a marble fireplace, and large windows overlooking the city skyline.
Living and dining area with built-in shelving, a fireplace, and floor-to-ceiling windows overlooking Boston.
Furnished living and dining area with floor-to-ceiling windows overlooking the Boston skyline.
Boston skyline beyond leafy trees and neighborhood rooftops.
Open-plan living room with a pale sectional, marble fireplace, wood shelving, and kitchen beyond.
Modern kitchen with a marble-topped island, white cabinets, warm wood finishes, and two upholstered bar chairs.
Modern kitchen with a marble island, light wood cabinetry, and Boston skyline views through large windows.
Kitchen with a marble island and wood cabinetry opening to a living area with Boston skyline views.
Modern kitchen with a marble island, white cabinets, light wood cabinetry, and deep green walls.
Modern wood-cabinet kitchen opens toward a furnished living area with large windows and Boston skyline views.
Modern bathroom with a white stone vanity, gray marble-look tile, and a gold-framed mirror.
Furnished bedroom with a large bed and desk beside windows overlooking the Boston skyline.
Staged bedroom with a large gray bed and floor-to-ceiling windows overlooking Boston.
Bathroom double vanity with a wide mirrored cabinet, gray stone backsplash, and illuminated sconces.
Modern marble bathroom with a glass shower, long bathtub, and bedroom doorway overlooking the city.
Rooftop terrace with pergola, outdoor kitchen, dining table, and Boston skyline view.
Rooftop terrace with pergola, built-in seating, lounge chairs, and an outdoor fireplace.
Rooftop terrace with dining and lounge seating, planters, a fire feature, and Boston skyline views.
Fitness center with cardio and weight machines, a climbing wall, and large windows.
Indoor climbing gym with a long climbing wall, geometric holds, and padded flooring.
Indoor squash court with a light wood floor, glass back wall, and basketball hoop.
Residential fitness studio with mirrored walls, wooden ballet barres, and neatly organized weights.
Residential amenity corridor beside a glass-enclosed basketball court, with wood floors and built-in benches.
Indoor pool with turquoise water, lounge chairs, and an illuminated mosaic ceiling.
Wood-paneled sauna with tiered benches and a stone-filled heater.
Furnished living room with a modern fireplace, wall-mounted television, and patterned rug.
Billiard room with a wood-framed pool table, patterned rug, and gray paneled walls.
Penthouse living room with a marble fireplace, illuminated built-in shelves, and contemporary seating.
Open kitchen and dining area with a long wood table, marble island, and balcony doors.
Furnished living room with a marble fireplace, built-in television, and contemporary seating.
Modern galley kitchen with light wood cabinets, white stone counters, and a textured pale stone backsplash.
Children’s playroom with wooden playhouses, a slide, toy shelves, and colorful flooring.
Residential lounge with a marble fireplace, gray sofas, blue chairs, and circular chandeliers.
Modern lobby with a long marble reception desk and sculptural pendant lights.
The Quinn building entrance with a revolving glass door and flower planters.
Modern red-brick apartment building entrance with a covered driveway and landscaped planter.
Modern red-brick and glass apartment building at the Traveler Street intersection.
For Sale

380 Harrison Ave Unit: PH1H

380 Harrison Ave Unit: PH1H, Boston, MA 02118

$2,799,000
Step into an elevated South End retreat on the penthouse floor where light pours through floor to ceiling windows and the view is the Boston skyline. The open living area centers on a sleek gas fireplace set into a low-profile surround -- perfect for cozy nights or polished entertaining. Hardwood floors connect the living room to a chef's kitchen with plentiful cabinetry, high end appliances and an elegant design. The primary suite is a private corner sanctuary with high ceilings, generous closet space and an en-suite bath featuring a double vanity, a soaking tub and a walk-in shower. Two additional bedrooms are well-sized and a separate half bath for guests. Located in an amenity building in the desirable South End, residents enjoy many conveniences that include a fitness center, resident lounge, roof deck with seating and views and secure entry with concierge. The location places you minutes from cafes, high-end restaurants, Whole Foods, fitness studios and public transit!

3
beds

3
baths

1,553 Sq.Ft. LIVING AREA

Living room with built-in wood shelving, a marble fireplace, and large windows overlooking the city skyline.

Schedule a Showing

We would love to show you our beautiful property. Please select your preferred date and time below. An agent will be in touch shortly to confirm your appointment.

Schedule a Showing

We would love to show you our beautiful property. Please select your preferred date and time below. An agent will be in touch shortly to confirm your appointment.
Thank you for your interest in 380 Harrison Ave Unit: PH1H, Boston, MA 02118. We are reviewing your request and will be in touch shortly!
Allison Mazer

Allison Mazer

Features & Amenities

Interior

  • total bedrooms3
  • Total bathrooms3
  • full bathrooms2
  • half bathroom1

Area & Lot

  • Status For Sale
  • Living Area1,553 Sq.Ft.
  • Total Area1,553 Sq.Ft.
  • MLS® ID73572839
  • TypeCondo
  • YEAR BUILT2020

Exterior

  • STORIES1
  • Garage Space1.0
  • water SourcePublic
  • PoolAssociation, Indoor, Heated
  • parkingAttached
  • HEAT TYPEForced Air
  • AIR CONDITIONINGCentral Air
  • sewerPublic Sewer
  • HOA AmenitiesPool, Elevator(s), Fitness Center, Sauna/Steam, Clubroom
  • security FeaturesDoorman, Concierge

Financial

  • Sales Price$2,799,000
  • Real Estate Tax $26,982/yr
  • HOA $2,616/mo
  • Zoning CD

Planning on buying or selling your next property?

Allison Mazer has a high reputation as a realtor in the city of Boston. As a consummate professional with extensive experience of the market, gained over close to two decades in the industry, she is particularly renowned for the unparalleled energy she puts into every sale or purchase of a property.

Follow Us on Instagram