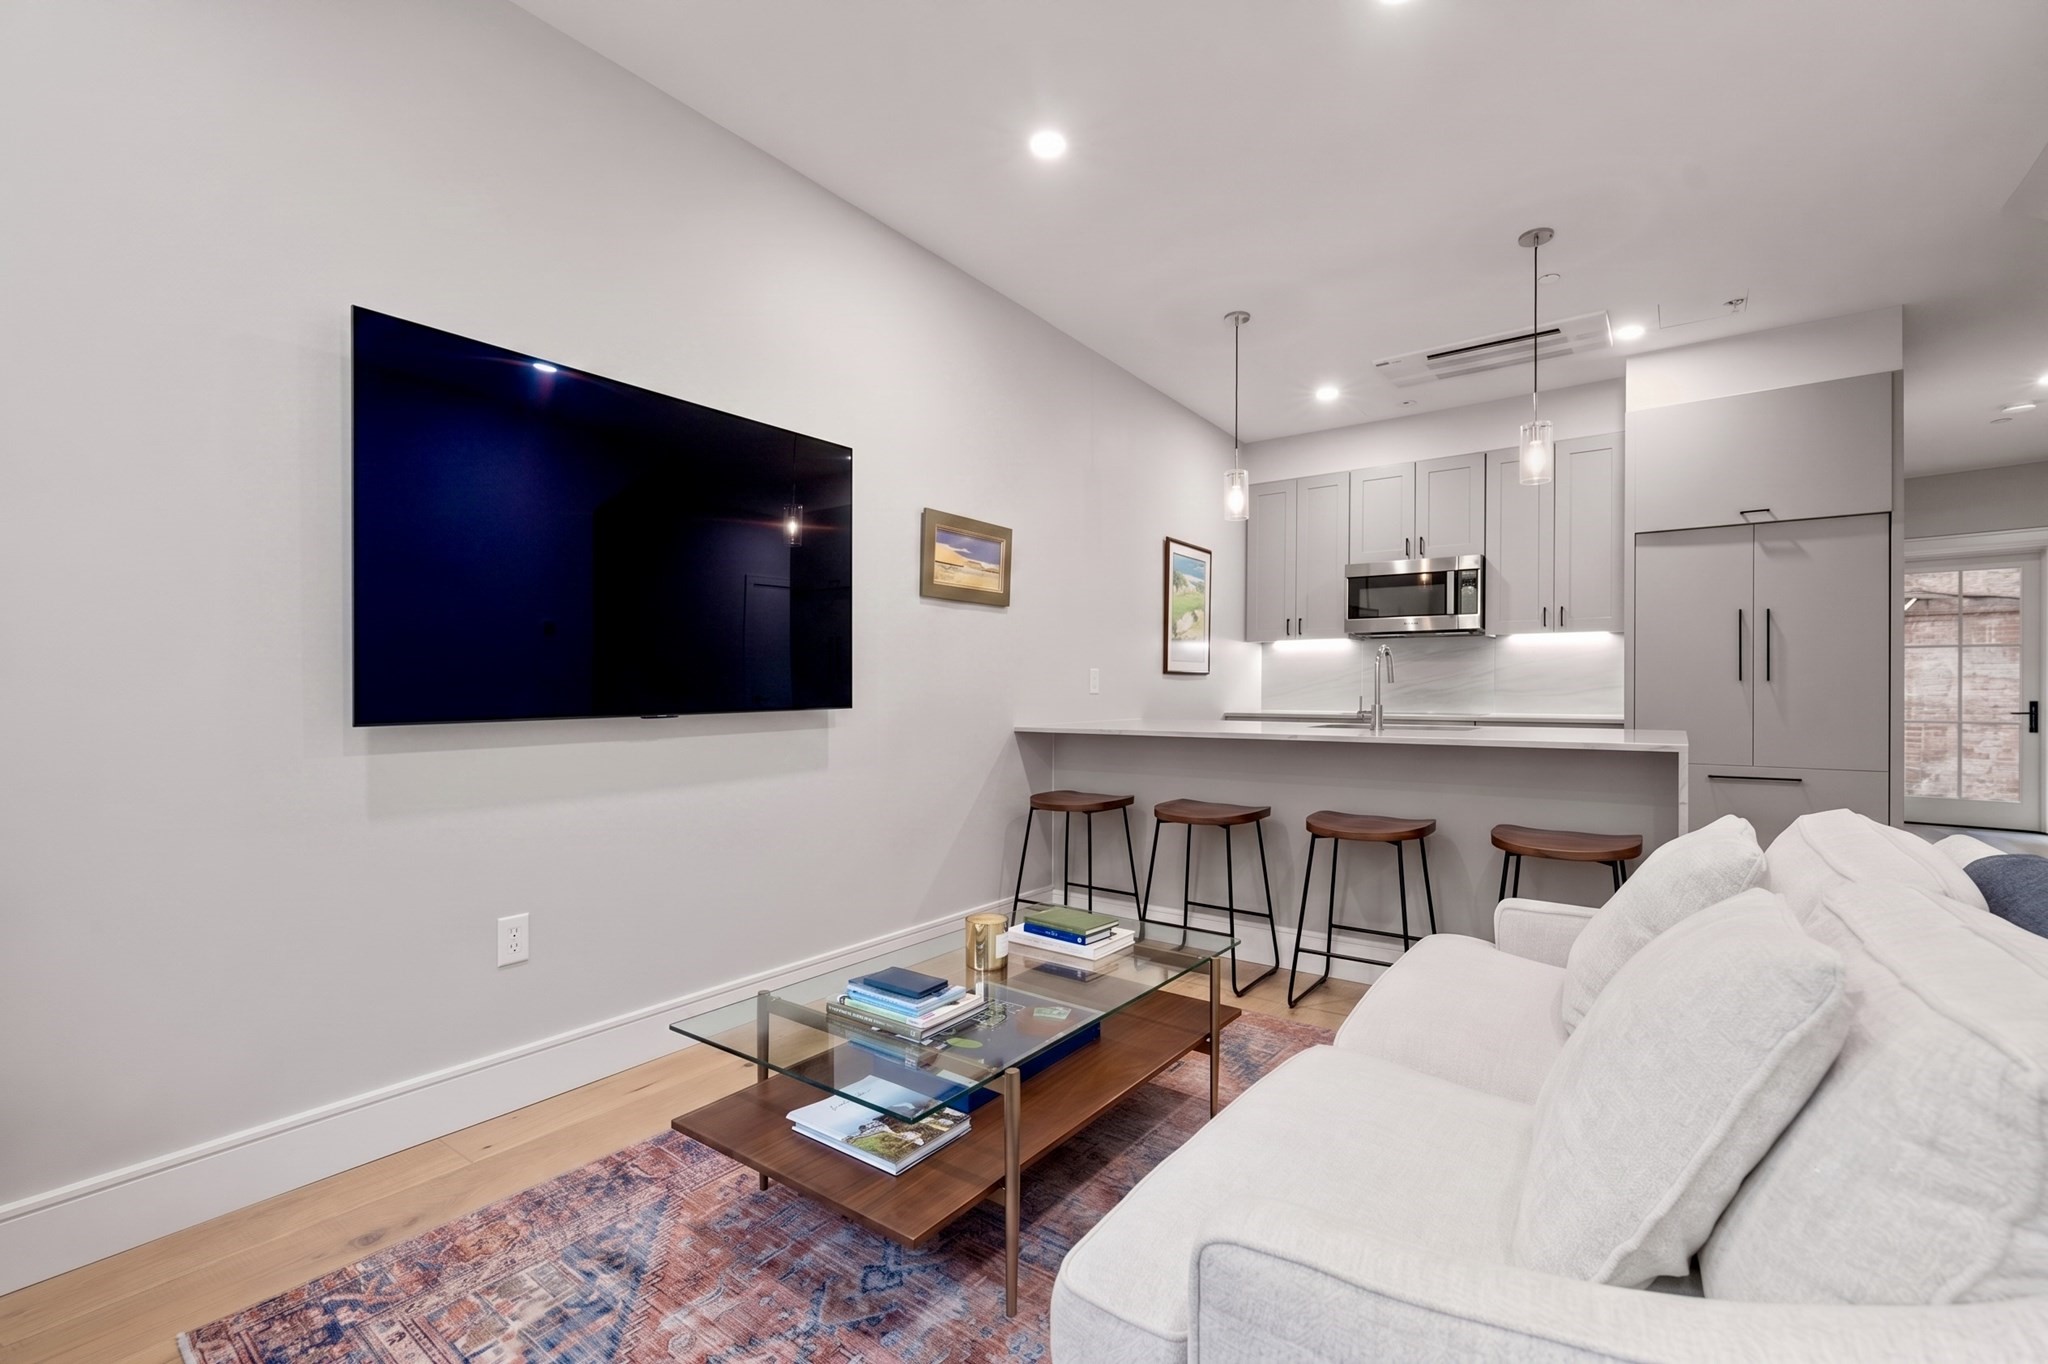
Open-plan living room with a white sectional sofa and kitchen breakfast bar.
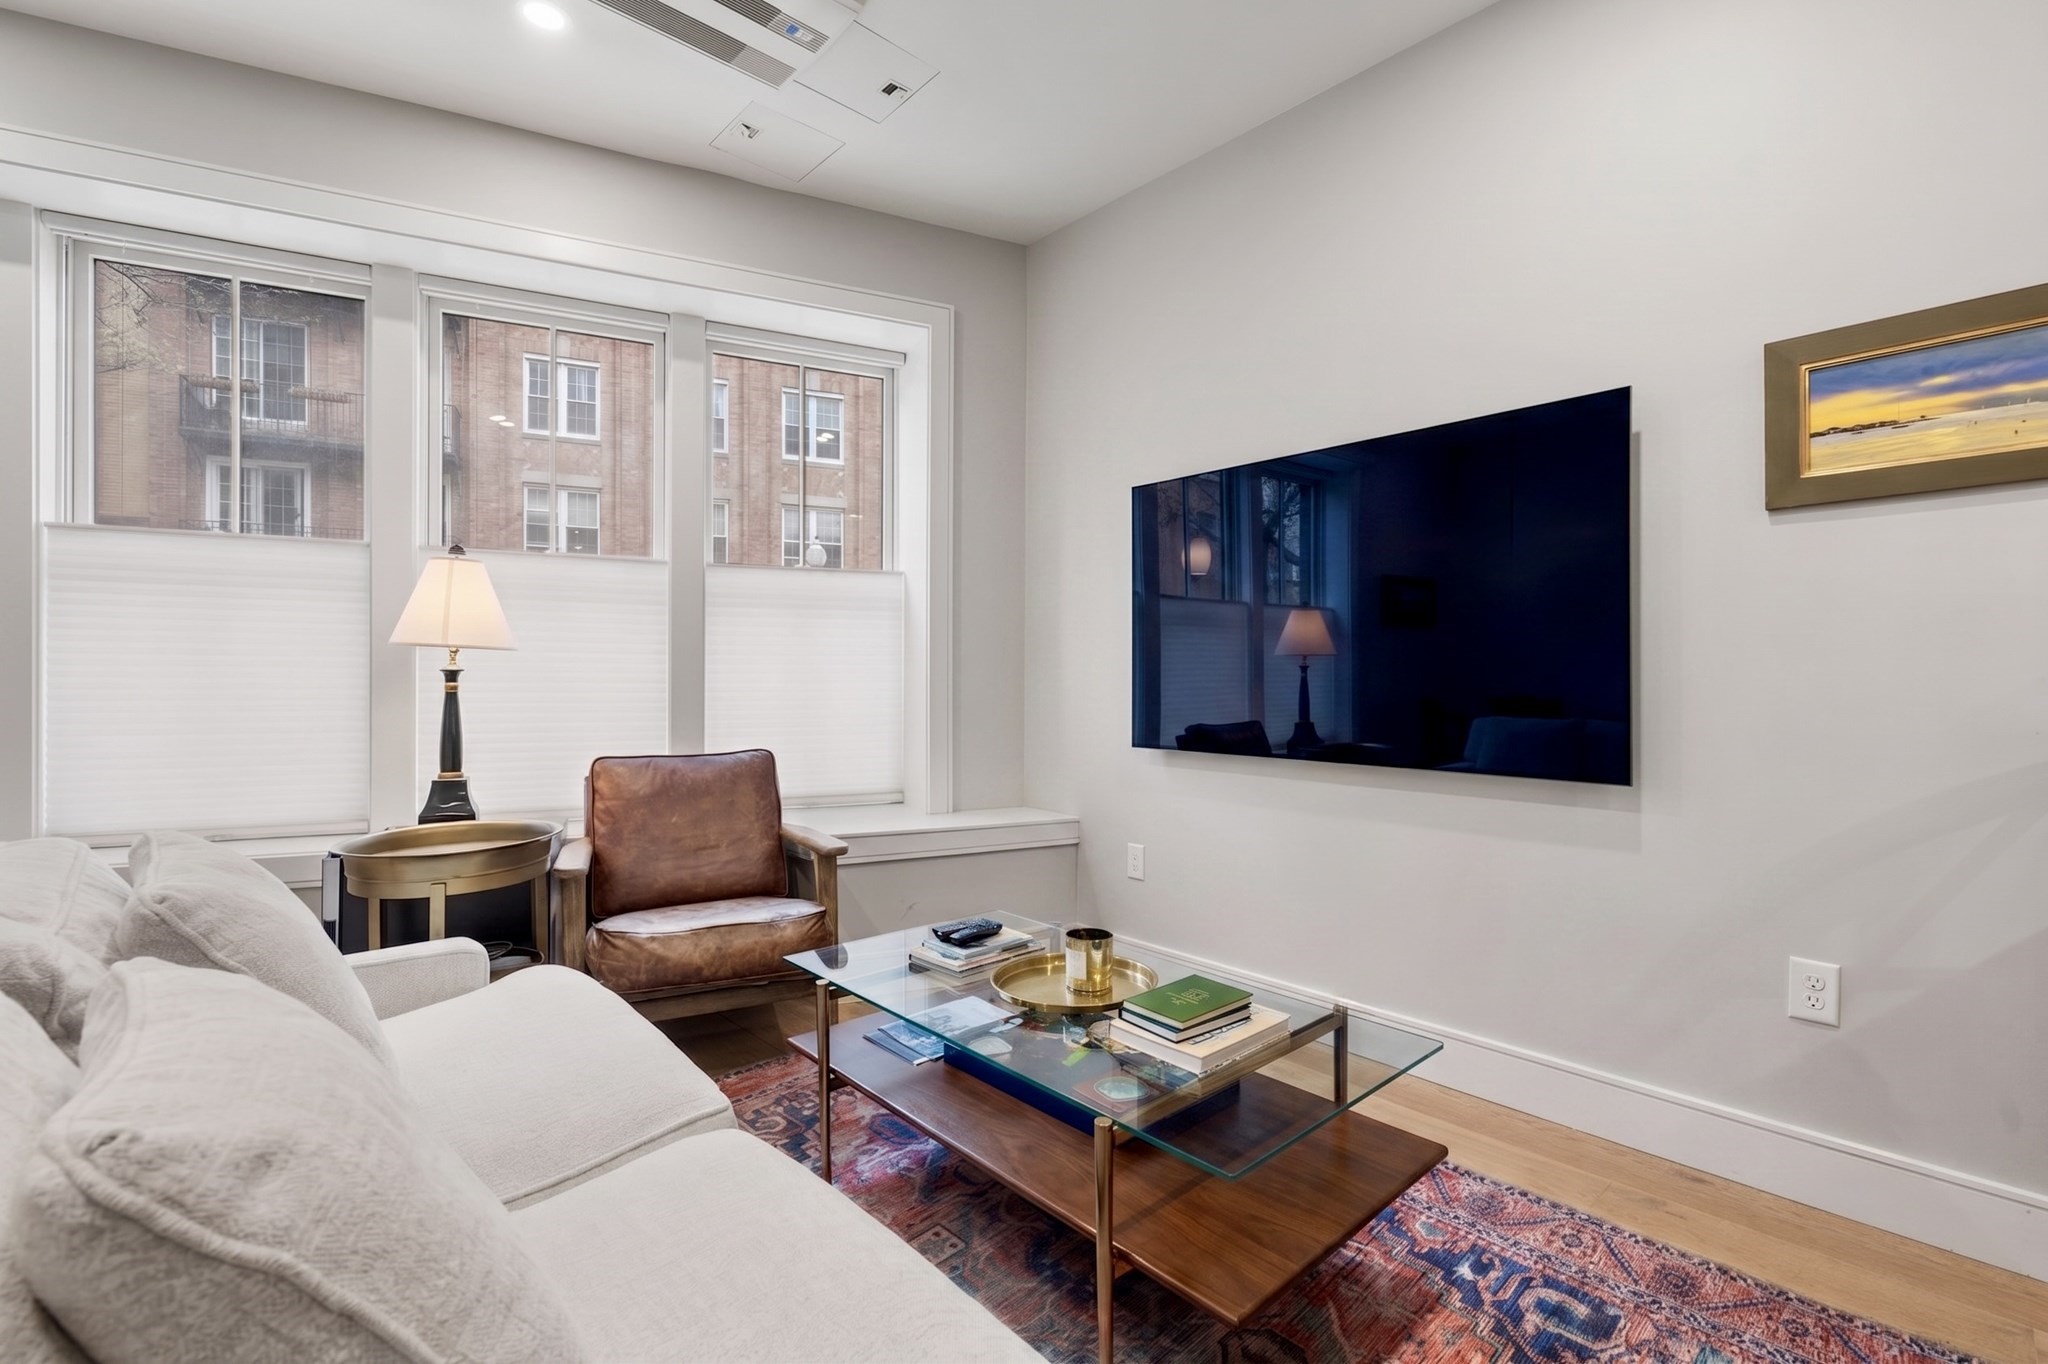
Living room with a white sofa, leather chair, glass coffee table, and wide windows overlooking a brick building.
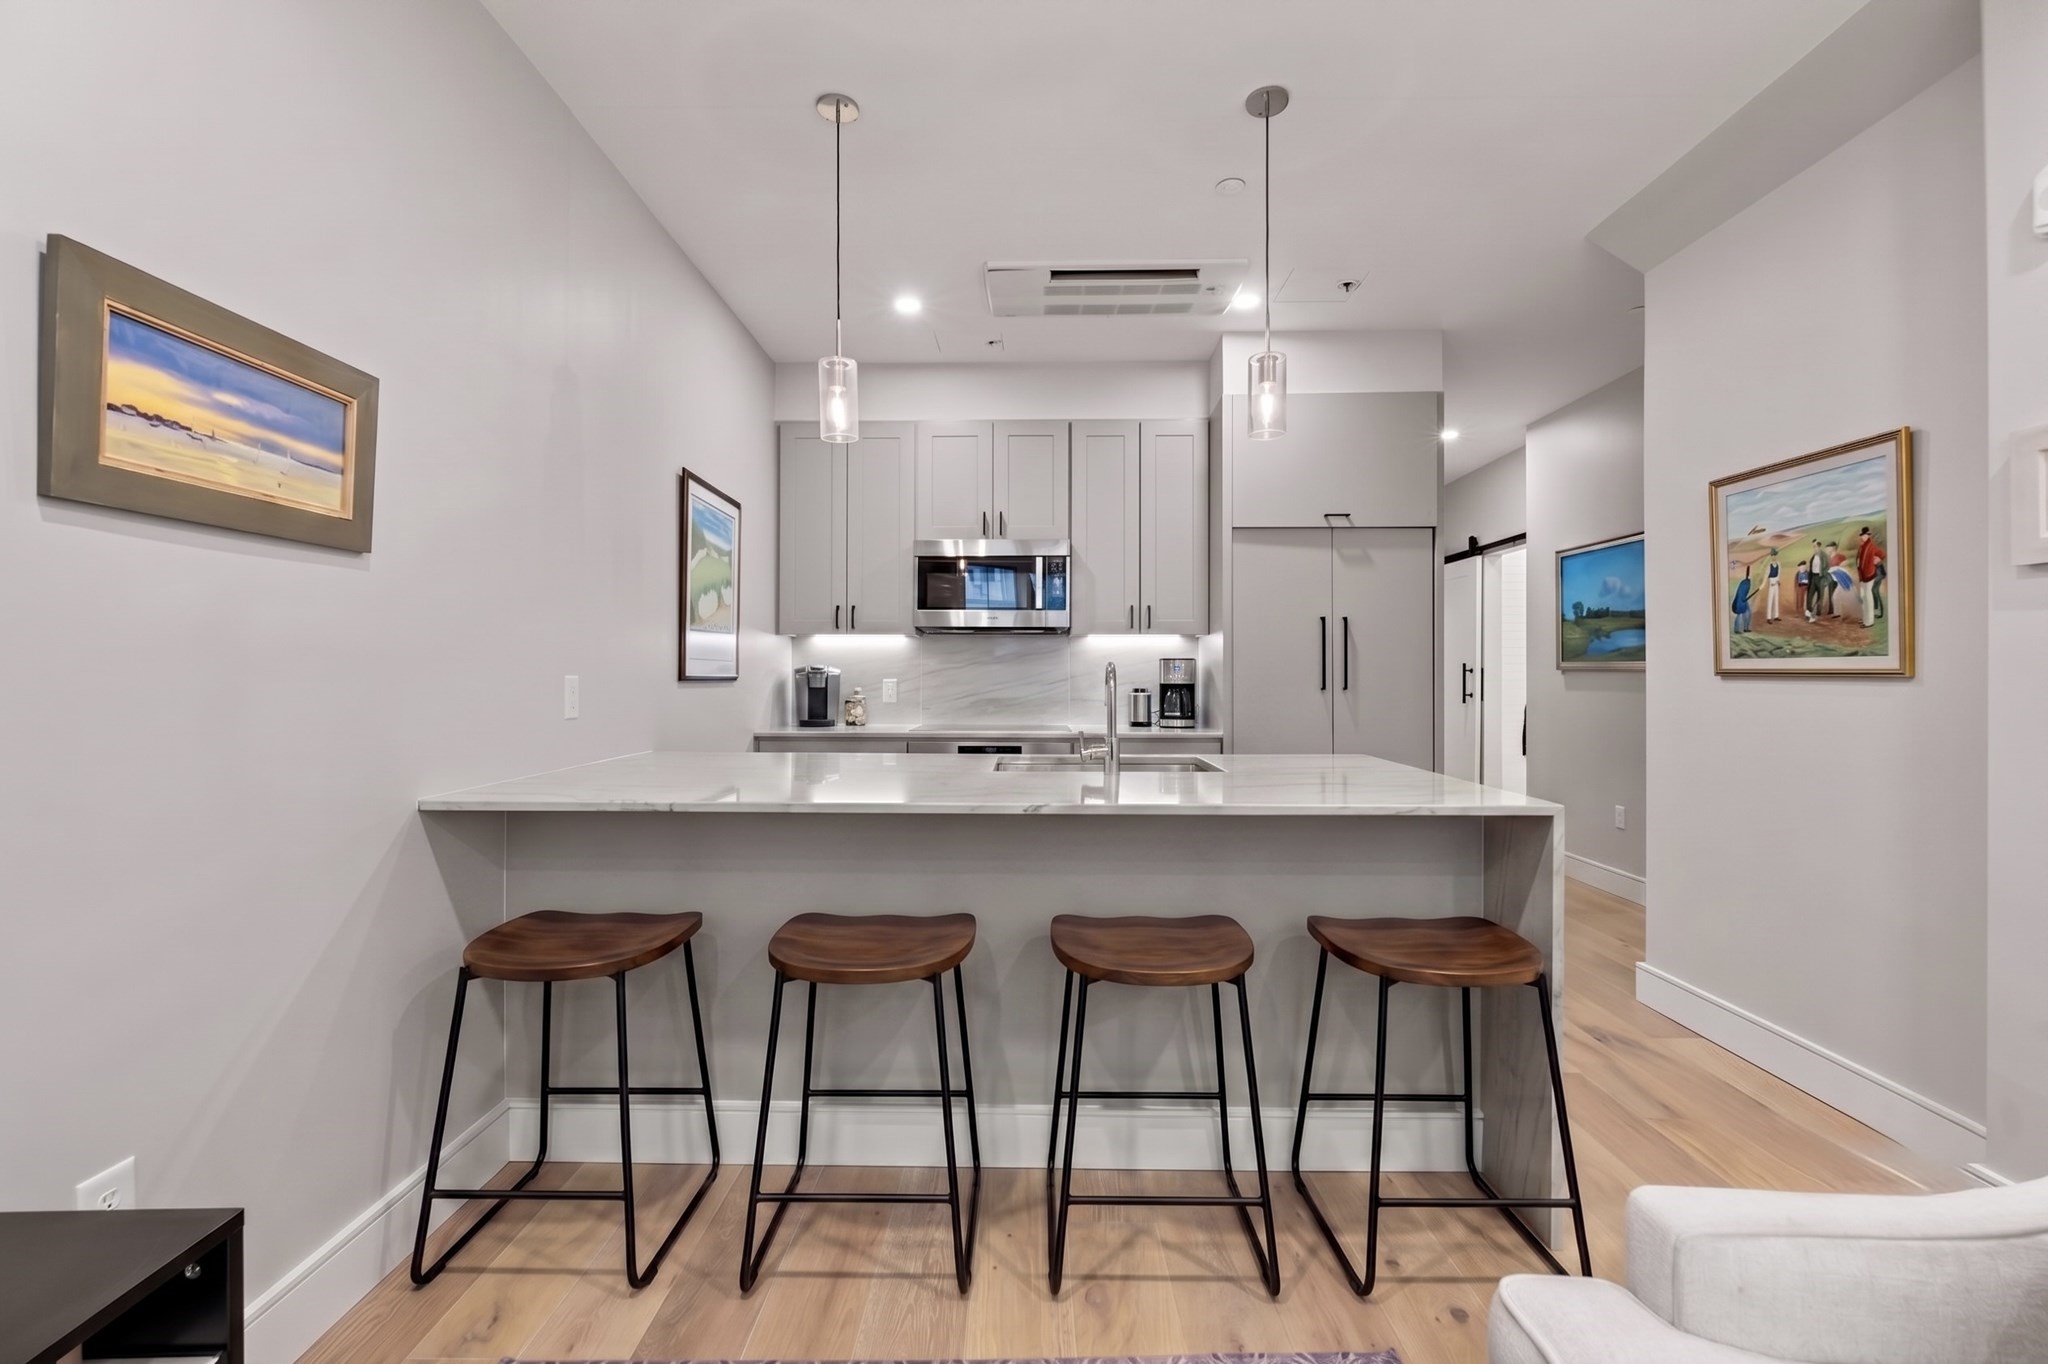
Modern kitchen with a large island, four bar stools, gray cabinets, and stainless steel appliances.
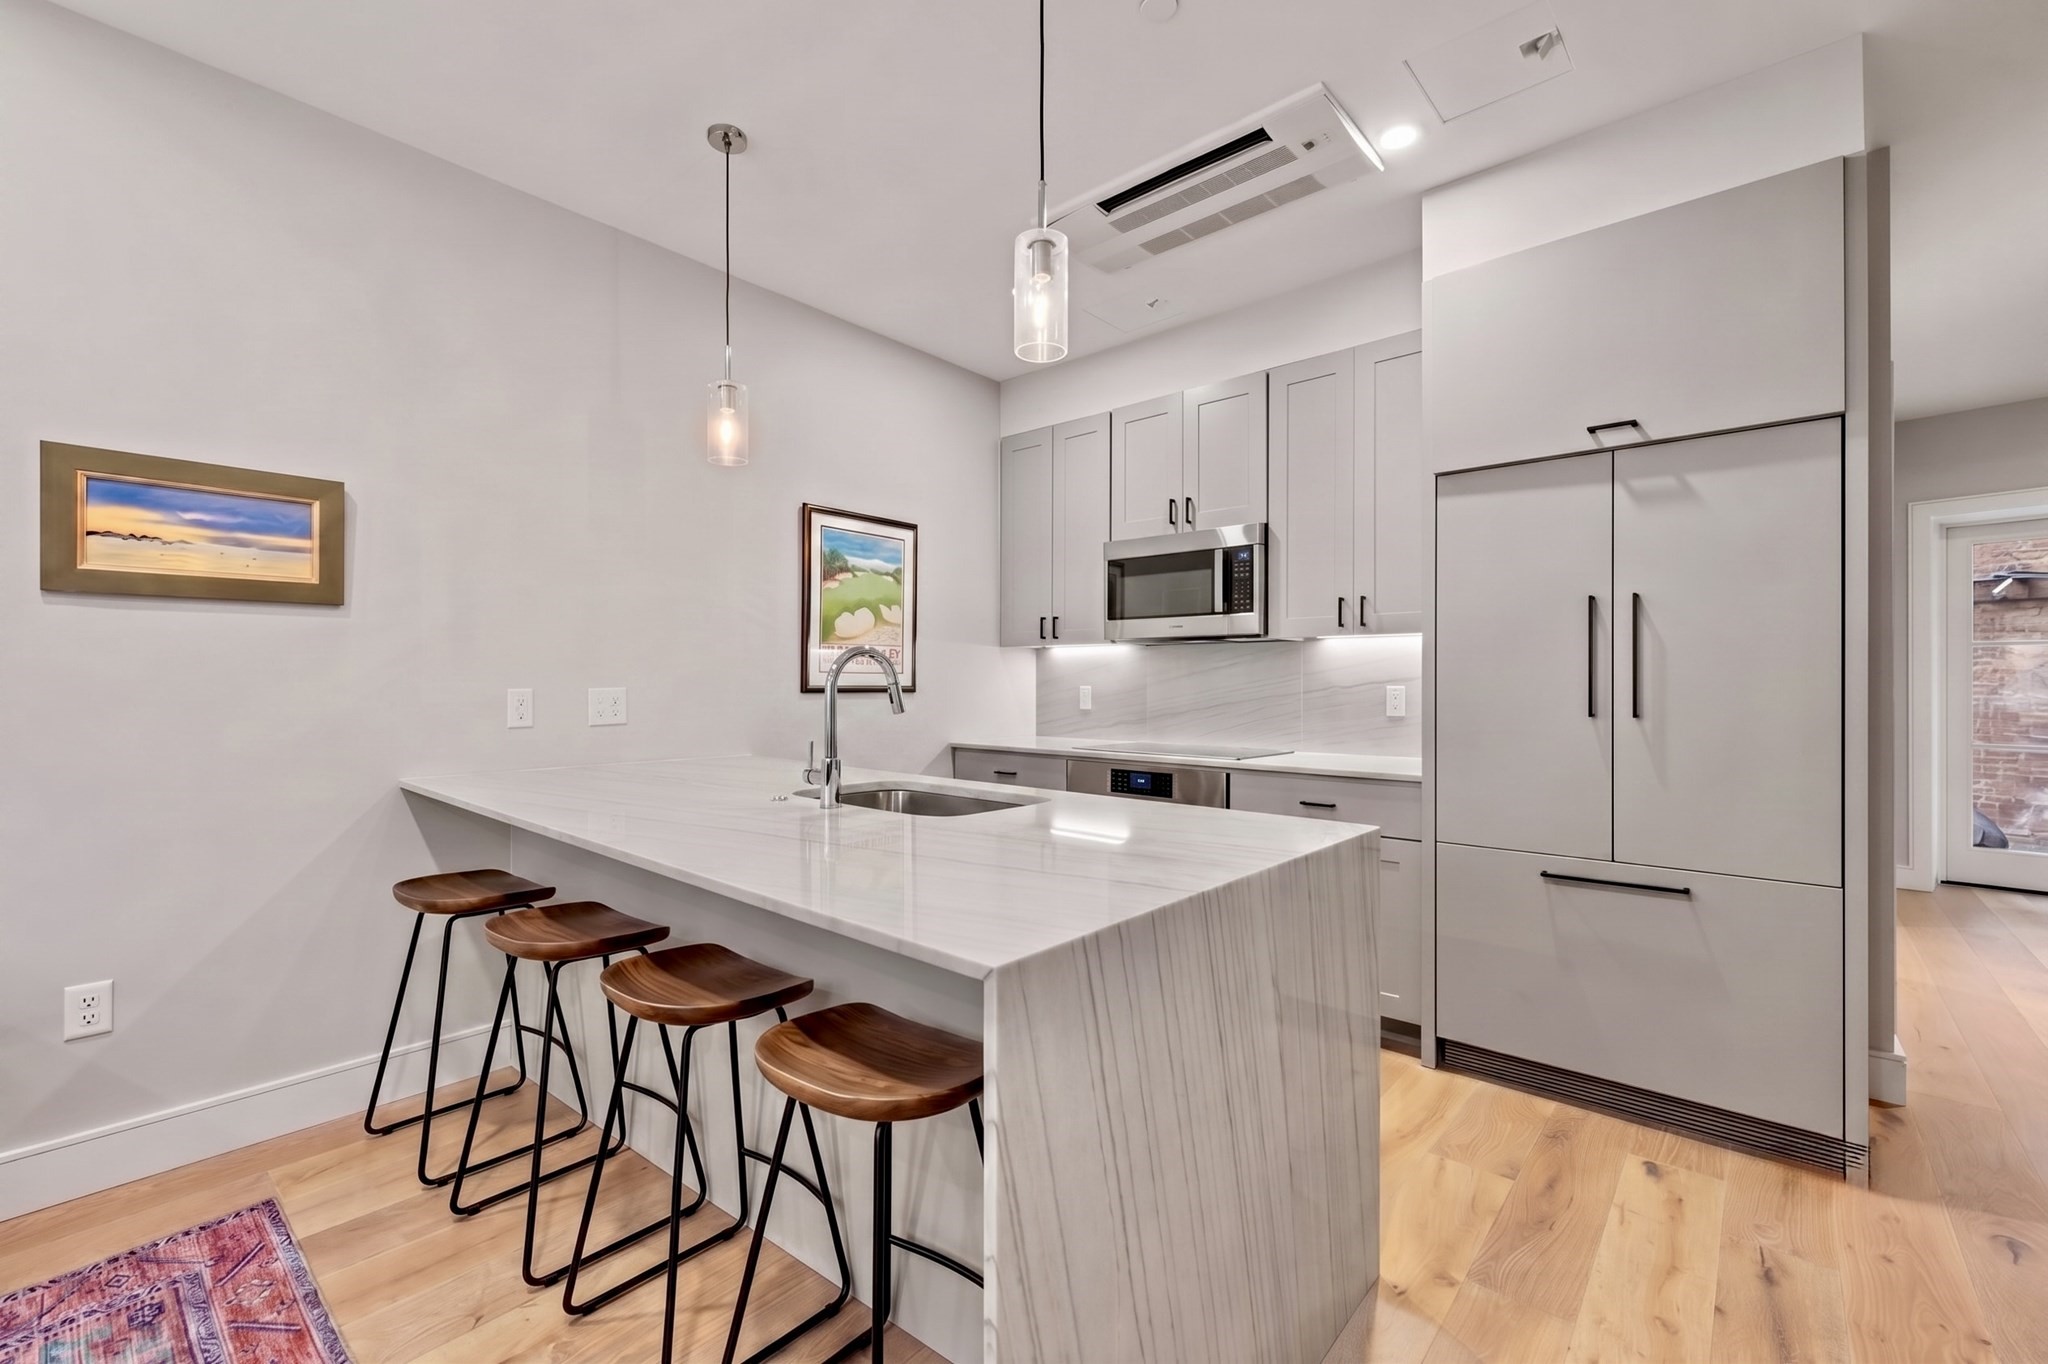
Modern kitchen with a large white island, four wooden stools, gray cabinets, and stainless steel appliances.
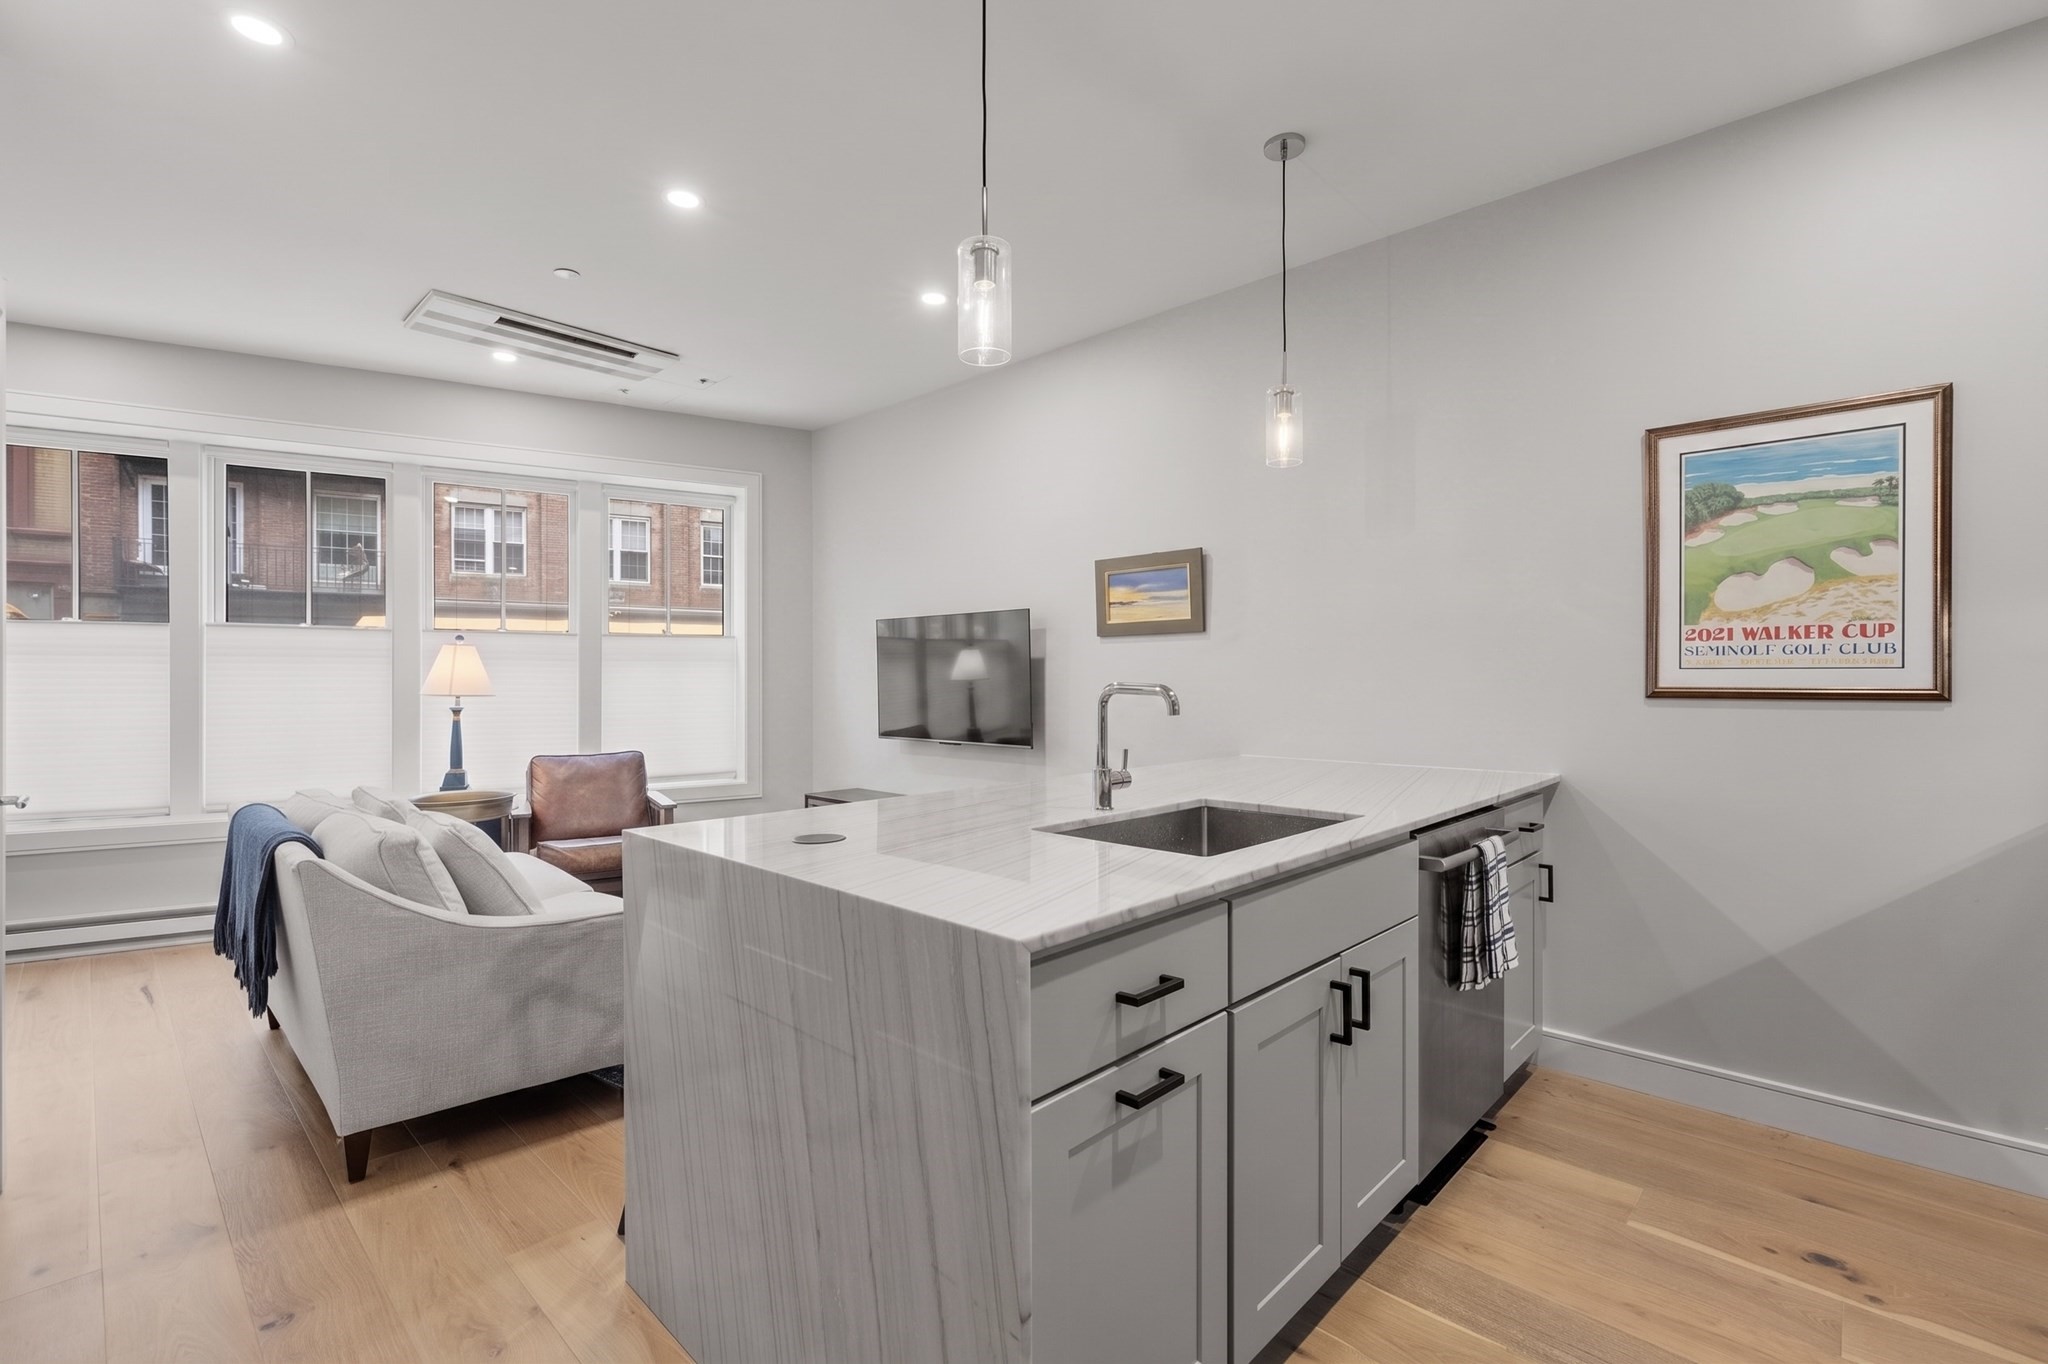
Open-plan kitchen and living area with a large veined island, light wood floors, and windows facing brick buildings.
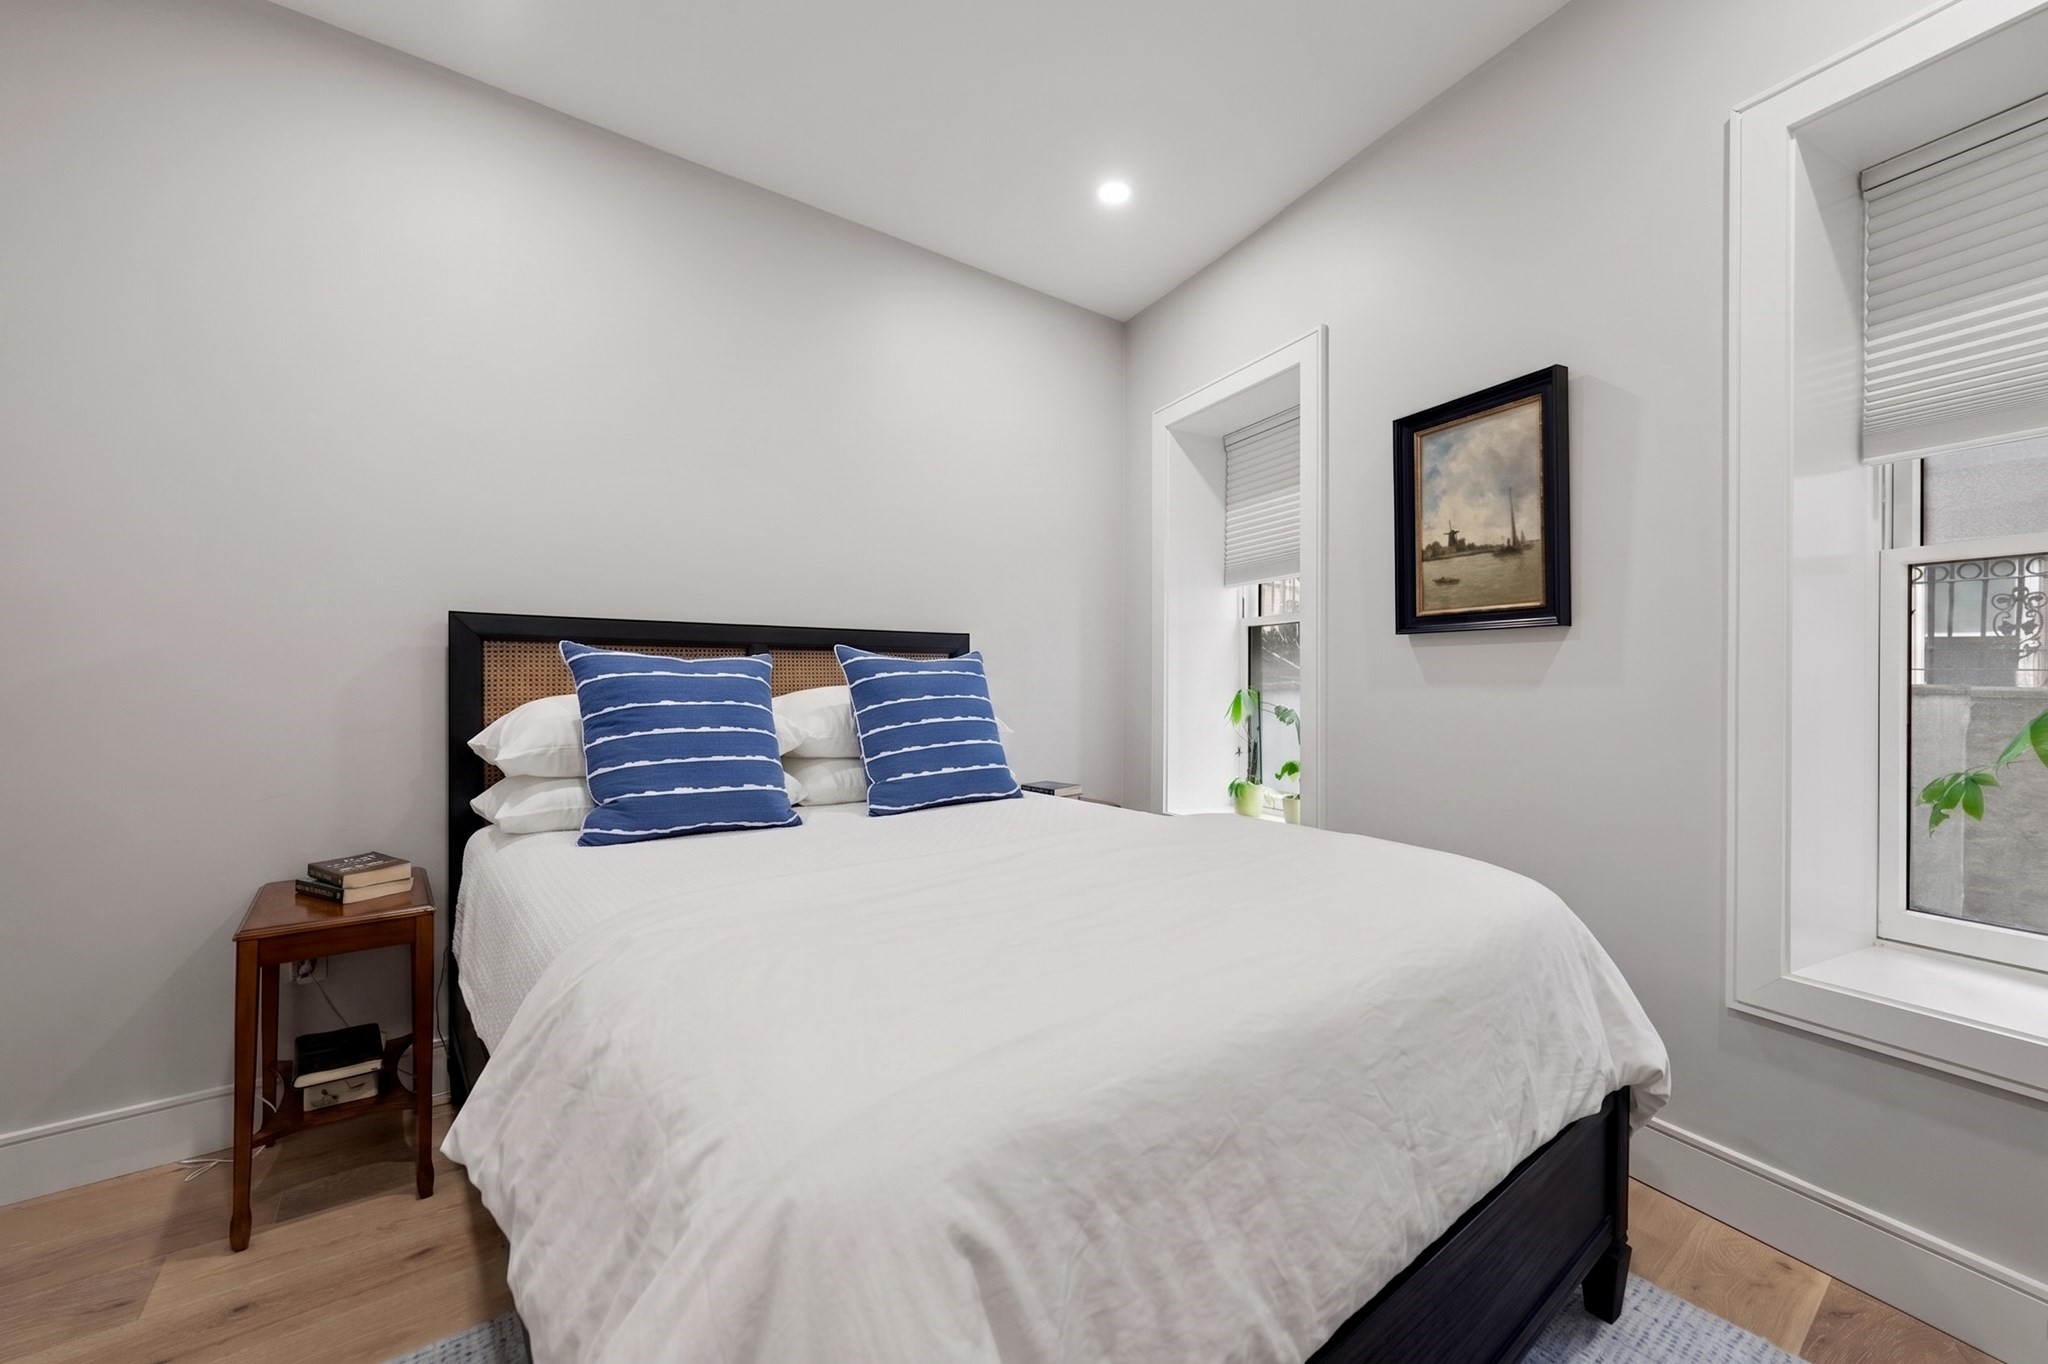
Bedroom with a white bed, blue striped pillows, and tall windows with blinds.
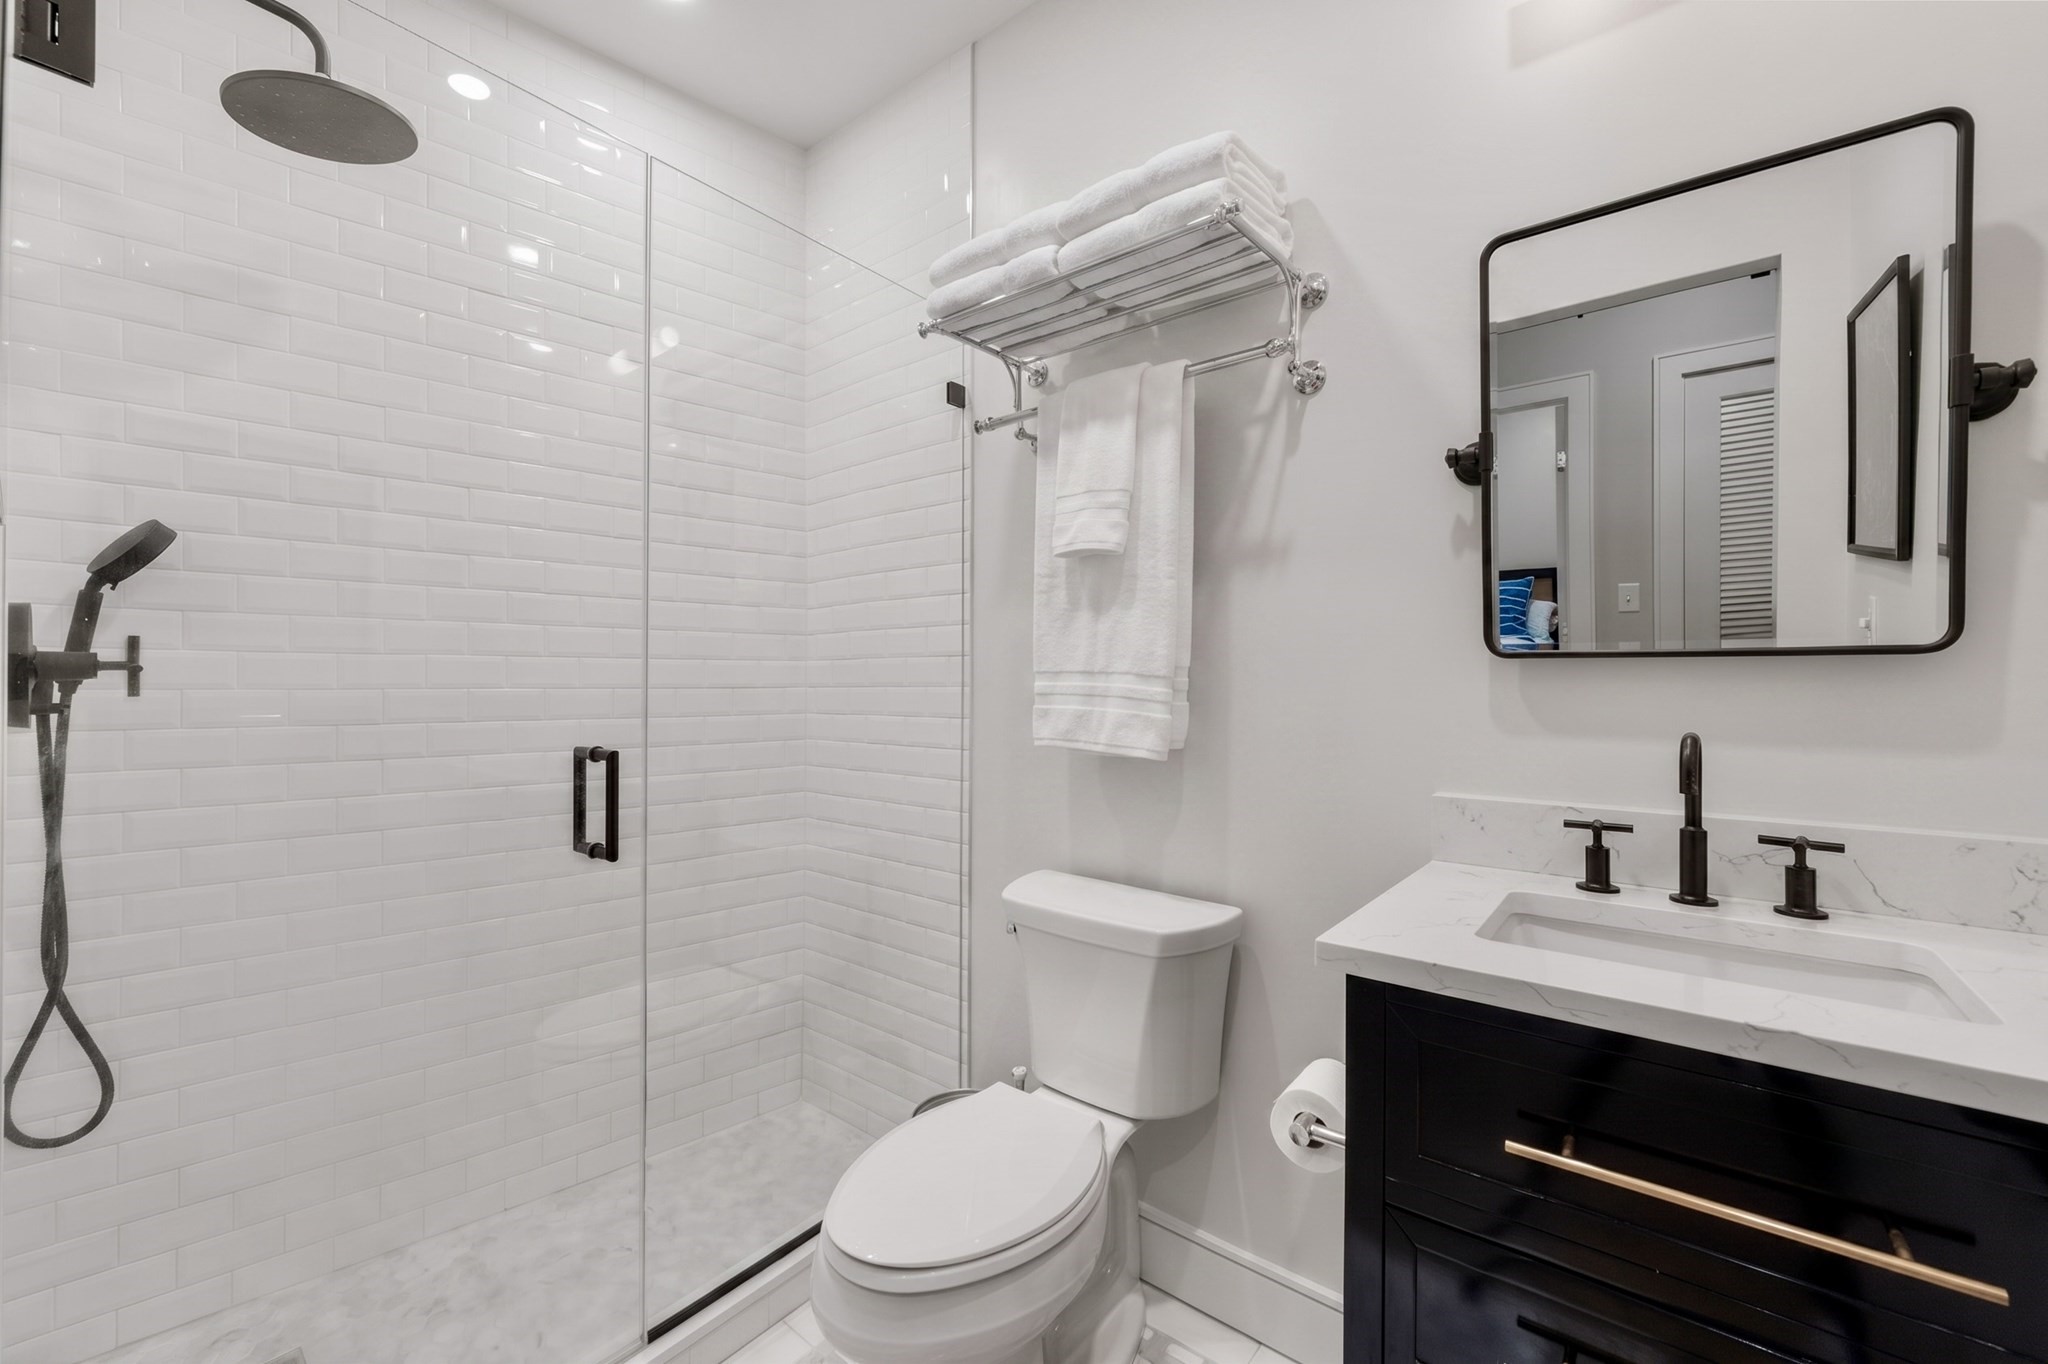
Modern bathroom with a glass shower, white subway tile, and dark vanity with marble counter.
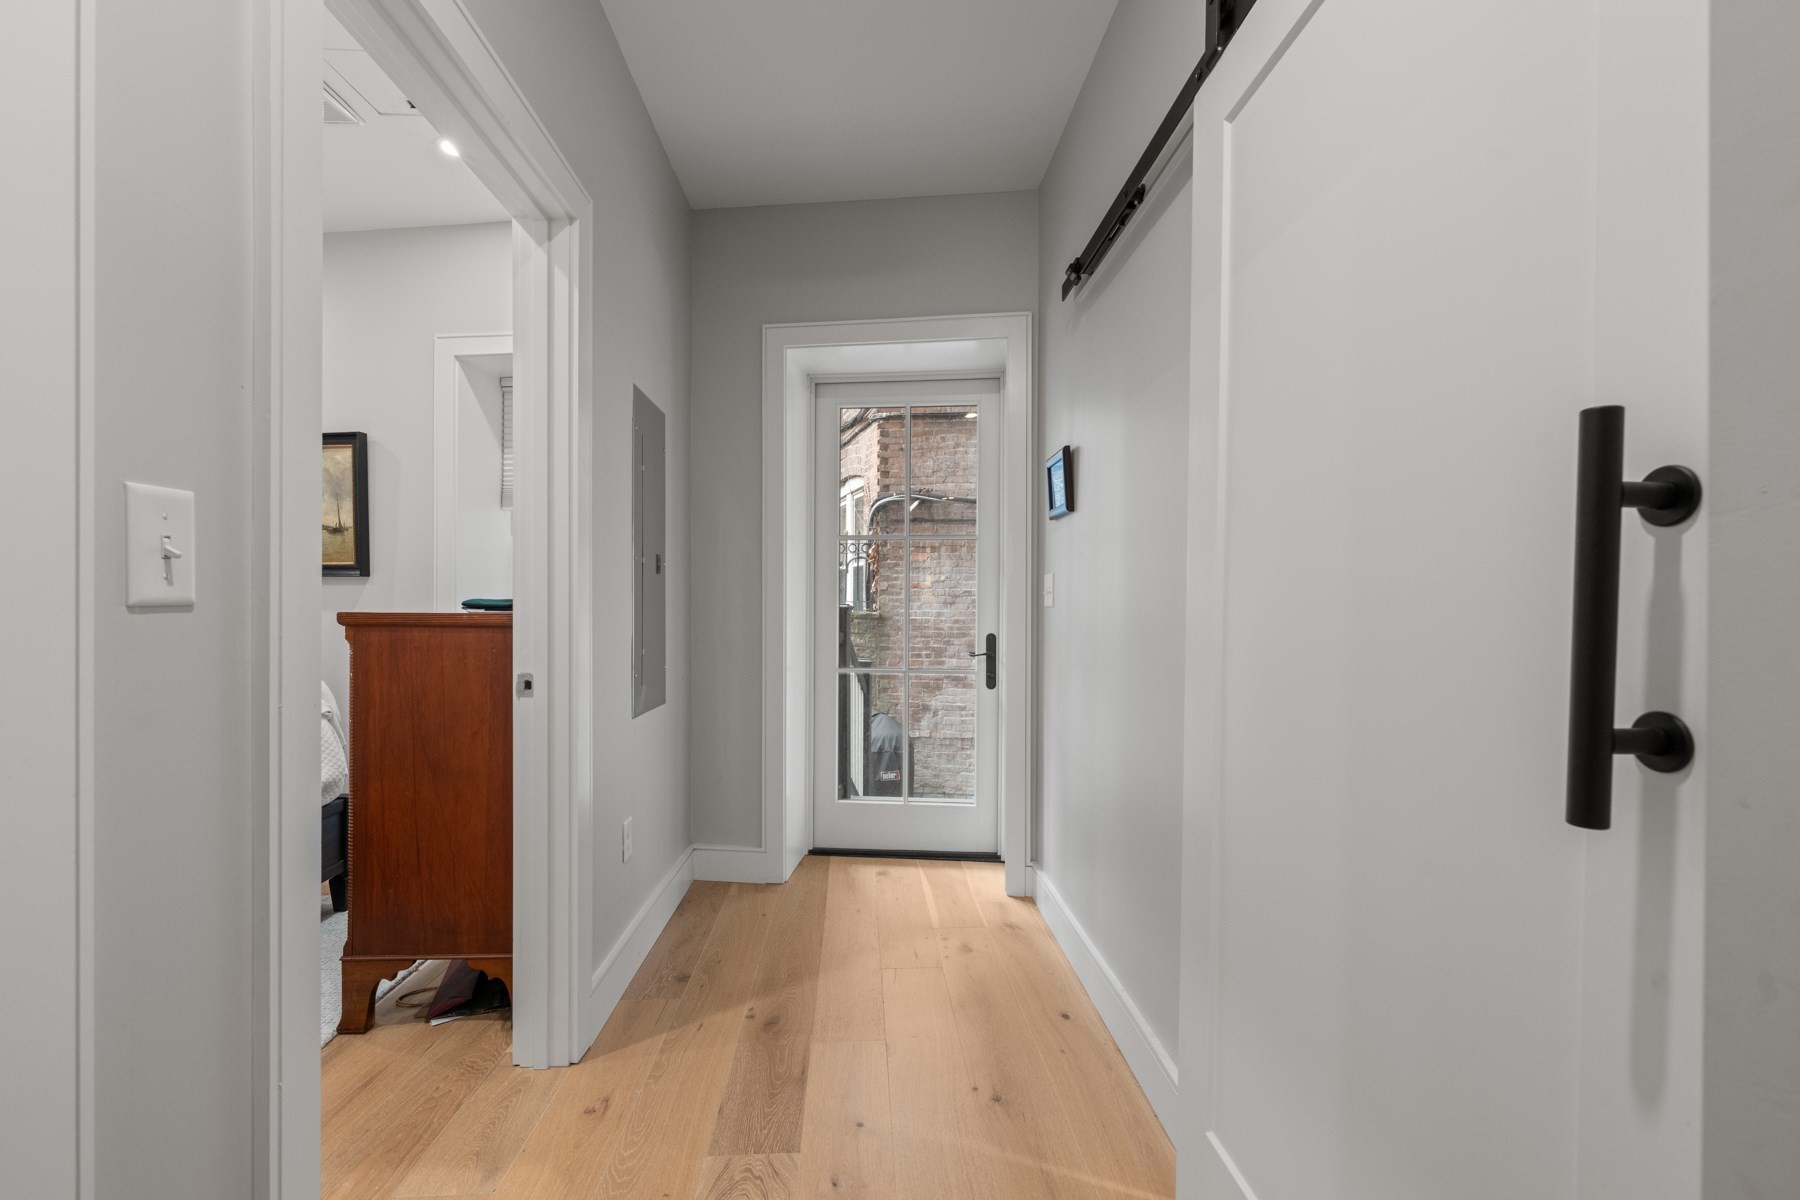
Apartment hallway with light wood floors, a glass-paneled door, and a bedroom doorway.
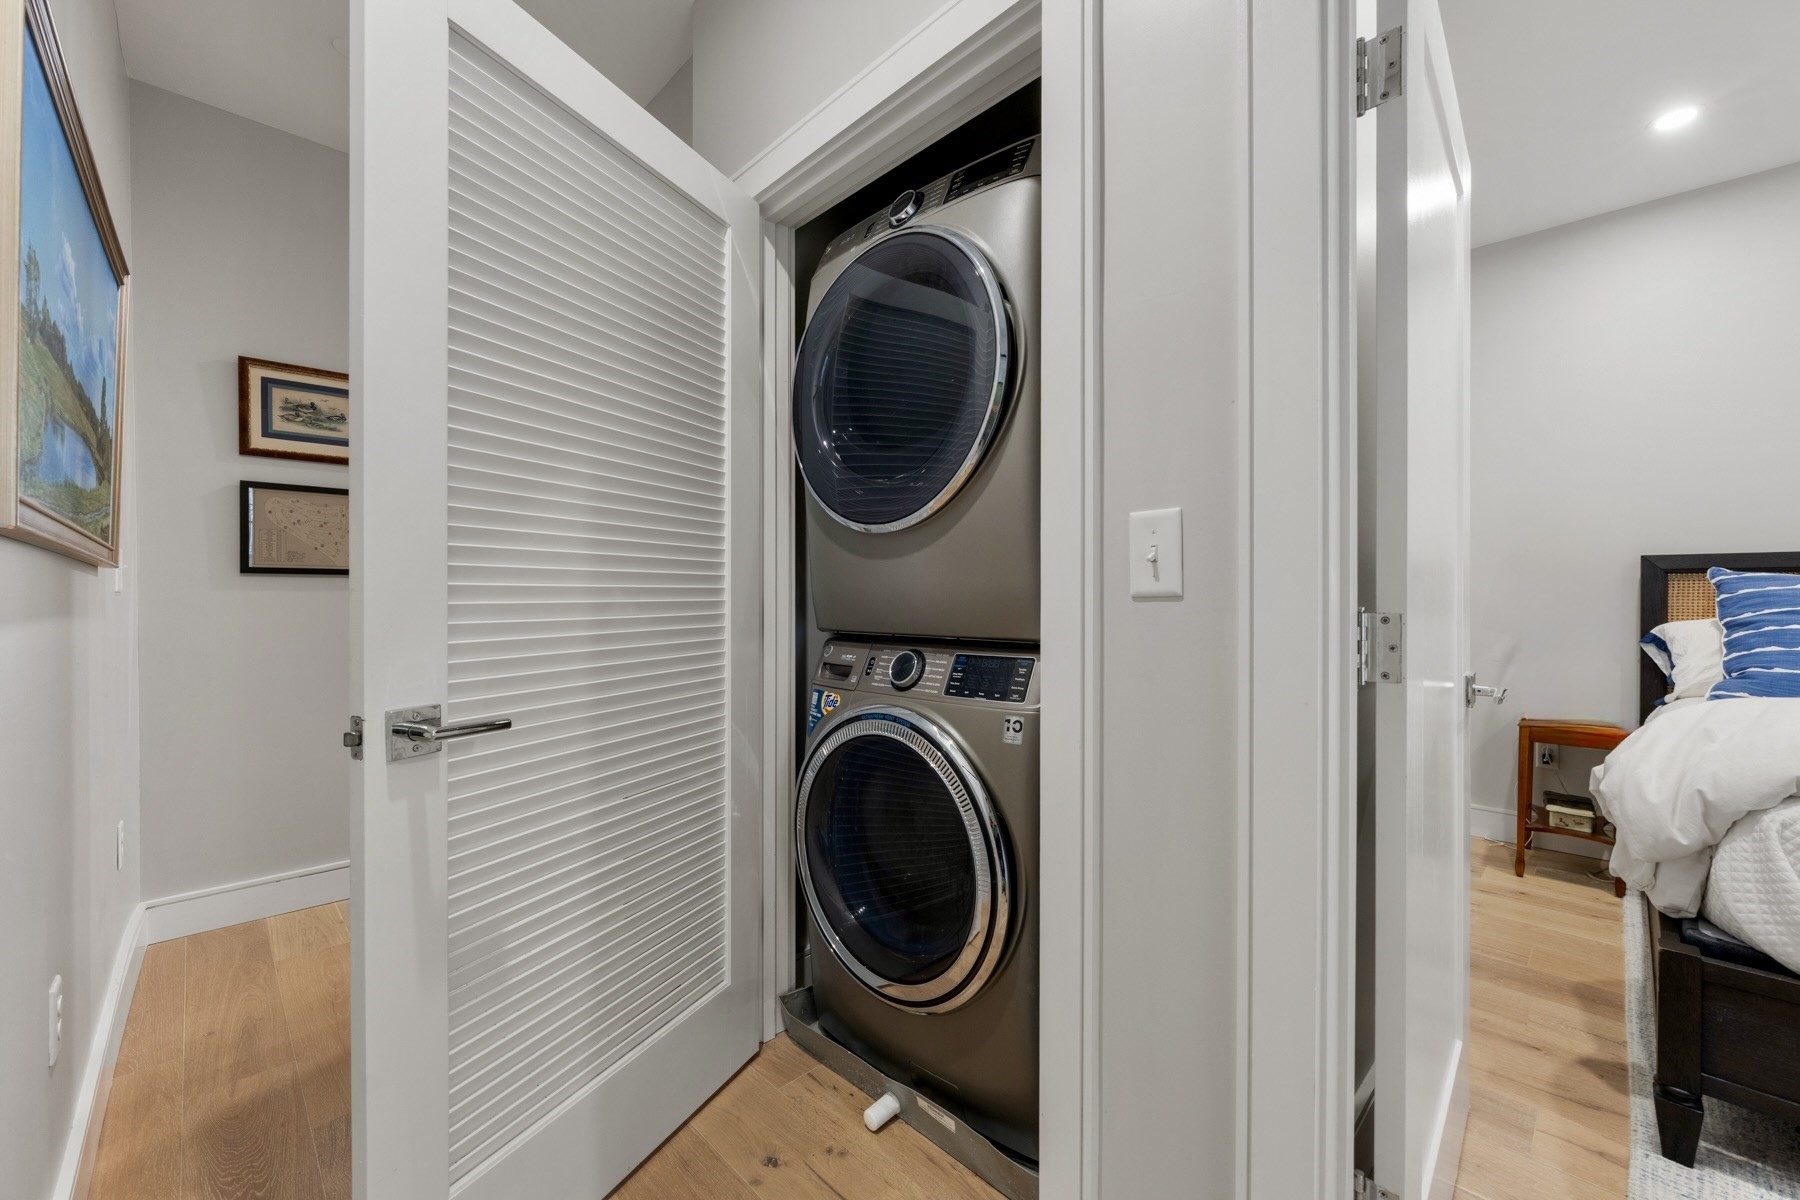
Stacked washer and dryer in an open closet beside a bedroom.
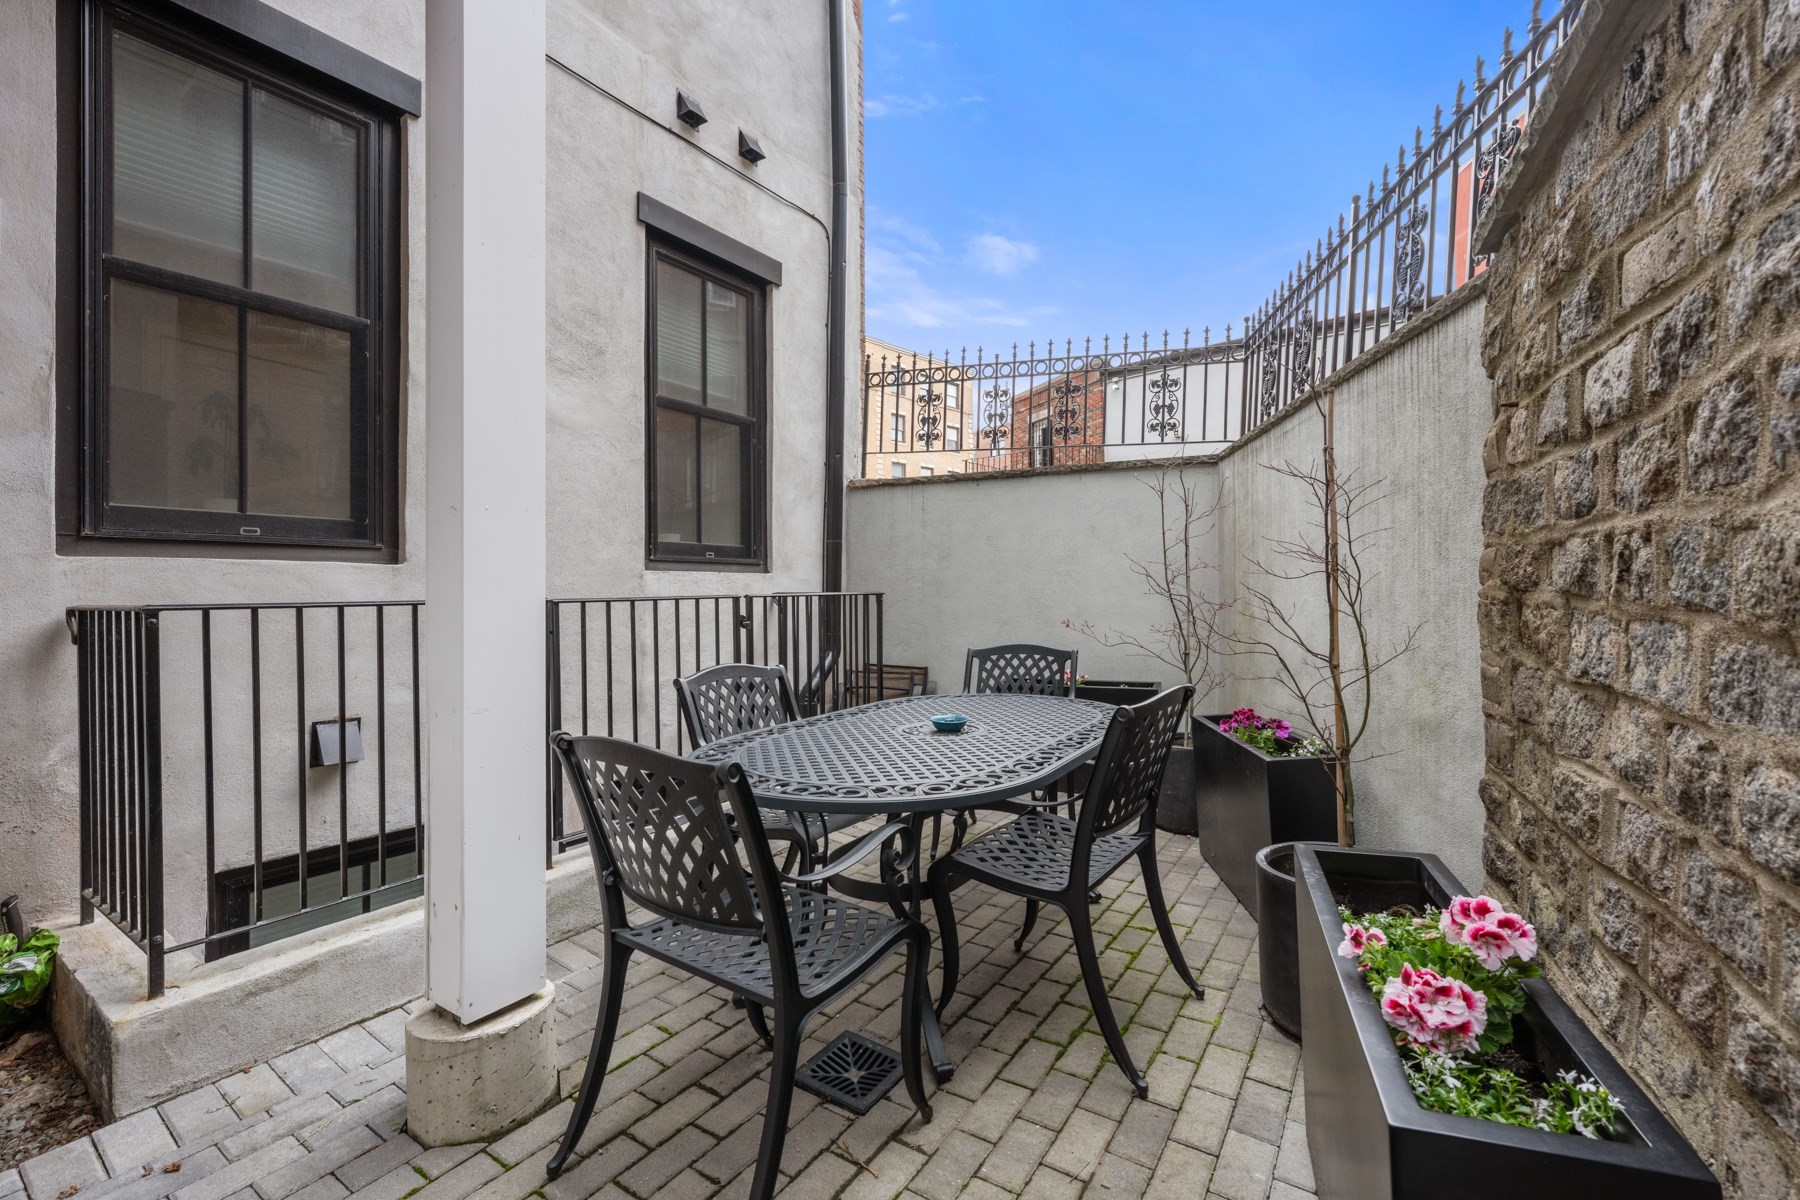
Residential patio with a black metal dining set and planters of pink flowers.
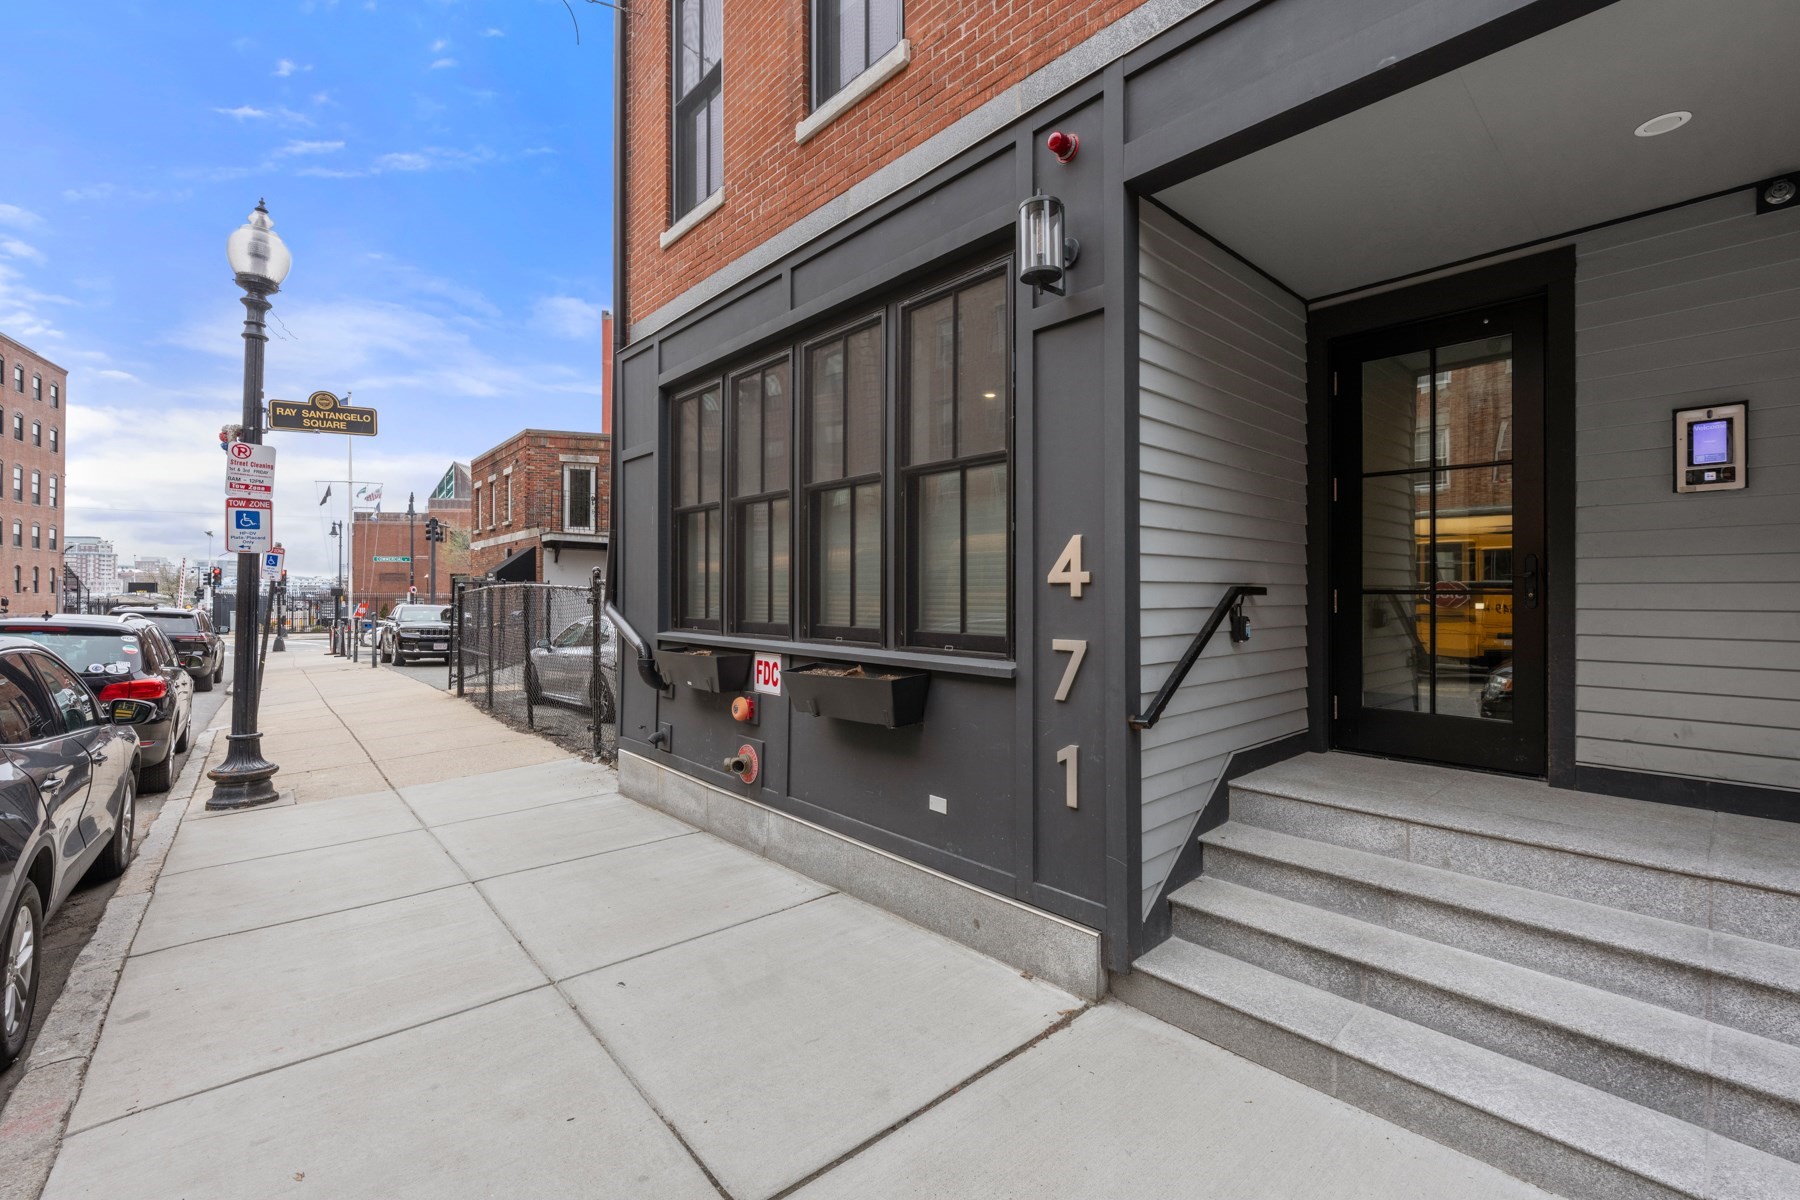
Boston building entrance with gray siding, brick facade, and steps beside the sidewalk.
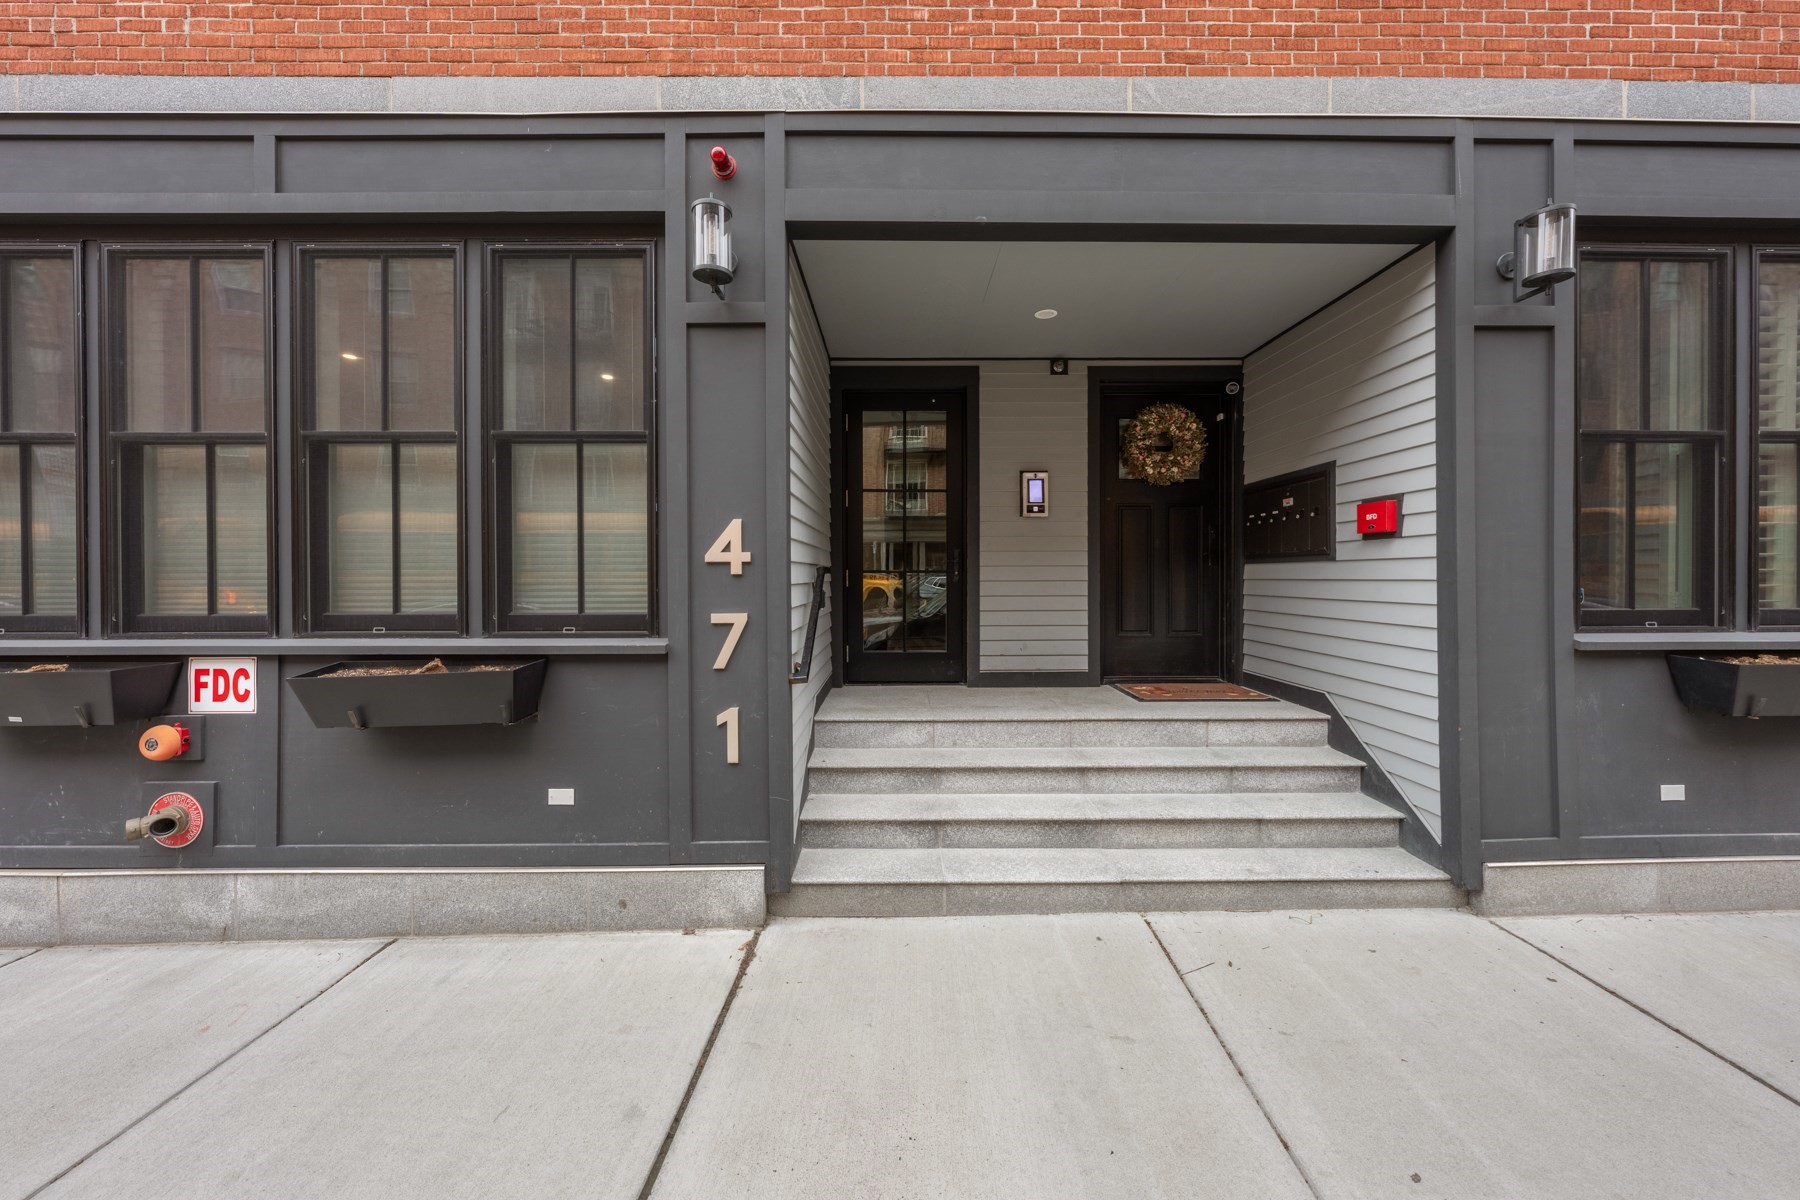
Building entrance at 471 Hanover Street with stone steps, gray siding, and dark-framed windows.
SEE ALL PHOTOS
Open-plan living room with a white sectional sofa and kitchen breakfast bar.
Living room with a white sofa, leather chair, glass coffee table, and wide windows overlooking a brick building.
Modern kitchen with a large island, four bar stools, gray cabinets, and stainless steel appliances.
Modern kitchen with a large white island, four wooden stools, gray cabinets, and stainless steel appliances.
Open-plan kitchen and living area with a large veined island, light wood floors, and windows facing brick buildings.
Bedroom with a white bed, blue striped pillows, and tall windows with blinds.
Modern bathroom with a glass shower, white subway tile, and dark vanity with marble counter.
Apartment hallway with light wood floors, a glass-paneled door, and a bedroom doorway.
Stacked washer and dryer in an open closet beside a bedroom.
Residential patio with a black metal dining set and planters of pink flowers.
Boston building entrance with gray siding, brick facade, and steps beside the sidewalk.
Building entrance at 471 Hanover Street with stone steps, gray siding, and dark-framed windows.
For Sale

471 Hanover St # 2

471 Hanover St # 2, Boston, MA 02113

$865,000
Tucked along a quieter stretch of Hanover Street in Boston's historic North End, this beautiful 1-bedroom, 1-bath residence offers a rare blend of modern comfort and neighborhood charm. Set within a boutique, newer-construction building, the home features an open-concept layout with hardwood floors throughout, high ceilings, and abundant natural light. The sleek kitchen is outfitted with quartz countertops, stainless steel appliances, and custom cabinetry--ideal for both everyday living and entertaining. Contemporary finishes and thoughtful design reflect the neighborhood's ongoing evolution toward renovated, luxury-style interiors. The spacious bedroom comfortably accommodates a queen-sized bed and includes ample closet space, while the modern bath features clean tile work and updated fixtures. Two standout features are the private outdoor patio and in unit laundry, a rare find in the North End!

1
bed

1
bath

664 Sq.Ft. LIVING AREA

Living room with a white sofa, leather chair, glass coffee table, and wide windows overlooking a brick building.

Schedule a Showing

We would love to show you our beautiful property. Please select your preferred date and time below. An agent will be in touch shortly to confirm your appointment.

Schedule a Showing

We would love to show you our beautiful property. Please select your preferred date and time below. An agent will be in touch shortly to confirm your appointment.
Thank you for your interest in 471 Hanover St # 2, Boston, MA 02113. We are reviewing your request and will be in touch shortly!
Allison Mazer

Allison Mazer

Tara Rostamnezhad

Tara Rostamnezhad

Features & Amenities

Interior

  • total bedrooms1
  • Total bathroom1
  • full bathroom1
  • Laundry room In Unit
  • APPLIANCES Range, Dishwasher, Disposal, Microwave, Refrigerator, Freezer, Washer, Dryer

Area & Lot

  • Status For Sale
  • Living Area664 Sq.Ft.
  • Total Area664 Sq.Ft.
  • MLS® ID73572840
  • TypeCondo
  • YEAR BUILT1900

Exterior

  • STORIES1
  • water SourcePublic
  • HEAT TYPEForced Air
  • AIR CONDITIONINGCentral Air
  • sewerPublic Sewer
  • security FeaturesIntercom
  • other exterior FeaturesPatio

Financial

  • Sales Price$865,000
  • Real Estate Tax $7,827/yr
  • HOA $419/mo
  • Zoning CD

Planning on buying or selling your next property?

Allison Mazer has a high reputation as a realtor in the city of Boston. As a consummate professional with extensive experience of the market, gained over close to two decades in the industry, she is particularly renowned for the unparalleled energy she puts into every sale or purchase of a property.

Follow Us on Instagram
