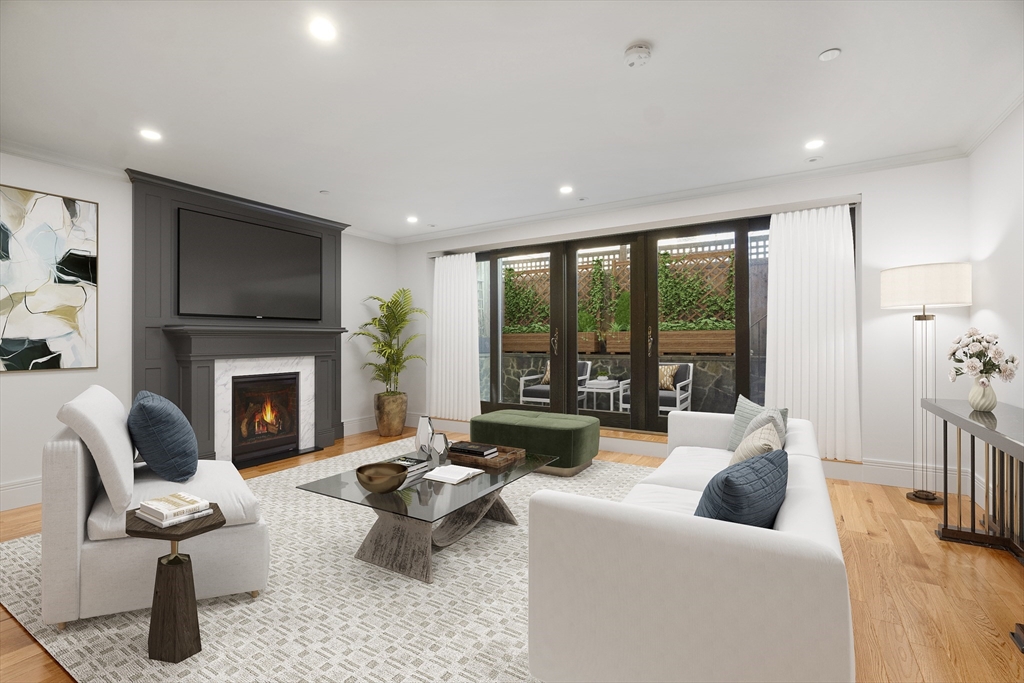
Staged living room with a dark fireplace, white sofas, and glass doors to a planted patio.
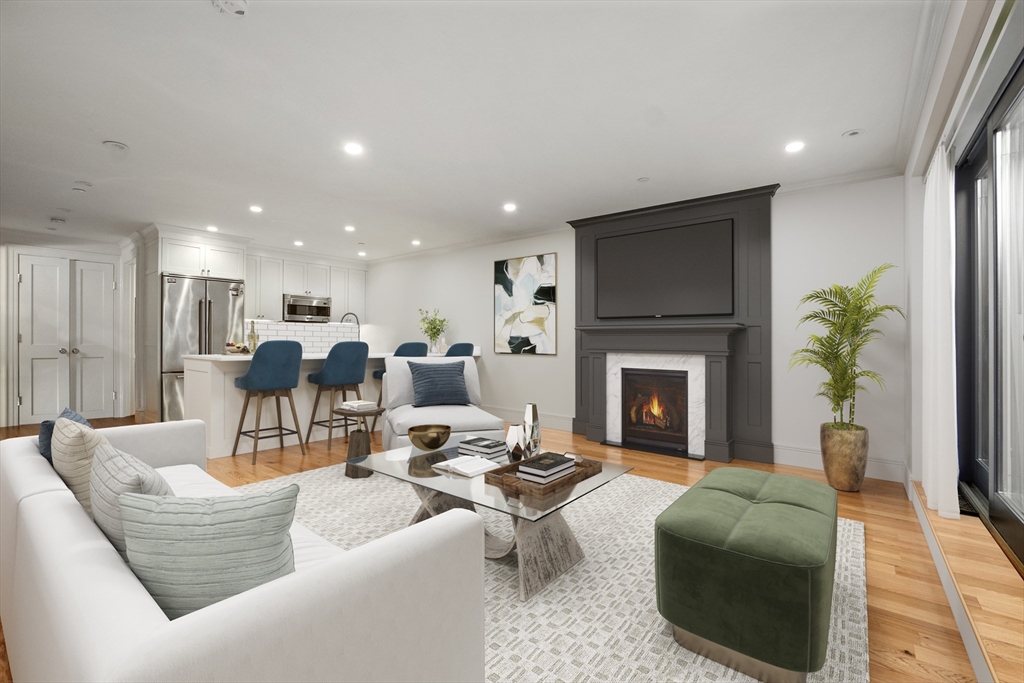
Open-plan living room and kitchen with a dark fireplace, white sofas, and blue bar stools.
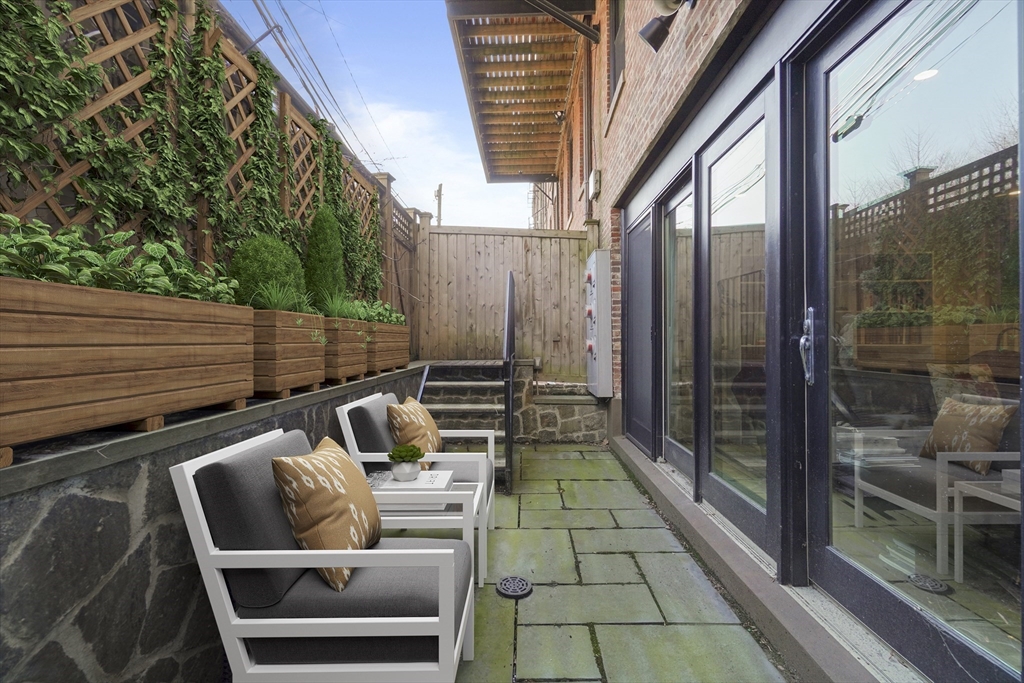
Furnished stone patio with cushioned chairs and raised planters beside glass doors.
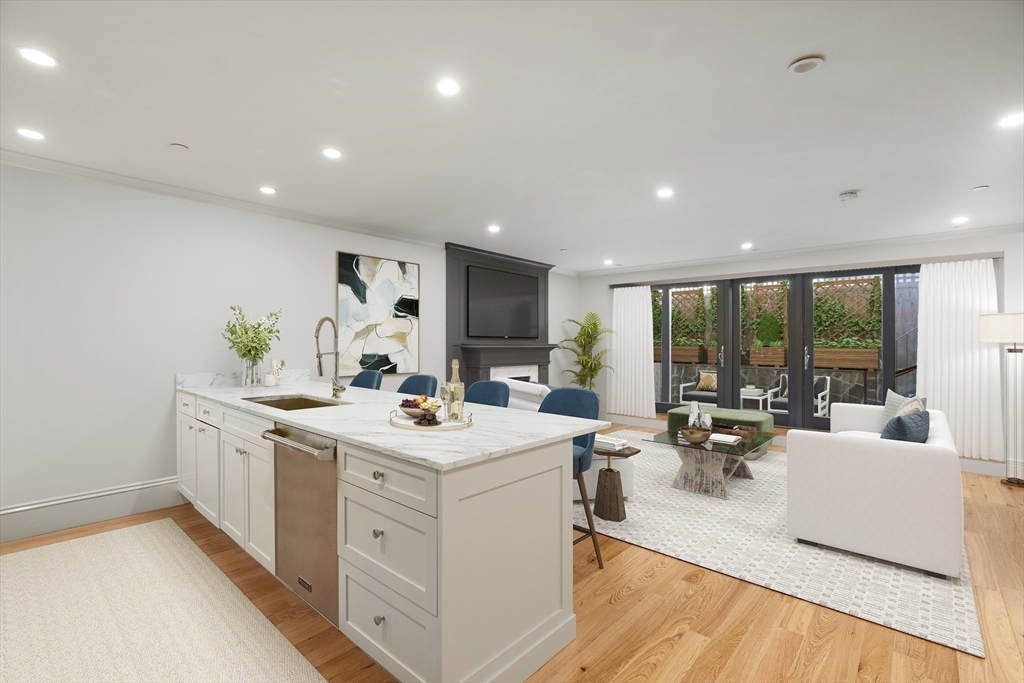
Open-plan kitchen and living room with a marble island and glass doors to a landscaped patio.
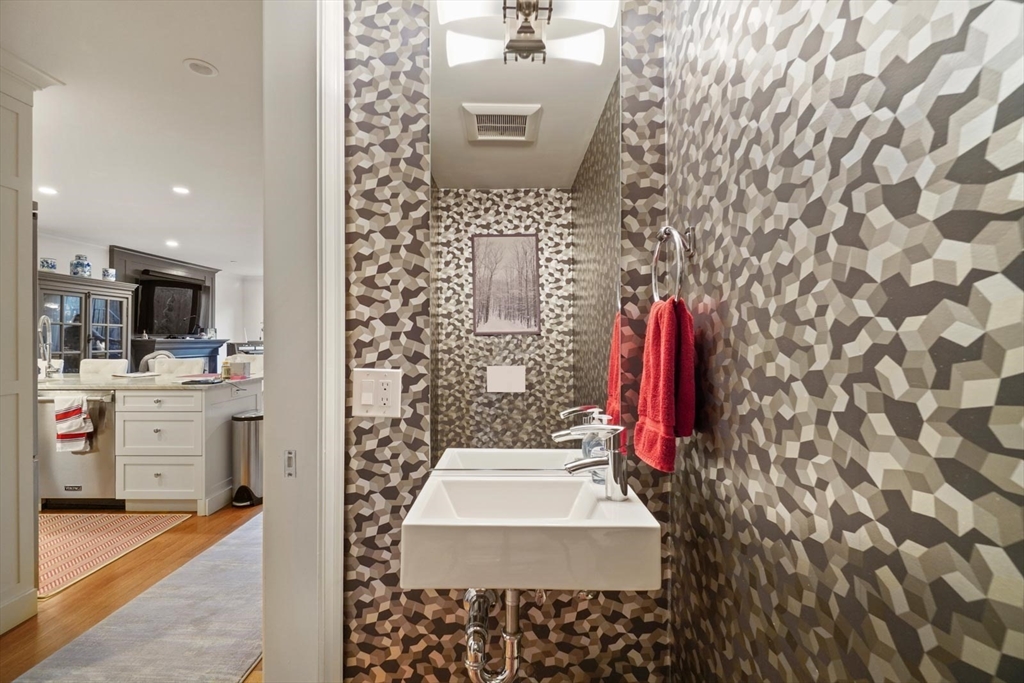
Bathroom with geometric tile walls, white sink, and red towels, opening toward the kitchen.
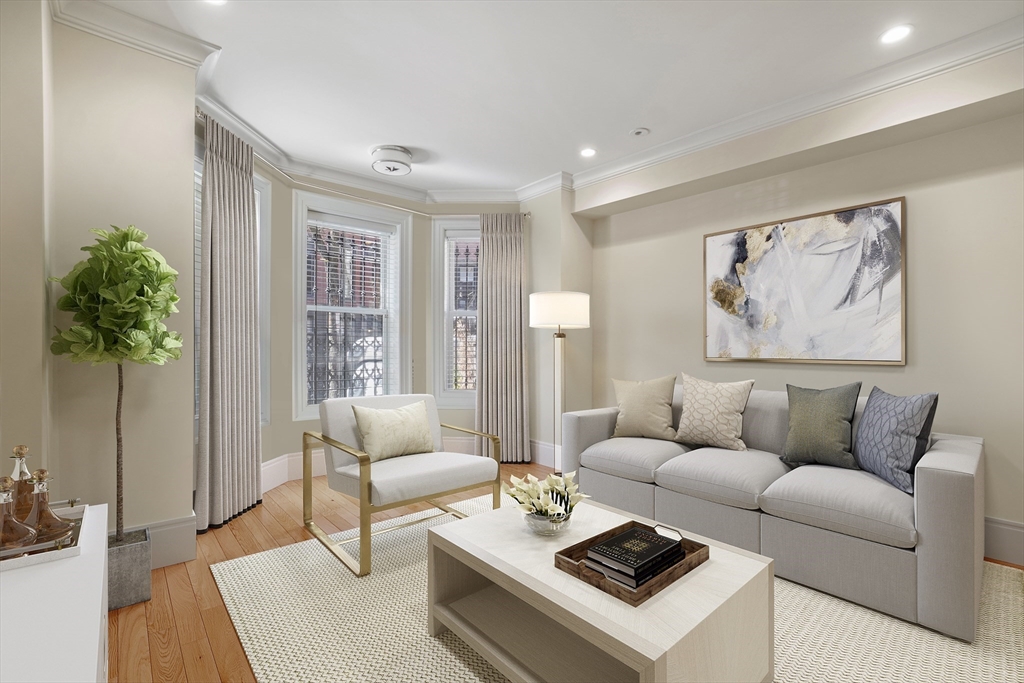
Staged living room with a gray sofa, gold-frame armchair, and bay windows.
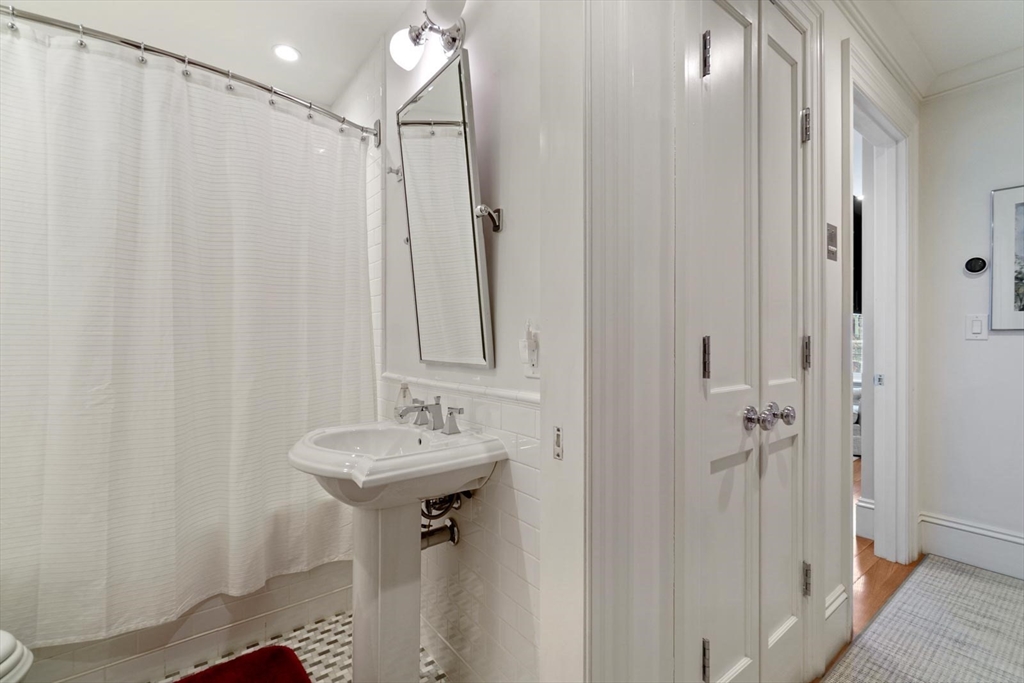
Bathroom with a pedestal sink, white shower curtain, and paneled doors opening to a hardwood-floored room.
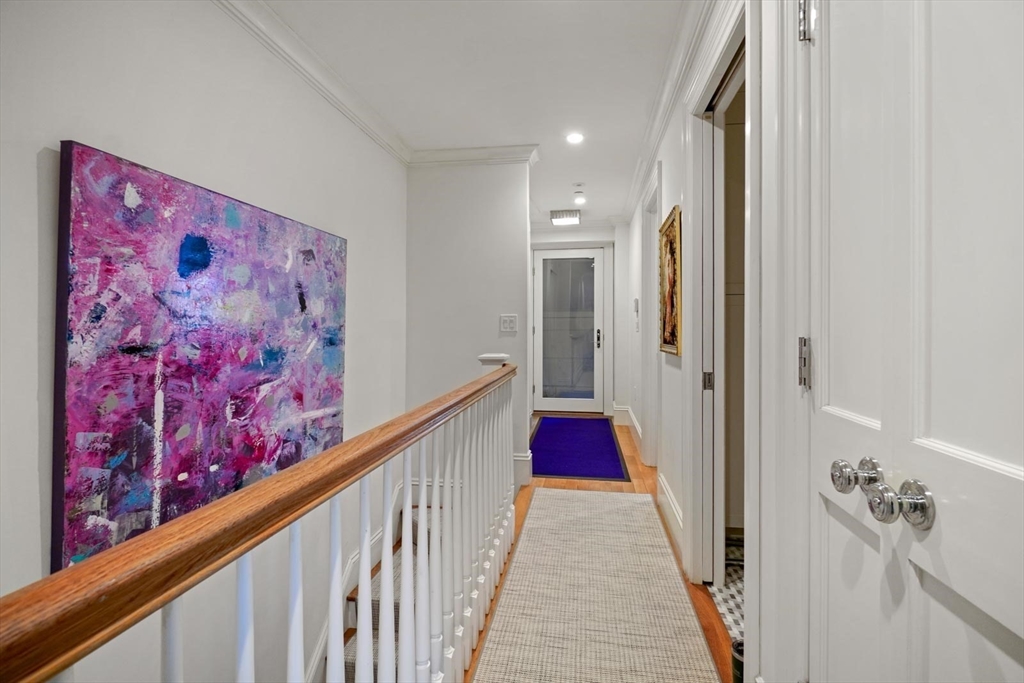
Bright hallway with a wood-topped railing, neutral runner, and large pink and purple abstract painting.
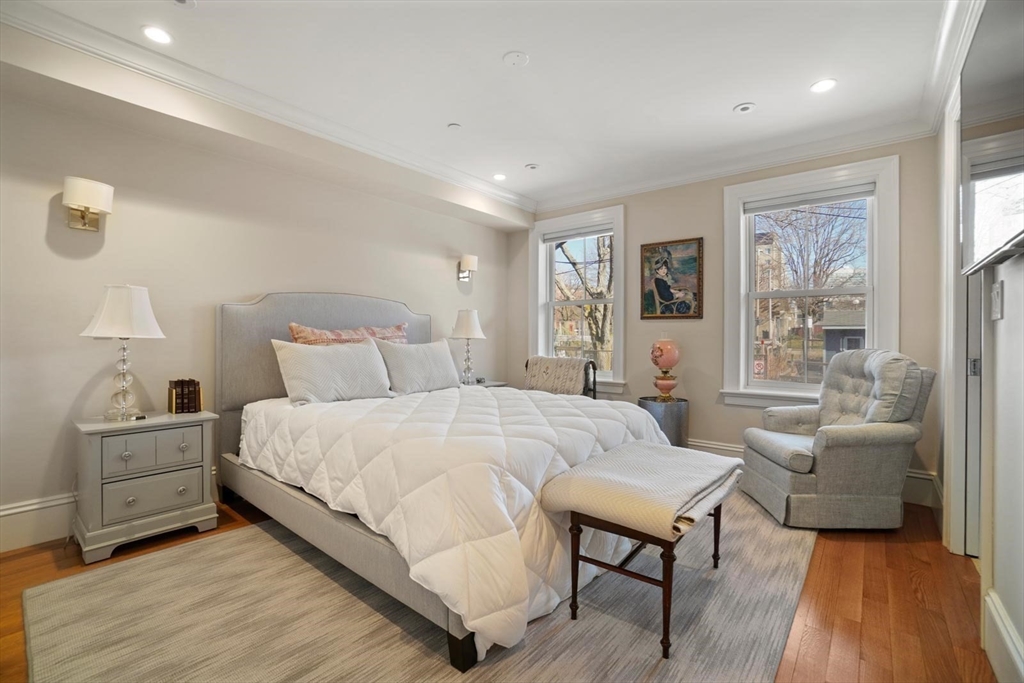
Bedroom with a tufted bed, two tall windows, and a gray reading chair.
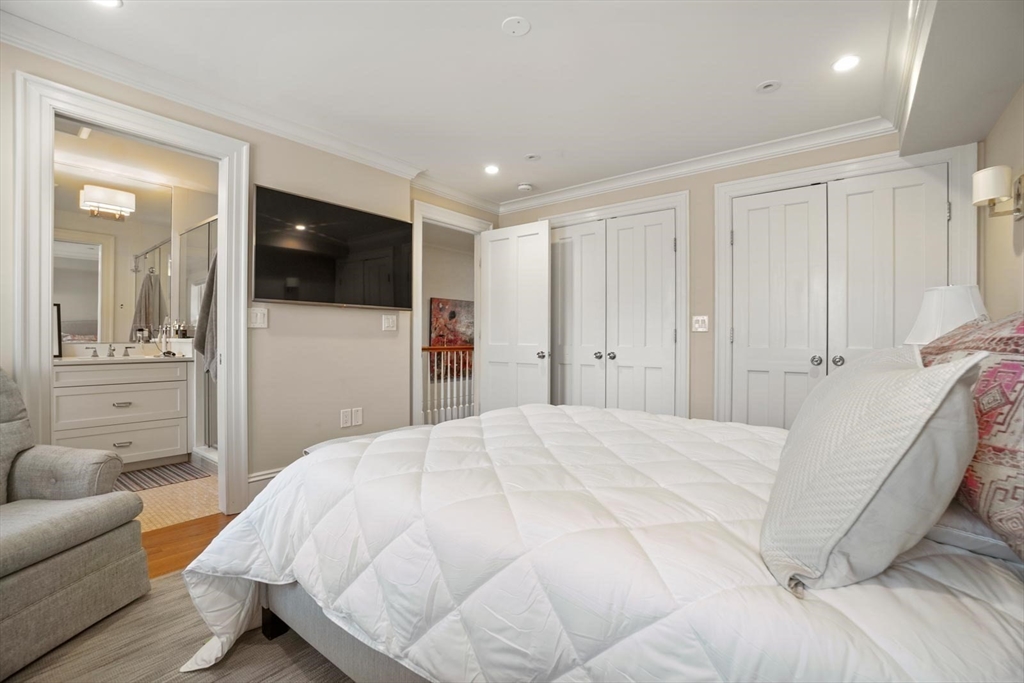
Bedroom with a white bed, paneled closets, wall-mounted TV, and adjoining bathroom.
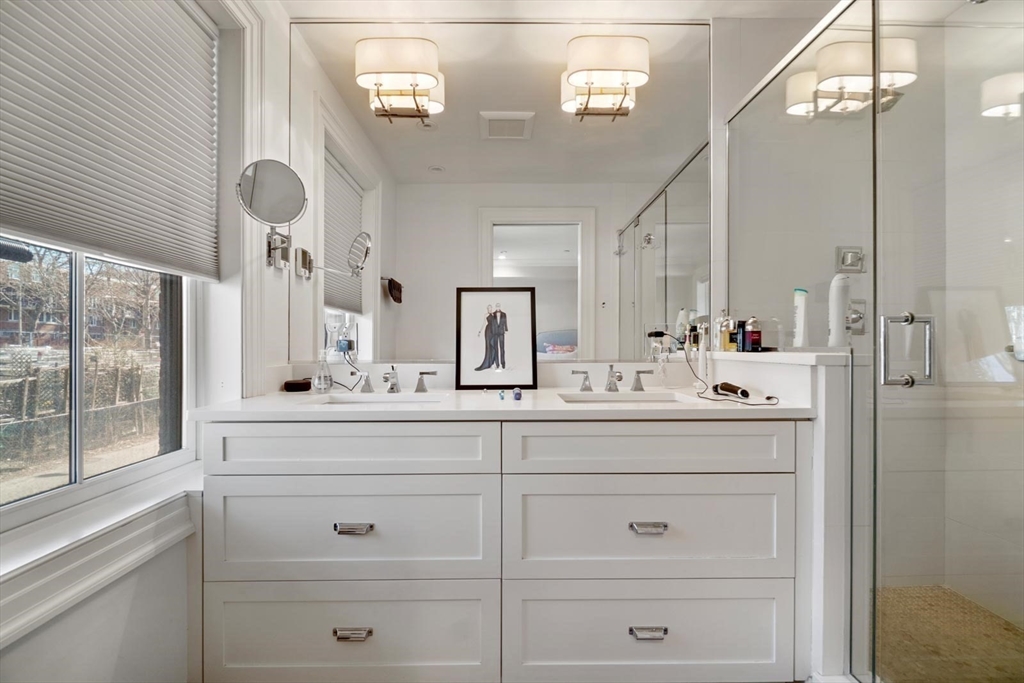
Bathroom with a white double-sink vanity, mirrored wall, large windows, and glass-enclosed shower.
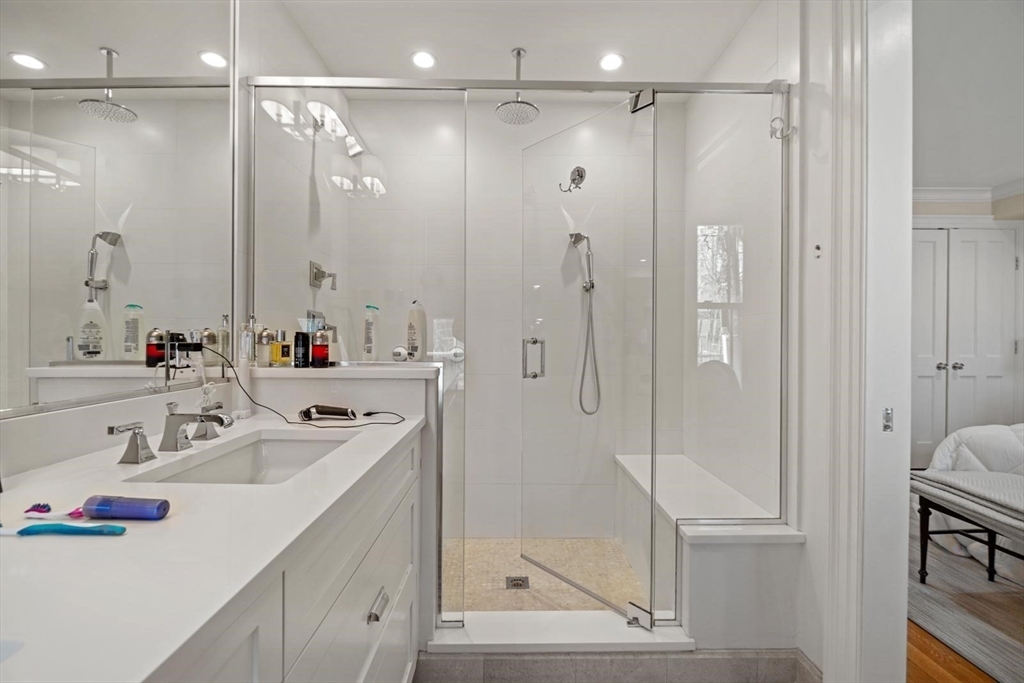
Bathroom with a white vanity and mirrored wall beside a glass shower with a built-in bench.
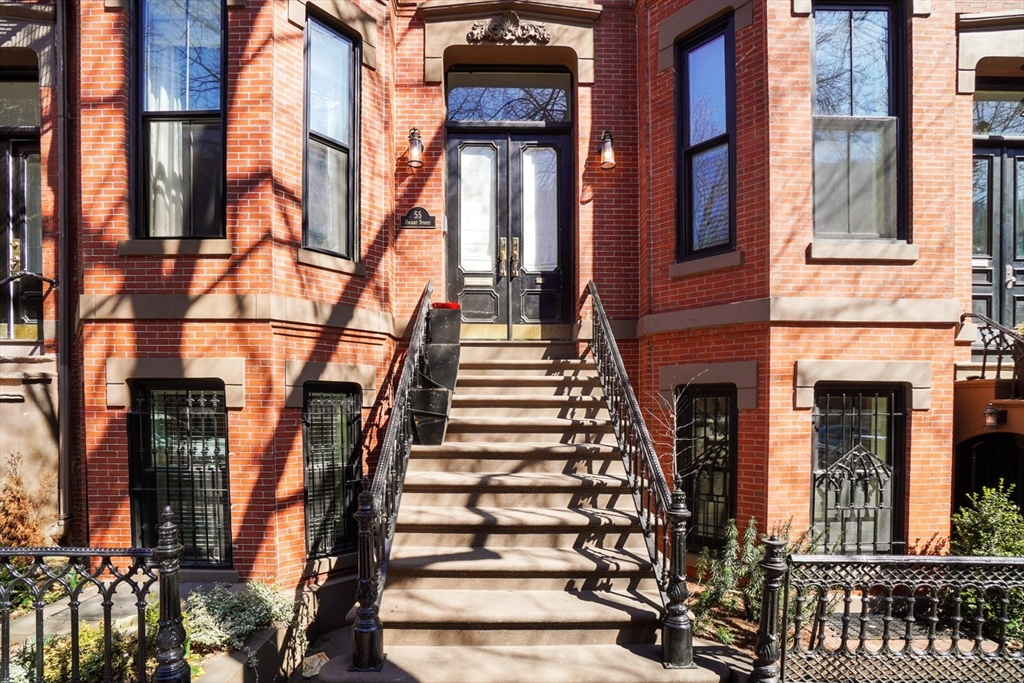
Red-brick townhouse with broad stoop, ornate iron railings, and dark double doors.
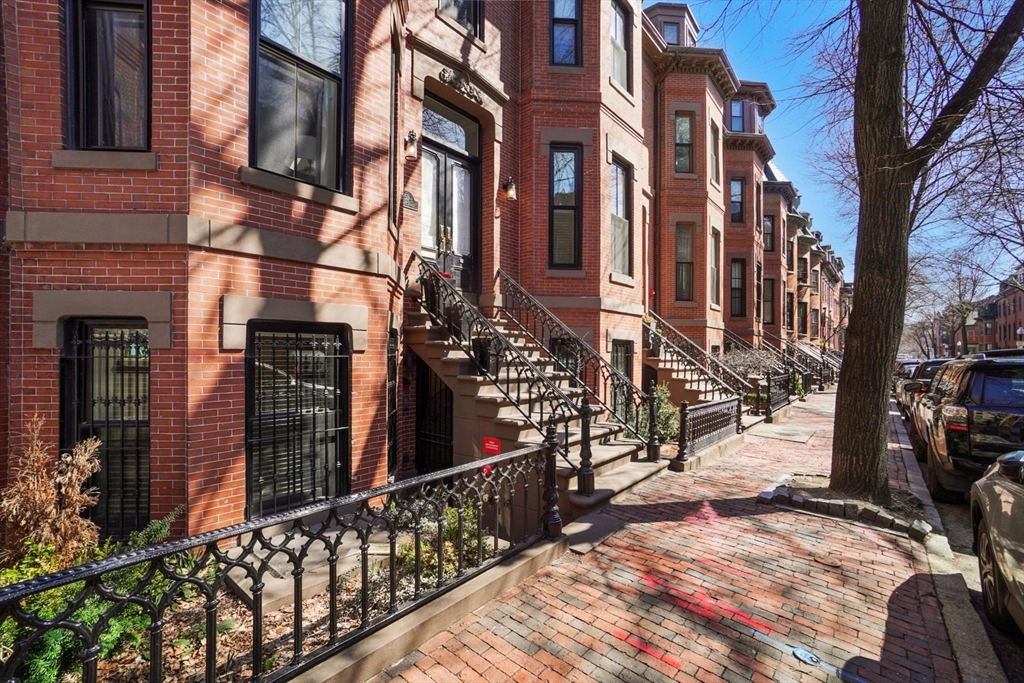
Red-brick Boston residences with ornate stoops and iron railings along a brick sidewalk.
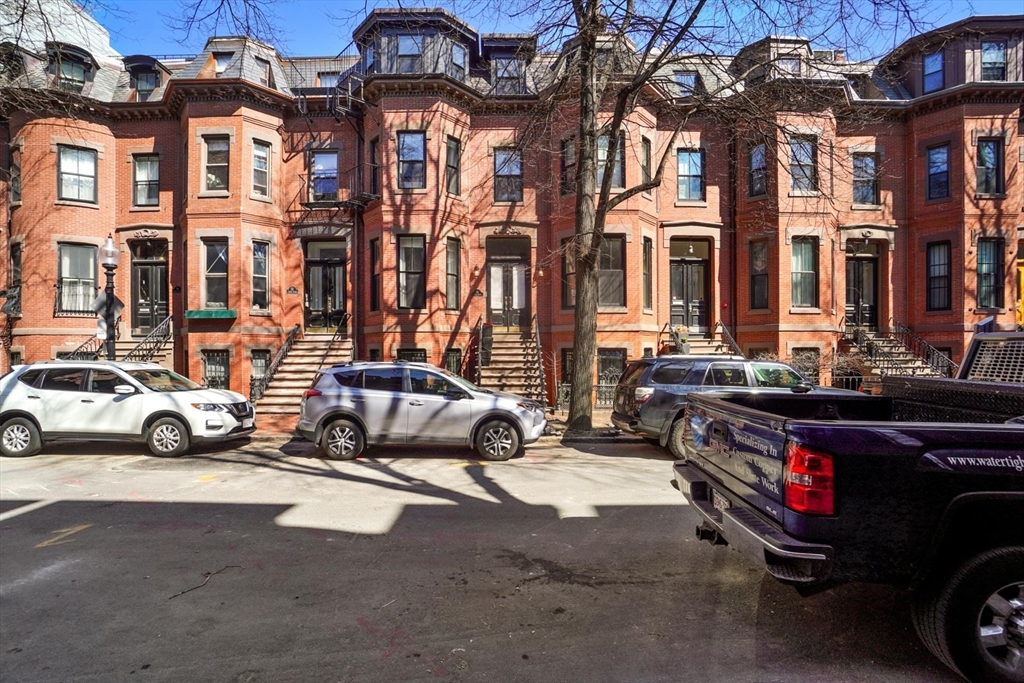
Red-brick Boston townhouses with raised stoops and parked cars along the street.
SEE ALL PHOTOS
Staged living room with a dark fireplace, white sofas, and glass doors to a planted patio.
Open-plan living room and kitchen with a dark fireplace, white sofas, and blue bar stools.
Furnished stone patio with cushioned chairs and raised planters beside glass doors.
Open-plan kitchen and living room with a marble island and glass doors to a landscaped patio.
Bathroom with geometric tile walls, white sink, and red towels, opening toward the kitchen.
Staged living room with a gray sofa, gold-frame armchair, and bay windows.
Bathroom with a pedestal sink, white shower curtain, and paneled doors opening to a hardwood-floored room.
Bright hallway with a wood-topped railing, neutral runner, and large pink and purple abstract painting.
Bedroom with a tufted bed, two tall windows, and a gray reading chair.
Bedroom with a white bed, paneled closets, wall-mounted TV, and adjoining bathroom.
Bathroom with a white double-sink vanity, mirrored wall, large windows, and glass-enclosed shower.
Bathroom with a white vanity and mirrored wall beside a glass shower with a built-in bench.
Red-brick townhouse with broad stoop, ornate iron railings, and dark double doors.
Red-brick Boston residences with ornate stoops and iron railings along a brick sidewalk.
Red-brick Boston townhouses with raised stoops and parked cars along the street.
Sold

55 Dwight St # 1

55 Dwight St # 1, Boston, MA 02118

$1,900,000
Beautiful, renovated duplex on sought after tree-lined Dwight Street located in The Eight Streets neighborhood. Ideally located next to restaurants, boutique shops and art galleries. This spacious 2+bedroom/2.5 bath in a historic brownstone has an open concept kitchen and living room is perfect for entertaining. The chef's kitchen with high-end appliances and stylish finishes looks into the expansive living room with private outdoor space. The two generously sized bedrooms are located upstairs. The sizable primary has an en-suite bathroom with dual vanities and large walk-in shower. The additional room downstairs makes for a perfect office, play room, or a third bedroom.

2
beds

3
baths

1,600 Sq.Ft. LIVING AREA

1,600 Sq.Ft. lot

Allison Mazer

Allison Mazer

Features & Amenities

Interior

  • total bedrooms2
  • Total bathrooms3
  • full bathrooms2
  • half bathroom1
  • Laundry room In Unit
  • Flooring Wood
  • APPLIANCES Oven, Dishwasher, Disposal, Microwave, Range, Refrigerator, Freezer, Washer, Dryer

Area & Lot

  • Status Sold
  • Date Sold September 20, 2024
  • Living Area1,600 Sq.Ft.
  • Total Area1,600 Sq.Ft.
  • Lot Area1,600 Sq.Ft.
  • MLS® ID73224489
  • TypeCondo
  • YEAR BUILT1890

Exterior

  • STORIES2
  • Garage Space1.0
  • water SourcePublic
  • utilitiesfor Gas Range
  • parkingDetached
  • HEAT TYPEForced Air
  • AIR CONDITIONINGCentral Air
  • sewerPublic Sewer
  • other exterior FeaturesPatio

Financial

  • Sales Price$1,900,000
  • Real Estate Tax $17,496/yr
  • HOA $300/mo
  • Zoning CD

Planning on buying or selling your next property?

Allison Mazer has a high reputation as a realtor in the city of Boston. As a consummate professional with extensive experience of the market, gained over close to two decades in the industry, she is particularly renowned for the unparalleled energy she puts into every sale or purchase of a property.

Follow Us on Instagram