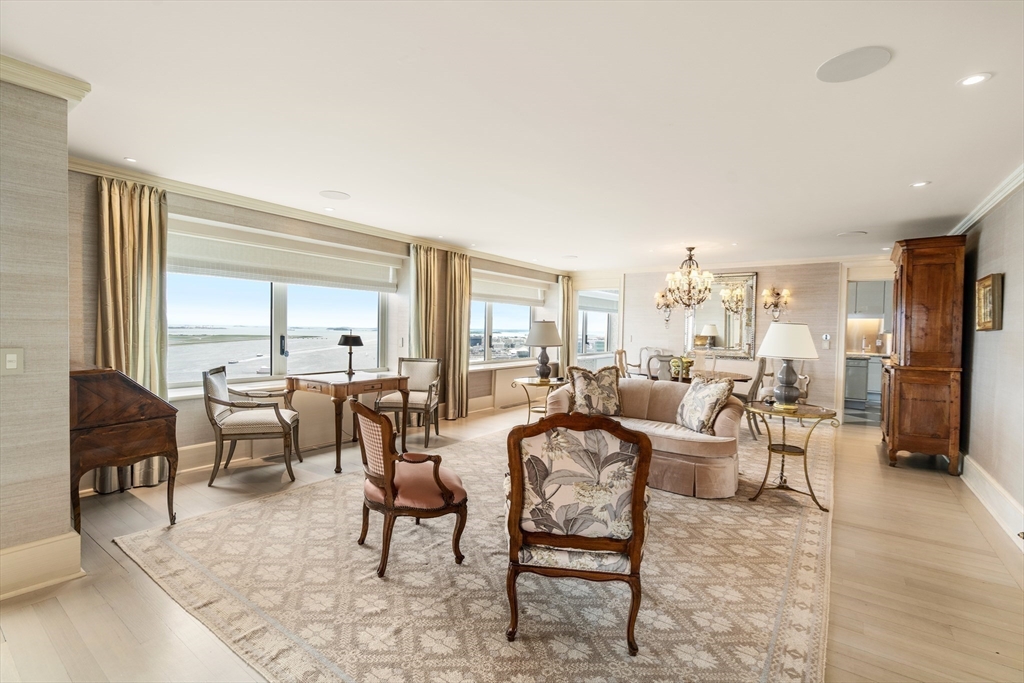


Furnished living room with large waterfront windows, ornate seating, a chandelier, and a patterned rug.
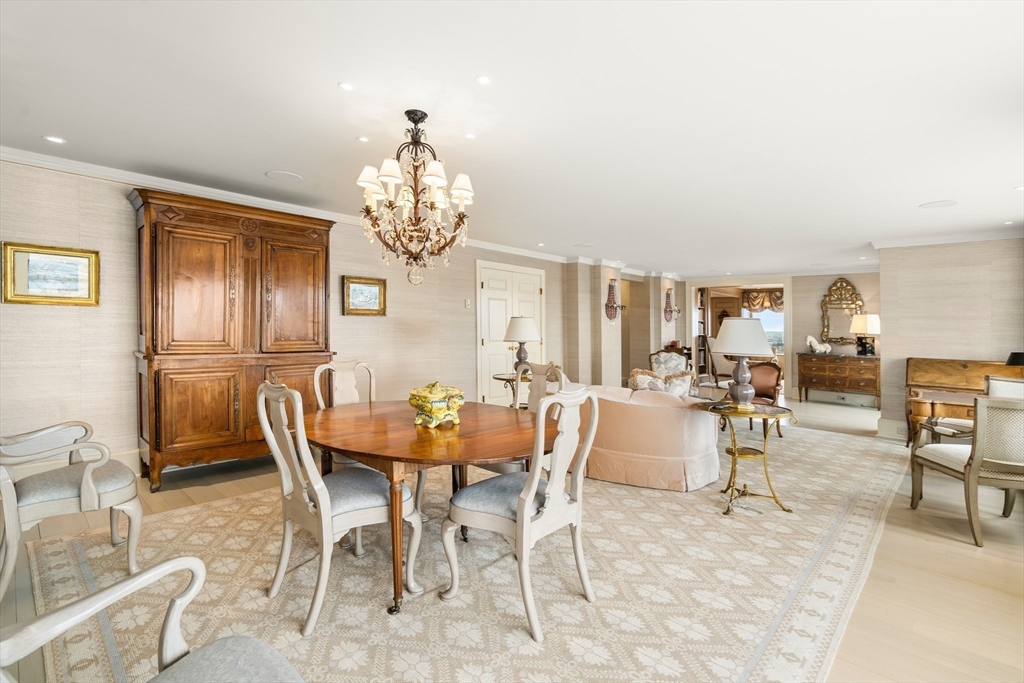
Dining room with a round wood table, ornate chandelier, and adjoining furnished living area.
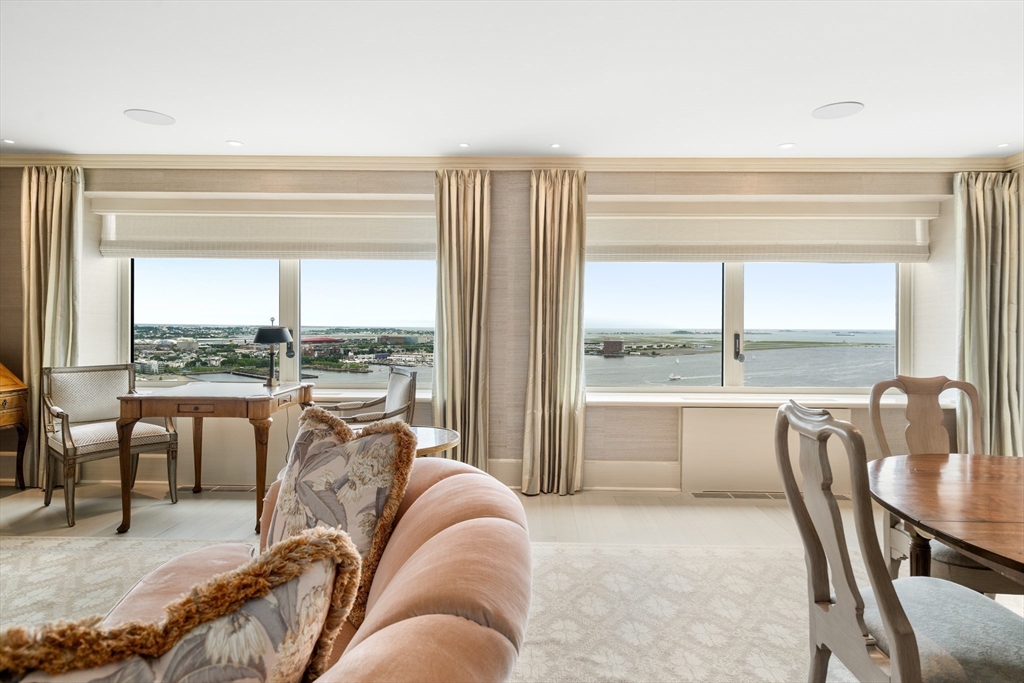
Living and dining room with harbor views through wide curtained windows and a peach sofa.
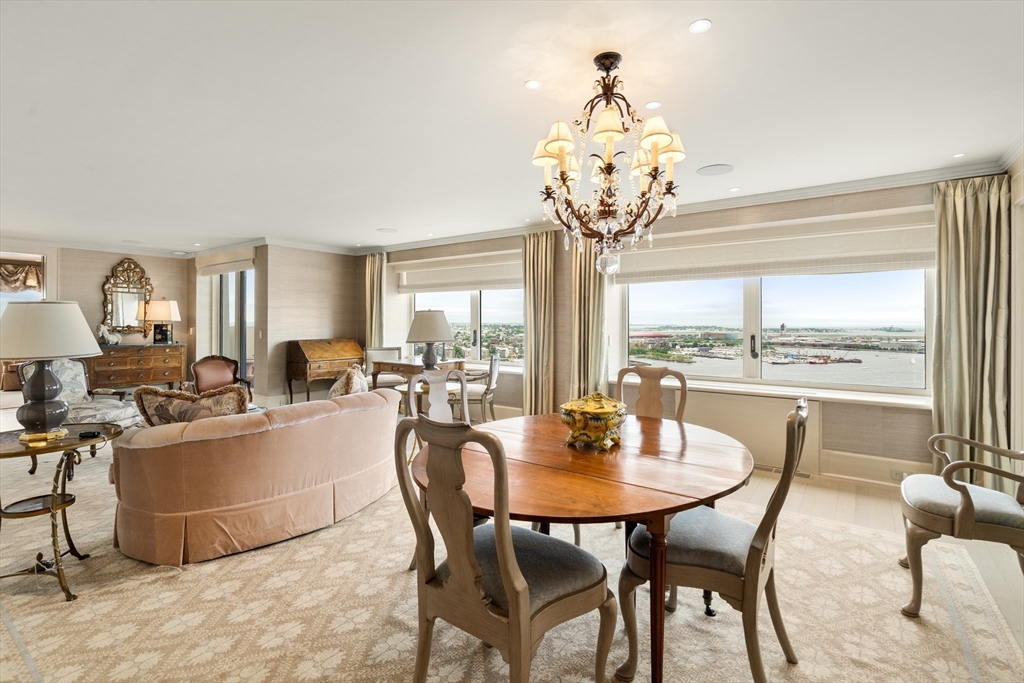
Furnished living and dining room with harbor views and an ornate chandelier.
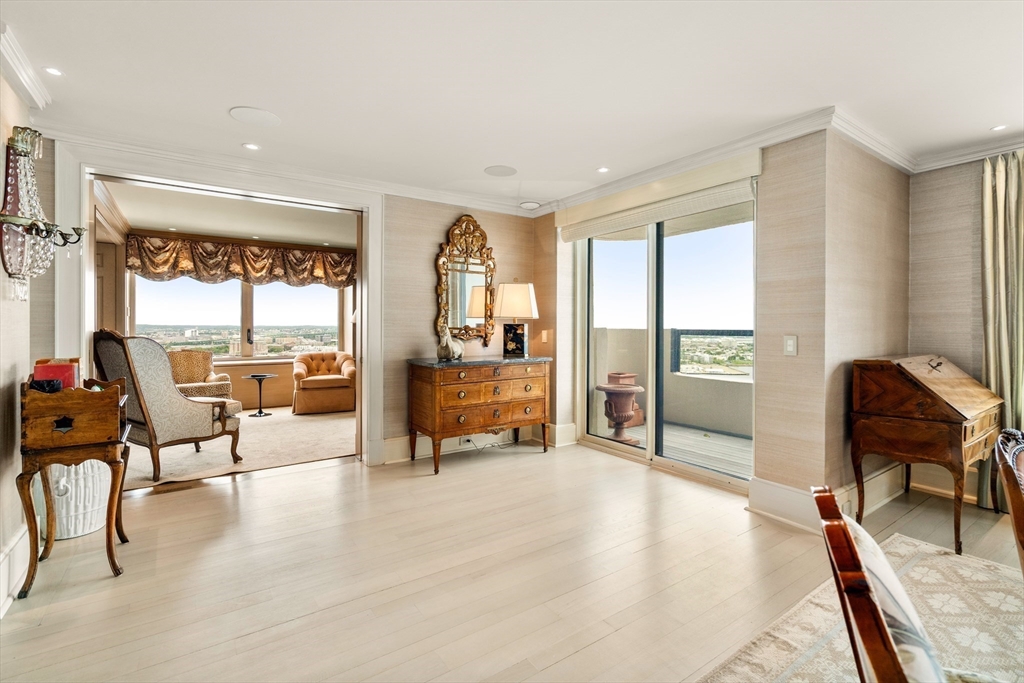
Furnished condo room with antique furniture, sliding balcony doors, and a city view.
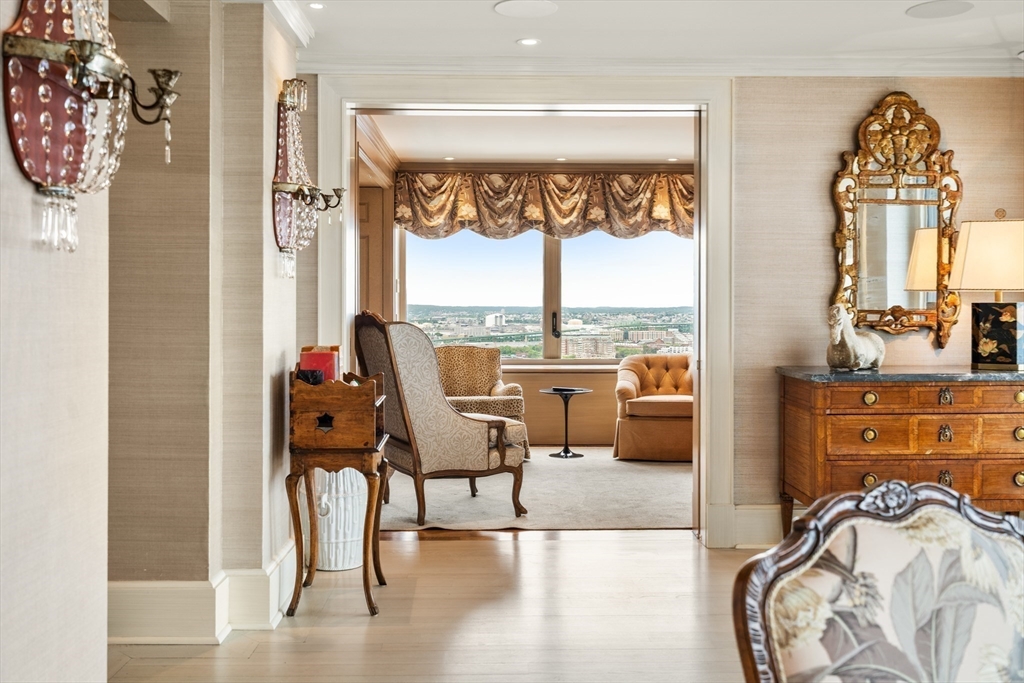
Furnished sitting room with patterned armchairs and a wide city-view window beyond the doorway.
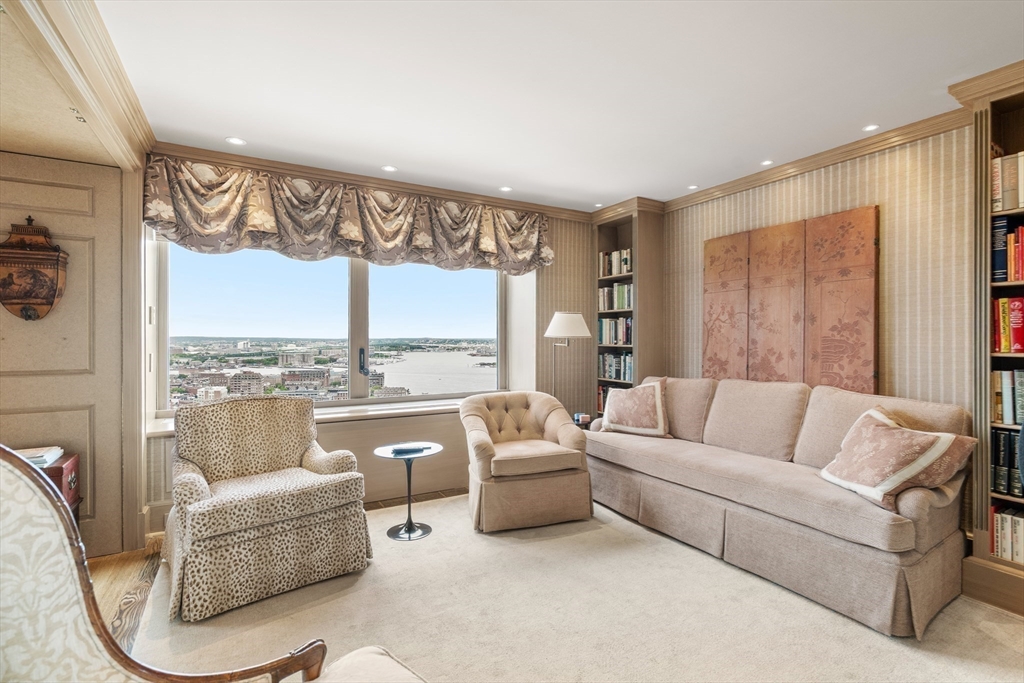
Living room with a beige sofa and armchairs beside a large window overlooking the harbor and city.
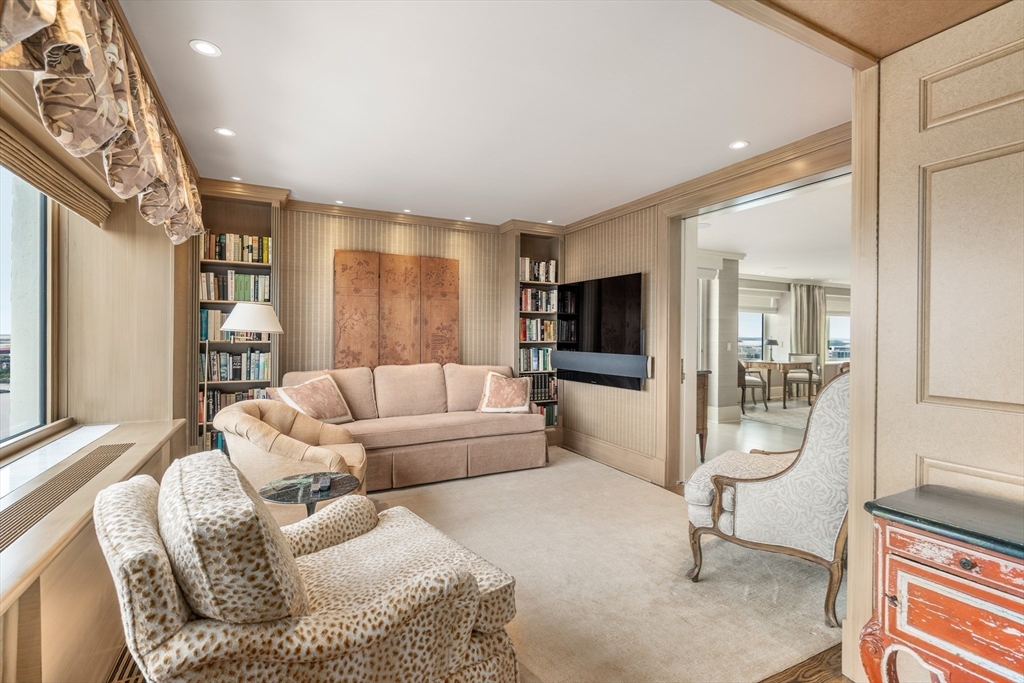
Furnished living room with beige sofa, patterned armchairs, bookshelves, and wall-mounted TV.
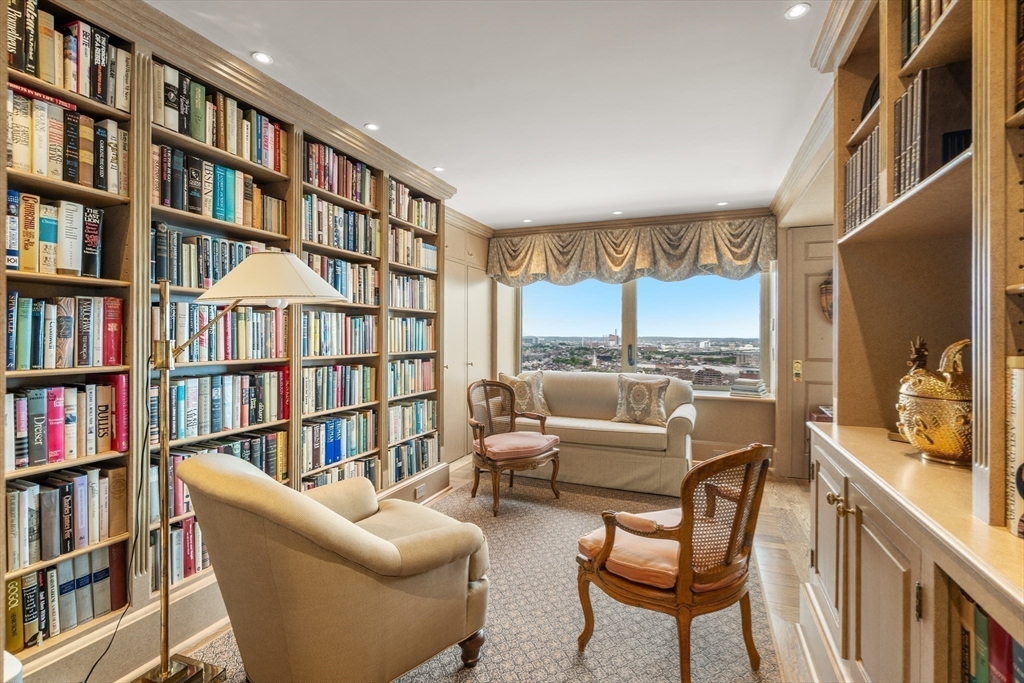
Furnished library lined with bookshelves, with seating and a broad city-view window.
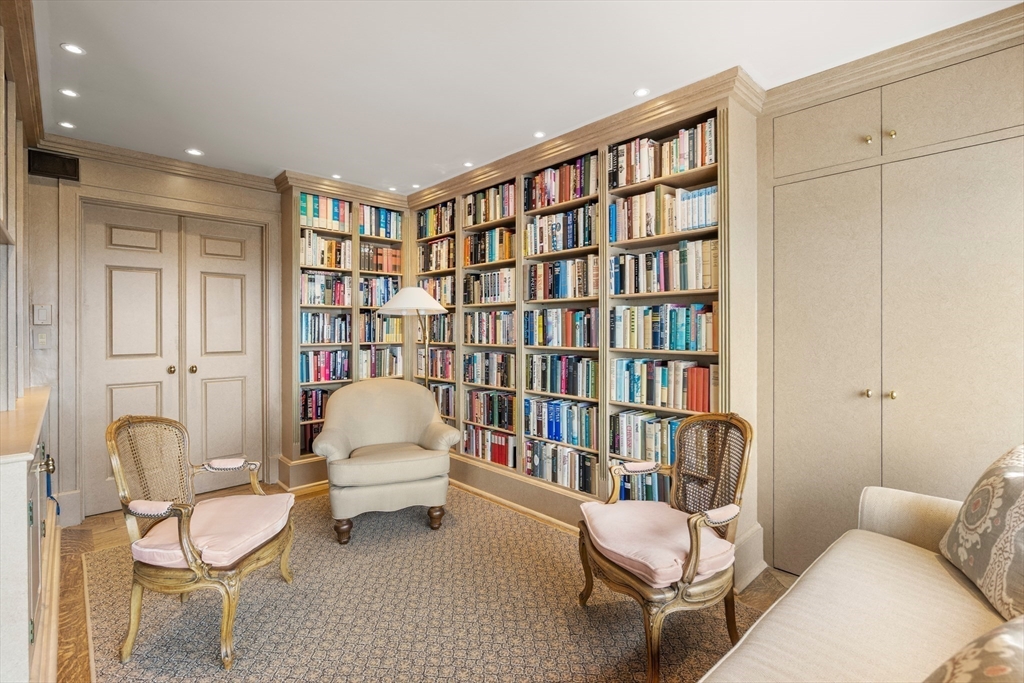
Library sitting room with book-filled built-in shelves, upholstered chairs, and patterned carpet.
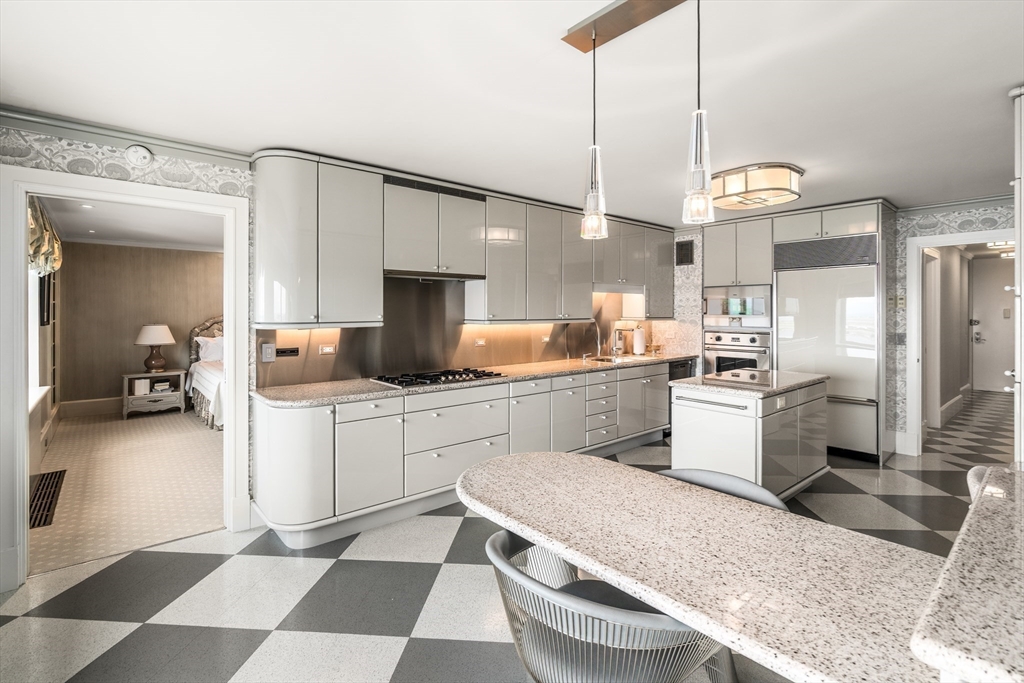
Modern condo kitchen with curved gray cabinets, stainless appliances, and a checkerboard floor.
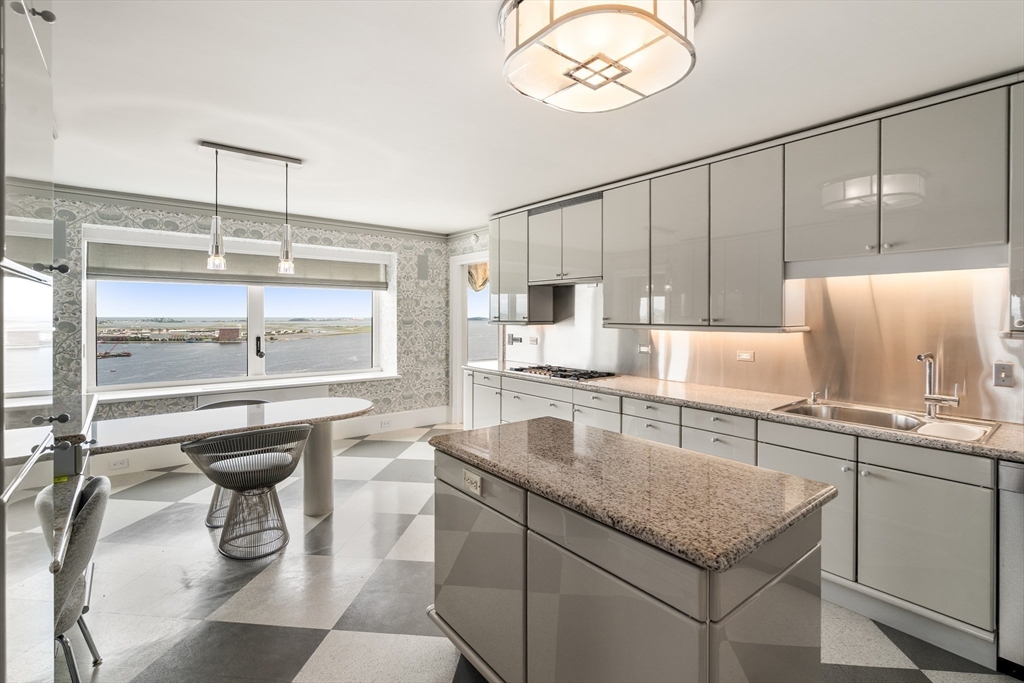
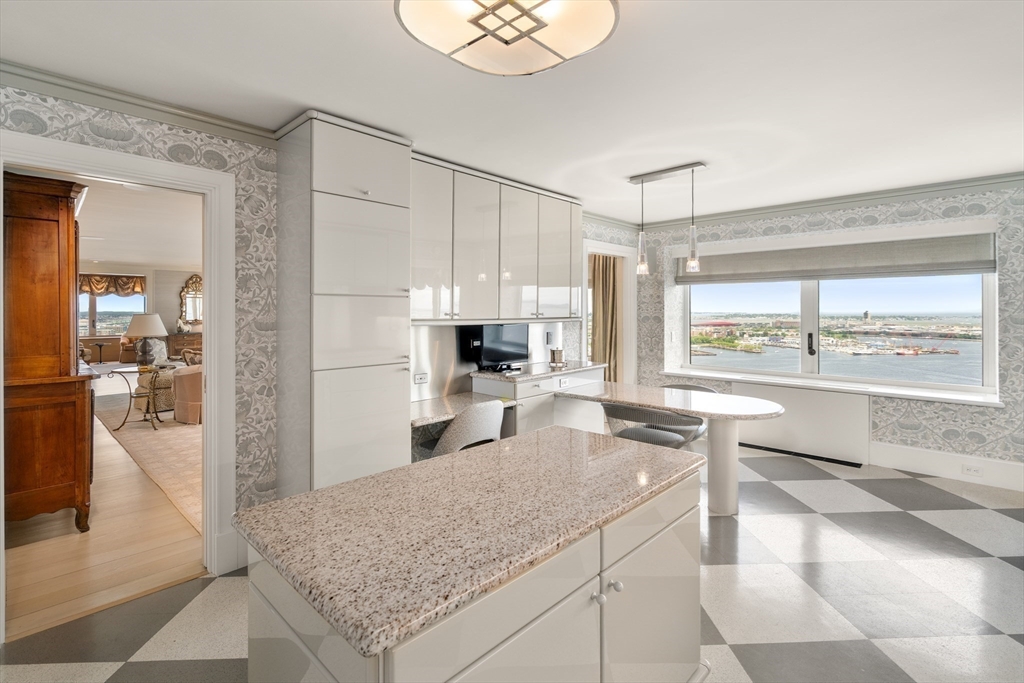
Kitchen with a granite island and harbor views through a large window.
Condominium kitchen with white cabinetry, stone counters, checkerboard flooring, and a Boston Harbor view.
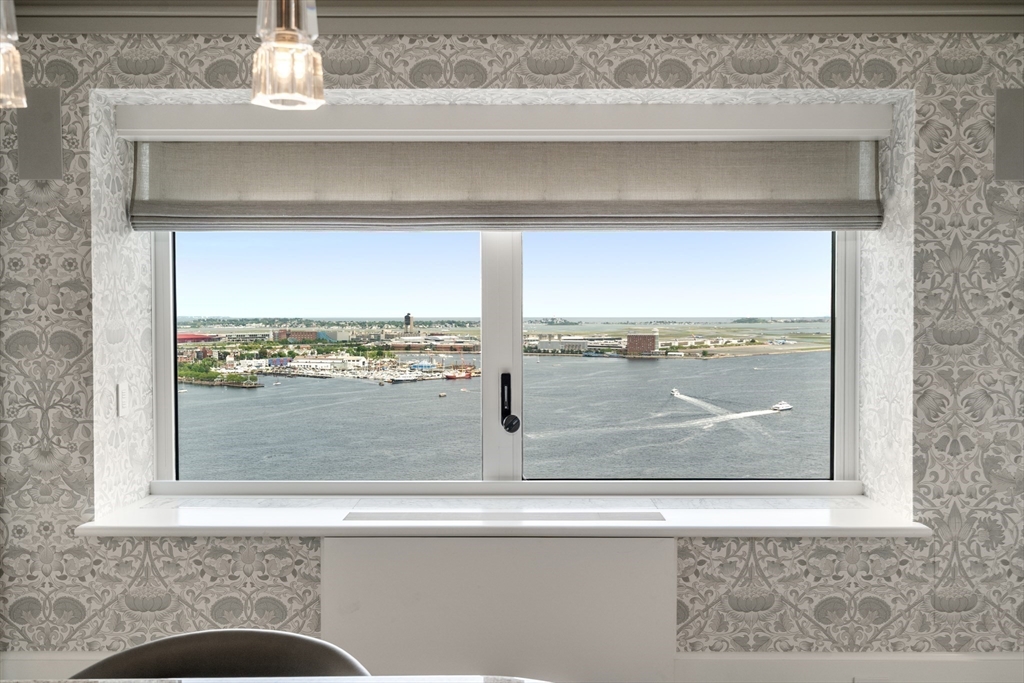
Harbor view through a patterned-wallpapered window in a Boston condo.
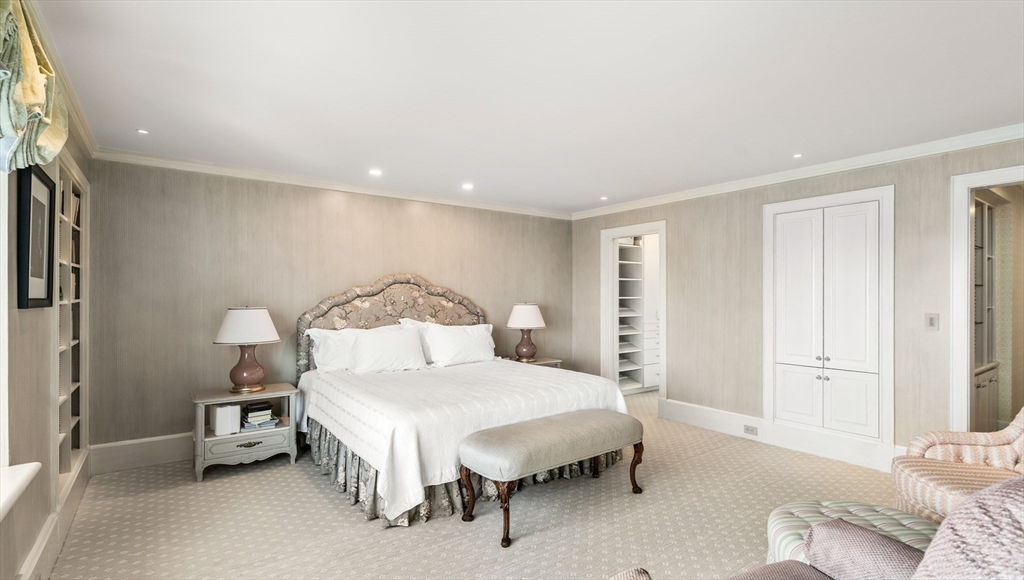
Furnished bedroom with a white bed, floral headboard, built-in shelves, and pale patterned carpet.
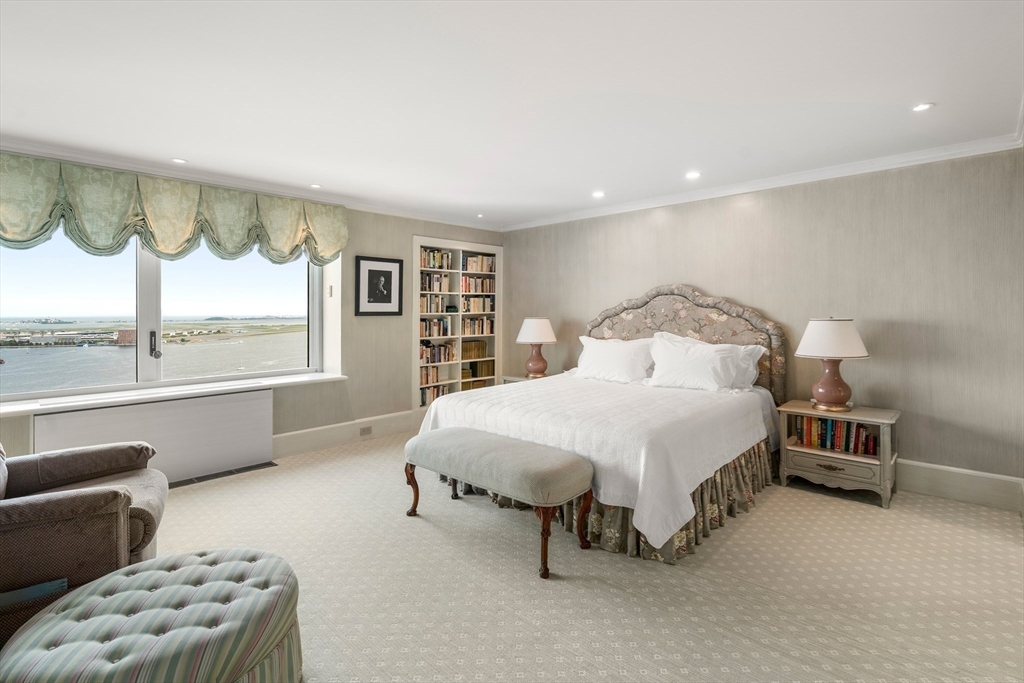
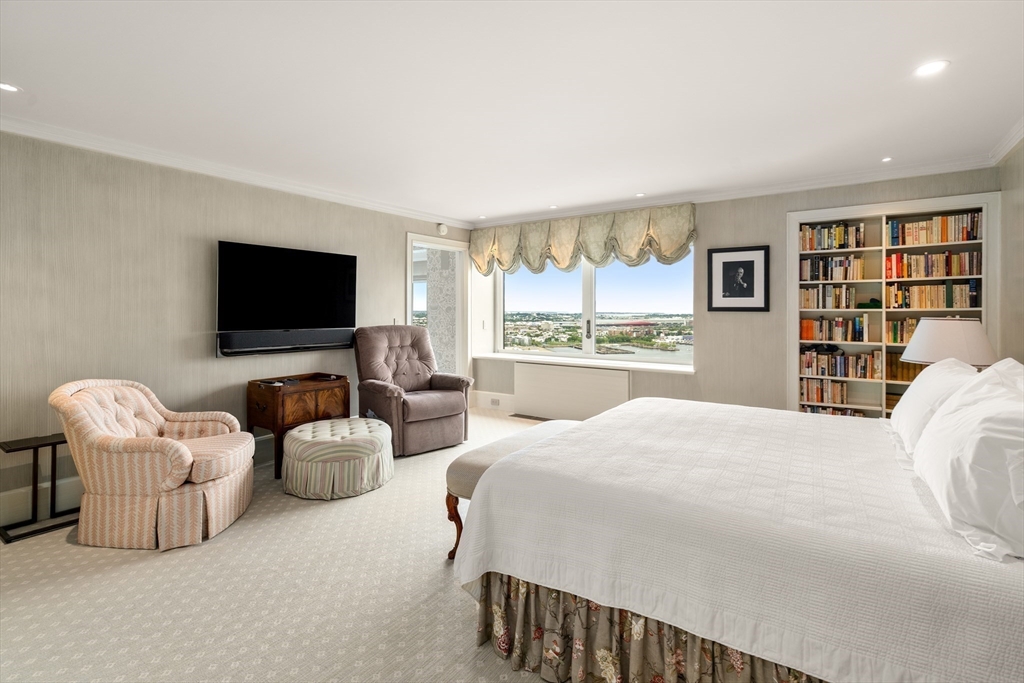
Bedroom with a white bed and built-in bookcase beside a wide water-view window.
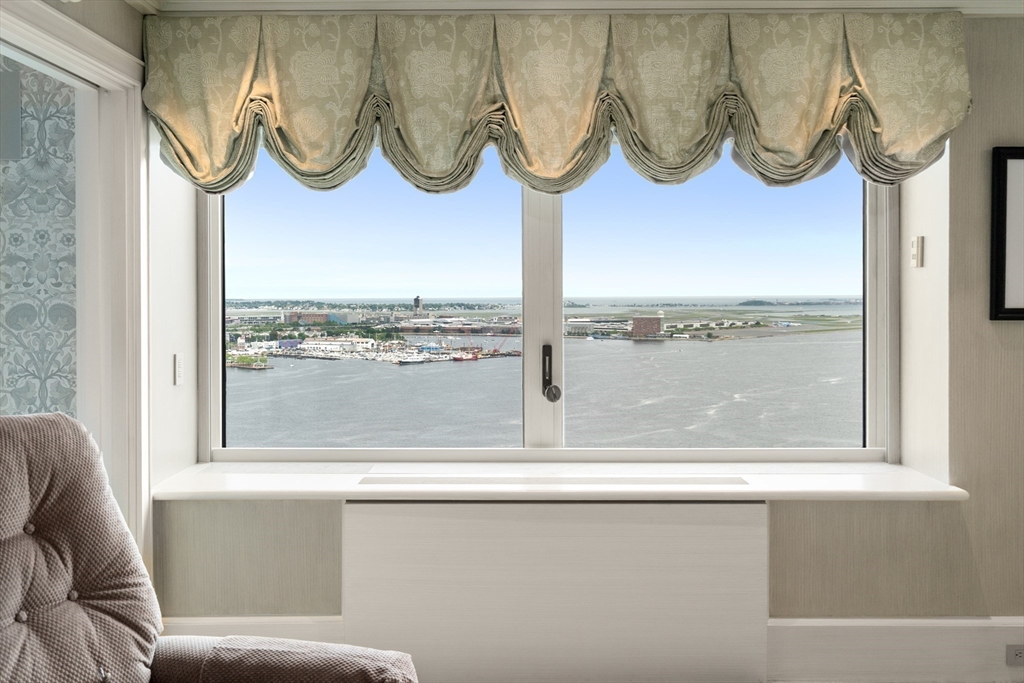
Harbor-facing window nook with a built-in bench, patterned drapes, and a view of boats on the water.
Bedroom with a white bed, upholstered seating, built-in bookcase, and a wide window overlooking the city.
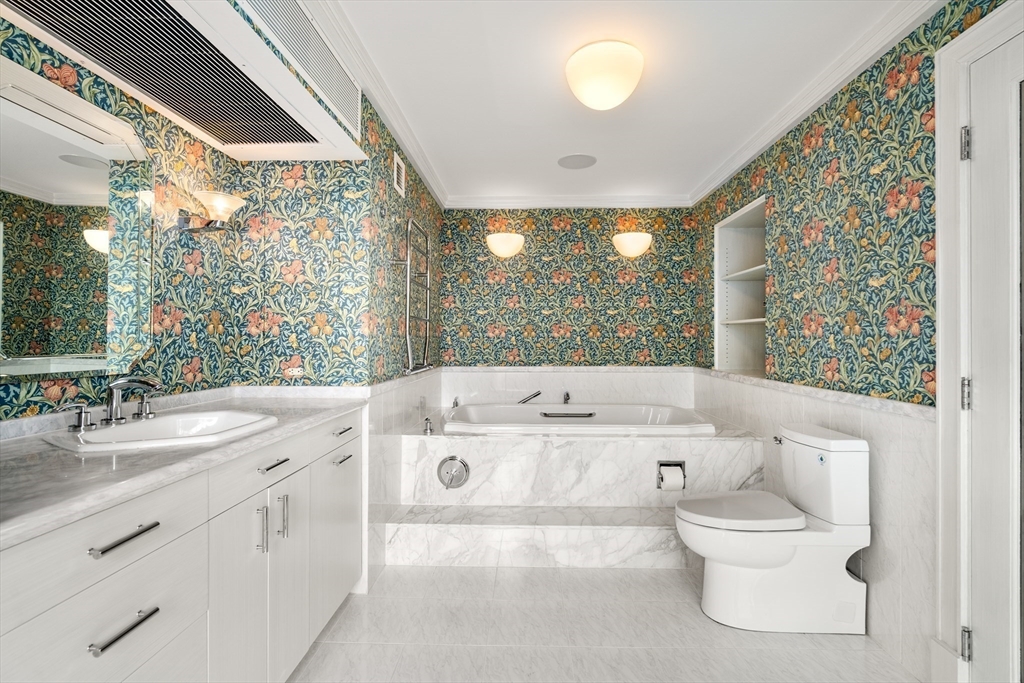
Bathroom with teal floral wallpaper, marble tub surround, and white vanity.
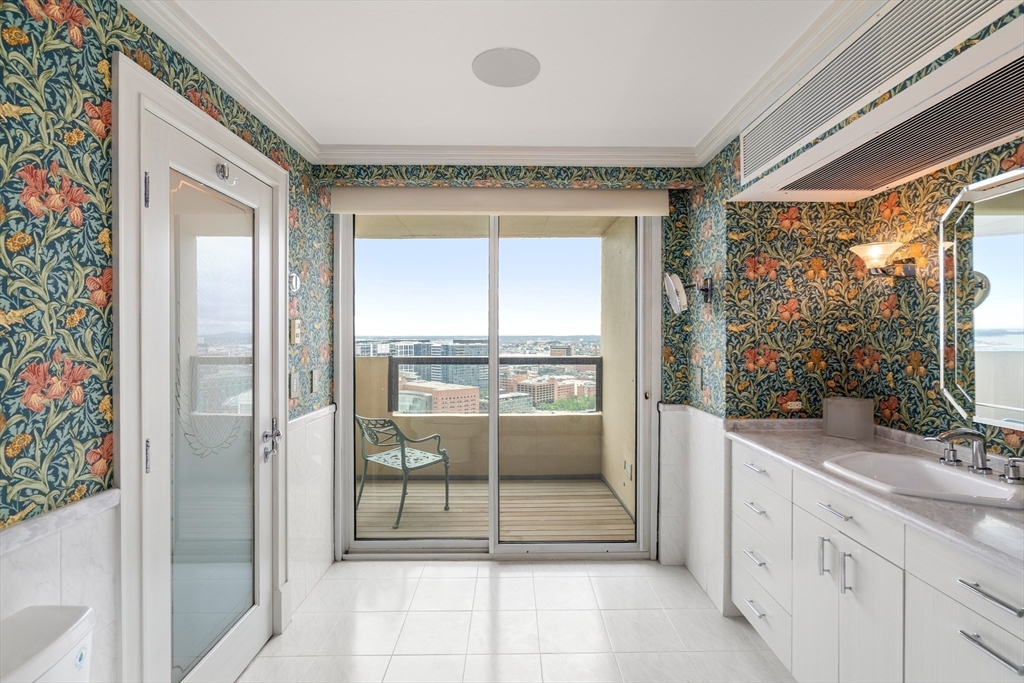
Bathroom with blue floral wallpaper, marble vanity, and sliding doors to a city-view balcony.
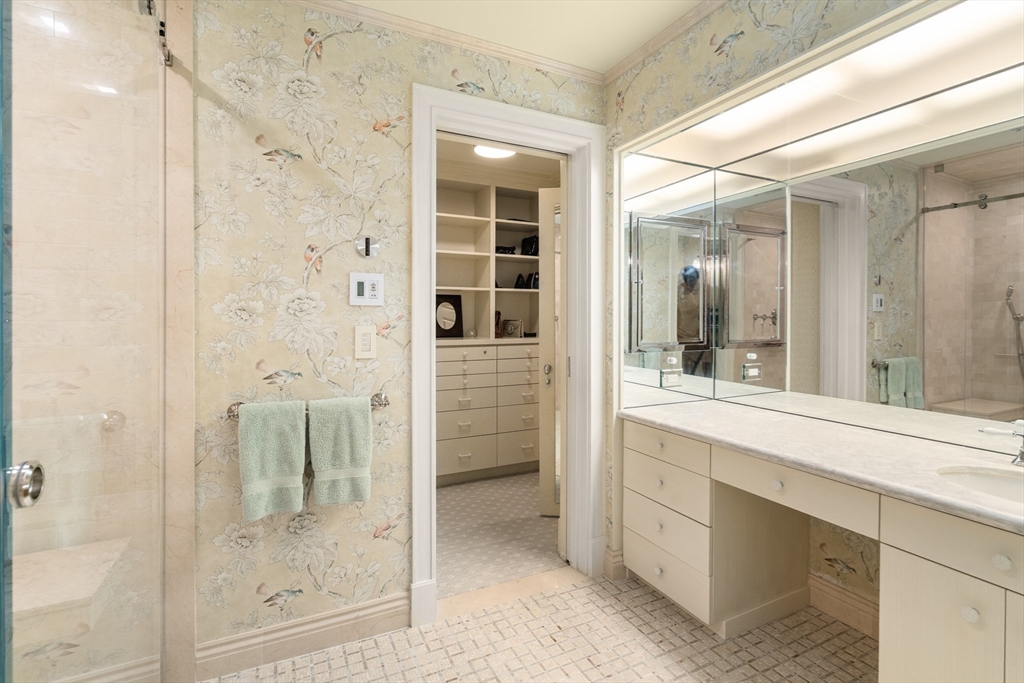
Bathroom with floral wallpaper, a long mirrored vanity, glass shower, and doorway to a built-in dressing area.
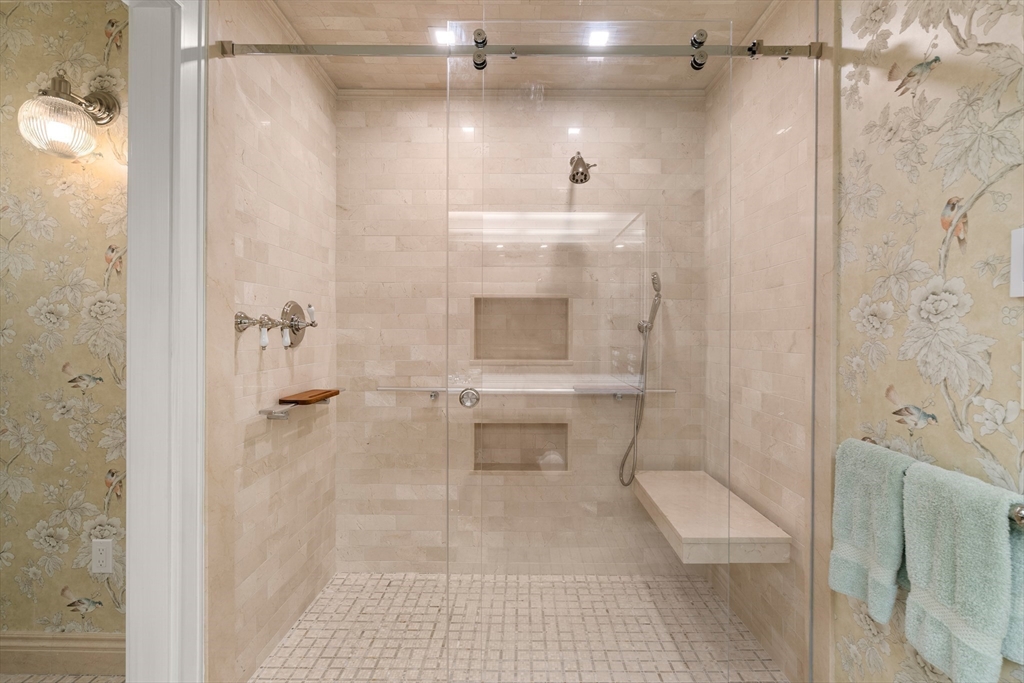
Walk-in shower with pale stone tile, built-in bench and niches, framed by floral bird-patterned wallpaper.
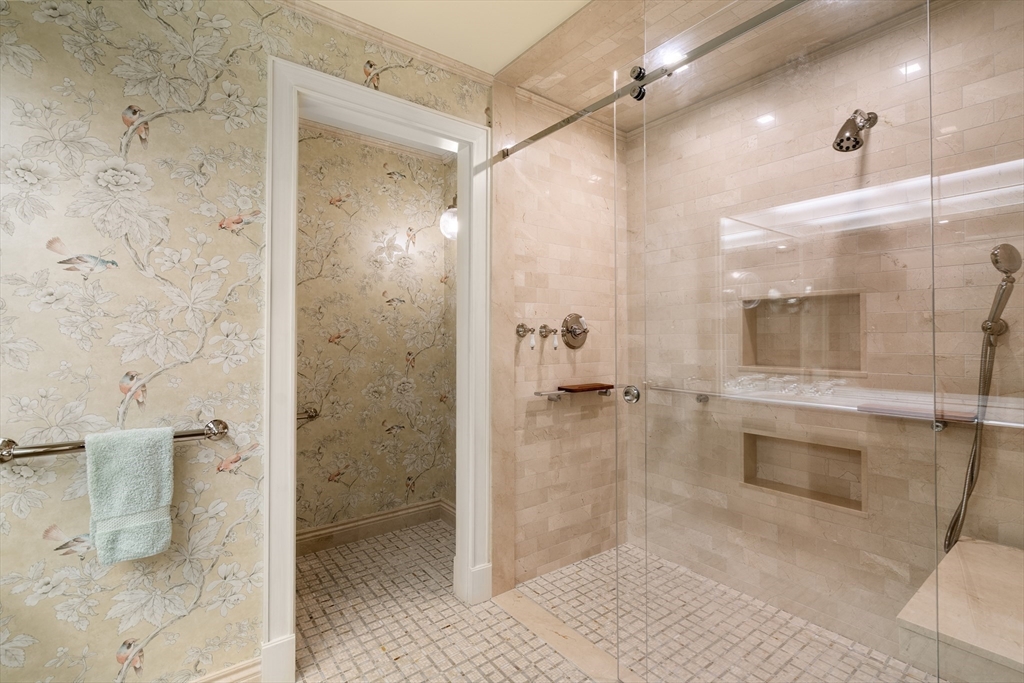
Bathroom with a glass-enclosed stone shower and adjoining bird-patterned floral wallpaper.
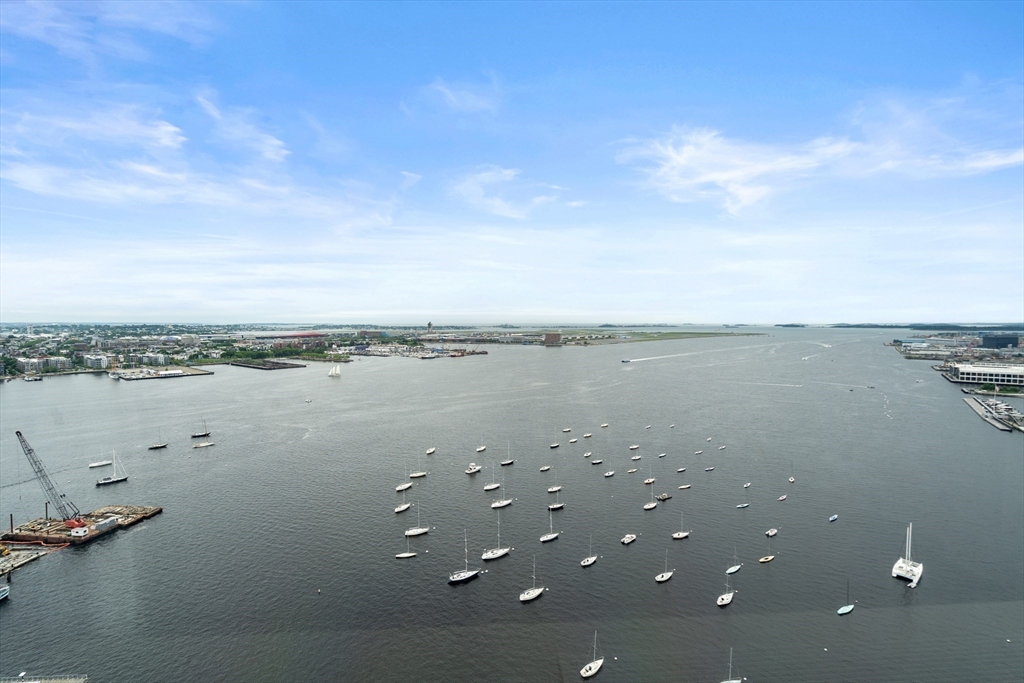
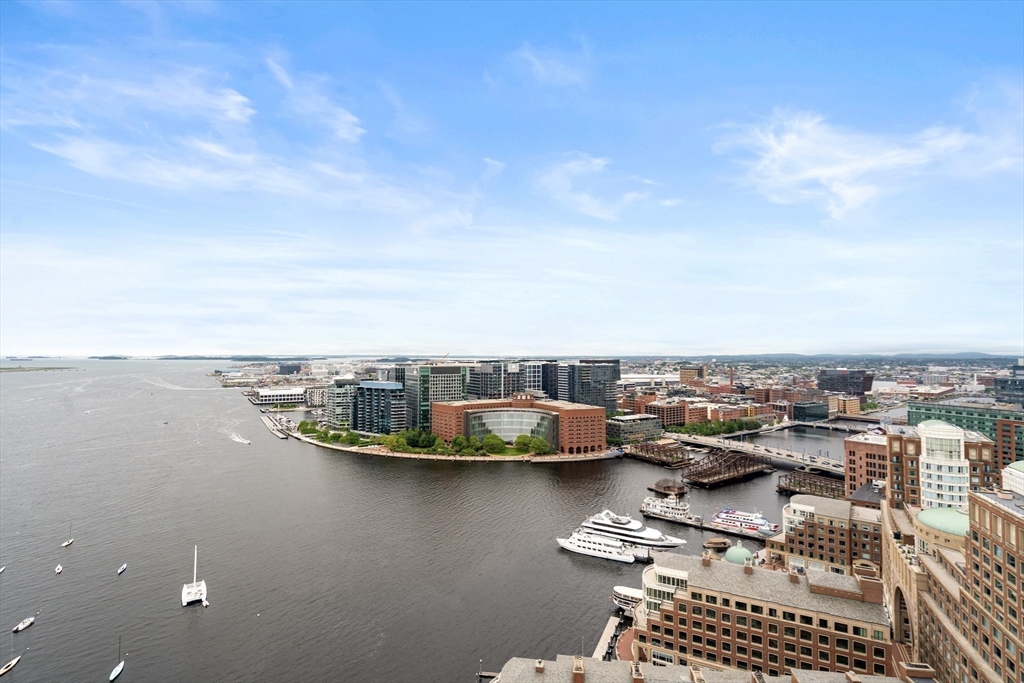
Boston Harbor dotted with sailboats, viewed from above with the shoreline in the distance.
Harbor and waterfront skyline with boats and piers beneath a broad blue sky.
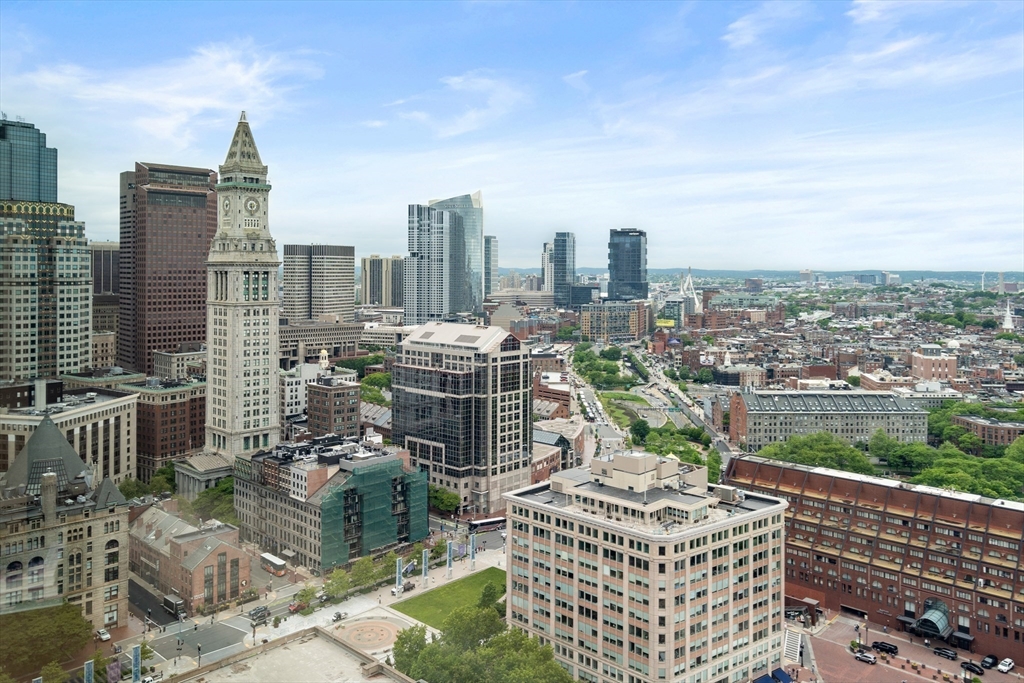
Boston skyline viewed from above, with the Custom House tower and dense downtown buildings.
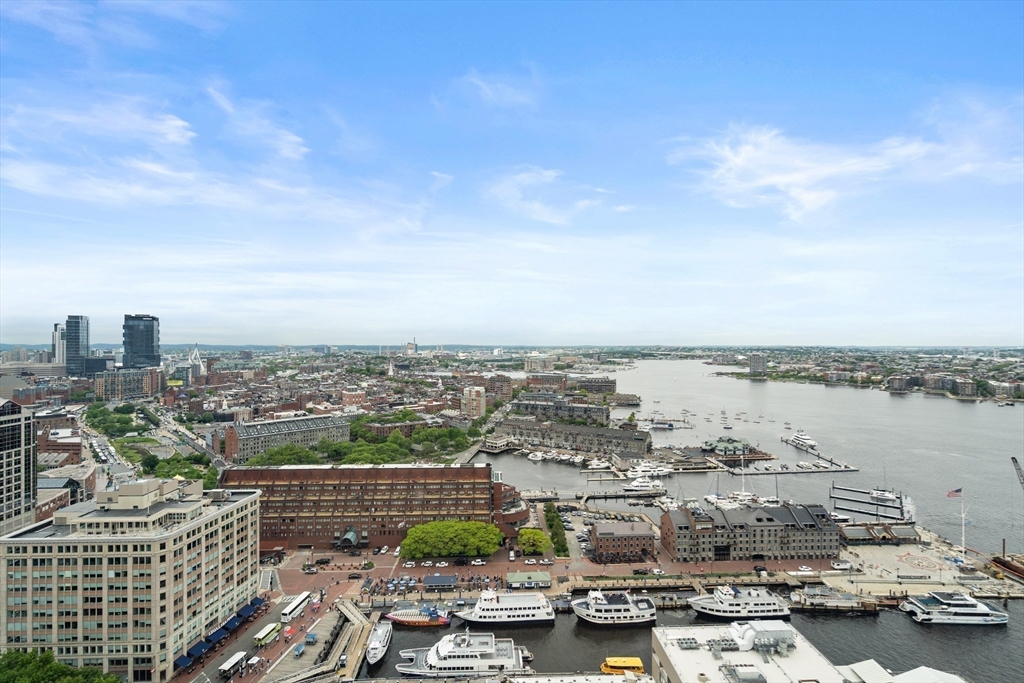
Panoramic Boston Harbor view with marinas, boats, and waterfront buildings.
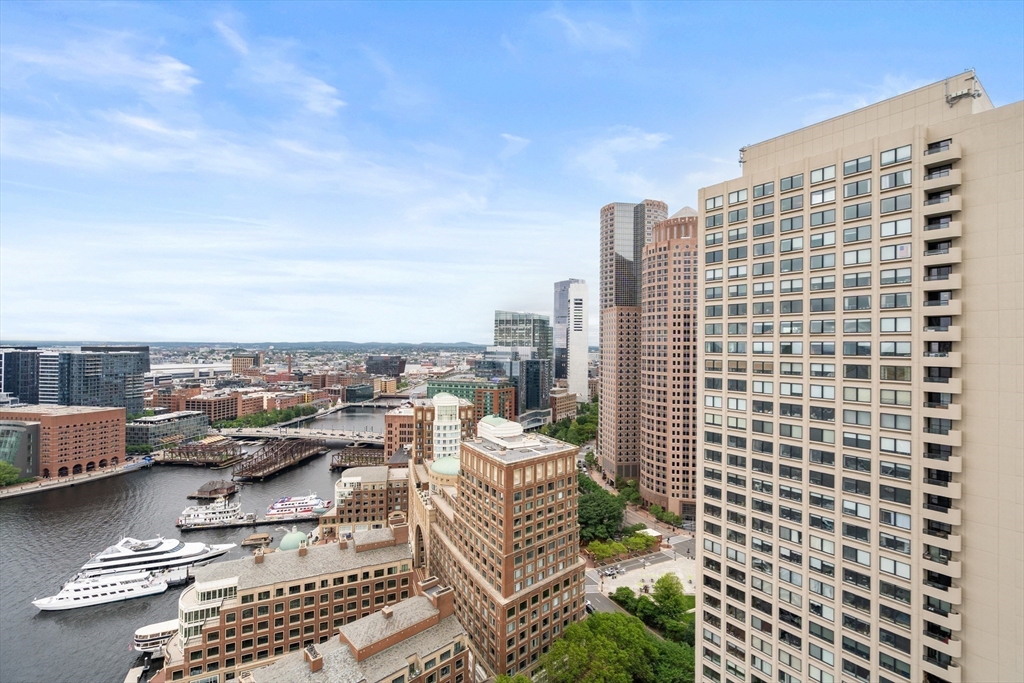
Elevated Boston harbor view with boats, downtown buildings, and a beige high-rise.
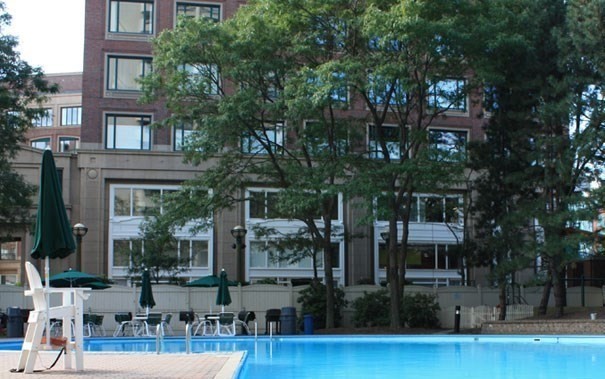
Outdoor pool beside a residential building, with patio chairs and mature trees.
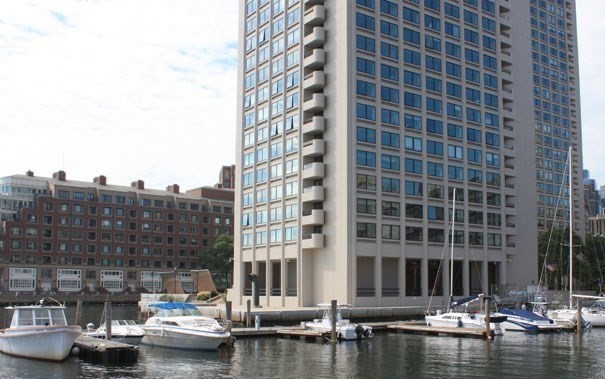
Waterfront condominium tower beside a marina, with boats moored along the building.
Boston skyline at night with the illuminated Custom House Tower and lightning in the sky.
Boston skyline across the harbor, with sailboats and the Custom House Tower clock tower.
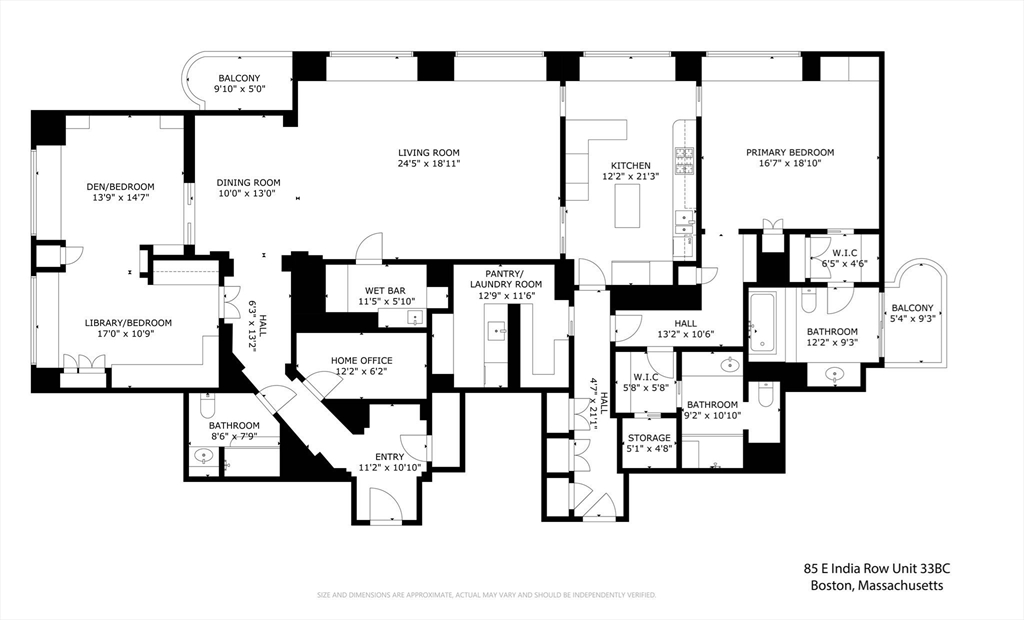
Floor plan for 85 E India Row Unit 33BC, showing room layouts, labeled dimensions, and two balconies.
SEE ALL PHOTOS
Furnished living room with large waterfront windows, ornate seating, a chandelier, and a patterned rug.
Dining room with a round wood table, ornate chandelier, and adjoining furnished living area.
Living and dining room with harbor views through wide curtained windows and a peach sofa.
Furnished living and dining room with harbor views and an ornate chandelier.
Furnished condo room with antique furniture, sliding balcony doors, and a city view.
Furnished sitting room with patterned armchairs and a wide city-view window beyond the doorway.
Living room with a beige sofa and armchairs beside a large window overlooking the harbor and city.
Furnished living room with beige sofa, patterned armchairs, bookshelves, and wall-mounted TV.
Furnished library lined with bookshelves, with seating and a broad city-view window.
Library sitting room with book-filled built-in shelves, upholstered chairs, and patterned carpet.
Modern condo kitchen with curved gray cabinets, stainless appliances, and a checkerboard floor.
Kitchen with a granite island and harbor views through a large window.
Condominium kitchen with white cabinetry, stone counters, checkerboard flooring, and a Boston Harbor view.
Harbor view through a patterned-wallpapered window in a Boston condo.
Furnished bedroom with a white bed, floral headboard, built-in shelves, and pale patterned carpet.
Bedroom with a white bed and built-in bookcase beside a wide water-view window.
Harbor-facing window nook with a built-in bench, patterned drapes, and a view of boats on the water.
Bedroom with a white bed, upholstered seating, built-in bookcase, and a wide window overlooking the city.
Bathroom with teal floral wallpaper, marble tub surround, and white vanity.
Bathroom with blue floral wallpaper, marble vanity, and sliding doors to a city-view balcony.
Bathroom with floral wallpaper, a long mirrored vanity, glass shower, and doorway to a built-in dressing area.
Walk-in shower with pale stone tile, built-in bench and niches, framed by floral bird-patterned wallpaper.
Bathroom with a glass-enclosed stone shower and adjoining bird-patterned floral wallpaper.
Boston Harbor dotted with sailboats, viewed from above with the shoreline in the distance.
Harbor and waterfront skyline with boats and piers beneath a broad blue sky.
Boston skyline viewed from above, with the Custom House tower and dense downtown buildings.
Panoramic Boston Harbor view with marinas, boats, and waterfront buildings.
Elevated Boston harbor view with boats, downtown buildings, and a beige high-rise.
Outdoor pool beside a residential building, with patio chairs and mature trees.
Waterfront condominium tower beside a marina, with boats moored along the building.
Boston skyline at night with the illuminated Custom House Tower and lightning in the sky.
Boston skyline across the harbor, with sailboats and the Custom House Tower clock tower.
Floor plan for 85 E India Row Unit 33BC, showing room layouts, labeled dimensions, and two balconies.
Sold

85 E India Row Unit: 33B/C

85 E India Row Unit: 33B/C, Boston, MA 02110

$2,550,000
Enjoy stunning views of Boston Harbor, the Seaport, and downtown Boston from this gracious 3-bedroom, 3-bath, unit at the iconic I.M. Pei-designed Harbor Towers. A sun-splashed, sweeping floor plan offers dramatic views from nearly every room, as well as from two private balconies. The gracious floor plan features high-end finishes, custom millwork, and abundant built-in storage. A chef's kitchen features custom cabinetry, a center island, breakfast bar, and appliances from Gaggenau, Viking, Miele, and Sub-Zero. A stunning primary suite offers dual bathrooms and custom closets. A separate wet bar, home office, pantry/laundry room, and central air conditioning round out this unique home. Building amenities include a 24/7 concierge, elevator, a heated pool, and an enviable location close to major highways, South Station, and Logan Airport. Two rental parking spaces.

3
beds

3
baths

2,866 Sq.Ft. LIVING AREA

1,636 Sq.Ft. lot

Features & Amenities

Interior

  • total bedrooms3
  • Total bathrooms3
  • full bathrooms3
  • Flooring Tile, Carpet, Hardwood
  • APPLIANCES Oven, Dishwasher, Disposal, Refrigerator, Washer, Dryer

Area & Lot

  • Status Sold
  • Date Sold May 4, 2026
  • Living Area2,866 Sq.Ft.
  • Total Area2,866 Sq.Ft.
  • Lot Area1,636 Sq.Ft.
  • MLS® ID73387811
  • TypeCondo
  • YEAR BUILT1972

Exterior

  • STORIES1
  • Garage Space2.0
  • water SourcePublic
  • utilitiesfor Gas Range
  • HEAT TYPEForced Air
  • AIR CONDITIONINGCentral Air
  • sewerPublic Sewer
  • HOA AmenitiesHot Water, Pool, Laundry
  • other exterior FeaturesBalcony

Financial

  • Sales Price$2,550,000
  • Real Estate Tax $16,467/yr
  • HOA $4,158/mo
  • Zoning CD

Planning on buying or selling your next property?

Allison Mazer has a high reputation as a realtor in the city of Boston. As a consummate professional with extensive experience of the market, gained over close to two decades in the industry, she is particularly renowned for the unparalleled energy she puts into every sale or purchase of a property.

Follow Us on Instagram