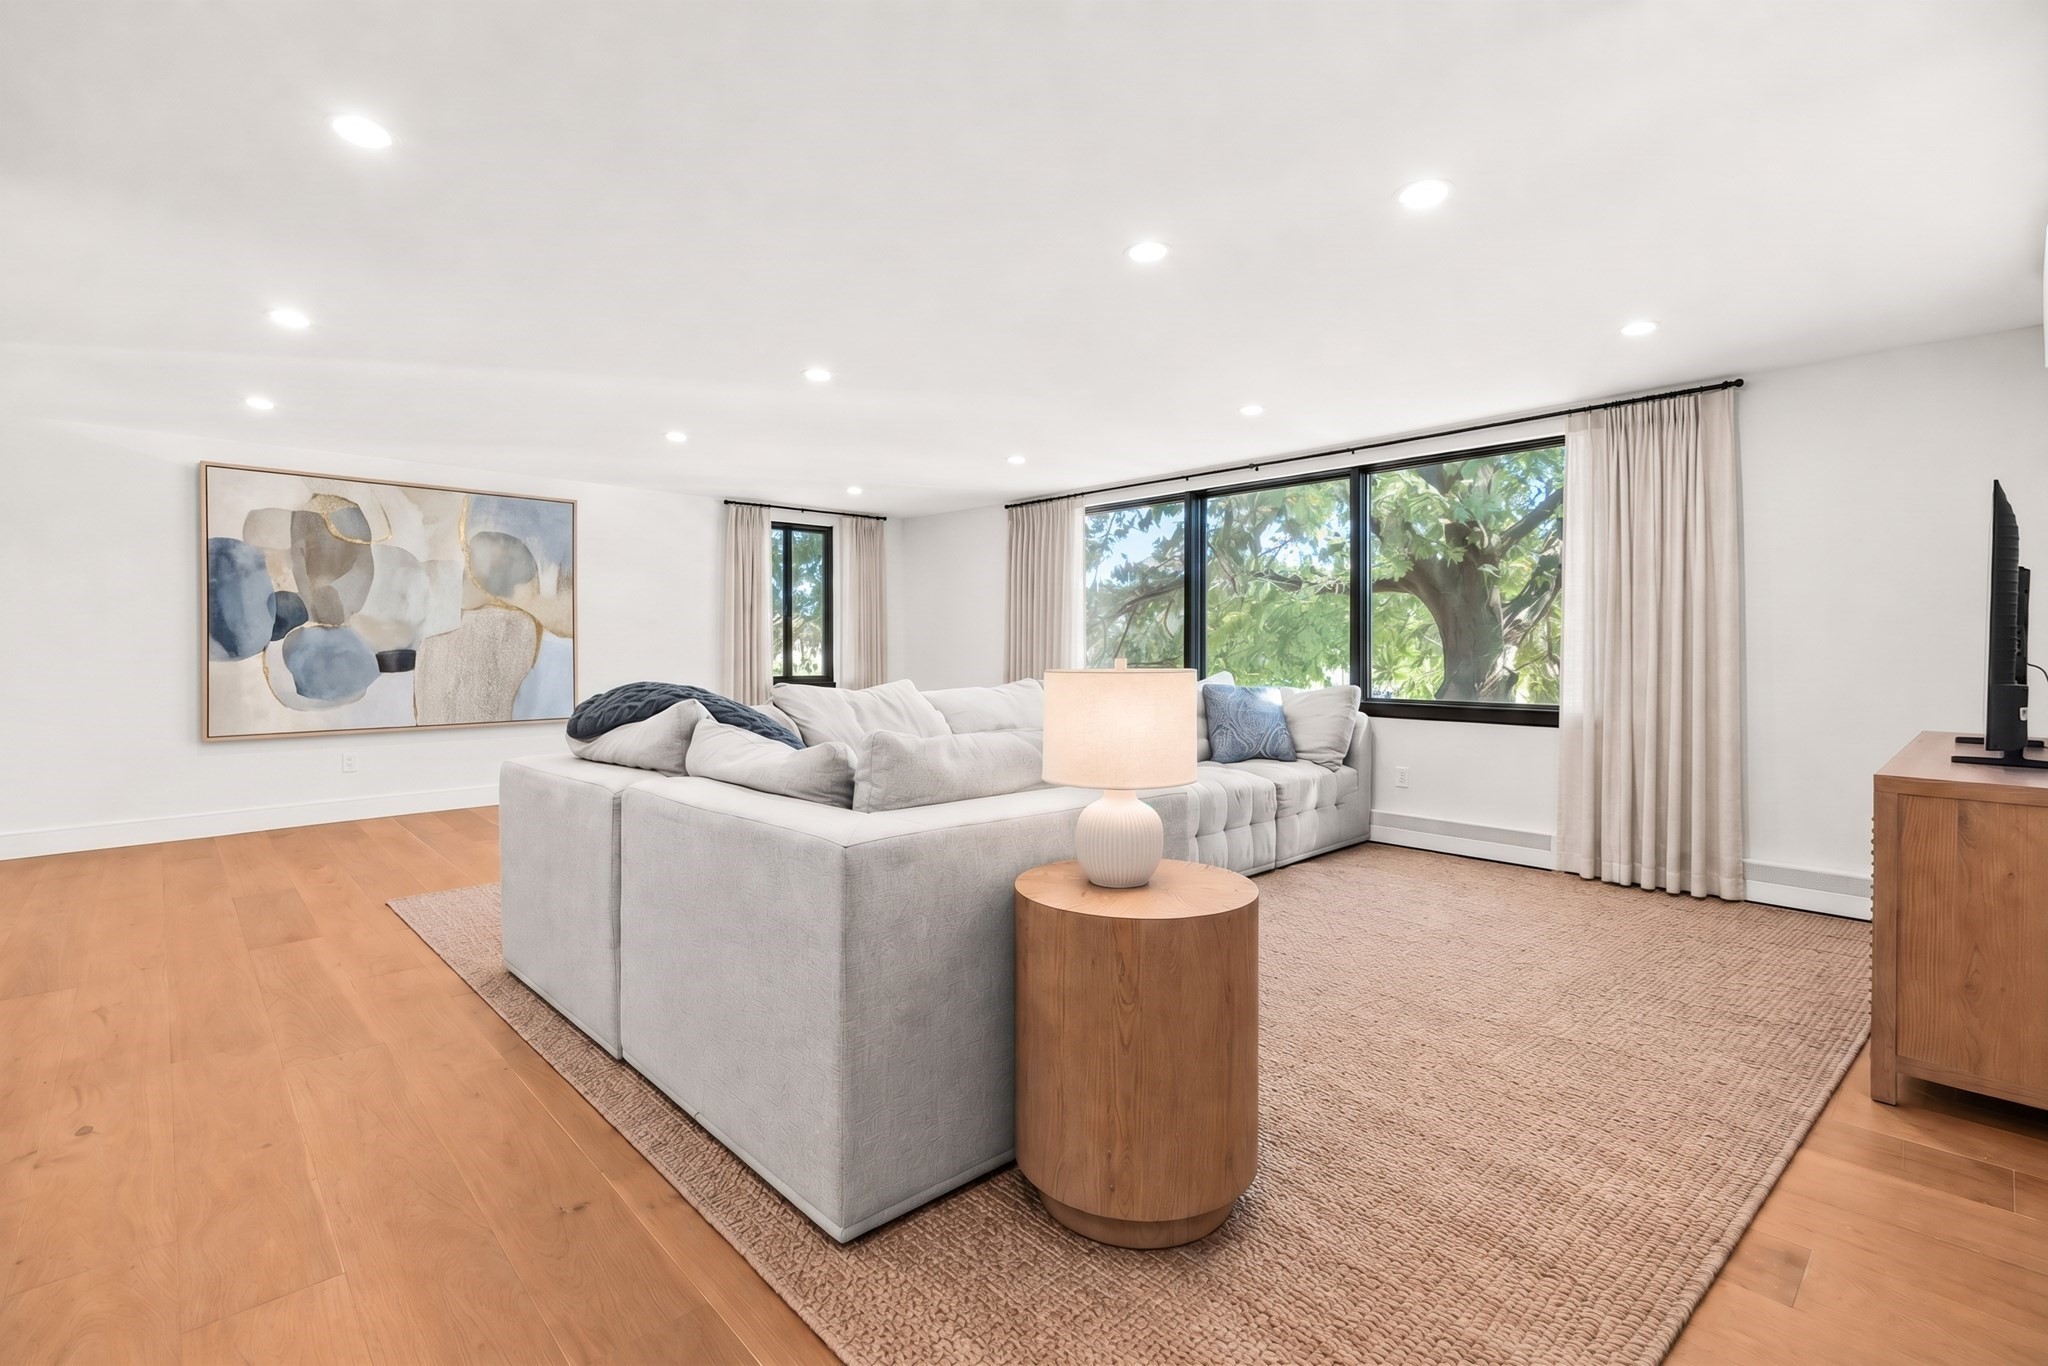
Living room with a light-gray sectional sofa, warm wood floors, and wide windows overlooking leafy trees.
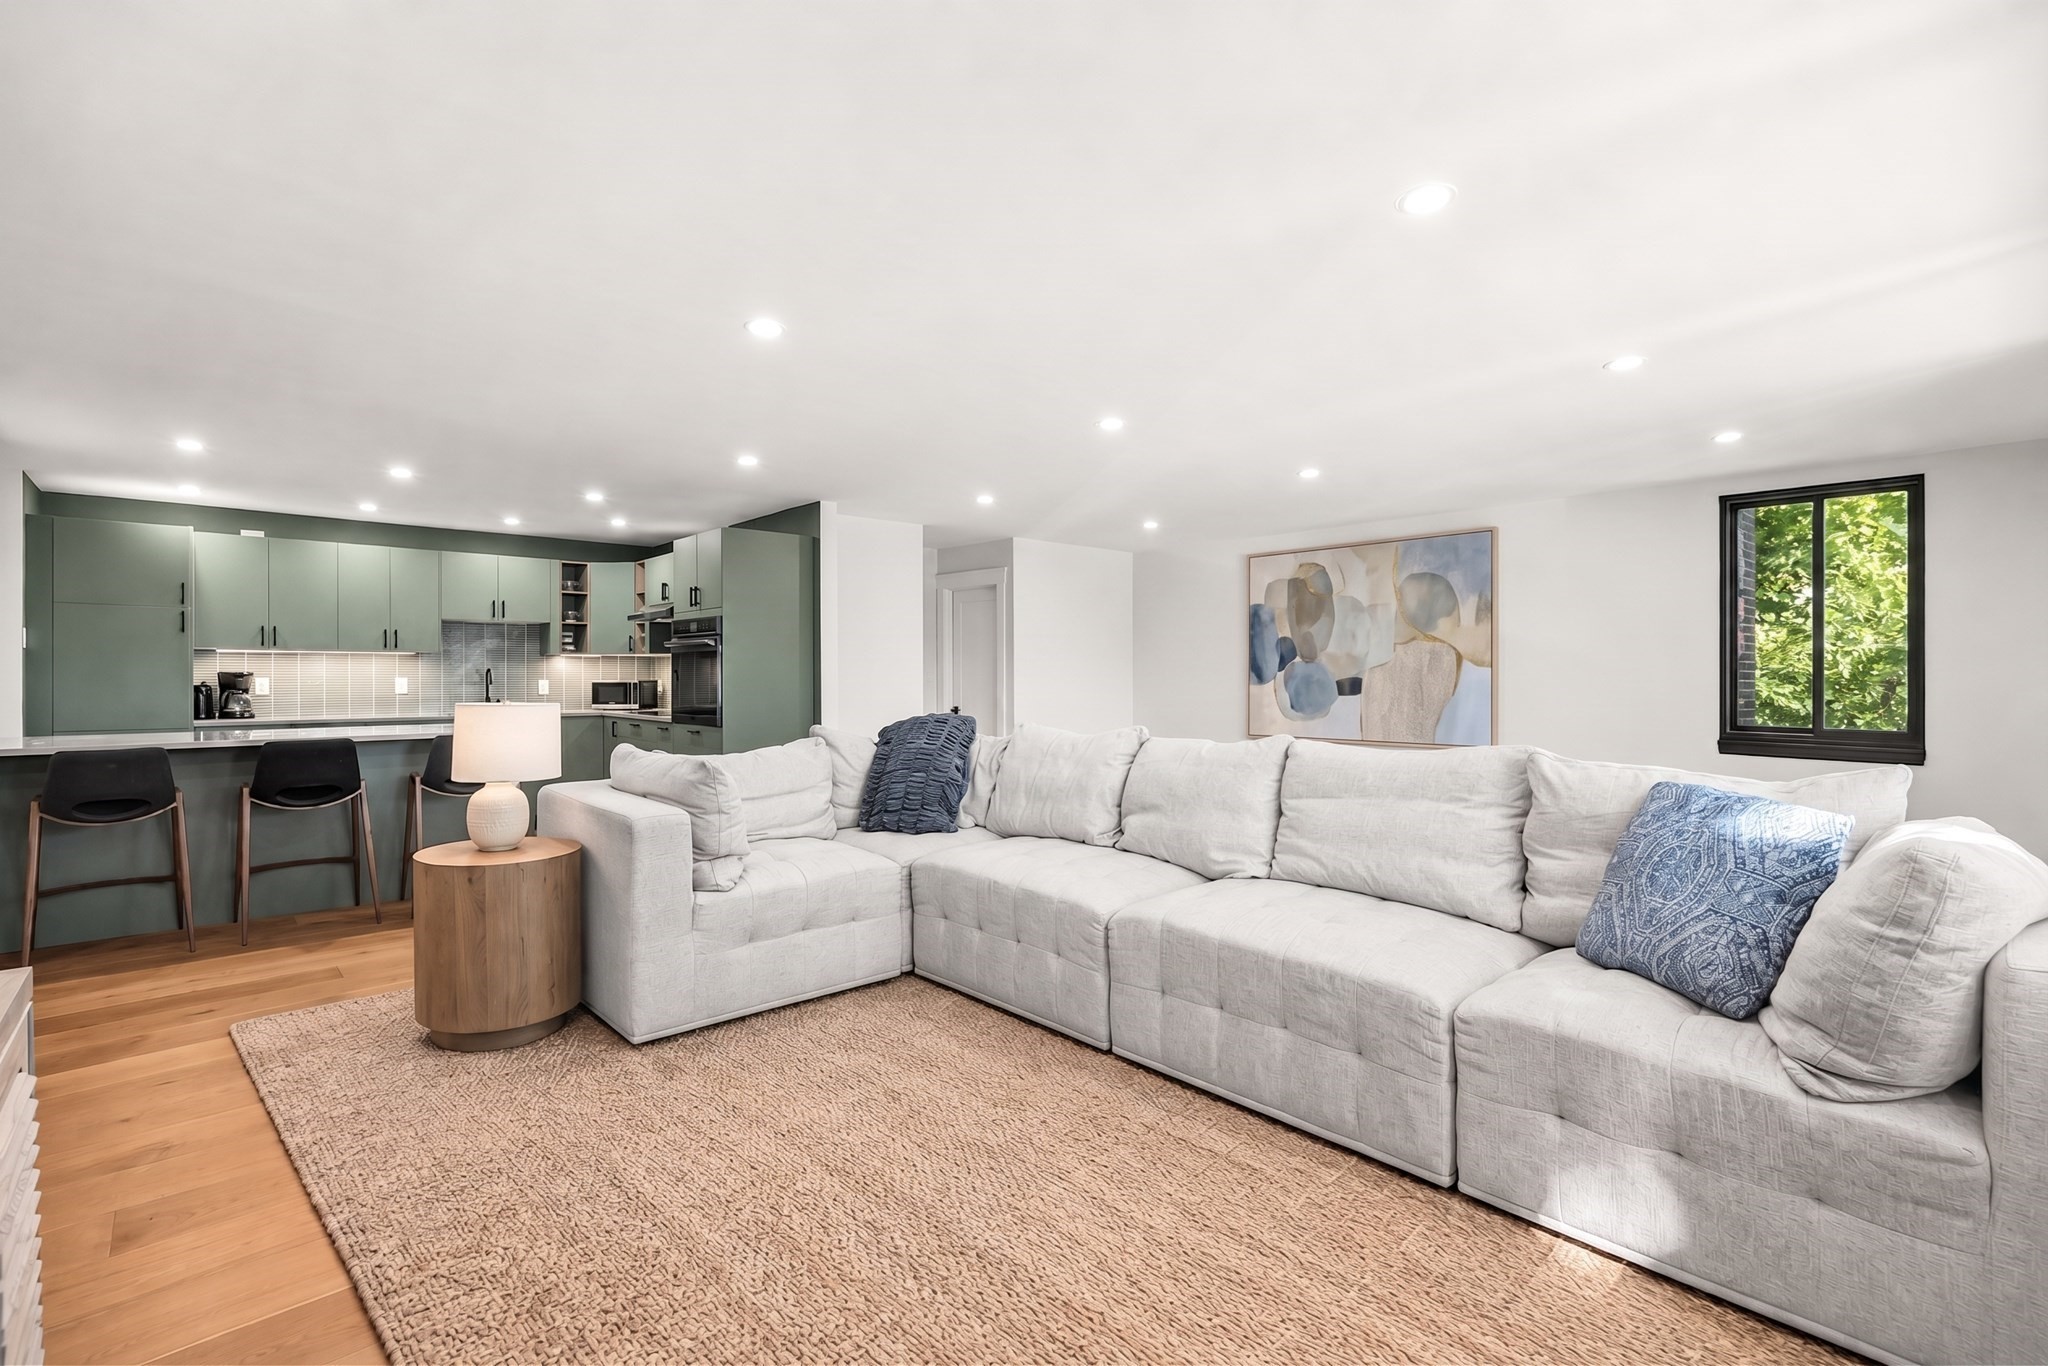
Open-plan living room with a large gray sectional facing a sage-green kitchen.
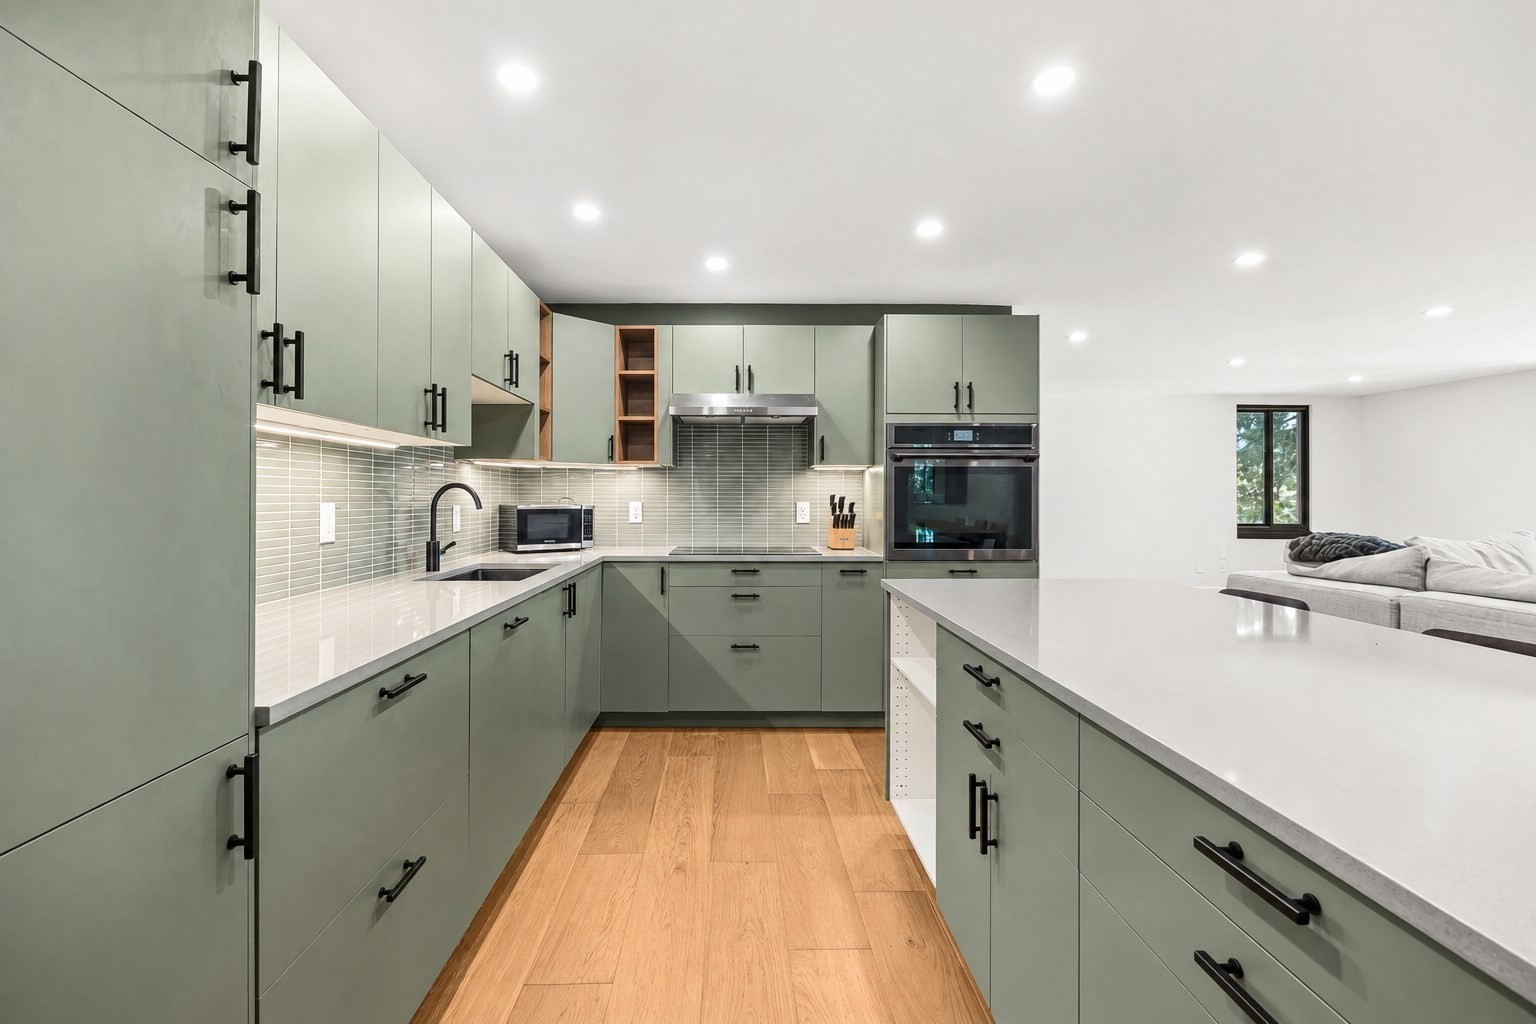
Kitchen with sage-green cabinets, white island, three bar stools, and stainless-steel double oven.
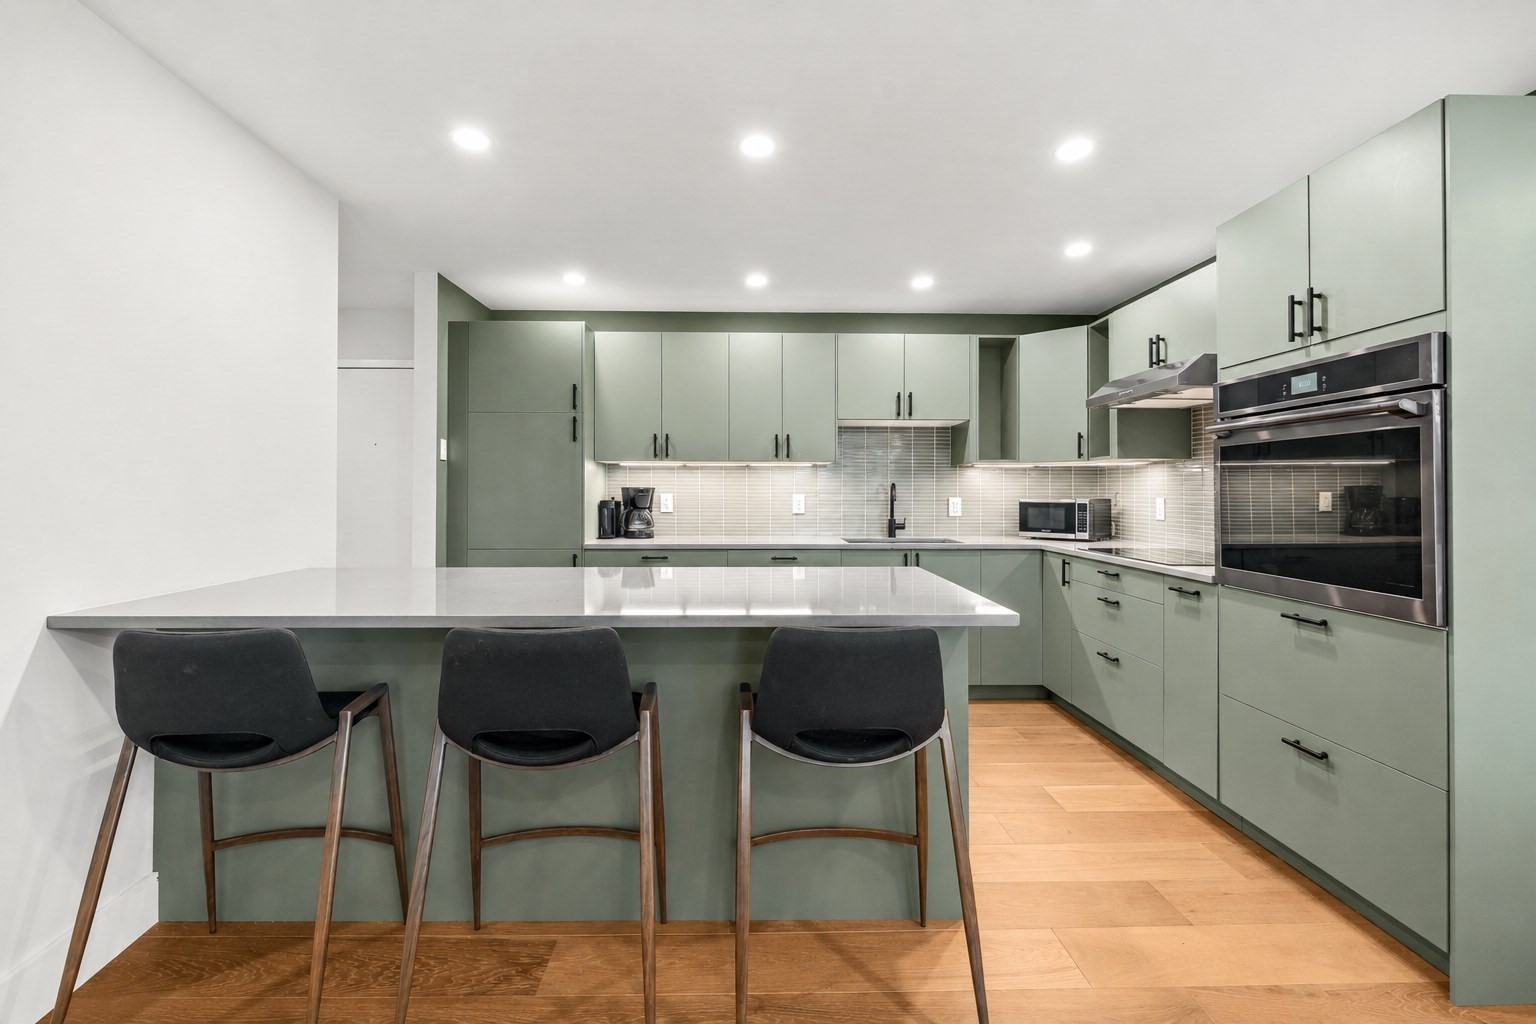
Modern kitchen with sage-green cabinets, a white peninsula, three bar stools, and light hardwood floors.
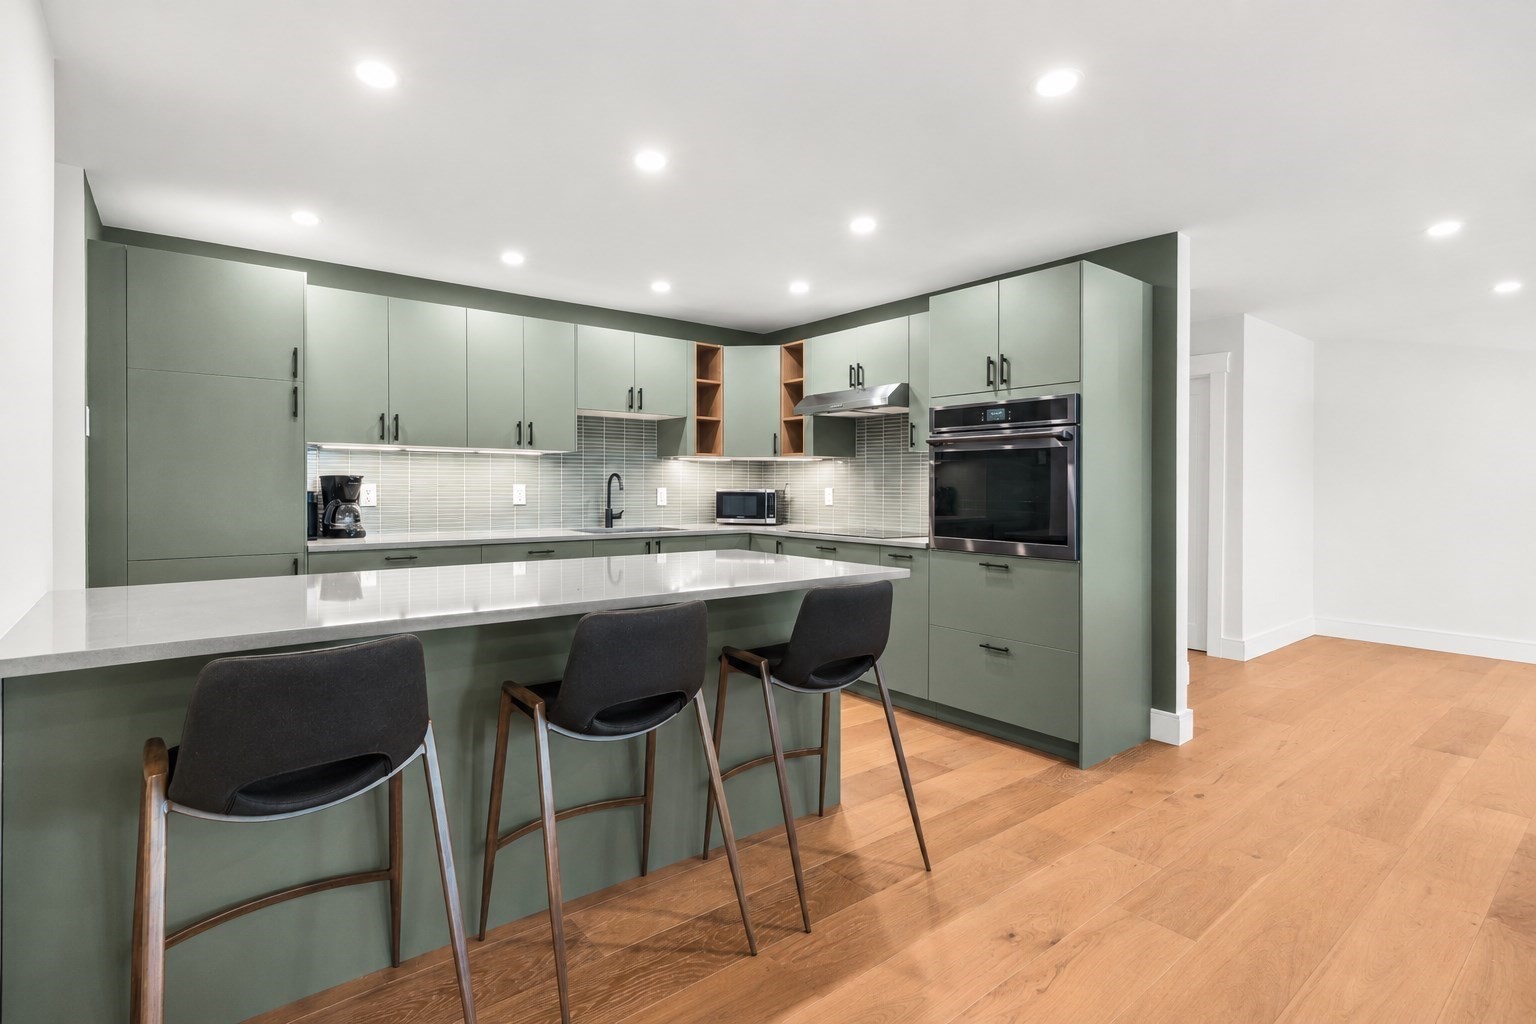
Modern sage-green kitchen with a large white island and open view to the living area.
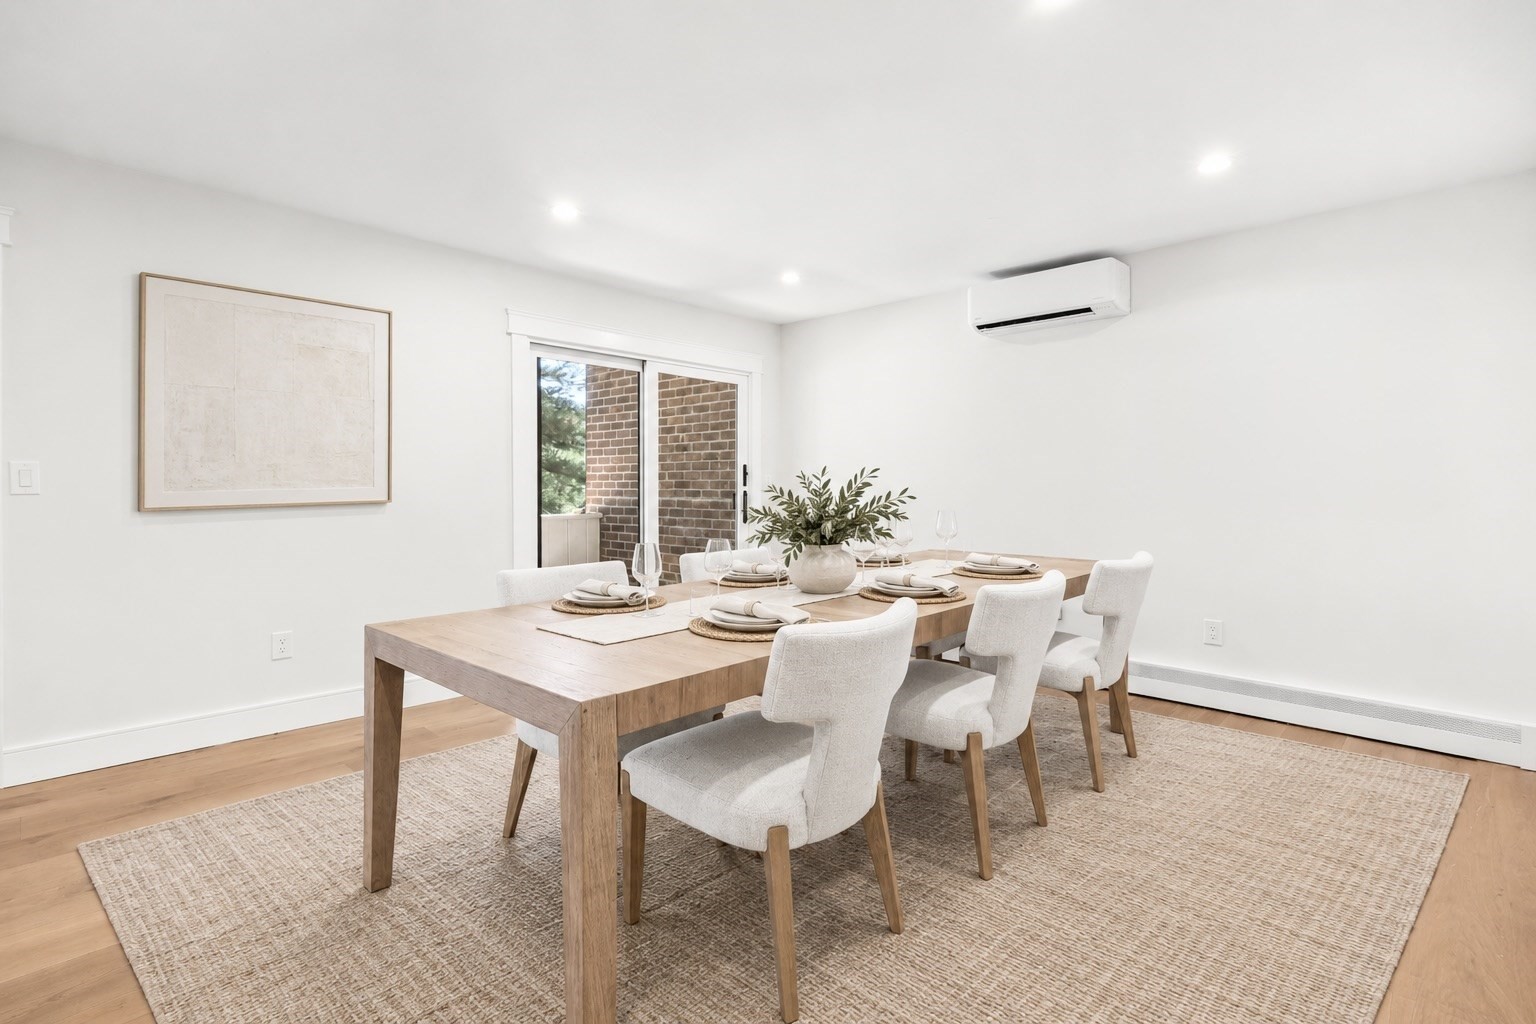
Dining room with a set table, upholstered chairs, neutral rug, and sliding glass door to a balcony.
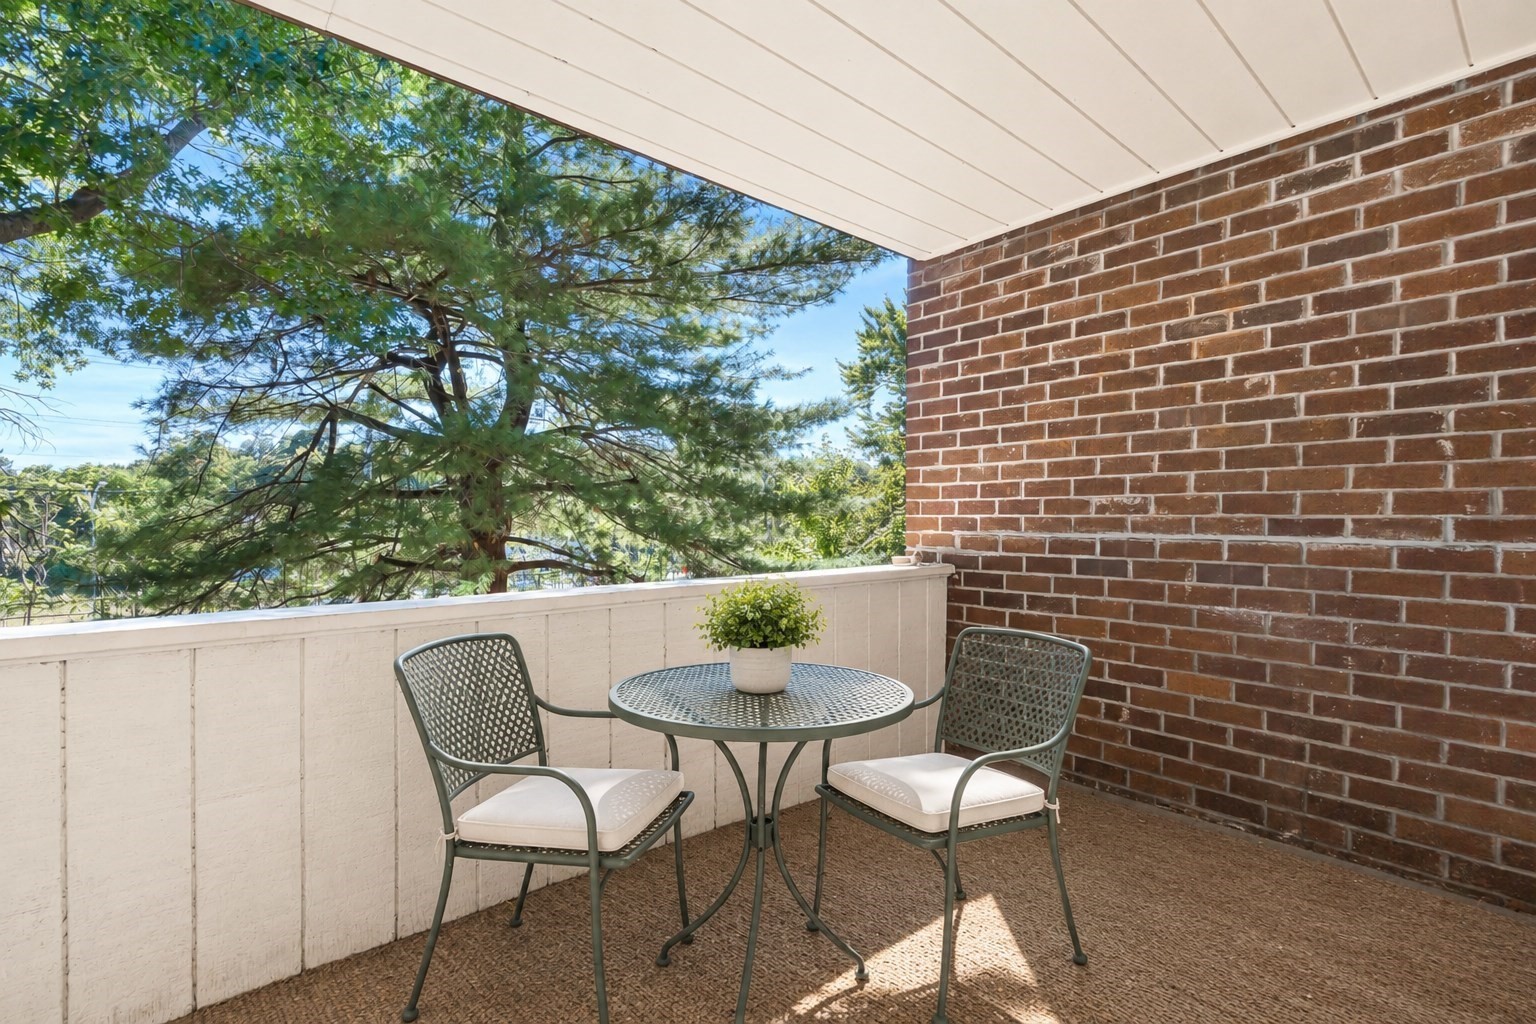
Apartment balcony with a round table and two chairs overlooking leafy trees.
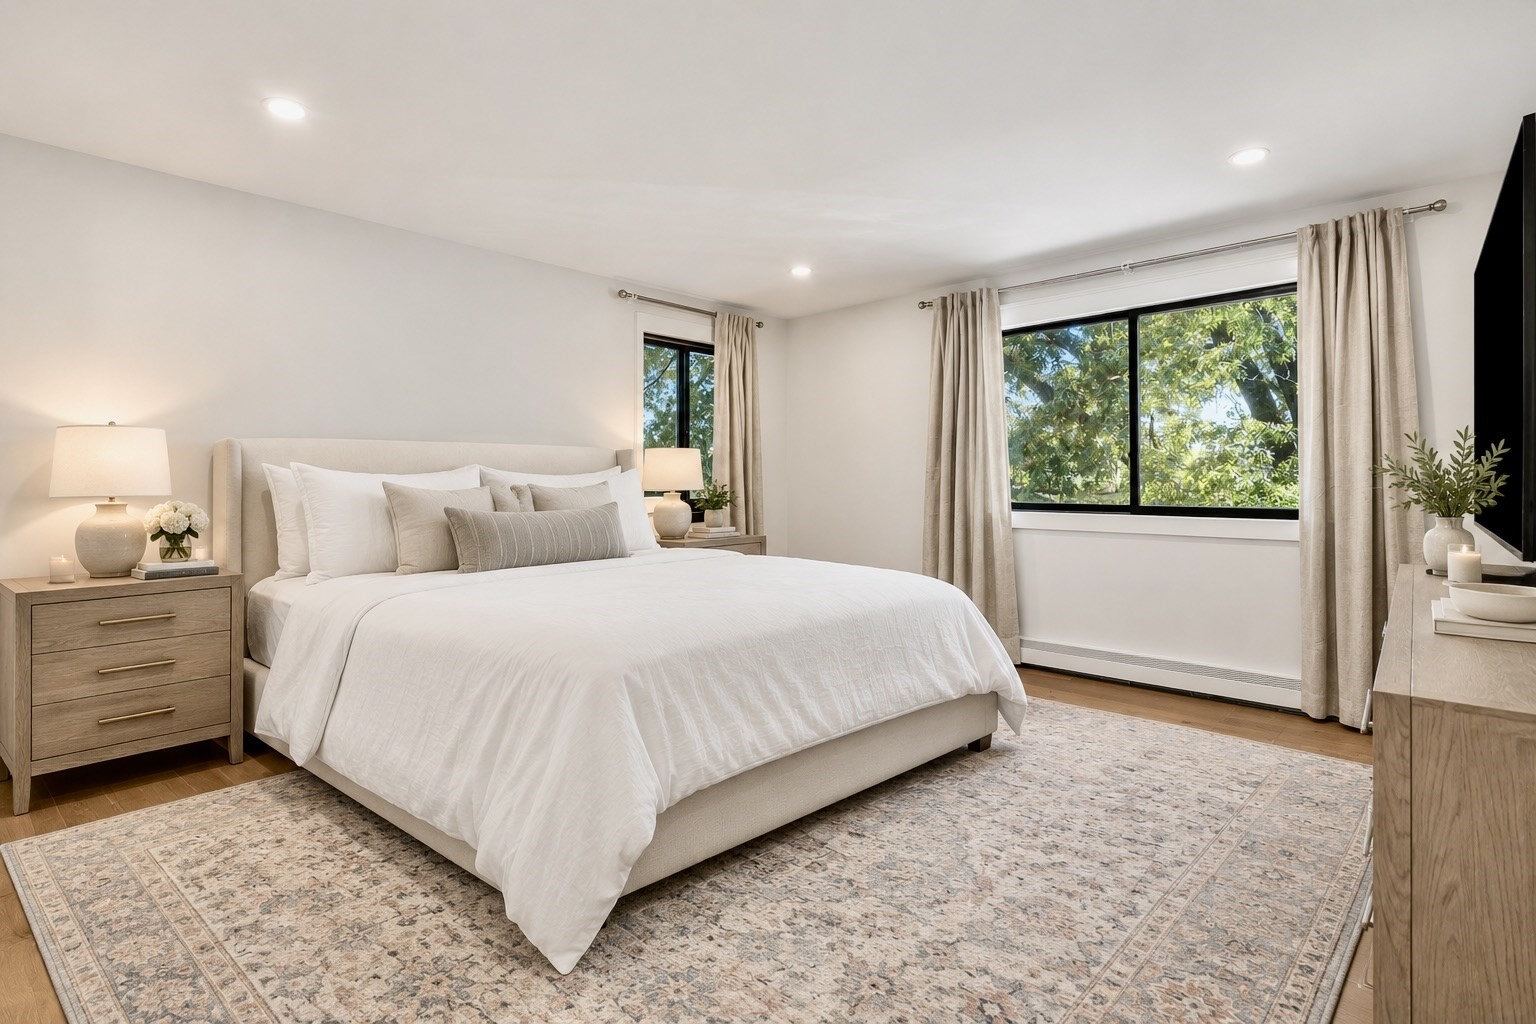
Bright bedroom with a white bed, patterned rug, and large windows overlooking trees.
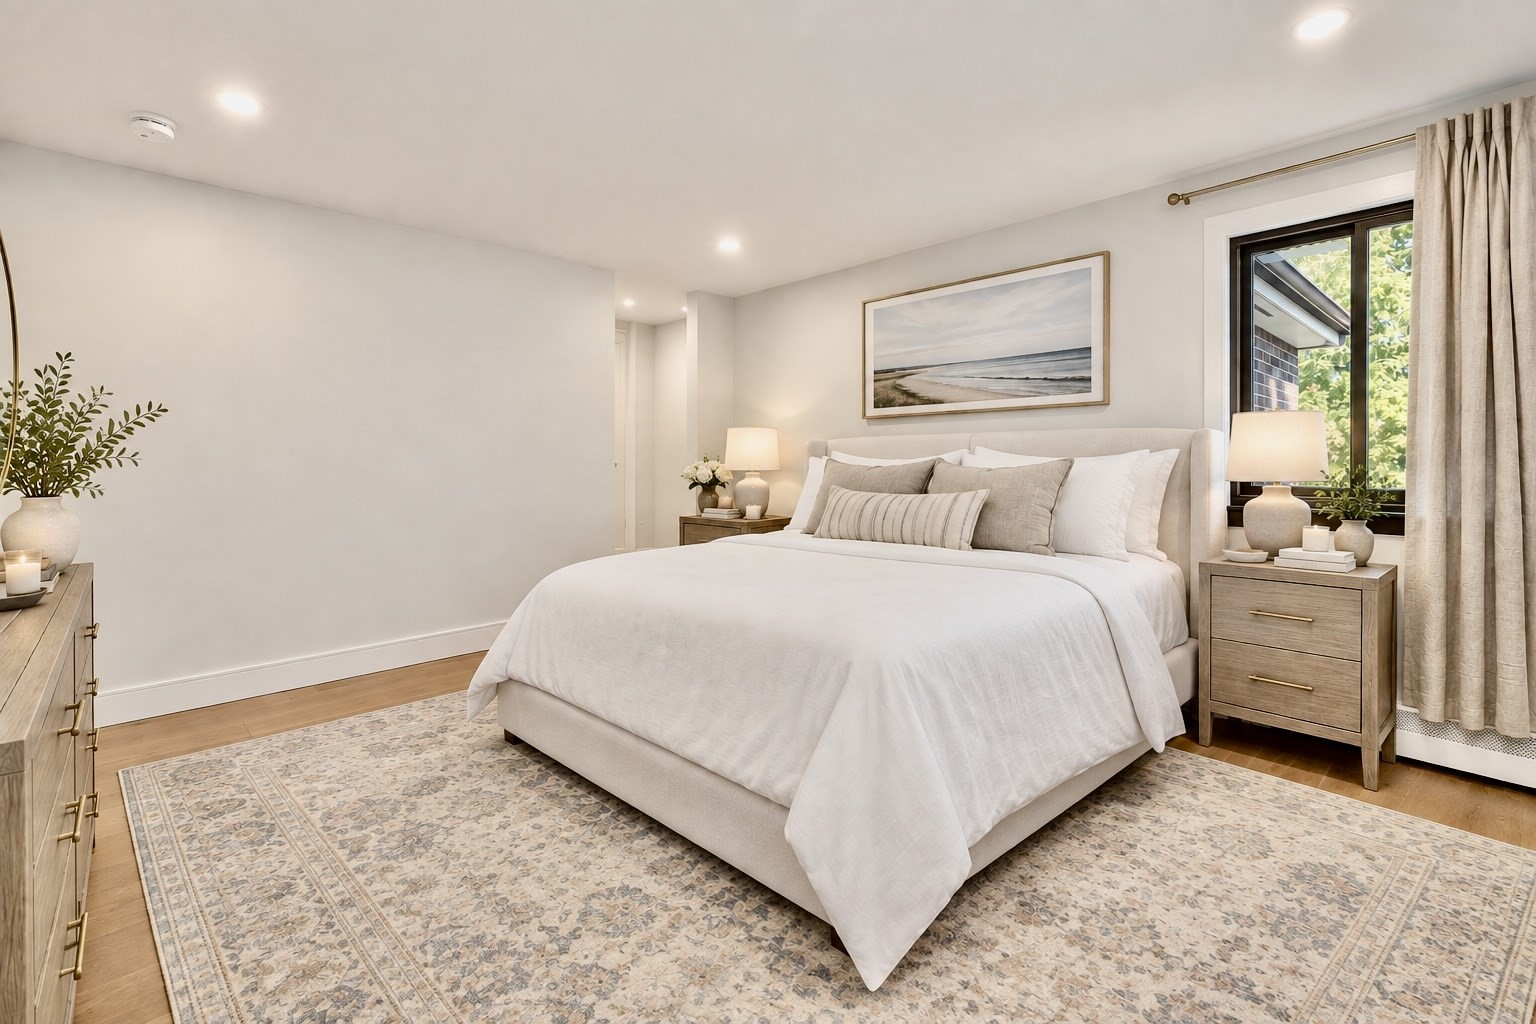
Staged bedroom with a white bed, patterned rug, wood nightstands, and a sunny window.
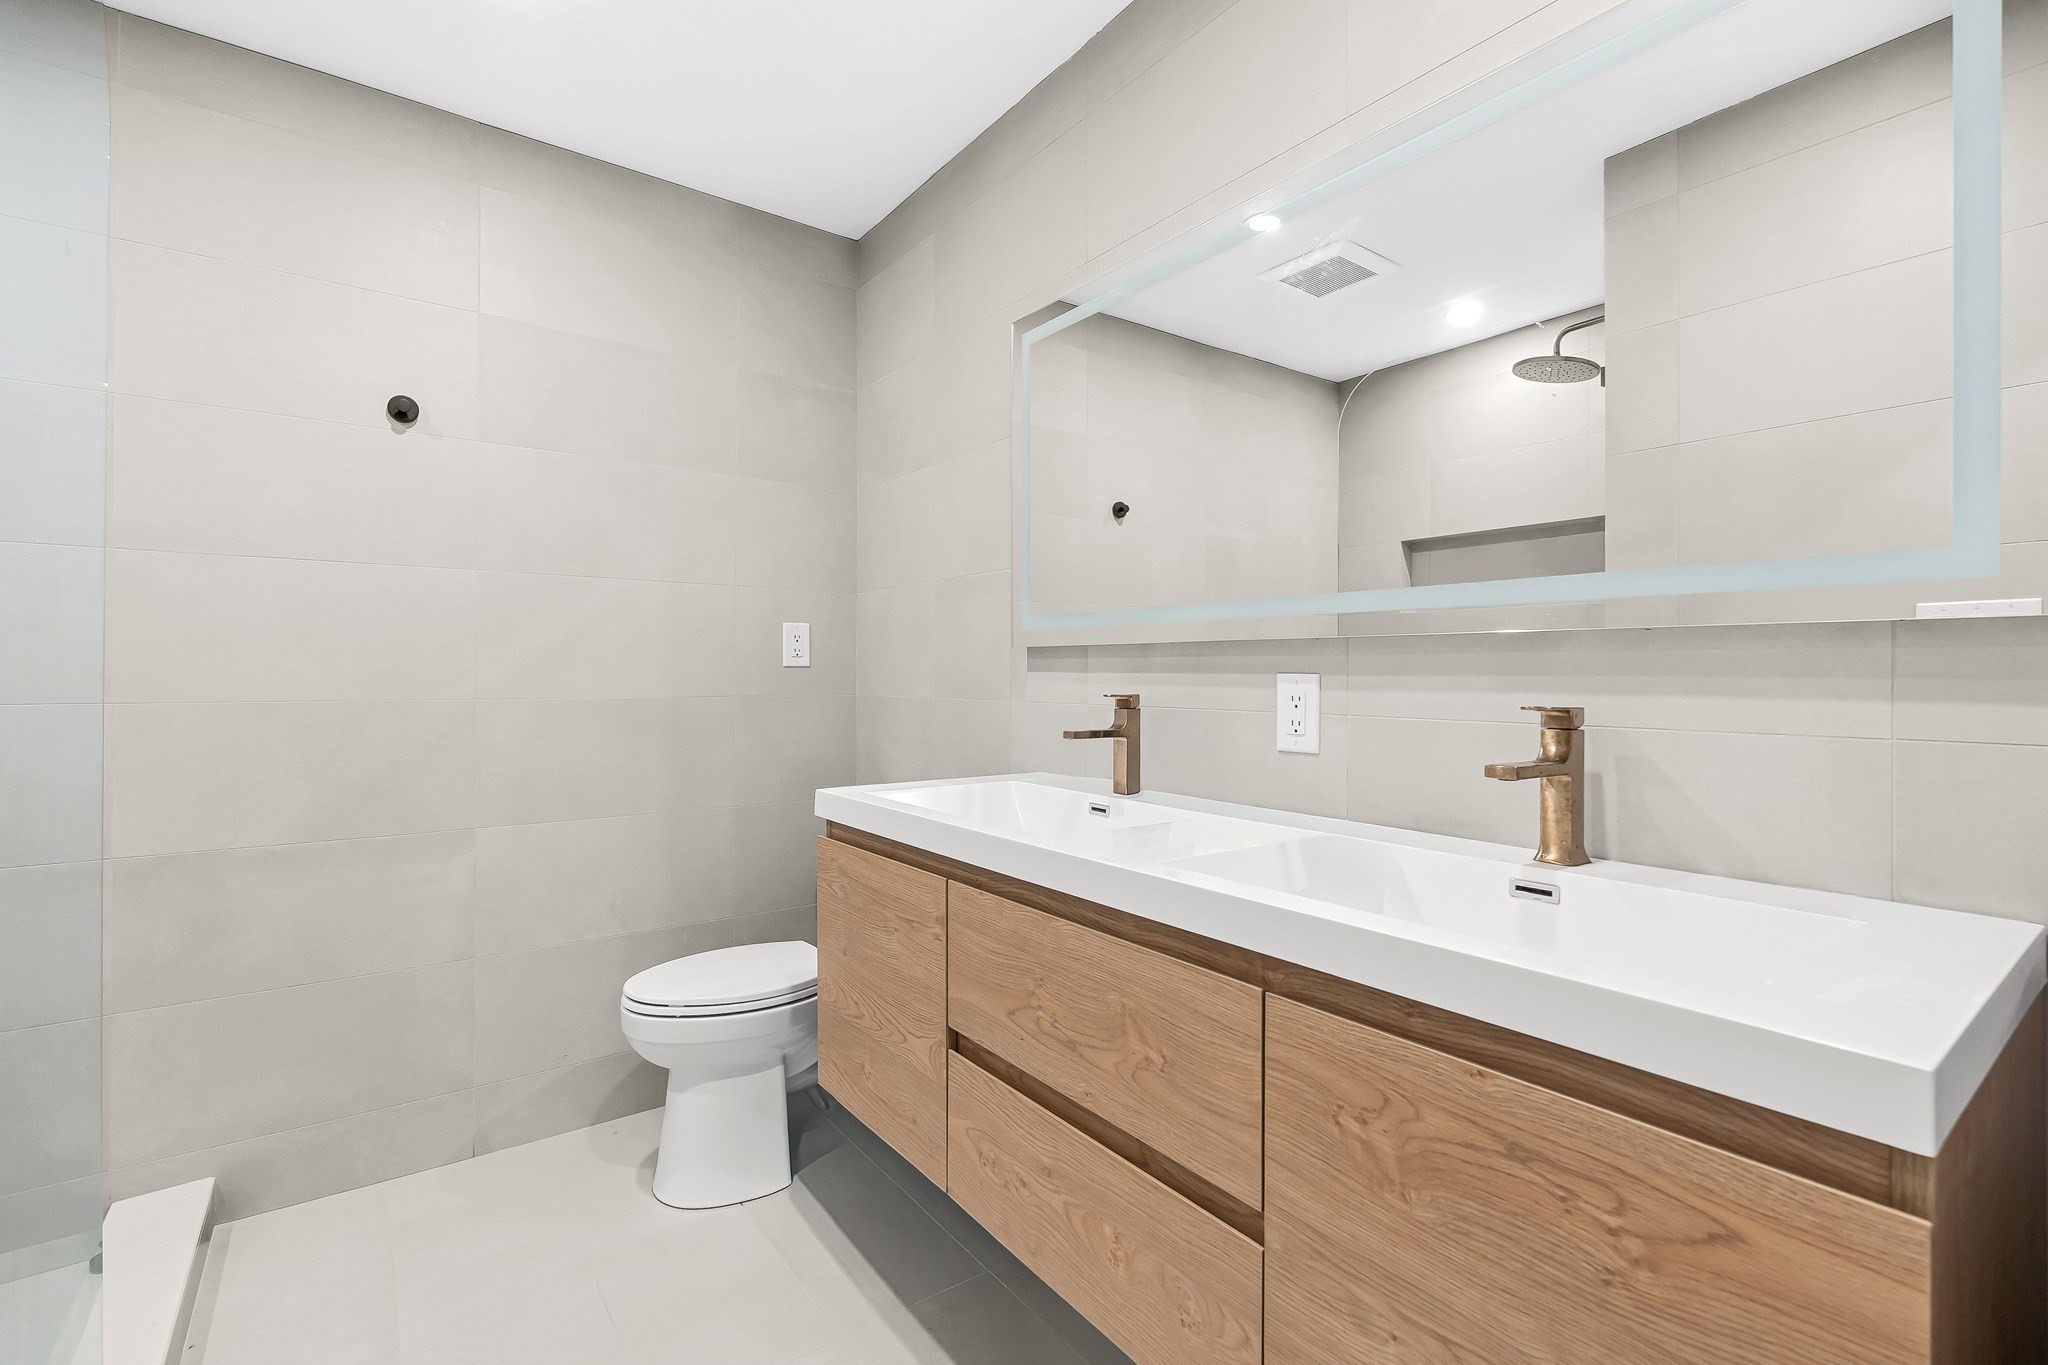
Modern bathroom with a double-sink wood vanity, large mirror, and pale tile walls.
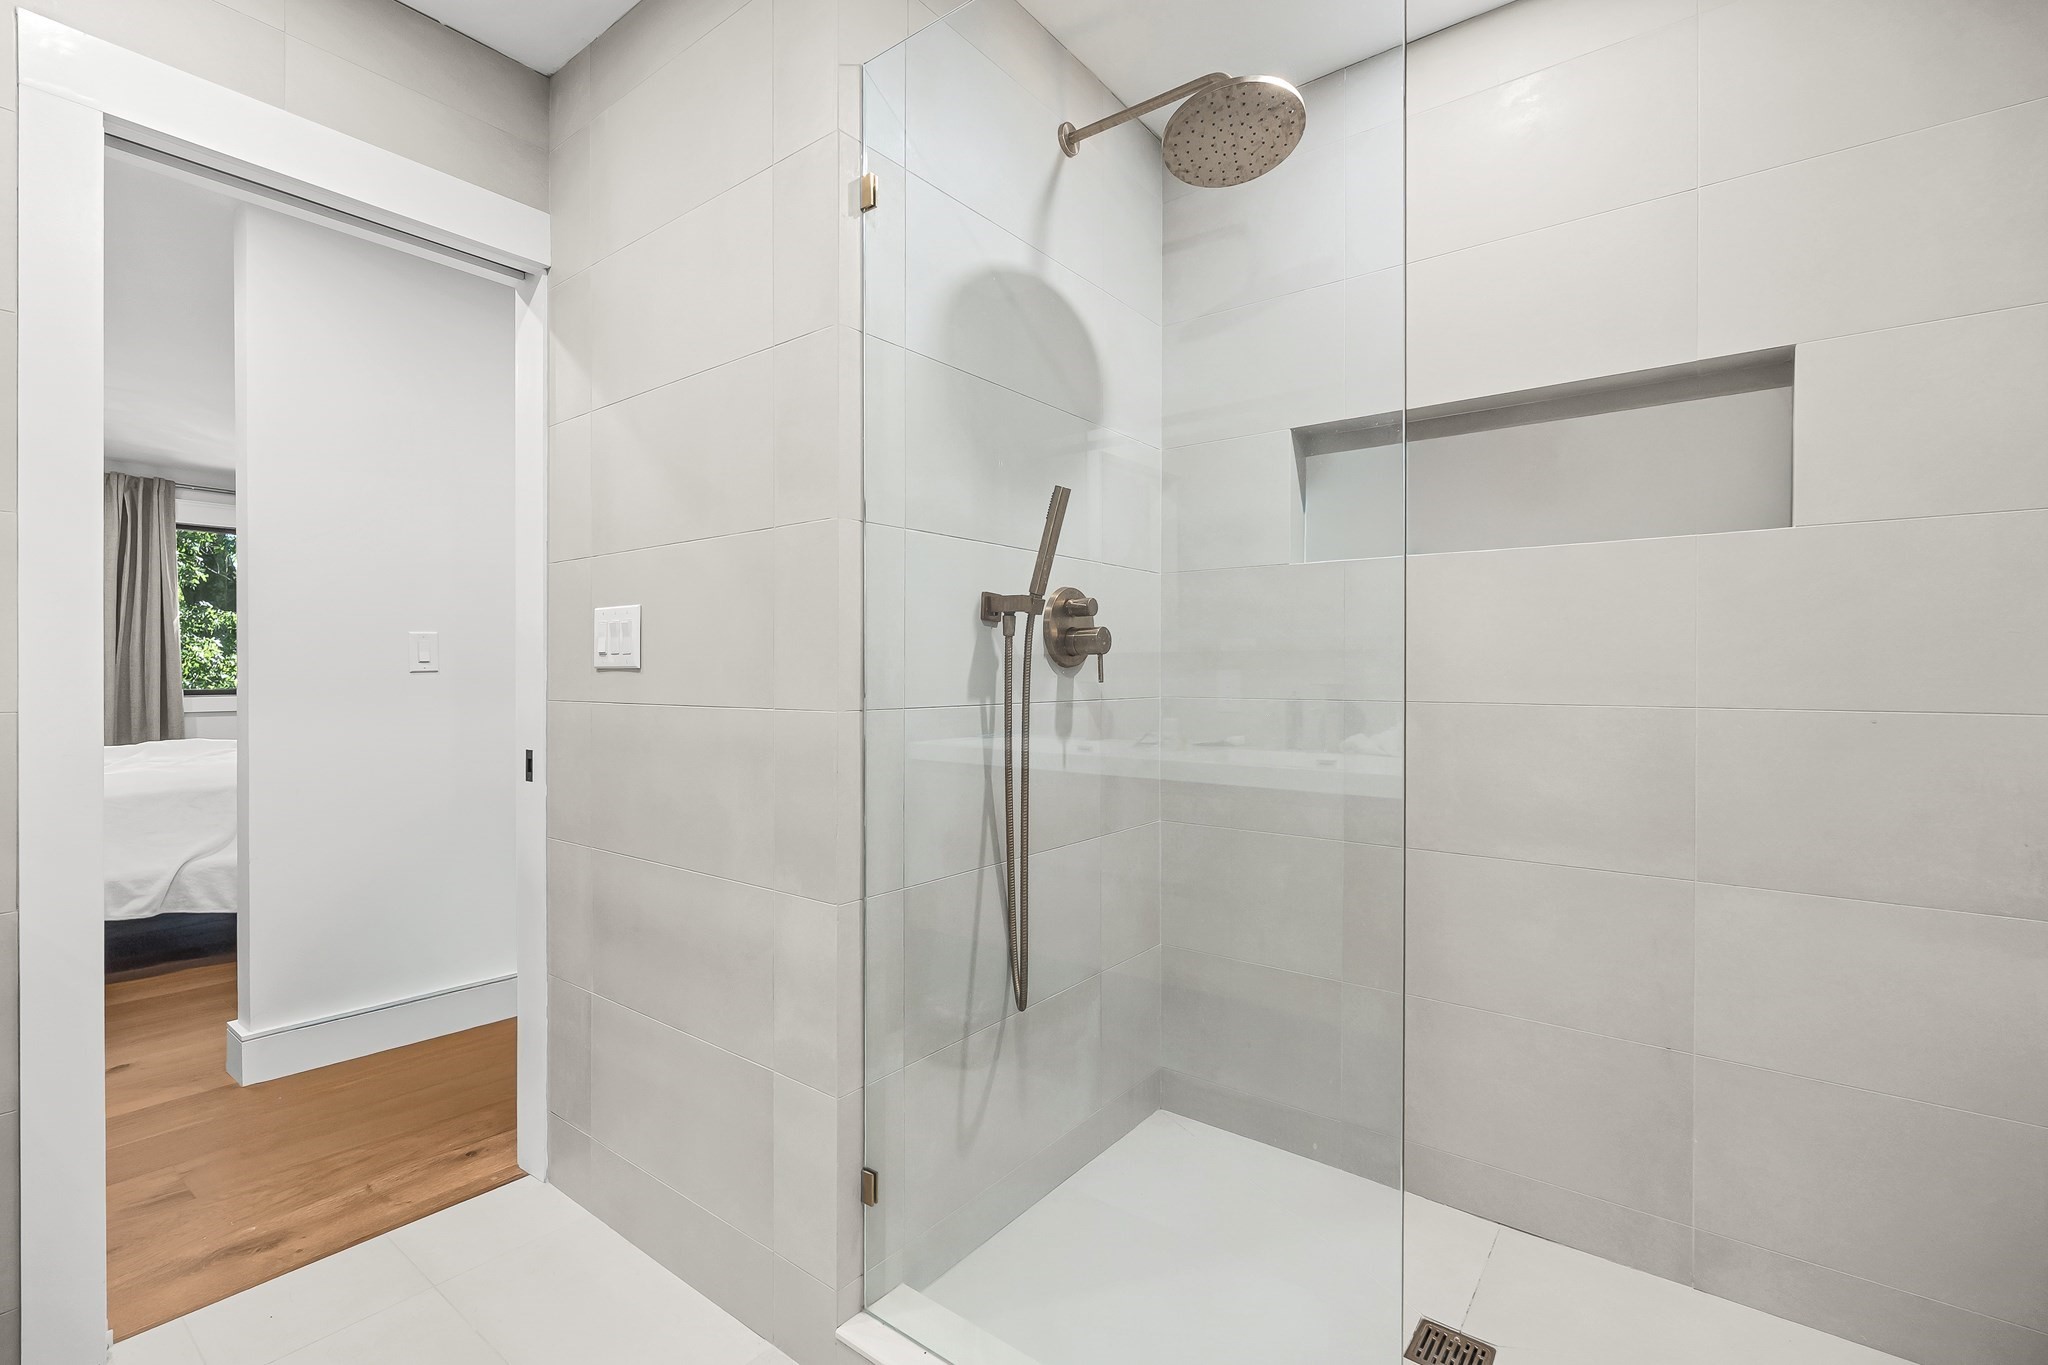
Modern tiled bathroom with a glass walk-in shower, rainfall showerhead, and recessed wall niche.
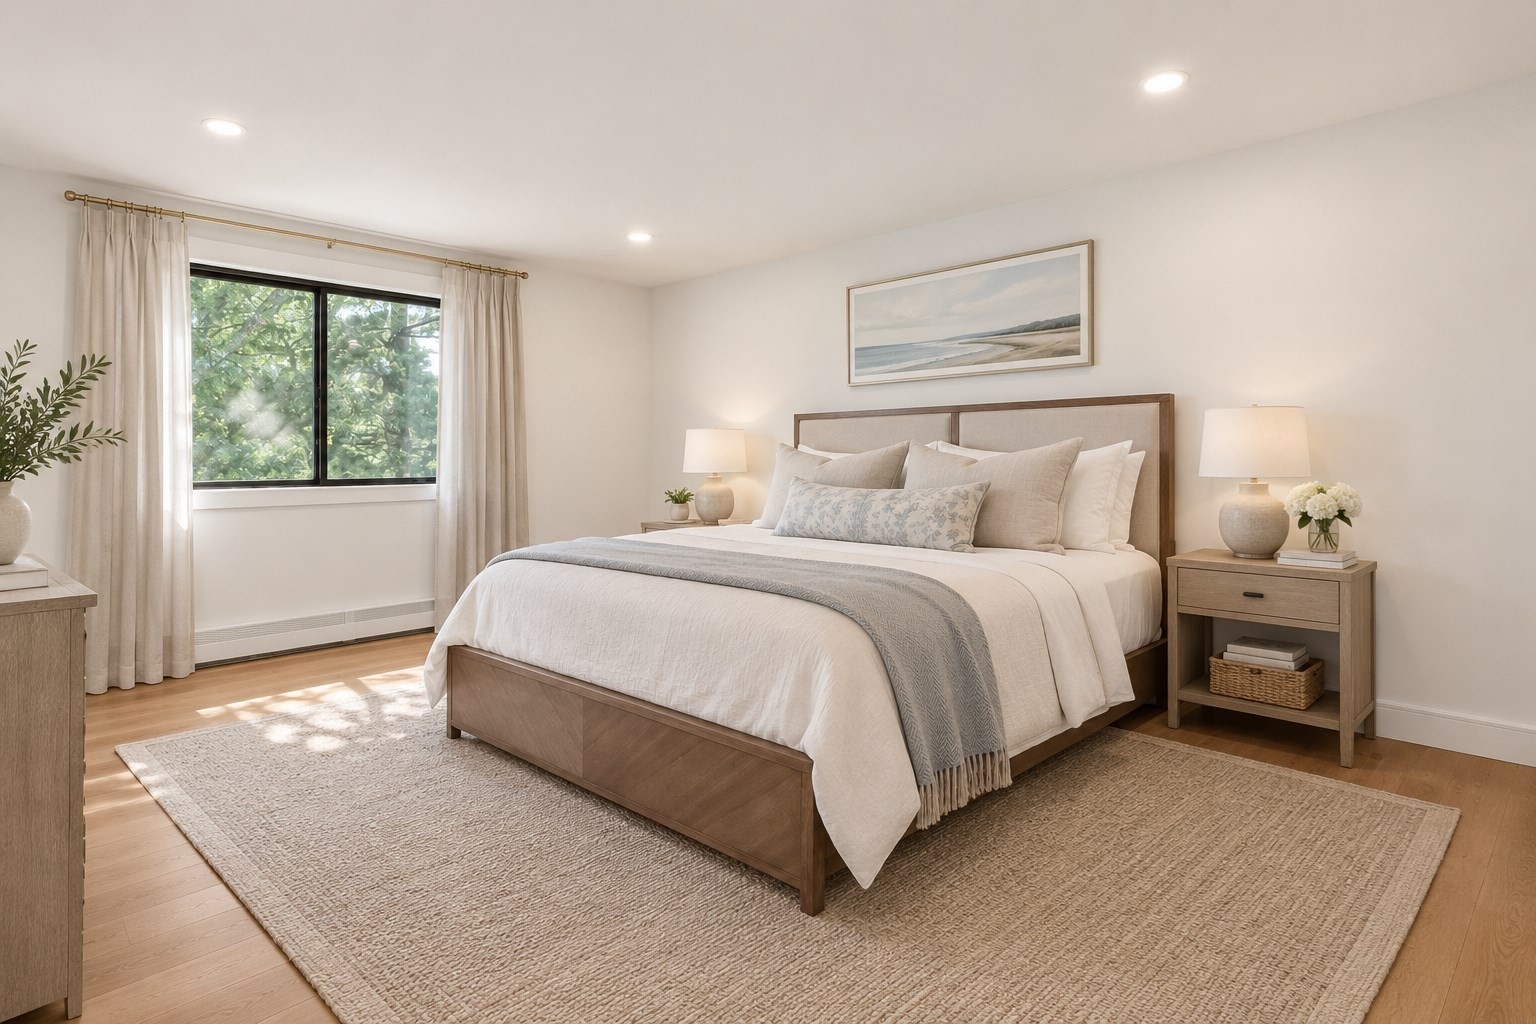
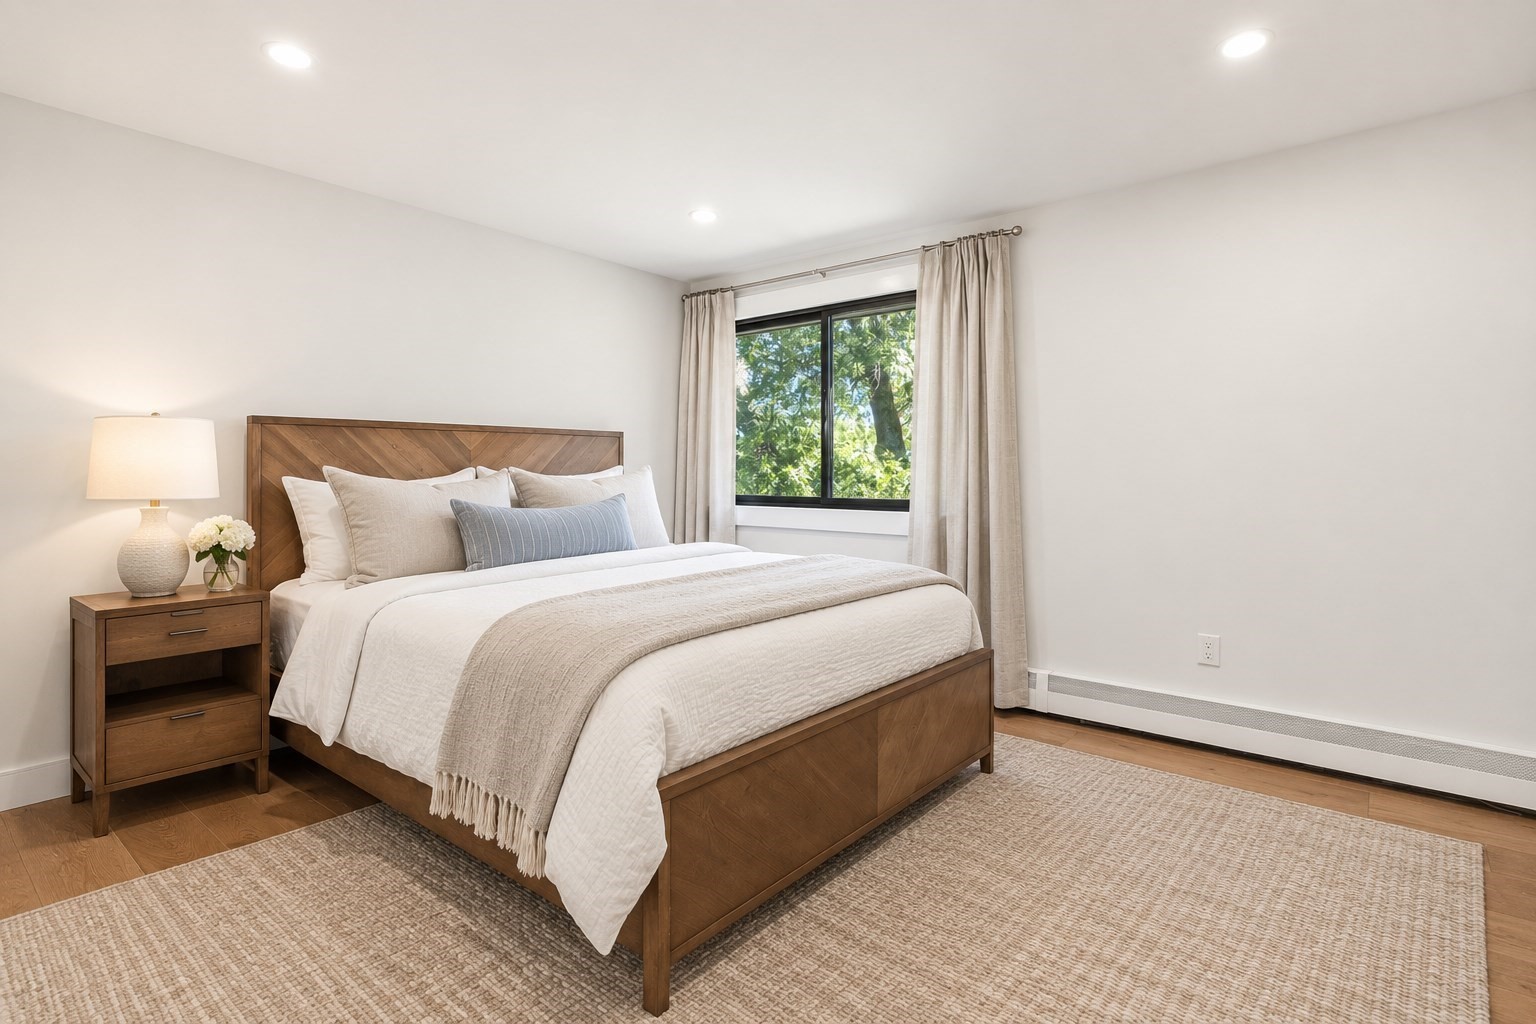
Staged bedroom with a wood-framed bed, pale linens, and a large window overlooking trees.
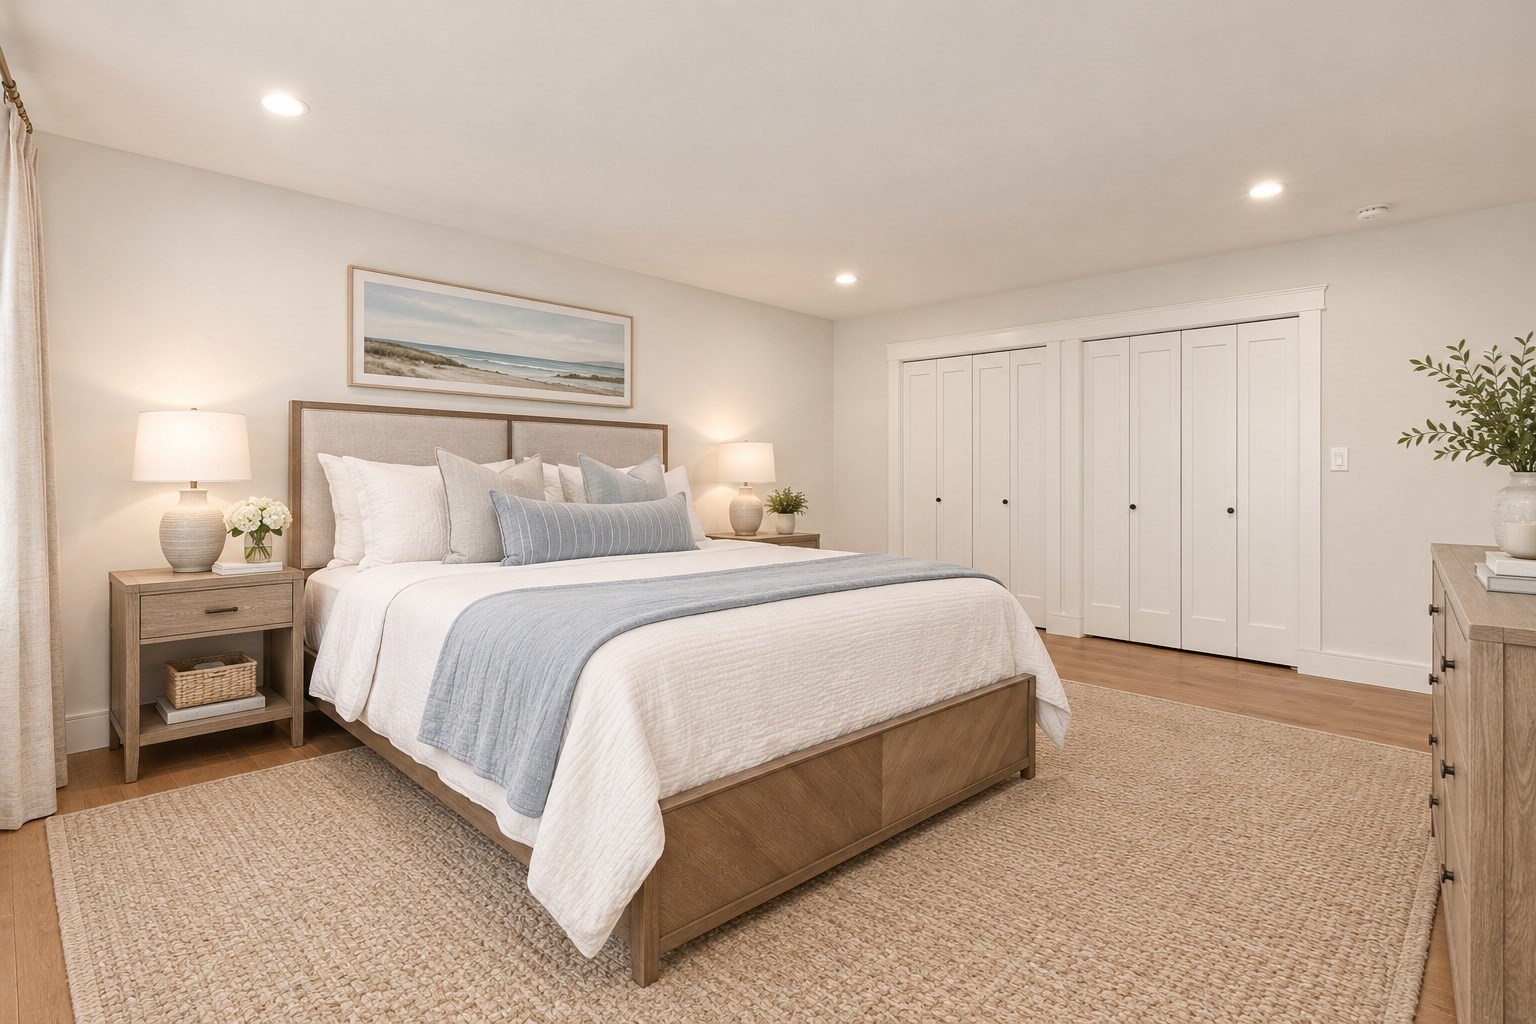
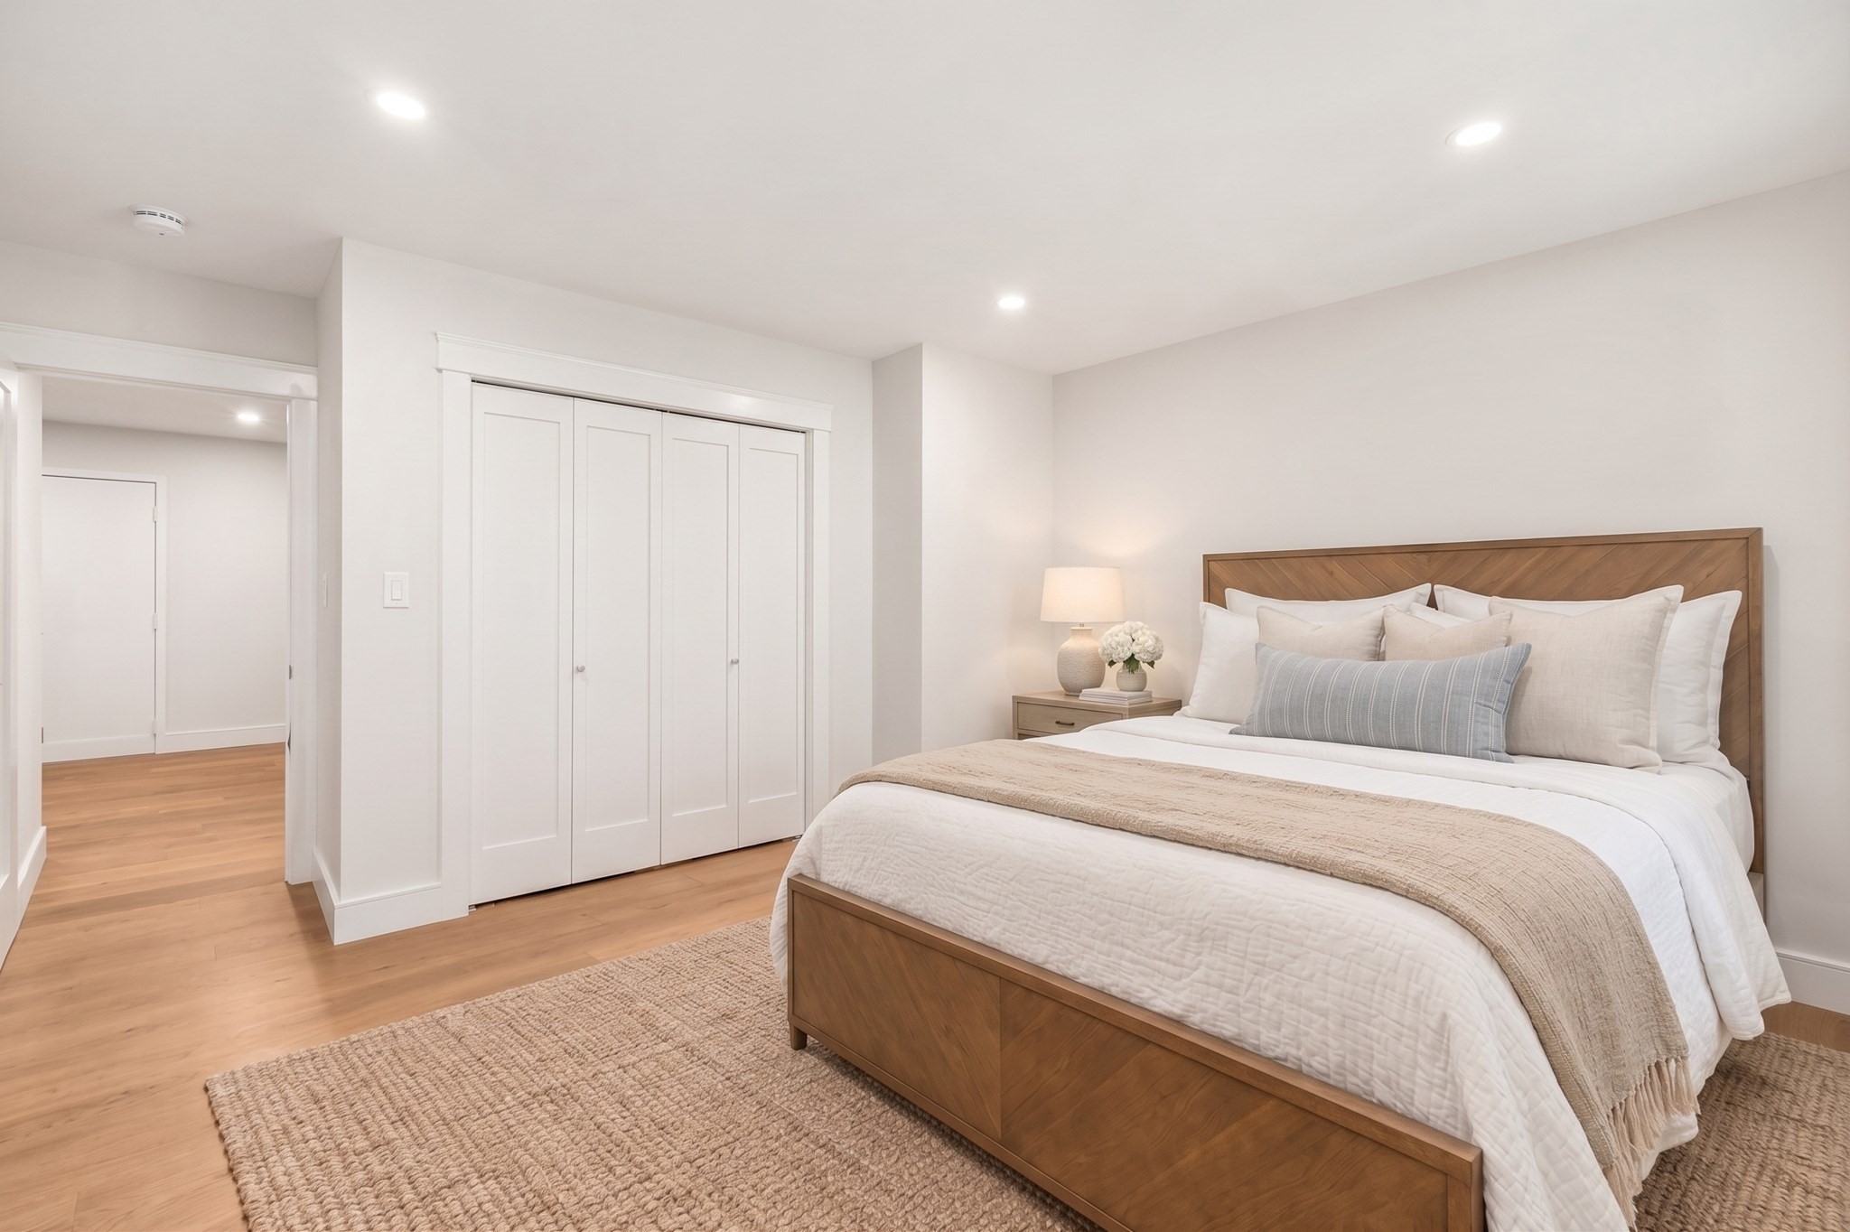
Bedroom with a wood bed, pale blue and white bedding, and white paneled closet doors.
Staged bedroom with a wooden bed, neutral bedding, and a window overlooking leafy trees.
Staged bedroom with a wood-framed bed, white bedding, a large closet, and light wood floors.
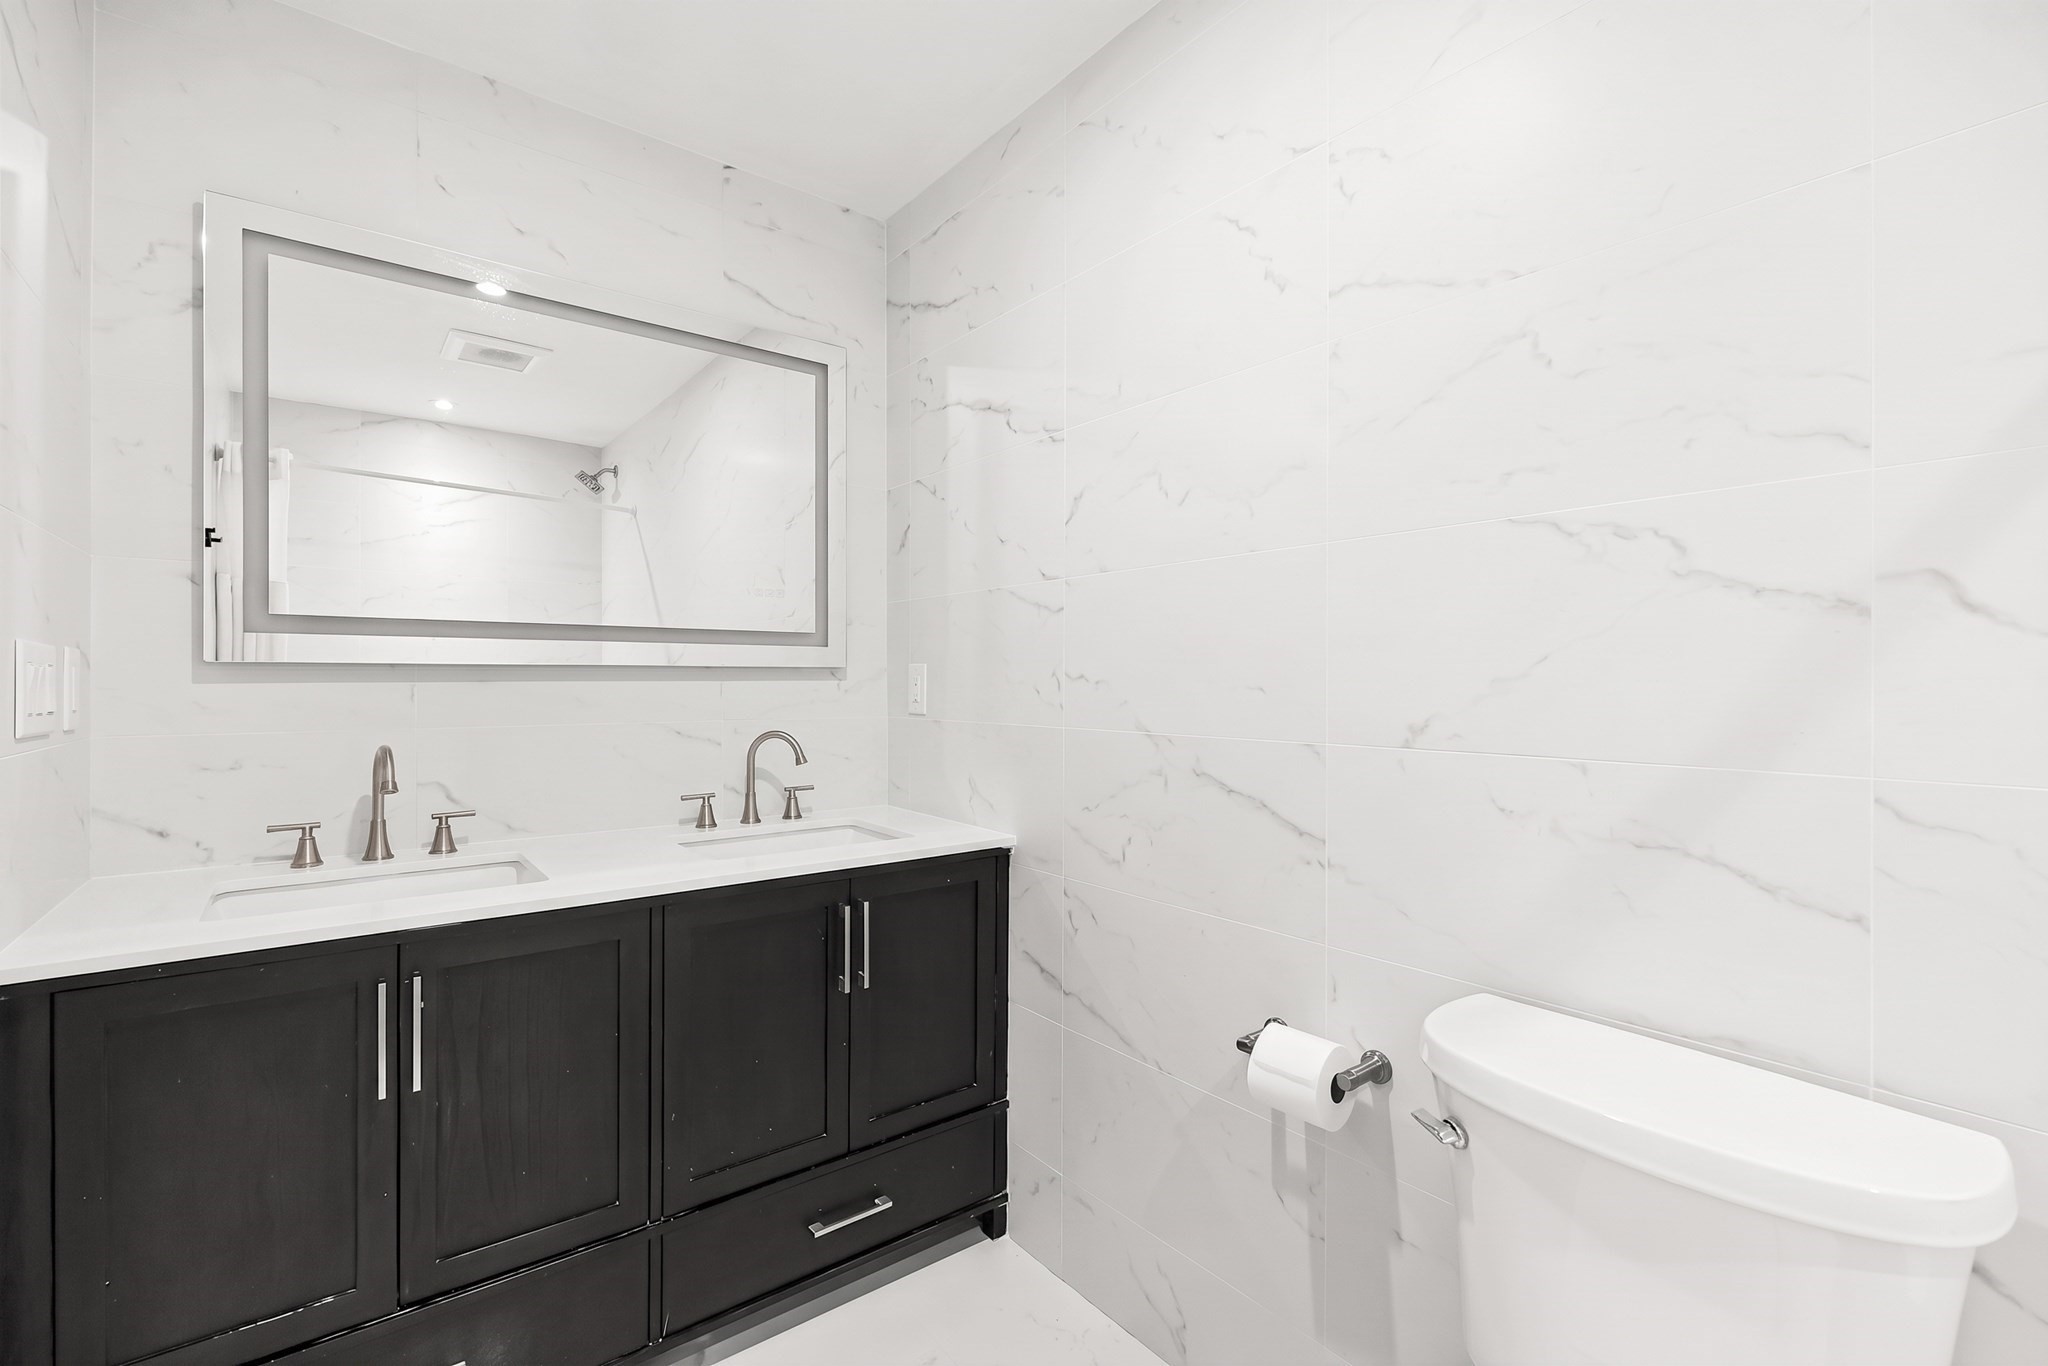
Bathroom with a dark double vanity, marble-look tile, wide mirror, and white toilet.
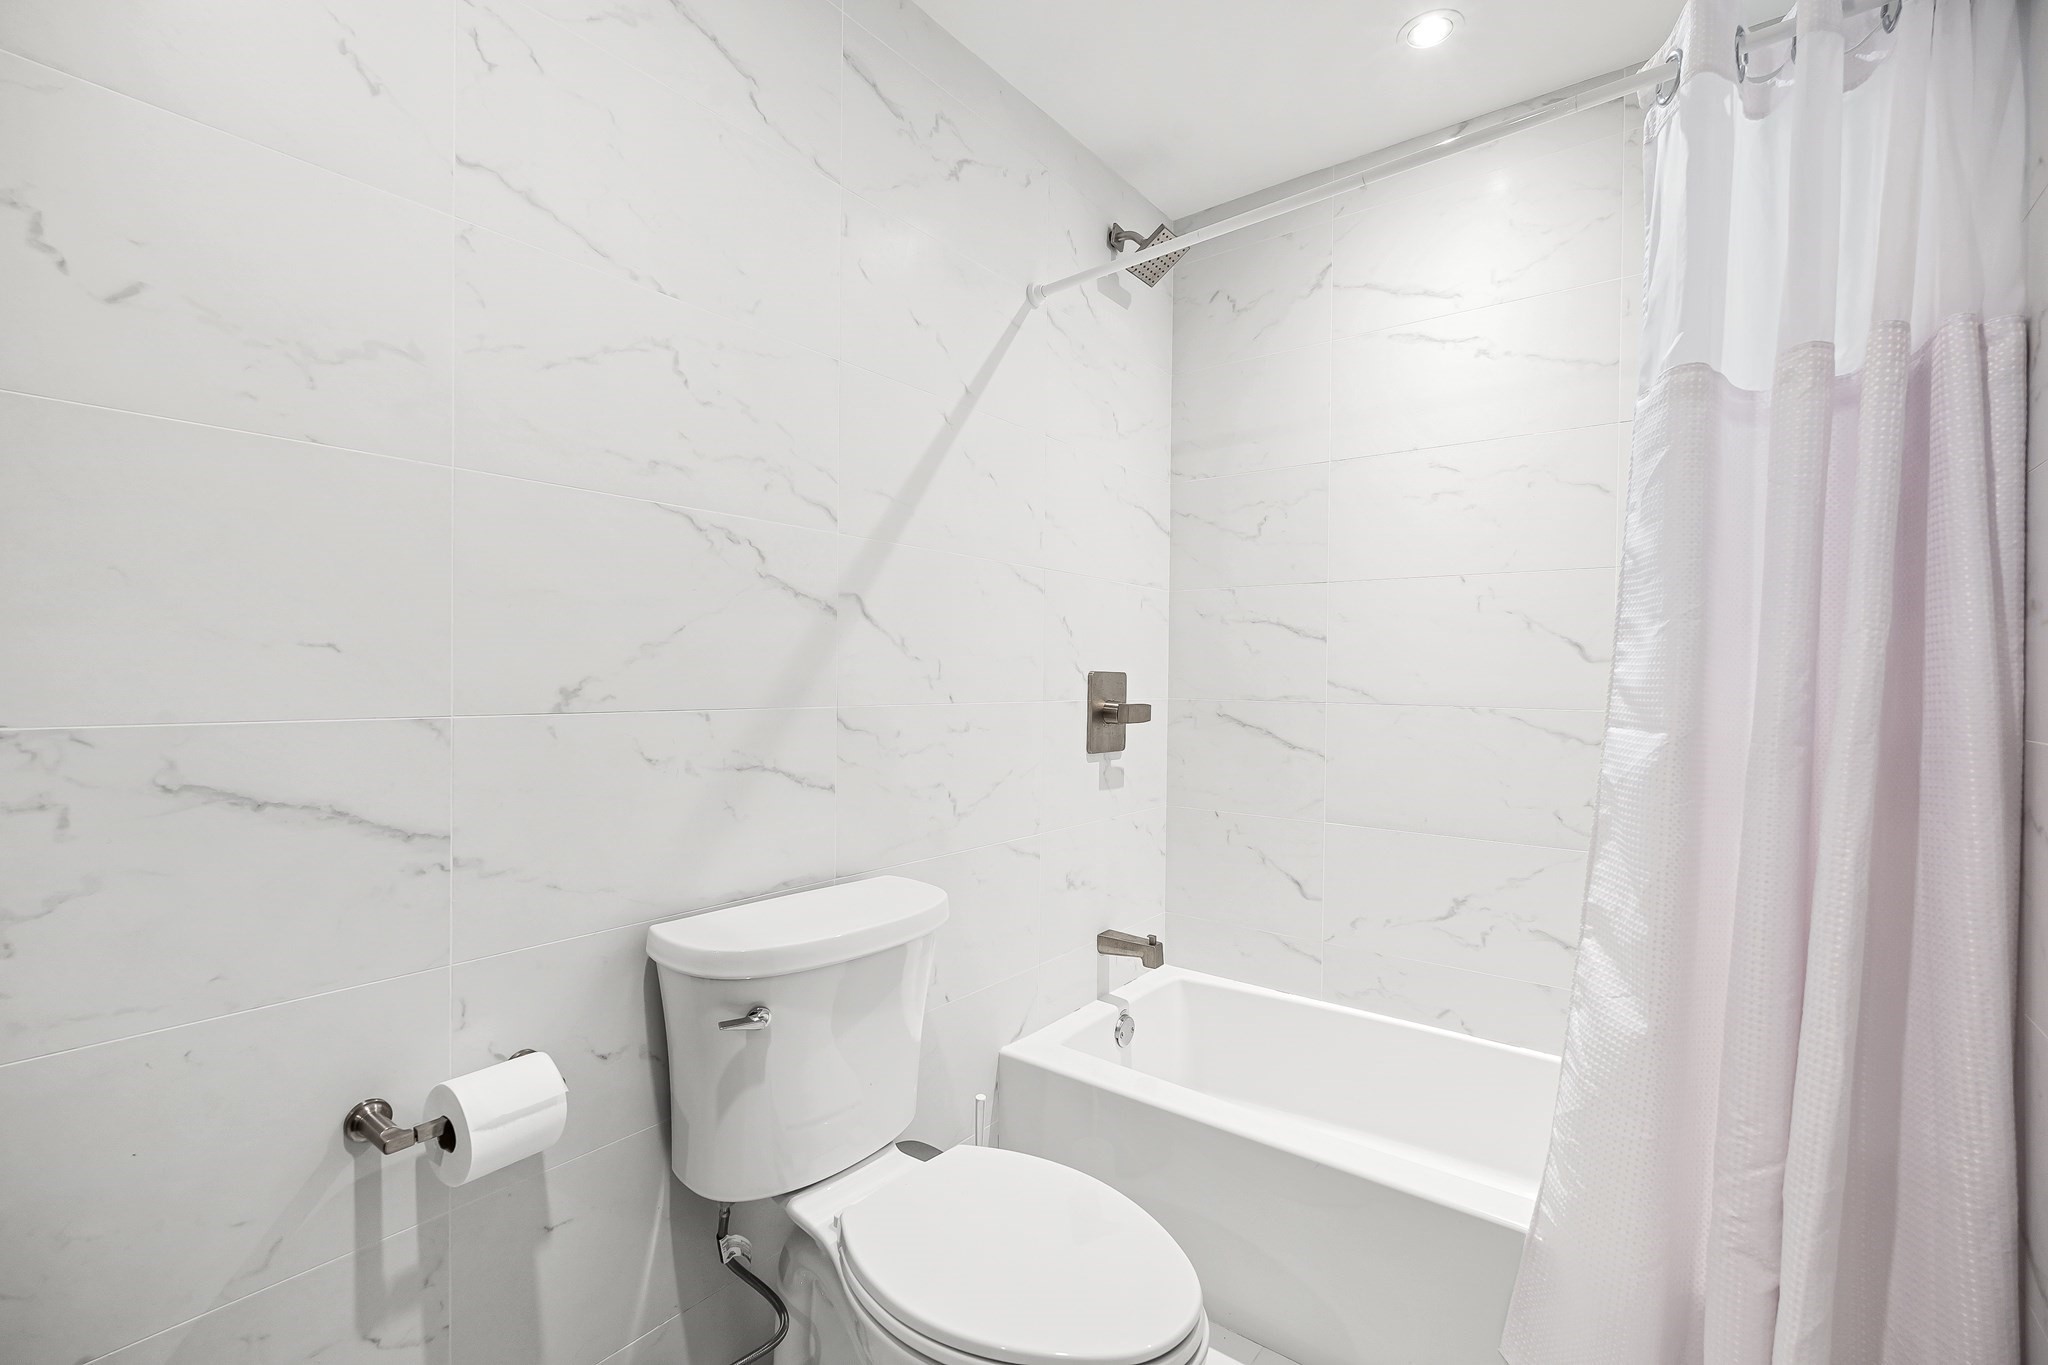
Modern bathroom with marble-look tile, a bathtub and shower curtain, and a toilet.
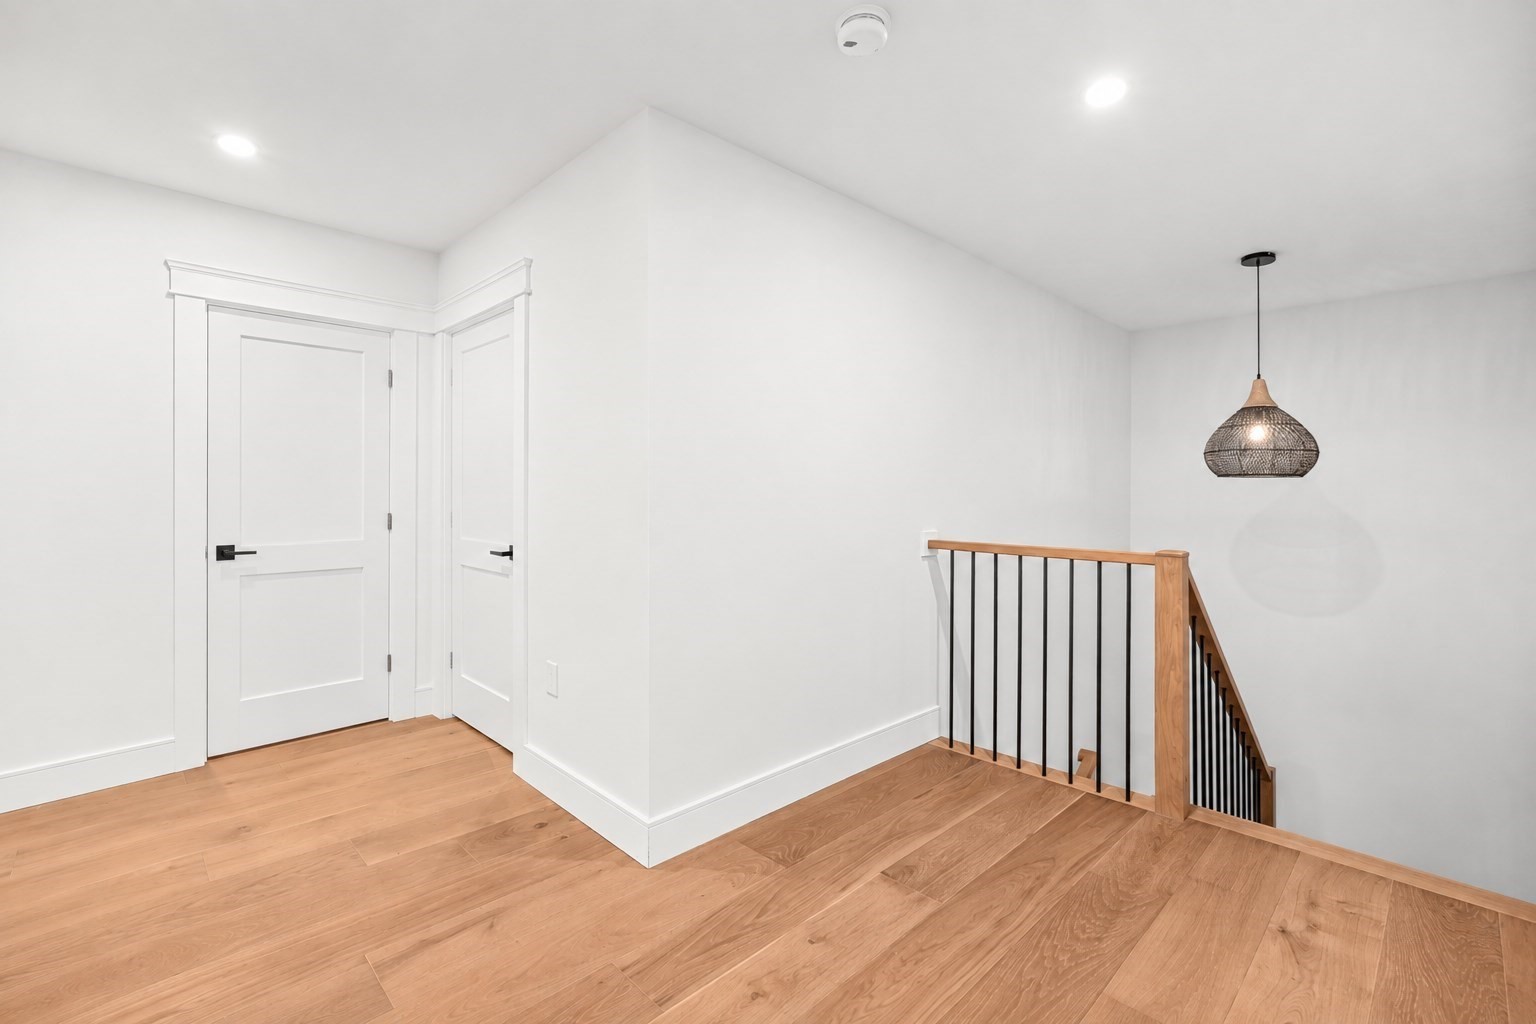
Bright upstairs landing with oak floors, white paneled doors, and a black metal stair railing.
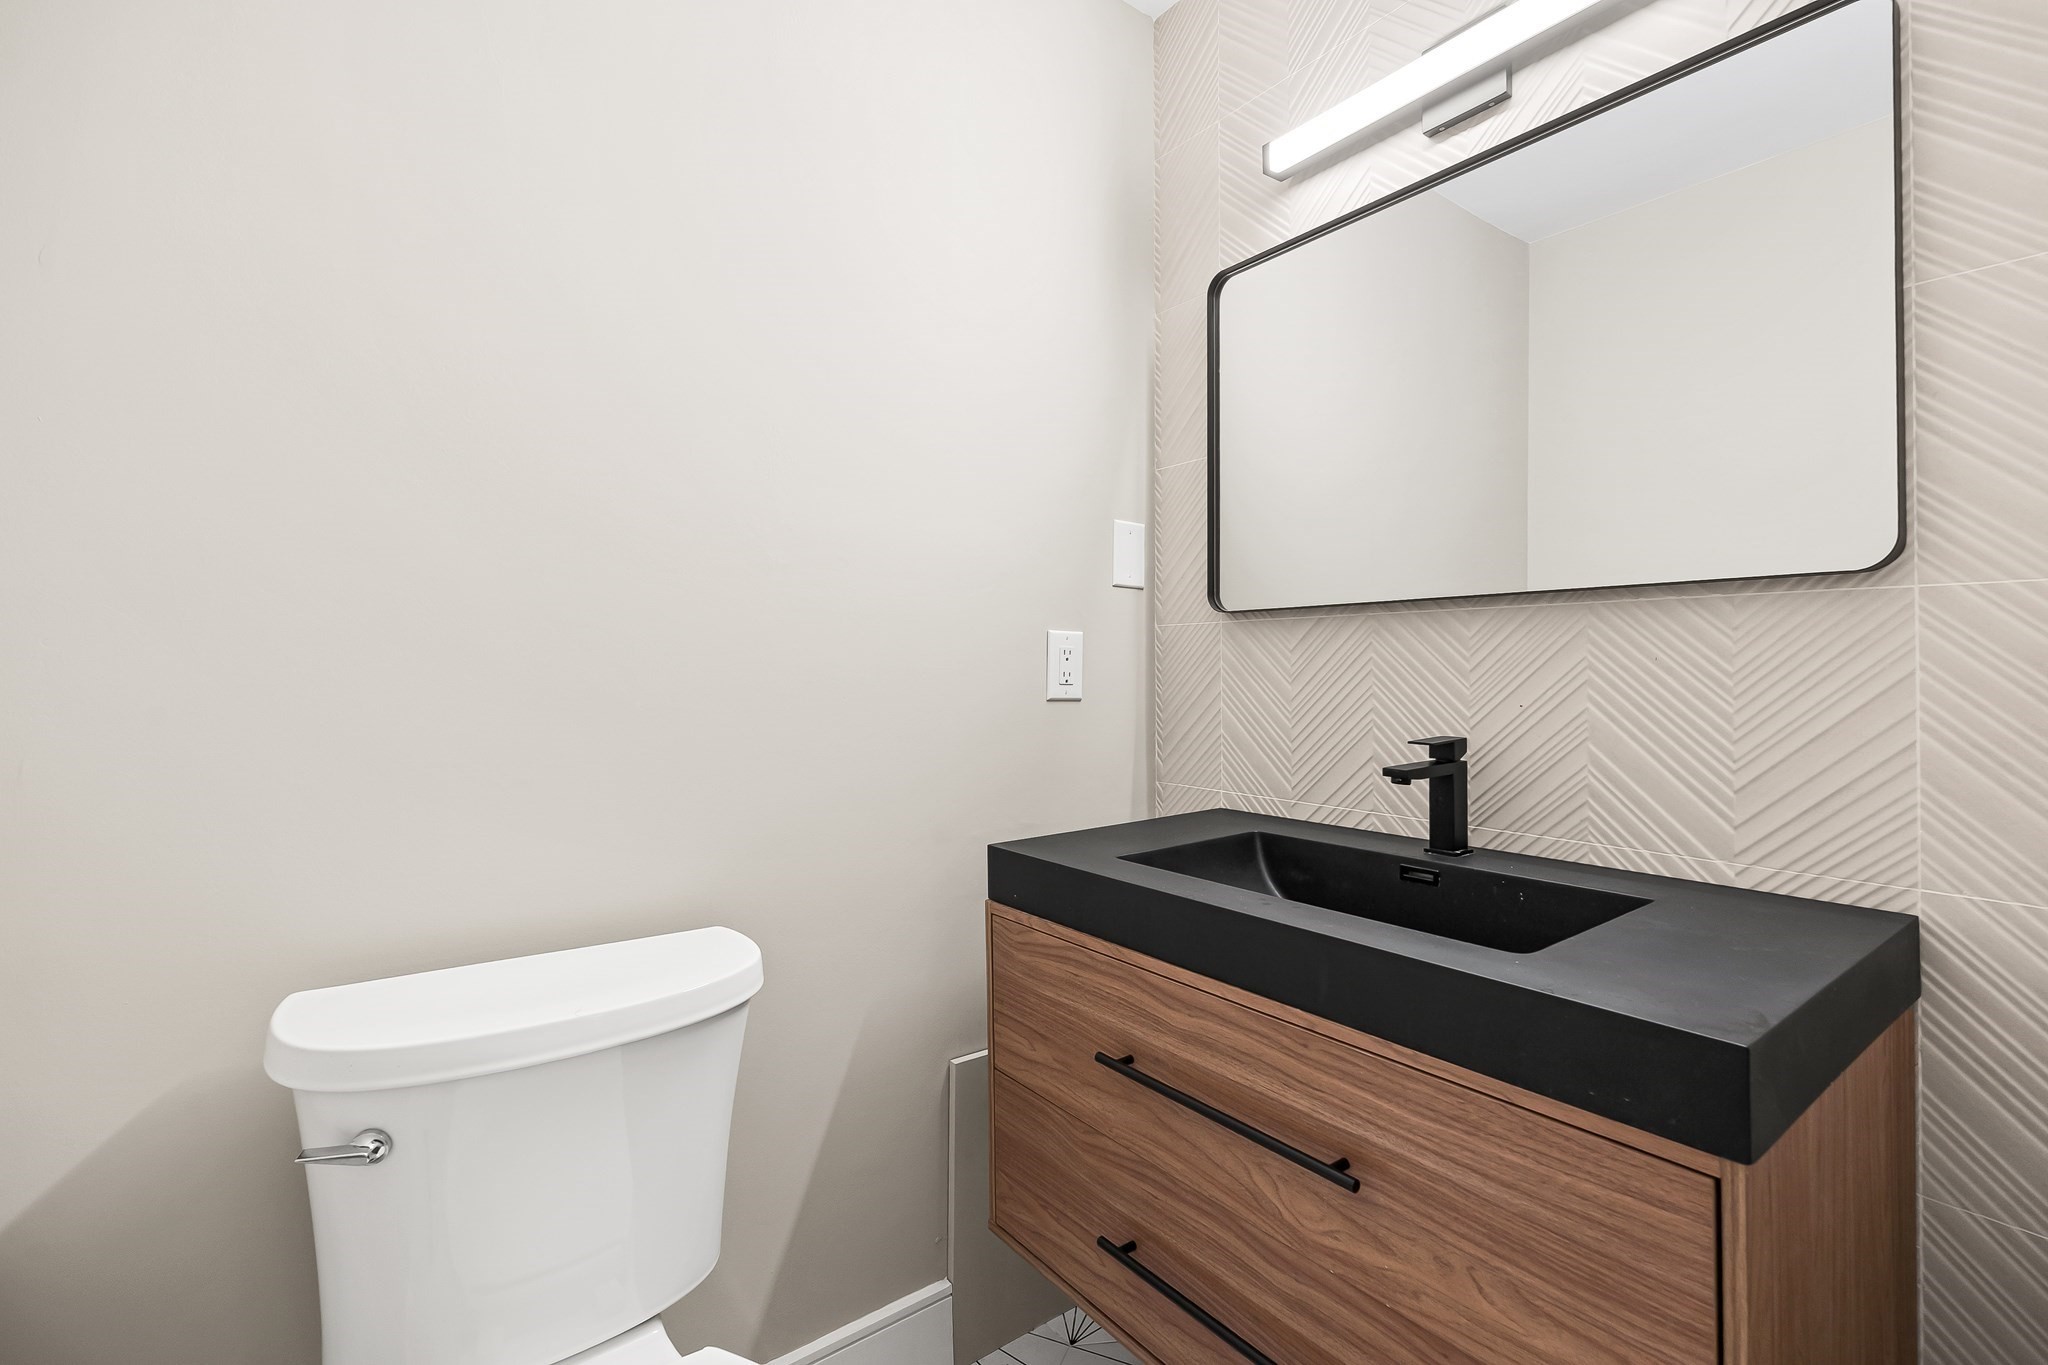
Bathroom with a wood vanity, black countertop, and herringbone tile behind a large mirror.
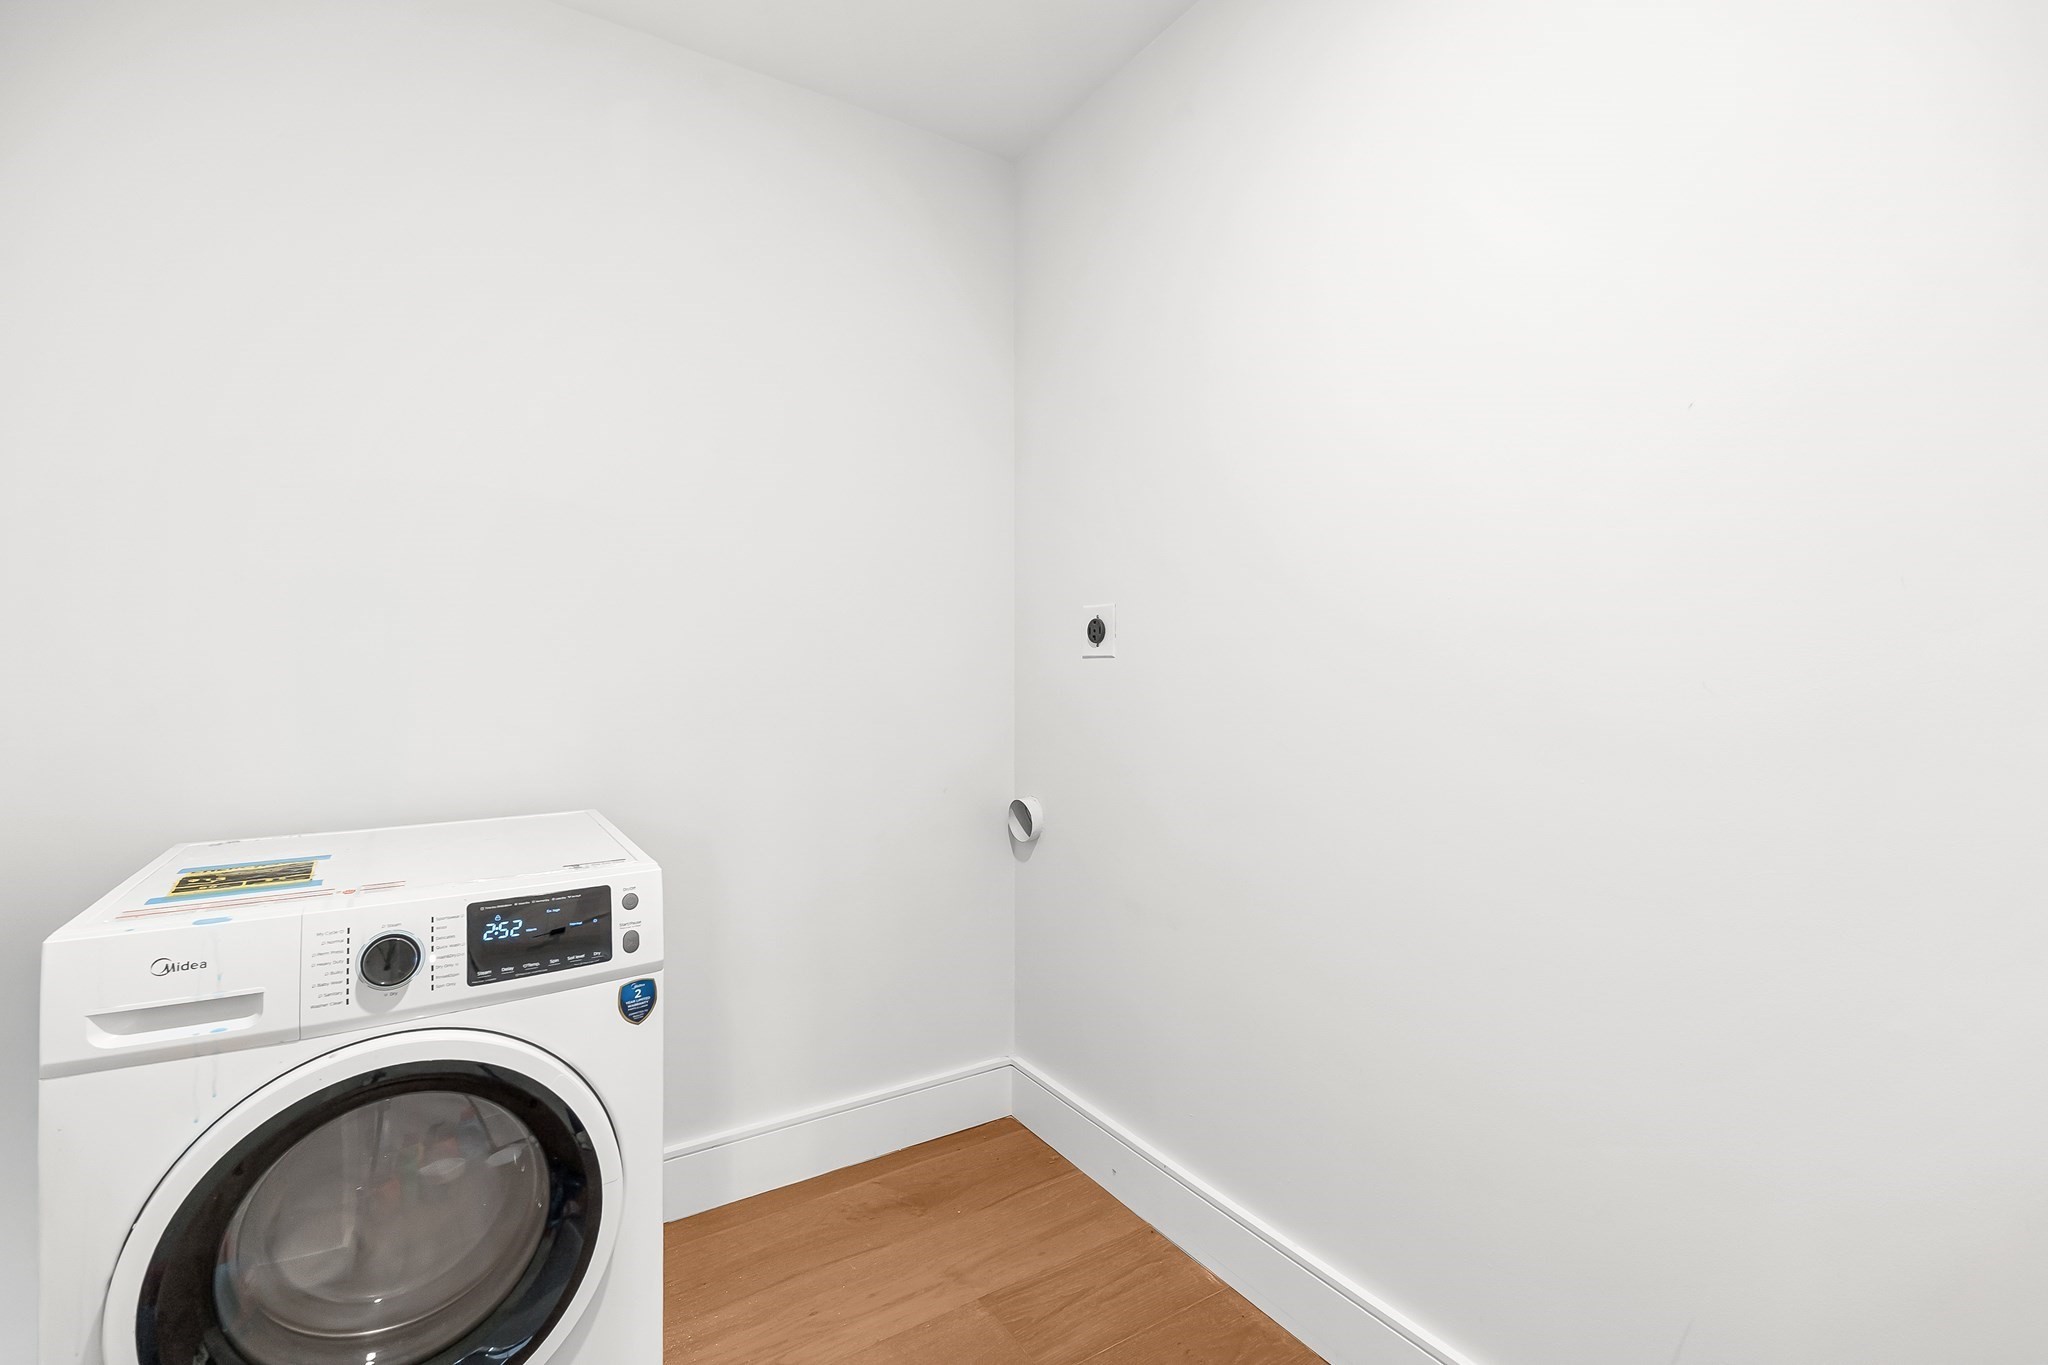
Laundry room with a white front-loading washer, wall outlet, and light wood flooring.
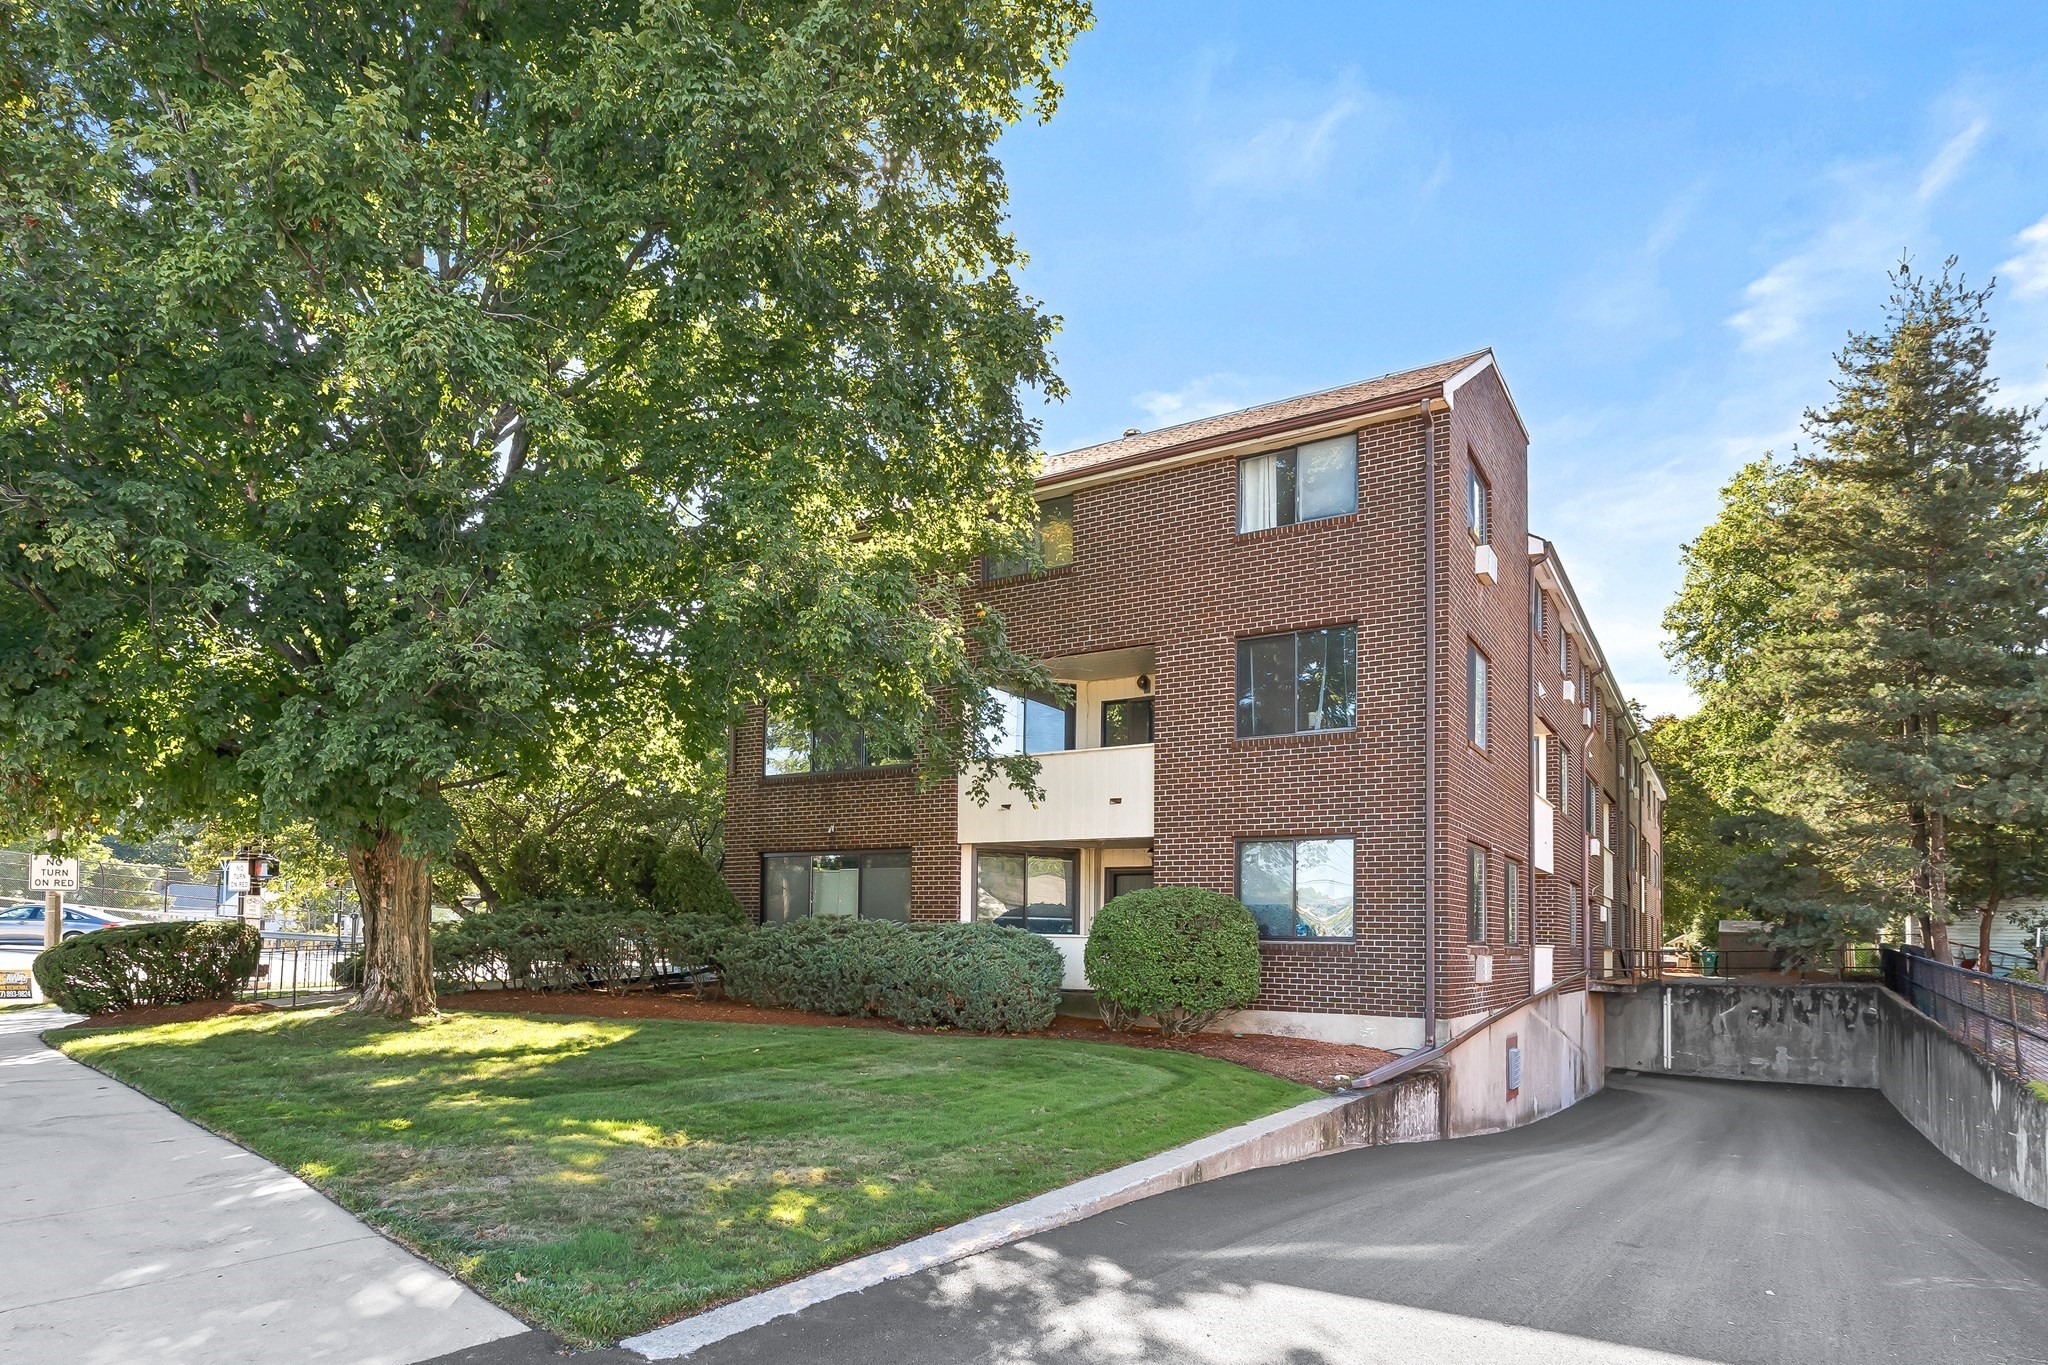
Red-brick condominium building with balconies, a shaded lawn, and a driveway to underground parking.
SEE ALL PHOTOS
Living room with a light-gray sectional sofa, warm wood floors, and wide windows overlooking leafy trees.
Open-plan living room with a large gray sectional facing a sage-green kitchen.
Kitchen with sage-green cabinets, white island, three bar stools, and stainless-steel double oven.
Modern kitchen with sage-green cabinets, a white peninsula, three bar stools, and light hardwood floors.
Modern sage-green kitchen with a large white island and open view to the living area.
Dining room with a set table, upholstered chairs, neutral rug, and sliding glass door to a balcony.
Apartment balcony with a round table and two chairs overlooking leafy trees.
Bright bedroom with a white bed, patterned rug, and large windows overlooking trees.
Staged bedroom with a white bed, patterned rug, wood nightstands, and a sunny window.
Modern bathroom with a double-sink wood vanity, large mirror, and pale tile walls.
Modern tiled bathroom with a glass walk-in shower, rainfall showerhead, and recessed wall niche.
Staged bedroom with a wood-framed bed, pale linens, and a large window overlooking trees.
Bedroom with a wood bed, pale blue and white bedding, and white paneled closet doors.
Staged bedroom with a wooden bed, neutral bedding, and a window overlooking leafy trees.
Staged bedroom with a wood-framed bed, white bedding, a large closet, and light wood floors.
Bathroom with a dark double vanity, marble-look tile, wide mirror, and white toilet.
Modern bathroom with marble-look tile, a bathtub and shower curtain, and a toilet.
Bright upstairs landing with oak floors, white paneled doors, and a black metal stair railing.
Bathroom with a wood vanity, black countertop, and herringbone tile behind a large mirror.
Laundry room with a white front-loading washer, wall outlet, and light wood flooring.
Red-brick condominium building with balconies, a shaded lawn, and a driveway to underground parking.
For Lease

935 Washington St # 8

935 Washington St # 8, Newton, MA 02460

$6,500/month
Beautifully renovated and thoughtfully designed, this spacious 3-bedroom, 2.5-bath condo offers 2,386 square feet of stylish, comfortable living in the heart of Newtonville. The open-concept main living area is anchored by a stunning chef's kitchen featuring custom sage-green cabinetry, quartz countertops, a large island with breakfast seating, sleek tile backsplash, and premium appliances. The kitchen flows seamlessly into the expansive living room, creating an ideal space for both everyday living and entertaining. Oversized windows bring abundant natural light throughout the home and frame leafy views, while warm oak flooring adds a sophisticated, inviting feel. The generous living room offers plenty of space for multiple seating areas, and the adjacent dining area opens directly to a private balcony, perfect for morning coffee or enjoying the outdoors. The spacious primary suite features an ensuite bath and ample closet space, while two additional bedrooms provide flexibility for guests, a home office, or family living. Additional highlights include recessed lighting, in-unit laundry, central air, and two on-site parking spaces. Ideally located on Washington Street in Newtonville, this beautifully updated home combines generous proportions, modern finishes, and convenient access to the neighborhood's shops, restaurants, commuter rail, and surrounding amenities. A turnkey opportunity with the space and style to truly feel like home.

3
beds

3
baths

2,386 Sq.Ft. LIVING AREA

0.53 Acres lot

Open-plan living room with a large gray sectional facing a sage-green kitchen.

Schedule a Showing

We would love to show you our beautiful property. Please select your preferred date and time below. An agent will be in touch shortly to confirm your appointment.

Schedule a Showing

We would love to show you our beautiful property. Please select your preferred date and time below. An agent will be in touch shortly to confirm your appointment.
Thank you for your interest in 935 Washington St # 8, Newton, MA 02460. We are reviewing your request and will be in touch shortly!
Allison Mazer

Allison Mazer

Features & Amenities

Interior

  • total bedrooms3
  • Total bathrooms3
  • full bathrooms2
  • half bathroom1
  • Laundry room In Unit
  • APPLIANCES Oven, Dishwasher, Refrigerator, Freezer, Washer/Dryer

Area & Lot

  • Status For Lease
  • Living Area2,386 Sq.Ft.
  • Total Area2,386 Sq.Ft.
  • Lot Area0.53 Acres
  • MLS® ID73579511
  • TypeCondo
  • YEAR BUILT1976
  • Elementary SchoolHorace Mann
  • Middle SchoolDay
  • High SchoolNnhs

Exterior

  • other exterior FeaturesBalcony

Financial

  • Lease Price$6,500/mo
  • Lease Term 12 MONTHS

Planning on buying or selling your next property?

Allison Mazer has a high reputation as a realtor in the city of Boston. As a consummate professional with extensive experience of the market, gained over close to two decades in the industry, she is particularly renowned for the unparalleled energy she puts into every sale or purchase of a property.

Follow Us on Instagram