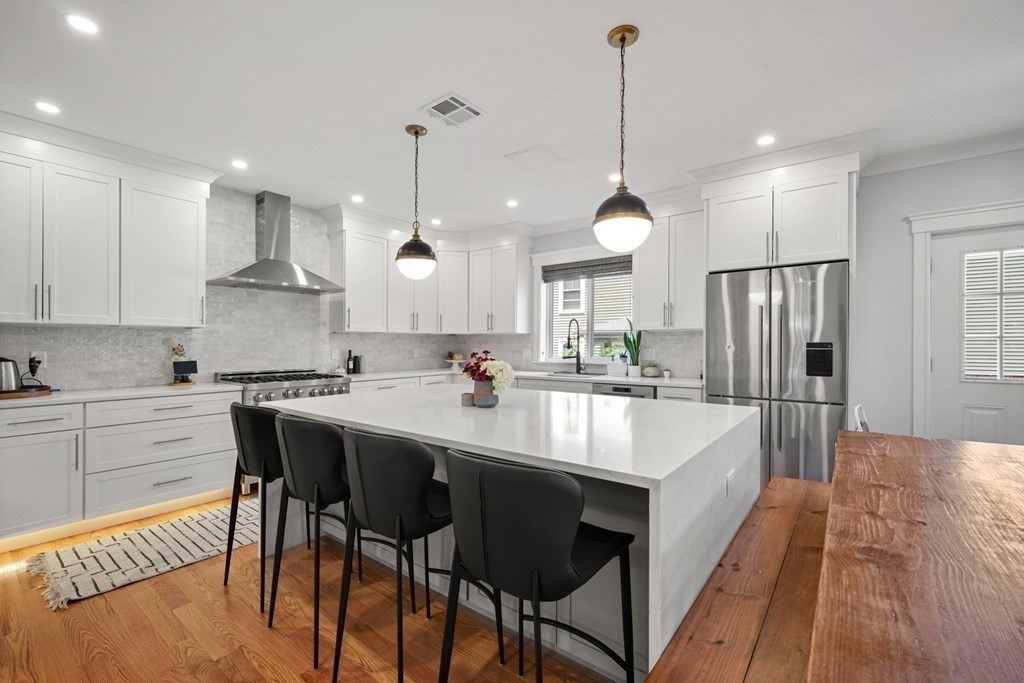
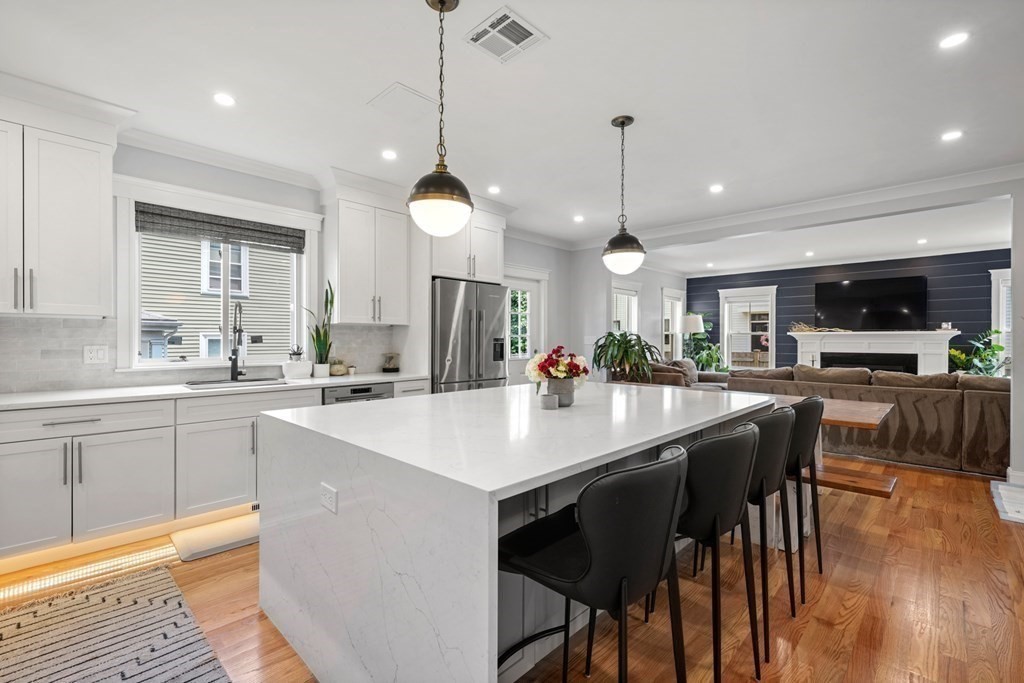
White kitchen with a large island, black stools, stainless steel appliances, and wood floors.
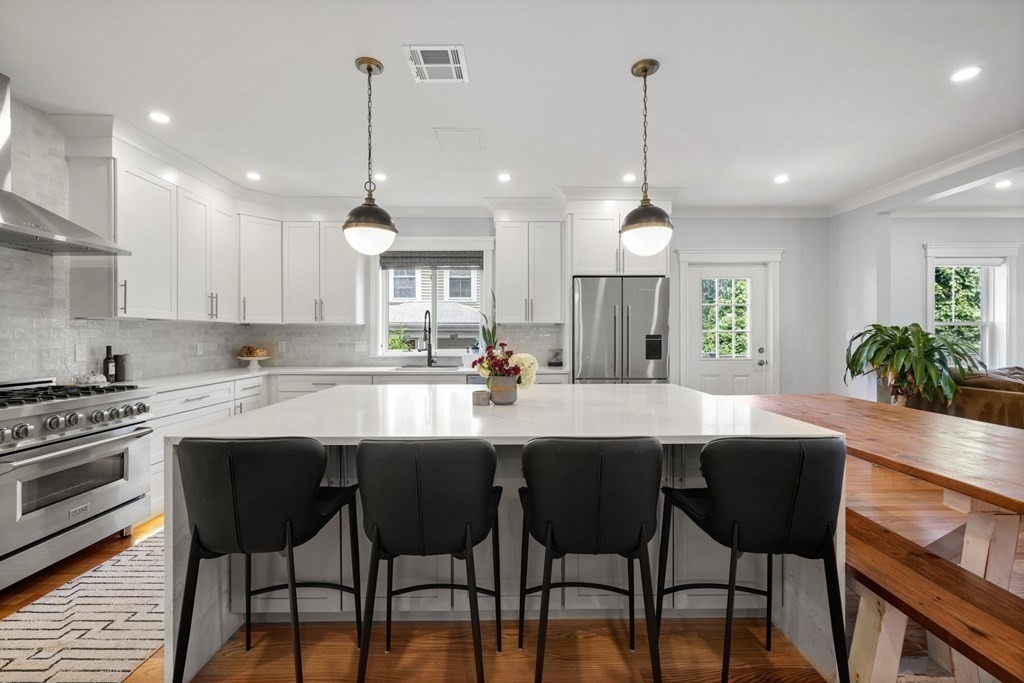
Bright white kitchen with a large island, four black stools, stainless steel appliances, and a wood dining table.
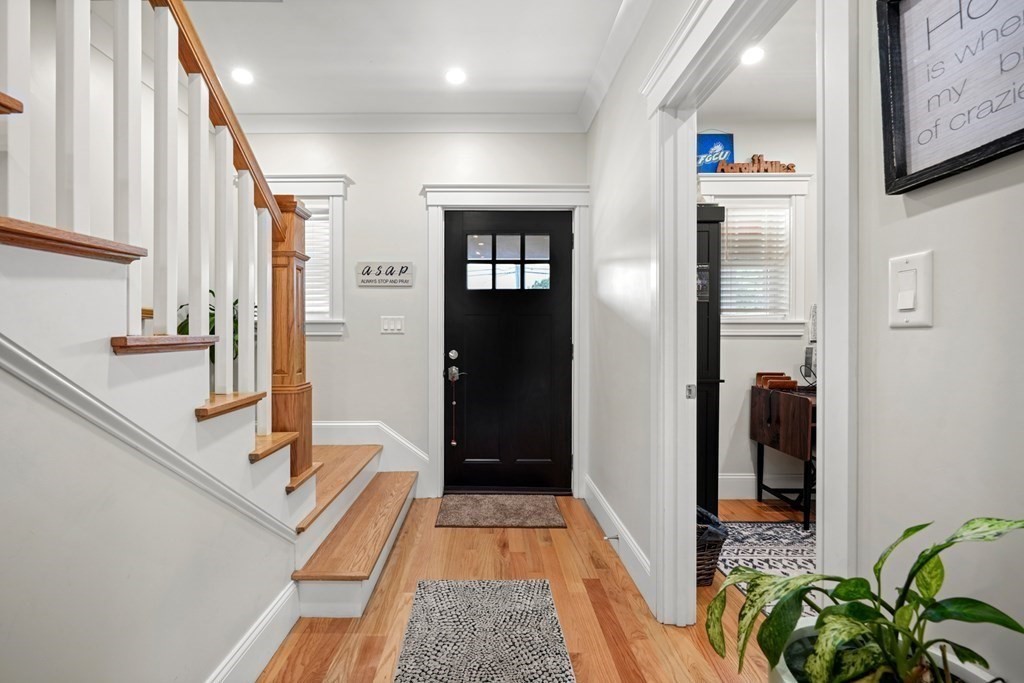
Entry foyer with a black front door, hardwood floors, and a staircase with wood treads.
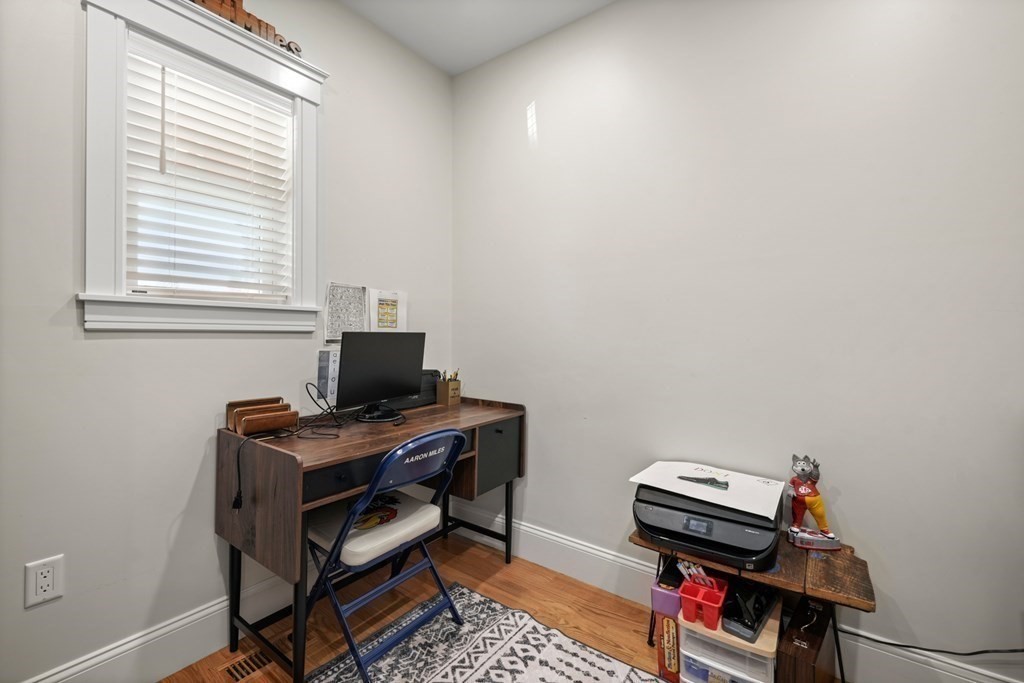
Home office with a wooden desk beneath a window and a printer on a side table.
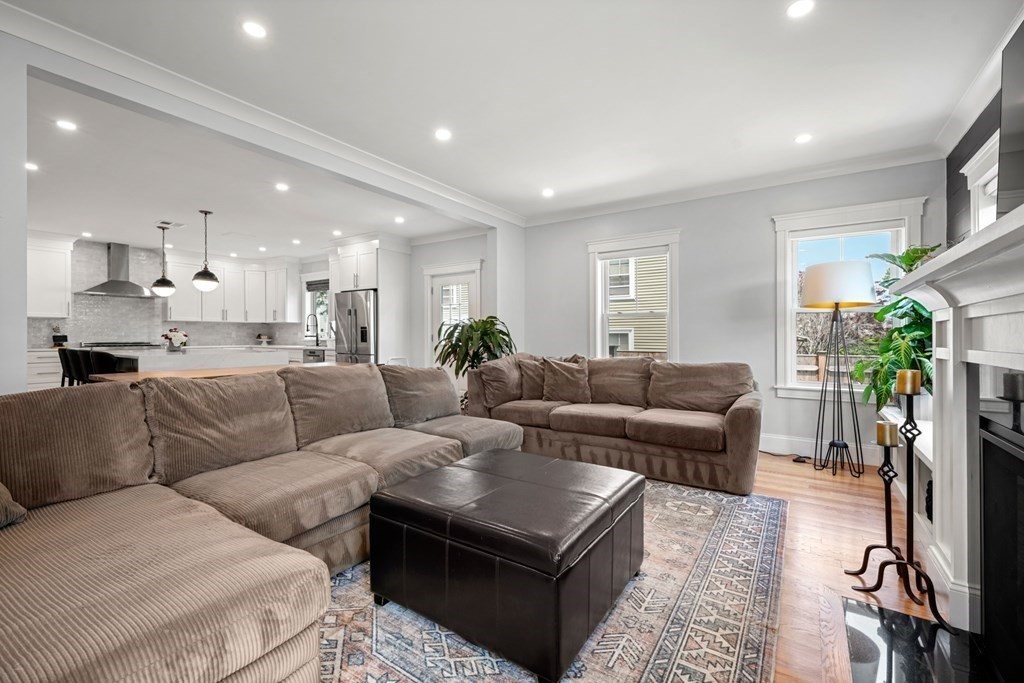
Open-plan kitchen with a large white island and adjoining living room.
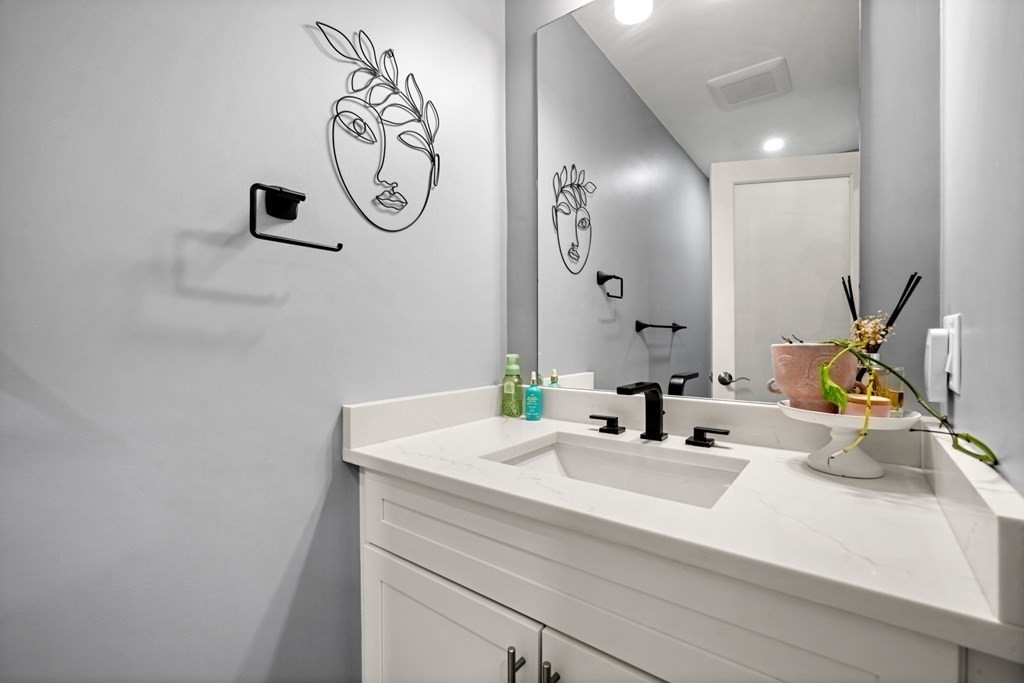
Modern bathroom vanity with a white sink, black fixtures, and face-shaped wall art.
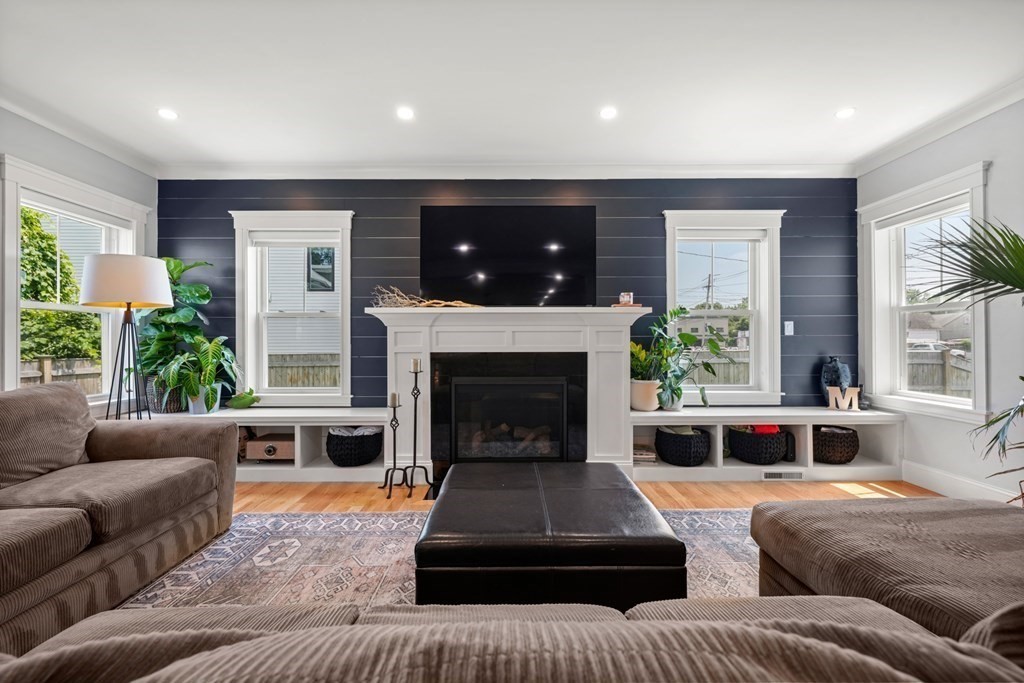
Living room with a white fireplace against a navy paneled wall and built-in window seats.
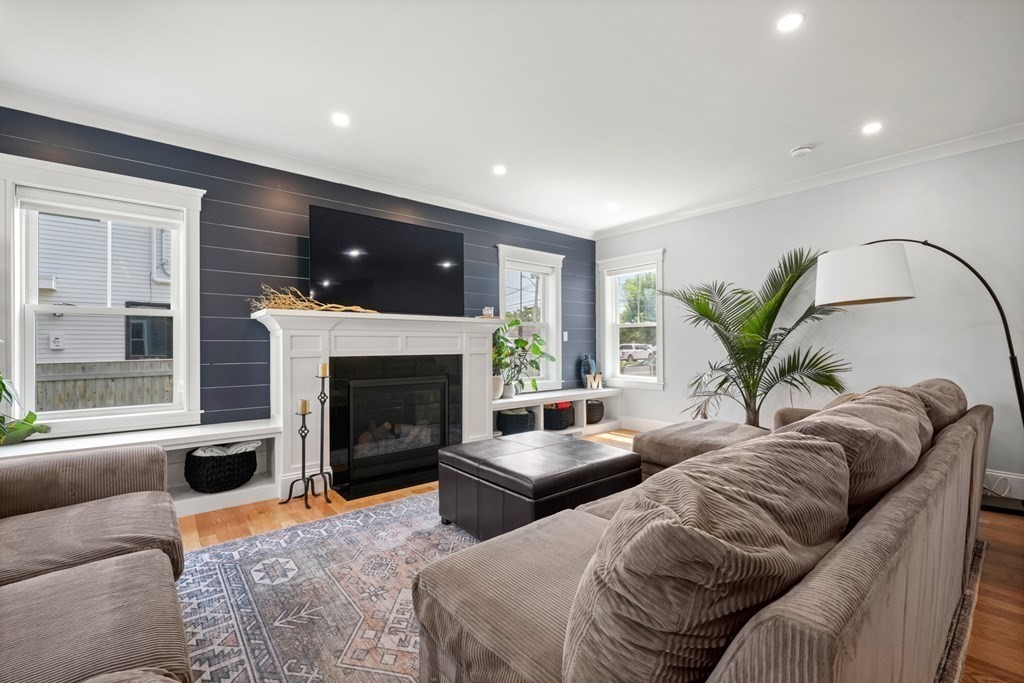
Living room with a white fireplace, wall-mounted TV, taupe sectional, and patterned rug.
Open-plan living room and kitchen with a sectional sofa, patterned rug, and white fireplace.
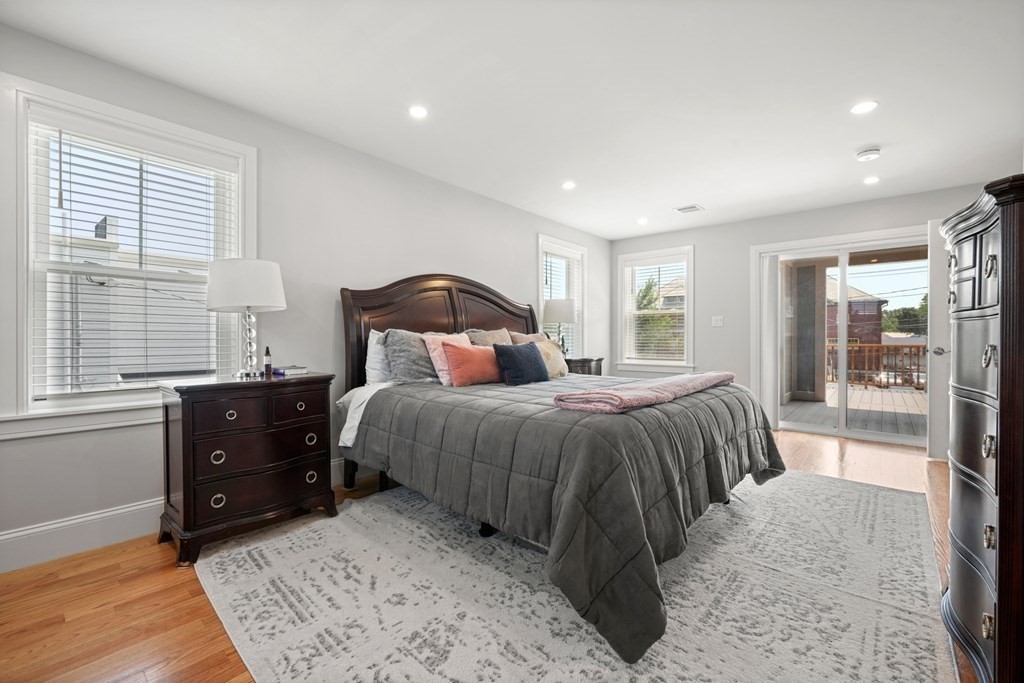
Bedroom with gray bedding, dark wood furniture, and a sliding glass door to a deck.
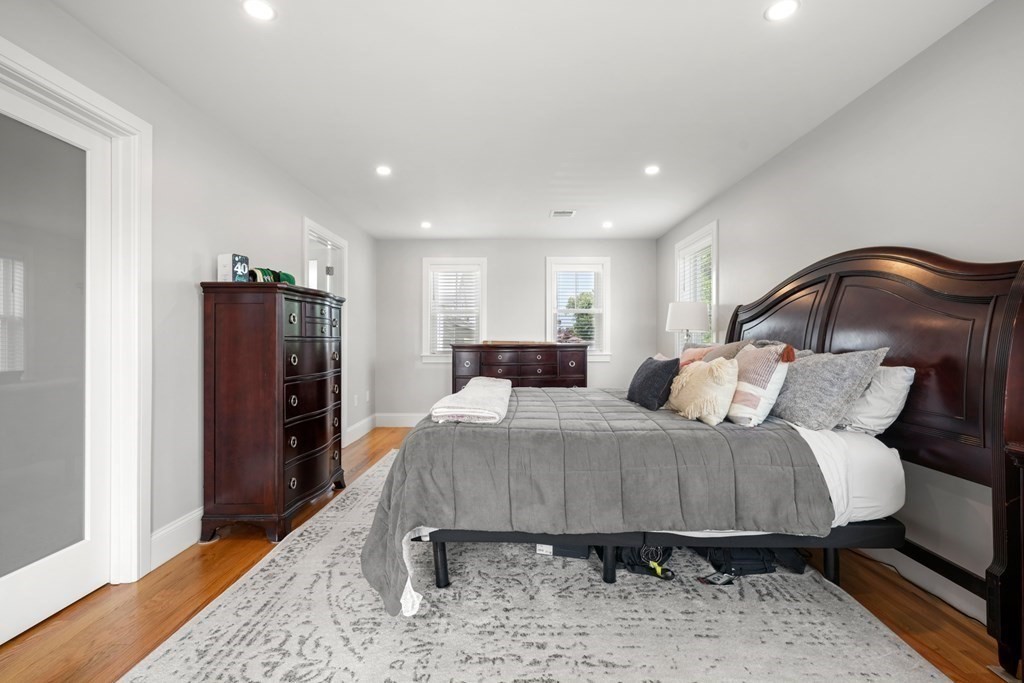
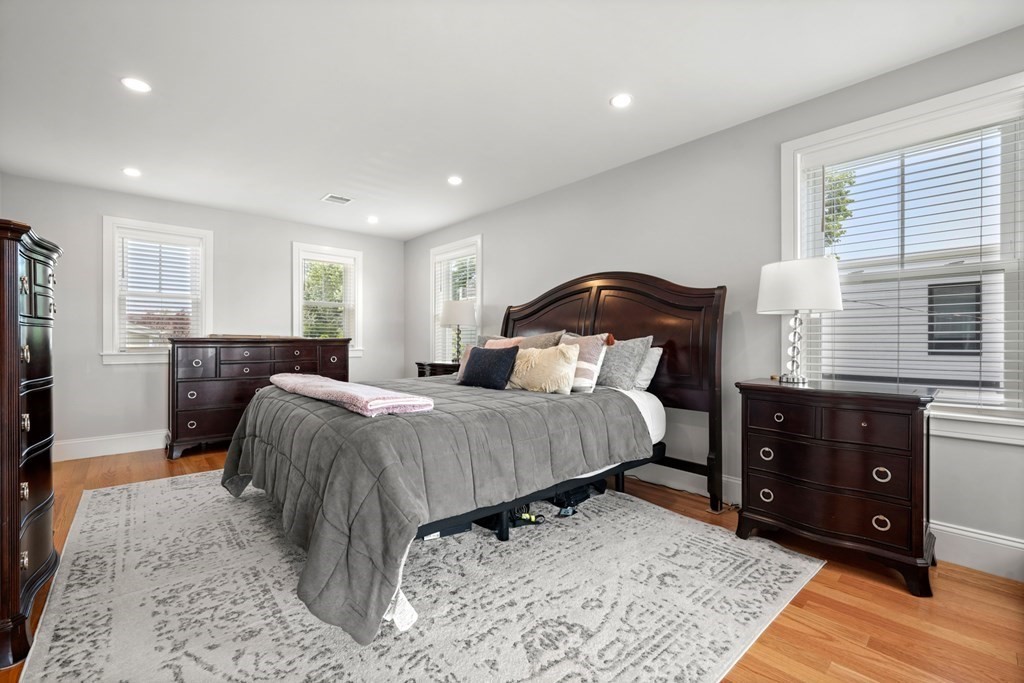
Furnished bedroom with a dark wood bed, gray quilt, matching dressers, and a patterned rug.
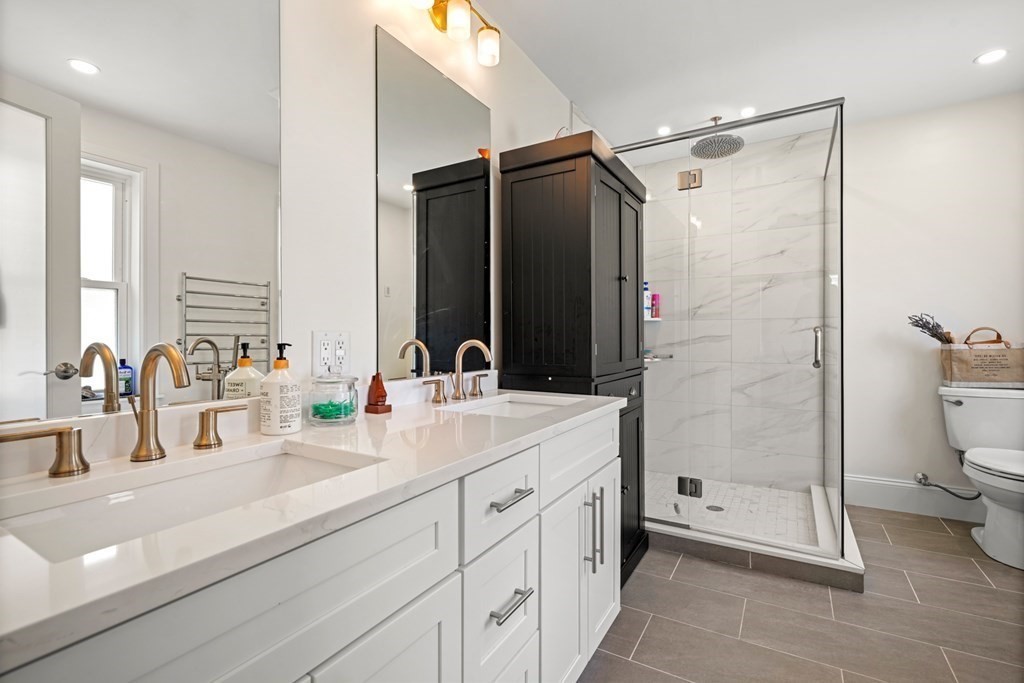
Bathroom with a double-sink vanity, brass faucets, dark cabinetry, and a glass-enclosed tiled shower.
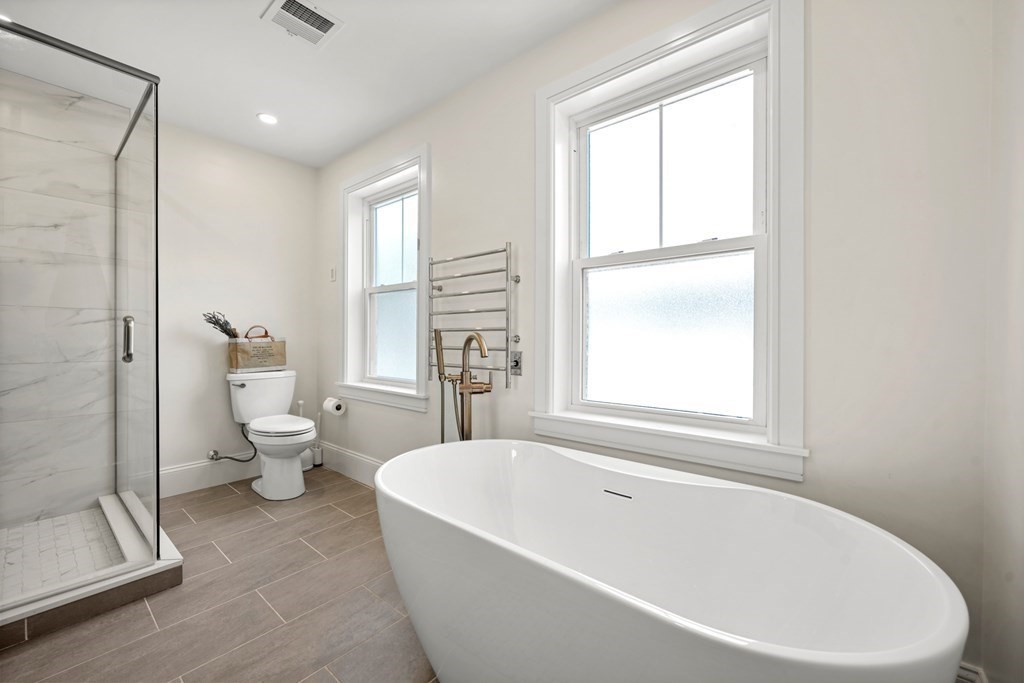
Bright bathroom with a freestanding soaking tub, glass shower, and heated towel rack.
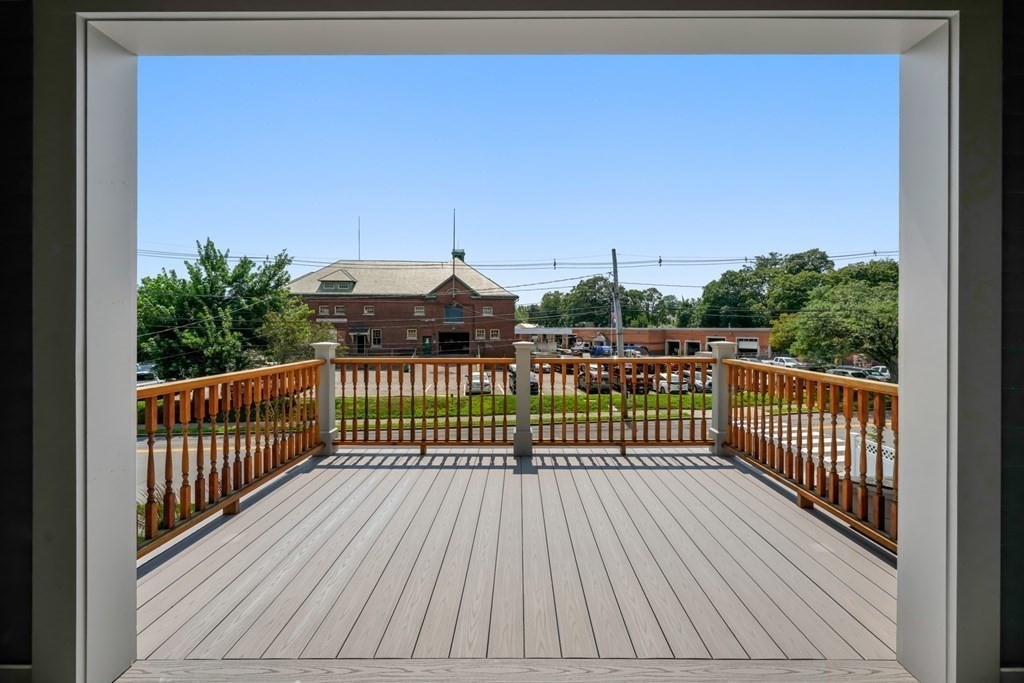
Unfurnished deck with wood railings overlooking trees, parked cars, and brick buildings.
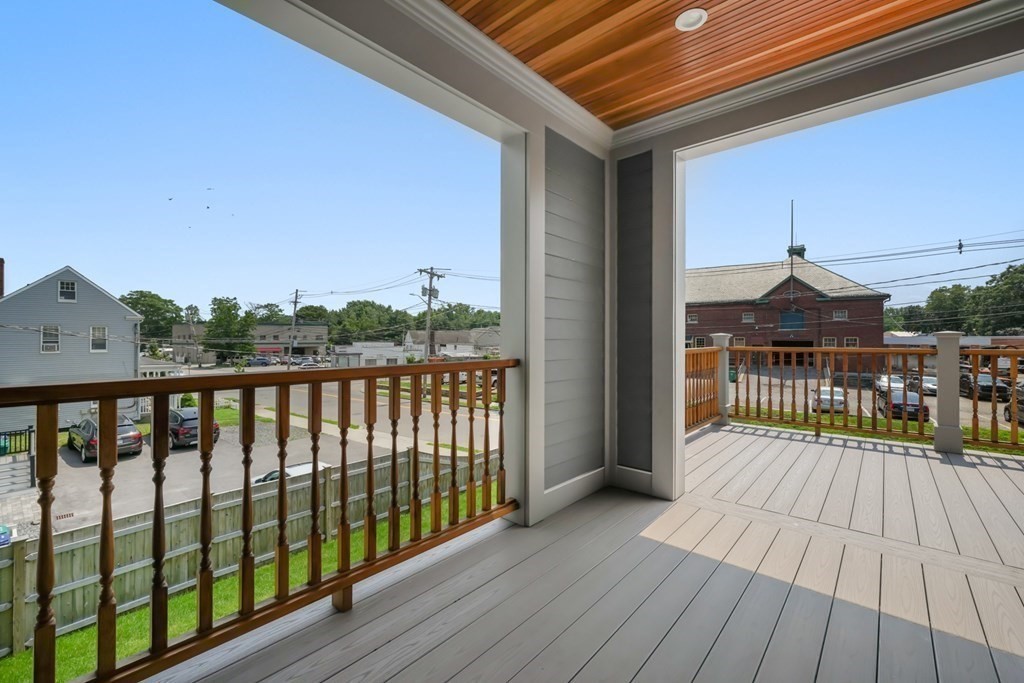
Covered deck with wooden railings and a warm wood-paneled ceiling overlooking the neighborhood.
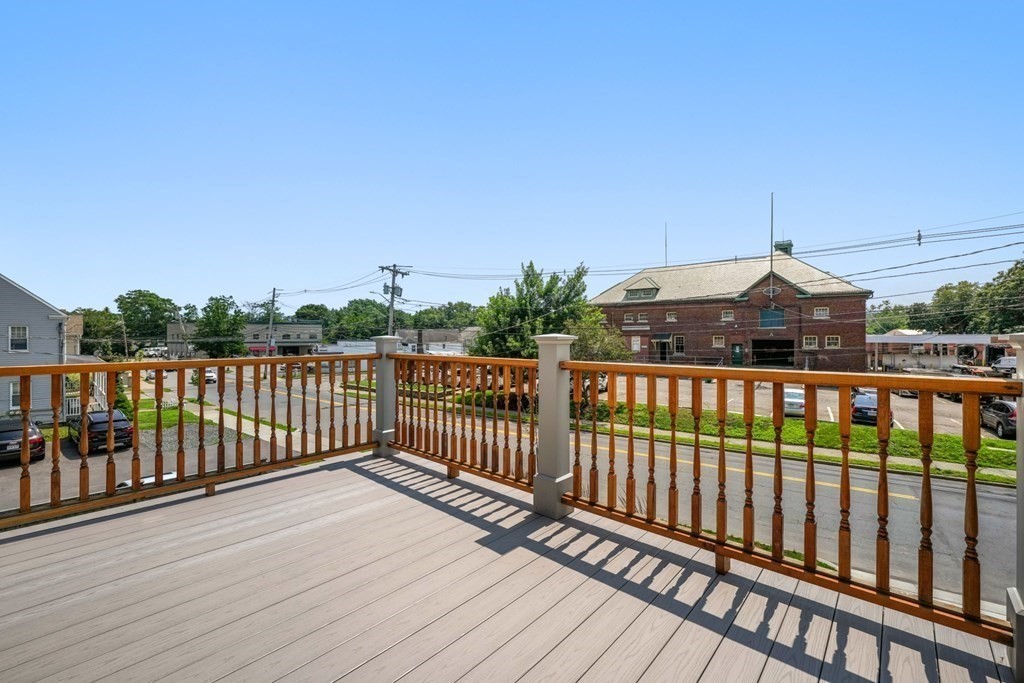
Raised deck with gray composite planks and wooden railing overlooking a street.
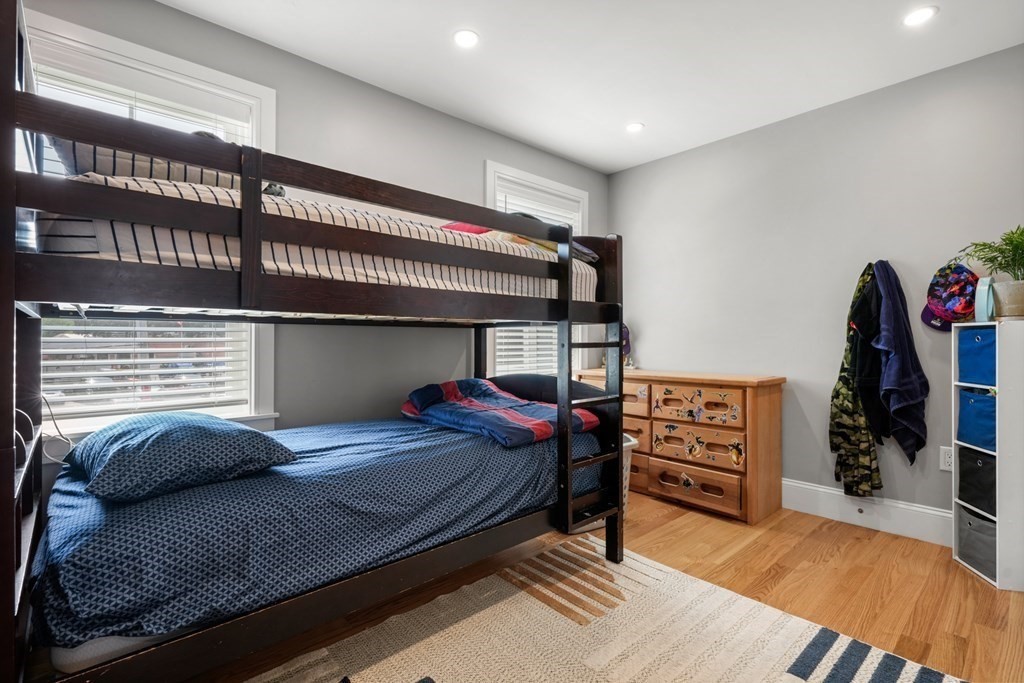
Bedroom with a dark wood bunk bed, blue bedding, and a wooden dresser.
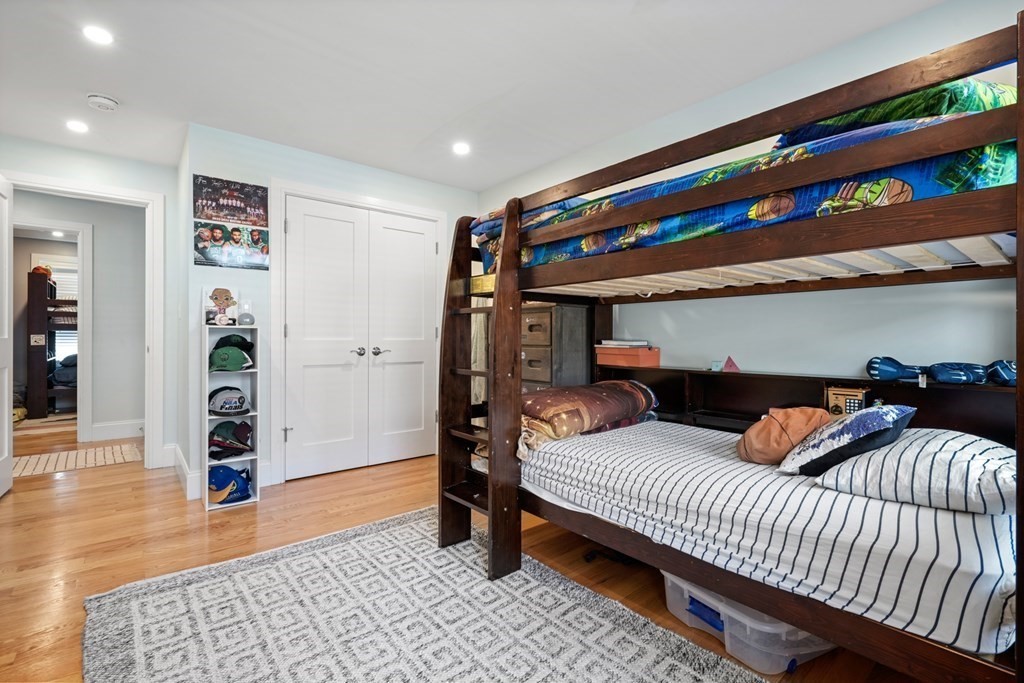
Bedroom with a dark wood bunk bed, sports gear shelves, and hardwood floors.
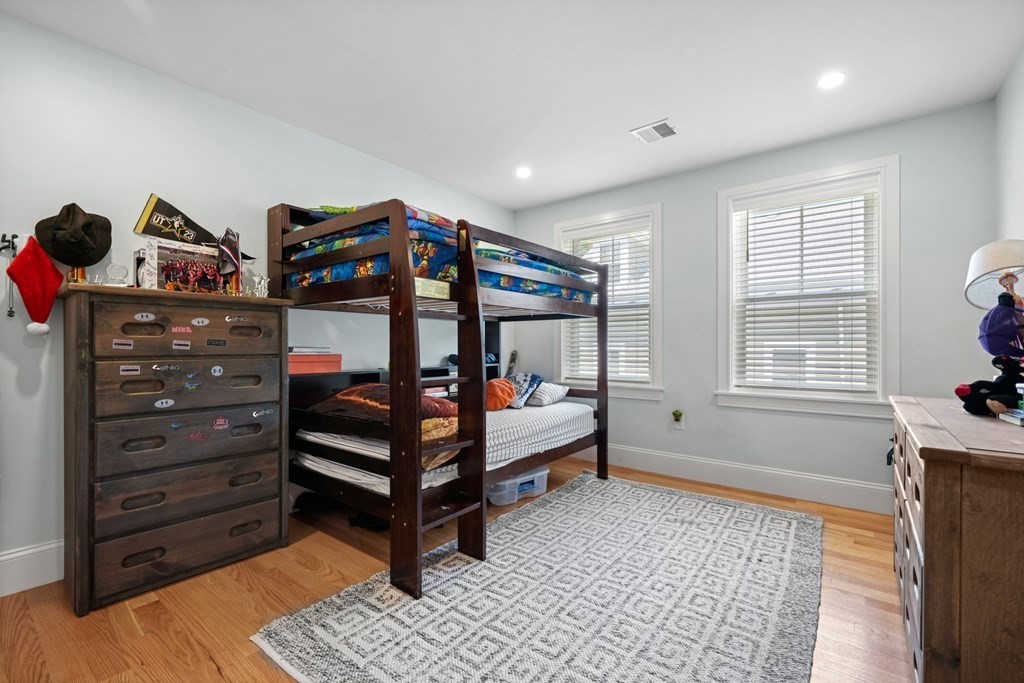
Bedroom with a dark wood bunk bed, two windows, and a patterned rug.
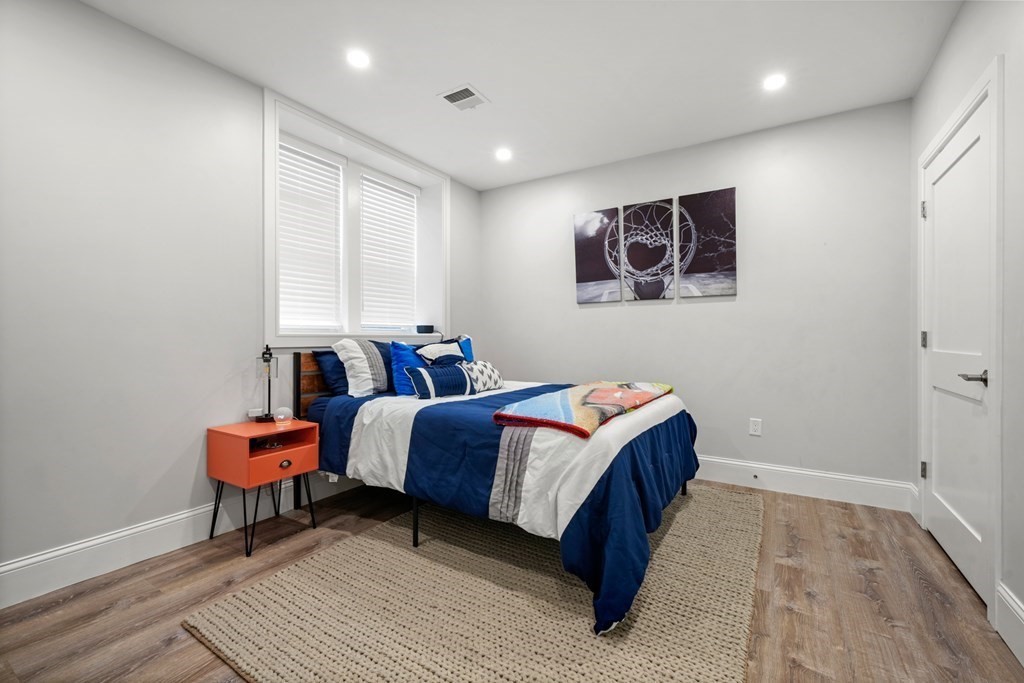
Furnished bedroom with a blue-and-white bed, orange bedside table, and large window with blinds.
Furnished bedroom with a dark wood bed, gray bedding, patterned rug, and windows with blinds.
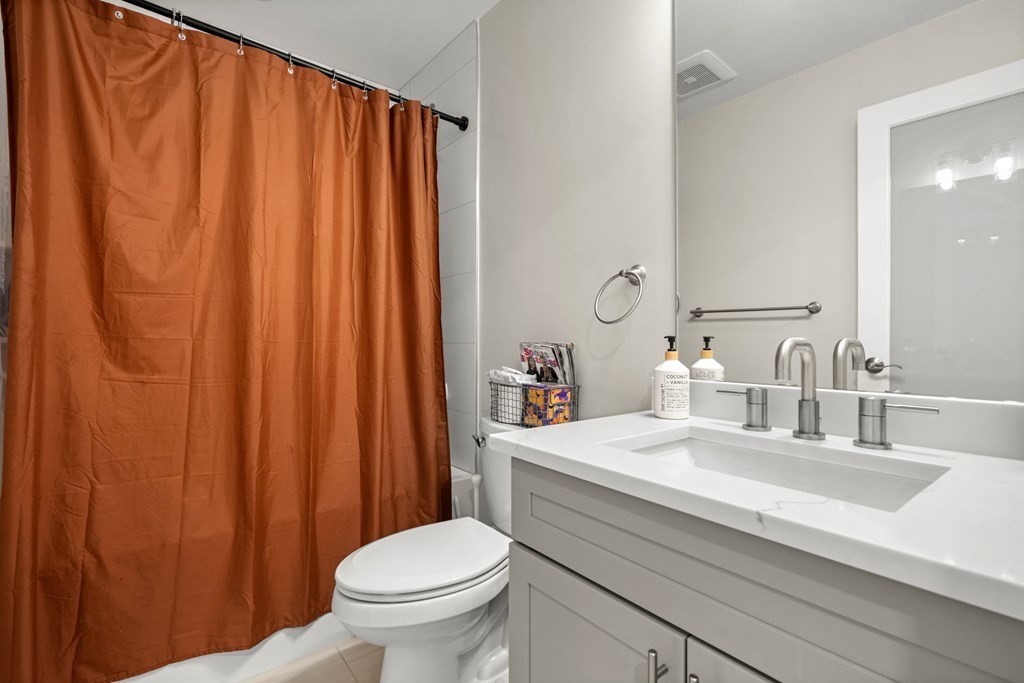
Bathroom with a white vanity and large mirror beside a bathtub with a rust-orange shower curtain.
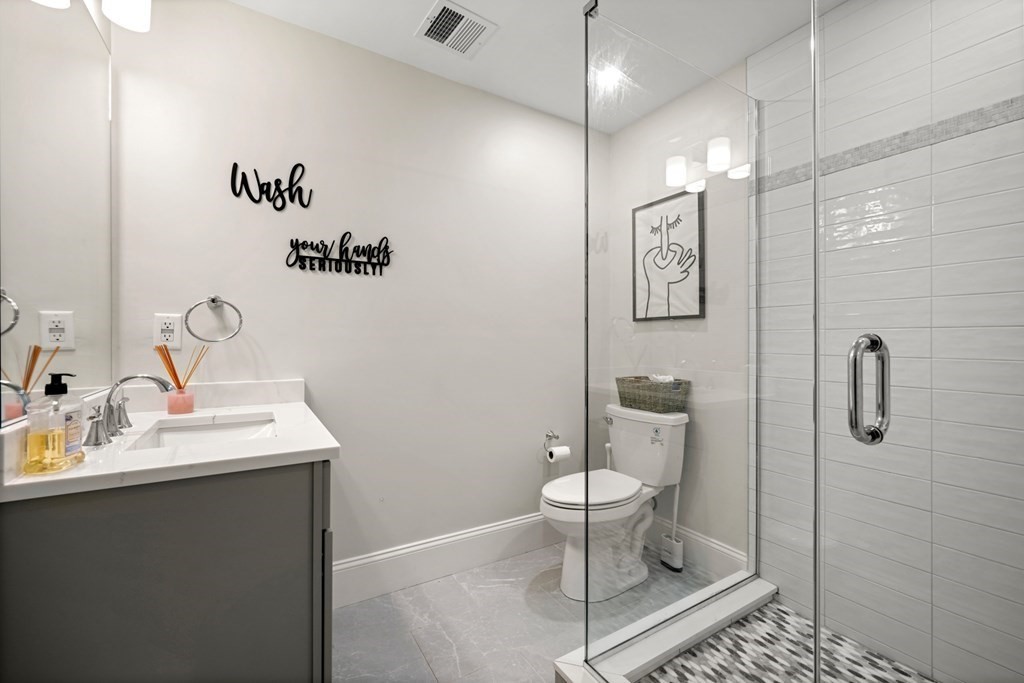
Modern bathroom with a gray vanity, toilet, and glass-enclosed tiled shower.
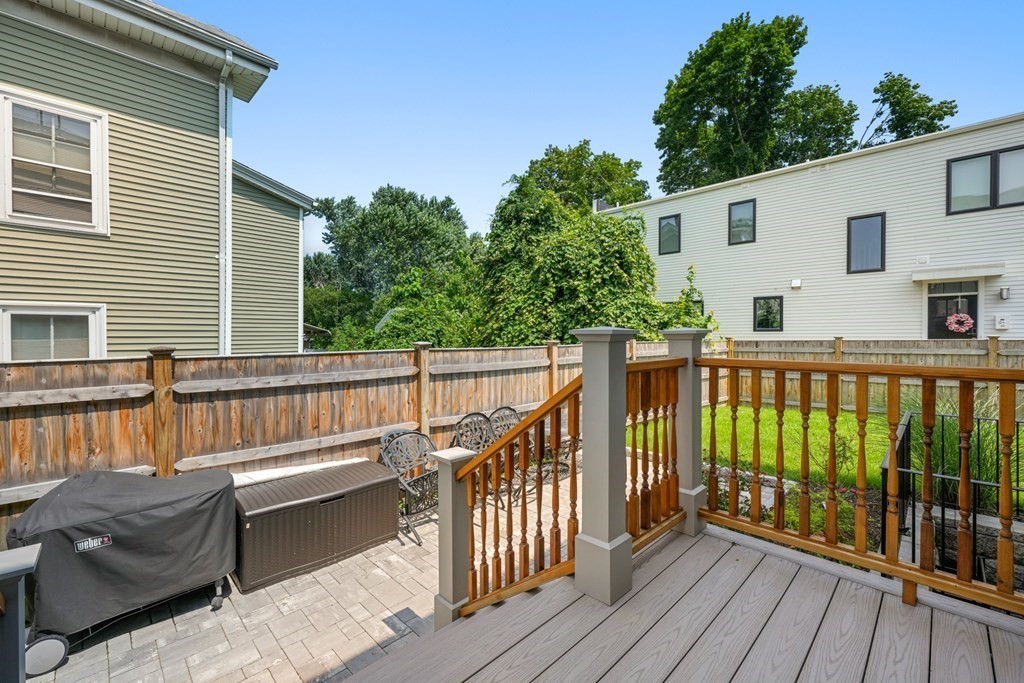
Raised deck with wooden railings overlooking a fenced patio with a covered grill and outdoor furniture.
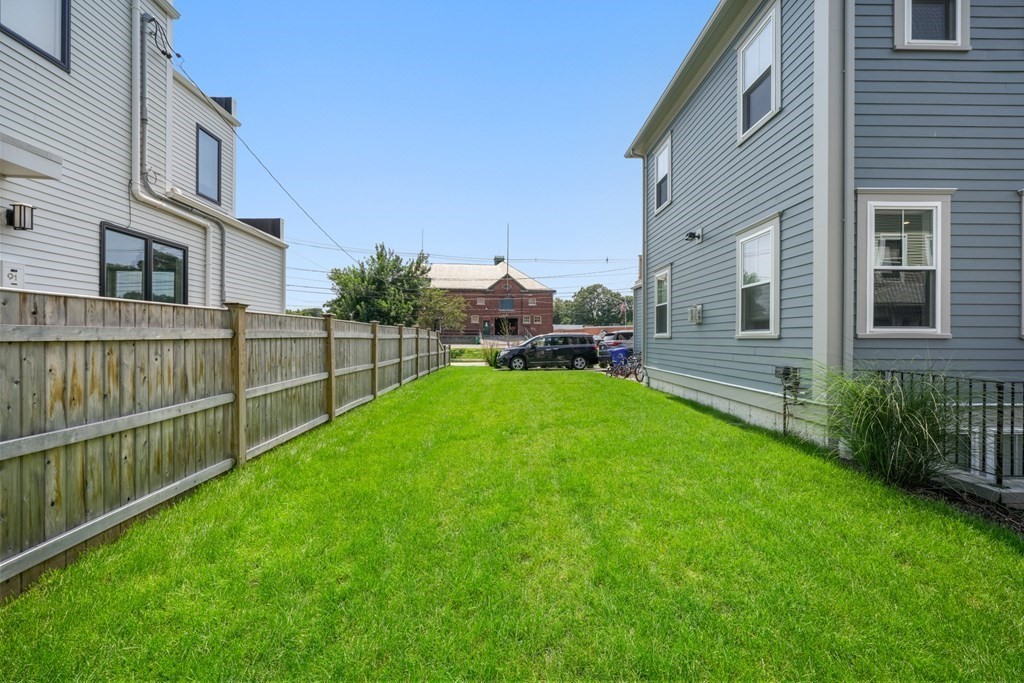
Grassy yard between gray-sided homes, bordered by a wooden fence.
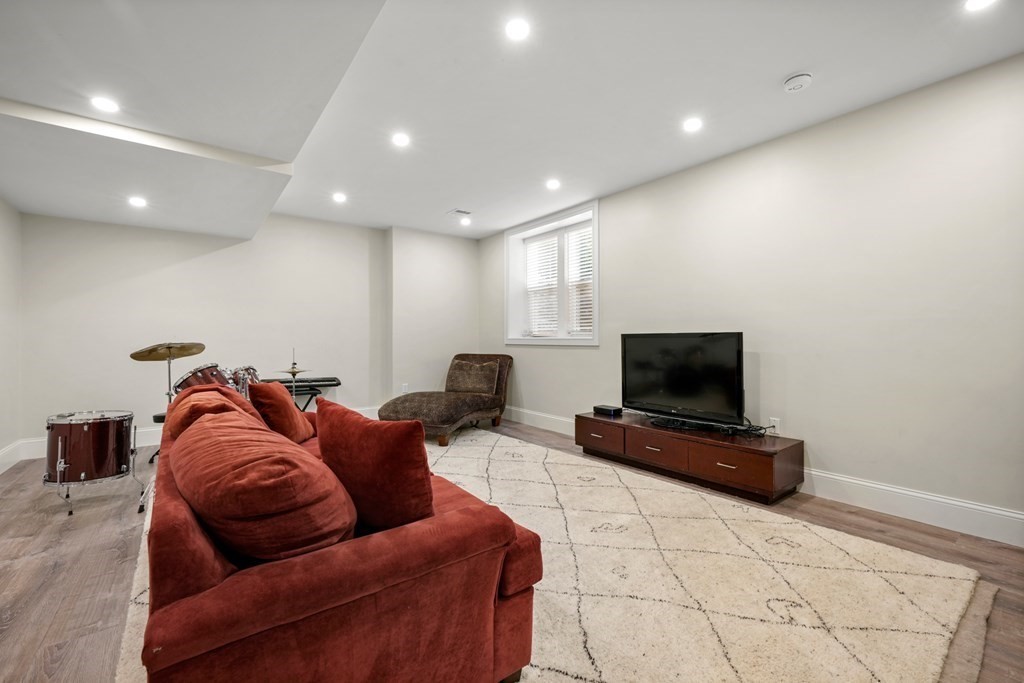
Recreation room with a red sectional, television, drum set, and patterned rug.
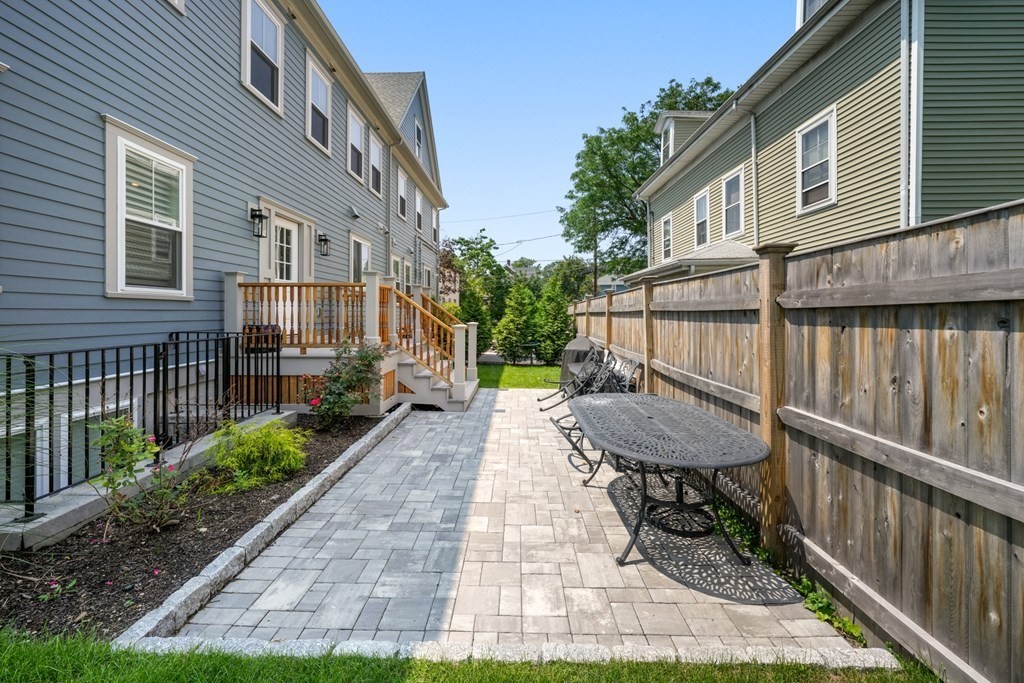
Paved patio with a black metal table and chairs beside a wooden privacy fence.
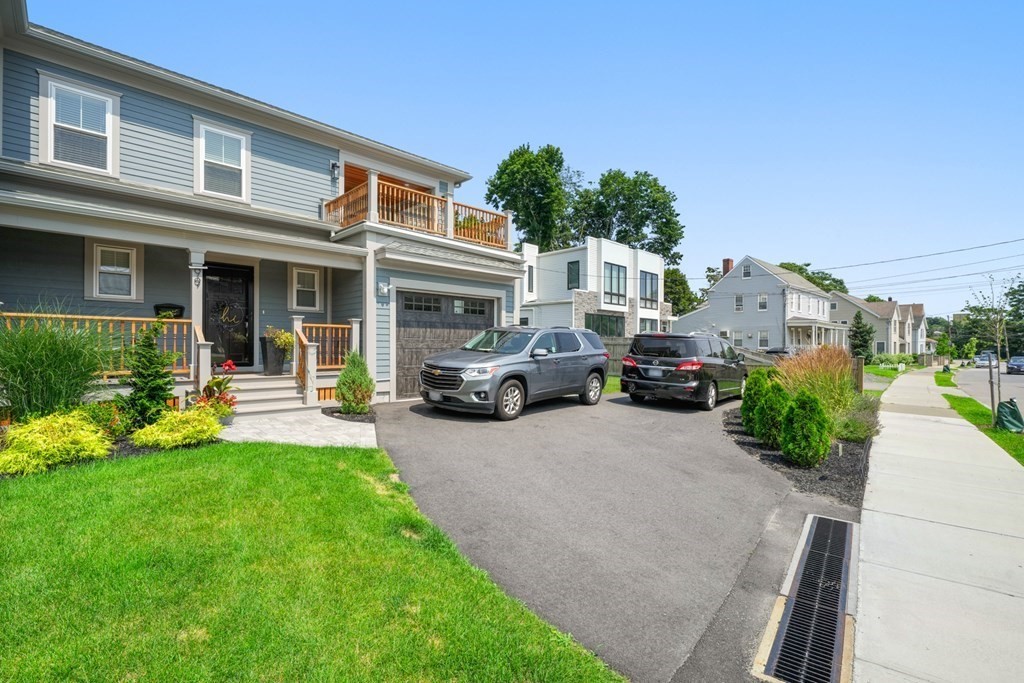
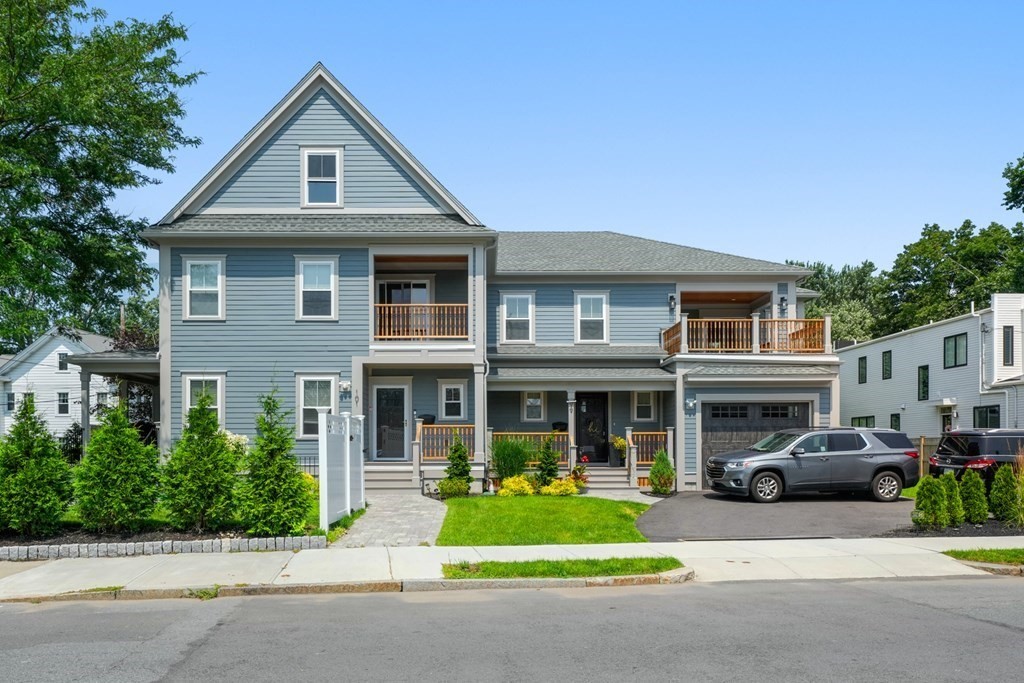
Gray two-story home with a front porch, upper balcony, attached garage, and two cars in the driveway.
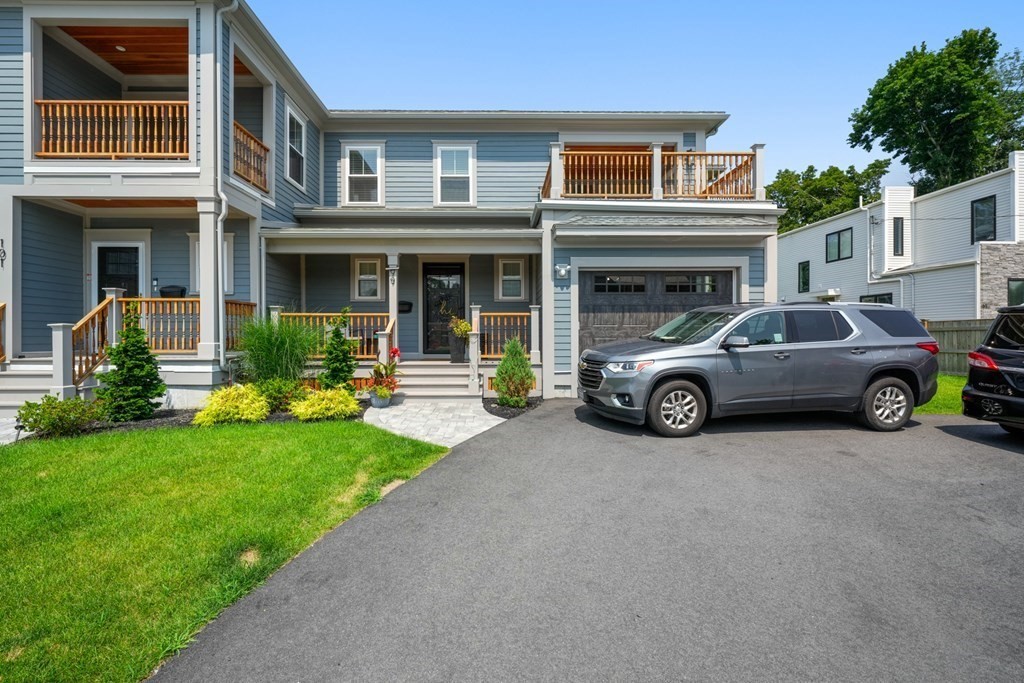
Blue-gray two-story home with covered porches, balconies, an attached garage, and landscaped front yard.
Blue two-story home with covered porches, balconies, garage, lawn, and driveway.
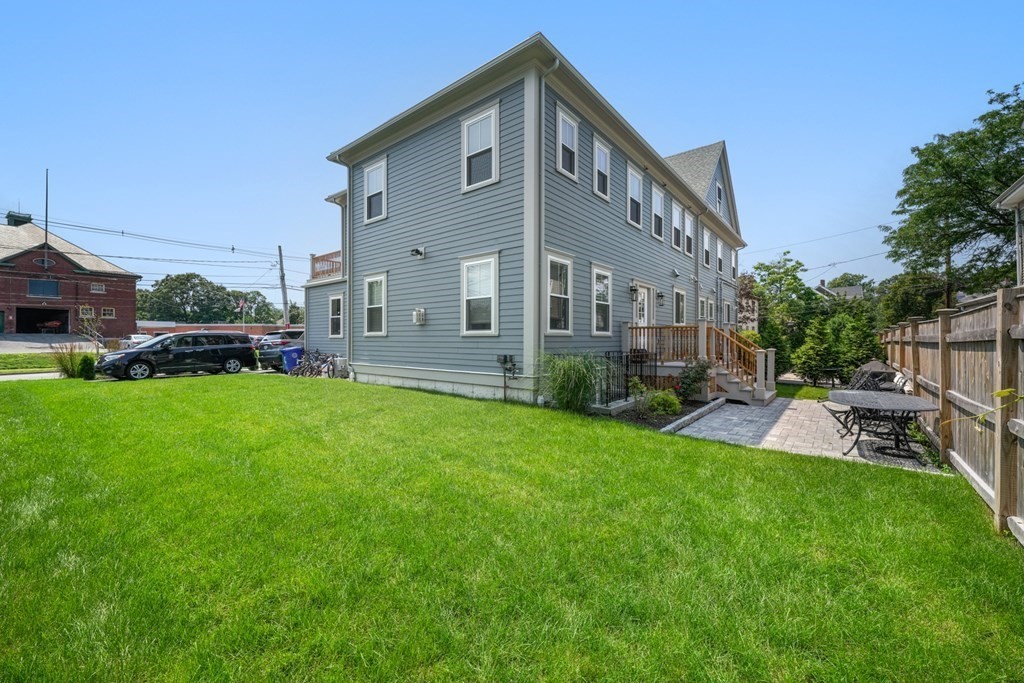
Gray two-story house beside a broad lawn, with a fenced patio and outdoor seating.
SEE ALL PHOTOS
White kitchen with a large island, black stools, stainless steel appliances, and wood floors.
Bright white kitchen with a large island, four black stools, stainless steel appliances, and a wood dining table.
Entry foyer with a black front door, hardwood floors, and a staircase with wood treads.
Home office with a wooden desk beneath a window and a printer on a side table.
Open-plan kitchen with a large white island and adjoining living room.
Modern bathroom vanity with a white sink, black fixtures, and face-shaped wall art.
Living room with a white fireplace against a navy paneled wall and built-in window seats.
Living room with a white fireplace, wall-mounted TV, taupe sectional, and patterned rug.
Open-plan living room and kitchen with a sectional sofa, patterned rug, and white fireplace.
Bedroom with gray bedding, dark wood furniture, and a sliding glass door to a deck.
Furnished bedroom with a dark wood bed, gray quilt, matching dressers, and a patterned rug.
Bathroom with a double-sink vanity, brass faucets, dark cabinetry, and a glass-enclosed tiled shower.
Bright bathroom with a freestanding soaking tub, glass shower, and heated towel rack.
Unfurnished deck with wood railings overlooking trees, parked cars, and brick buildings.
Covered deck with wooden railings and a warm wood-paneled ceiling overlooking the neighborhood.
Raised deck with gray composite planks and wooden railing overlooking a street.
Bedroom with a dark wood bunk bed, blue bedding, and a wooden dresser.
Bedroom with a dark wood bunk bed, sports gear shelves, and hardwood floors.
Bedroom with a dark wood bunk bed, two windows, and a patterned rug.
Furnished bedroom with a blue-and-white bed, orange bedside table, and large window with blinds.
Furnished bedroom with a dark wood bed, gray bedding, patterned rug, and windows with blinds.
Bathroom with a white vanity and large mirror beside a bathtub with a rust-orange shower curtain.
Modern bathroom with a gray vanity, toilet, and glass-enclosed tiled shower.
Raised deck with wooden railings overlooking a fenced patio with a covered grill and outdoor furniture.
Grassy yard between gray-sided homes, bordered by a wooden fence.
Recreation room with a red sectional, television, drum set, and patterned rug.
Paved patio with a black metal table and chairs beside a wooden privacy fence.
Gray two-story home with a front porch, upper balcony, attached garage, and two cars in the driveway.
Blue-gray two-story home with covered porches, balconies, an attached garage, and landscaped front yard.
Blue two-story home with covered porches, balconies, garage, lawn, and driveway.
Gray two-story house beside a broad lawn, with a fenced patio and outdoor seating.
For Lease

99 Crafts Street # 99

99 Crafts Street # 99, Newton, MA 02458

$6,950/month
Newtonville Townhouse: Spacious 4BR, 3.5BA with modern design and exceptional craftsmanship. Experience townhouse living at its finest in this newly completed rental by one of Newton's renowned builders. This custom-designed residence offers 2,780 sq ft of living space across three levels. The thoughtfully designed kitchen features a large quartz island and opens to a spacious living area with a cozy fireplace and sliders leading to the rear porch. The first floor also includes a tucked-away home office and half bath. Upstairs, the primary suite features private deck access, a walk-in closet, and a luxurious spa-like en suite bath. The finished lower level offers additional living space with a media/playroom, fourth bedroom, and full bath. Highly efficient systems and quality finishes throughout. Conveniently located near Newtonville amenities, shops, dining, and transportation. A stunning rental opportunity in one of Newton's most desirable neighborhoods!

4
beds

4
baths

2,780 Sq.Ft. LIVING AREA

0.05 Sq.Ft. lot

Bright white kitchen with a large island, four black stools, stainless steel appliances, and a wood dining table.

Schedule a Showing

We would love to show you our beautiful property. Please select your preferred date and time below. An agent will be in touch shortly to confirm your appointment.

Schedule a Showing

We would love to show you our beautiful property. Please select your preferred date and time below. An agent will be in touch shortly to confirm your appointment.
Thank you for your interest in 99 Crafts Street # 99, Newton, MA 02458. We are reviewing your request and will be in touch shortly!
Allison Mazer

Allison Mazer

Features & Amenities

Interior

  • total bedrooms4
  • Total bathrooms4
  • full bathrooms3
  • half bathroom1
  • Laundry room In Unit
  • APPLIANCES Range, Dishwasher, Microwave, Refrigerator, Freezer, Washer, Dryer

Area & Lot

  • Status For Lease
  • Living Area2,780 Sq.Ft.
  • Total Area2,780 Sq.Ft.
  • Lot Area0.05 Sq.Ft.
  • MLS® ID73573705
  • TypeTownhouse

Exterior

  • Garage Space1.0
  • HEAT TYPECentral
  • other exterior FeaturesDeck - Roof, Patio, Balcony

Financial

  • Lease Price$6,950/mo
  • Lease Term 12 MONTHS

Planning on buying or selling your next property?

Allison Mazer has a high reputation as a realtor in the city of Boston. As a consummate professional with extensive experience of the market, gained over close to two decades in the industry, she is particularly renowned for the unparalleled energy she puts into every sale or purchase of a property.

Follow Us on Instagram